.webp?size=346x80)
- Properties
- Meet our agents
- Communities
- Market Report
- Home Value
- Calculator
Property
Beds
5
Full Baths
4
1/2 Baths
None
Year Built
2026
Sq.Footage
3,267
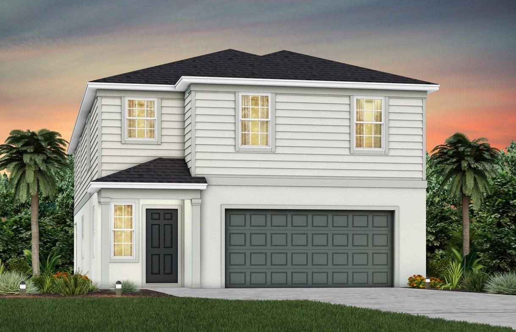
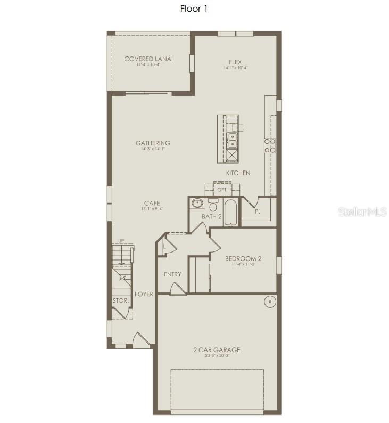
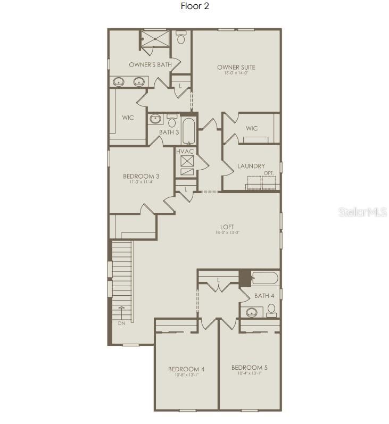
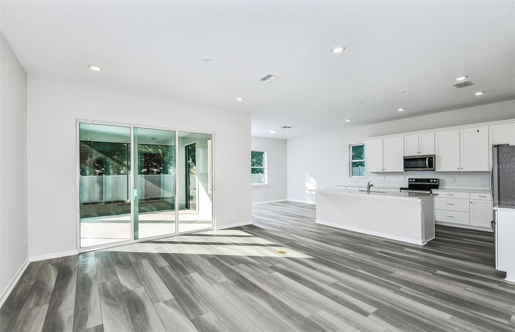
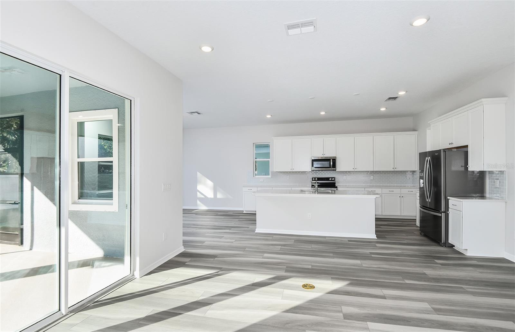
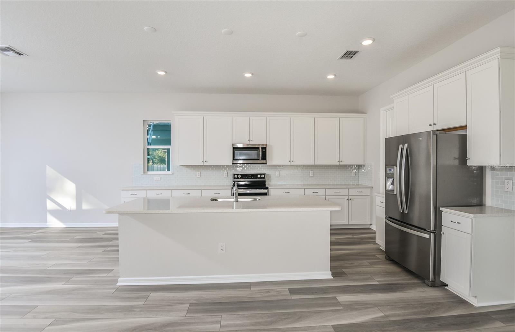
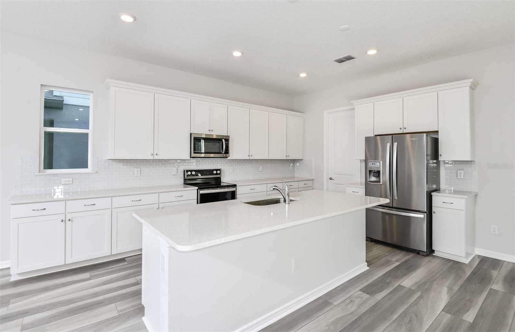
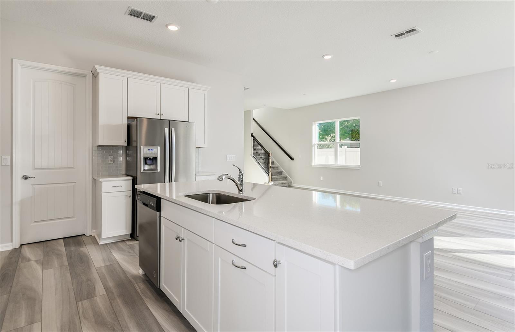
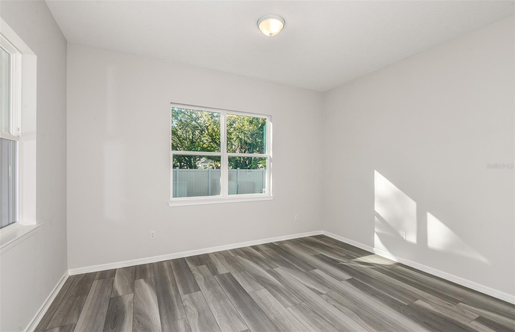
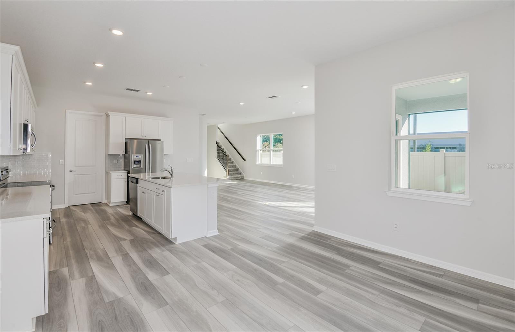
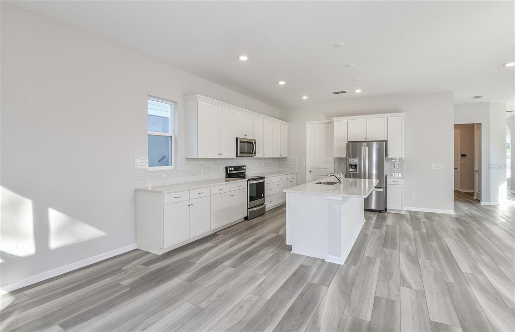
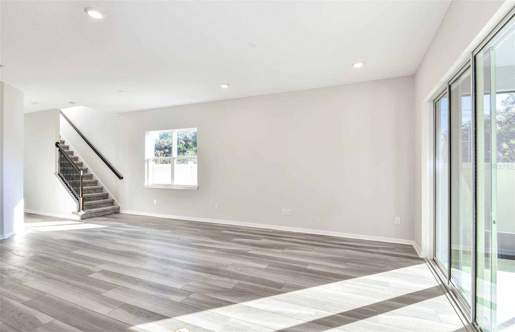
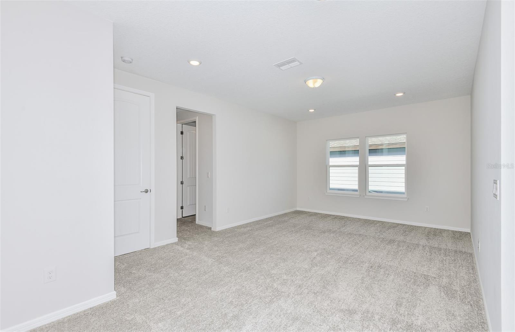
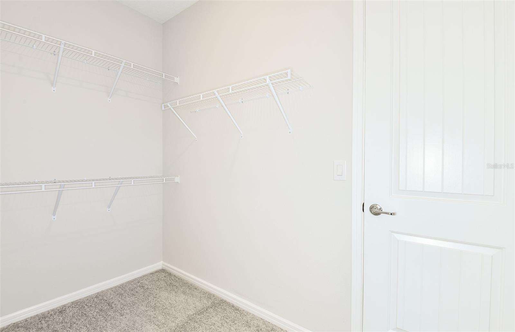
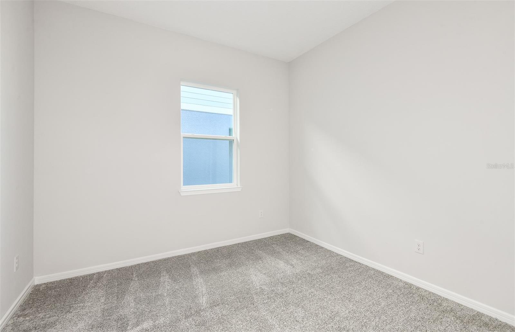
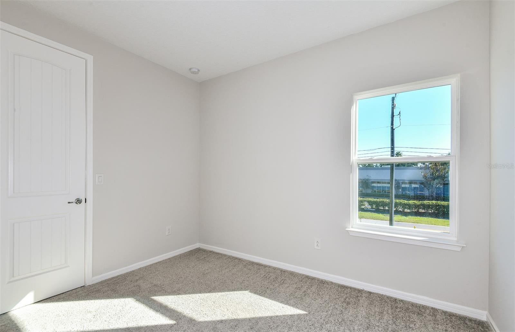
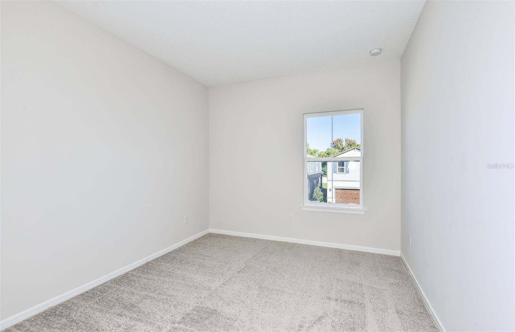
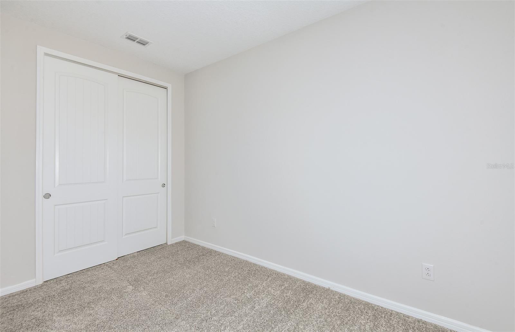
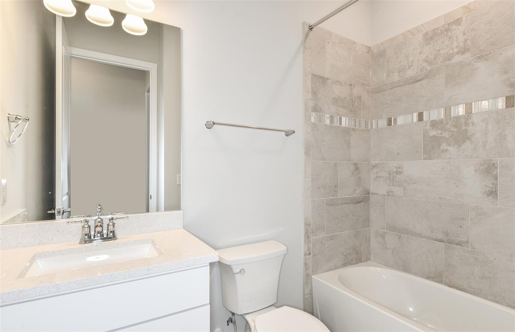
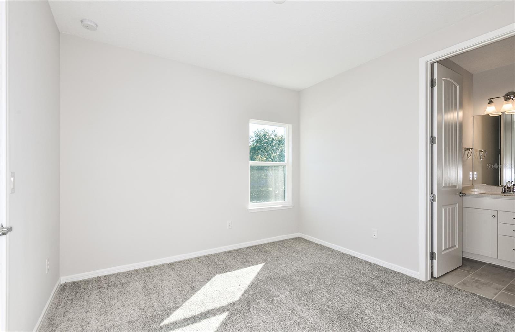
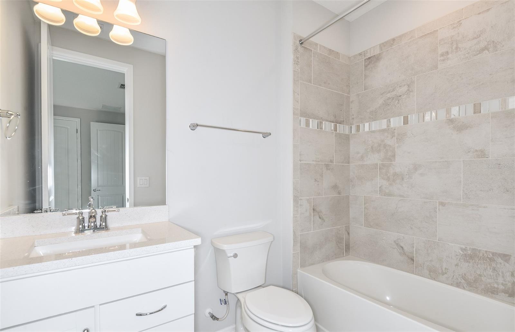
Welcome home to Hartford Terrace in Davenport! A new community in the flourishing city of Davenport will feature a collection of single-family homes and townhomes with a variety of onsite amenities and a location near everything – shopping, dining, entertainment, schools, and major highways. Located just off Highway 27, Hartford Terrace offers Smart Home technology in all homes, a resort style community pool with cabana, a sports field, playground, dog stations, walking trails, and 1-Gig high speed internet and streaming TV included in the HOA. The quick move-in new construction two-story Whitmore home features 5 bedrooms, 4 bathrooms, a loft, a covered lanai, and a 2-car garage. The open-concept kitchen opens to your café and gathering room and boasts a center island, storage pantry, stainless steel Whirlpool appliances – including a refrigerator, stone gray cabinetry, a decorative tile backsplash, and quartz countertops. The covered lanai, just beyond the café, makes indoor and outdoor entertaining a breeze. The Whitmore also features a bedroom and full bathroom on the main level – perfect for visiting guests or for use as an office. The second floor offers ample space and convenience for everyone with a spacious loft, laundry room, three additional bedrooms, a third and fourth full bathroom, and the Owner’s Suite, which features a large walk-in closet, en suite bathroom with a quartz-topped vanity, dual sinks, a linen closet, and a walk-in shower. Professionally curated design selections for this home include a brand-new Whirlpool washer and dryer, 2” faux wood blinds, wood-look luxury vinyl plank flooring throughout the first floor living areas, tile flooring spanning the bathrooms and the laundry room, and soft, stain-resistant Shaw carpeting in the bedrooms and loft. This Whitmore home is where luxury and practicality meet. Don’t miss your chance to make this exceptional home yours—schedule a tour today!
Features & Amenities
Interior
-
Other Interior Features
Eat-in Kitchen, Open Floorplan, Stone Counters, Walk-In Closet(s)
-
Total Bedrooms
5
-
Bathrooms
4
-
Cooling YN
YES
-
Cooling
Central Air
-
Fireplace YN
NO
-
Heating YN
YES
-
Heating
Central, Electric, Heat Pump
-
Pet friendly
Cats OK, Dogs OK, Number Limit, Yes
Exterior
-
Garage
Yes
-
Garage spaces
2
-
Construction Materials
Block, HardiPlank Type, Stucco, Frame
-
Other Exterior Features
Lighting, Storage
-
Parking
Driveway, Garage Door Opener, Attached
-
Patio and Porch Features
Covered, Rear Porch
-
Pool
No
-
Waterfront YN
NO
Area & Lot
-
Lot Features
Cleared, Landscaped, Paved
-
Lot Size(acres)
0.1
-
Lot Size(square feet)
4,400
-
Property Type
Residential
-
Property Sub Type
Single Family Residence
-
Architectural Style
Florida, Mediterranean
Price
-
Sales Price
$448,990
-
Tax Amount
$1,645.19
-
Sq. Footage
3,267
-
Price/SqFt
$137
HOA
-
Association
YES
-
Association Fee
$99
-
Association Fee Frequency
Monthly
-
Association Fee Includes
N/A
-
Total Monthly Fees
$99
School District
-
Elementary School
Horizons Elementary
-
Middle School
Boone Middle
-
High School
Haines City Senior High
Property Features
-
Stories
2
-
New Construction
YES
-
Association Amenities
Cable TV, Playground, Pool, Recreation Facilities, Trail(s)
-
Foundation Details
Slab
-
Ownership
Fee Simple
-
Senior Community YN
NO
-
Sewer
Public Sewer
-
Tax Lot
123
-
Water Source
Public
Schedule a Showing
Showing scheduled successfully.
Mortgage calculator
Estimate your monthly mortgage payment, including the principal and interest, property taxes, and HOA. Adjust the values to generate a more accurate rate.
Your payment
Principal and Interest:
$
Property taxes:
$
HOA fees:
$
Total loan payment:
$
Total interest amount:
$
Location
County
Polk
Elementary School
Horizons Elementary
Middle School
Boone Middle
High School
Haines City Senior High
Listing Courtesy of Adrienne Escott , PULTE REALTY OF NORTH FLORIDA LLC
RealHub Information is provided exclusively for consumers' personal, non-commercial use, and it may not be used for any purpose other than to identify prospective properties consumers may be interested in purchasing. All information deemed reliable but not guaranteed and should be independently verified. All properties are subject to prior sale, change or withdrawal. RealHub website owner shall not be responsible for any typographical errors, misinformation, misprints and shall be held totally harmless.

Business Coach | Executive Sales Associate | Realtor®
Michael Graf
Call Michael today to schedule a private showing.

* Listings on this website come from the FMLS IDX Compilation and may be held by brokerage firms other than the owner of this website. The listing brokerage is identified in any listing details. Information is deemed reliable but is not guaranteed. If you believe any FMLS listing contains material that infringes your copyrighted work please click here to review our DMCA policy and learn how to submit a takedown request.© 2024 FMLS.
Related Properties
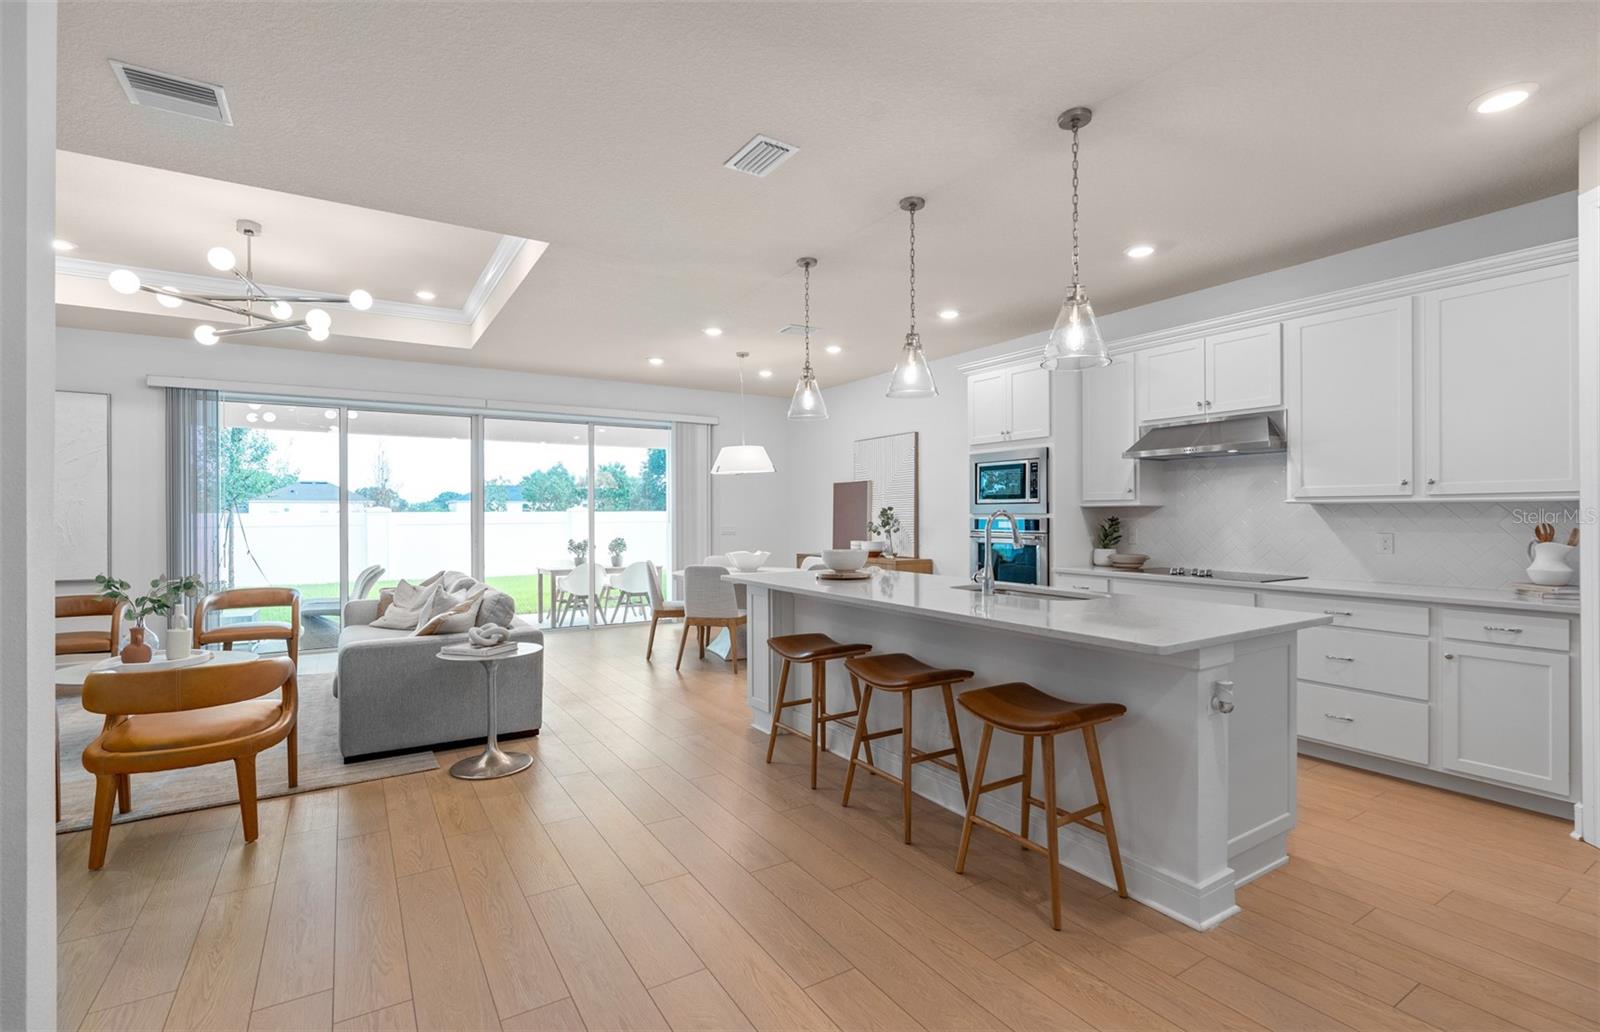
DAVENPORT
4806 FINLEY DRIVE
4 Beds
3 Baths
2,894 Sq.Ft.
$453,990
MLS#: O6424885
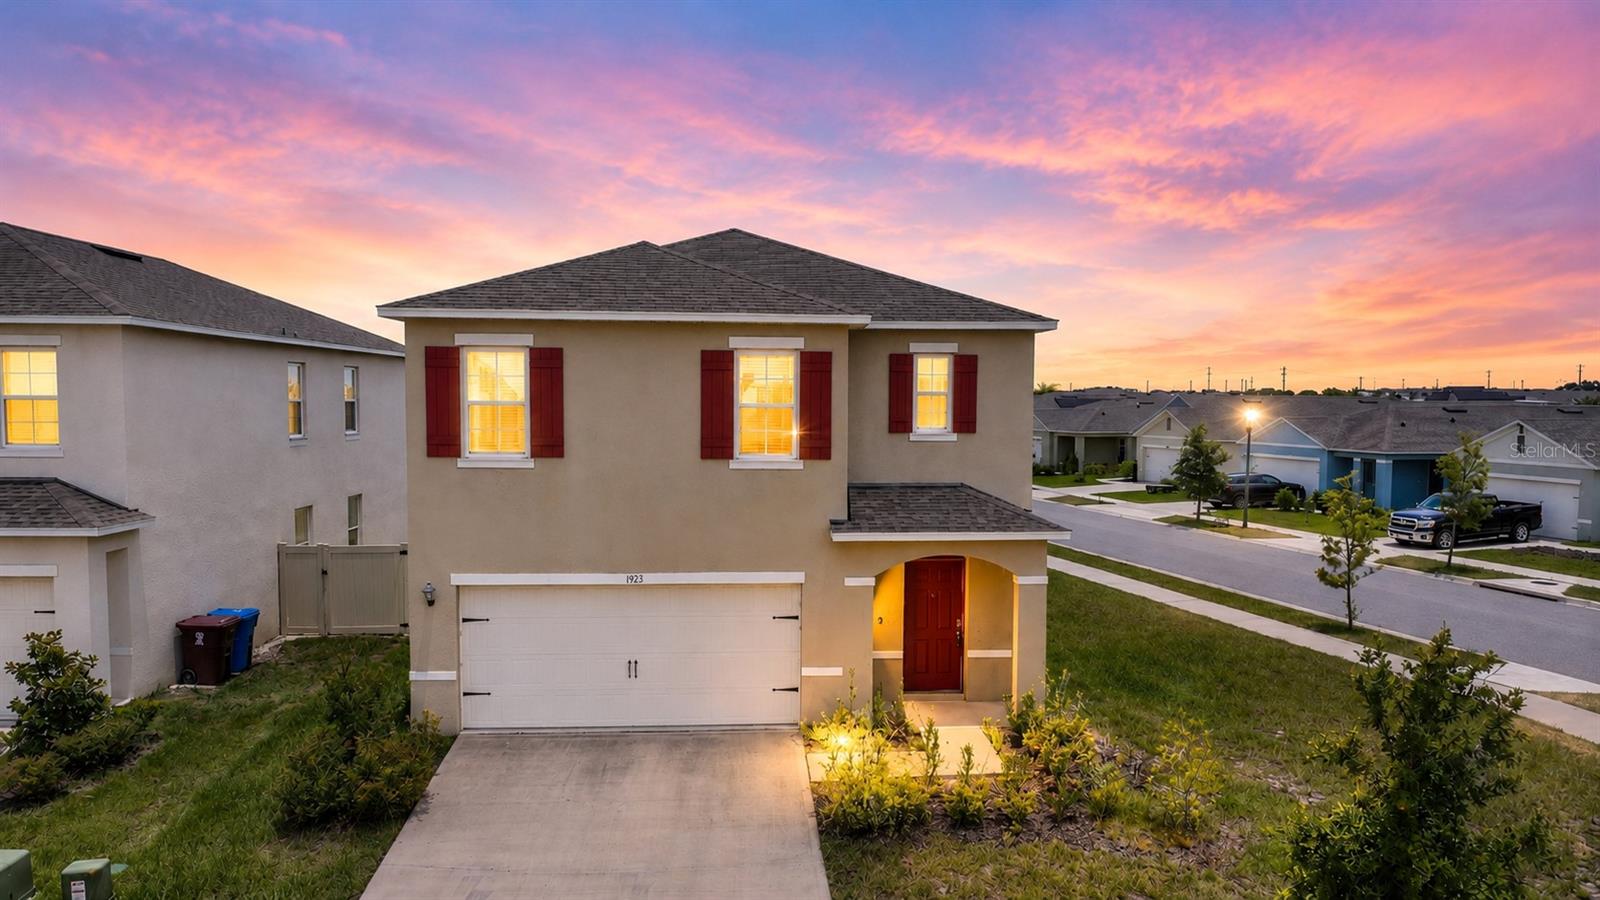
DAVENPORT
1923 ELKRIDGE ST
5 Beds
3 Baths
2,522 Sq.Ft.
$379,000
MLS#: S5153707
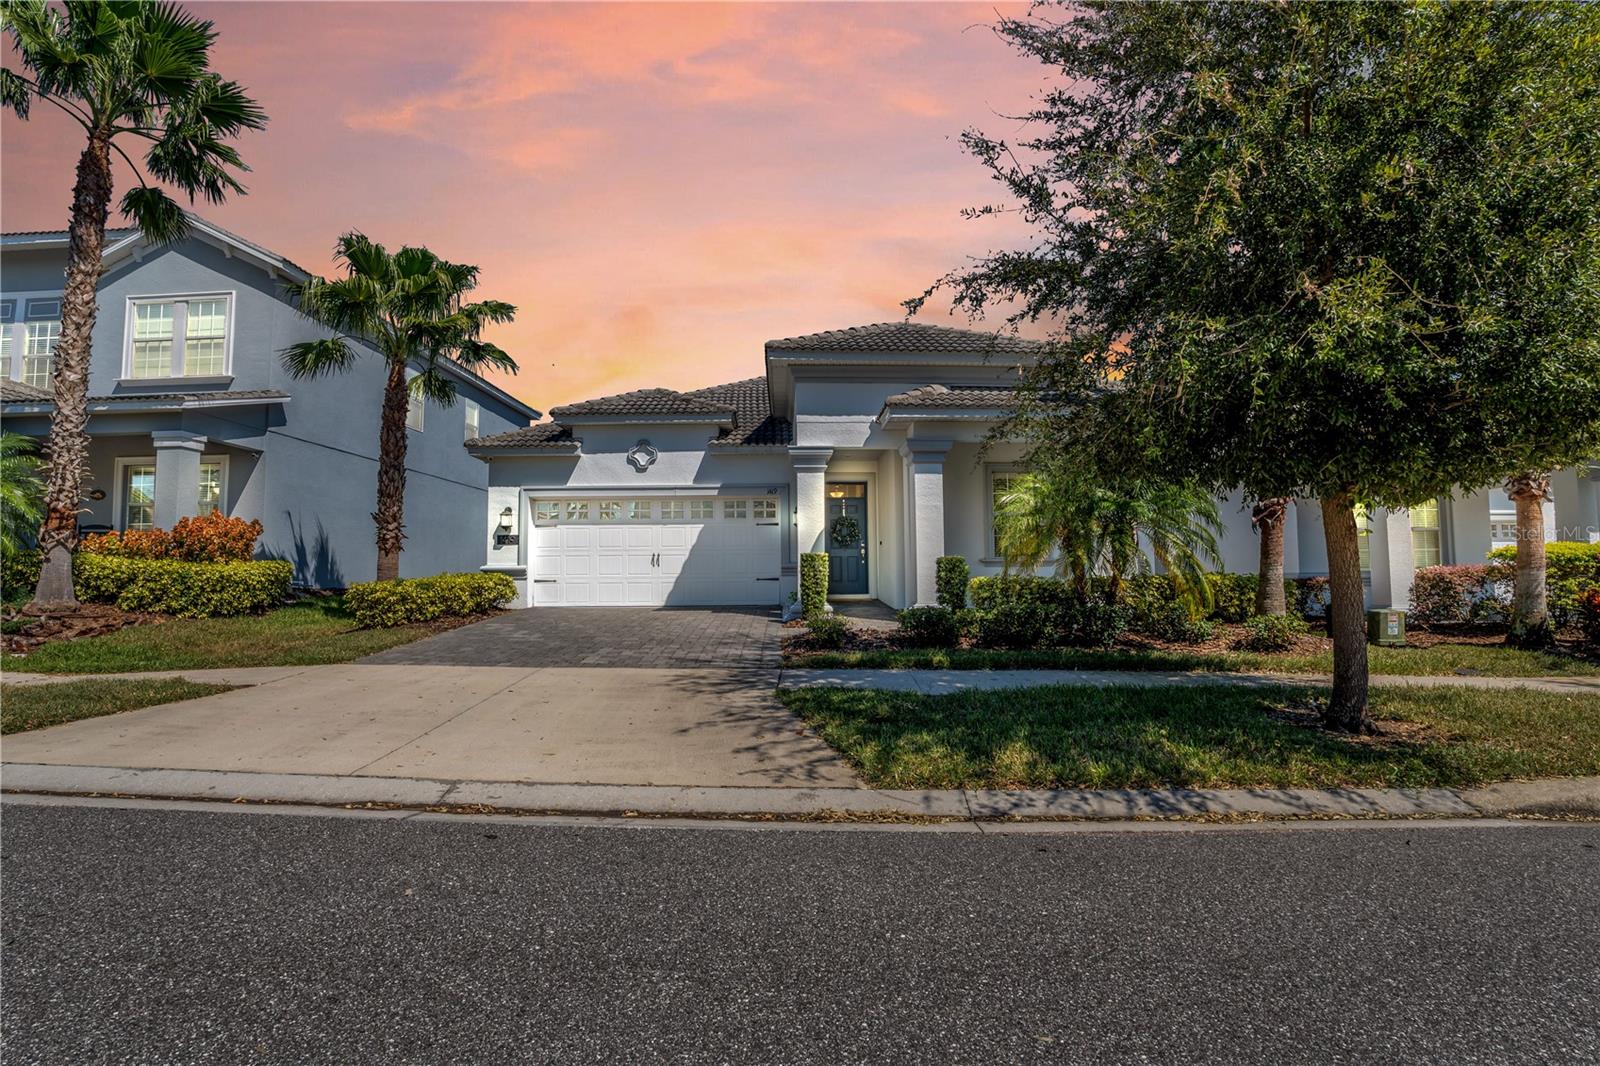
DAVENPORT
1419 PRO SHOP CT
4 Beds
3 Baths
2,076 Sq.Ft.
$437,000
MLS#: S5153670
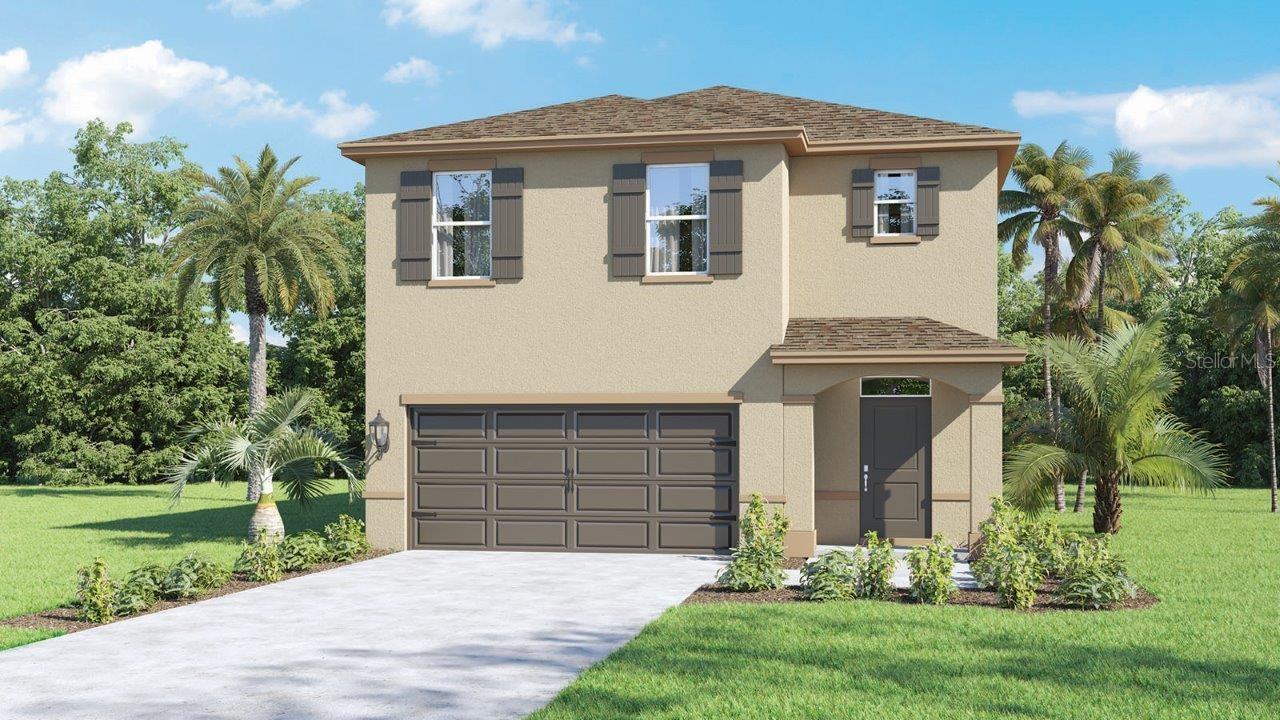
DAVENPORT
4003 LIMEKLIN FALLS LOOP
5 Beds
3 Baths
2,447 Sq.Ft.
$399,990
MLS#: O6425145
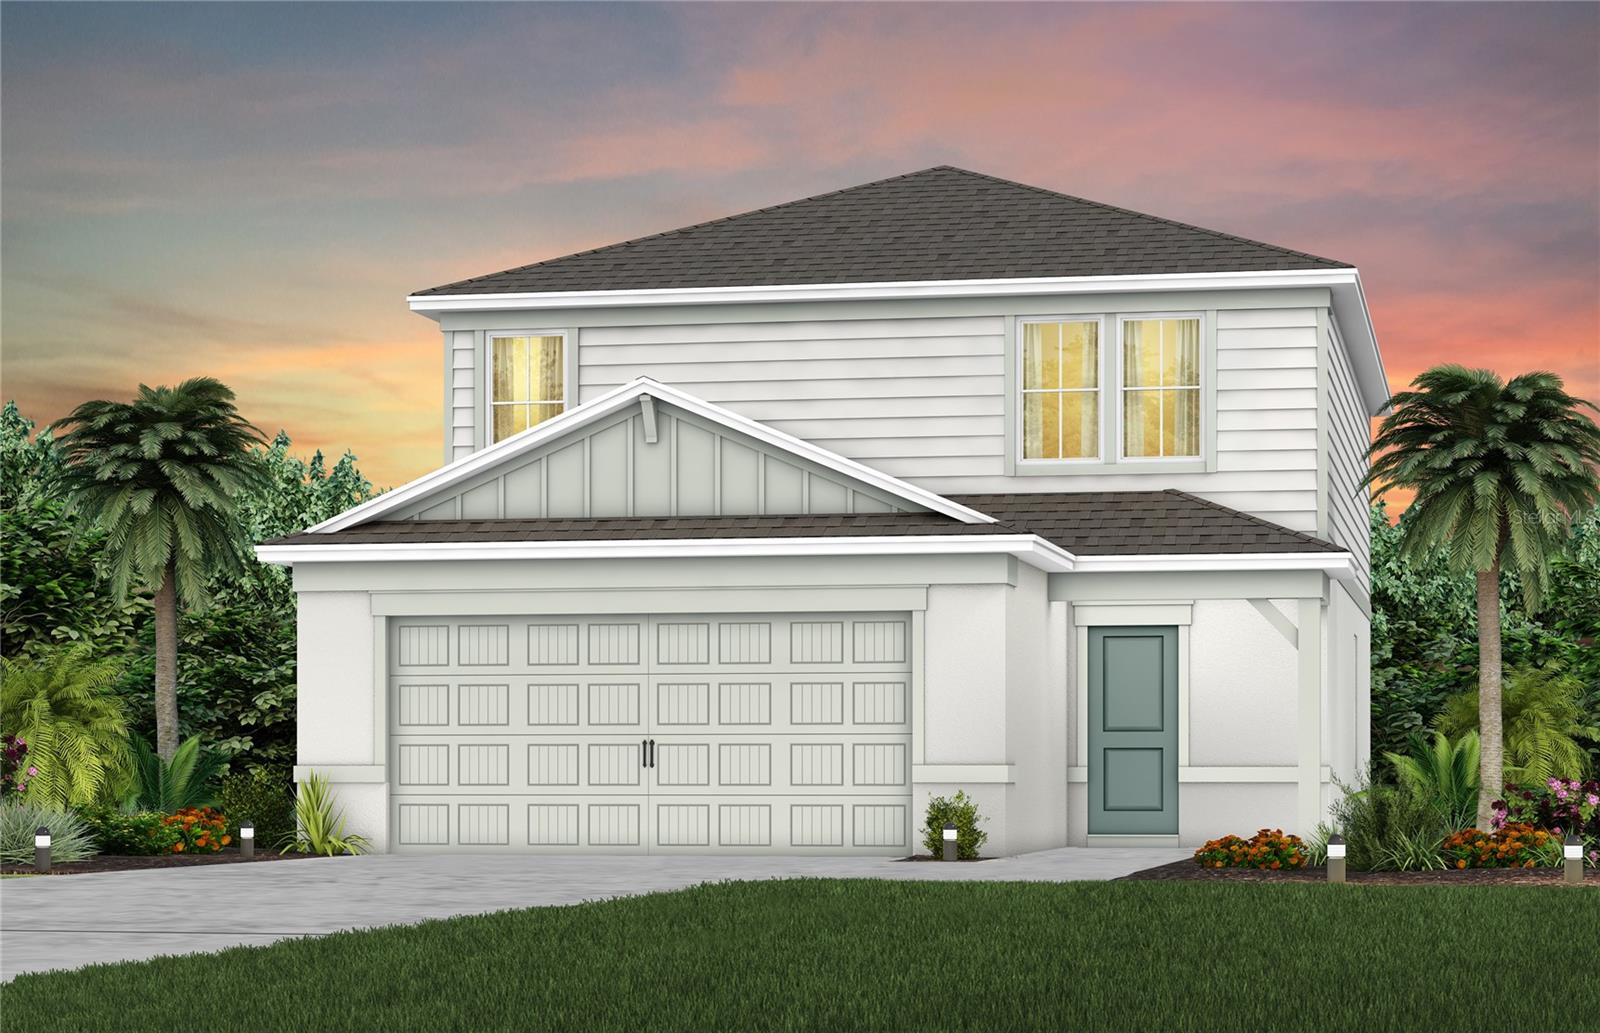
DAVENPORT
3951 MARBURY COURT
4 Beds
3 Baths
2,203 Sq.Ft.
$369,200
MLS#: O6424920
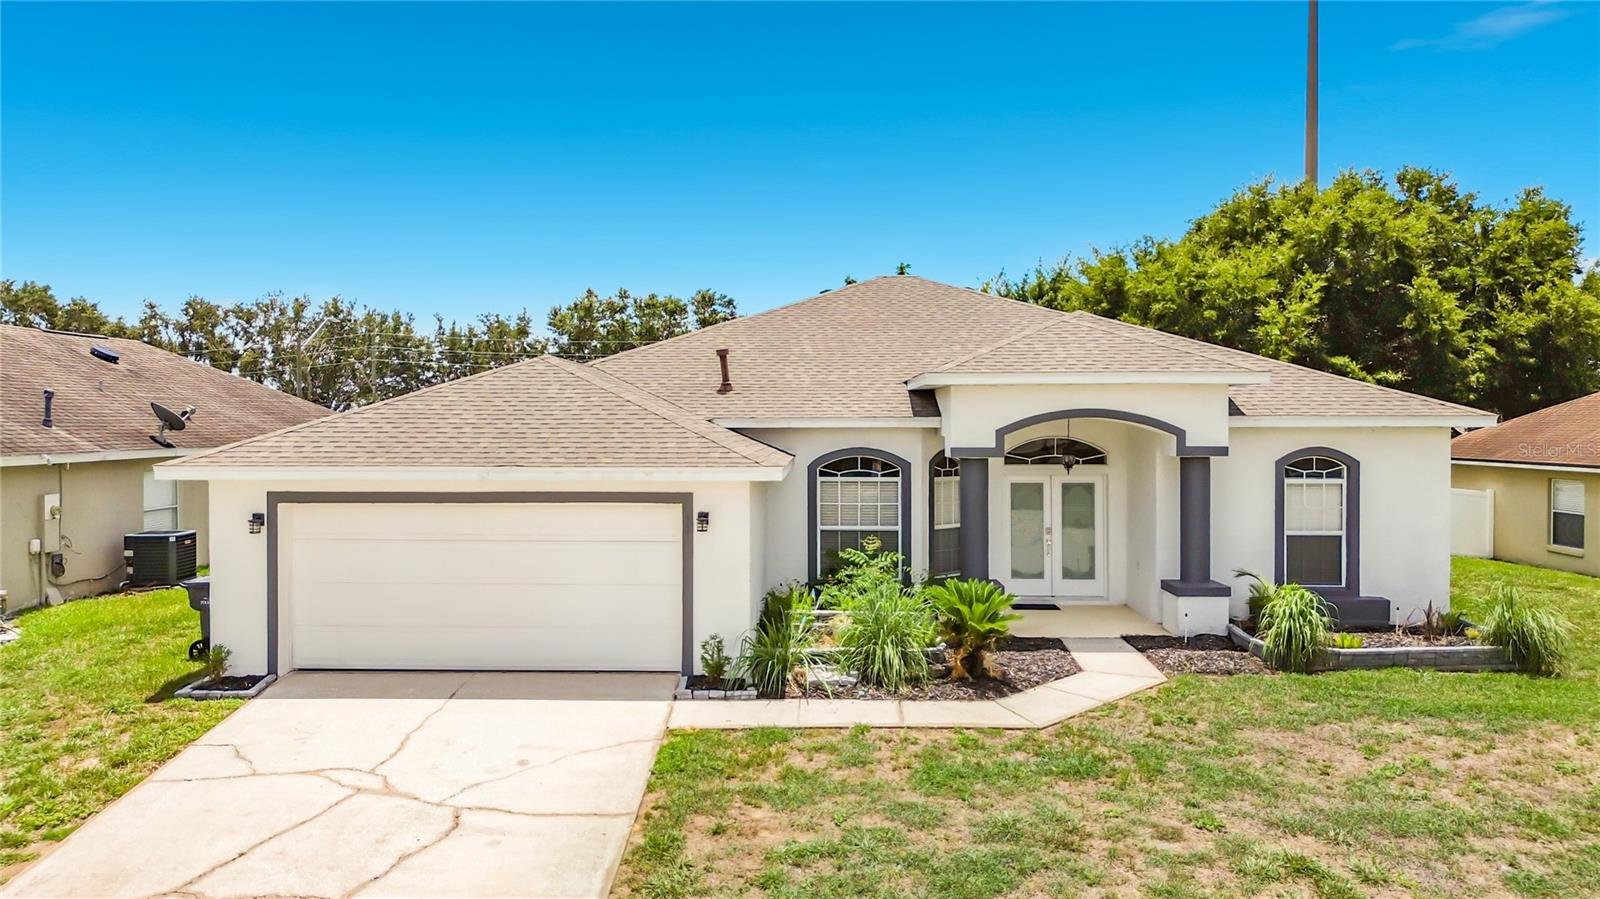
DAVENPORT
957 VIA BIANCA DRIVE
4 Beds
3 Baths
2,416 Sq.Ft.
$425,000
MLS#: S5153410
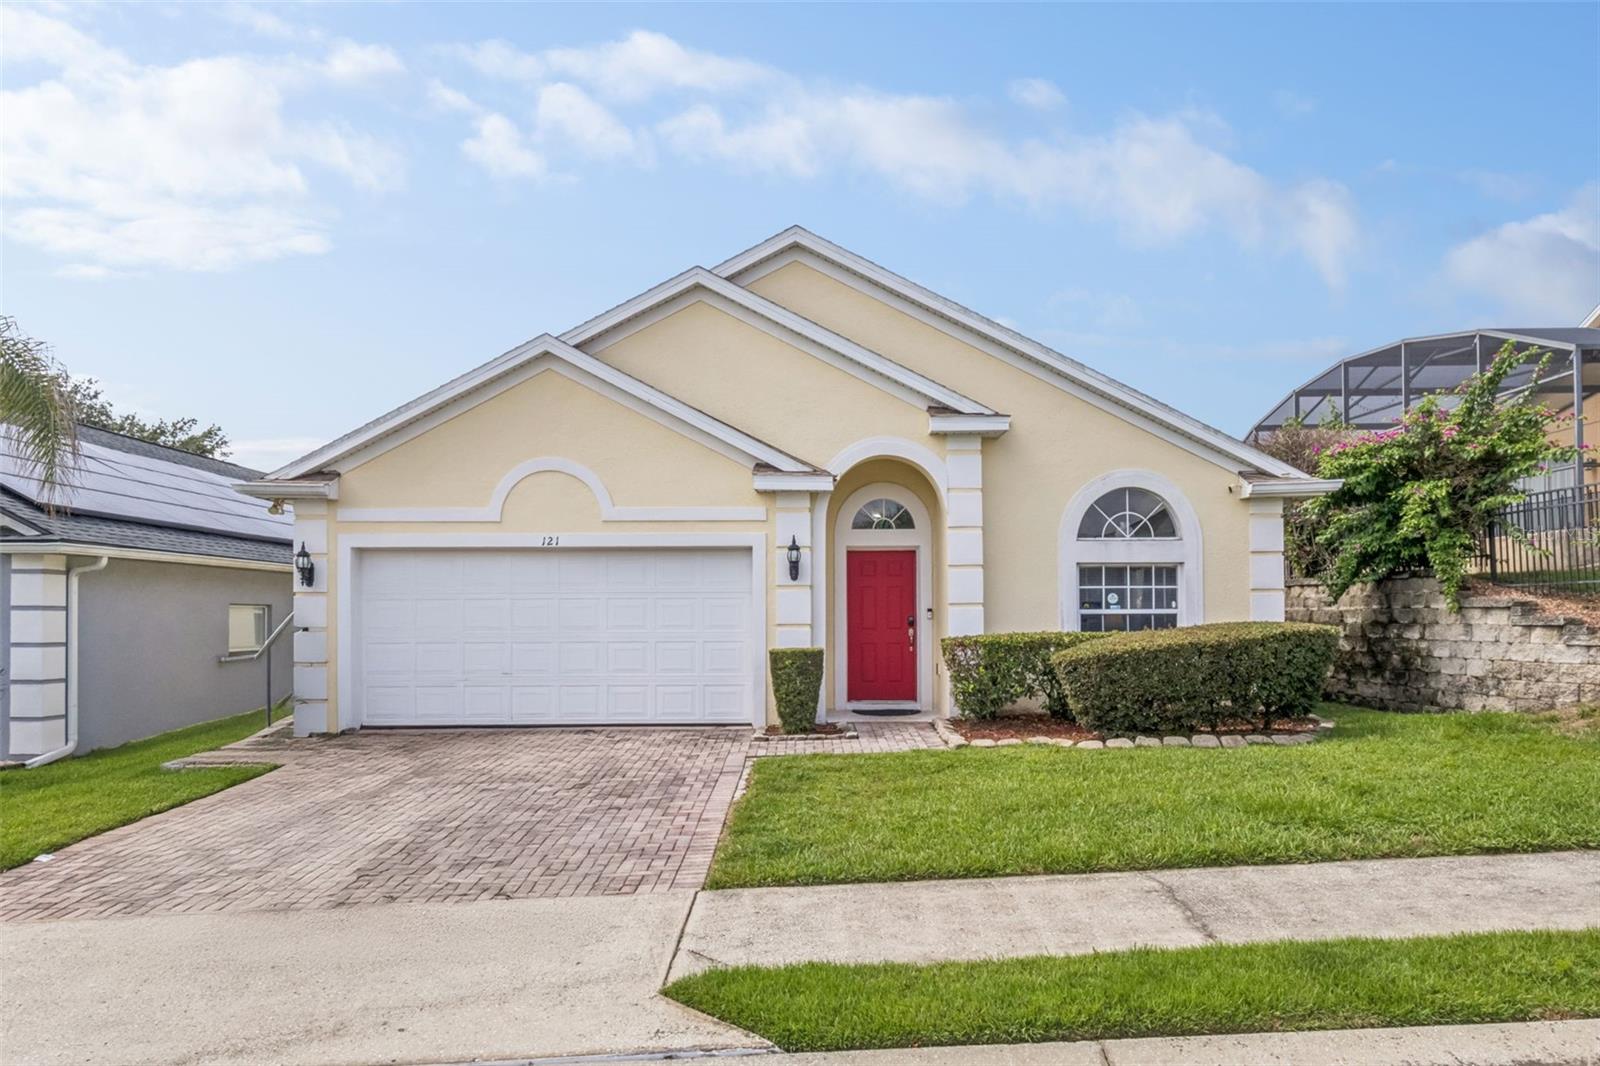
DAVENPORT
121 VINE DRIVE
4 Beds
3 Baths
1,844 Sq.Ft.
$375,000
MLS#: S5153667
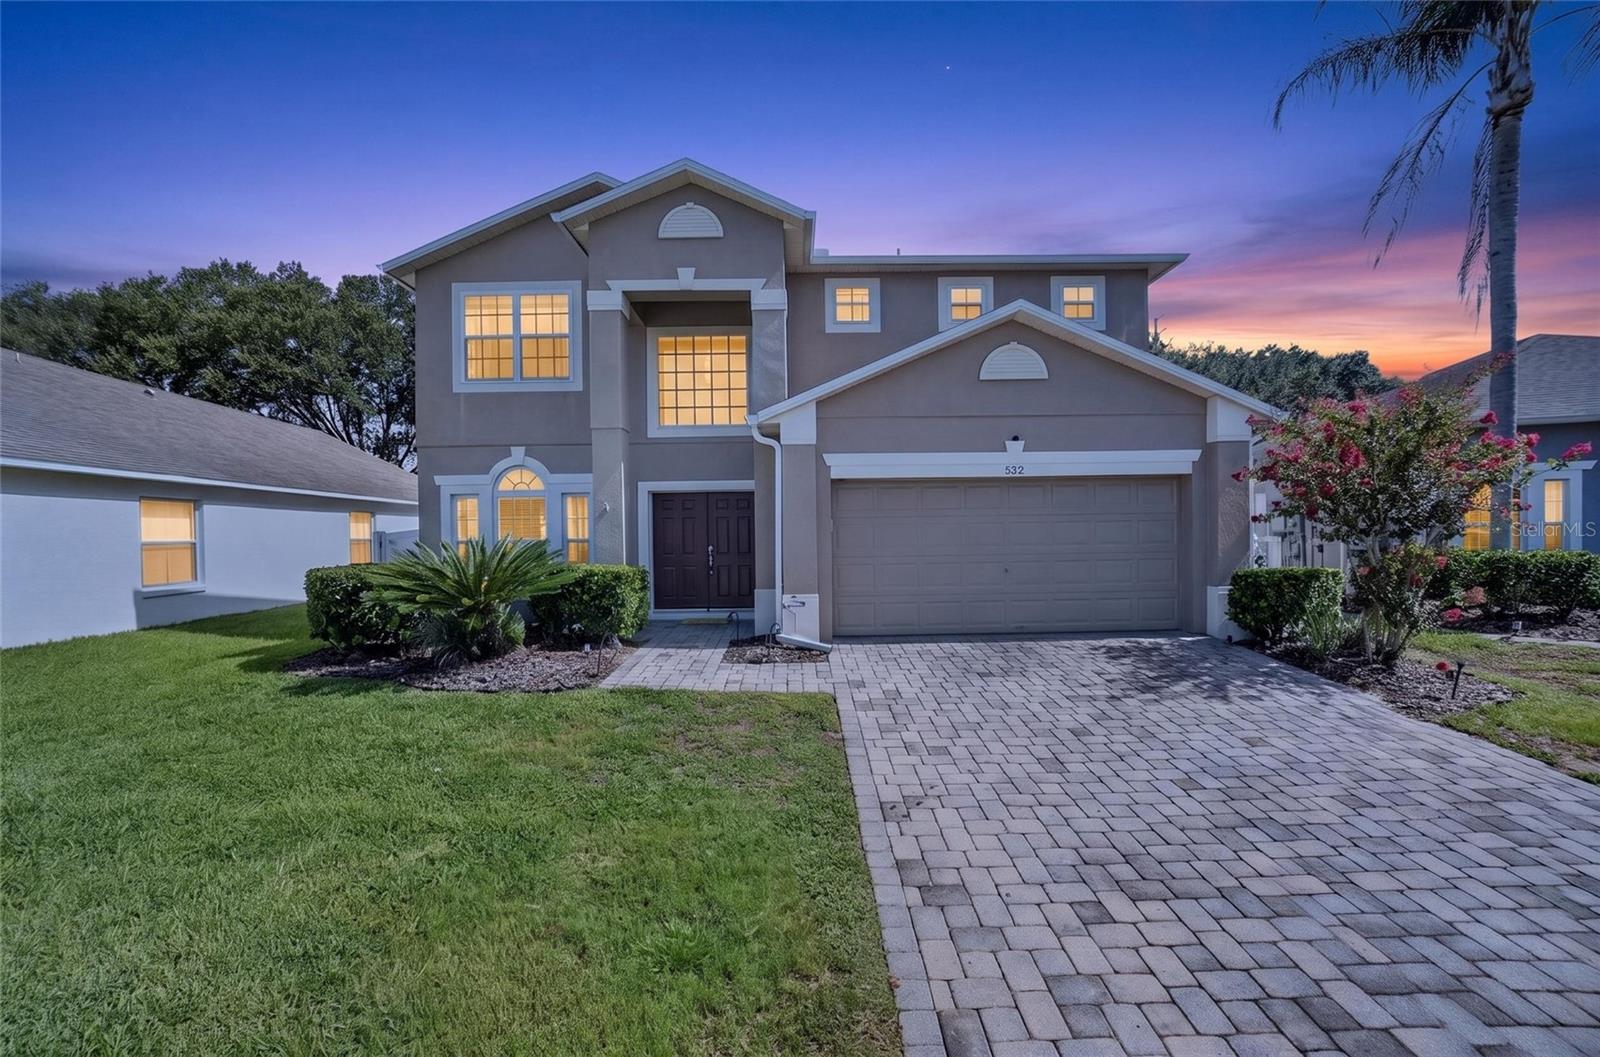
DAVENPORT
532 KILDRUMMY DRIVE
4 Beds
2 Baths
2,285 Sq.Ft.
$449,900
MLS#: O6424806
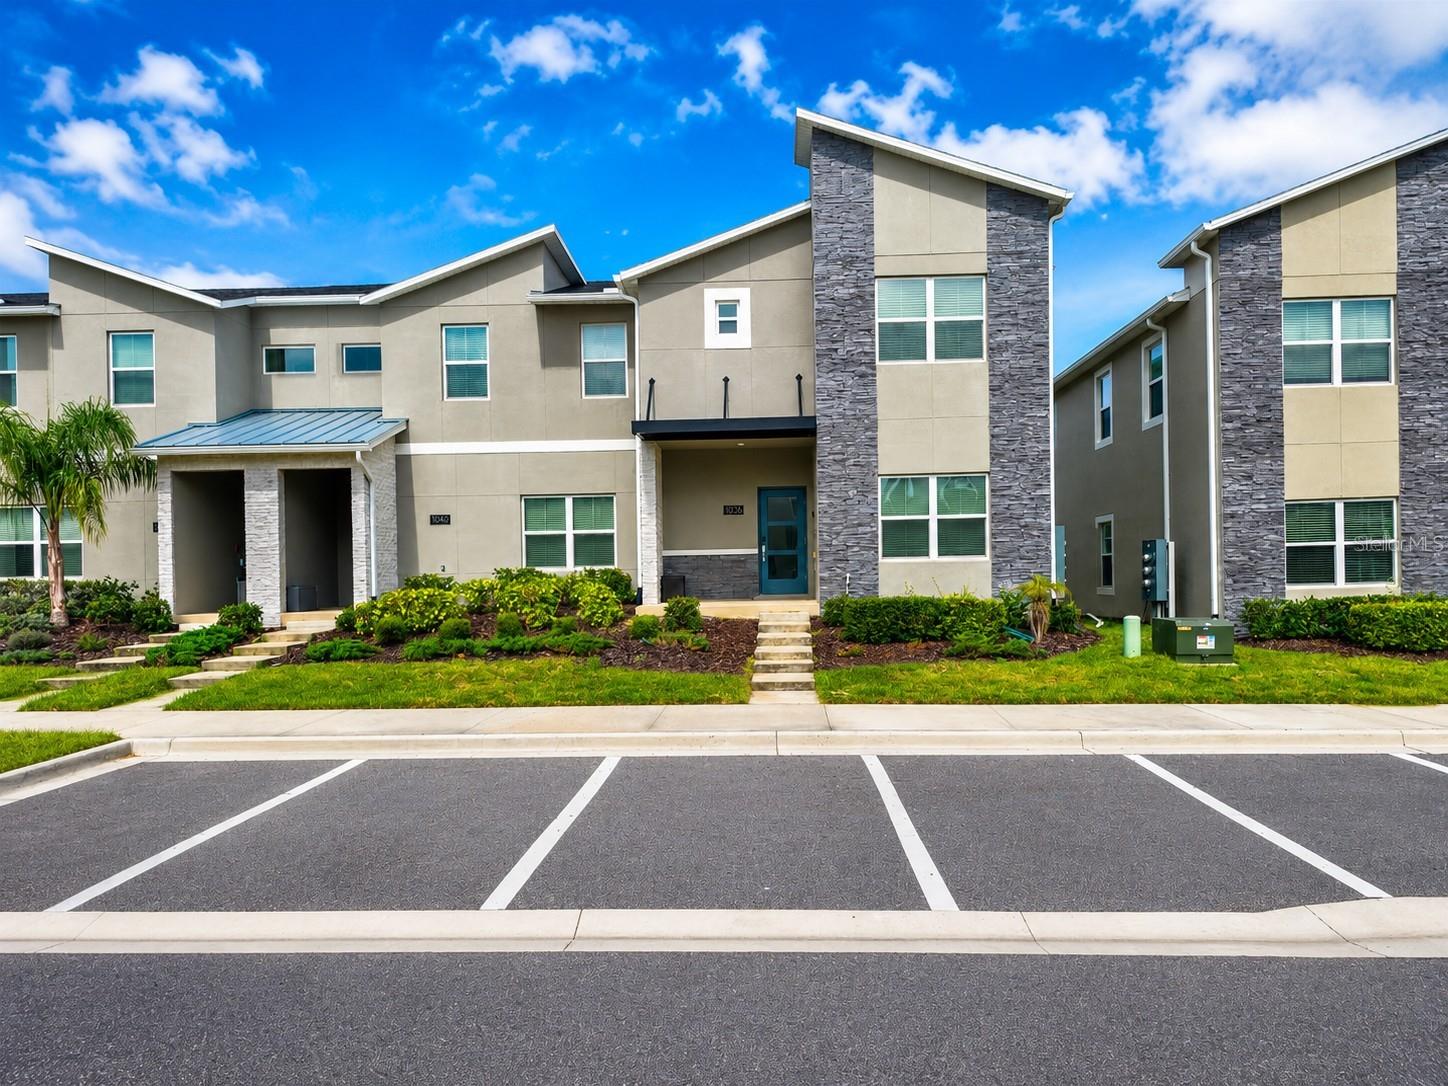
DAVENPORT
1036 LEADER STREET
5 Beds
4 Baths
2,167 Sq.Ft.
$421,500
MLS#: O6424538
