.webp?size=346x80)
- Properties
- Meet our agents
- Communities
- Market Report
- Home Value
- Calculator


Property
Beds
4
Full Baths
3
1/2 Baths
None
Year Built
2026
Sq.Footage
1,889
Virtually Staged. **GOLF COURSE LIVING!** This newly constructed, contemporary 4-bed, 3-bath home on .26 acre features an open floor plan and is situated right on the Golf course in the community of Laurel Ridge. Enjoy tall volume ceilings throughout the home, along with luxury vinyl planking , ceiling fans & upgraded lighting in each living area. Entertaining in your spacious kitchen with numerous cabinets & pantry space is a breeze with the spacious dining area, quartz countertops, breakfast bar, & sliding doors to your covered lanai. The lanai is already equipped w/plumbing for your outdoor sink to host guests as you celebrate & take in the view! Do you need two master suites? This home offers a second ensuite with a full bath and a walk-in closet, making it perfect for a guest room, mother-in-law suite, or office. The sunset views over the golf course each evening are breathtaking! You can savor these sunsets from the open floor plan, living areas, and the master suite, which includes two walk-in closets, floor-to-ceiling tile in the spacious walk-in shower, tall quartz countertops, and dual sinks. The low HOA fee of $103 per month includes access to pool and covers your monthly Wi-Fi! This neighborhood is designed for families and golf enthusiasts alike! It is golf cart-friendly and conveniently located near schools, shopping, medical facilities, and the new Suncoast Parkway. A 2 year home warranty is provided by the builder! ASK about Seller Incentives! See the Virtual Interactive Tour with the floor plan and take your tour today!
Features & Amenities
Interior
-
Other Interior Features
High Ceilings, Open Floorplan, Stone Counters, Walk-In Closet(s), In-Law Floorplan
-
Total Bedrooms
4
-
Bathrooms
3
-
Cooling YN
YES
-
Cooling
Central Air
-
Fireplace YN
NO
-
Heating YN
YES
-
Heating
Electric, Heat Pump
-
Pet friendly
Cats OK, Dogs OK
Exterior
-
Garage
Yes
-
Garage spaces
2
-
Construction Materials
Block, Stucco
-
Parking
Attached
-
Patio and Porch Features
Covered, Front Porch, Rear Porch
-
Pool
No
-
Waterfront YN
NO
-
View
Golf Course
Area & Lot
-
Lot Features
Cleared
-
Lot Size(acres)
0.26
-
Lot Size(square feet)
11,167
-
Property Type
Residential
-
Property Sub Type
Single Family Residence
-
Architectural Style
Contemporary
Price
-
Sales Price
$389,000
-
Tax Amount
$482.25
-
Sq. Footage
1,889
-
Price/SqFt
$205
HOA
-
Association
YES
-
Association Fee
$103
-
Association Fee Frequency
Monthly
-
Association Fee Includes
N/A
-
Total Monthly Fees
$103
School District
-
Elementary School
Central Ridge Elementary School
-
Middle School
Citrus Springs Middle School
-
High School
Lecanto High School
Property Features
-
New Construction
YES
-
Association Amenities
Cable TV, Pool
-
Foundation Details
Slab
-
Ownership
Fee Simple
-
Senior Community YN
NO
-
Sewer
Public Sewer
-
Tax Lot
9
-
Water Source
Public
Schedule a Showing
Showing scheduled successfully.
Mortgage calculator
Estimate your monthly mortgage payment, including the principal and interest, property taxes, and HOA. Adjust the values to generate a more accurate rate.
Your payment
Principal and Interest:
$
Property taxes:
$
HOA fees:
$
Total loan payment:
$
Total interest amount:
$
Location
County
Citrus
Elementary School
Central Ridge Elementary School
Middle School
Citrus Springs Middle School
High School
Lecanto High School
Listing Courtesy of LouAnn Papp , UNLOCK REALTY GROUP INC
RealHub Information is provided exclusively for consumers' personal, non-commercial use, and it may not be used for any purpose other than to identify prospective properties consumers may be interested in purchasing. All information deemed reliable but not guaranteed and should be independently verified. All properties are subject to prior sale, change or withdrawal. RealHub website owner shall not be responsible for any typographical errors, misinformation, misprints and shall be held totally harmless.

Executive Assistant
Emil Garinga
Call Emil today to schedule a private showing.

* Listings on this website come from the FMLS IDX Compilation and may be held by brokerage firms other than the owner of this website. The listing brokerage is identified in any listing details. Information is deemed reliable but is not guaranteed. If you believe any FMLS listing contains material that infringes your copyrighted work please click here to review our DMCA policy and learn how to submit a takedown request.© 2024 FMLS.
Related Properties

BEVERLY HILLS
483 W RUNYON LOOP
4 Beds
2 Baths
2,382 Sq.Ft.
$325,000
MLS#: G5116144

BEVERLY HILLS
2625 W AXELWOOD DRIVE
3 Beds
2 Baths
2,044 Sq.Ft.
$379,000
MLS#: TB8538767

BEVERLY HILLS
5282 N MINT POINT
3 Beds
2 Baths
2,235 Sq.Ft.
$315,000
MLS#: TB8536471

BEVERLY HILLS
2564 W MUSTANG BOULEVARD
4 Beds
2 Baths
2,555 Sq.Ft.
$461,800
MLS#: OM727911

BEVERLY HILLS
6164 N SILVER PALM WAY
3 Beds
2 Baths
1,807 Sq.Ft.
$364,900
MLS#: W7888038
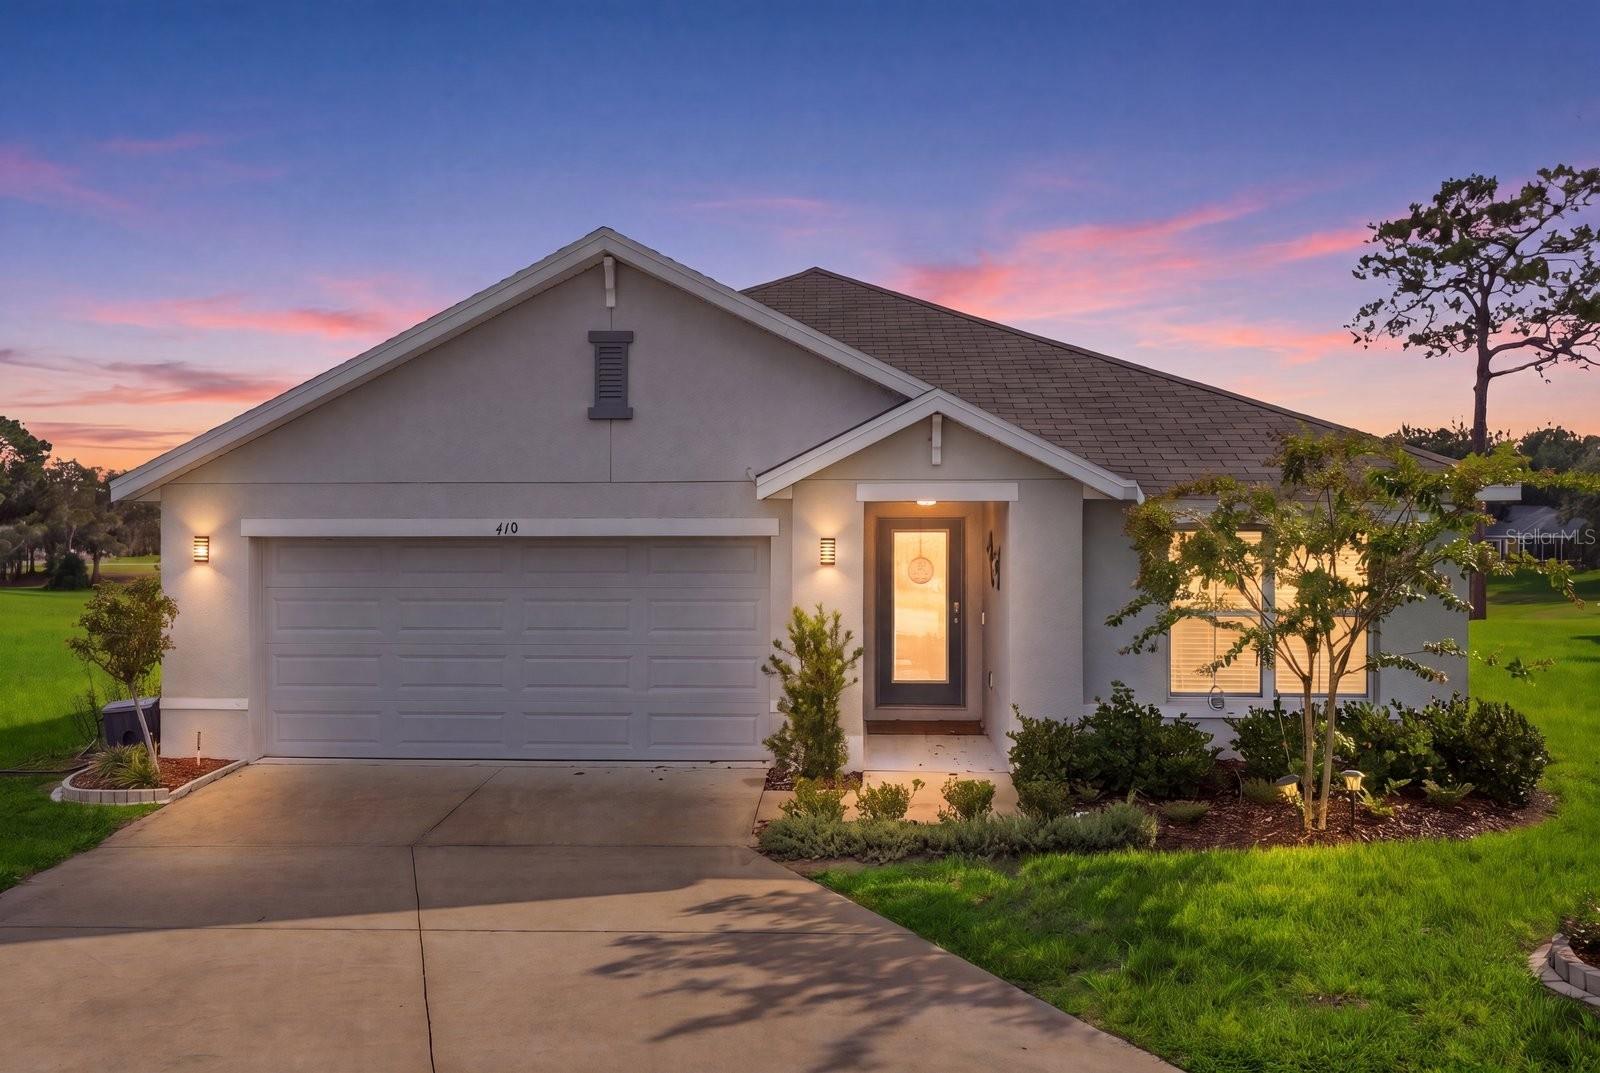
BEVERLY HILLS
410 W PUTTING GREEN COURT
3 Beds
2 Baths
1,636 Sq.Ft.
$389,000
MLS#: OM729017
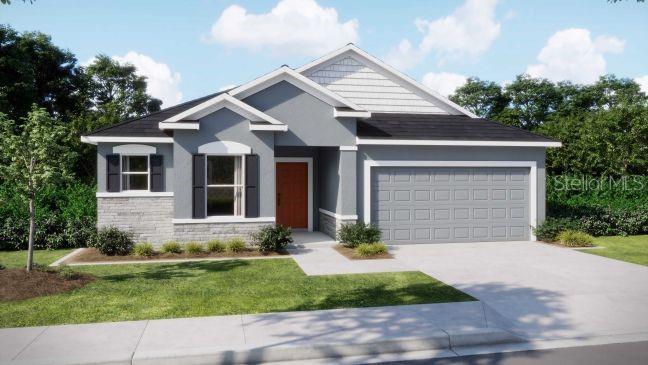
BEVERLY HILLS
4512 N BUFFALO DRIVE
3 Beds
2 Baths
1,989 Sq.Ft.
$399,900
MLS#: O6423175
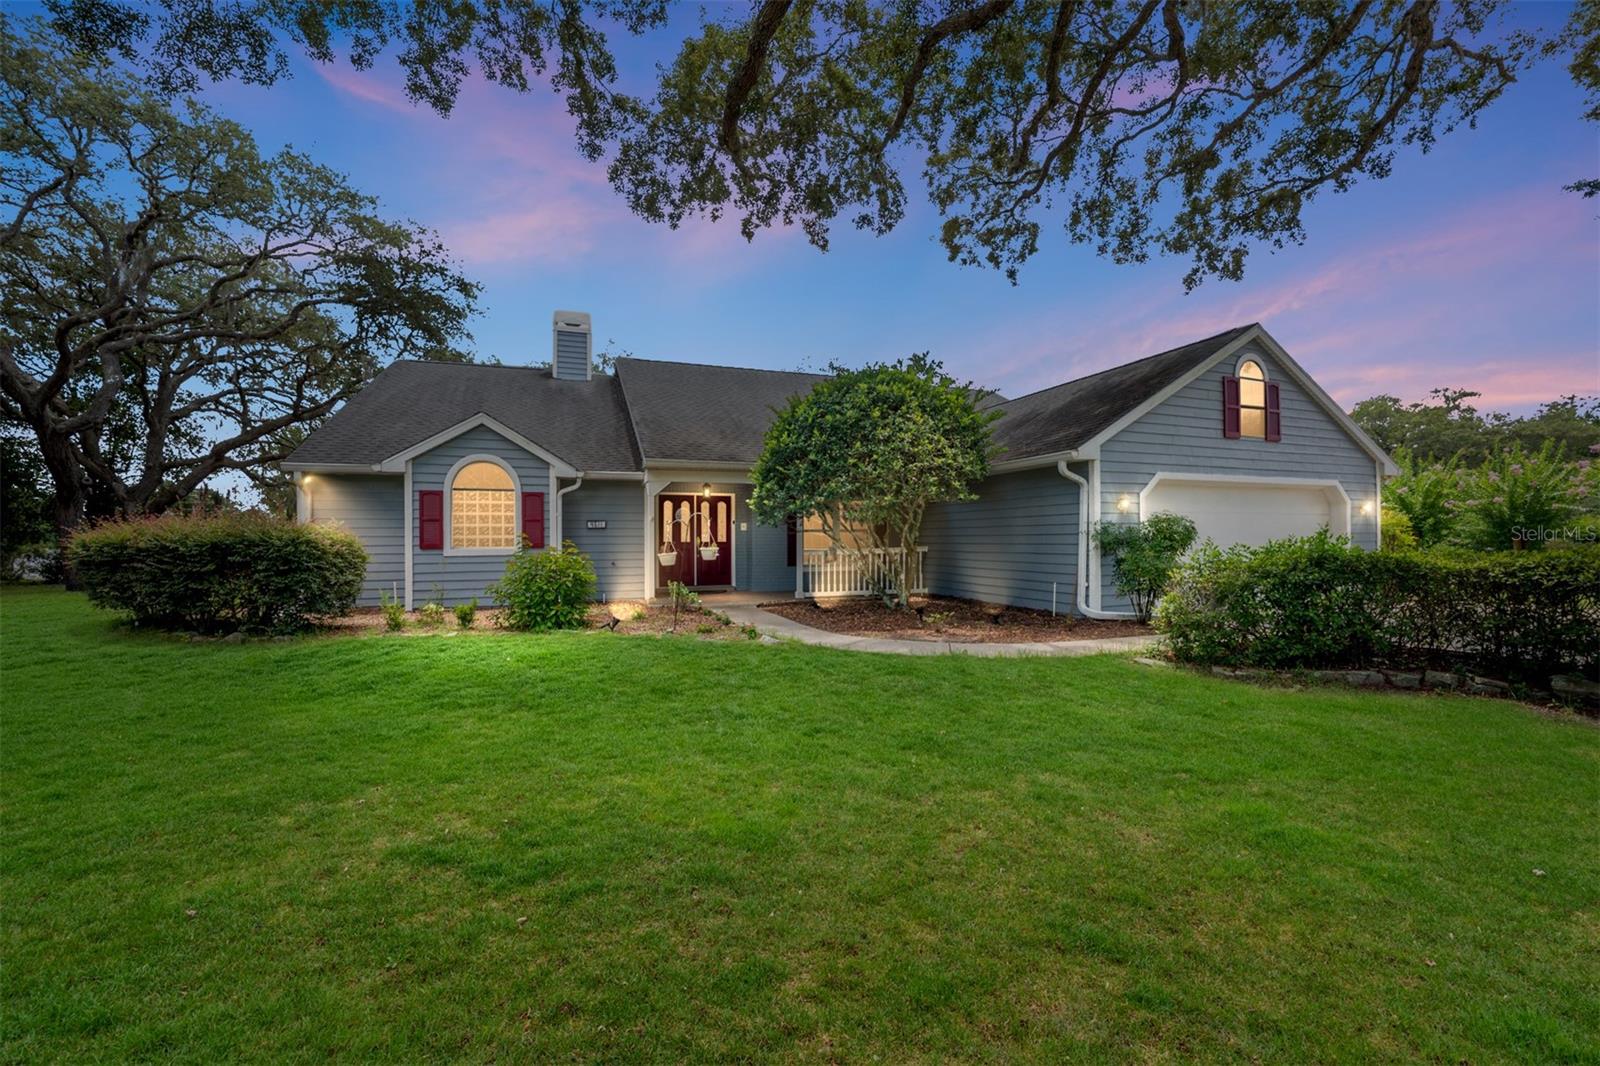
BEVERLY HILLS
4611 N RUSHMORE LOOP
3 Beds
2 Baths
2,031 Sq.Ft.
$399,900
MLS#: OM728015
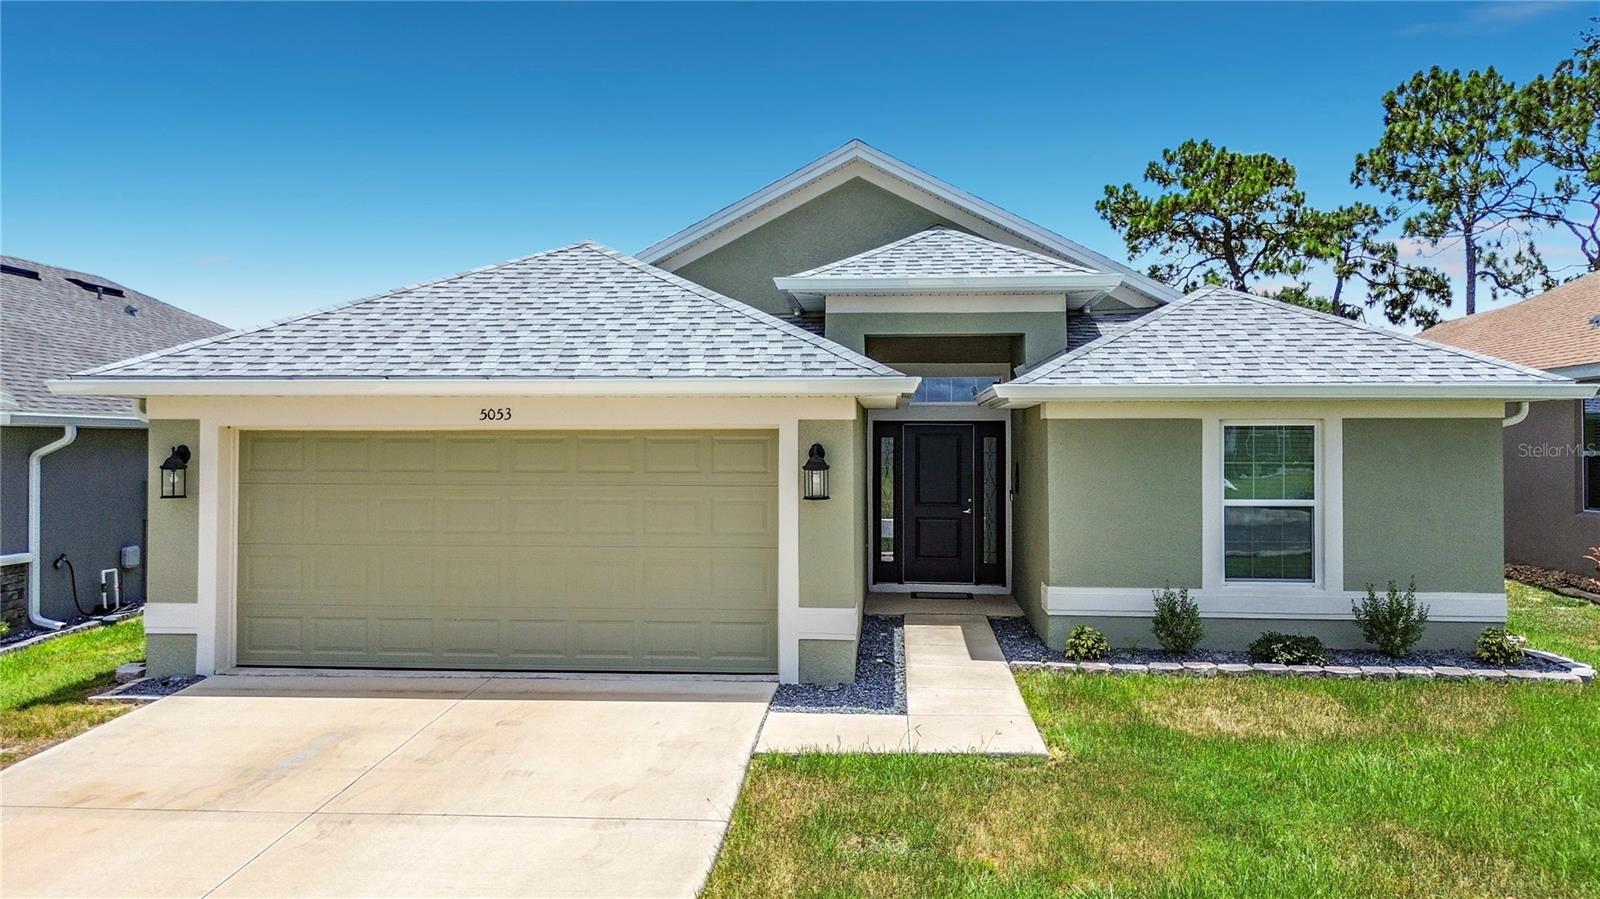
BEVERLY HILLS
5053 N TRIPLE EAGLE PATH
4 Beds
2 Baths
1,694 Sq.Ft.
$330,000
MLS#: OM727257
