Features & Amenities

Interior

  • Other Interior Features

    Vaulted Ceiling(s)

  • Total Bedrooms

    3

  • Bathrooms

    2

  • Cooling YN

    YES

  • Cooling

    N/A

  • Heating YN

    YES

  • Heating

    Central

  • Pet friendly

    Yes

Exterior

  • Garage

    Yes

  • Garage spaces

    1

  • Construction Materials

    Wood Siding

  • Other Exterior Features

    Other

  • Parking

    Driveway, Attached

  • Patio and Porch Features

    Deck

  • Pool

    No

  • Waterfront YN

    NO

Area & Lot

  • Lot Features

    Cul-De-Sac

  • Lot Size(acres)

    0.24

  • Lot Size(square feet)

    10,454

  • Property Type

    Residential

  • Property Sub Type

    Single Family Residence

Price

  • Sales Price

    $309,900

  • Tax Amount

    $3,809.66

  • Zoning

    R-1A

  • Sq. Footage

    1,186

  • Price/SqFt

    $261

HOA

  • Association

    No

School District

  • Elementary School

    Glen Springs Elementary School-AL

  • Middle School

    Fort Clarke Middle School-AL

  • High School

    F. W. Buchholz High School-AL

Property Features

  • Stories

    1

  • Foundation Details

    Slab

  • Ownership

    Fee Simple

  • Sewer

    Public Sewer

Schedule a Showing

Showing scheduled successfully.

<
>
IN PERSON
VIA CHAT

What is 3 + 4 ?


Change time

Mortgage calculator

Estimate your monthly mortgage payment, including the principal and interest, property taxes, and HOA. Adjust the values to generate a more accurate rate.

Your payment

Principal and Interest:

$

Property taxes:

$

HOA fees:

$

Total loan payment:

$

Total interest amount:

$

Location

County

Alachua

Elementary School

Glen Springs Elementary School-AL

Middle School

Fort Clarke Middle School-AL

High School

F. W. Buchholz High School-AL

Listing Courtesy of Cliff Glansen , FLATFEE.COM

RealHub Information is provided exclusively for consumers' personal, non-commercial use, and it may not be used for any purpose other than to identify prospective properties consumers may be interested in purchasing. All information deemed reliable but not guaranteed and should be independently verified. All properties are subject to prior sale, change or withdrawal. RealHub website owner shall not be responsible for any typographical errors, misinformation, misprints and shall be held totally harmless.

Agent Michael Graf

Business Coach | Executive Sales Associate | Realtor®

Michael Graf

Call Michael today to schedule a private showing.


* Listings on this website come from the FMLS IDX Compilation and may be held by brokerage firms other than the owner of this website. The listing brokerage is identified in any listing details. Information is deemed reliable but is not guaranteed. If you believe any FMLS listing contains material that infringes your copyrighted work please click here to review our DMCA policy and learn how to submit a takedown request.© 2024 FMLS.
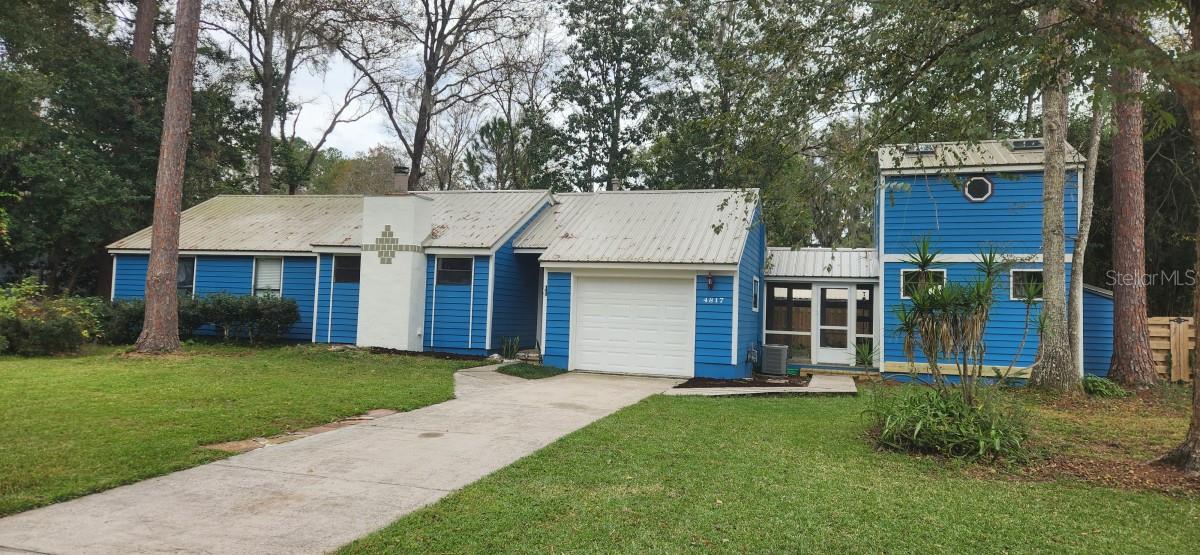
IDEAL FOR WORK FROM HOME! You must see this beautiful 3-bedroom, 2 bath home on a quiet cul-de-sac in a northwest Gainesville neighborhood.  This unique home has a two-story 12’x16’ attached outbuilding, not included in the listed square footage.  It adds 384 square feet, perfect for an office or 4th bedroom with loft.  It also has a new backyard deck and detached screened patio room for outside enjoyment without pests!  Updated features include new metal roof, new decking, new carpet, new tile in the dining room, new exterior and interior paint, and a privacy fence.  New AT&T fiber internet connectivity available! Working fireplace, skylights in bathrooms and outbuilding, and a one-car garage with large, decked attic storage area.  The kitchen features wood cabinet doors, gas stove, pantry, butcher block and stainless prep table and pot rack. School zone:  Glen Springs Elementary, Fort Clark Middle, and Buchholz High.

4817 NW 35TH LANE

Message successfully sent.

What would you like to know?

What is 3 + 4 ?

I agree to receive email communication and understand I can unsubscribe at any time.

I agree to be contacted by The Graf Group of Coldwell Banker via call, email, and text for real estate services. To opt out, you can reply 'stop' at any time or reply 'help' for assistance. You can also click the unsubscribe link in the emails. Message and data rates may apply. Message frequency may vary. Privacy Policy

Related Properties

New on site 1 day ago
Fully renovated 3BR/2BA concrete block home in Northwood Pines — NO HOA. Big-ticket items done: brand new metal roof (2026), brand new garage door, HVAC 2016 (recently serviced), fresh interior/exterior paint. Open living and dining area with new luxury vinyl plank flooring and ceiling fans. All-new kitchen with white cabinetry, quartz countertops, stainless steel appliances, and matte black fixtures. Primary suite features a sliding barn door to a fully tiled walk-in shower and quartz vanity; hall bath updated with tub/shower and quartz vanity. New carpet in bedrooms. Enclosed Florida room with tile floor and ceiling fan overlooks a fully fenced backyard with mature shade trees. Brick accent façade, red front door, long driveway, and attached 2-car garage. Minutes to Publix, UF, and Santa Fe College. Nothing to do but move in.
#GC543107

GAINESVILLE

5922 NW 26TH TERRACE

3 Beds

2 Baths

1,464 Sq.Ft.

$299,900

MLS#: GC543107

New on site 1 day ago
NEWER METAL ROOF, NEWER WINDOWS & AN INCREDIBLE CENTRAL GAINESVILLE LOCATION!! This fantastic 3-bedroom, 2-bath home offers 1,767 square feet of living space and a functional single-story layout in the established Central Park neighborhood. Situated on approximately 0.23 acres, this property delivers the space, updates, and location buyers are looking for!

Inside, you'll find NO CARPET anywhere in the home, along with tile flooring, 8-foot ceilings, ceiling fans, and a cozy fireplace in the living room. The spacious layout offers comfortable living areas with all bedrooms conveniently located on one level. Outside, enjoy the covered rear porch, additional outdoor space, and covered bicycle parking. Major updates, including a newer metal roof and newer windows, add even more value and appeal!

And the location? It's hard to beat! Conveniently located near the University of Florida, UF campus, downtown Gainesville, shopping, dining, schools, and everyday conveniences, you'll have quick access to some of Gainesville's most popular destinations. Westwood Elementary is nearby, and the home's convenient location near NW 8th Avenue provides easy access to many areas throughout Gainesville. Even better, this part of the street is not a through street, helping provide a more tucked-away residential setting.

Outdoor recreation is also close by, including Albert “Ray” Massey Park and Loblolly Woods Nature Park, offering trails, recreation, and plenty of opportunities to enjoy Gainesville's outdoor spaces.

Whether you're searching for your next primary residence, want to be close to UF and downtown, or are simply looking for a home with great updates in a convenient central location, this one checks a lot of boxes. Don't miss your opportunity—schedule your showing today!
#GC543061

GAINESVILLE

731 NW 37TH STREET

3 Beds

2 Baths

1,767 Sq.Ft.

$359,000

MLS#: GC543061

New on site 2 days ago
Charming, thoughtfully designed, and beautifully maintained, this 3-bedroom, 2-bath home in Chestnut Village offers so much at a fantastic price! Built in 2020, it features one of most desirable floorplans, with an open, easy flow that’s perfect for entertaining and makes the home feel much larger than the square footage suggests. Outside, the large, fully fenced backyard offers plenty of space for gathering with friends and family, gardening, pets, play, or simply enjoying the outdoors. Solar panels installed in 2022 generate approximately half of the home’s household energy usage, providing meaningful ongoing savings on GRU utility costs. Chestnut Village offers a low HOA fee, walking trails throughout, and easy access to the Archer Braid Trail, connecting through Gainesville and all the way to the Town of Archer. Conveniently located off Archer Road near shopping, dining, UF, and Shands, this home offers a wonderful combination of newer construction, a great floorplan, energy savings, and an ideal Gainesville location.
#GC543078

GAINESVILLE

6043 SW 83RD TERRACE

3 Beds

2 Baths

1,615 Sq.Ft.

$349,900

MLS#: GC543078

New on site 2 days ago
Welcome home to this charming 3-bedroom, 2-bath home tucked into Gainesville's Hampton Heights neighborhood! This home has a little personality of its own, with a bonus space that could be made into a 2nd family room, a home office or a game room, just make it work for you! The home is 1,551 square feet of living space and includes original touches like wood parquet flooring and built-ins that add a bit of character and charm that you just don't get with cookie-cutter homes. There is an interior laundry area with a washer and dryer included. Also you will find a screened back porch which is a great extension of your living space where you can sip a cup of coffee in the morning or wind down in the evening. Step outside to the fenced backyard where you have room to relax, garden, let the dogs play, or simply enjoy a little Florida sunshine. There is a carport and storage space that provides everyday convenience. And let's talk location! You're close to the energy of Gainesville’s shopping, dining, Tom Petty Park, and an easy drive to the University of Florida campus. It is also close to the RTS bus line if you want to leave the car at home. This is a great spot for anyone looking for a home with both character and convenience at a reasonable price or a great investment property. Come take a look and see why this home might just be the next place you'll love coming home to!
#GC543052

GAINESVILLE

1815 NE 7TH STREET

3 Beds

2 Baths

1,551 Sq.Ft.

$279,900

MLS#: GC543052

New on site 2 days ago
NOT your average remodel! Thoughtfully renovated from top to bottom, this home stands apart with quality materials, custom details + intentional finishes selected to LAST - not builder-grade shortcuts. Upon arrival, brand-new exterior paint + a freshly stained front door complement meticulously designed landscaping, where hundreds have been invested in thoughtfully curated plants + greenery - setting the tone for what’s inside. Fresh interior paint, new LVP flooring in all bedrooms, upgraded double-pane insulated windows, all-new LED lighting + ceiling fans, and a statement 72" fan create a polished, cohesive feel throughout. The kitchen has been refreshed with modernized cabinetry + hardware, a newer 5-burner natural gas range with griddle, new range hood, counter-depth LG refrigerator, and ultra-quiet three-rack Midea dishwasher. BOTH bathrooms have been completely renovated with custom large-format luxury tile, marble niches, brand-new vanities, timeless wainscoting, and boutique-inspired lighting + mirrors. The primary bath boasts a sleek frameless glass shower door, while the guest shower showcases a striking waterfall marble tile detail - thoughtful finishes you simply don't find in the average remodel. Out back, recently planted sod + a large, fully fenced yard provide plenty of room for your fur babies to run free, while a screened + tiled enclosure with ceiling fan PLUS a brand-new deck create the perfect setup for year-round outdoor living + entertaining. Tucked away on a quiet cul-de-sac, you'll also enjoy Mile Run's highly desirable amenities, including a resort-style pool, playground, clubhouse, basketball + tennis courts, and dog park - all for an incredibly LOW $40/month HOA. The prime location is zoned for highly rated schools, within a mile of multiple trails, just 12 minutes to UF, and 10 minutes to I-75. From the materials selected to the details you’ll notice throughout, this home was truly renovated with pride, quality + longevity in mind. Call today to make it yours! *This home has been virtually staged.
#GC542820

GAINESVILLE

3733 NW 62ND PLACE

3 Beds

2 Baths

1,291 Sq.Ft.

$347,500

MLS#: GC542820

New on site 3 days ago
Virtually Staged. Just three blocks from UF and one block from Sorority Row with upgraded flooring and an open living, dining, and kitchen floor plan with French doors leading to a covered patio.  Each of the spacious bedrooms includes its own private bathroom.  No carpet at all. Washer and dryer are included. The association completed a new roof in 2024. Association dues cover bulk cable and ultimate high-speed internet, and residents enjoy an electronically gated scooter and bike cage on the ground floor, as well as a bus stop directly outside the community for quick access to campus. Fully rented through July 31, 2027, for $2,800 per month.
#GC542992

GAINESVILLE

835 SW 9TH STREET 109

4 Beds

4 Baths

1,410 Sq.Ft.

$339,000

MLS#: GC542992

New on site 3 days ago
Located in Hamilton Heights just off Newberry Road, this 3-bedroom, 2-bath home sits on a .32-acre corner lot along a cul-de-sac street and offers nearly 1,700 square feet of comfortable living space. Inside, hardwood floors run through much of the home, while high ceilings and a wood-burning fireplace give the spacious living room plenty of character. The updated kitchen features granite countertops, stainless steel appliances, generous cabinet space, and a breakfast bar that opens to the dining area. Sliding glass doors connect the living room to the back deck and fully fenced backyard, with plenty of room to relax, entertain, garden, or play. The primary suite also offers direct access outside, and an attached 2-car garage adds even more functionality. All of this in a convenient Gainesville location with quick access to shopping, dining, UF, UF Health, and I-75.
#GC543017

GAINESVILLE

9520 NW 6TH PLACE

3 Beds

2 Baths

1,685 Sq.Ft.

$335,000

MLS#: GC543017

New on site 3 days ago
This northwest gem feels like home! The in-town location is hard to beat and the timeless exterior framed by beautiful magnolia trees makes a great first impression when you arrive. Priced for someone ready to make it their own, this home is full of potential and offers a rare opportunity to add lasting value – a must-see for buyers. **New roof or closing cost credit with an acceptable offer**           ~~   
Step through the front door and the durable terrazzo floors take center stage, full of mid-century character and perfect for Florida living. The layout is easy and functional, with three comfortable bedrooms and two full baths. In addition to the main living and dining area, there is a large bonus/flex room, ideal for a media, office, or play area, giving everyone plenty or room to stretch out. Solid concrete block construction means peace of mind for years to come, and the attached side-entry garage adds everyday convenience.   
             ~~
Outside, the spacious backyard is ready for you to make it your own. Whether you're picturing raised garden beds, a playground, entertaining space, or a seating area to relax and enjoy your morning coffee, there's room to bring your vision to life. With Florida's long outdoor season, the backyard isn't just a nice extra, it's an extension of your home.                  ~~
There is no HOA and you're just minutes from Millhopper Shopping Center, Thornebrook Village, and Fresh Market, with easy access to the University of Florida and everything that makes Gainesville such a special place to live.


**Some photos have been virtually staged**
#GC542743

GAINESVILLE

2002 NW 36TH DRIVE

3 Beds

2 Baths

1,688 Sq.Ft.

$274,000

MLS#: GC542743

Virtually Staged. FIXER-UPPER OPPORTUNITY in Gainesville’s established Robin Lane neighborhood! A NON HOA, established community.   Virtually Altered Photographs to remove personal items.   Situated on an oversized, 0.56-acre lot surrounded by mature trees and hidden bromeliad gems, this spacious tri-level home offers a large footprint, multiple living areas, and tremendous potential for a buyer ready to renovate, customize, and make it their own.

The unique tri-level floor plan provides plenty of room to spread out, featuring an eat-in kitchen, formal living room, formal dining room, and separate family room with a wood-burning fireplace. Large windows bring in abundant natural light, while the multiple living spaces offer flexibility for everyday living, entertaining, a home office, or additional gathering areas.

The home is ready for updating—bring your flooring, paint, and imagination!   A roof approximately two years old provides a significant head start on the improvements. Priced to reflect its current condition and the improvements needed, this property presents an excellent opportunity to build equity while customizing a spacious home on an oversized 0.56-acre lot in the desirable Robin Lane neighborhood.

Outside, the mature trees and generous homesite create a private, established setting with plenty of possibilities. A large covered patio provides additional outdoor living and entertaining space. The property also includes an existing in-ground pool that is currently in need of significant rehabilitation, giving the next owner another opportunity to reimagine and transform the outdoor space with the larger part of work completed.

Whether you're an investor, renovator, or owner-occupant looking for a home you can transform, this property offers a combination of space, lot size, established location, and renovation potential that can be difficult to find. FHA 203(k) or VA renovation financing may be options for qualified buyers and property, subject to lender approval.

Bring your vision and unlock the possibilities!
#GC542811

GAINESVILLE

7607 NW 42ND AVENUE

4 Beds

2 Baths

2,202 Sq.Ft.

$369,900

MLS#: GC542811

Under Construction. Past the foyer of this new two-story townhome is a gracious layout connecting the living and dining spaces. It features a well-equipped kitchen and its center island, followed by an intimate dining room and a sprawling family room made for gatherings. On the top floor is a central loft for versatile needs, along with two secondary bedrooms and a tranquil owner’s suite.
#OM731026

GAINESVILLE

5401 NW 22ND DRIVE

3 Beds

2 Baths

1,765 Sq.Ft.

$270,990

MLS#: OM731026

 - property

Send a message

Message successfully sent.

Your message

What is 3 + 4 ?

Reason for contacting?

I agree to receive email communication and understand I can unsubscribe at any time.

I agree to be contacted by The Graf Group of Coldwell Banker via call, email, and text for real estate services. To opt out, you can reply 'stop' at any time or reply 'help' for assistance. You can also click the unsubscribe link in the emails. Message and data rates may apply. Message frequency may vary. Privacy Policy

Sign Out

Virtual Assistant

Would you like to take the next step with this property? We can help you schedule a showing or virtual tour, or send you more details.

Yes, I would like more information.

Thank You for Your Reply, One of Our Agents will contact you as soon as possible

No, maybe later.

Thank you, you can always contact me via email, phone number or through the contact form.

Realhub AI

Lucy - Your AI-Powered Realtor

Update Your Temporary Password

Personalize your search

Enter your email and we'll notify you immediately when new listings match what you're looking for.

or enter email address

Already have an account ? Login here

Continue your home search

I agree to receive communications and understand I can unsubscribe at any time.

I agree to be contacted by The Graf Group of Coldwell Banker via call, email, and text for real estate services. To opt out, you can reply 'stop' at any time or reply 'help' for assistance. You can also click the unsubscribe link in the emails. Message and data rates may apply. Message frequency may vary. Privacy Policy

Already have an account ? Login here

We use cookies

We use cookies primarily for analytics to enhance your experience. By accepting, you agree to our use of these cookies. You can manage your preferences or learn more about our cookies policy.