.webp?size=346x80)
- Properties
- Meet our agents
- Communities
- Market Report
- Home Value
- Calculator
Property
Beds
3
Full Baths
2
1/2 Baths
1
Year Built
2024
Sq.Footage
1,624
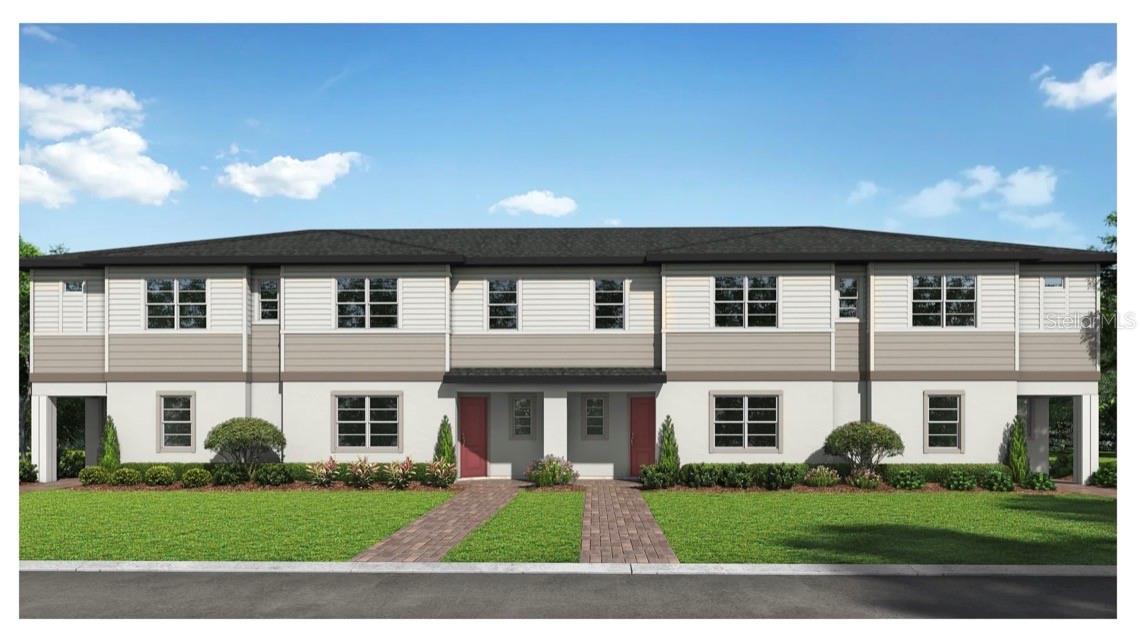
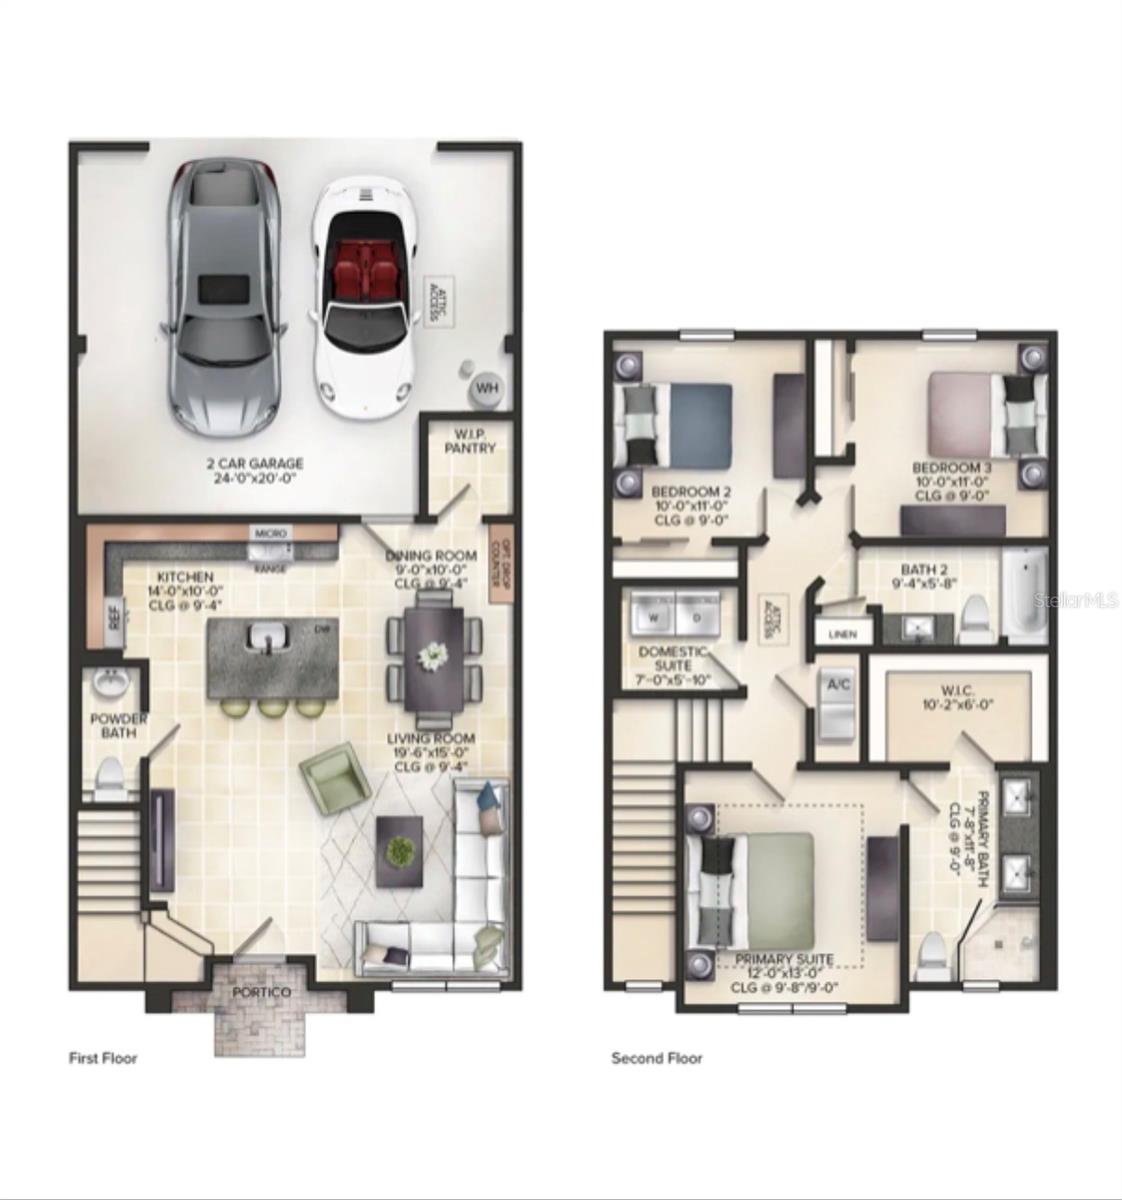
Welcome to this beautifully designed 3-bedroom, 2.5-bath townhome featuring an open and spacious floor plan that's perfect for modern living. The large kitchen is the heart of the home, complete with elegant quartz countertops, ample cabinet space, and plenty of room for cooking and entertaining. The bright living and dining areas flow seamlessly together, creating a warm and inviting atmosphere. Upstairs, you'll find three generously sized bedrooms, including a comfortable primary suite with a private bath. A convenient 2-car garage provides plenty of parking and storage. This move-in-ready townhome offers the perfect combination of style, comfort, and functionality.
Features & Amenities
Interior
-
Other Interior Features
Open Floorplan, Walk-In Closet(s)
-
Total Bedrooms
3
-
Bathrooms
2
-
1/2 Bathrooms
1
-
Cooling YN
YES
-
Cooling
Central Air
-
Fireplace YN
NO
-
Heating YN
YES
-
Heating
Central
-
Pet friendly
Breed Restrictions, Yes
Exterior
-
Garage
Yes
-
Garage spaces
2
-
Construction Materials
Stucco
-
Parking
Attached
-
Pool
No
-
Waterfront YN
NO
Area & Lot
-
Lot Size(acres)
0.06
-
Lot Size(square feet)
2,614
-
Property Type
Residential
-
Property Sub Type
Townhouse
Price
-
Sales Price
$319,990
-
Tax Amount
$5,953
-
Sq. Footage
1,624
-
Price/SqFt
$197
HOA
-
Association
YES
-
Association Fee
$302
-
Association Fee Frequency
Monthly
-
Association Fee Includes
N/A
-
Total Monthly Fees
$302
School District
-
Elementary School
N/A
-
Middle School
N/A
-
High School
N/A
Property Features
-
New Construction
YES
-
Ownership
Fee Simple
-
Senior Community YN
NO
-
Sewer
Public Sewer
-
Tax Lot
481
-
Water Source
Public
Schedule a Showing
Showing scheduled successfully.
Mortgage calculator
Estimate your monthly mortgage payment, including the principal and interest, property taxes, and HOA. Adjust the values to generate a more accurate rate.
Your payment
Principal and Interest:
$
Property taxes:
$
HOA fees:
$
Total loan payment:
$
Total interest amount:
$
Location
County
Osceola
Elementary School
Middle School
High School
Listing Courtesy of Jessica Thomas , ORLANDO PROPERTY ADVISORS
RealHub Information is provided exclusively for consumers' personal, non-commercial use, and it may not be used for any purpose other than to identify prospective properties consumers may be interested in purchasing. All information deemed reliable but not guaranteed and should be independently verified. All properties are subject to prior sale, change or withdrawal. RealHub website owner shall not be responsible for any typographical errors, misinformation, misprints and shall be held totally harmless.

Executive Assistant
Emil Garinga
Call Emil today to schedule a private showing.

* Listings on this website come from the FMLS IDX Compilation and may be held by brokerage firms other than the owner of this website. The listing brokerage is identified in any listing details. Information is deemed reliable but is not guaranteed. If you believe any FMLS listing contains material that infringes your copyrighted work please click here to review our DMCA policy and learn how to submit a takedown request.© 2024 FMLS.
Related Properties
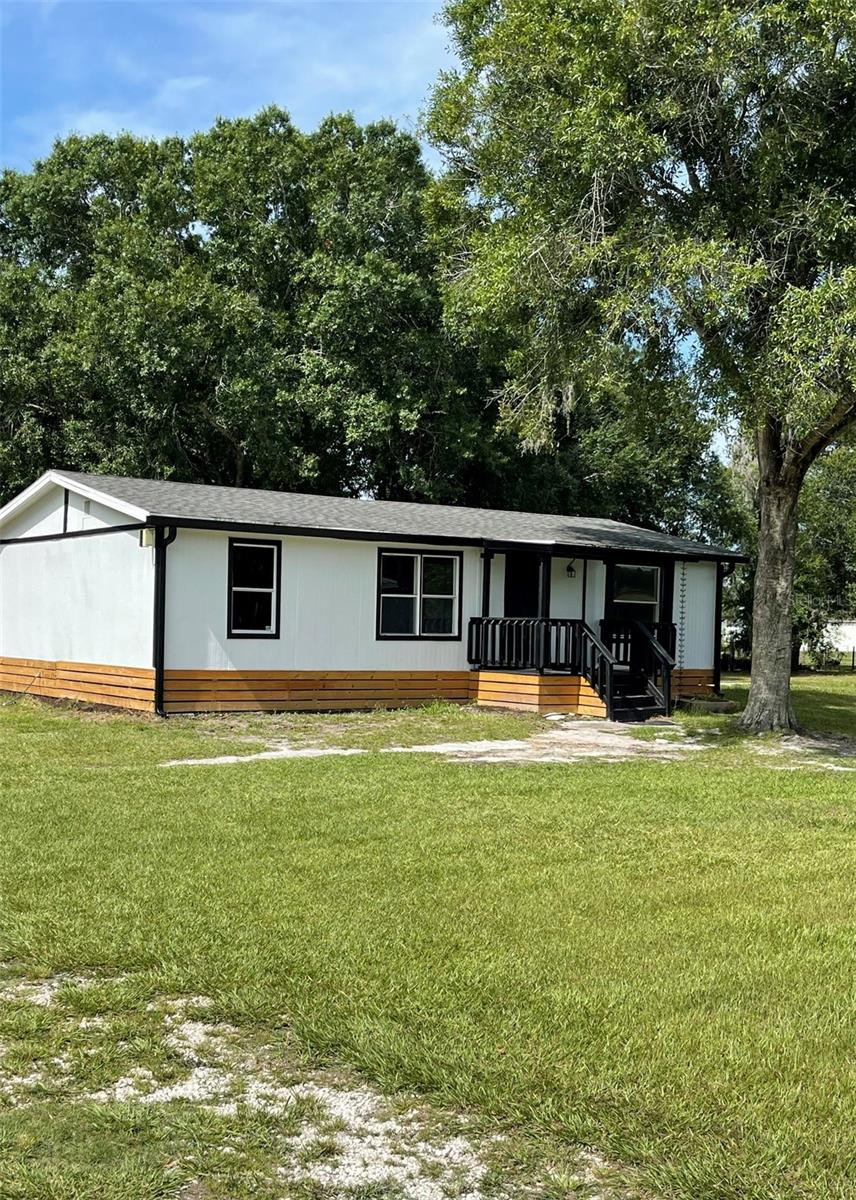
ST CLOUD
4120 RAVEN DRIVE
3 Beds
2 Baths
960 Sq.Ft.
$359,900
MLS#: S5153155
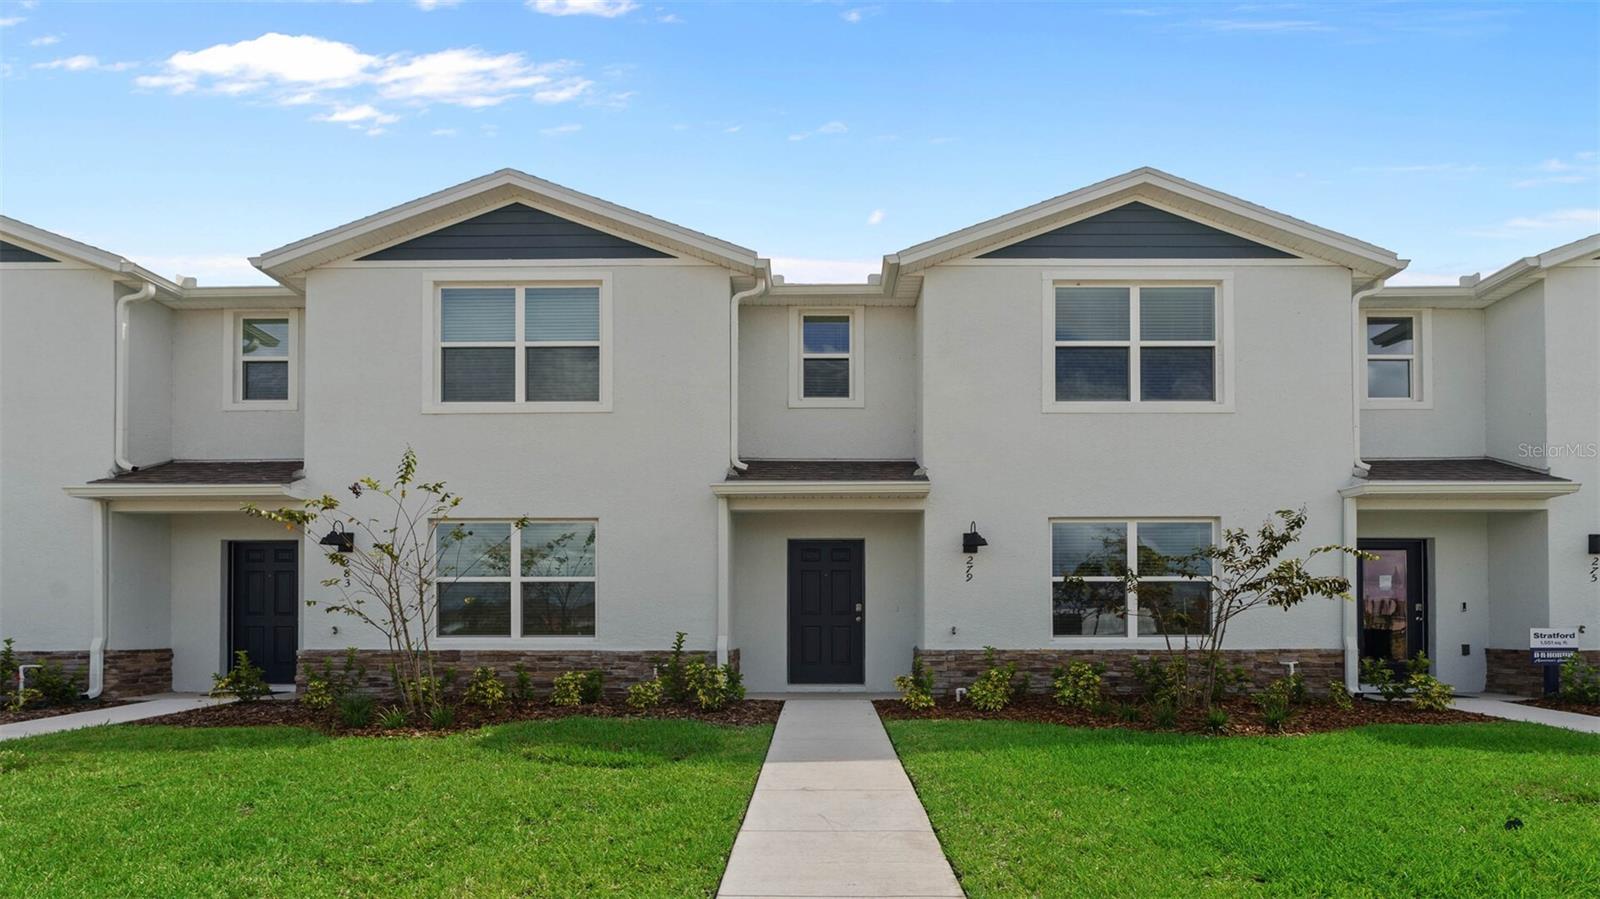
ST CLOUD
596 PRESTON COVE DRIVE
3 Beds
2 Baths
1,553 Sq.Ft.
$334,990
MLS#: O6424624
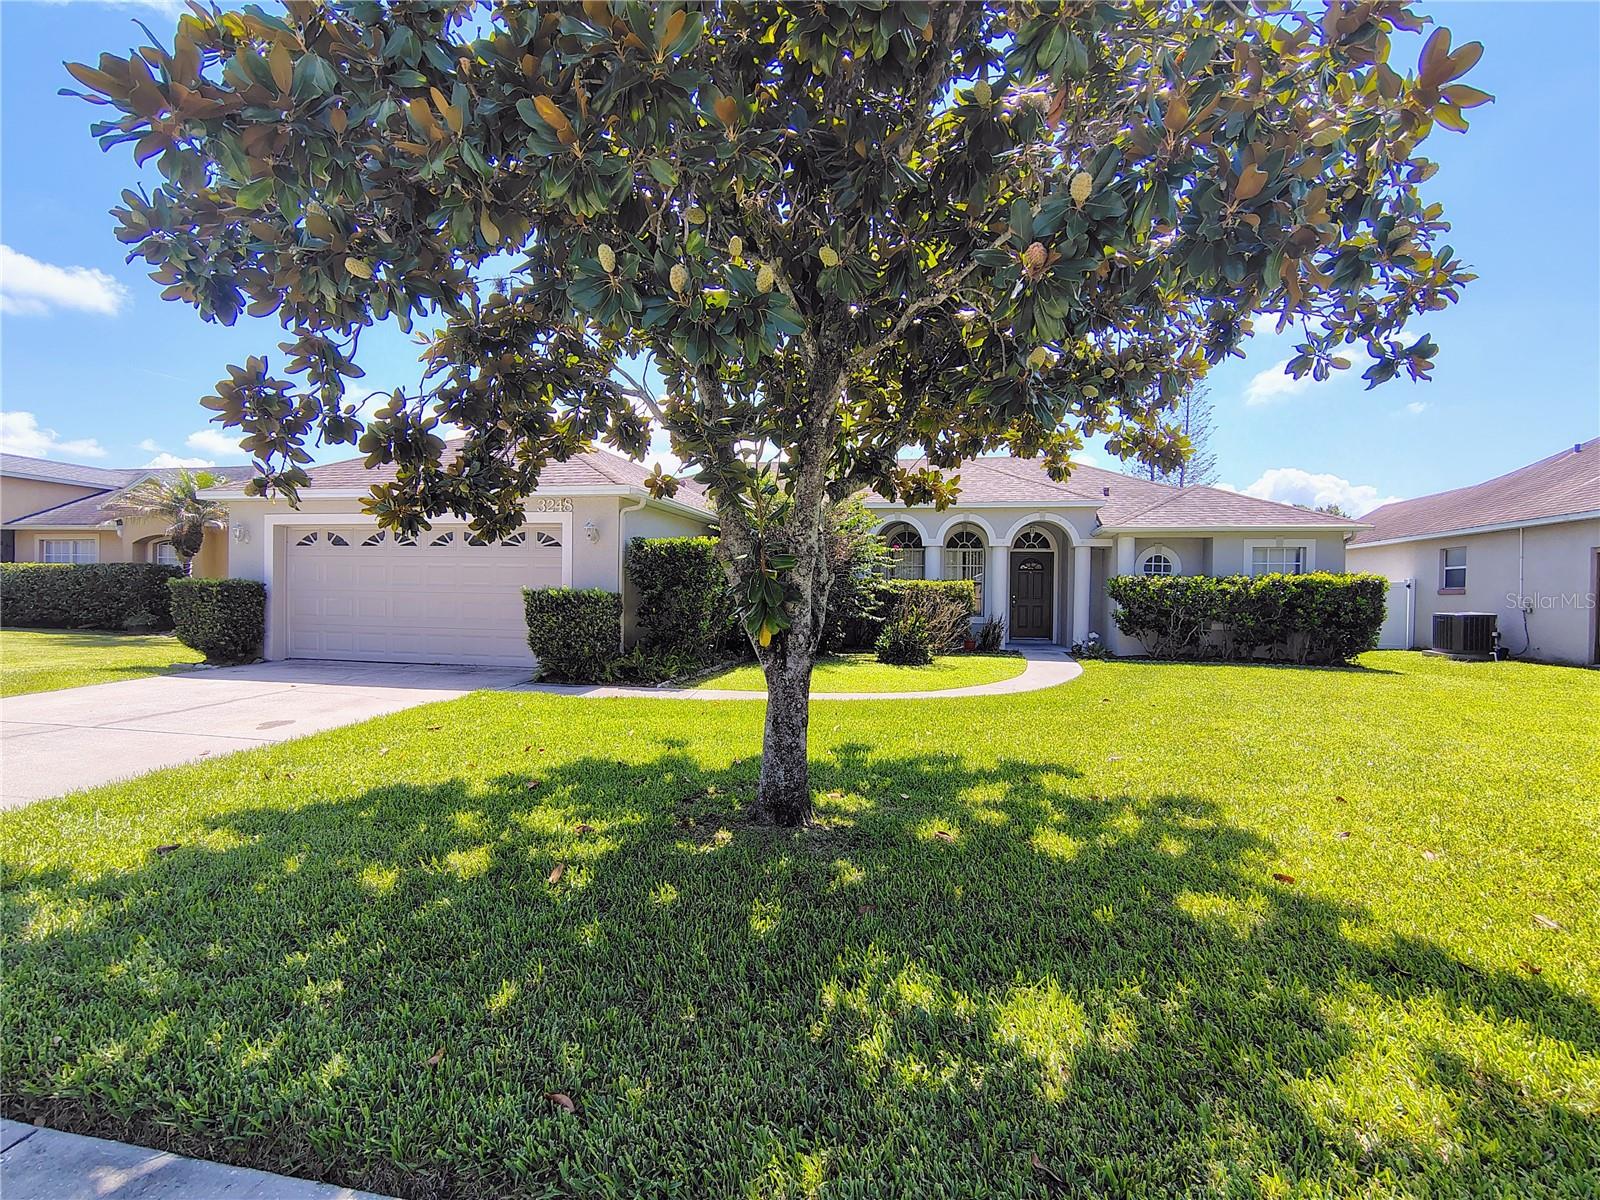
ST CLOUD
3248 SAWGRASS CREEK CIRCLE
3 Beds
2 Baths
1,815 Sq.Ft.
$360,000
MLS#: S5153597
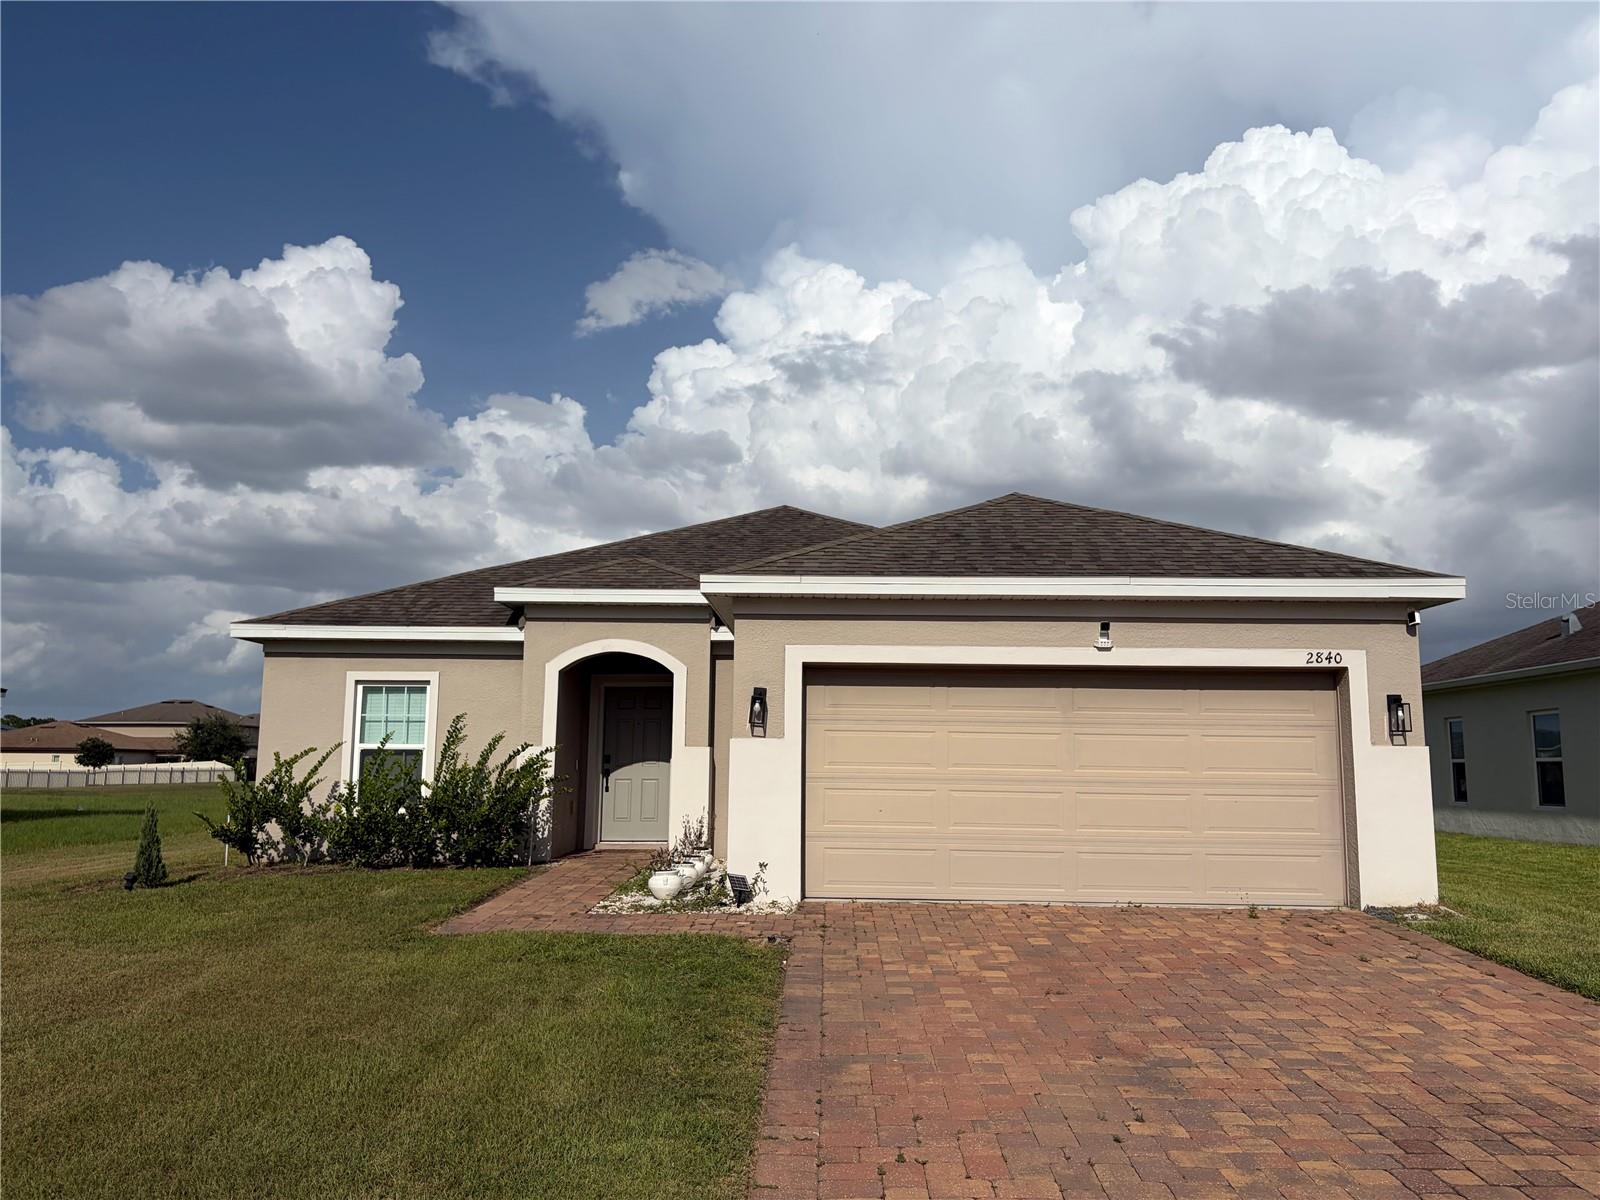
ST CLOUD
2840 WADEVIEW LOOP
4 Beds
2 Baths
1,684 Sq.Ft.
$375,000
MLS#: S5153559
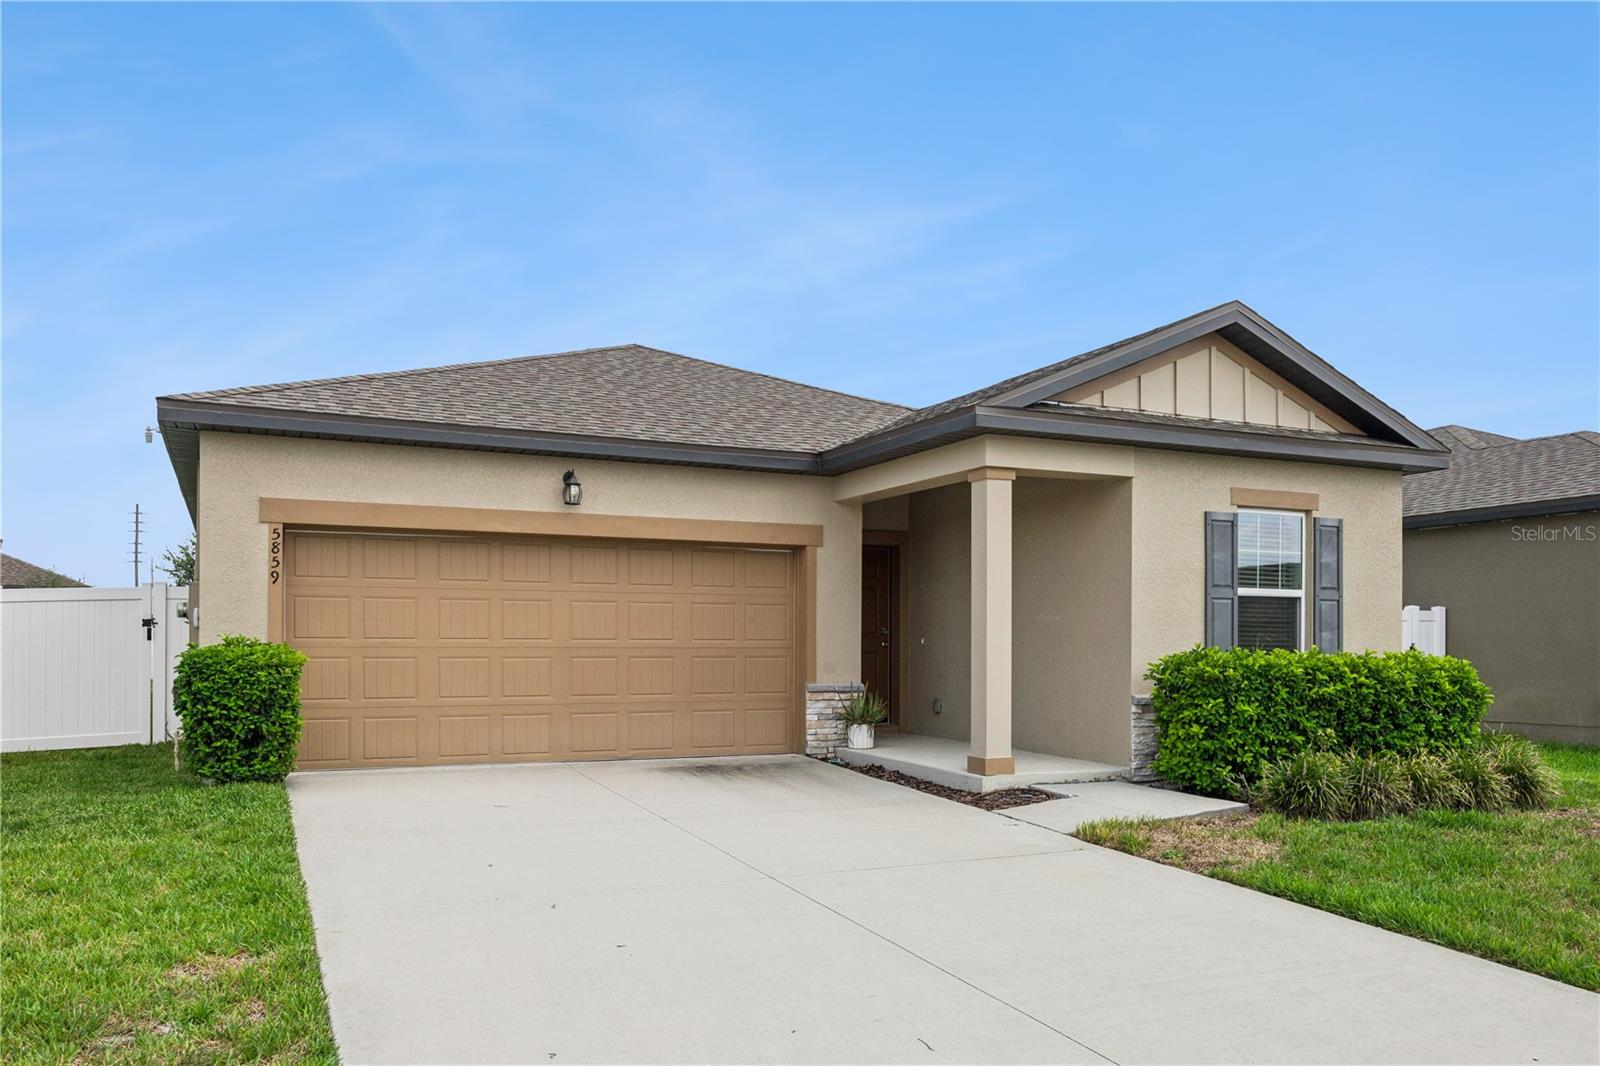
ST CLOUD
5859 HERDER ROAD
3 Beds
2 Baths
1,663 Sq.Ft.
$368,000
MLS#: O6421455
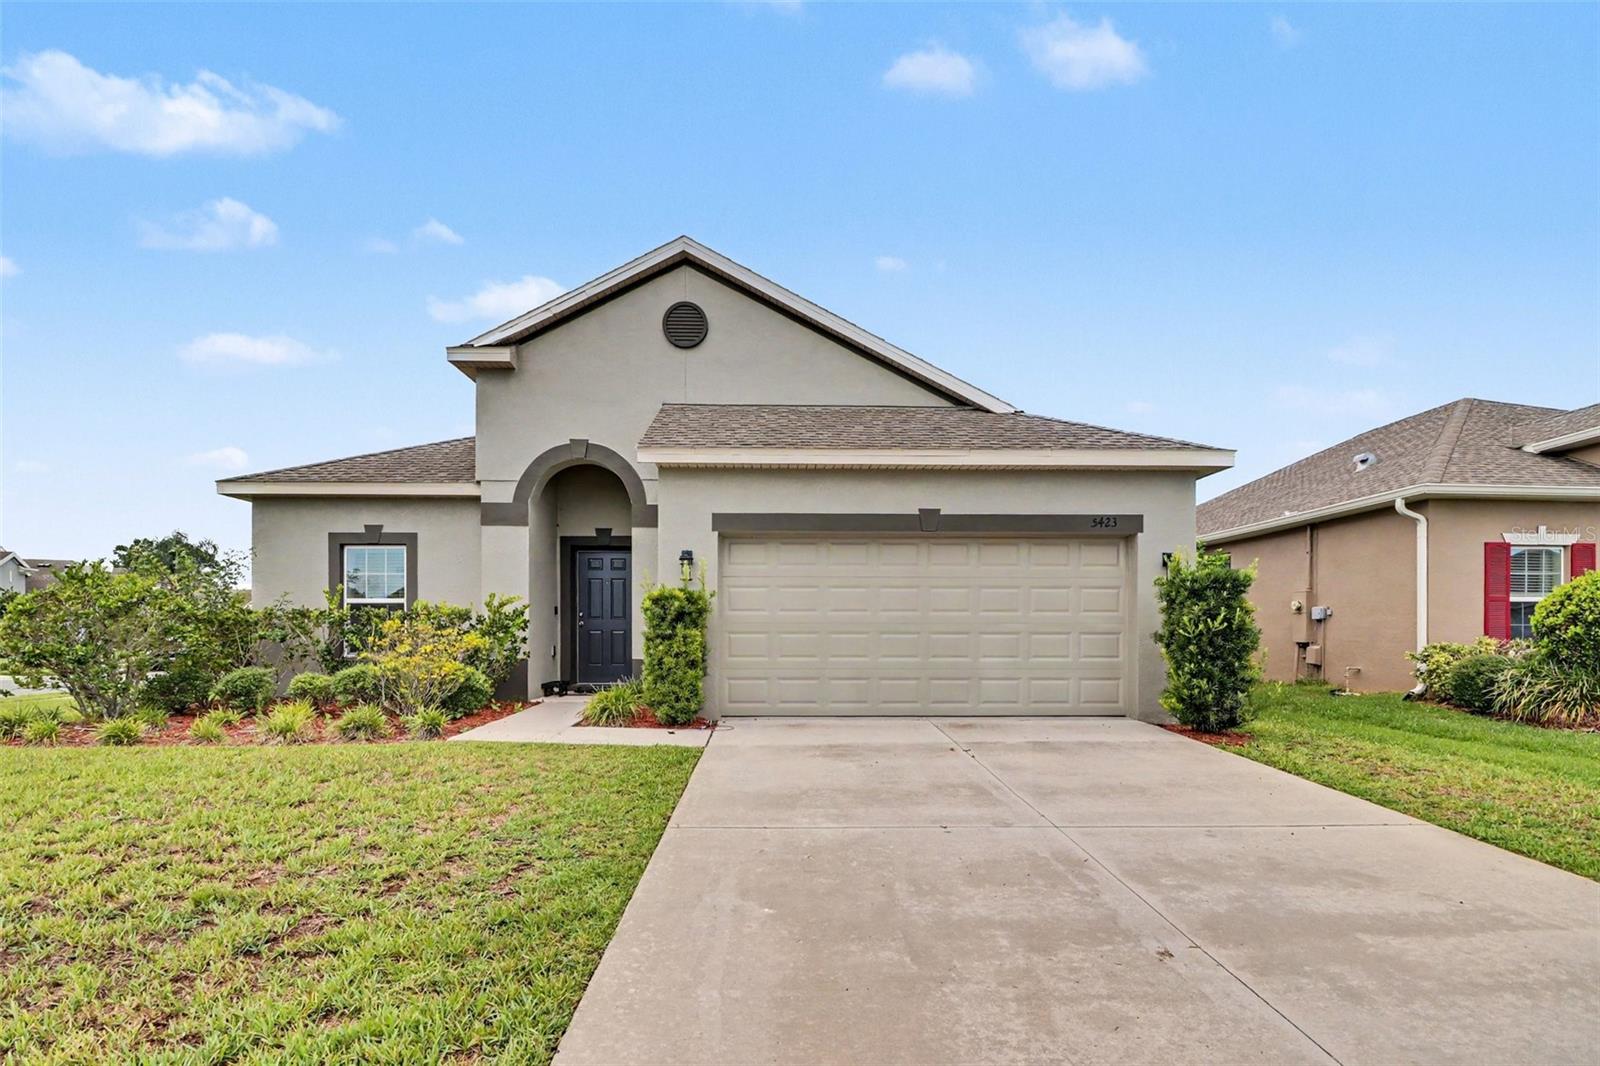
ST CLOUD
5423 DOVE COTTAGE LN
3 Beds
2 Baths
1,677 Sq.Ft.
$360,000
MLS#: O6423248
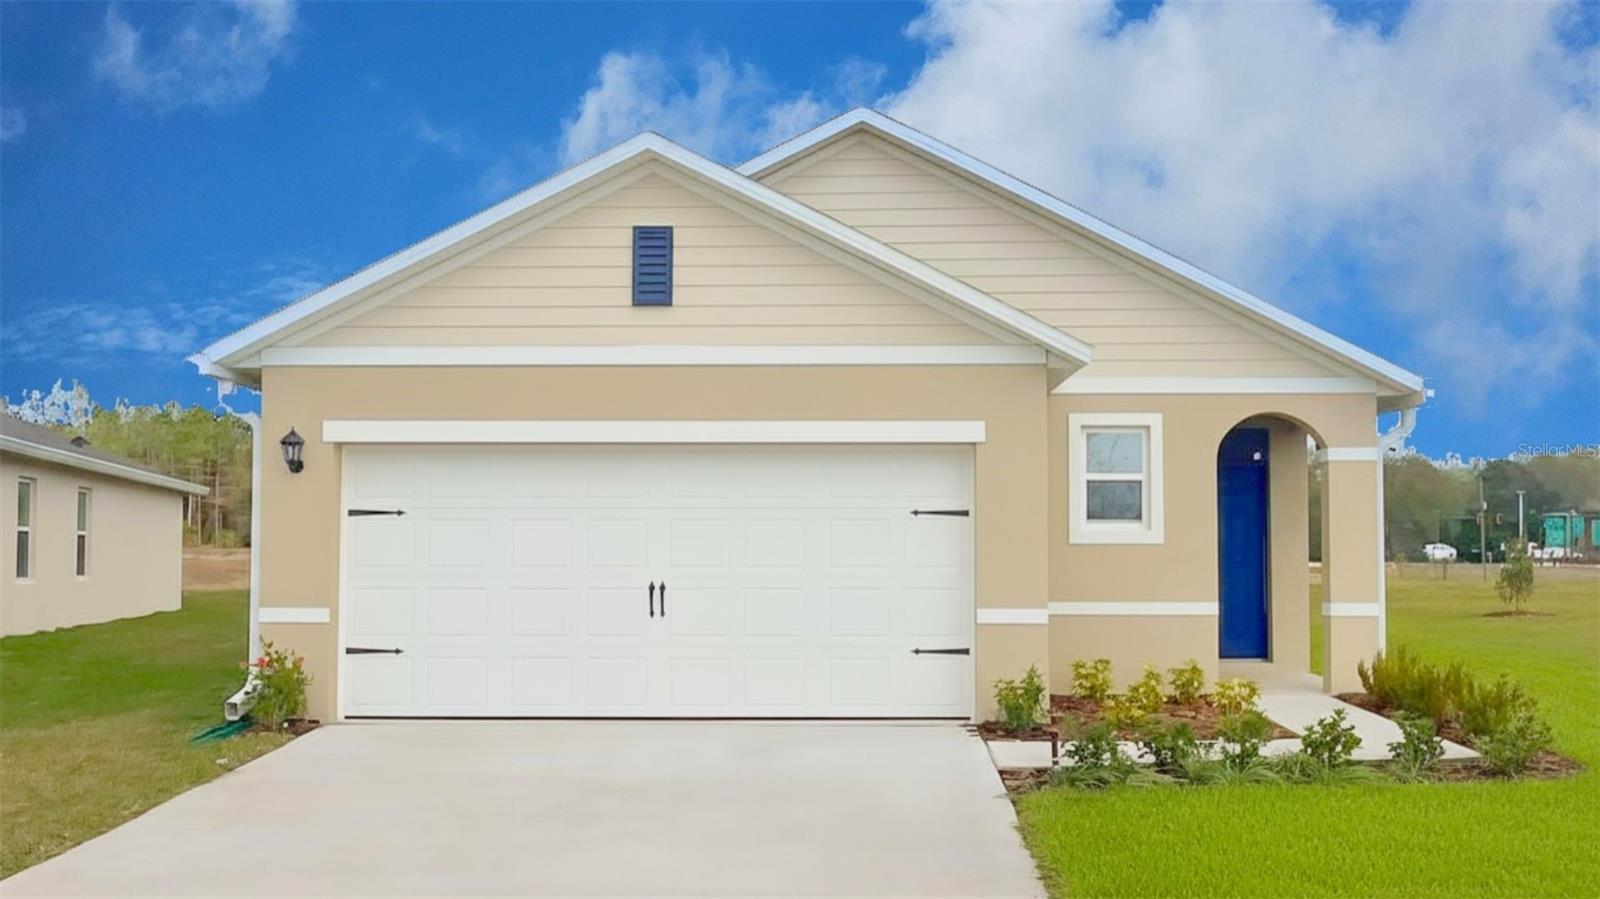
ST CLOUD
3029 GREY MOSS DRIVE
3 Beds
2 Baths
1,504 Sq.Ft.
$370,384
MLS#: O6424254
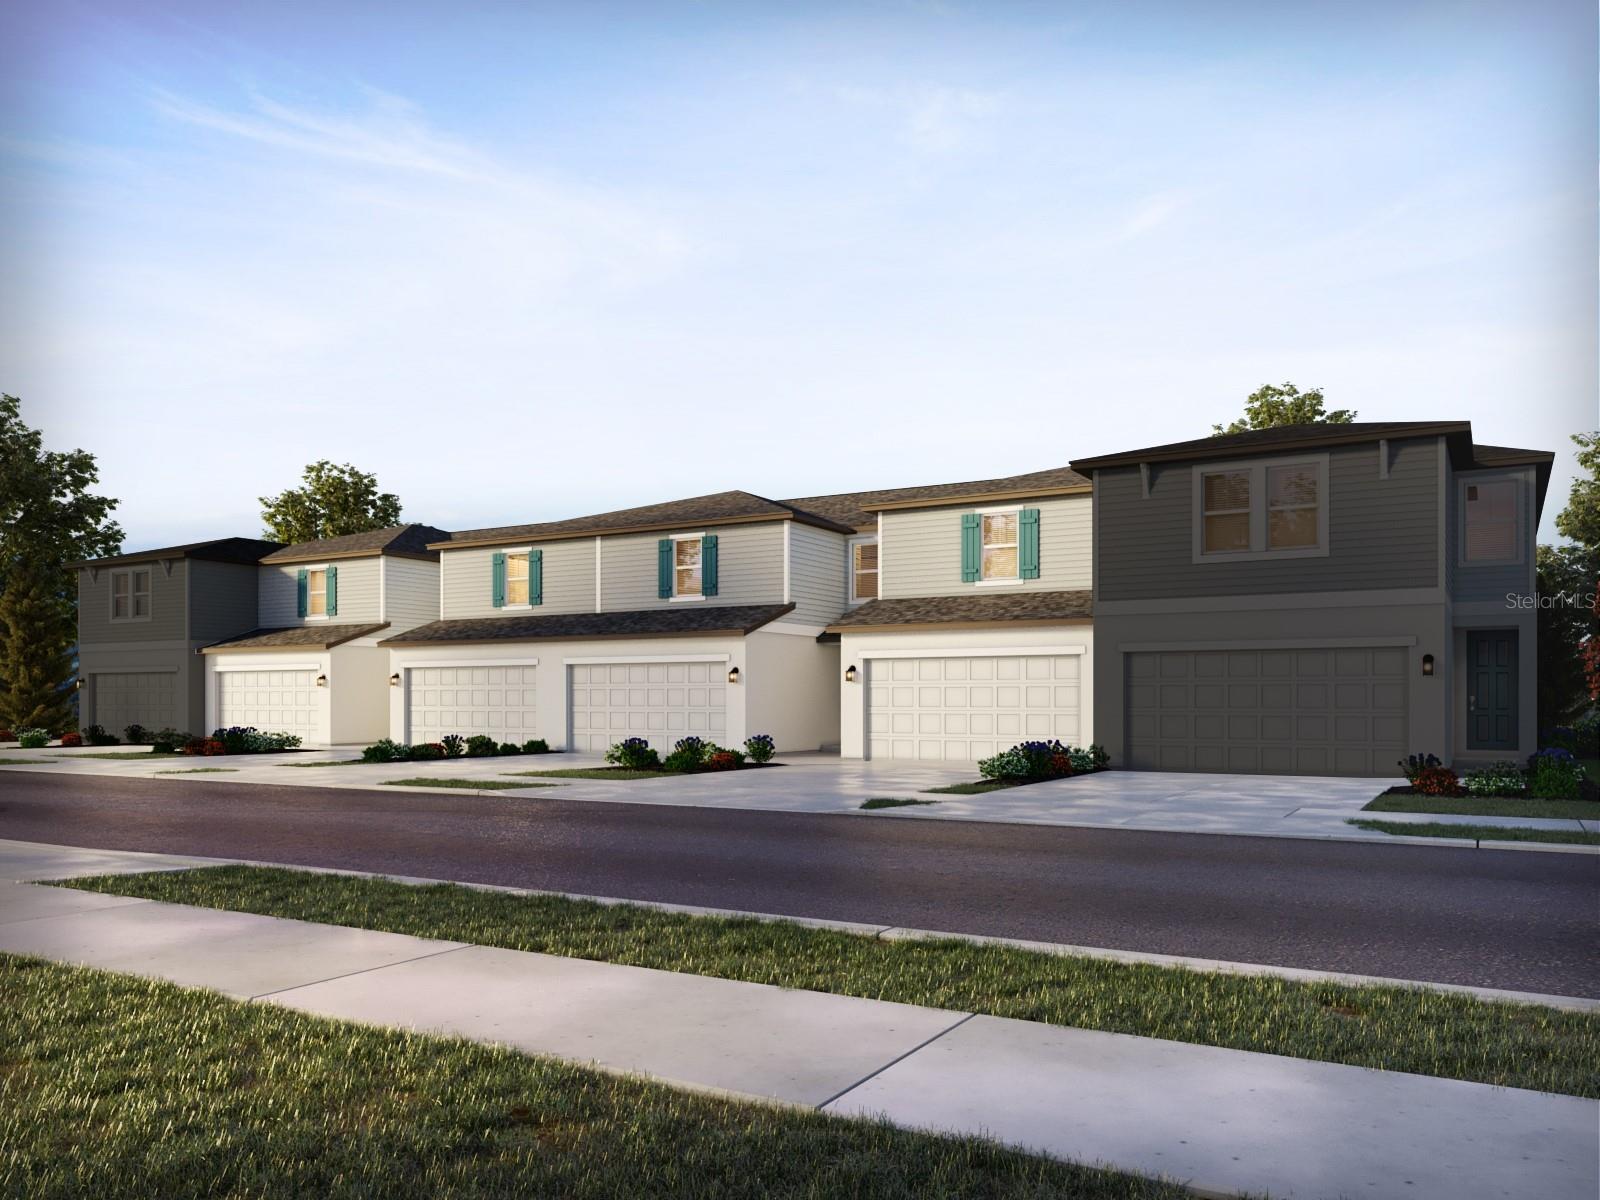
ST CLOUD
4585 RANGELAND WAY
3 Beds
2 Baths
1,566 Sq.Ft.
$311,370
MLS#: TB8527416
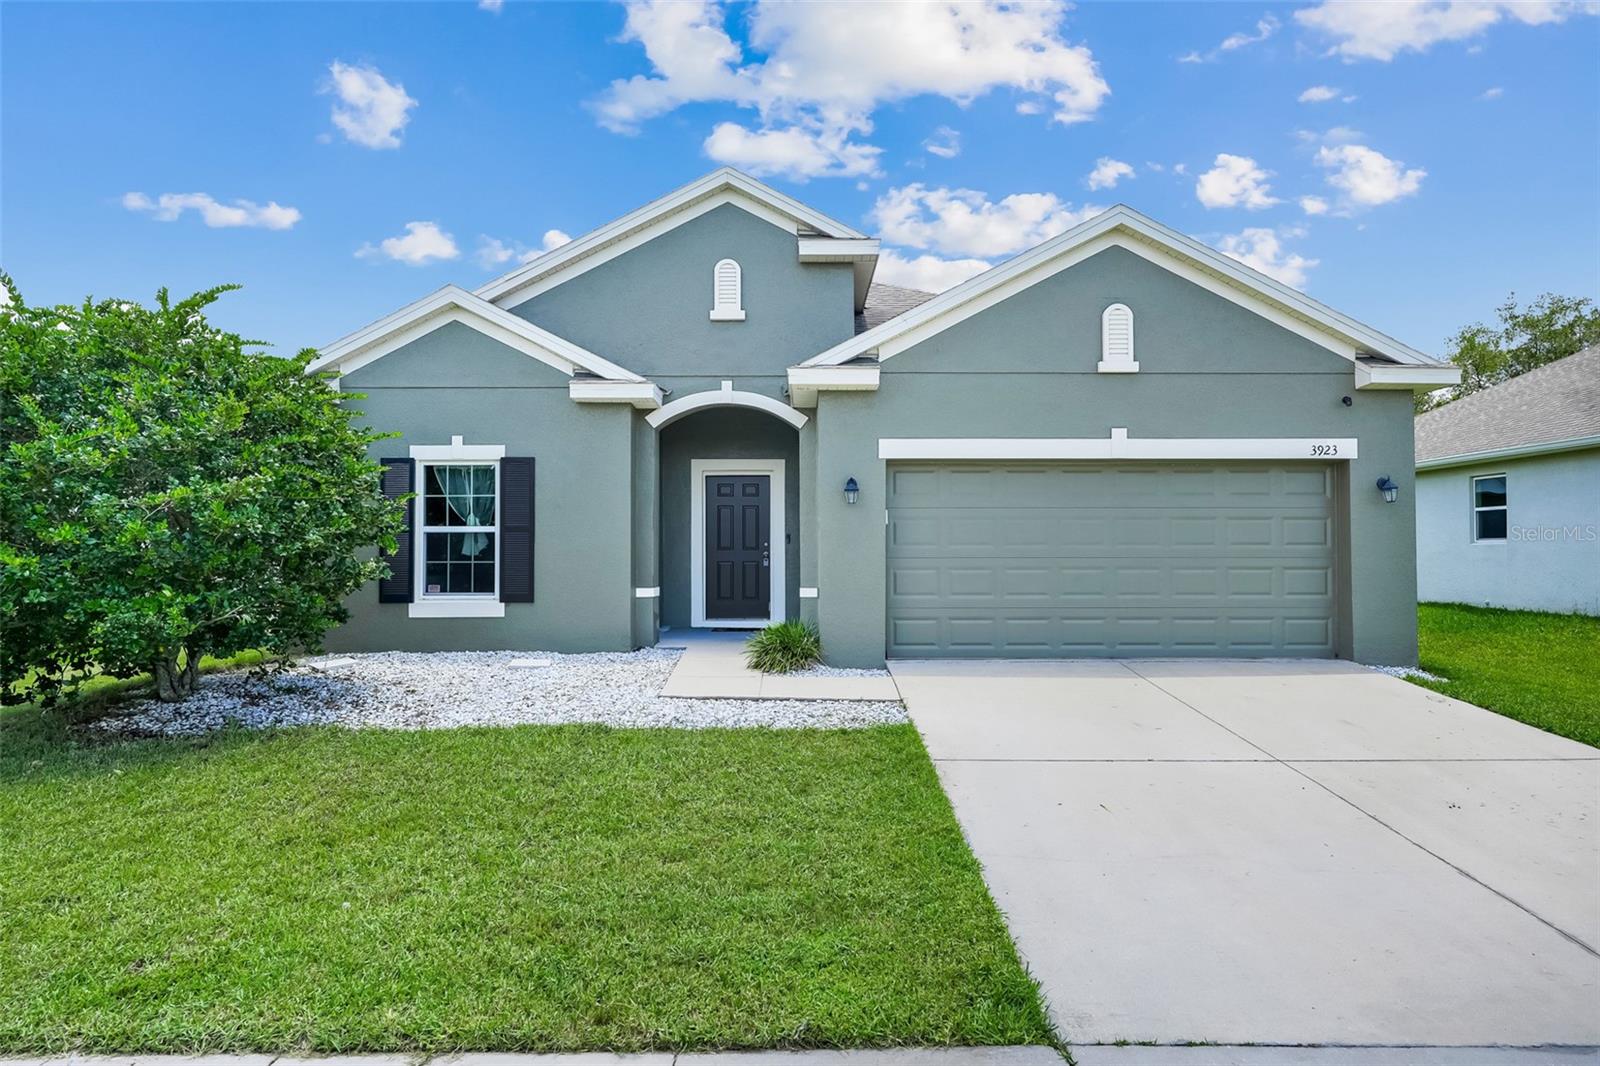
ST CLOUD
3923 WIND DANCER CIRCLE
4 Beds
2 Baths
1,859 Sq.Ft.
$365,000
MLS#: O6420944
