.webp?size=346x80)
- Properties
- Meet our agents
- Communities
- Market Report
- Home Value
- Calculator
Property
Beds
4
Full Baths
2
1/2 Baths
None
Year Built
2023
Sq.Footage
2,239
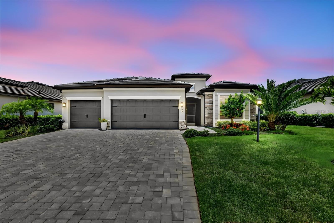
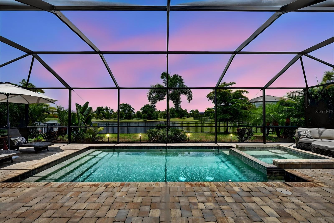
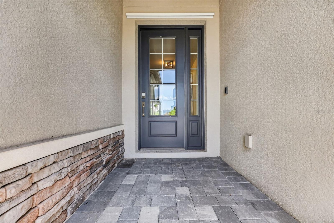
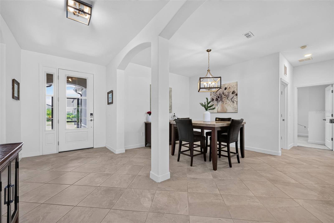
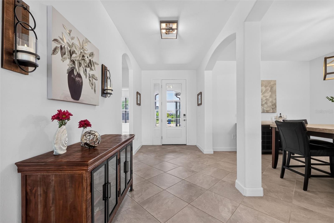
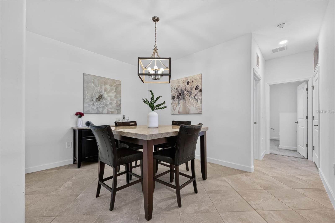
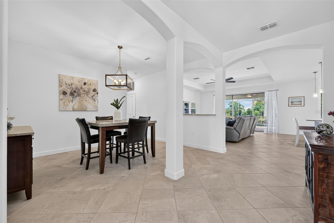
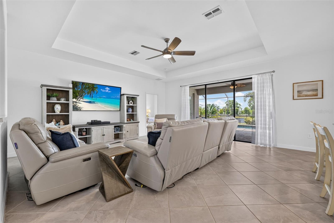
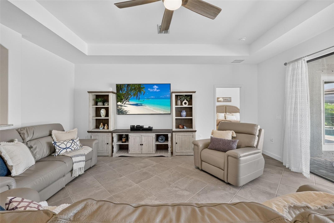
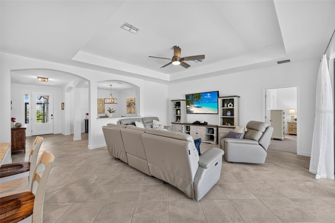
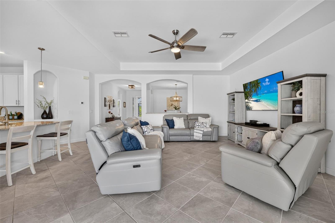
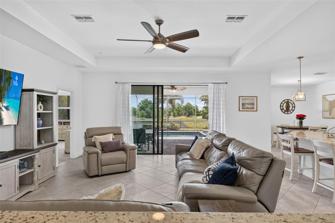
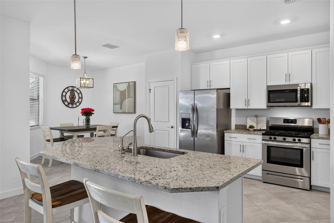
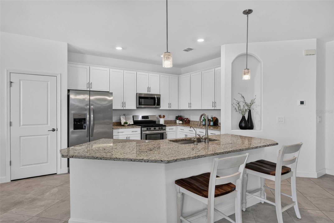
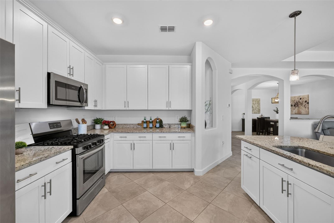
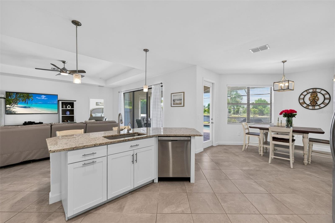
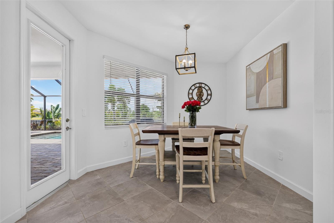
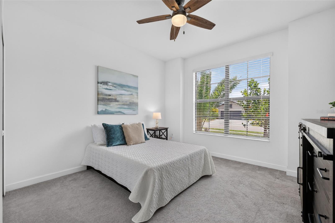
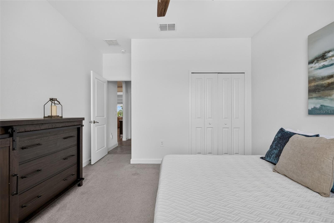
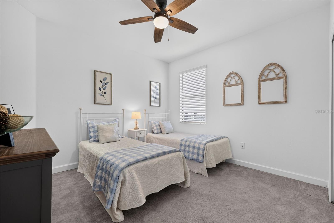
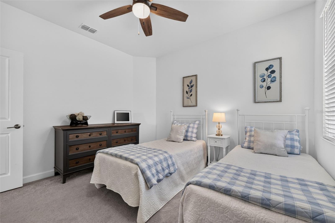
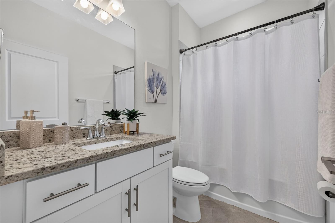
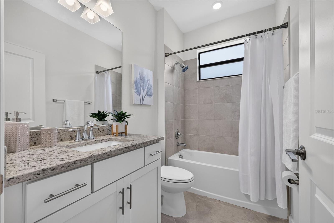
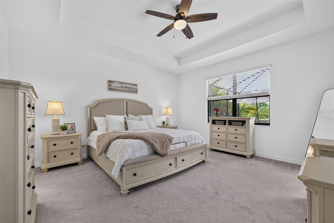
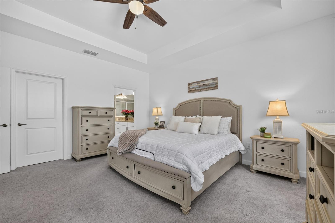
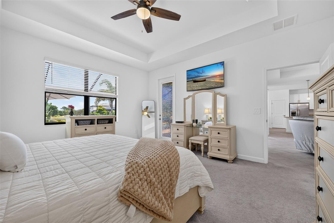
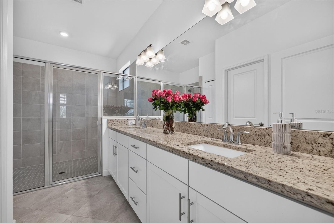
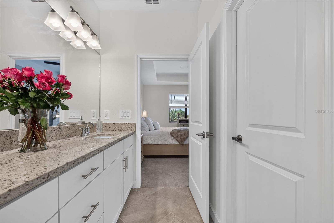
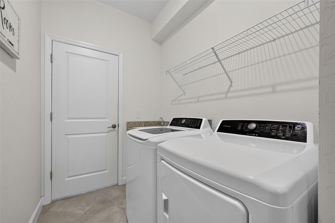
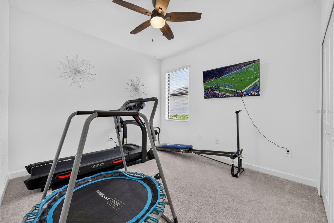
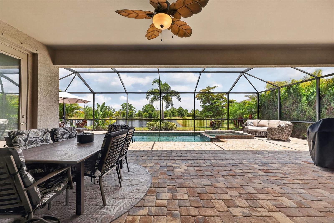
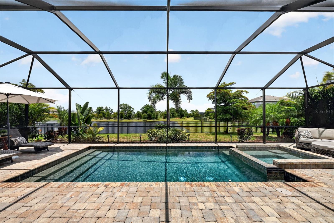
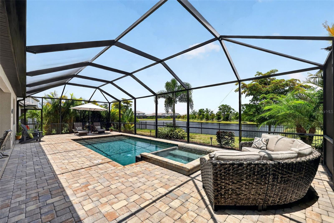
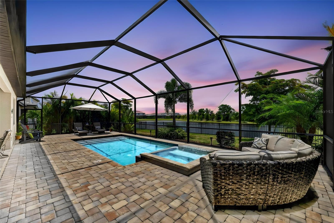
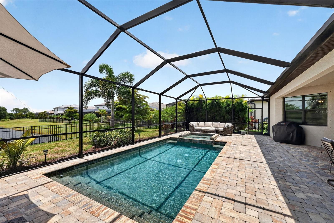
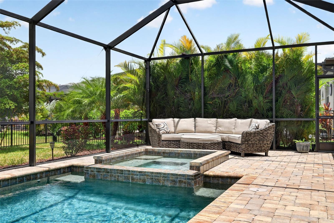
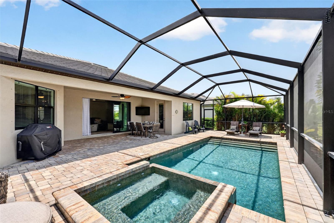
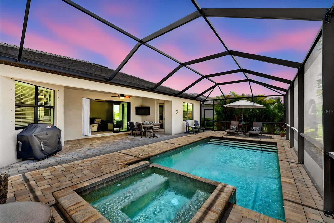
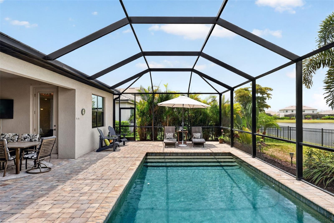
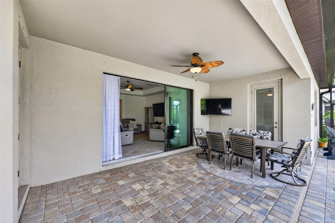
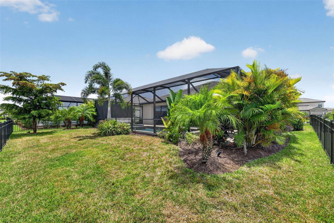
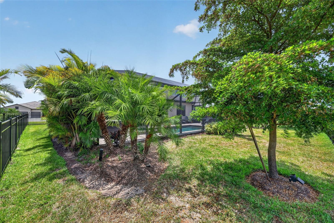
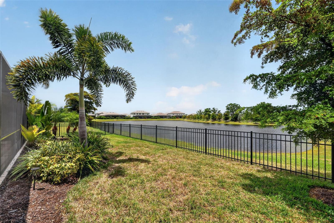
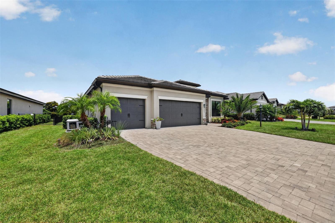
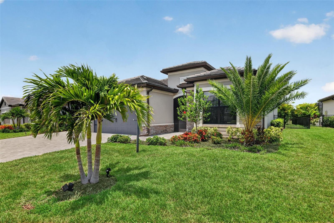
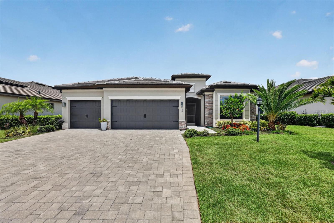
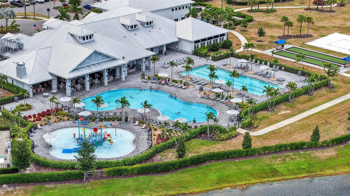
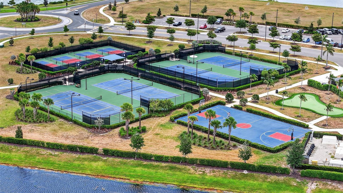
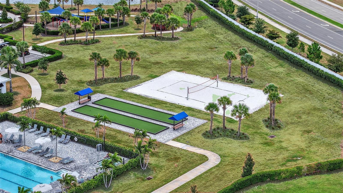
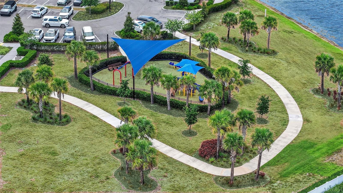
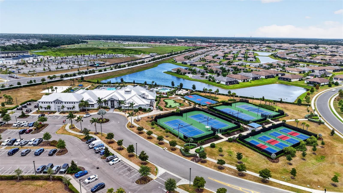
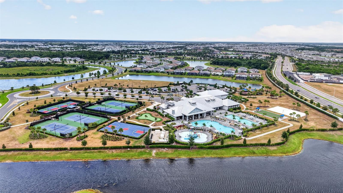
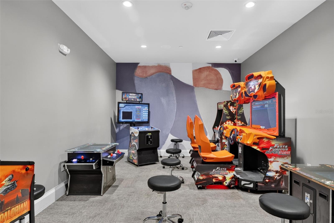
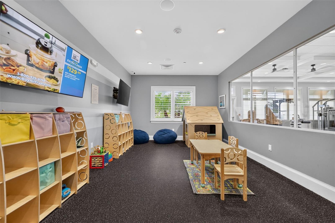
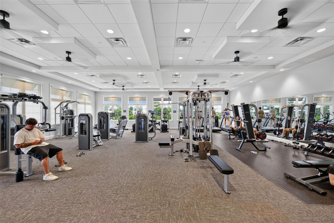
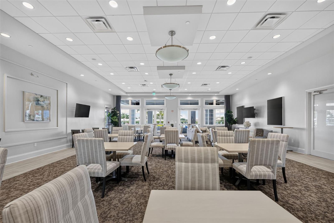
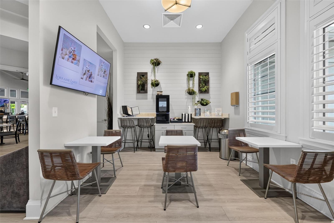
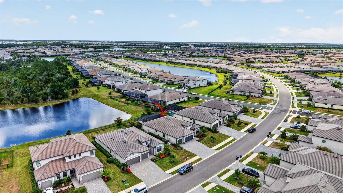
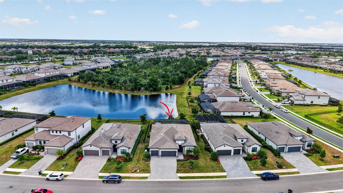
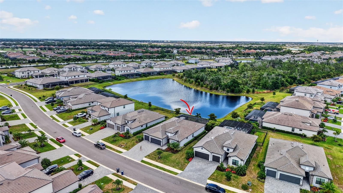
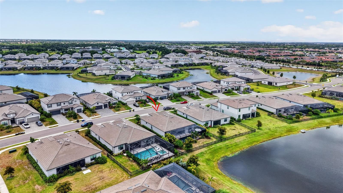
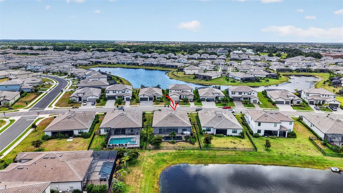
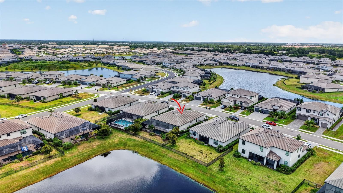
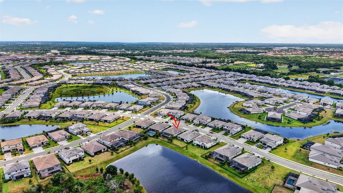
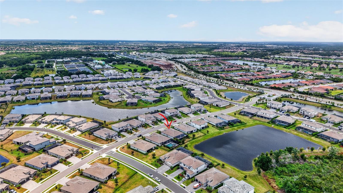
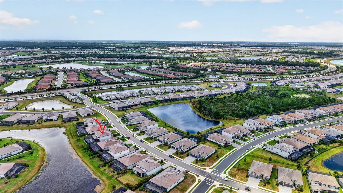
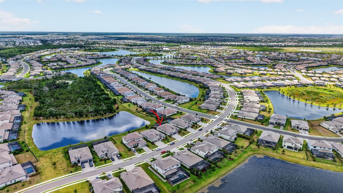
A Step Above The Rest in Lorraine Lakes, this model-perfect, move-in-ready home offers 2,239 square feet of elegant living space with four bedrooms, two bathrooms, a formal dining room, a larger breakfast nook, and a spacious three-car garage. Inside, you will find a gracious foyer leading to an open-concept family room that flows seamlessly into a modern kitchen complete with white cabinets and granite countertops, plus a primary suite featuring dual sinks and a walk-in shower. The exterior boasts a durable tile roof, full gutters, full house generator, a paver driveway, and a fenced backyard enclosing a covered paver lanai with a heated saltwater pool and spa. This exceptional outdoor oasis overlooks a rare, tranquil pond and preserve view, allowing you to enjoy Florida’s year-round sunshine. Situated in a 24-hour gated community that includes lawn maintenance, residents enjoy resort-style amenities such as a fitness center, walking trails, a lap pool, a full-service restaurant, a tiki bar, a professional indoor basketball court, tennis, volleyball, and pickleball courts. Set in Lakewood Ranch for all the events, shopping, restaurants, parks, walking and biking trails. Newly updated Premier Sports complex and library down the street. Close to Sarasota downtown, St Pete, Anna Maria Island and an hour to the Tampa scene. This is a perfect home in one of the finest areas of our country.
Features & Amenities
Interior
-
Other Interior Features
Eat-in Kitchen, Open Floorplan, Stone Counters, Tray Ceiling(s), Walk-In Closet(s)
-
Total Bedrooms
4
-
Bathrooms
2
-
Cooling YN
YES
-
Cooling
Central Air
-
Fireplace YN
NO
-
Heating YN
YES
-
Heating
Central, Electric, Heat Pump
-
Pet friendly
Cats OK, Dogs OK, Yes
Exterior
-
Garage
Yes
-
Garage spaces
3
-
Construction Materials
Block
-
Other Exterior Features
Rain Gutters
-
Parking
Attached
-
Patio and Porch Features
Screened
-
Pool
Yes
-
Pool Features
Gunite, Heated, In Ground, Salt Water, Screen Enclosure, Private
-
Waterfront YN
NO
-
View
Pond, Water, Pool, Trees/Woods
Area & Lot
-
Lot Features
Paved
-
Lot Size(acres)
0.21
-
Lot Size(square feet)
9,065
-
Property Type
Residential
-
Property Sub Type
Single Family Residence
Price
-
Sales Price
$715,000
-
Tax Amount
$9,857.69
-
Sq. Footage
2,239
-
Price/SqFt
$319
HOA
-
Association
YES
-
Association Fee 2
$454.75
-
Association Fee
$855
-
Association Fee Frequency
Quarterly
-
Association Fee 2 Frequency
Quarterly
-
Association Fee Includes
N/A
-
Total Monthly Fees
$436.58
School District
-
Elementary School
Gullett Elementary
-
Middle School
Dr Mona Jain Middle
-
High School
Lakewood Ranch High
Property Features
-
Stories
1
-
New Construction
NO
-
Association Amenities
Clubhouse, Fitness Center, Gated, Park, Playground, Pool
-
Foundation Details
Slab
-
Ownership
Fee Simple
-
Senior Community YN
NO
-
Sewer
Public Sewer
-
Tax Lot
965
-
Water Source
Public
Schedule a Showing
Showing scheduled successfully.
Mortgage calculator
Estimate your monthly mortgage payment, including the principal and interest, property taxes, and HOA. Adjust the values to generate a more accurate rate.
Your payment
Principal and Interest:
$
Property taxes:
$
HOA fees:
$
Total loan payment:
$
Total interest amount:
$
Location
County
Manatee
Elementary School
Gullett Elementary
Middle School
Dr Mona Jain Middle
High School
Lakewood Ranch High
Listing Courtesy of Argelia Vidal, COLDWELL BANKER REALTY
RealHub Information is provided exclusively for consumers' personal, non-commercial use, and it may not be used for any purpose other than to identify prospective properties consumers may be interested in purchasing. All information deemed reliable but not guaranteed and should be independently verified. All properties are subject to prior sale, change or withdrawal. RealHub website owner shall not be responsible for any typographical errors, misinformation, misprints and shall be held totally harmless.

Business Coach | Executive Sales Associate | Realtor®
Michael Graf
Call Michael today to schedule a private showing.

* Listings on this website come from the FMLS IDX Compilation and may be held by brokerage firms other than the owner of this website. The listing brokerage is identified in any listing details. Information is deemed reliable but is not guaranteed. If you believe any FMLS listing contains material that infringes your copyrighted work please click here to review our DMCA policy and learn how to submit a takedown request.© 2024 FMLS.
Related Properties

LAKEWOOD RANCH
12306 GREENBRIER WAY
3 Beds
3 Baths
2,490 Sq.Ft.
$825,000
MLS#: A4708720

LAKEWOOD RANCH
15302 SEAROBBIN DRIVE
3 Beds
2 Baths
2,209 Sq.Ft.
$599,000
MLS#: A4708502

LAKEWOOD RANCH
17032 HARVEST MOON WAY
4 Beds
3 Baths
2,828 Sq.Ft.
$649,900
MLS#: A4708429

LAKEWOOD RANCH
14003 NIGHTHAWK TERRACE
4 Beds
3 Baths
2,340 Sq.Ft.
$765,000
MLS#: A4707499

LAKEWOOD RANCH
7742 US OPEN LOOP
4 Beds
2 Baths
2,266 Sq.Ft.
$815,000
MLS#: A4708109

LAKEWOOD RANCH
14614 NEWTONMORE LANE
3 Beds
2 Baths
2,166 Sq.Ft.
$750,000
MLS#: A4707262

LAKEWOOD RANCH
4952 FAIRHOPE CIRCLE
2 Beds
2 Baths
1,820 Sq.Ft.
$695,000
MLS#: A4707828

LAKEWOOD RANCH
11915 CLUBHOUSE DRIVE
3 Beds
2 Baths
2,170 Sq.Ft.
$629,000
MLS#: A4705335

LAKEWOOD RANCH
18373 ROCKPORT PLACE
2 Beds
2 Baths
1,827 Sq.Ft.
$674,990
MLS#: W7889924

LAKEWOOD RANCH
13802 NIGHTHAWK TERRACE
4 Beds
3 Baths
2,432 Sq.Ft.
$679,000
MLS#: A4707801
