.webp?size=346x80)
- Properties
- Meet our agents
- Communities
- Market Report
- Home Value
- Calculator
Property
Beds
4
Full Baths
2
1/2 Baths
None
Year Built
2026
Sq.Footage
1,895
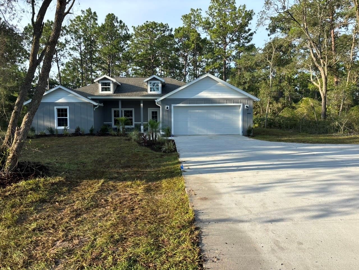
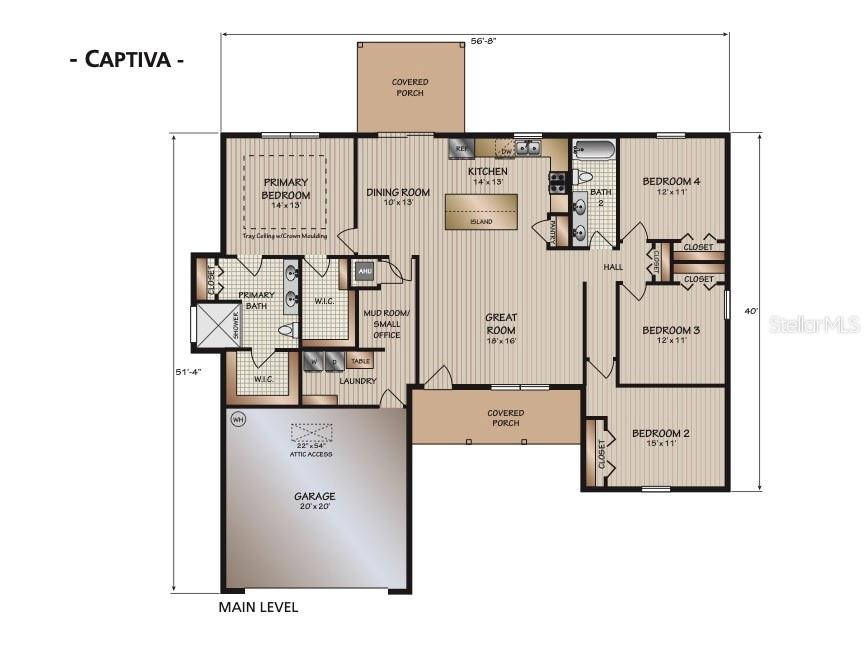
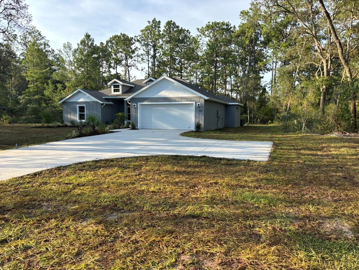
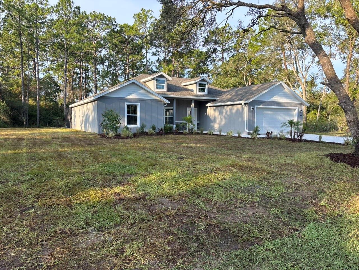
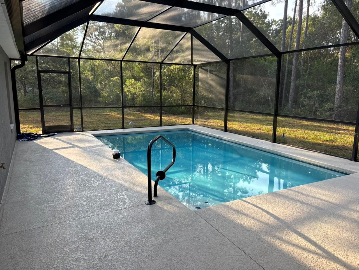
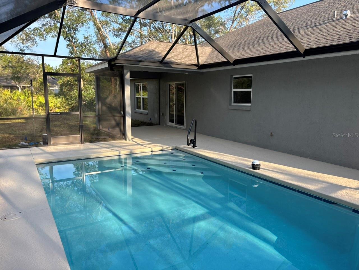
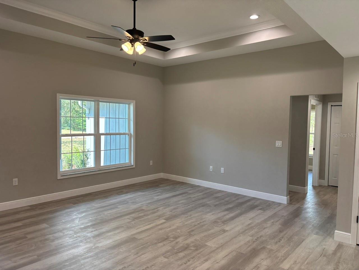
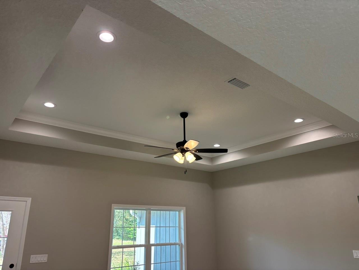
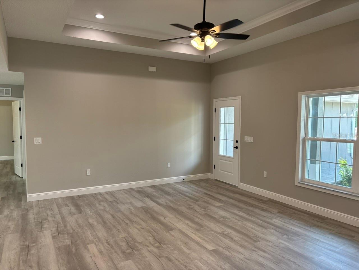
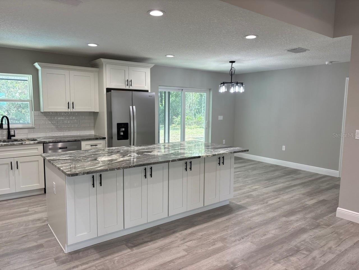
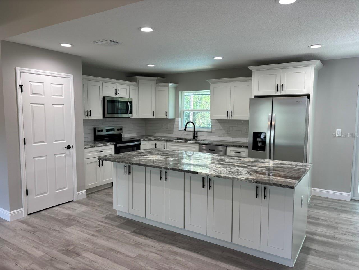
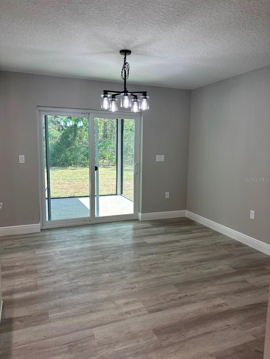
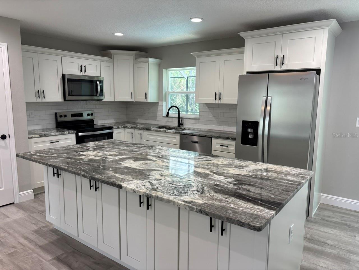
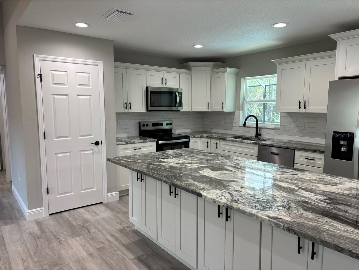
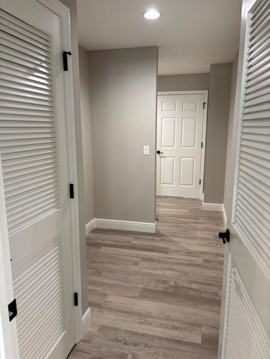
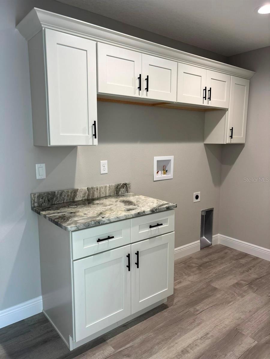
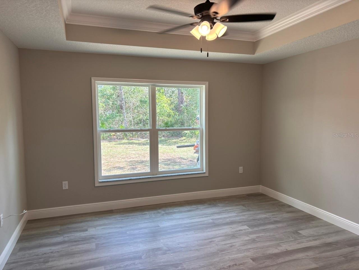
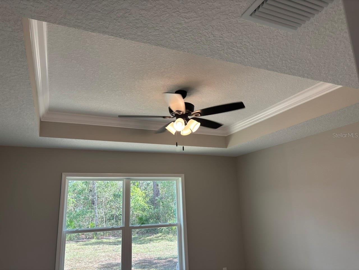
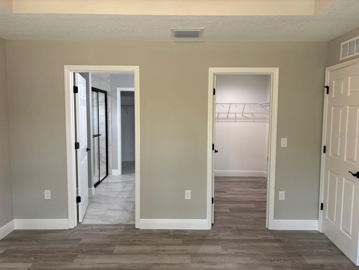
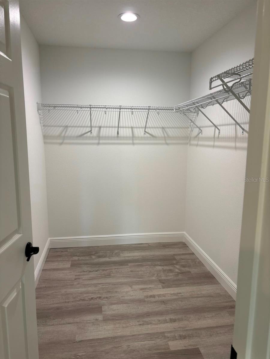
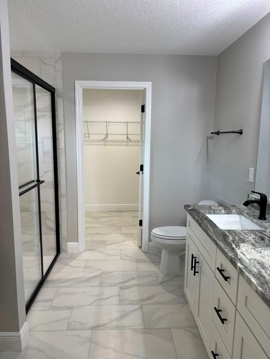
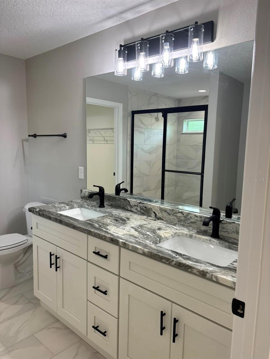
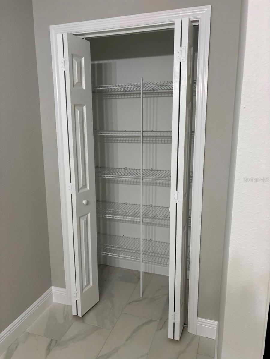
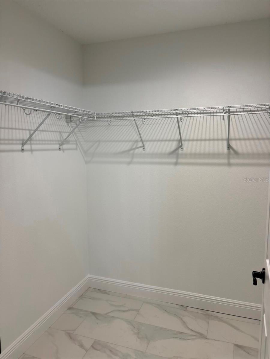
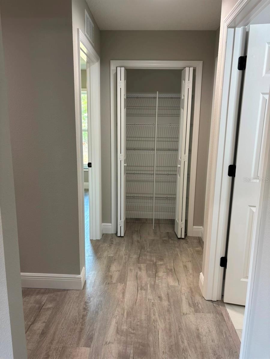
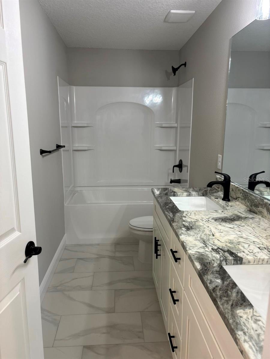
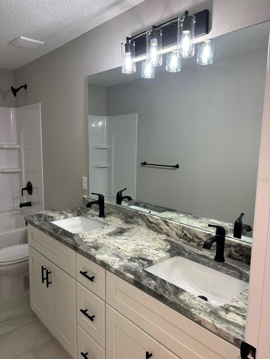
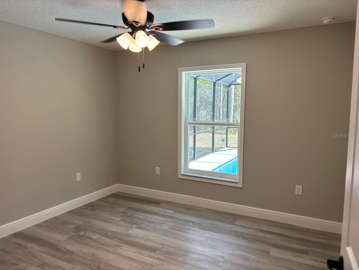
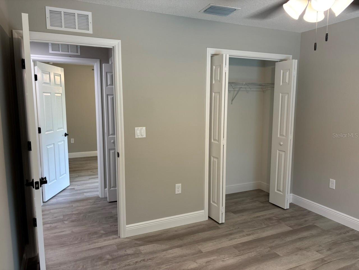
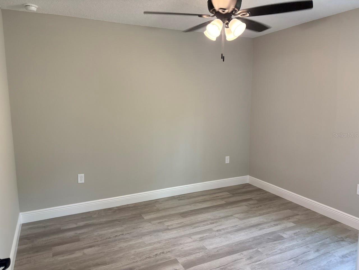
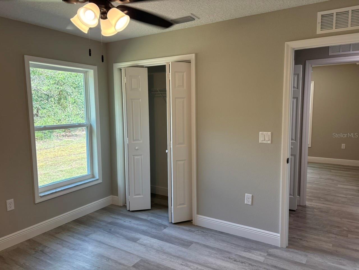
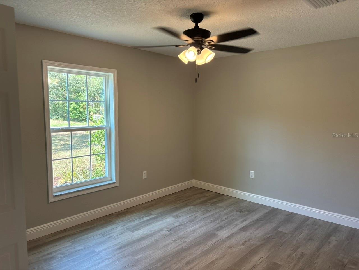
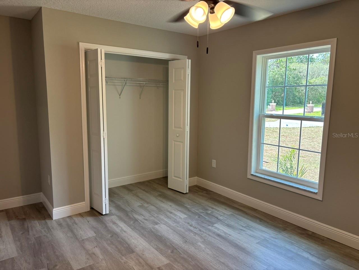
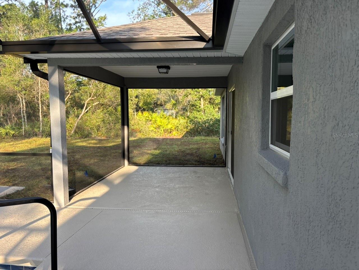
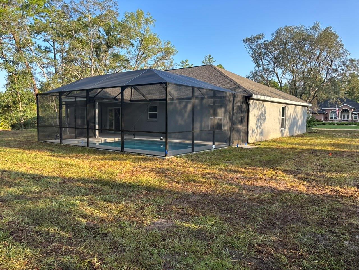
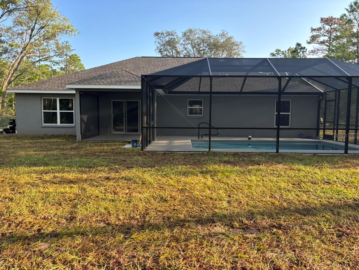
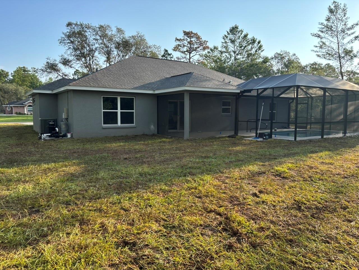
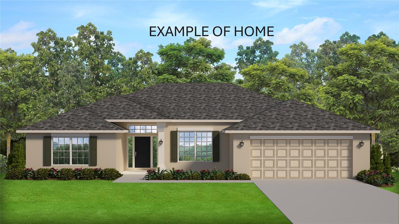
NEW CONSTRUCTION. This move-in-ready 2026 Captiva model is a 4-bedroom, 2-bath saltwater pool home offering 1,895 square feet on a full one-acre homesite in Pine Ridge. Built with concrete block and stucco construction, the home also features 30-year architectural shingles, energy-efficient double-pane windows, and a 10-year structural warranty. The open, split-bedroom floor plan centers around a spacious great room and kitchen with granite countertops, an oversized island with abundant storage, subway tile backsplash, closet pantry, and included appliances. Luxury vinyl and tile flooring extend throughout the home. The private primary suite includes a tray ceiling with crown molding and recessed lighting, two walk-in closets, dual vanities, and an oversized walk-in shower with dual shower heads. The guest bathroom also features a double vanity and marble-look tile. Additional highlights include generous closet space, a dedicated laundry room with cabinets and a granite folding counter, and a large mudroom that can also serve as an office or drop zone. Sliding doors open to the screened outdoor living area and 12-by-21-foot in-ground saltwater pool with LED lighting. The pool includes basic cleaning equipment and a three-year equipment warranty. The property also offers a covered front porch, covered rear porch, rain gutters, irrigation system, attached two-car garage, expanded driveway, guest parking, and parking pad. Located in Flood Zone X, the property is considered high and dry, with no flood insurance required. Pine Ridge amenities include a community center, dog park, playground, tennis and pickleball courts, equestrian facilities, and miles of riding and walking trails. Low annual HOA fee and no CDD.
Features & Amenities
Interior
-
Other Interior Features
Eat-in Kitchen, Open Floorplan, Stone Counters, Tray Ceiling(s), Walk-In Closet(s)
-
Total Bedrooms
4
-
Bathrooms
2
-
Cooling YN
YES
-
Cooling
Central Air
-
Fireplace YN
NO
-
Heating YN
YES
-
Heating
Central, Electric
-
Pet friendly
Cats OK, Dogs OK, Yes
Exterior
-
Garage
Yes
-
Garage spaces
2
-
Construction Materials
Block, Stucco
-
Other Exterior Features
Lighting, Rain Gutters
-
Parking
Driveway, Garage Door Opener, Guest, Parking Pad, Attached
-
Patio and Porch Features
Covered, Front Porch, Patio, Rear Porch, Screened
-
Pool
Yes
-
Pool Features
In Ground, Salt Water, Screen Enclosure, Private
-
Waterfront YN
NO
Area & Lot
-
Lot Features
Paved
-
Lot Size(acres)
1.0
-
Lot Size(square feet)
43,749
-
Property Type
Residential
-
Property Sub Type
Single Family Residence
Price
-
Sales Price
$489,900
-
Tax Amount
$525.23
-
Sq. Footage
1,895
-
Price/SqFt
$258
HOA
-
Association
YES
-
Association Fee
$111.96
-
Association Fee Frequency
Annually
-
Association Fee Includes
N/A
-
Total Monthly Fees
$9.33
Property Resources
-
Horse Property
YES
School District
-
Elementary School
N/A
-
Middle School
N/A
-
High School
N/A
Property Features
-
Stories
1
-
New Construction
YES
-
Association Amenities
Clubhouse, Stable(s), Other, Park, Playground, Recreation Facilities, Shuffleboard Court, Tennis Court(s), Trail(s)
-
Foundation Details
Slab
-
Ownership
Fee Simple
-
Senior Community YN
NO
-
Sewer
Septic Tank
-
Tax Lot
2
-
Water Source
Public
Schedule a Showing
Showing scheduled successfully.
Mortgage calculator
Estimate your monthly mortgage payment, including the principal and interest, property taxes, and HOA. Adjust the values to generate a more accurate rate.
Your payment
Principal and Interest:
$
Property taxes:
$
HOA fees:
$
Total loan payment:
$
Total interest amount:
$
Location
County
Citrus
Elementary School
Middle School
High School
Listing Courtesy of Matt Buttner , LIST NOW REALTY, LLC
RealHub Information is provided exclusively for consumers' personal, non-commercial use, and it may not be used for any purpose other than to identify prospective properties consumers may be interested in purchasing. All information deemed reliable but not guaranteed and should be independently verified. All properties are subject to prior sale, change or withdrawal. RealHub website owner shall not be responsible for any typographical errors, misinformation, misprints and shall be held totally harmless.

Executive Assistant
Emil Garinga
Call Emil today to schedule a private showing.

* Listings on this website come from the FMLS IDX Compilation and may be held by brokerage firms other than the owner of this website. The listing brokerage is identified in any listing details. Information is deemed reliable but is not guaranteed. If you believe any FMLS listing contains material that infringes your copyrighted work please click here to review our DMCA policy and learn how to submit a takedown request.© 2024 FMLS.
Related Properties
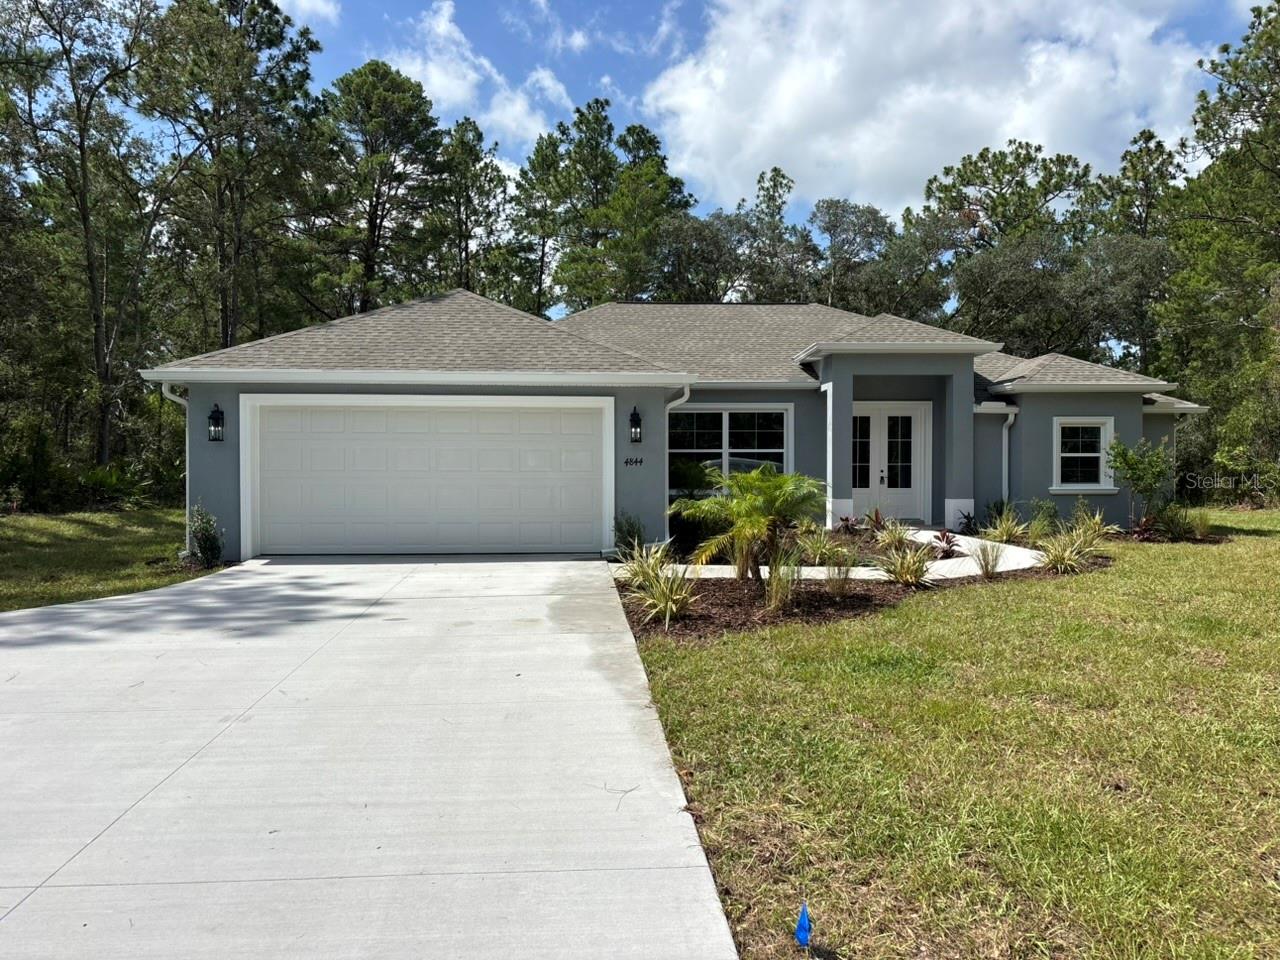
BEVERLY HILLS
4844 W MAVERICK COURT
3 Beds
2 Baths
2,056 Sq.Ft.
$539,900
MLS#: G5115243
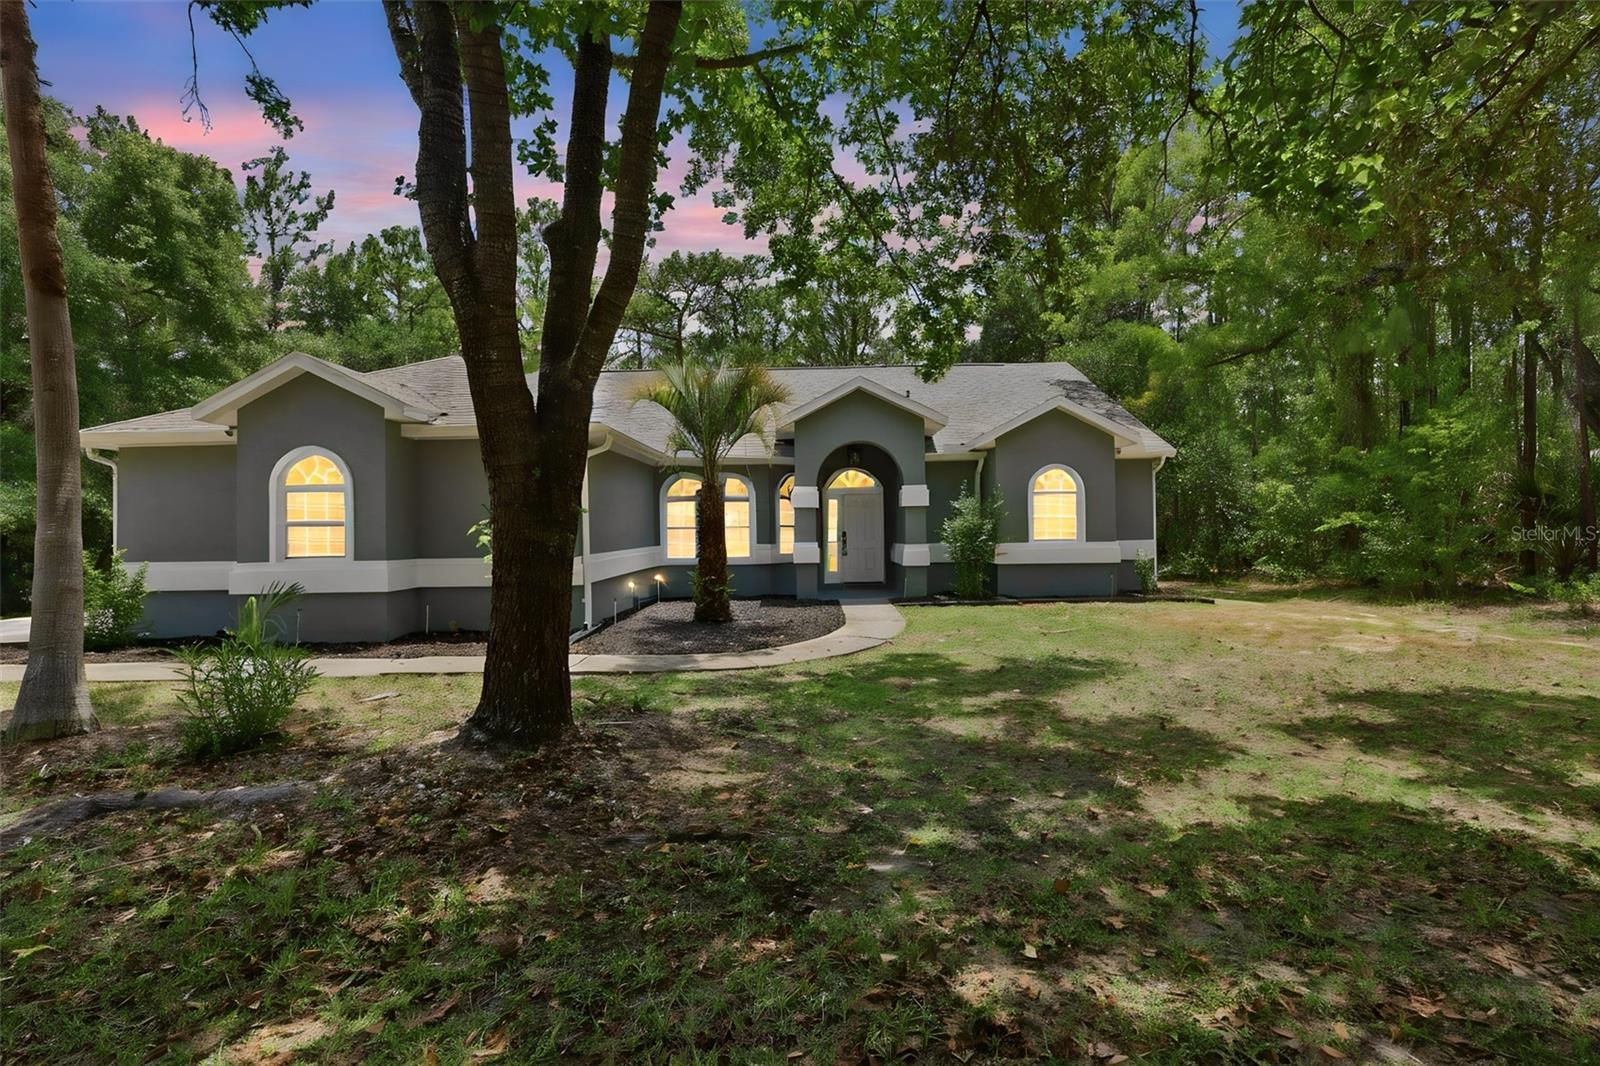
BEVERLY HILLS
5042 N PEPPERMINT DRIVE
3 Beds
2 Baths
1,833 Sq.Ft.
$524,900
MLS#: TB8528279
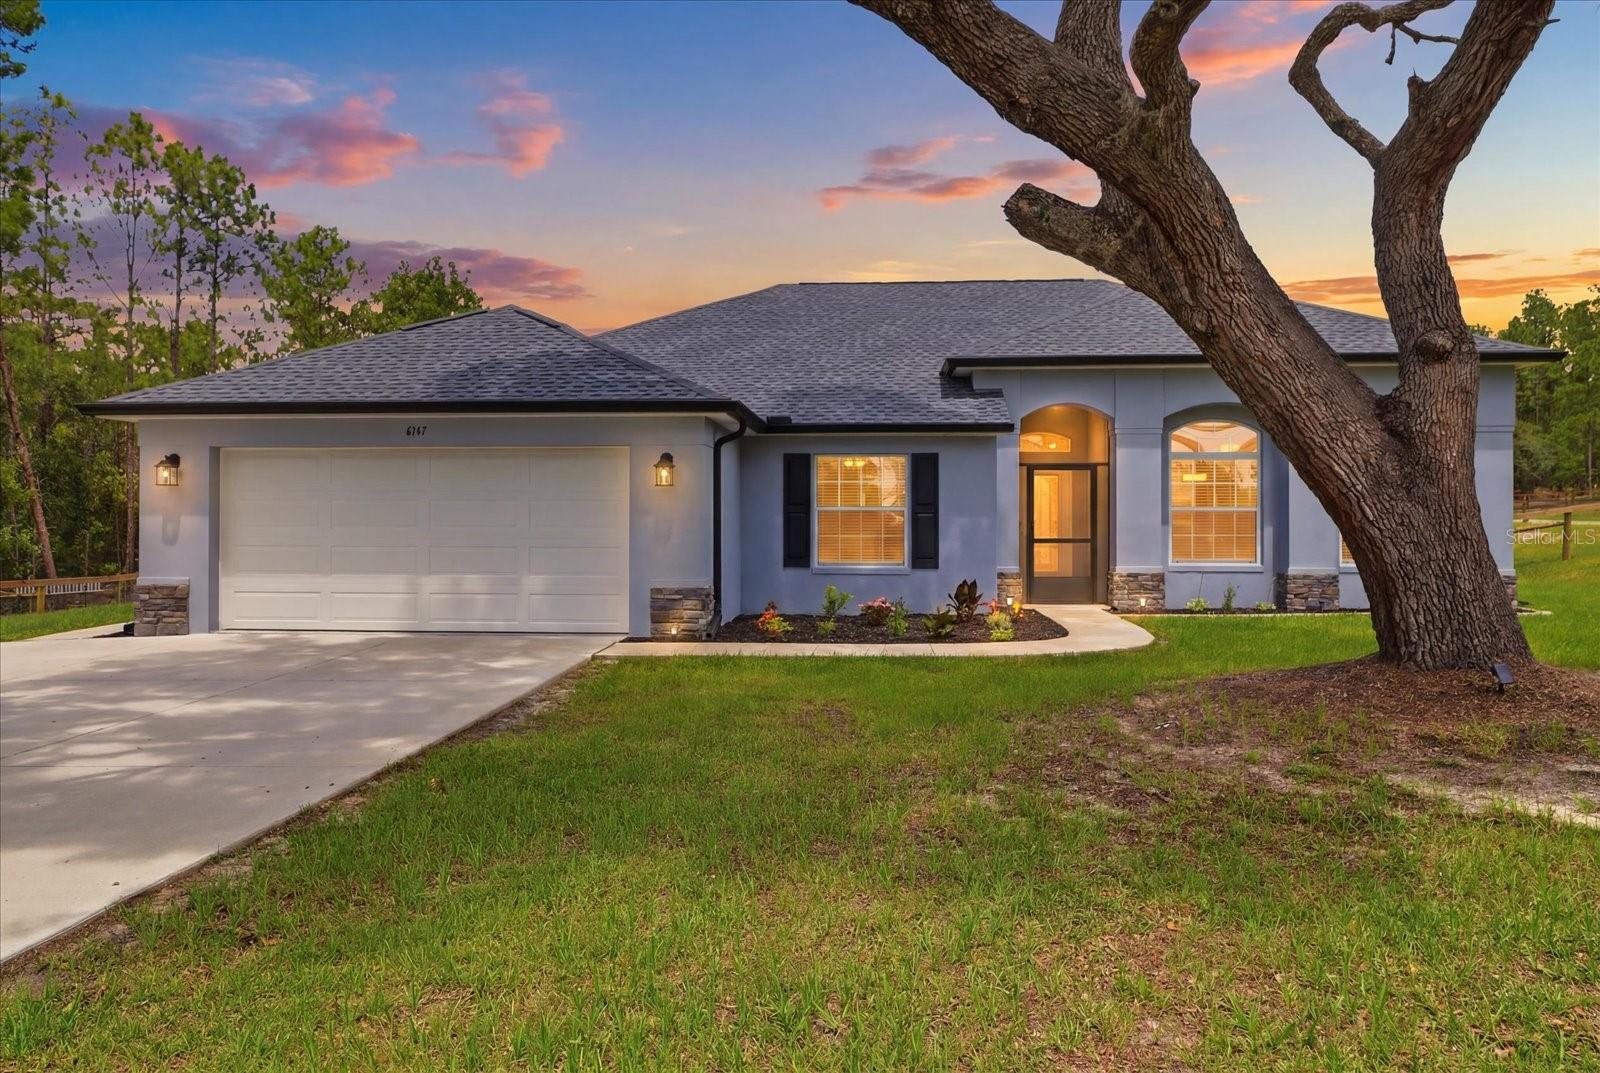
BEVERLY HILLS
6147 W SETTLER DRIVE
3 Beds
2 Baths
1,829 Sq.Ft.
$449,000
MLS#: W7887516
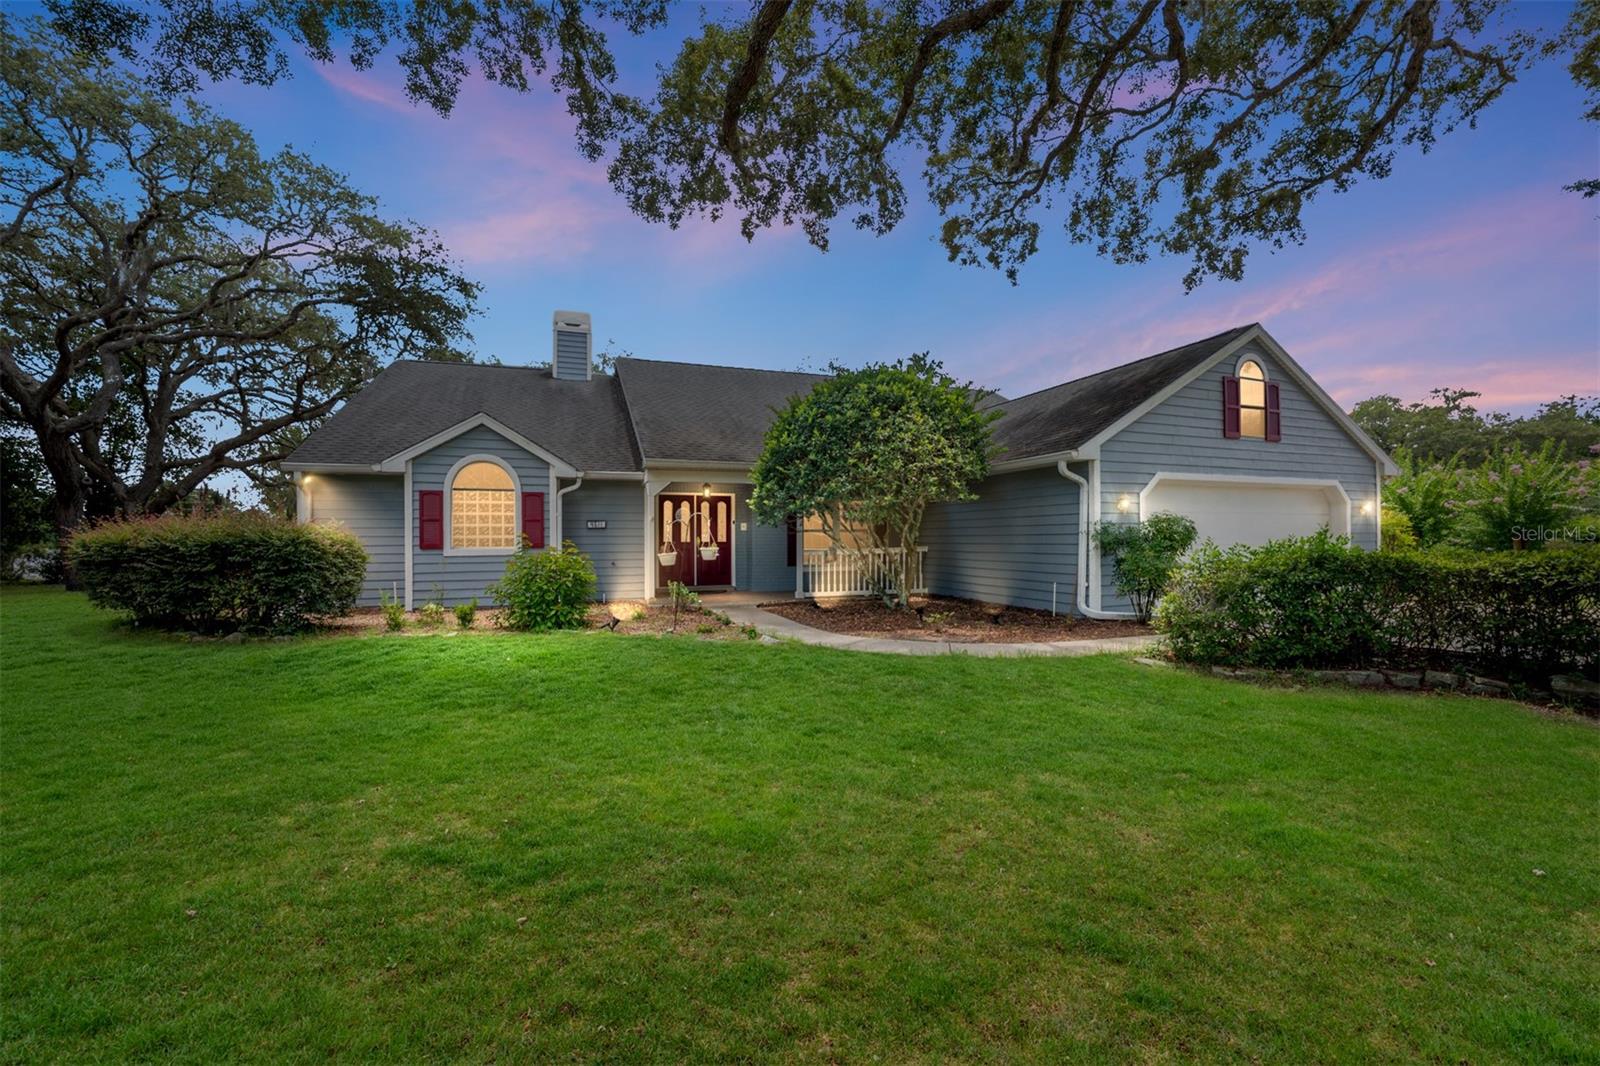
BEVERLY HILLS
4611 N RUSHMORE LOOP
3 Beds
2 Baths
2,031 Sq.Ft.
$429,900
MLS#: OM728015
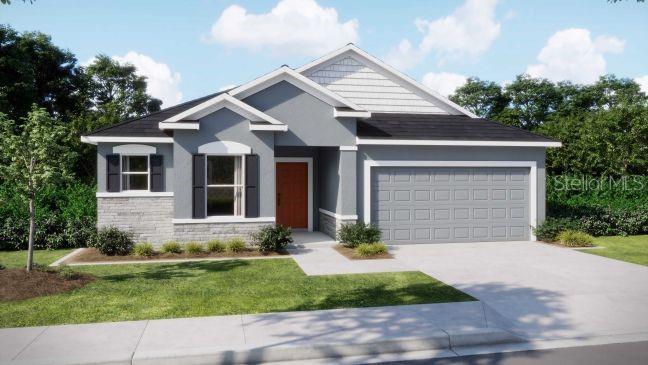
BEVERLY HILLS
4512 N BUFFALO DRIVE
3 Beds
2 Baths
1,989 Sq.Ft.
$399,900
MLS#: O6423175
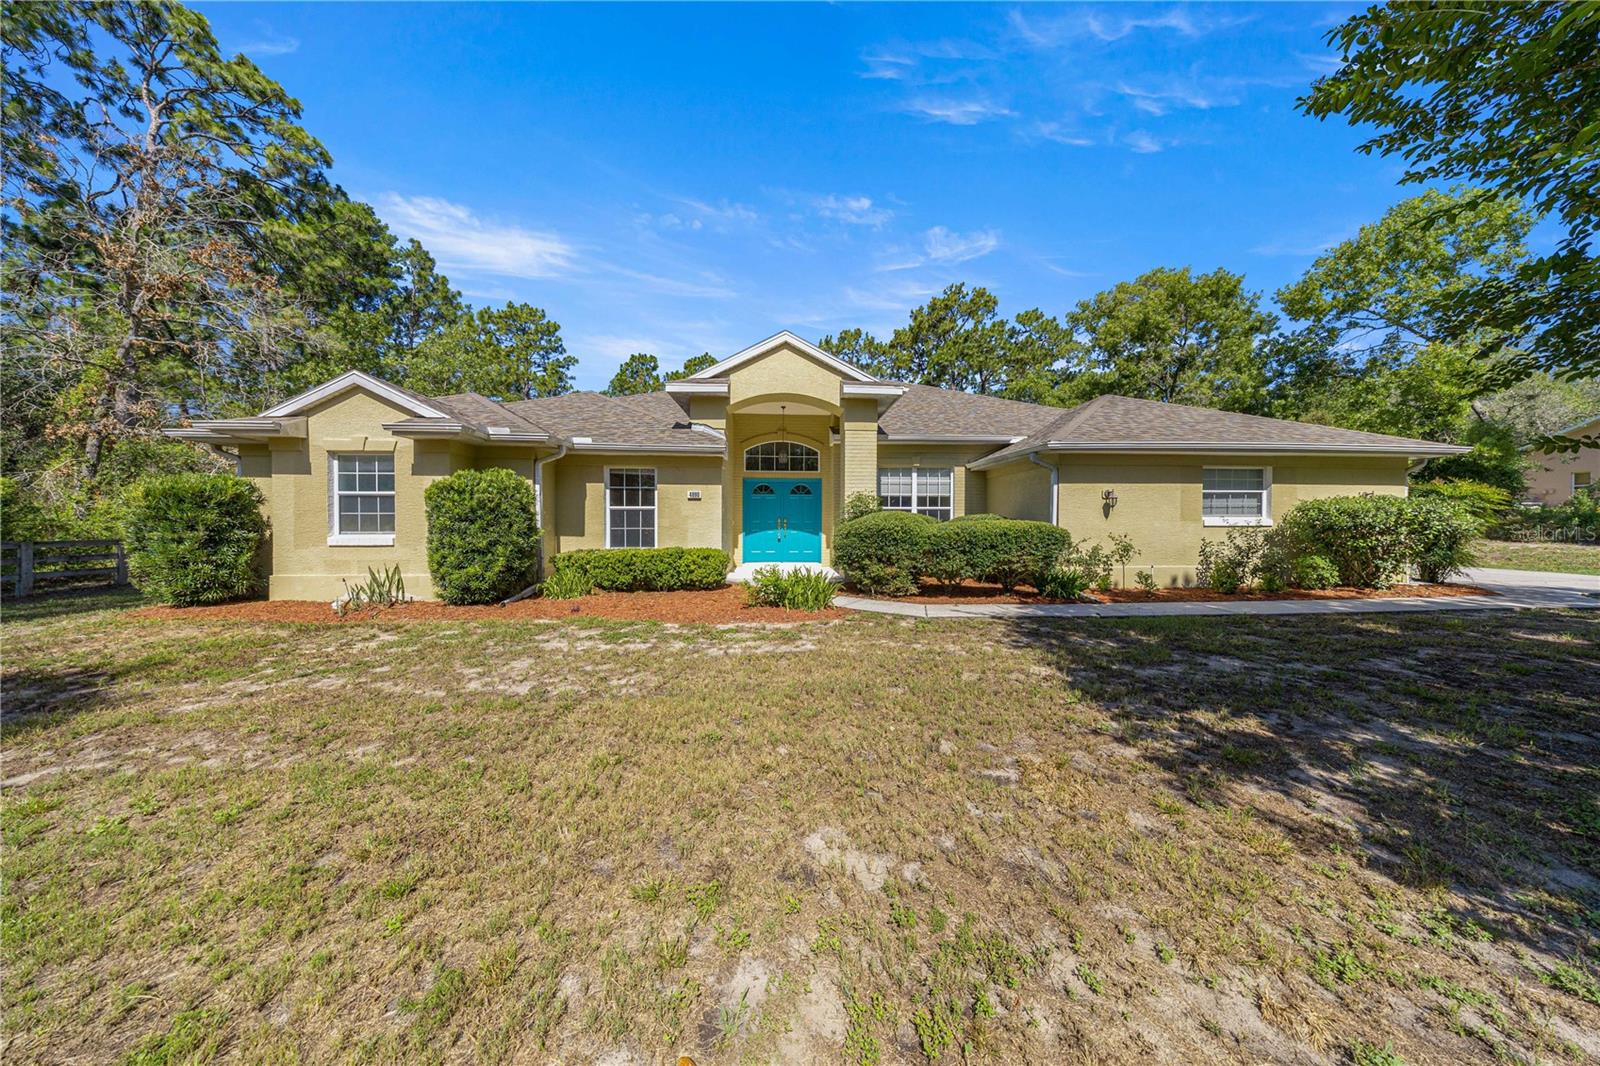
BEVERLY HILLS
4890 W GEYSER COURT
4 Beds
2 Baths
2,504 Sq.Ft.
$499,900
MLS#: OM727645
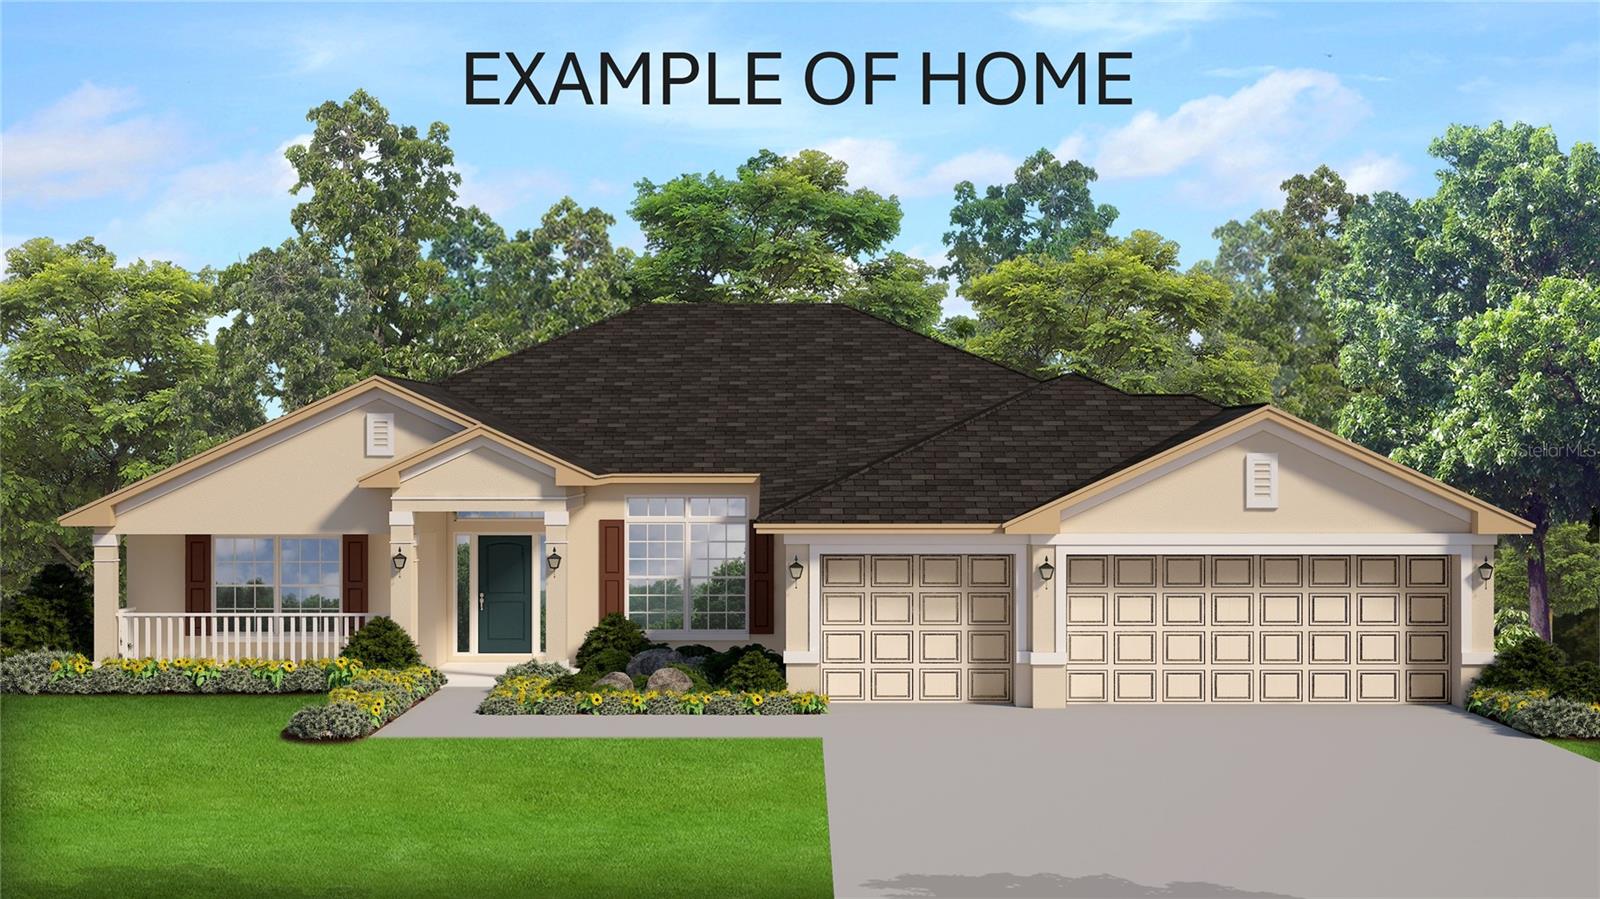
BEVERLY HILLS
5202 N ALLAMANDRA DRIVE
4 Beds
3 Baths
2,287 Sq.Ft.
$454,250
MLS#: OM726579
BEVERLY HILLS
4807 W PINTO LOOP
4 Beds
2 Baths
2,332 Sq.Ft.
$451,650
MLS#: OM726592
BEVERLY HILLS
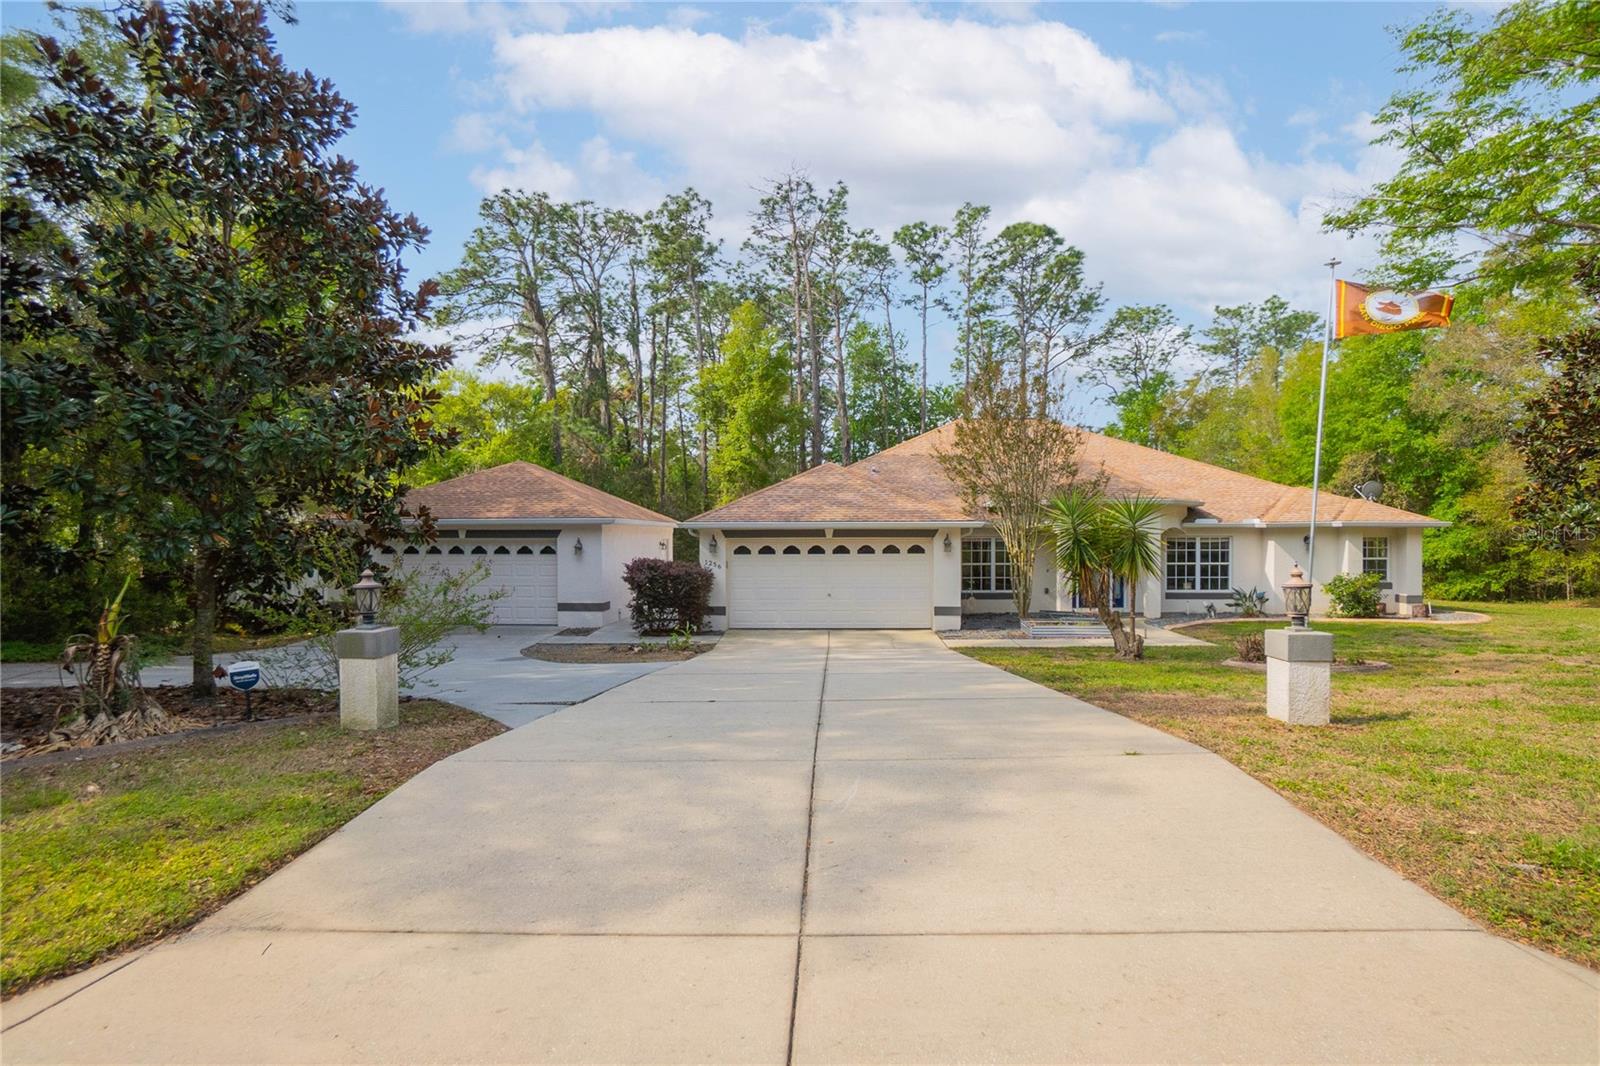
1256 W SPHERE PLACE
4 Beds
2 Baths
2,676 Sq.Ft.
$525,000
MLS#: OM724169
