Features & Amenities

Interior

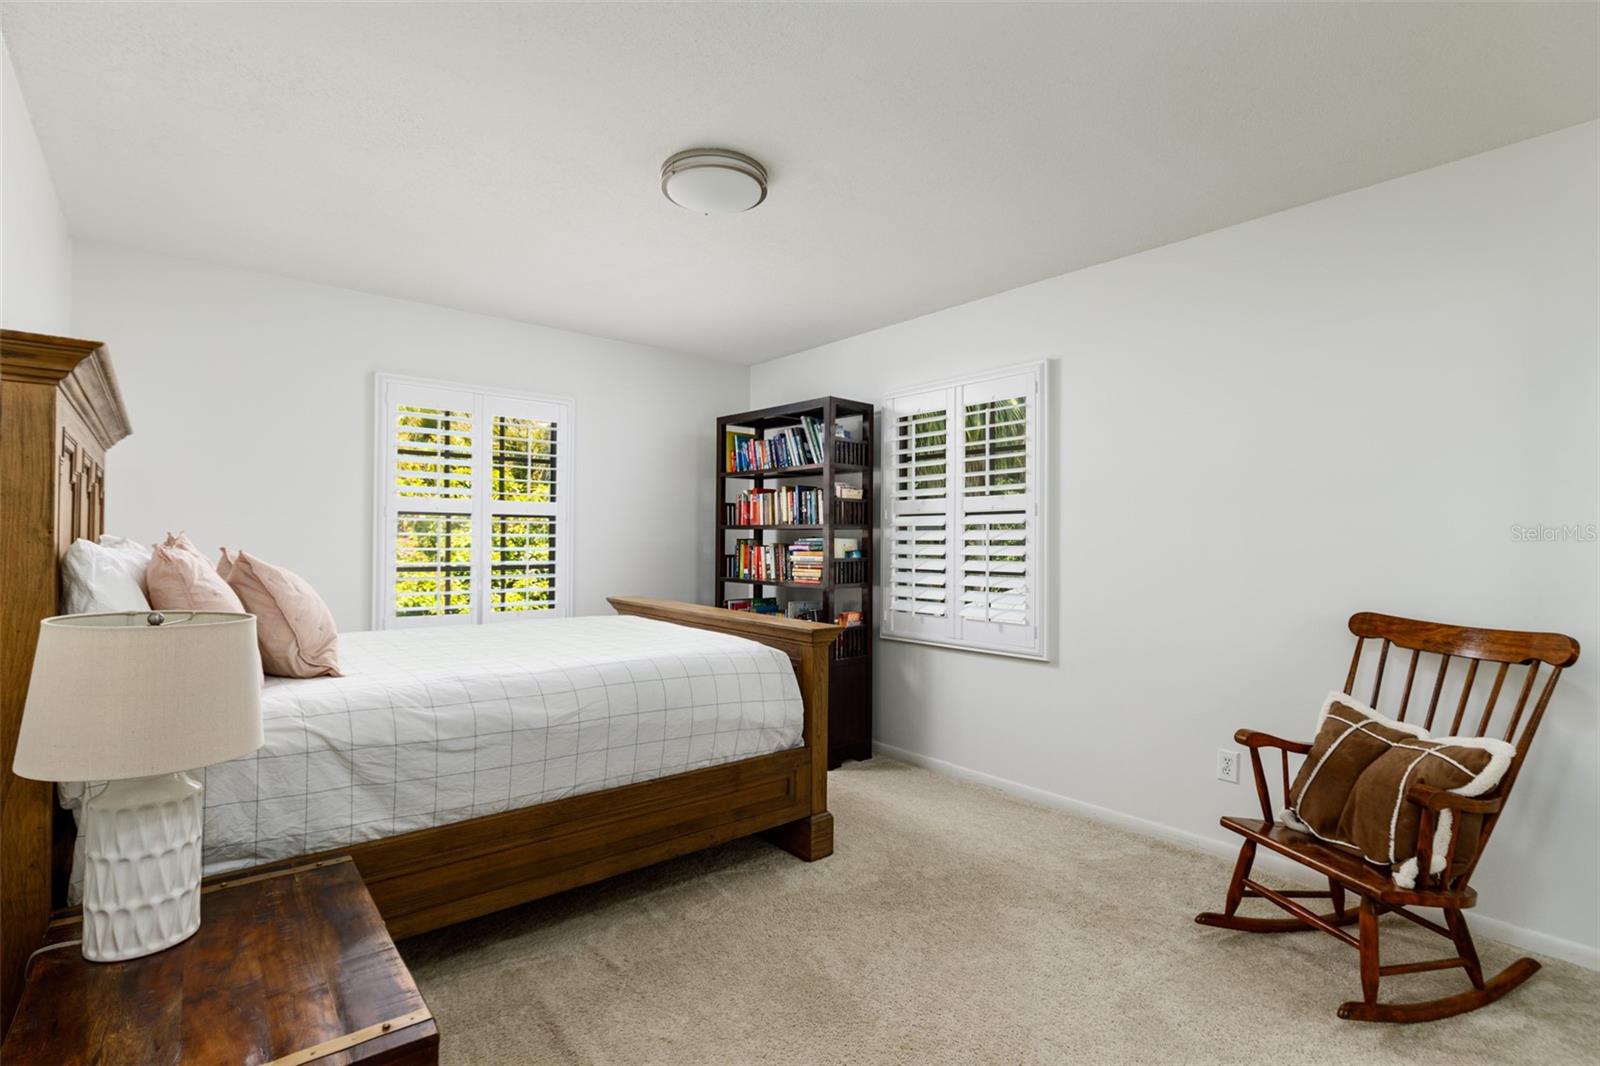
  • Other Interior Features

    Eat-in Kitchen, Walk-In Closet(s)

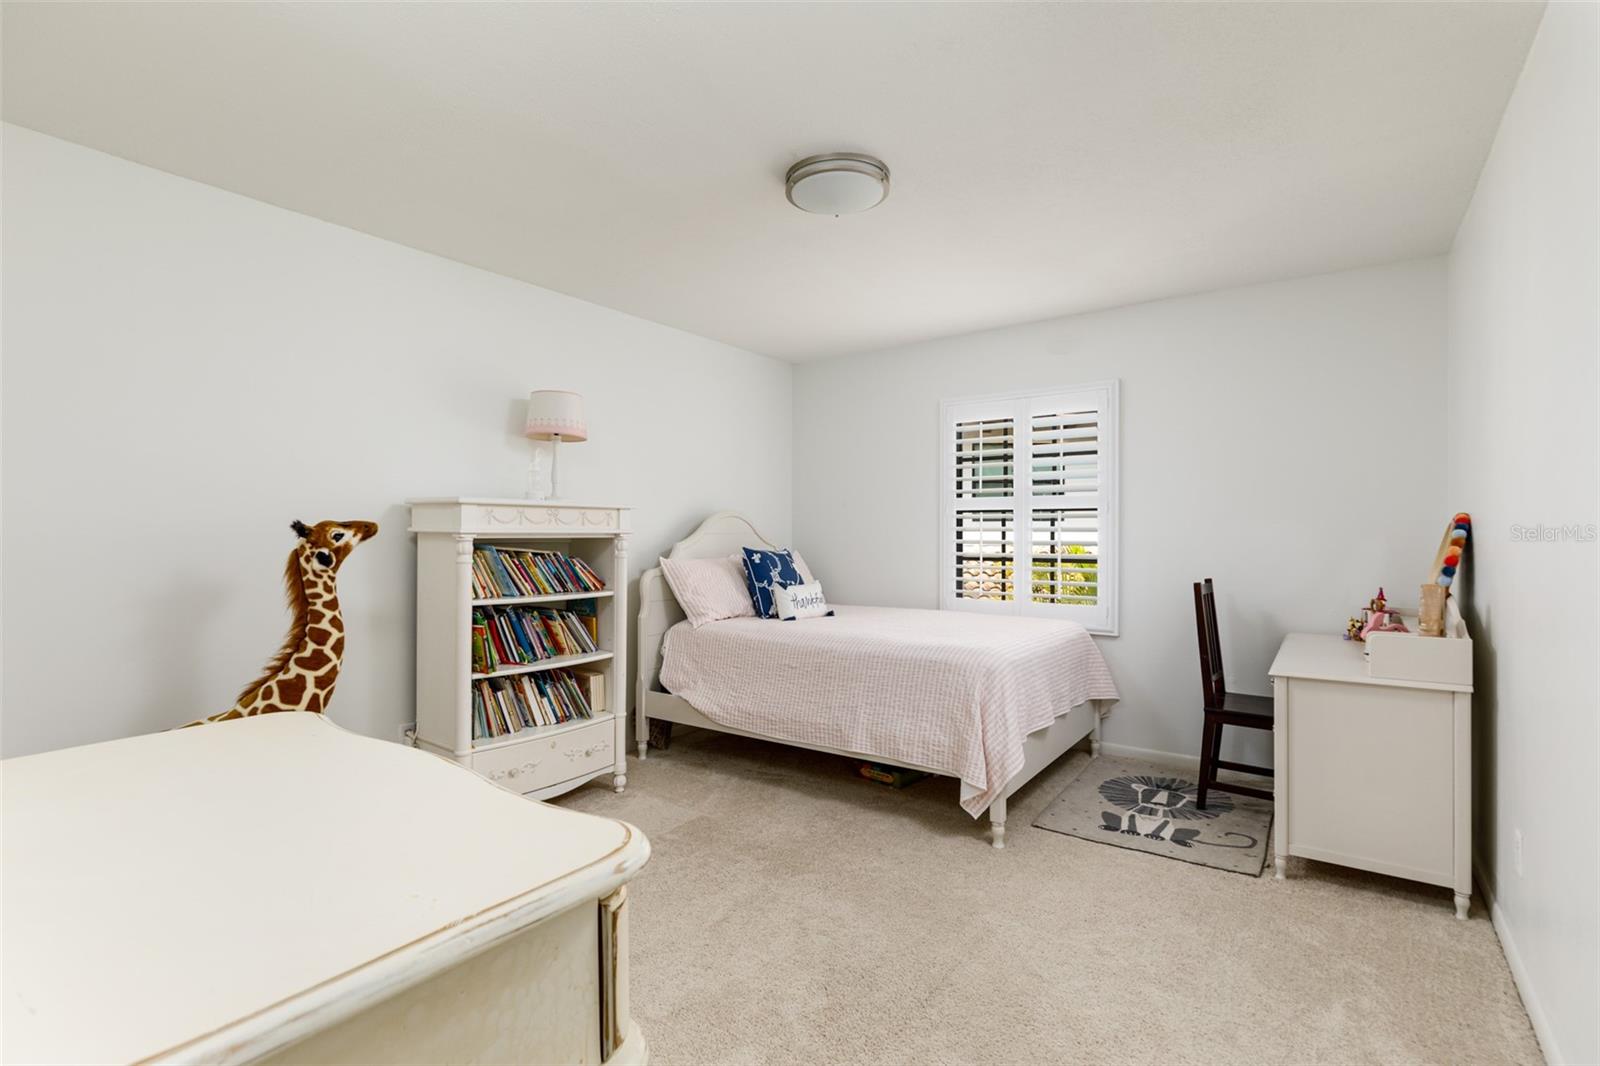
  • Total Bedrooms

    5

  • Bathrooms

    3

  • 1/2 Bathrooms

    1

  • Cooling YN

    YES

  • Cooling

    N/A

  • Heating YN

    YES

  • Heating

    Central, Electric

  • Pet friendly

    Yes

Exterior

  • Garage

    Yes

  • Garage spaces

    2

  • Construction Materials

    Stucco

  • Other Exterior Features

    Garden, Lighting, Rain Gutters

  • Parking

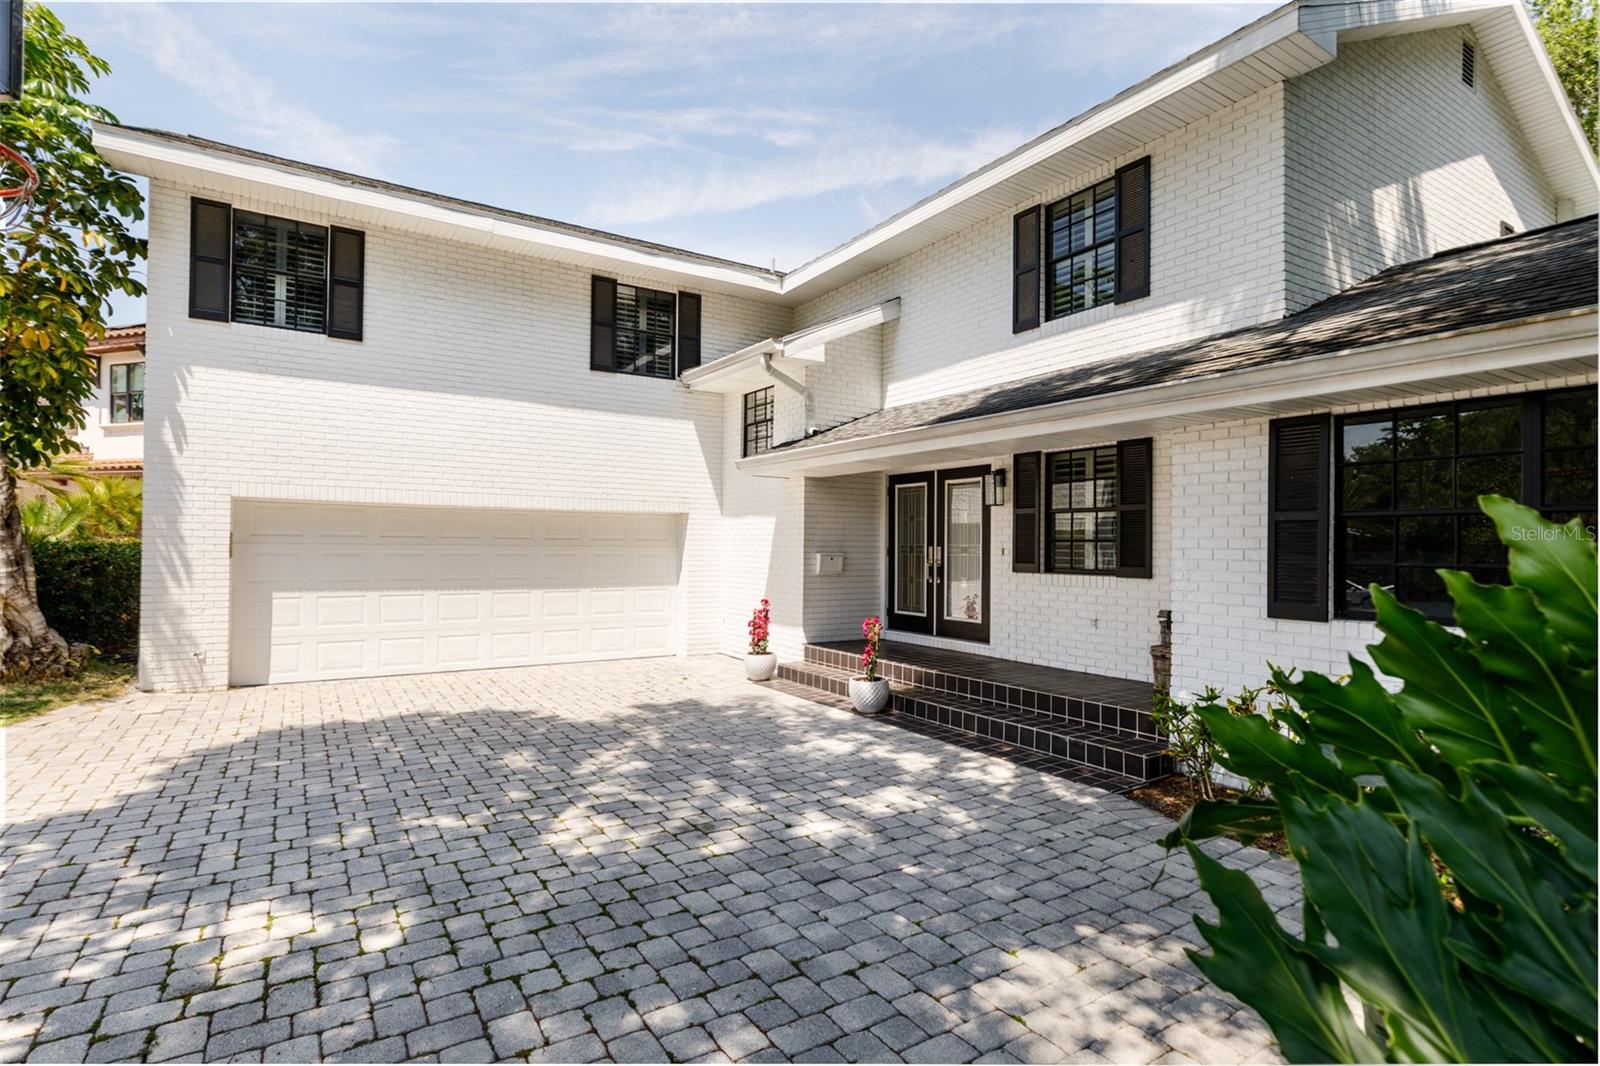
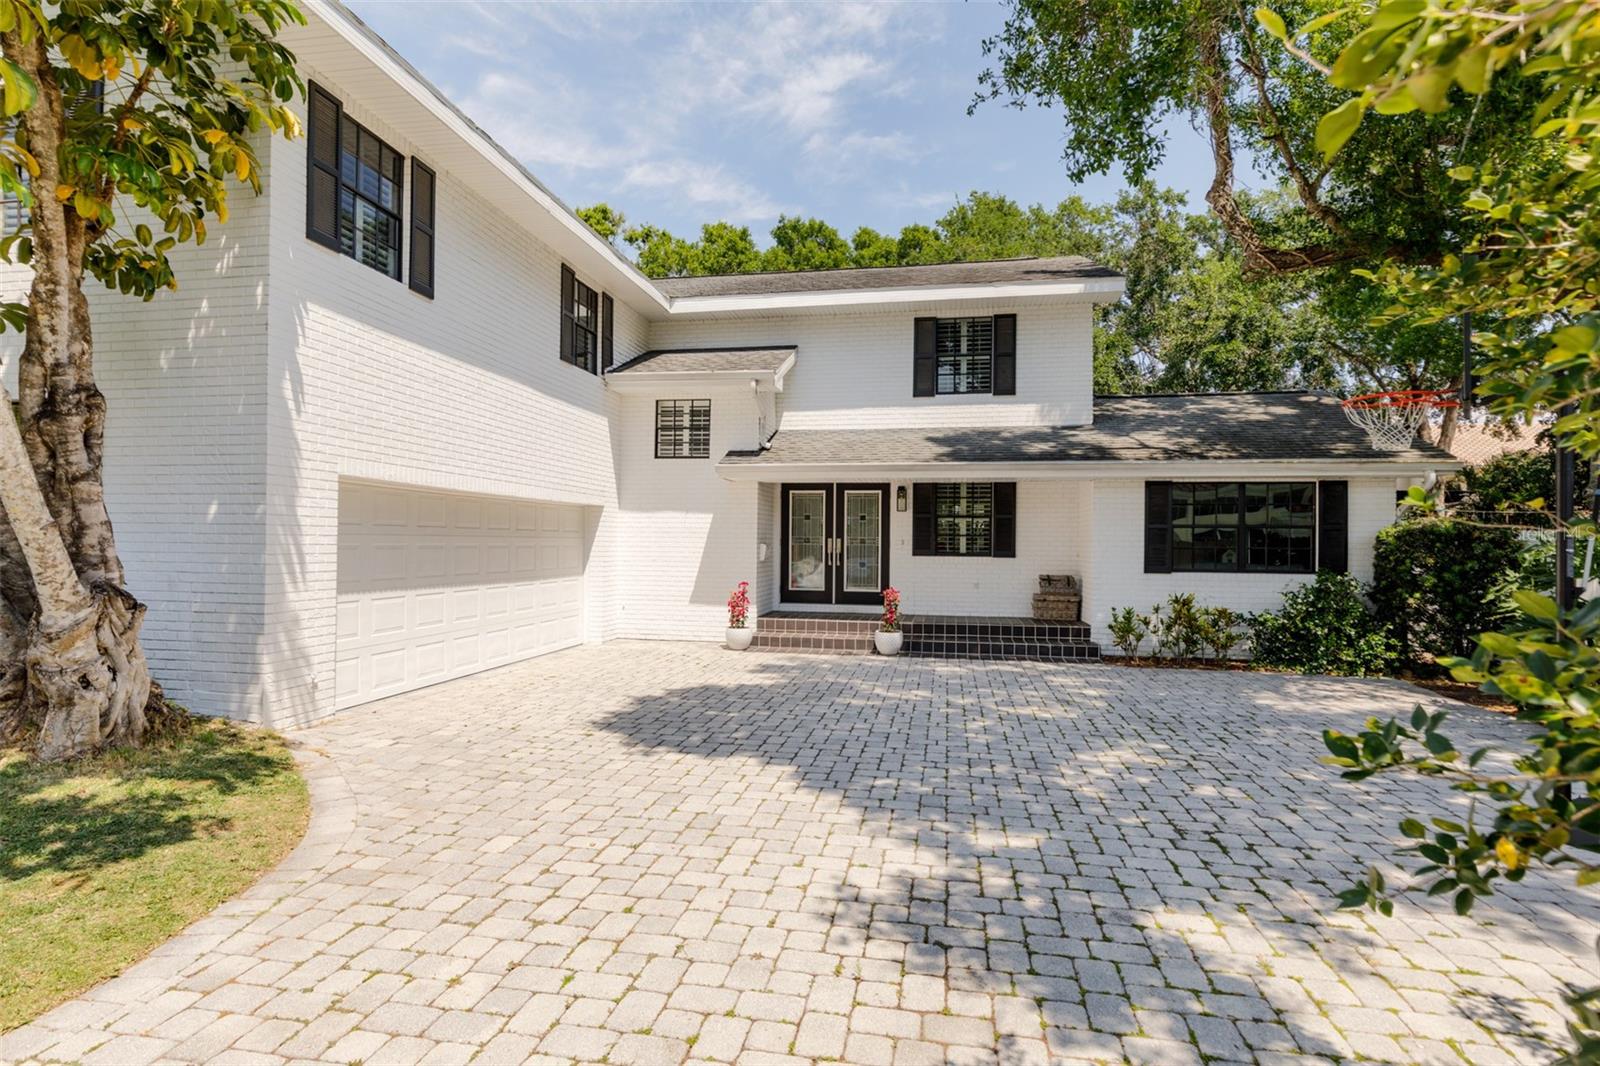
    Driveway, Garage Door Opener, Garage Faces Side, Attached

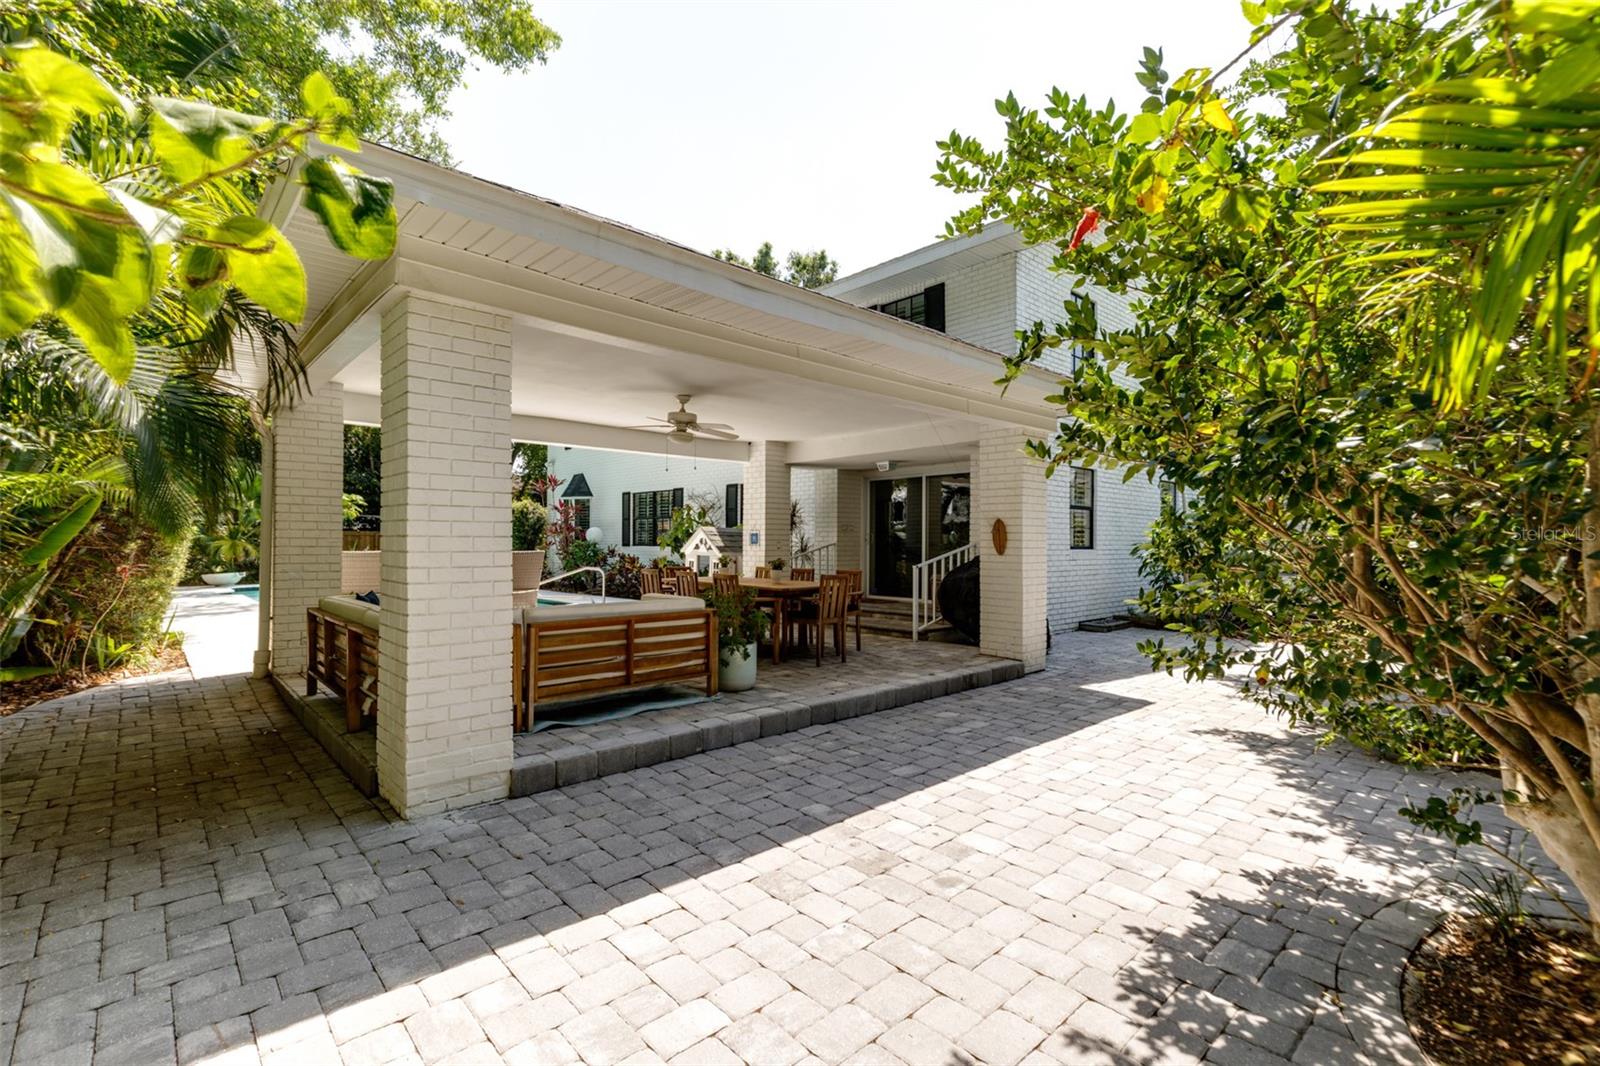
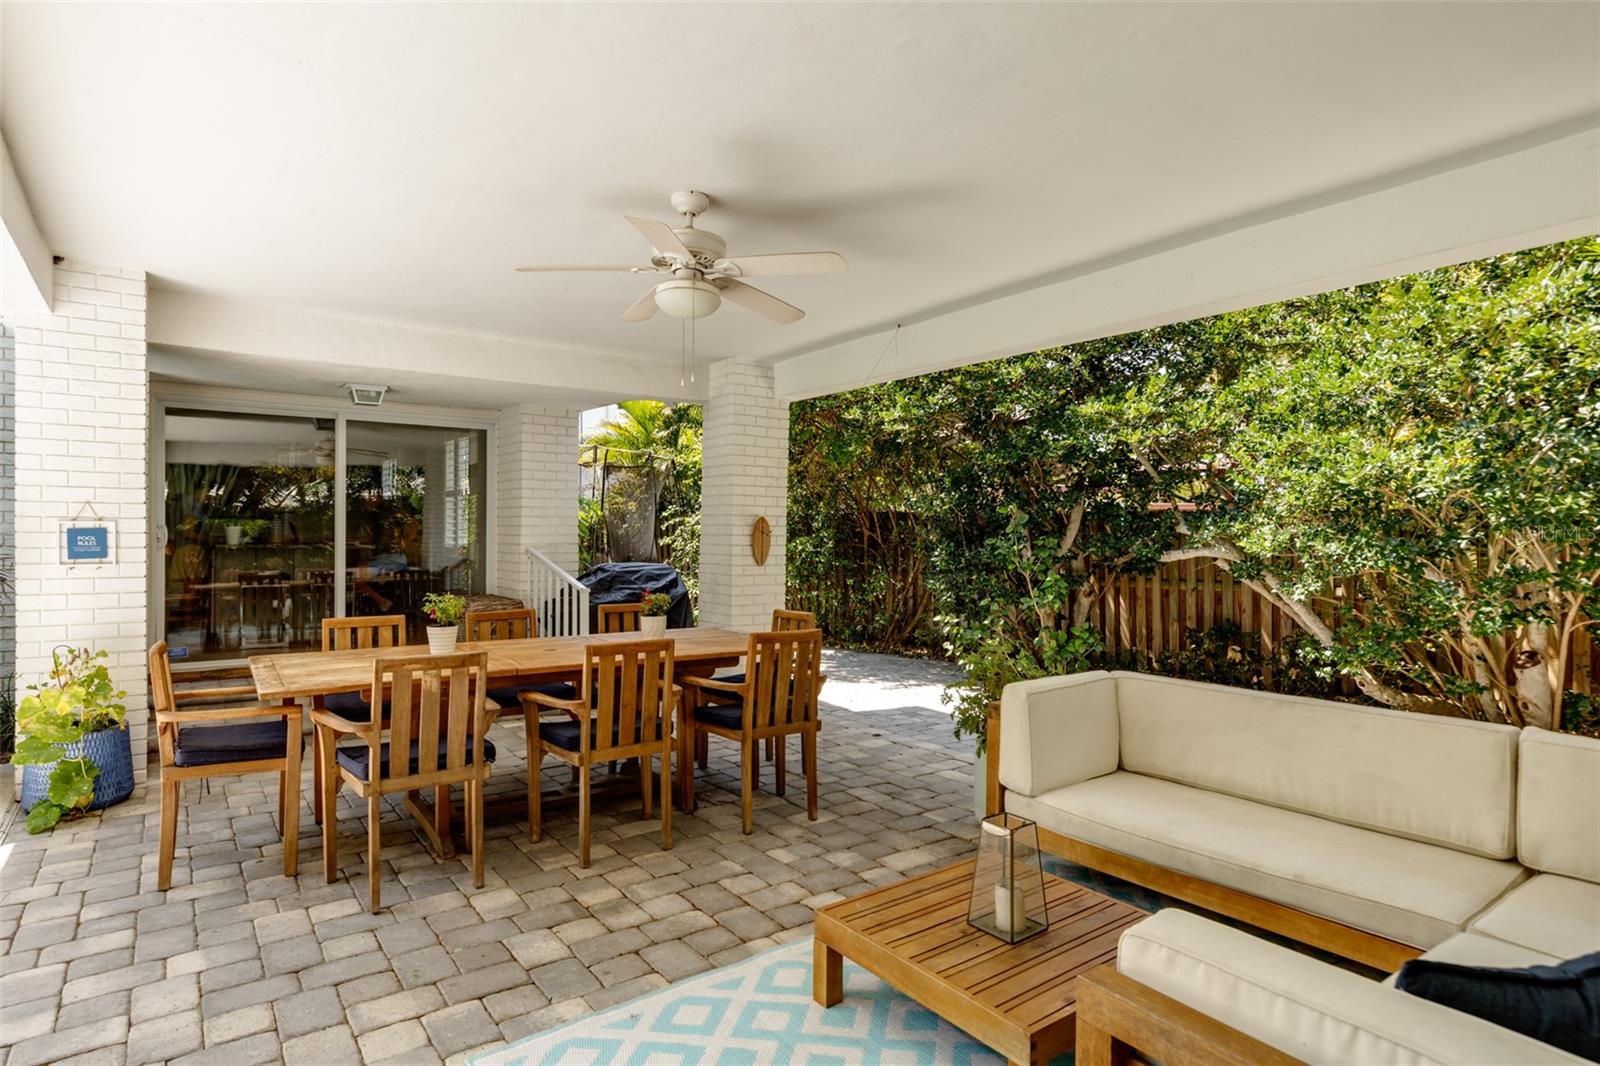
  • Patio and Porch Features

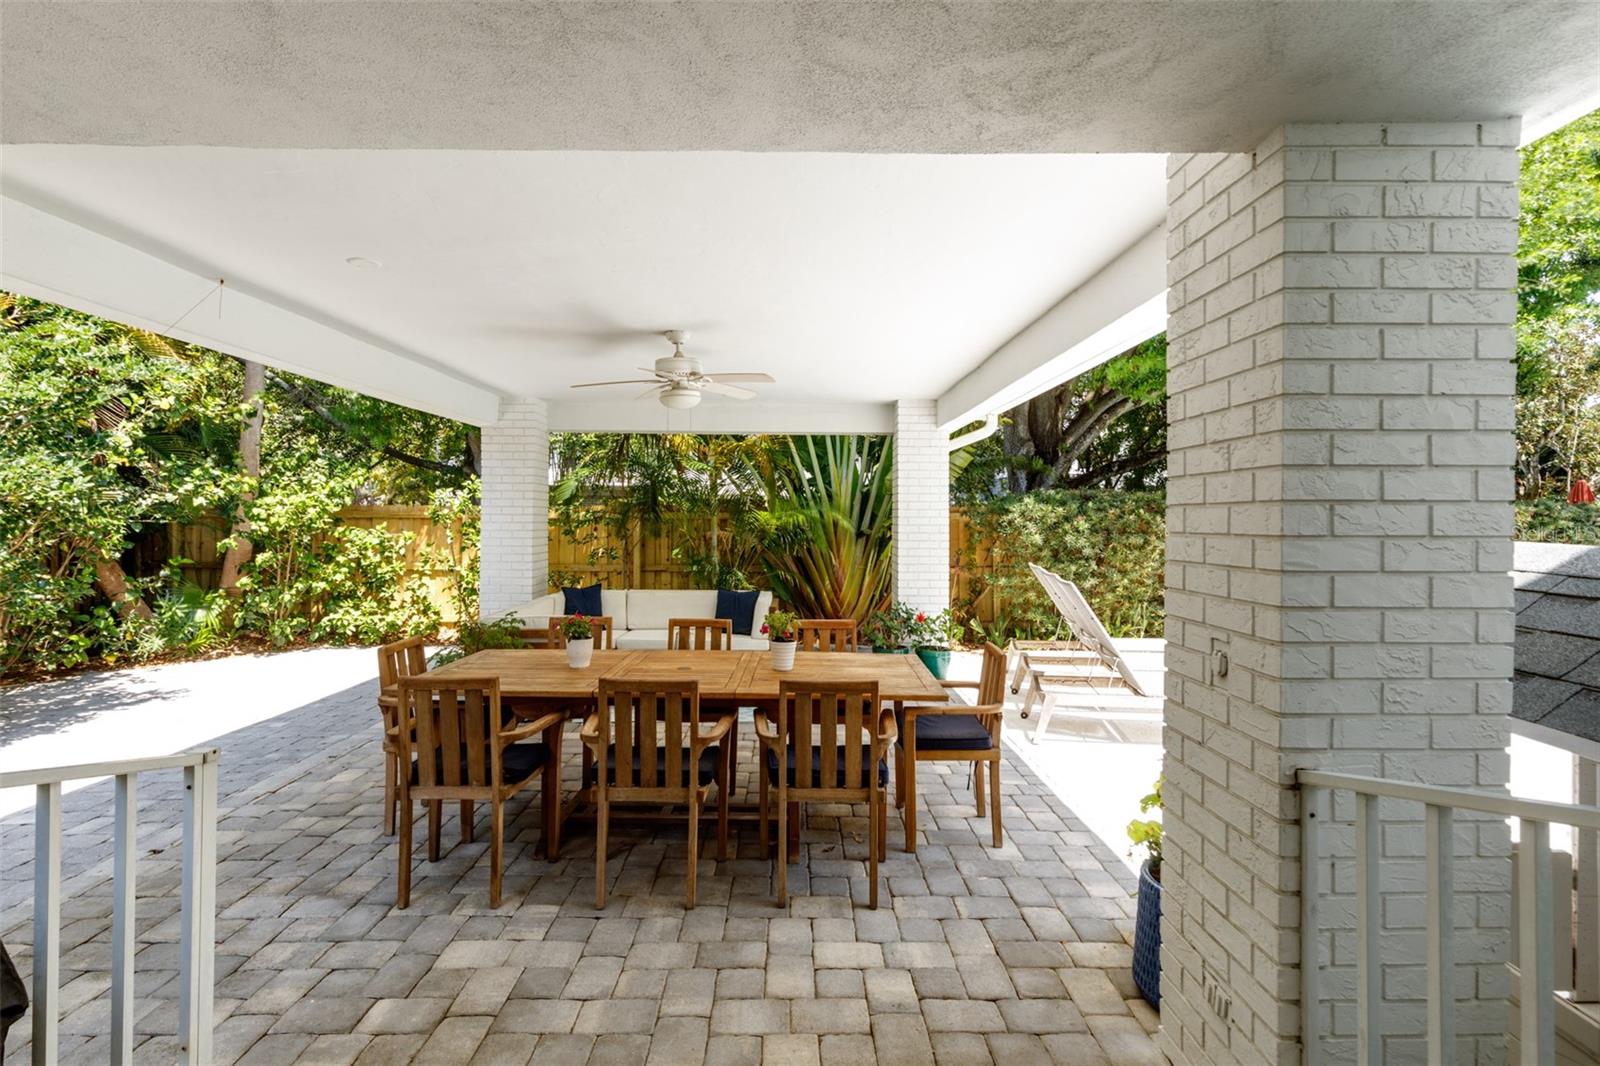
    Covered, Front Porch, Porch, Rear Porch

  • Pool

    Yes

  • Pool Features

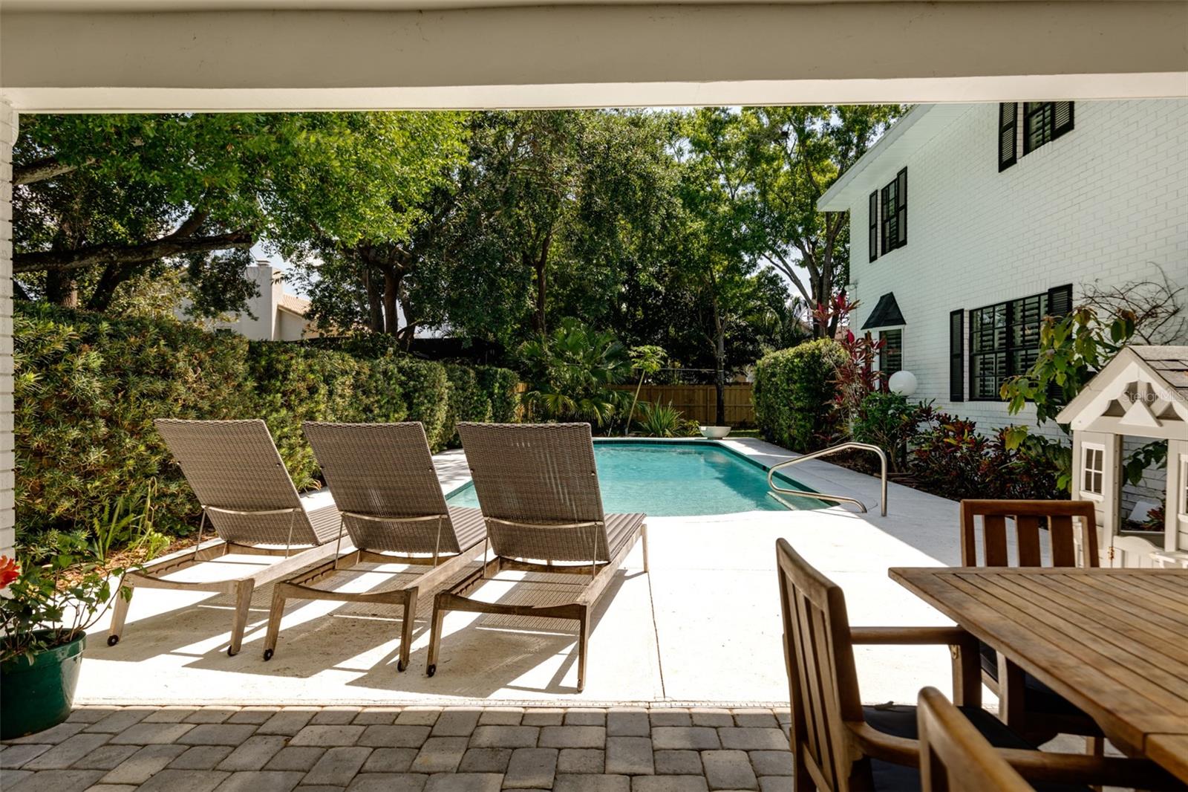
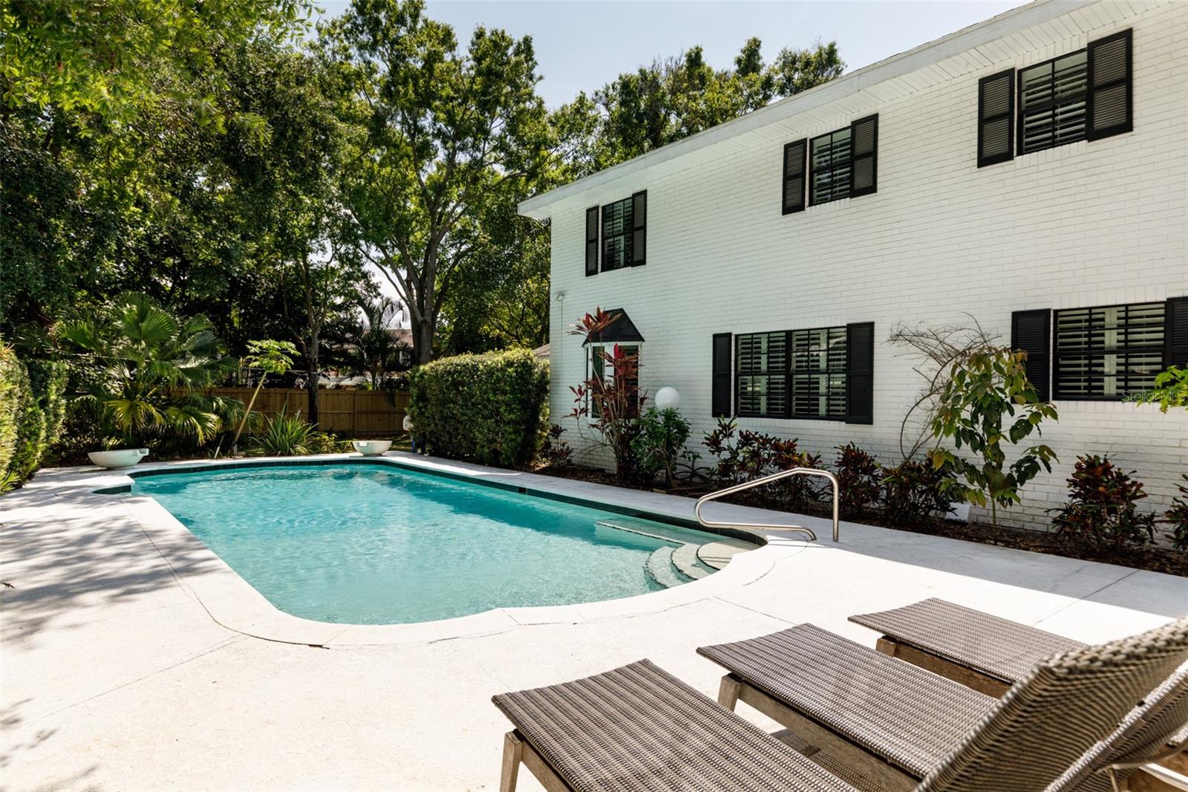
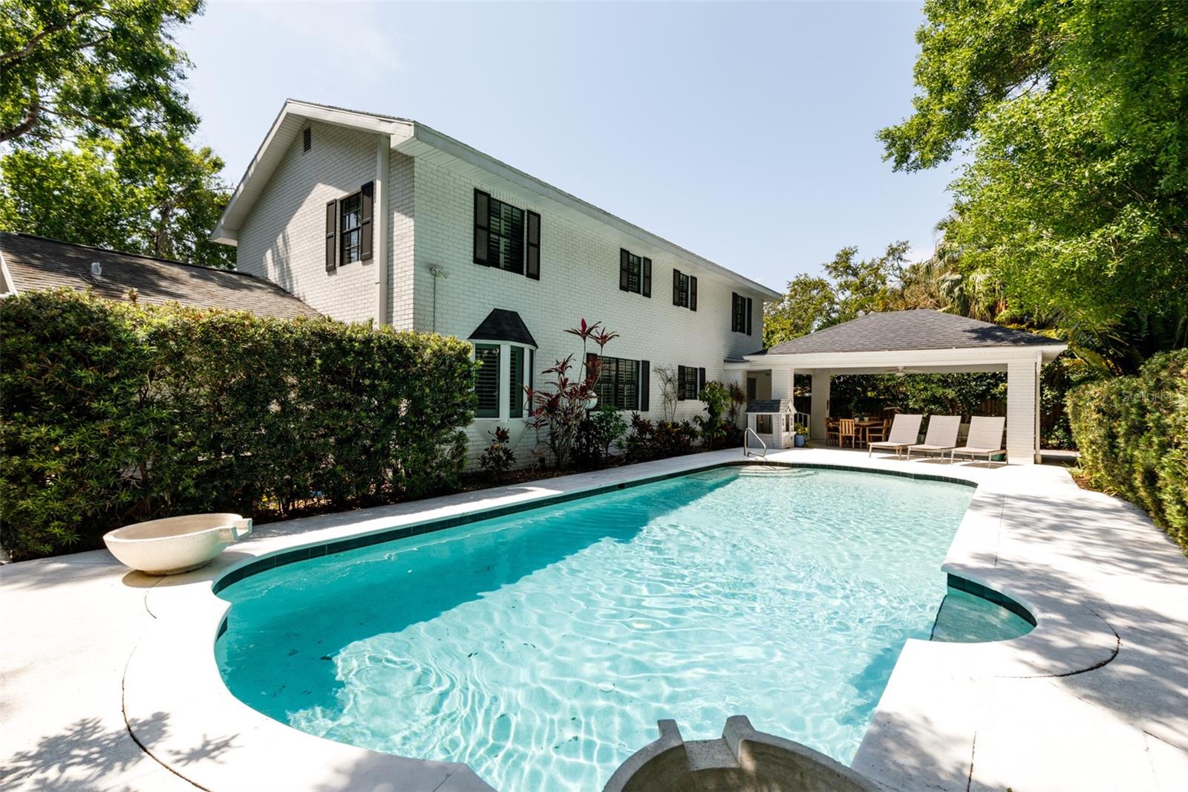
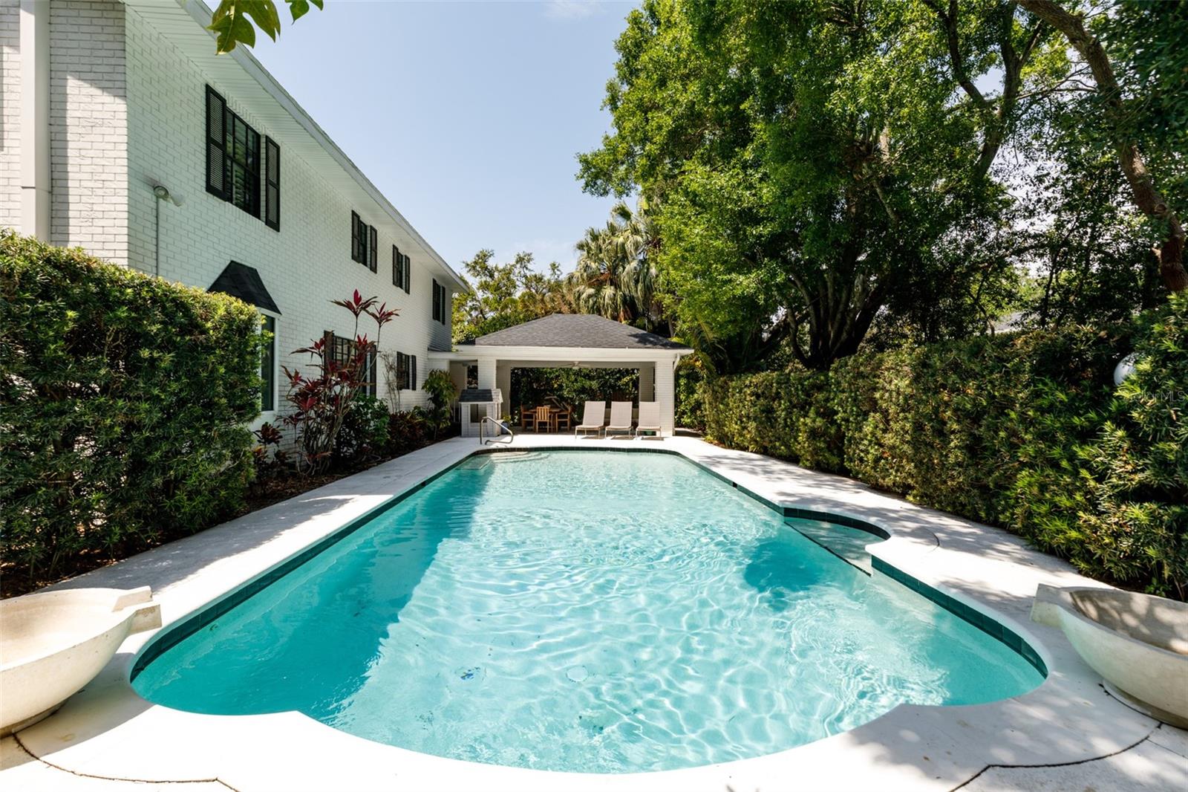
    Gunite, In Ground, Private

  • Waterfront YN

    NO

  • View

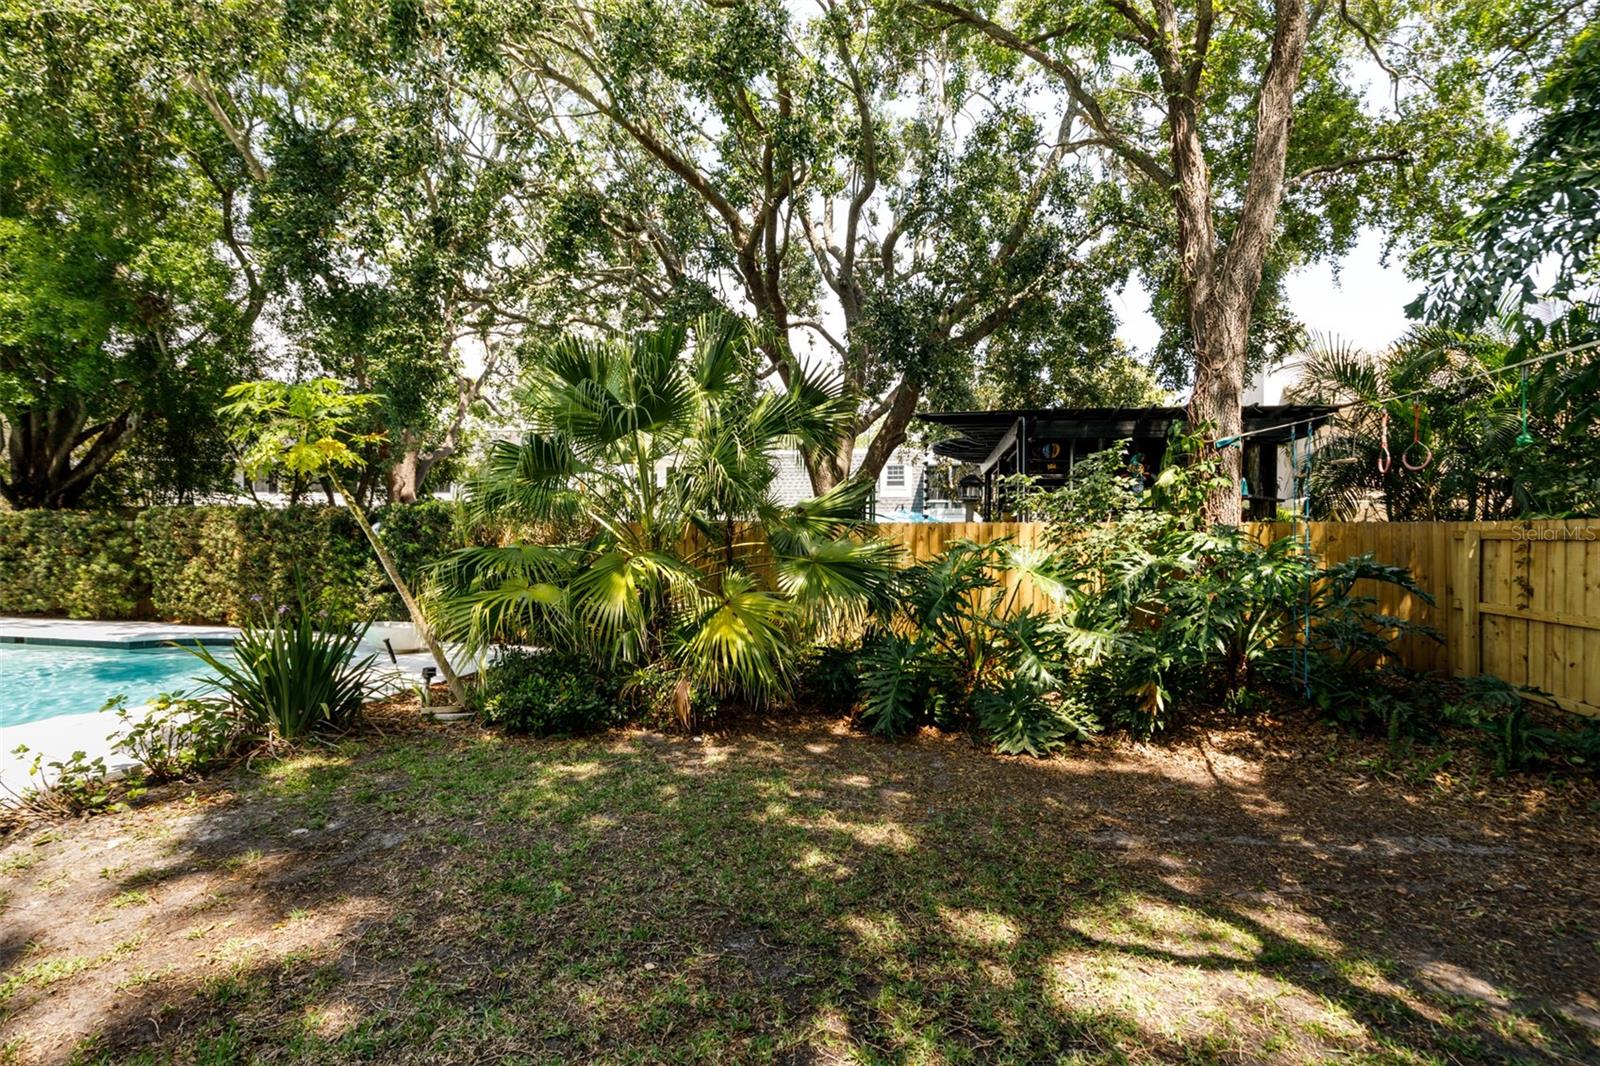
    Garden

Area & Lot

  • Lot Features

    Cul-De-Sac, Level, Paved

  • Lot Size(acres)

    0.19

  • Lot Size(square feet)

    8,160

  • Property Type

    Residential

  • Property Sub Type

    Single Family Residence

  • Architectural Style

    Traditional

Price

  • Sales Price

    $1,549,000

  • Tax Amount

    $15,727.44

  • Zoning

    RS-100

  • Sq. Footage

    3,248

  • Price/SqFt

    $476

HOA

  • Association

    YES

  • Association Fee

    $100

  • Association Fee Frequency

    Annually

  • Association Fee Includes

    N/A

School District

  • Elementary School

    Dale Mabry Elementary-HB

  • Middle School

    Coleman-HB

  • High School

    Plant-HB

Property Features

  • Stories

    2

  • Ownership

    Fee Simple

  • Sewer

    Public Sewer

Schedule a Showing

Showing scheduled successfully.

<
>
IN PERSON
VIA CHAT

What is 3 + 4 ?


Change time

Mortgage calculator
Estimate your monthly mortgage payment, including the principal and interest, property taxes, and HOA. Adjust the values to generate a more accurate rate.

Your payment

Principal and Interest:

$

Property taxes:

$

HOA fees:

$

Total loan payment:

$

Total interest amount:

$

Location

County

Hillsborough

Elementary School

Dale Mabry Elementary-HB

Middle School

Coleman-HB

High School

Plant-HB

Listing Courtesy of Amanda Heese , SMITH & ASSOCIATES REAL ESTATE

RealHub Information is provided exclusively for consumers' personal, non-commercial use, and it may not be used for any purpose other than to identify prospective properties consumers may be interested in purchasing. All information deemed reliable but not guaranteed and should be independently verified. All properties are subject to prior sale, change or withdrawal. RealHub website owner shall not be responsible for any typographical errors, misinformation, misprints and shall be held totally harmless.

Agent Emil Garinga

Executive Assistant

Emil Garinga

Call Emil today to schedule a private showing.


* Listings on this website come from the FMLS IDX Compilation and may be held by brokerage firms other than the owner of this website. The listing brokerage is identified in any listing details. Information is deemed reliable but is not guaranteed. If you believe any FMLS listing contains material that infringes your copyrighted work please click here to review our DMCA policy and learn how to submit a takedown request.© 2024 FMLS.
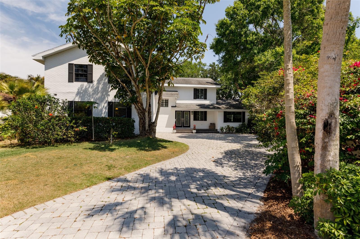
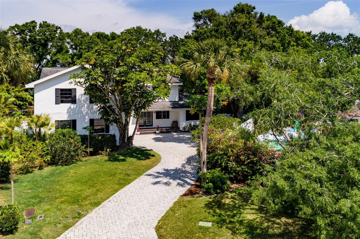
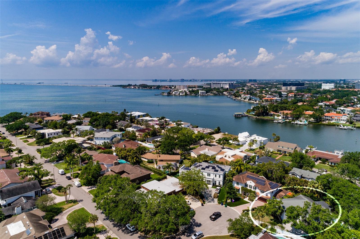
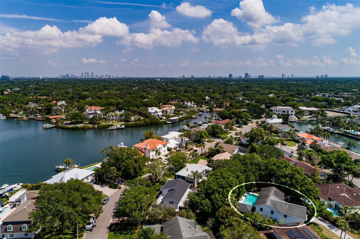
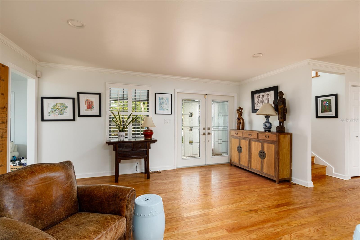
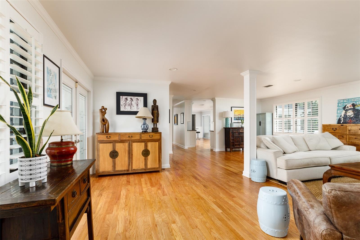
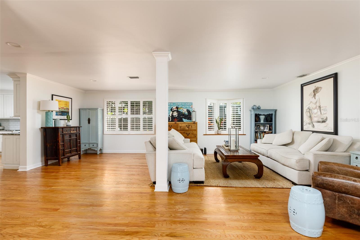
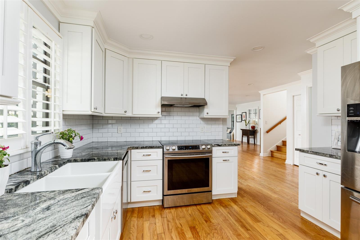
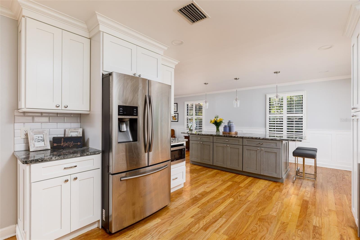
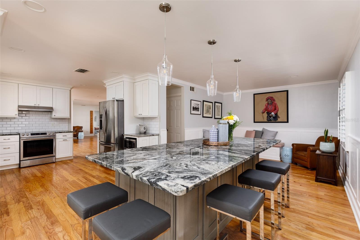
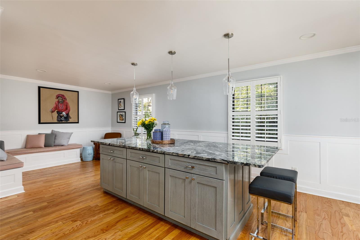
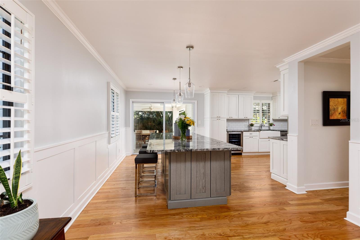
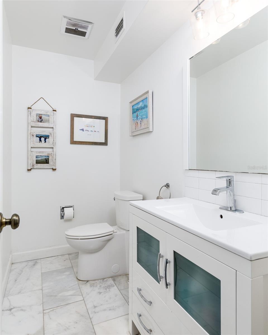
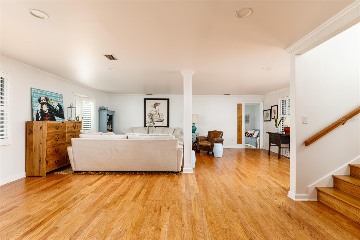
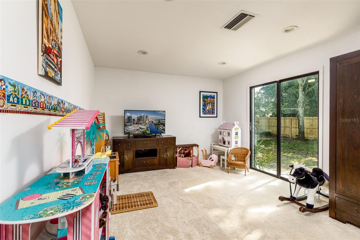
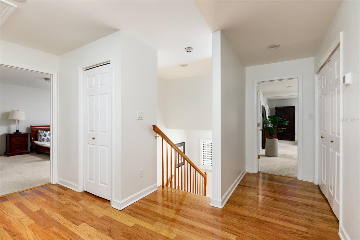
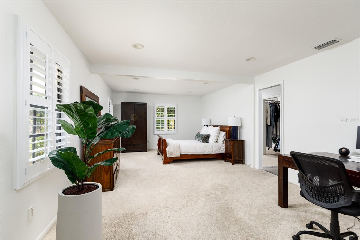
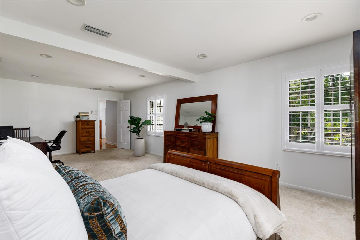
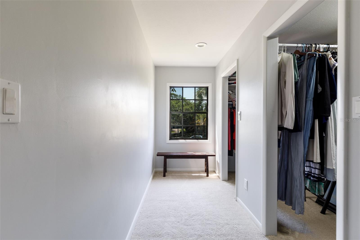
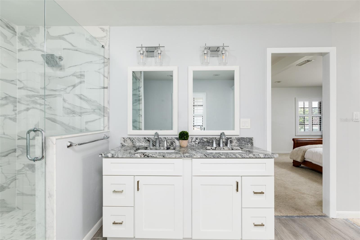
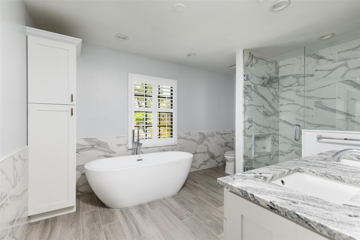
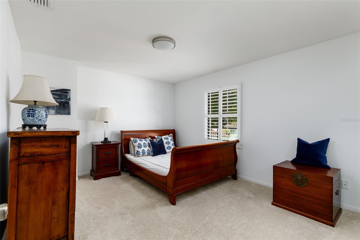
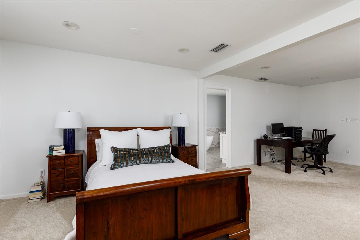
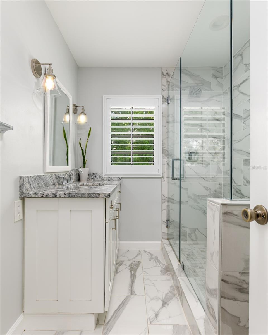
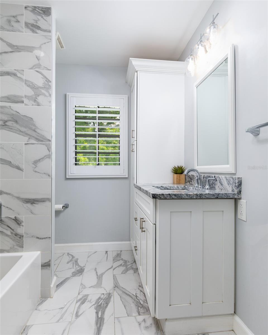
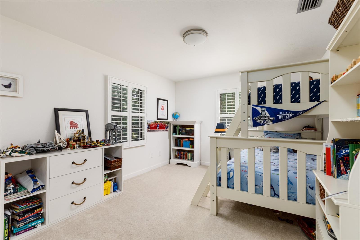
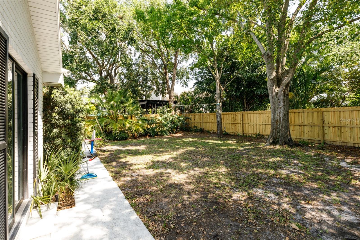
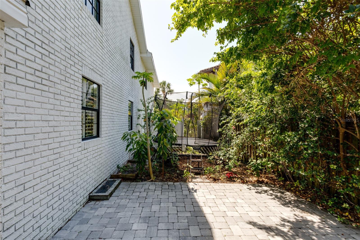
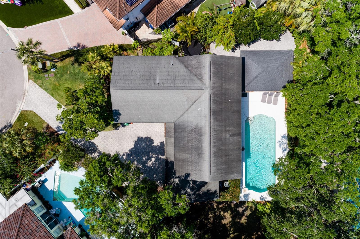
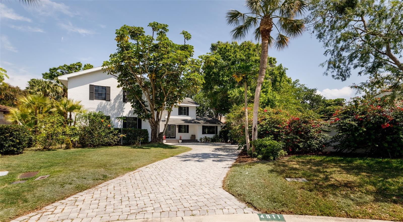
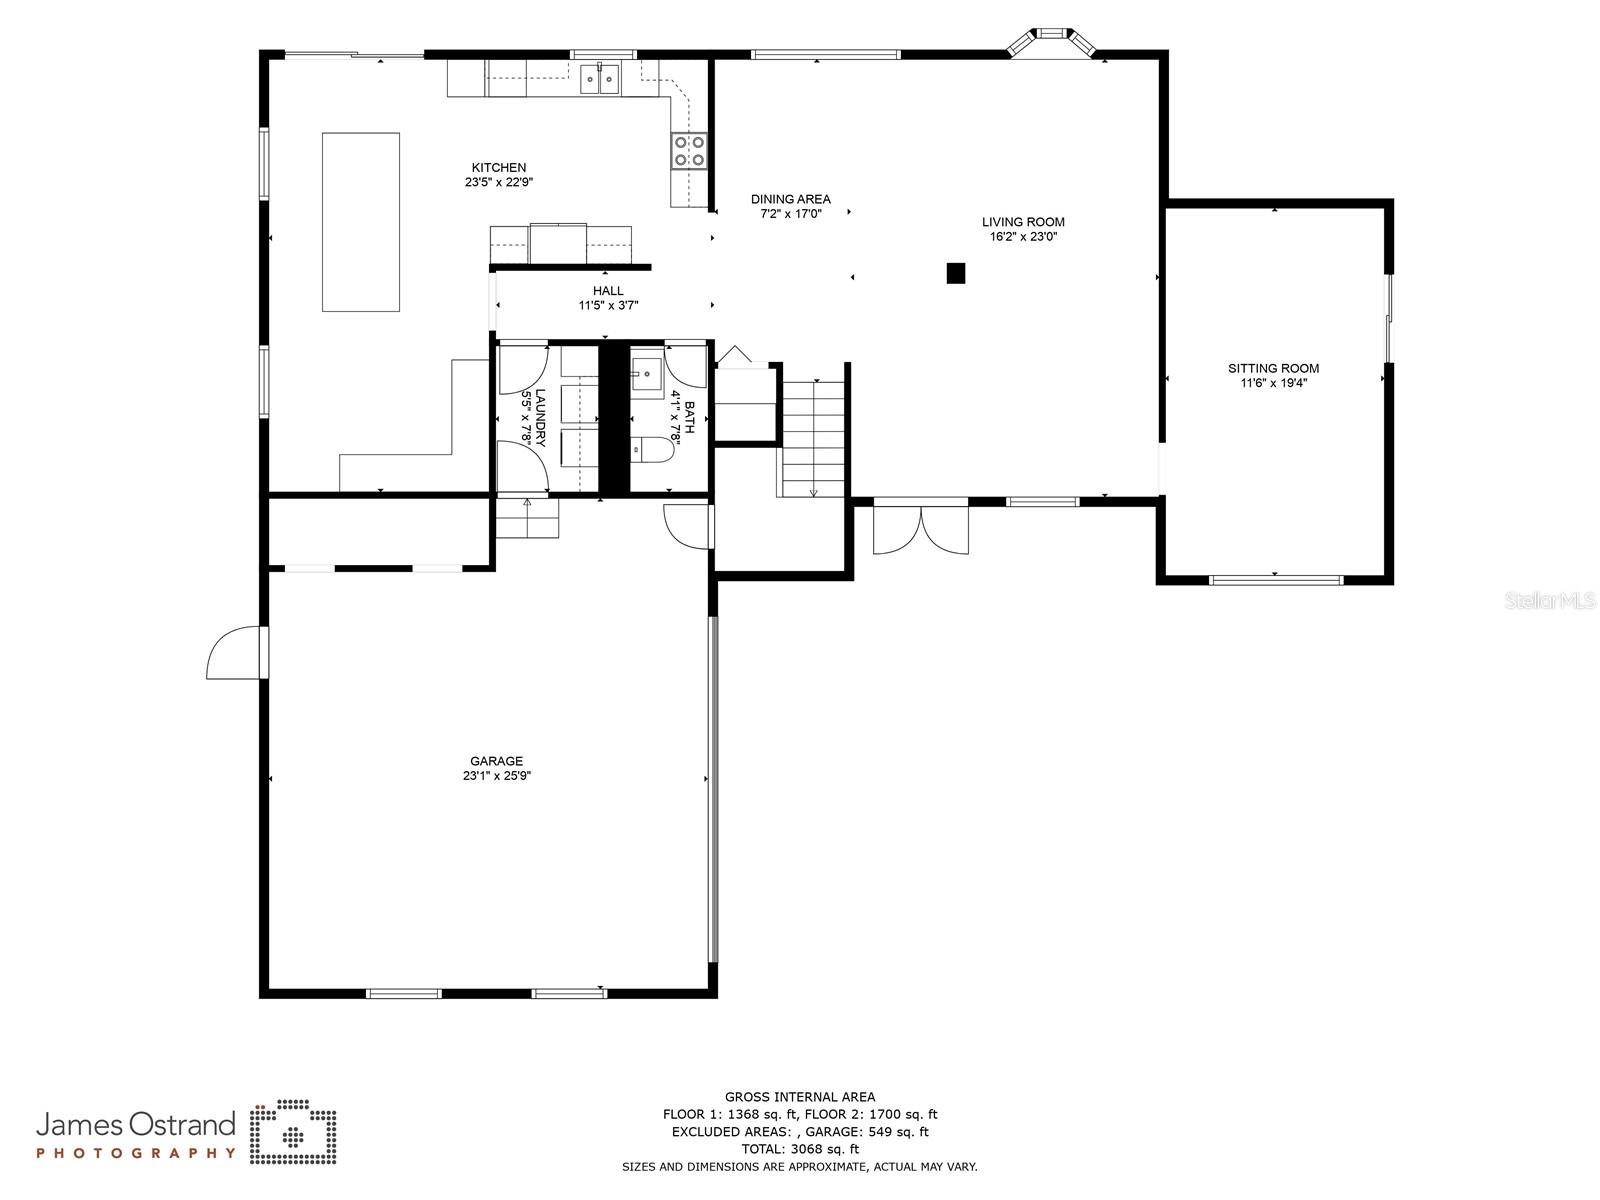
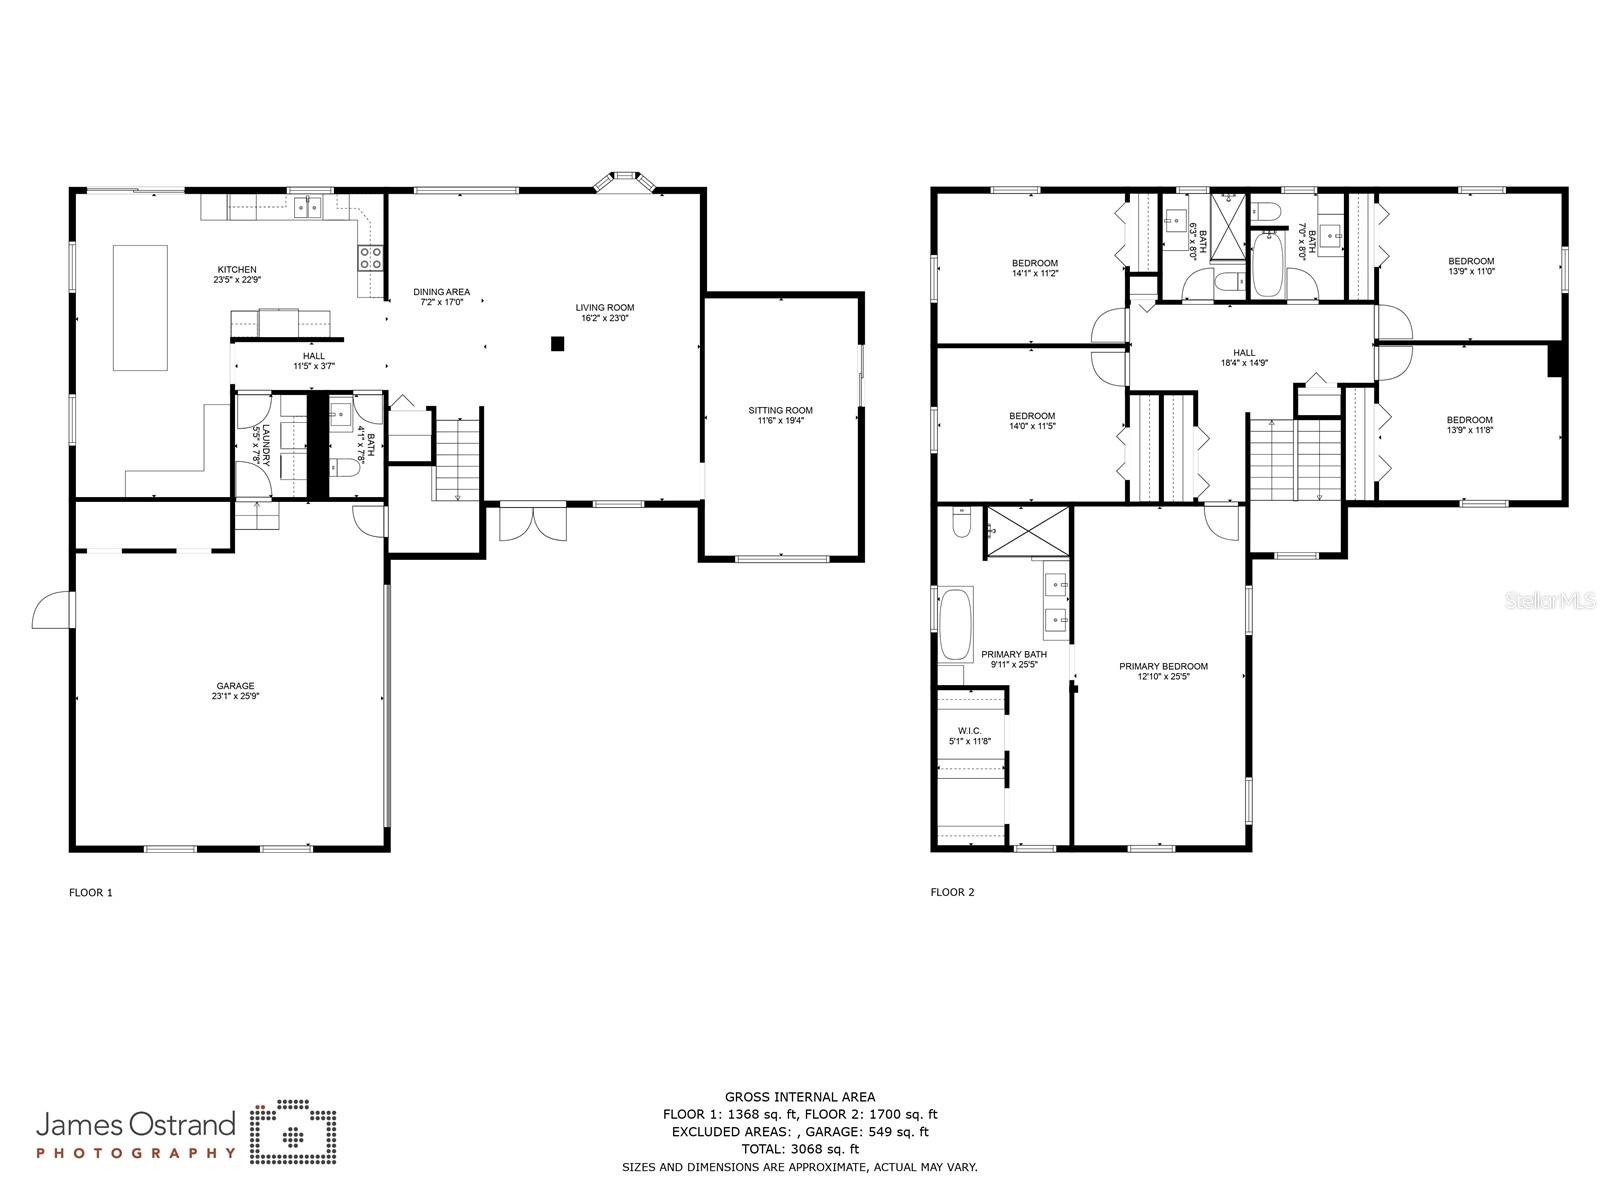
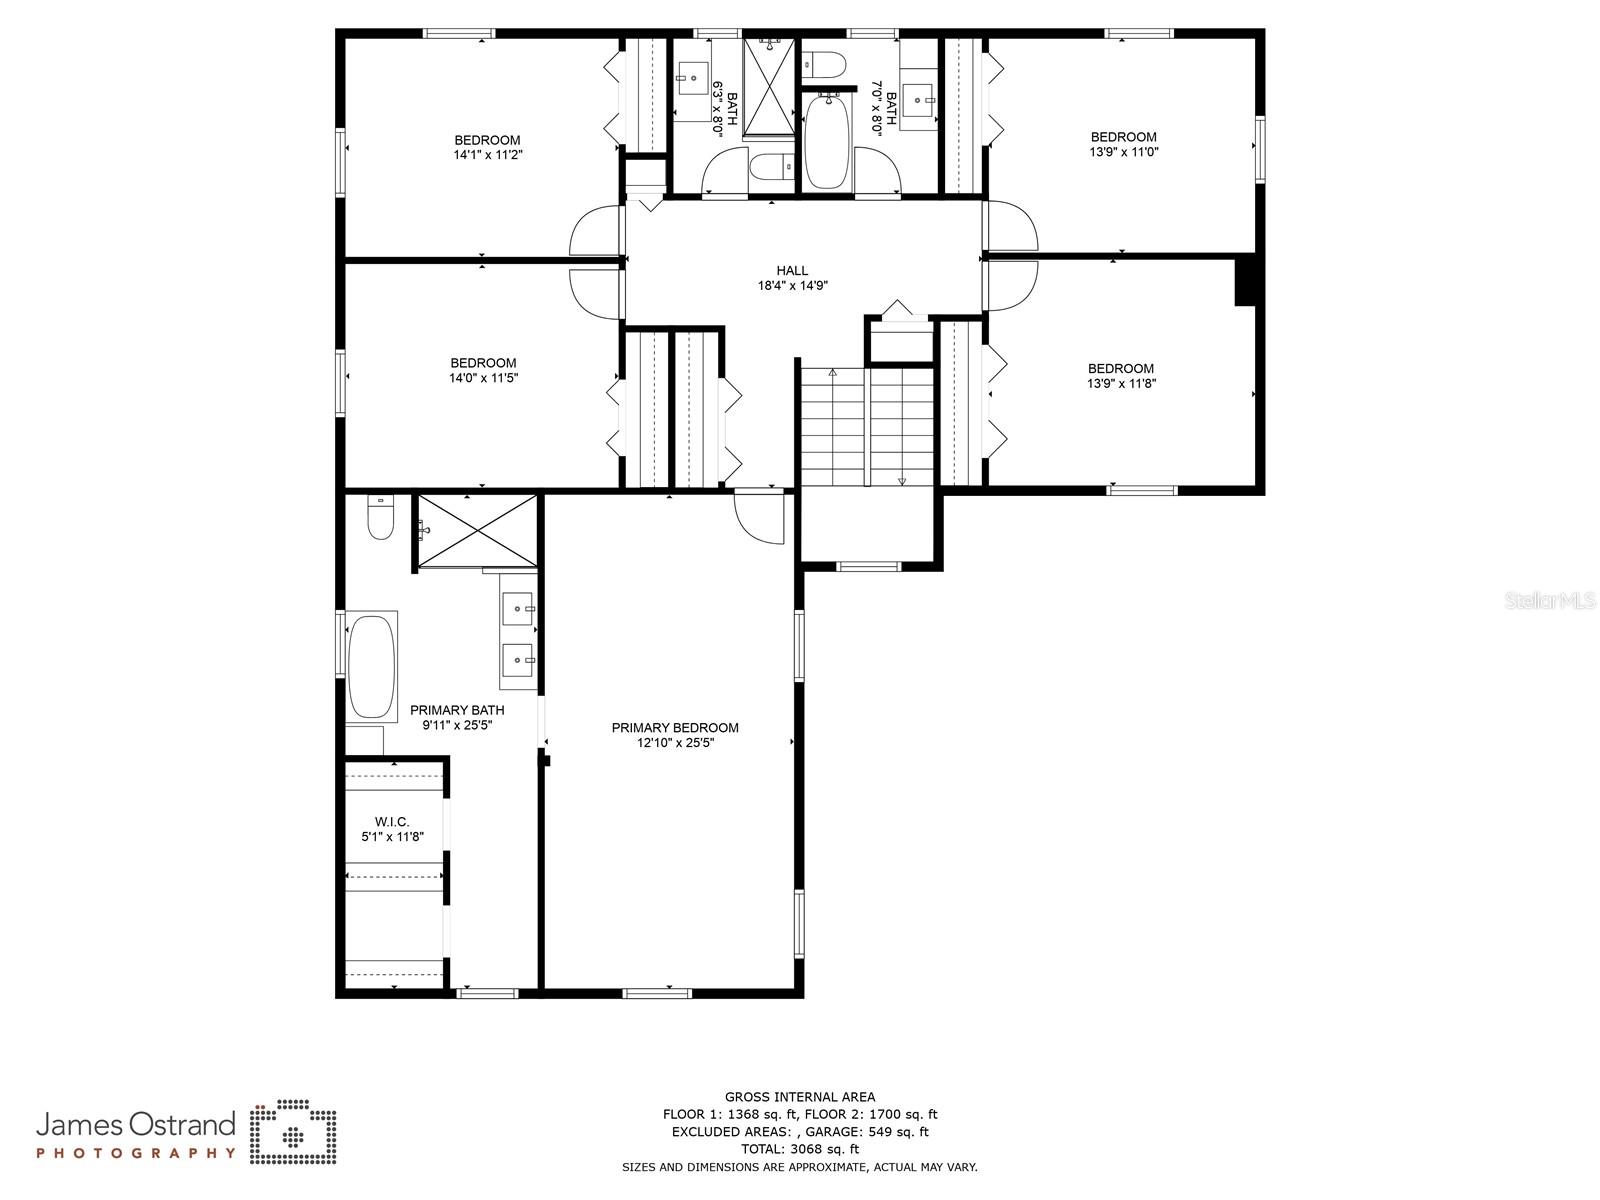
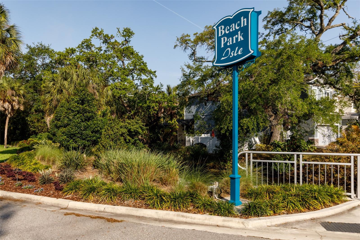
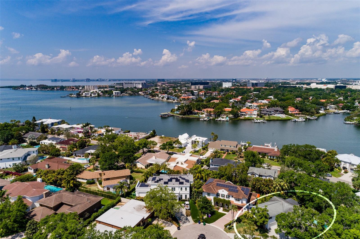
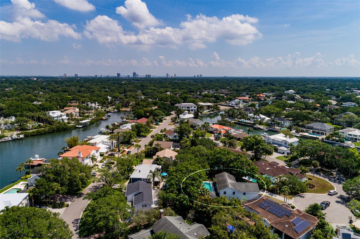
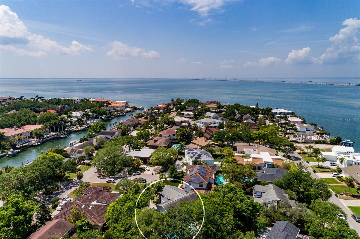
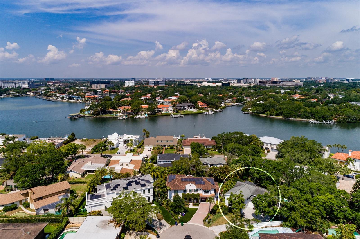
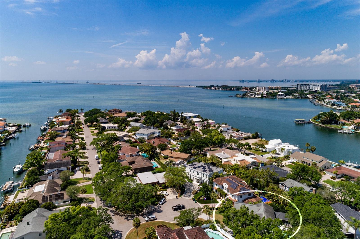
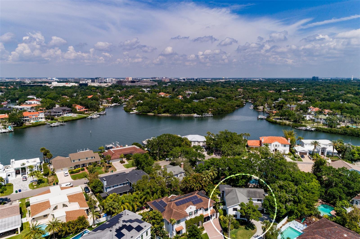
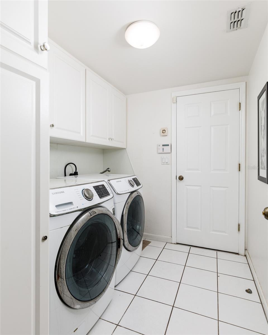
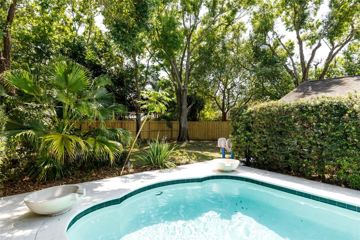
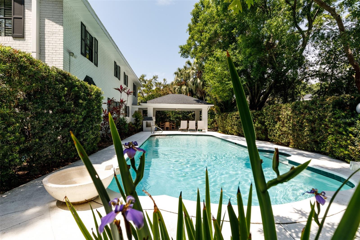
Nestled on a quiet cul-de-sac in the waterside neighborhood of Beach Park Isle in South Tampa, this 5 bedroom, 3.5 bath pool home features a spacious floor plan and private backyard, ideal for entertaining. The first floor offers a light-filled, open living and dining room, a recently renovated kitchen, featuring a generous island with ample seating, that is a wonderful gathering place for meals and conversation. The kitchen also includes granite counter tops, stainless steel appliances and opens to a family room.  Sliding glass doors open onto the covered back porch and generous sized pool.  An updated half bath, laundry room, and den with sliding glass doors that open to the backyard complete the first floor. Upstairs you will find the large master suite with a walk-in closet and an ensuite bathroom. Additional features include a new roof 2023, refinished hardwood floors in the living spaces, plantation shutters throughout and a side entry 2 car garage. Beach Park Isles neighborhood is conveniently located to many of the extensive amenities in South Tampa, including numerous dining and shopping options, Tampa Airport, Mabry Elementary, Coleman Middle and Plant High School.

4911 W BAY WAY PLACE

Message successfully sent.

What would you like to know?

What is 3 + 4 ?

I agree to receive email communication and understand I can unsubscribe at any time.

I agree to be contacted by The Graf Group of Coldwell Banker via call, email, and text for real estate services. To opt out, you can reply 'stop' at any time or reply 'help' for assistance. You can also click the unsubscribe link in the emails. Message and data rates may apply. Message frequency may vary. Privacy Policy

Related Properties

New on site 1 day ago
Virtually Staged. Welcome to 208 W Ross Avenue, a stunning two-story Craftsman-style home offering an exceptional combination of space, character and location in the heart of Tampa Heights. Just moments from Armature Works, the Tampa Riverwalk, Rocca, and some of the city’s best dining, shopping and entertainment, this is urban Tampa living at its best.

Offering four bedrooms and three-and-a-half baths, the home is filled with natural light, soaring ceilings, beautiful solid wood floors and timeless architectural details throughout. The expansive living areas lead to an impressive chef’s kitchen featuring a massive center island with granite countertops, solid wood cabinetry and a large gas range—an incredible space for cooking, gathering and entertaining. Multiple French doors open to the generous back porch, creating an effortless connection between indoor and outdoor living.

Upstairs, the spacious primary suite is highlighted by a large private balcony overlooking the downtown Tampa skyline—the perfect place for morning coffee, evening cocktails or watching fireworks over the city from your own home.

Outside, the classic wraparound front porch delivers quintessential Craftsman charm, while the exceptionally large yard offers endless possibilities for outdoor entertaining and plenty of room to add a pool. A unique drive-through garage adds both convenience and functionality.

With a brand-new roof being installed by the seller, natural gas, abundant living space, incredible outdoor areas and one of Tampa Heights’ most walkable locations, 208 W Ross Avenue offers something increasingly hard to find: the character and space of a beautiful single-family home with the very best of Tampa just outside your door.
#TB8543674

TAMPA

208 W ROSS AVENUE

4 Beds

3 Baths

2,975 Sq.Ft.

$1,700,000

MLS#: TB8543674

New on site 2 days ago
Welcome to this house located at 2930 W Rogers Ave, Tampa, FL 33611. This property accords a comfortable and inviting living space with distinctive features to accommodate your lifestyle. The exterior highlights a well-maintained facade with a charming aesthetic, setting the tone for the interiors. While specific interior details are not provided, the overall layout is designed to maximize space and function. The property sits within a vibrant area of Tampa, providing access to the amenities and activities the city has to accord. Its location ensures convenience for those seeking a blend of tranquility and urban living. Whether you are looking to relax or entertain, this house accords a versatile environment. With its prime address, this property is ready to become your next home, providing a blank canvas for you to personalize and enjoy. Step into a space where your needs meet comfort and style.
#O6437348

TAMPA

2930 W ROGERS AVENUE

6 Beds

4 Baths

2,836 Sq.Ft.

$1,400,000

MLS#: O6437348

New on site 2 days ago
Under Construction. Welcome to luxury city living in the heart of Tampa Heights! This stunning modern townhome, located moments away from Armature Works and the beautiful Tampa Riverwalk. This sleek, multi-level property features a bright open-concept floor plan, contemporary high-end finishes, clean architectural lines, an elevator and an attached 2 car garage. The builder is currently offering up to $100,000 in buyer incentives to be utilized toward closing costs and design upgrades, allowing you to seamlessly customize your new home or maximize your financing options. Experience urban convenience at its absolute finest, with top-tier dining, trendy local cafes, and vibrant parks located right outside your doorstep.
#TB8534299

TAMPA

2117 N OLA AVENUE 3

4 Beds

4 Baths

2,928 Sq.Ft.

$1,455,000

MLS#: TB8534299

New on site 2 days ago
Luxury, location, and modern design come together in this stunning 2022 custom built home in the heart of Tampa. Offering 5 bedrooms, 3.5 bathrooms, a spacious two car garage and thoughtfully designed living spaces, this home showcases high end finishes and exceptional craftsmanship throughout.

Step inside to soaring ceilings, luxury vinyl plank flooring, and an open concept floor plan centered around a designer kitchen featuring an oversized quartz waterfall island, custom cabinetry, stainless steel appliances, pot filler, elegant gold hardware, and an impressive walk in butler's pantry complete with a beverage refrigerator and additional prep space. The spacious living room is anchored by a floor to ceiling stone electric fireplace and oversized sliding glass doors that seamlessly blend indoor and outdoor living.
The first floor primary suite offers a private retreat with a spa-inspired ensuite featuring dual vanities, designer fixtures, and a spacious walk-in shower. Upstairs you'll find generously sized guest bedrooms, a dedicated media room perfect for movie nights, and additional flexible living space ideal for a home office, playroom, or fitness area.

Designed for entertaining, the fully fenced backyard has been transformed into a private oasis complete with premium artificial turf, a covered gazebo, hot tub, oversized entertaining deck, fire pit area, and mature tropical landscaping creating the perfect space to enjoy Florida living year round.

Perfectly positioned just minutes from Midtown Tampa, Tampa International Airport, Downtown Tampa, International Plaza, Raymond James Stadium, Hyde Park, and some of Tampa's best restaurants, shopping, and entertainment, this home offers luxury living with unmatched convenience.

Whether you're entertaining guests or enjoying quiet evenings at home, this exceptional property offers the perfect blend of luxury, comfort, and convenience.
#TB8542670

TAMPA

3206 W ARCH STREET

5 Beds

3 Baths

3,210 Sq.Ft.

$1,300,000

MLS#: TB8542670

New on site 2 days ago
One of the hottest neighborhoods in downtown Tampa, the brick-lined streets of Riverside Heights offer a tight-knit community close to downtown and the Riverwalk. From 807 W Kentucky, you can walk to 3 neighborhood parks offering facilities and events such as: 3 playground structures, a park shelter, basketball and pickleball courts, a baseball diamond, fields for sports of all varieties, trick-or-treating and Easter egg hunts, Soccer Tots, Touch-a-Truck, pickup basketball leagues and biking groups. This is a neighborhood where you meet people and make lifelong friends. If you can see yourself living this lifestyle, let's get you in the front door at 807 W Kentucky!  This 2022 Mobley home is loaded with thoughtful, livable details from the moment you walk in. Boasting 3,487sf with 5 bedrooms, 3.5 baths, a dedicated office and a formal dining room, there's space for the way you actually live: perhaps its work from home, entertaining, exercise, or movie nights. All parts of your everyday routine have a place to call home. Upon entry you have a nice foyer, and a double-door office.  For the entertainers, you still have the formal dining area ready for a large dinner party. Proceed to the large open concept kitchen/family/dining area. The kitchen impresses with an upgraded pantry, new LG appliances and a long quartz island.  At the back of the house, this plan offers a useful bedroom and full bathroom, perfectly set up as a future pool bath. Right off the garage, a customized drop zone room with built-in cabinetry and a feeding center for your favorite pet keeps the everyday chaos organized and out of sight. Plus, you can’t miss the fun 1/2 bath for guests which is rare in many spec plans.  The organization and pops of color touches throughout the home add character beyond a standard spec home.
Upstairs, you have the owner's suite with two large walk-in closets that are both professionally built out.    The owner's bedroom is oversized with room for a sitting area.  The owners' spa-like bathroom has dual sinks, huge walk-in shower,  separate tub and toilet room. Two other generous-sized bedrooms each with ample closets round out the floor.   Finally, the 5th bedroom is oversized and endlessly flexible — outfitted with two closets, it's equally suited as a guest bedroom, bonus room, or home gym, whatever your household needs most. Beyond the space, 807 W Kentucky offers peace of mind with impact-rated windows for storm season, and is located in Flood Zone X - no flood insurance required.  Learn why so many are flocking to Riverside Heights.  It’s location, elevation and lifestyle are hard to beat! Schedule your tour of 807 W Kentucky today!
#TB8543458

TAMPA

807 W KENTUCKY AVENUE

5 Beds

3 Baths

3,487 Sq.Ft.

$1,250,000

MLS#: TB8543458

New on site 2 days ago
Located on the 10th floor of Marina Pointe, this beautifully appointed Aspire floor plan offers a private elevator entrance, expansive living spaces and stunning views from every window.


The open-concept residence features 11-foot floor-to-ceiling glass, a European-style kitchen with Sub-Zero and Wolf appliances, quartz countertops, Grohe fixtures, a separate pantry and laundry room, custom closet systems and remote-controlled shades.


The spacious primary suite includes two walk-in closets, direct access to the terrace and a beautifully finished bath with a soaking tub and oversized walk-in shower. A large private balcony extends the living space outdoors, offering an incredible setting for relaxing or entertaining.


Also included are two oversized parking spaces conveniently located on the second garage level, along with one of the building’s largest private storage units.

Marina Pointe offers an impressive collection of amenities, including a 24-hour attended lobby and gated entry, resort-style heated pool and spa, shaded daybeds, outdoor pavilion with summer kitchen and grills, state-of-the-art fitness and wellness center, steam rooms, billiards room, virtual golf simulator, business center and catering kitchen.


Set along the waterfront within the Marina District, Marina Pointe offers newer luxury construction surrounded by dining, shopping and recreation, with convenient access to downtown Tampa, St. Petersburg, Tampa International Airport and the Gulf beaches.
#TB8543547

TAMPA

5120 MARINA WAY 10006

2 Beds

2 Baths

1,704 Sq.Ft.

$1,299,999

MLS#: TB8543547

New on site 2 days ago
Stunning California Mission-Style Custom Home.  Welcome to a masterpiece of architectural elegance and functional design. This custom 4-bedroom, 4-bathroom luxury home sits on a premium 75x100 foot lot and boasts an impressive 80+ foot paved driveway leading to an elegant porte-cochère and a 2-car freestanding garage. From the moment you arrive, the covered front entry welcomes you with custom Saltillo-style floor tile, flanking wrought iron trellises, and a rich mahogany front door with beautiful wrought iron detailing, hinting at the high-end finishes and thoughtful custom details found throughout this carpet-free sanctuary.  Pass through the grand entryway into a breathtaking 20+ foot soaring foyer, highlighted by a magnificent wrought iron curved staircase. The open living spaces feature luxury engineered wood floors and elegant window molding. Unwind in the family room by the beautiful custom wood and marble-framed gas fireplace, which is perfectly framed by bespoke built-in shelving and lower cabinetry.  Culinary enthusiasts will fall in love with the gourmet custom kitchen. The heart of the space is a massive kitchen island equipped with cabinets on both sides, built-in shelves, and integrated electrical outlets. It is fully outfitted with high-end GE Café Series appliances, featuring a powerful 5-burner gas cooktop and an extra-large matching range hood. Upstairs, a dedicated second-floor utility room offers maximum convenience and comes complete with a premium Maytag washer and dryer.  The home offers absolute privacy with three spacious bedrooms on the 2nd floor, all featuring private en-suite bathrooms. The primary suite oasis is a true retreat, boasting unparalleled storage with two separate walk-in closets—including one so extraordinarily large it offers endless flexibility as a private pet room, nursery, or bonus space. The spa-like primary bathroom features a luxurious clawfoot tub, an expansive walk-in shower, dual sinks, and a private toilet room.  The 4th bedroom is on the first floor with a full bathroom just off the hallway.  This 4th bedroom could also be used as a den or office.  Step outside to find beautiful, professional landscaping throughout, including freshly laid new sod in the backyard. It is perfect for outdoor living and features a large, covered, screened, and paved lanai that offers a peaceful retreat.  Built with ultimate peace of mind, this home features hurricane-resistant construction across all windows and structures. Modern mechanicals include a highly efficient tankless gas water heater and perfect climate control via two separate air conditioning units. Integrated security cameras monitor the front door, porte-cochère, and private lanai for maximum security. Do not miss your chance to own this one-of-a-kind custom home!
#TB8542333

TAMPA

3917 W SAN LUIS STREET

4 Beds

4 Baths

2,904 Sq.Ft.

$1,735,000

MLS#: TB8542333

New on site 2 days ago
Virtually Staged. FLORIDA LIVING IS CALLING! MODERN TAMPA LUXURY AT ITS BEST! This well-crafted new construction pool home features high-end details throughout the 4 bedroom, 5 full bath open-concept floorplan of beautifully appointed living space. Every detail was thoughtfully designed w/ both quality and style in mind. As you enter, the impressive great room features beautiful & durable plank flooring (throughout), cladding accent wall and built-in electric fireplace flanked by display niches w/ accent lighting. The adjacent Chef’s dream kitchen features Quartz counters & backsplash, sleek cabinets, stainless steel appliances and huge island w/ breakfast bar & additional storage. The adjacent dining area enjoys ample space for any size dining table for unlimited entertaining. The main level also includes a fantastic statement staircase w/ integrated lighting, designer light features & fixtures throughout, an office/den/bonus room w/ private entrance for endless possibilities, full bath and 2 under stairs storage areas…one can even be used as a coffee bar. The impressive, oversized Owner’s Retreat was designed with serenity in mind and features a spa-style ensuite bath w/ Quartz counters, dual sinks, soaker tub, walk-in shower & huge walk-in closet w/ expansive custom storage system. The remainder of the upper level includes a spacious & versatile loft, 3 bedrooms (all w/ custom closet built-ins), full bath and the laundry room rounds out the floorplan. Designed for effortless indoor-outdoor living, wall-to-wall sliders welcome you to the tranquil outdoor space w/ lush landscaping, a true entertainer’s dream, w/ sparkling, in-ground pool & spa perfect for year-round enjoyment along w/ gorgeous travertine & covered lanai w/ tongue & groove ceiling, outdoor kitchen and full outdoor pool bath. Additional features include dual zone A/C, all block construction, impact rated windows & doors, garage w/ epoxy-finish flooring and a fully fenced yard w/ gates on both sides. Centrally located in the Heart of Tampa w/ NO HOA or CDD fees and only minutes from South Tampa, Seminole Heights, Downtown, Riverwalk, Armature Works, I-275, I-4, I-75, Selmon Crosstown Expressway, MacDill AFB, schools, shopping, dining, entertainment, sporting events, beaches, hospitals, theme parks & all the Tampa Bay area has to offer! Don’t miss the opportunity to make this exceptional property home…schedule a showing today!
#TB8542619

TAMPA

2112 W FARWELL DRIVE

4 Beds

5 Baths

3,719 Sq.Ft.

$1,595,000

MLS#: TB8542619

New on site 3 days ago
Luxury living meets an unbeatable location. This custom-designed townhome by renowned builder C&C Homes, just steps from Armature Works, the Tampa Riverwalk, Ulele, Rocca, Downtown Tampa, and everything Tampa Heights has to offer. Offering approximately 3,222 square feet, this exceptional residence features 4 bedrooms, 3.5 bathrooms, a versatile third-floor loft with wet bar, and a composite rooftop entertainment deck designed for year-round enjoyment. Best of all, no HOA fees and no flood insurance are required. Inspired by the feel of a European flat, the thoughtfully designed floor plan showcases a grand marble foyer, walnut accents, luxury vinyl flooring, custom built-ins, upgraded trim, designer lighting, and an open-concept living space. The chef's kitchen features custom cabinetry, quartz countertops, natural gas cooking, and a premium Café appliance package. This home also includes hurricane-impact windows and doors, upgraded insulation, natural gas, smart thermostats, video doorbell, Cat 6 wiring throughout and EV charger. A standout feature of the residence is the third-floor wellness retreat, thoughtfully designed as a private space dedicated to recovery and relaxation. Complete with an infrared sauna, cold plunge, and red light therapy, this elevated wellness suite brings a resort-inspired experience into the comfort and privacy of home.
#TB8540544

TAMPA

417 W ROSS AVENUE 2

4 Beds

3 Baths

3,222 Sq.Ft.

$1,725,000

MLS#: TB8540544

Virtually Staged. Tampa Heights Charm, Completely Renovated, Unbeatable Location! 
Tucked in the heart of Tampa Heights hottest neighborhood, this 3-bedroom, 2.5-bath, 2 car garage + studio apartment with its own separate entrance, wrap around porch and rear deck strikes a rare balance…. It has all the character that makes the neighborhood special, paired with a top-to-bottom renovation that makes it genuinely move-in ready. 
New impact windows, flooring, cabinetry, appliances, paint and all new fixtures mean the systems are fresh — but the architectural details that give this house its personality haven’t been touched. 
Main house AC 2020 and the apartment AC is 2014. The roof was installed 2016. 
It is zoned RM-16, offering valuable versatility, while safely nestled in flood zone X.
Above the two-car garage sits a fully equipped apartment with its own kitchen and bath, also newly renovated. Whether you need a guest suite, a home office, space for extended family, or a rental unit, it’s ready to go from day one.
What really sets this address apart is where it sits. You’re an easy walk from Armature Works, Water Works Park, and the Tampa Riverwalk — and from two of the city’s Michelin-starred restaurants, Rocca and Kosen. 
Downtown Tampa is just minutes away, and ongoing Riverwalk expansion and riverfront redevelopment continue to strengthen the connection between Tampa Heights, the river, and downtown.
It’s a Tampa Heights home reimagined for how we actually want to live now — and steps from some of the best dining in the city.
#TB8542159

TAMPA

317 W FRANCES AVENUE

4 Beds

3 Baths

2,346 Sq.Ft.

$1,495,000

MLS#: TB8542159

 - property

Send a message

Message successfully sent.

Your message

What is 3 + 4 ?

Reason for contacting?

I agree to receive email communication and understand I can unsubscribe at any time.

I agree to be contacted by The Graf Group of Coldwell Banker via call, email, and text for real estate services. To opt out, you can reply 'stop' at any time or reply 'help' for assistance. You can also click the unsubscribe link in the emails. Message and data rates may apply. Message frequency may vary. Privacy Policy

Sign Out

Virtual Assistant

Would you like to take the next step with this property? We can help you schedule a showing or virtual tour, or send you more details.

Yes, I would like more information.

Thank You for Your Reply, One of Our Agents will contact you as soon as possible

No, maybe later.

Thank you, you can always contact me via email, phone number or through the contact form.

Realhub AI

Lucy - Your AI-Powered Realtor

Update Your Temporary Password

Personalize your search

Enter your email and we'll notify you immediately when new listings match what you're looking for.

or enter email address

Already have an account ? Login here

Continue your home search

I agree to receive communications and understand I can unsubscribe at any time.

I agree to be contacted by The Graf Group of Coldwell Banker via call, email, and text for real estate services. To opt out, you can reply 'stop' at any time or reply 'help' for assistance. You can also click the unsubscribe link in the emails. Message and data rates may apply. Message frequency may vary. Privacy Policy

Already have an account ? Login here

We use cookies

We use cookies primarily for analytics to enhance your experience. By accepting, you agree to our use of these cookies. You can manage your preferences or learn more about our cookies policy.