.webp?size=346x80)
- Properties
- Meet our agents
- Communities
- Market Report
- Home Value
- Calculator
Property
Beds
5
Full Baths
6
1/2 Baths
1
Year Built
1972
Sq.Footage
6,459
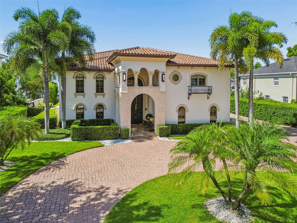
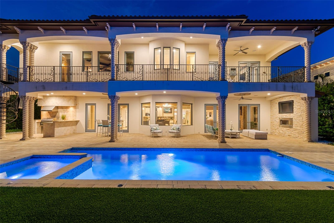
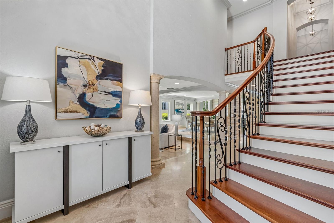
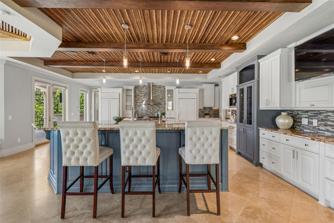
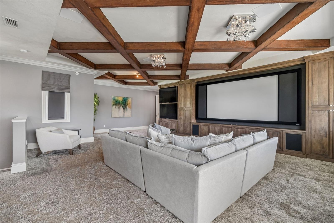
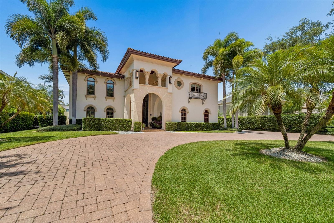
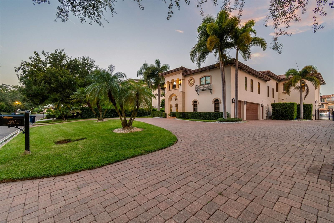
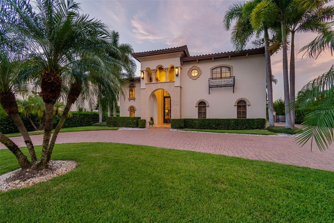
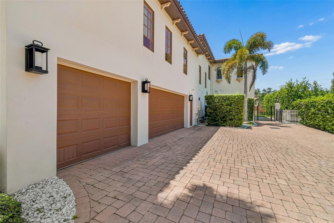
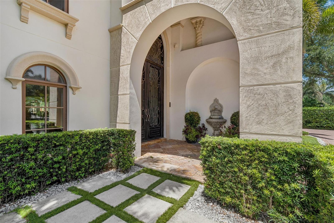
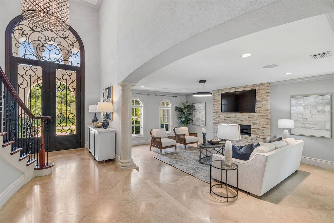
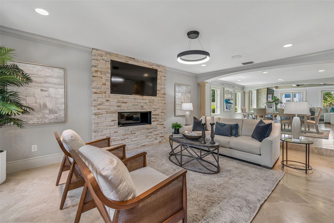
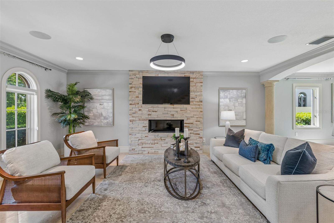
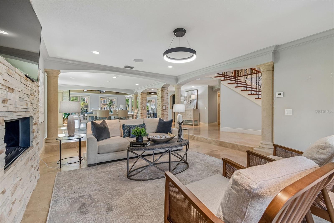
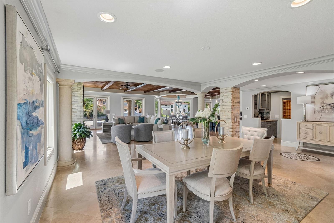
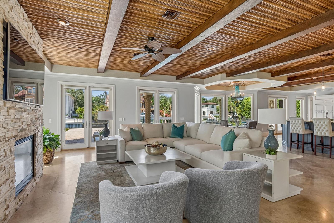
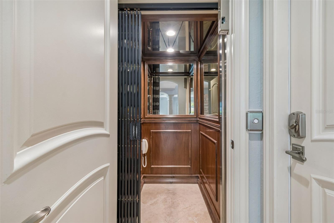
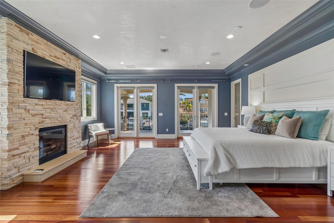
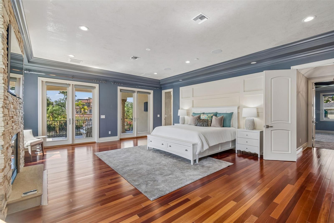
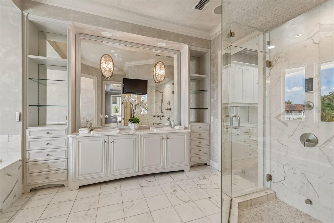
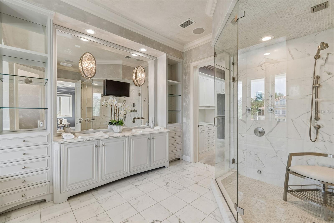
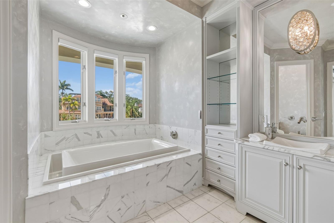
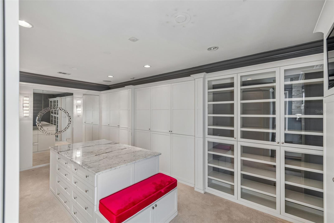
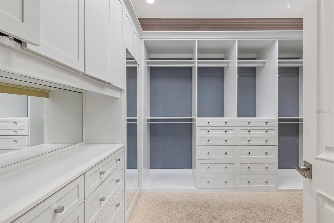
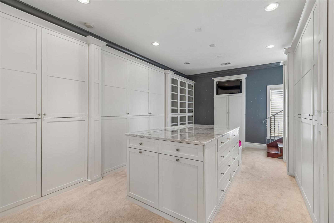
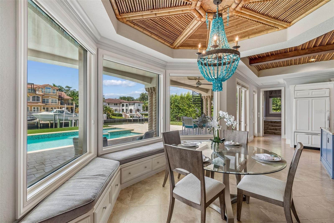
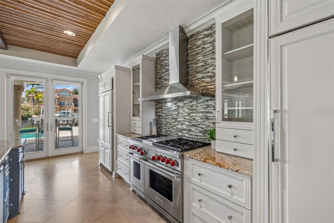
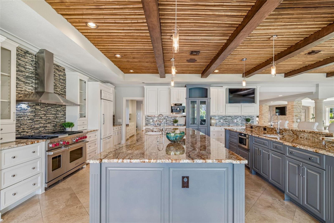
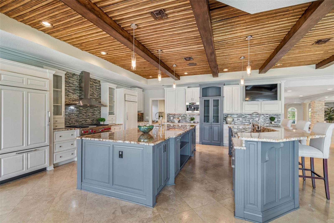
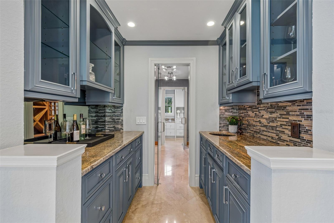
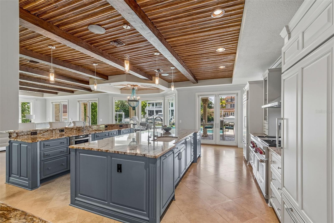
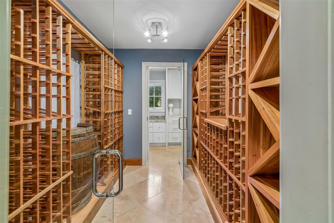
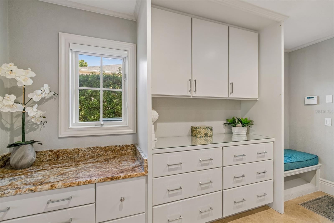
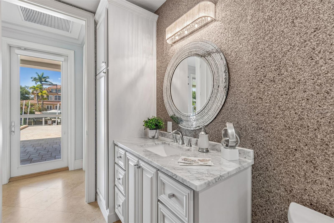
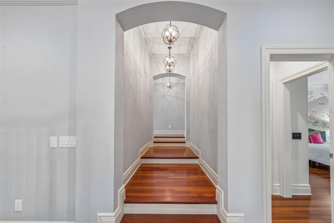
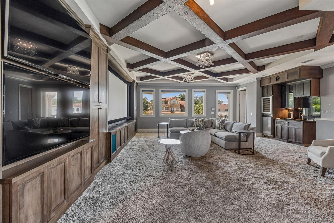
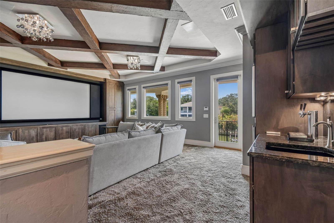
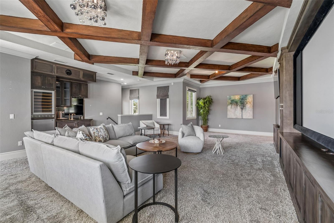
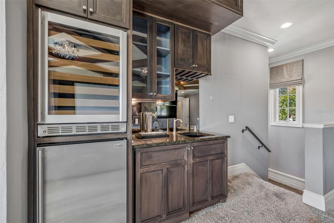
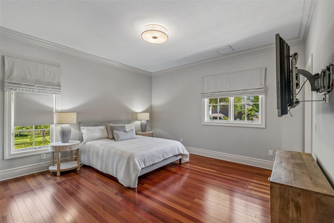
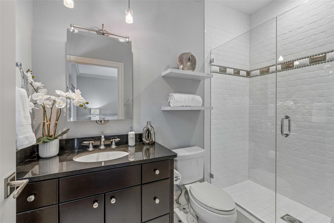
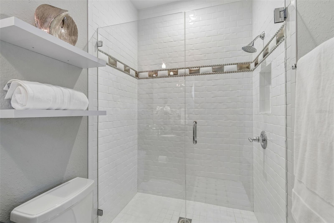
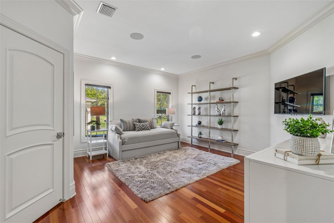
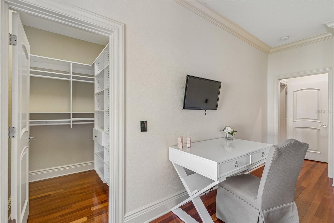
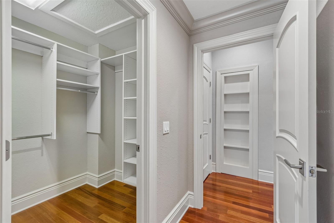
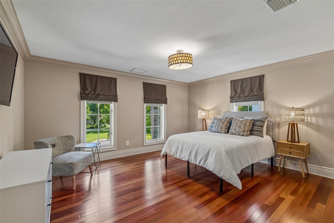
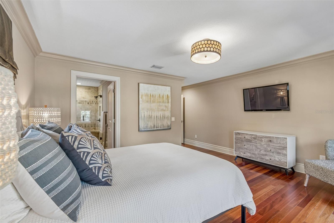
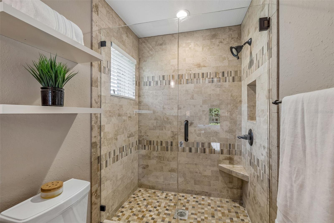
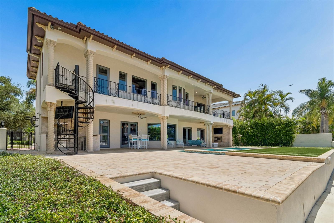
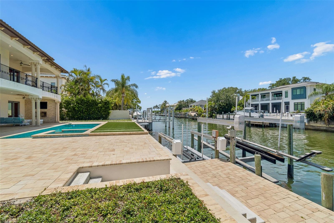
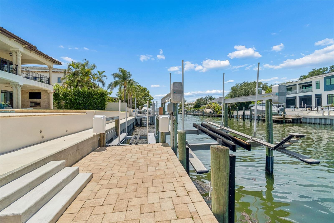
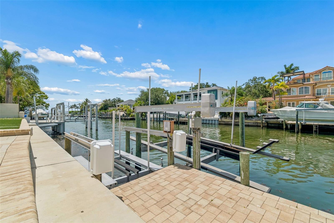
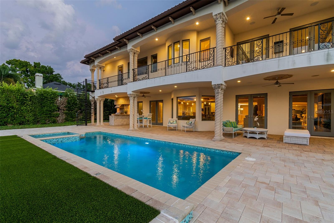
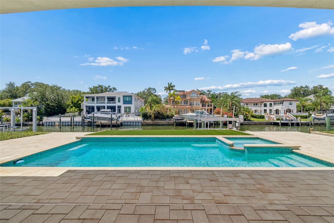
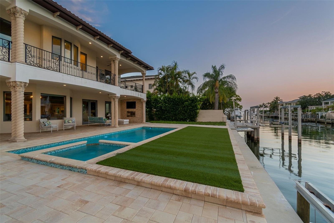
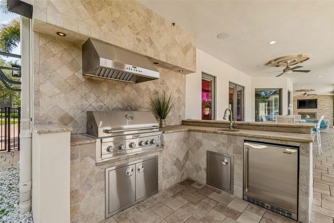
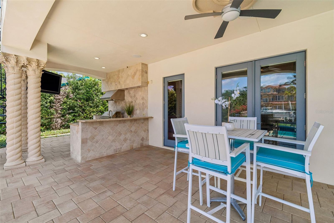
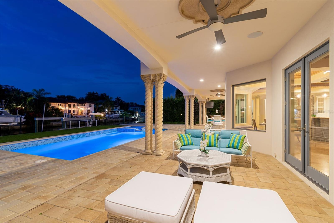
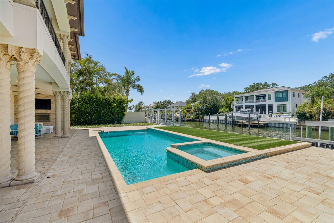
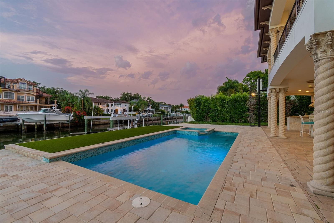
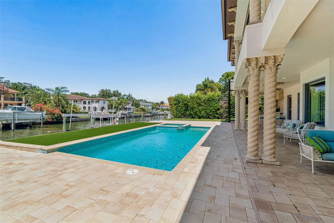
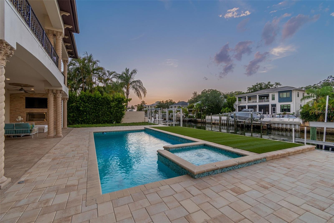
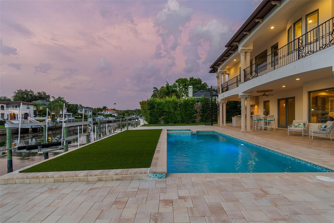
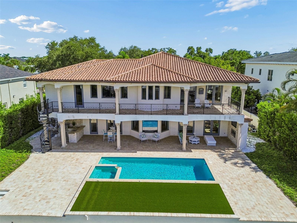
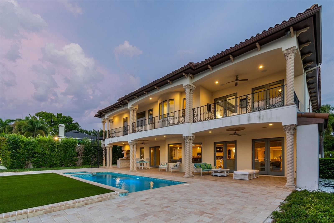
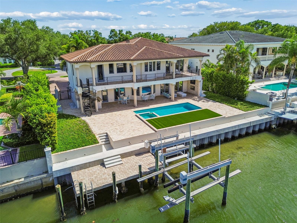
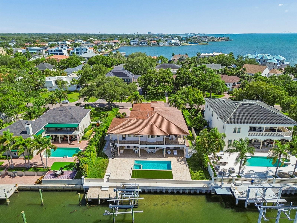
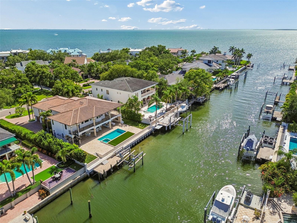
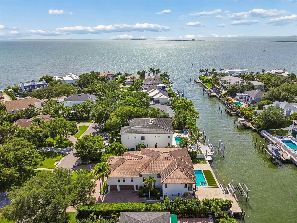
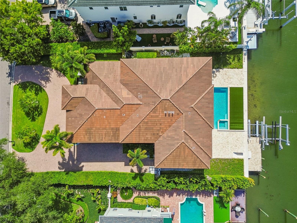
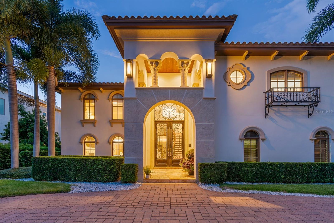
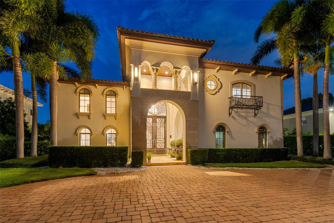
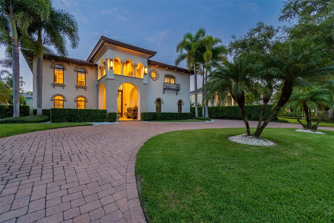
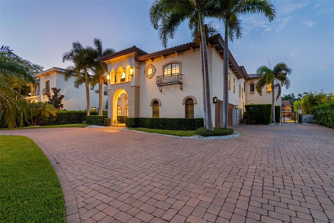
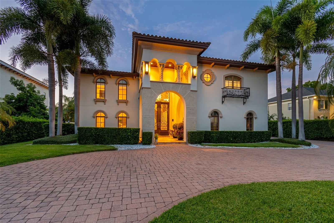
Welcome to 4927 Lyford Cay Road, an exceptional 6699 sf modern European inspired waterfront showplace set on the Grand Canal of Culbreath Isles, 5 houses from the open bay. This beautifully updated home features a dramatic foyer entry, open floor plan, 3 car side entry garage, 5 spacious bedrooms, media room and wine room. The well appointed chef's kitchen has 2 large islands, eating area, top of the line appliances including 2 Sub-Zero refrigerator/freezers, 2 Miele dishwashers, Wolf 6 burner gas range, and a Miele coffee maker. The primary suite has extraordinary his and her closets, large spa like bath, fireplace and a private verandah overlooking the water. A secondary staircase leads to the theatre room that will provide entertainment for family and friends. Outdoor an expansive patio provides shaded seating with fireplace and tv's to catch sporting events while grilling at your outdoor kitchen and then take a dip in your heated pool and spa. For all your boating needs there is a 10 x 24 ft dock with a 16,000 lb and a 7,000 lb boat lift. Enjoy the luxury of living in Culbreath Isles, Tampa's top guarded and gated community, located minutes to famous Tampa International Airport, top[ rated public and private schools, world class shopping and dining at International Plaza, the business districts of Westshore, Midtown and Downtown, and the Nation's Top Beaches. You can have it all!
Features & Amenities
Interior
-
Other Interior Features
Built-in Features, Crown Molding, Dry Bar, Eat-in Kitchen, Elevator, Open Floorplan, Stone Counters, Walk-In Closet(s)
-
Total Bedrooms
5
-
Bathrooms
6
-
1/2 Bathrooms
1
-
Cooling YN
YES
-
Cooling
Central Air, Zoned
-
Fireplace YN
YES
-
Heating YN
YES
-
Heating
Central, Electric, Zoned
-
Pet friendly
Yes
Exterior
-
Garage
Yes
-
Garage spaces
3
-
Construction Materials
Block, Stucco
-
Other Exterior Features
Balcony, Lighting, Outdoor Grill, Outdoor Kitchen, Private Yard, Dock
-
Parking
Driveway, Garage Door Opener, Garage Faces Side, Attached
-
Patio and Porch Features
Covered, Patio, Rear Porch
-
Pool
Yes
-
Pool Features
Gunite, Heated, In Ground, Salt Water, Private
-
Waterfront YN
YES
-
View
Canal, Water
Area & Lot
-
Lot Features
Landscaped, Paved, Waterfront
-
Lot Size(acres)
0.27
-
Lot Size(square feet)
11,880
-
Property Type
Residential
-
Property Sub Type
Single Family Residence
-
Architectural Style
Mediterranean
Price
-
Sales Price
$7,000,000
-
Tax Amount
$93,809
-
Sq. Footage
6,459
-
Price/SqFt
$1,083
HOA
-
Association
YES
-
Association Fee
$3,000
-
Association Fee Frequency
Annually
-
Association Fee Includes
N/A
-
Total Monthly Fees
$250
School District
-
Elementary School
Dale Mabry Elementary-HB
-
Middle School
Coleman-HB
-
High School
Plant-HB
Property Features
-
New Construction
NO
-
Foundation Details
Slab
-
Ownership
Fee Simple
-
Senior Community YN
NO
-
Sewer
Public Sewer
-
Tax Lot
13
-
Water Source
Public
Schedule a Showing
Showing scheduled successfully.
Mortgage calculator
Estimate your monthly mortgage payment, including the principal and interest, property taxes, and HOA. Adjust the values to generate a more accurate rate.
Your payment
Principal and Interest:
$
Property taxes:
$
HOA fees:
$
Total loan payment:
$
Total interest amount:
$
Location
County
Hillsborough
Elementary School
Dale Mabry Elementary-HB
Middle School
Coleman-HB
High School
Plant-HB
Listing Courtesy of Mary Kelly, SMITH & ASSOCIATES REAL ESTATE
RealHub Information is provided exclusively for consumers' personal, non-commercial use, and it may not be used for any purpose other than to identify prospective properties consumers may be interested in purchasing. All information deemed reliable but not guaranteed and should be independently verified. All properties are subject to prior sale, change or withdrawal. RealHub website owner shall not be responsible for any typographical errors, misinformation, misprints and shall be held totally harmless.

Business Coach | Executive Sales Associate | Realtor®
Michael Graf
Call Michael today to schedule a private showing.

* Listings on this website come from the FMLS IDX Compilation and may be held by brokerage firms other than the owner of this website. The listing brokerage is identified in any listing details. Information is deemed reliable but is not guaranteed. If you believe any FMLS listing contains material that infringes your copyrighted work please click here to review our DMCA policy and learn how to submit a takedown request.© 2024 FMLS.
Related Properties

TAMPA
5131 W NEPTUNE WAY
6 Beds
6 Baths
7,250 Sq.Ft.
$6,995,000
MLS#: TB8537958

TAMPA
3907 BAYSHORE BOULEVARD
5 Beds
5 Baths
6,671 Sq.Ft.
$7,900,000
MLS#: TB8541847

TAMPA
5123 W NEPTUNE WAY
5 Beds
4 Baths
4,420 Sq.Ft.
$6,350,000
MLS#: TB8540666

TAMPA
5007 W SAN MIGUEL STREET
6 Beds
5 Baths
5,665 Sq.Ft.
$7,395,000
MLS#: TB8538698
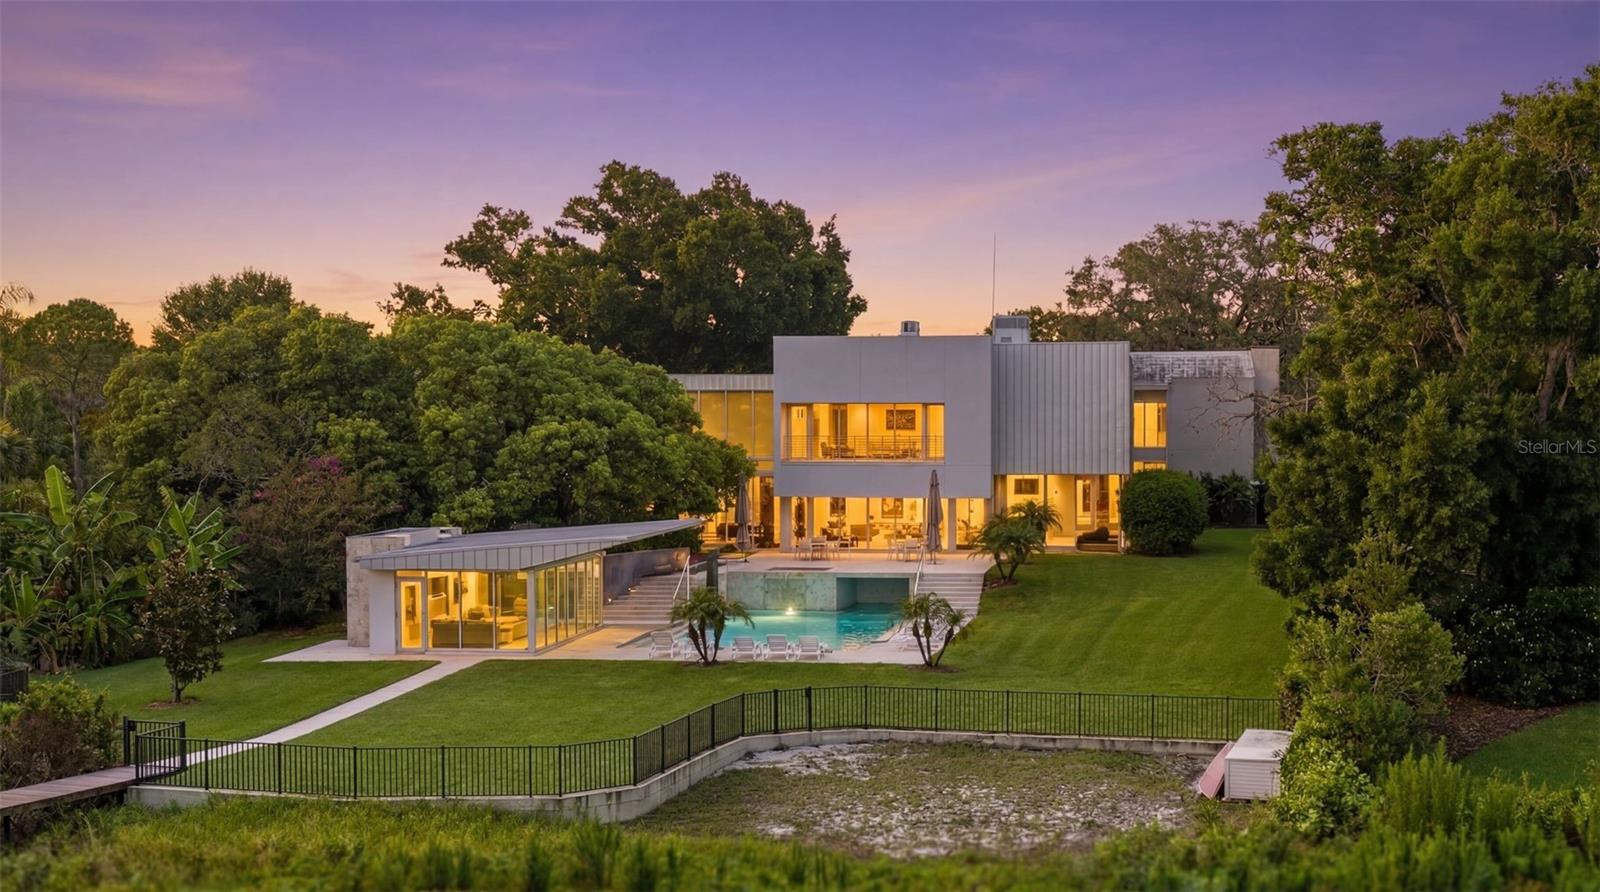
TAMPA
2821 LINTHICUM PLACE
5 Beds
6 Baths
8,657 Sq.Ft.
$6,250,000
MLS#: TB8528300
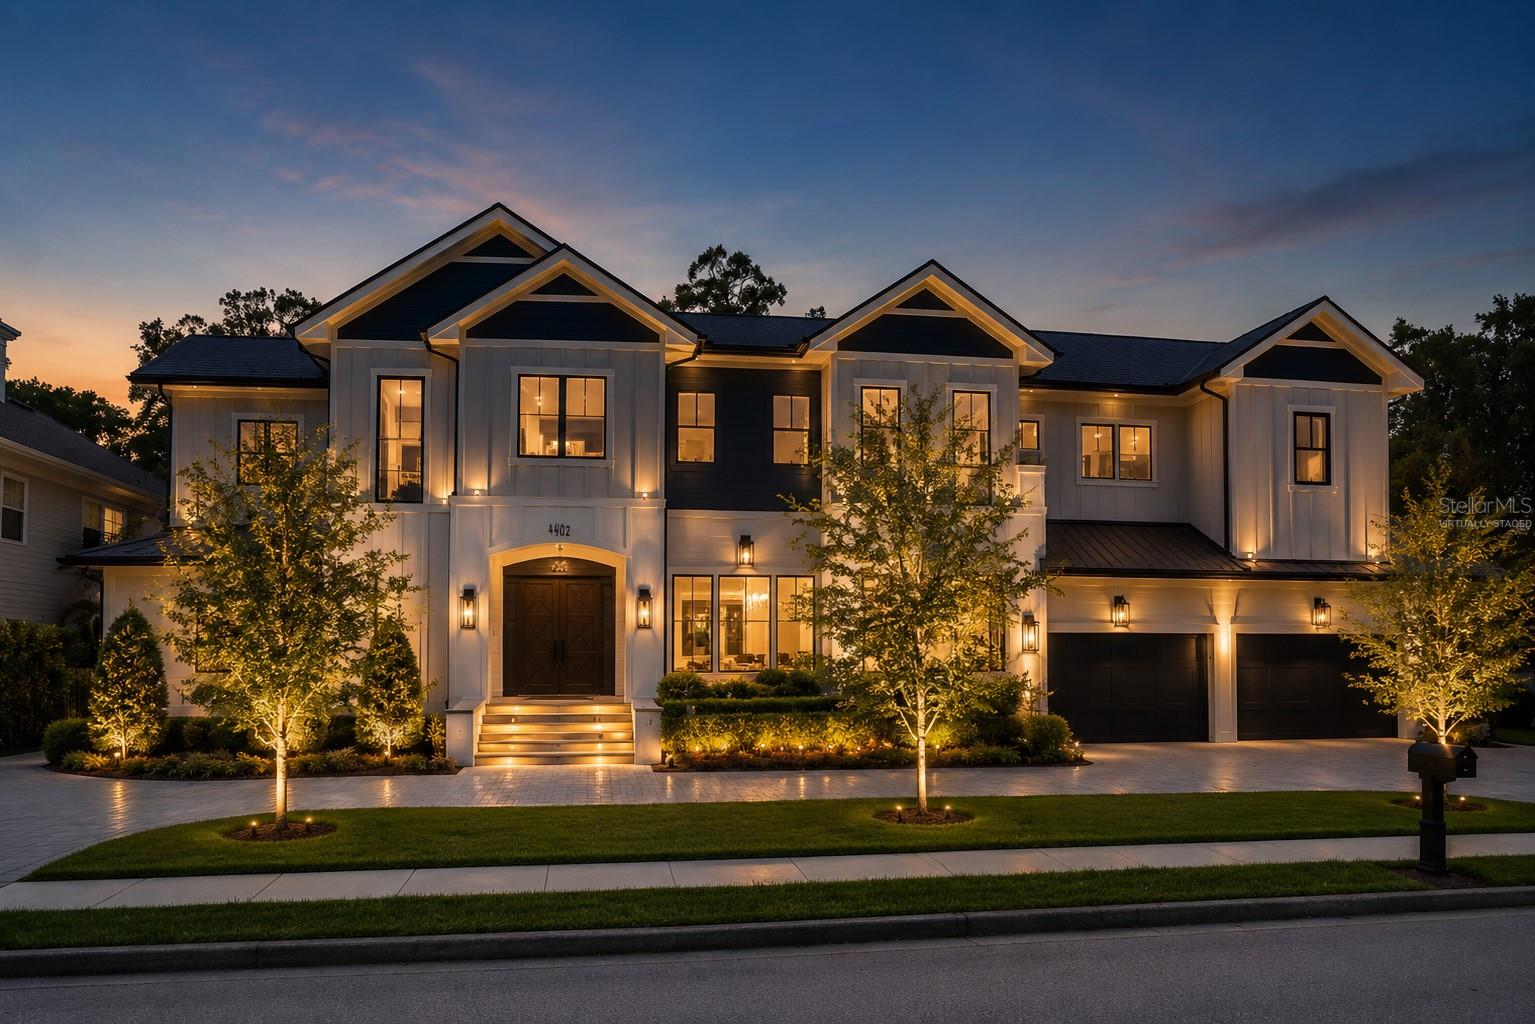
TAMPA
4402 W BEACH PARK DRIVE
7 Beds
7 Baths
7,800 Sq.Ft.
$6,495,000
MLS#: TB8502326
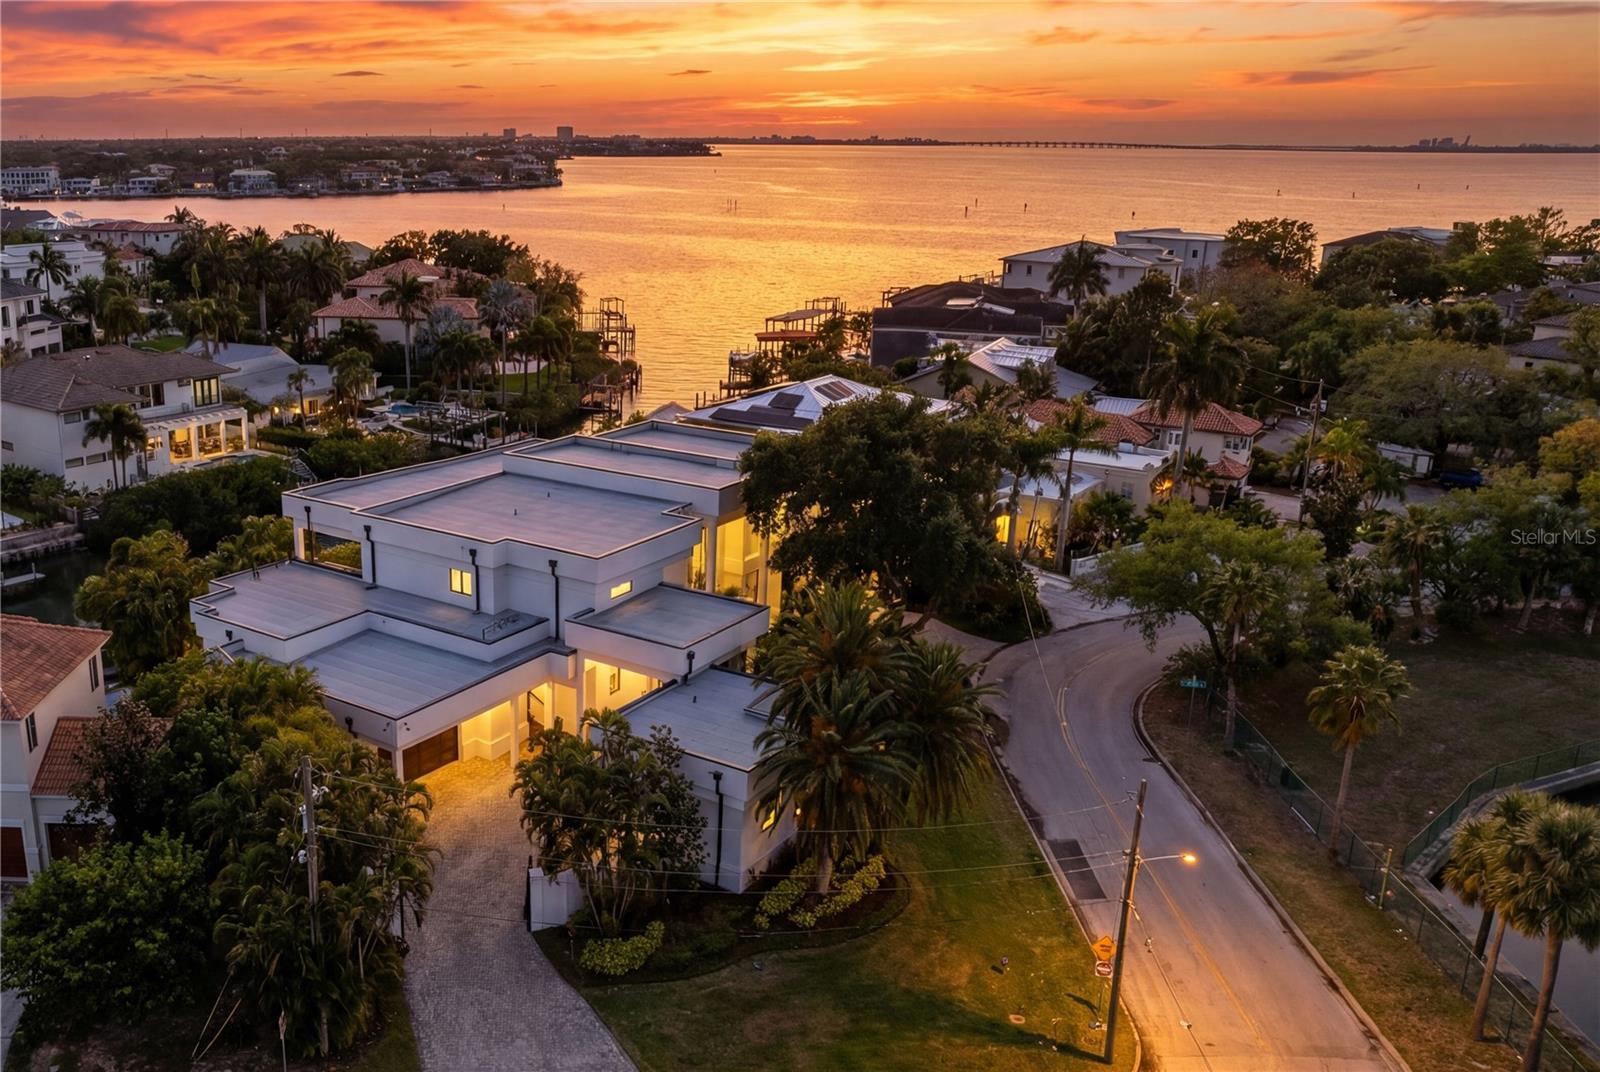
TAMPA
2 SANDPIPER ROAD
7 Beds
7 Baths
9,075 Sq.Ft.
$8,199,000
MLS#: TB8485218
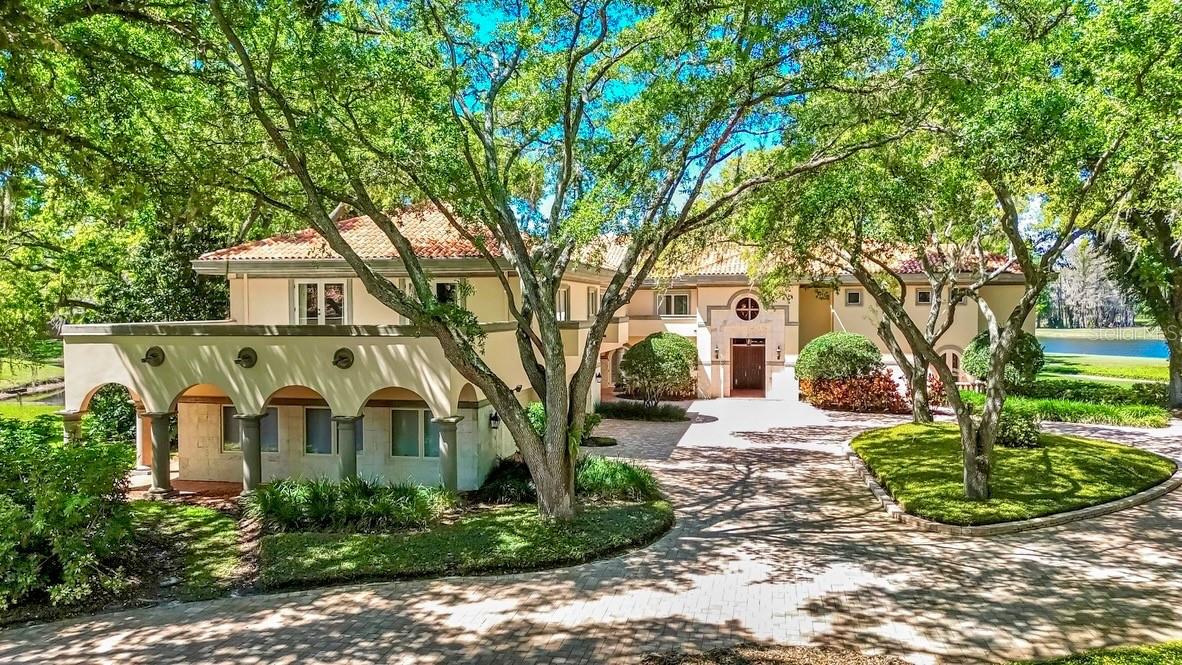
TAMPA
1043 GUISANDO DE AVILA
8 Beds
8 Baths
10,222 Sq.Ft.
$7,000,000
MLS#: TB8491820
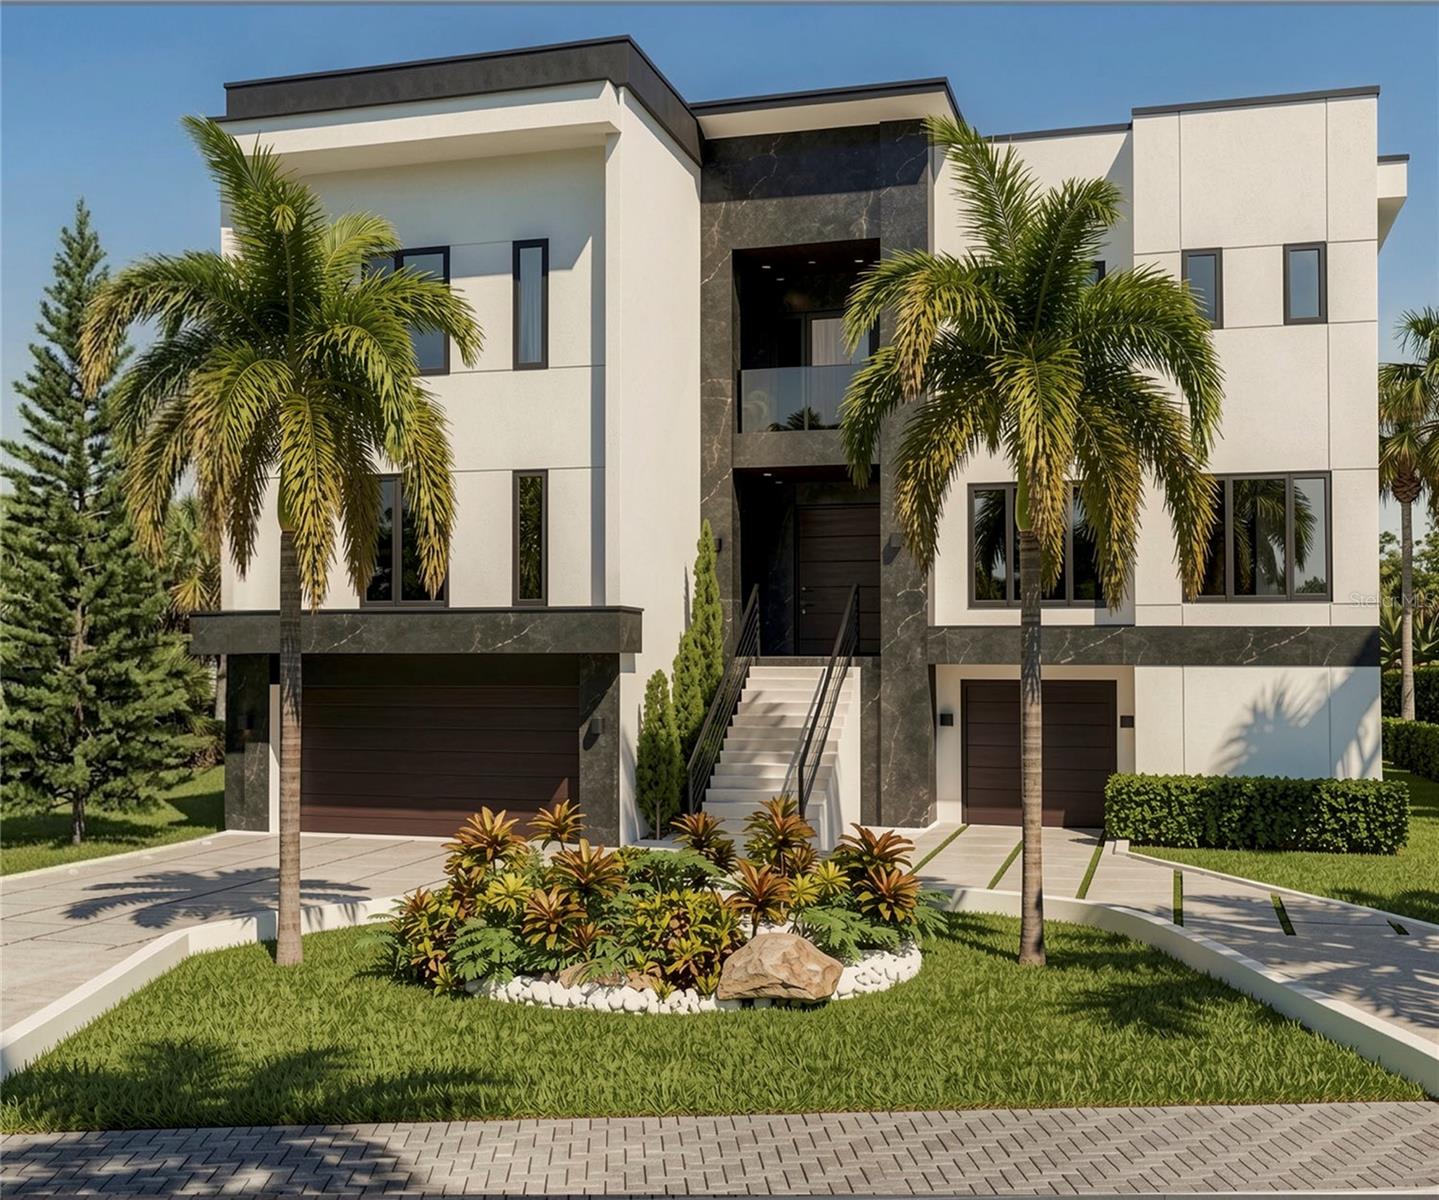
TAMPA
530 LUCERNE AVENUE
6 Beds
6 Baths
7,124 Sq.Ft.
$5,999,000
MLS#: TB8491630
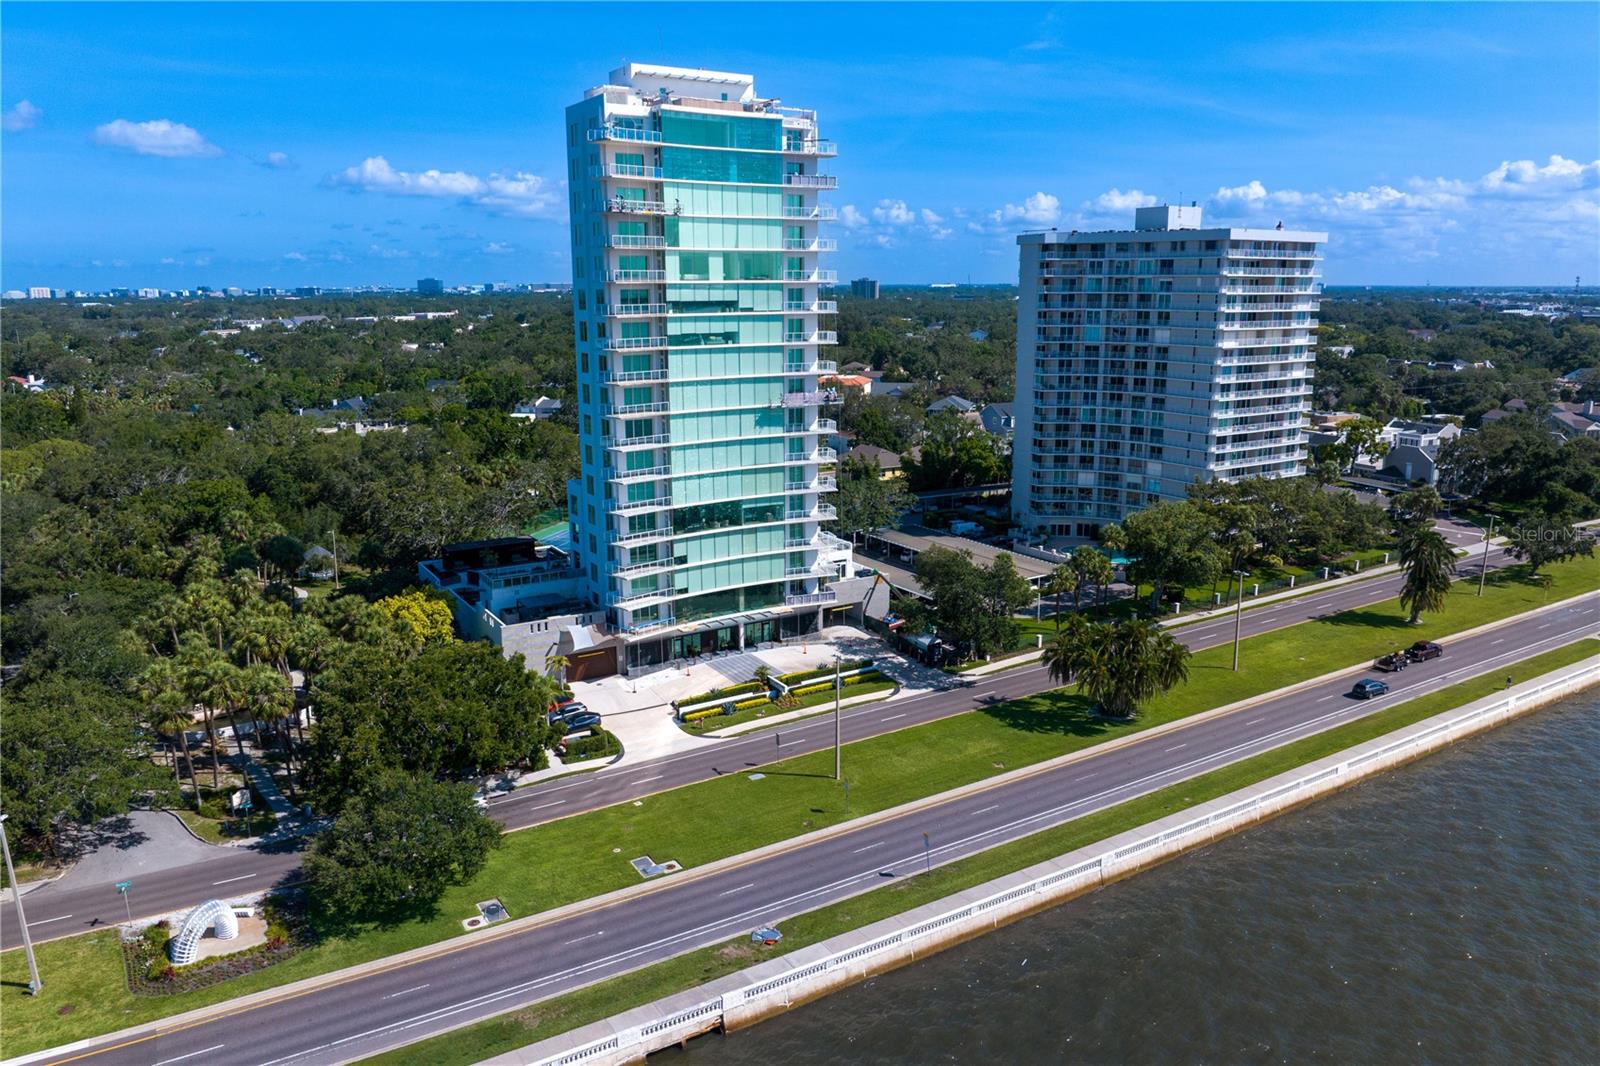
TAMPA
2619 BAYSHORE BOULEVARD 200
3 Beds
3 Baths
5,090 Sq.Ft.
$6,750,000
MLS#: TB8482813
