.webp?size=346x80)
- Properties
- Meet our agents
- Communities
- Market Report
- Home Value
- Calculator
Property
Beds
4
Full Baths
3
1/2 Baths
None
Year Built
2026
Sq.Footage
2,163
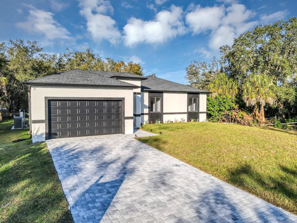
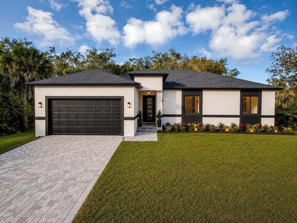
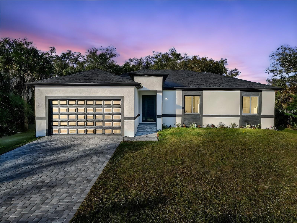
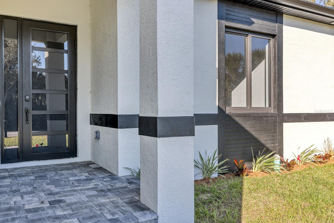
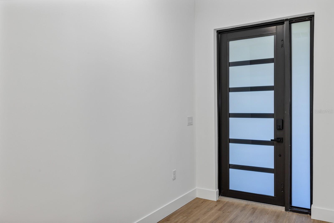
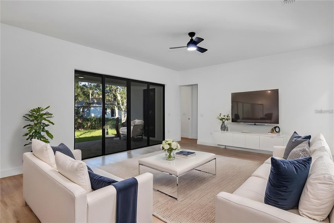
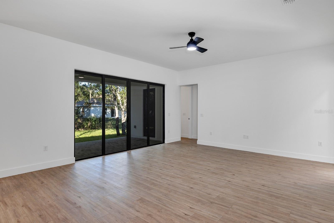
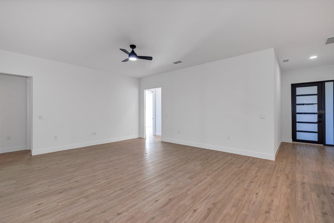
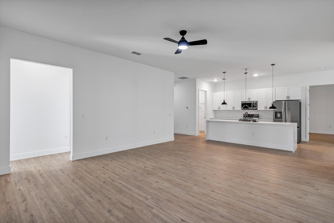
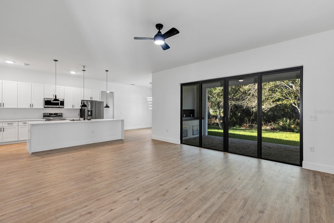
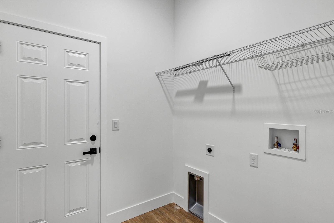
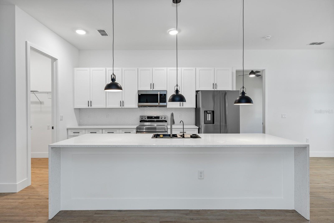
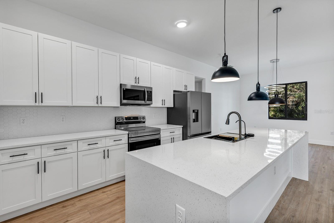
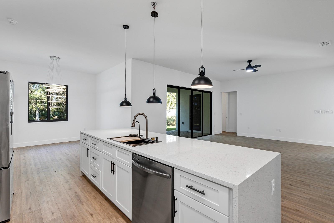
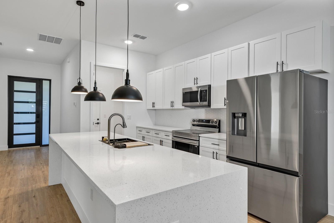
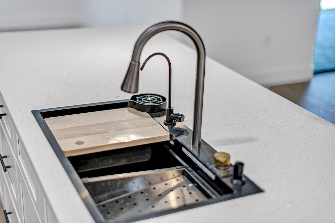
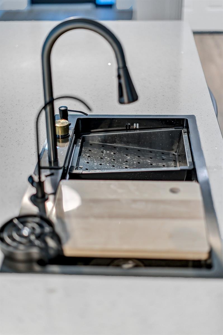
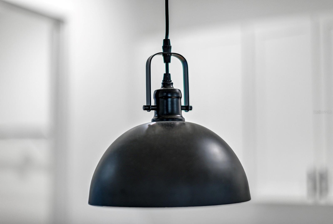
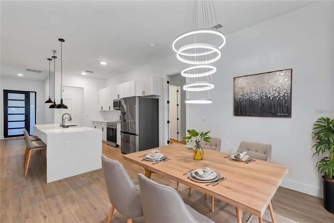
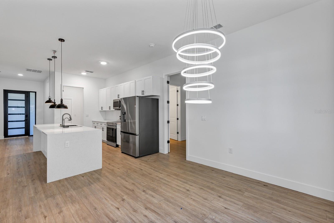
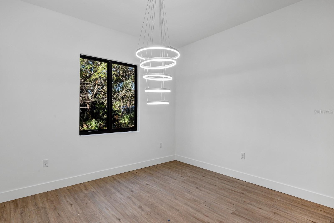
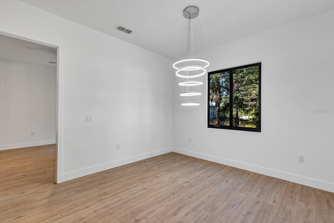
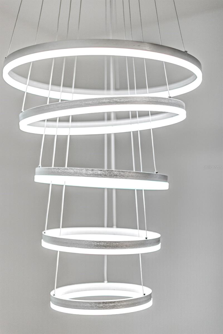
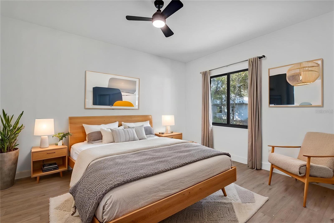
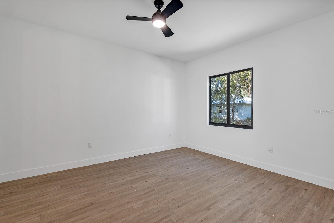
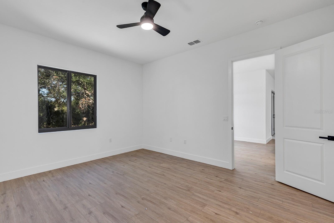
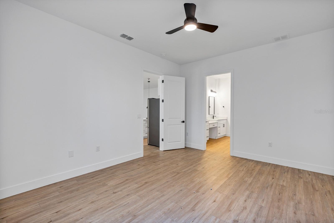
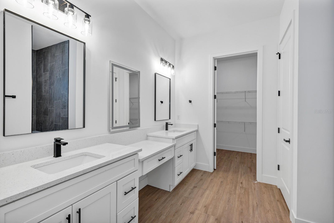
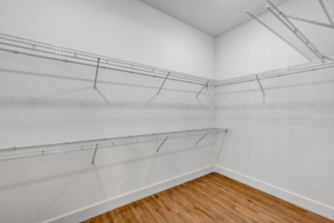
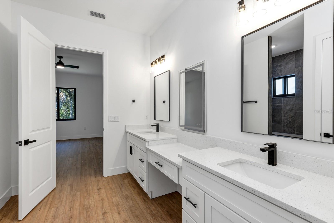
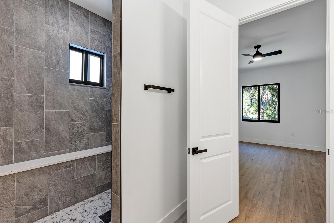
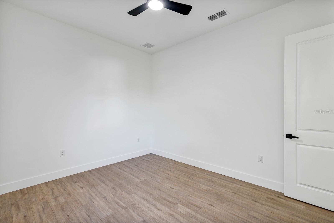
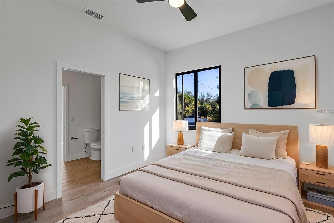
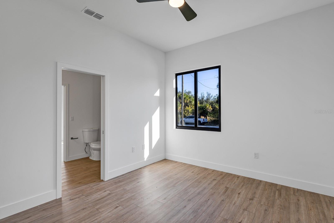
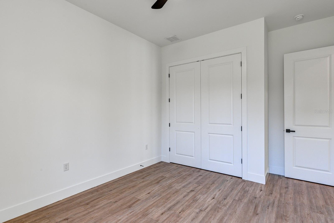
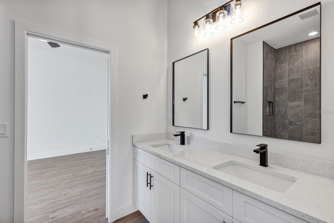
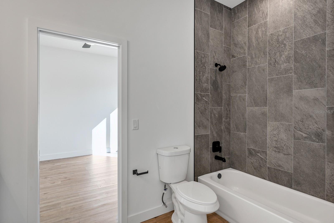
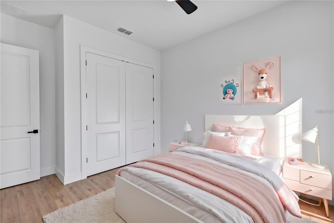
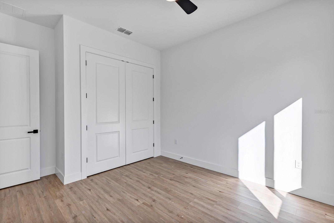
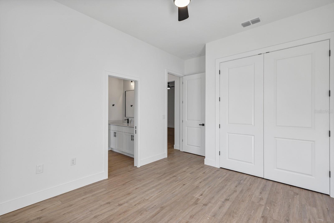
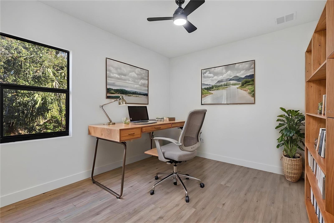
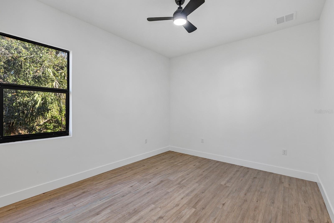
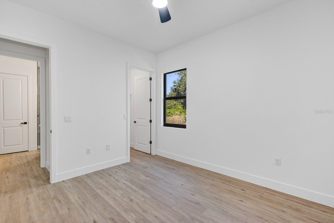
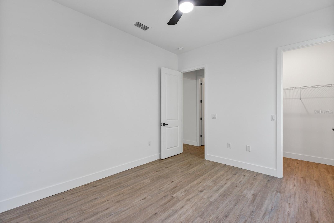
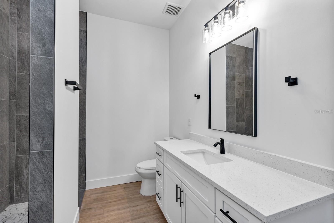
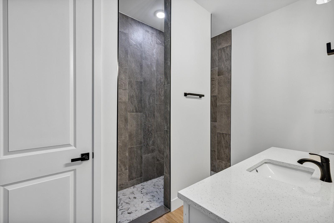
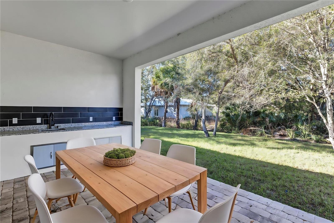
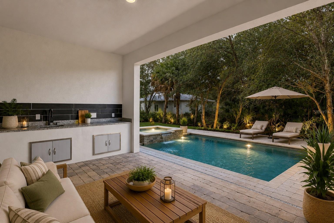
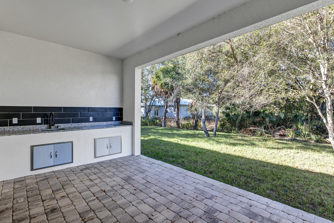
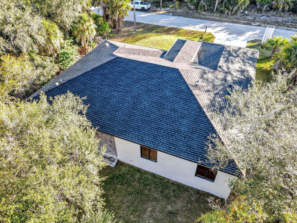
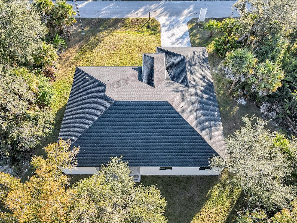
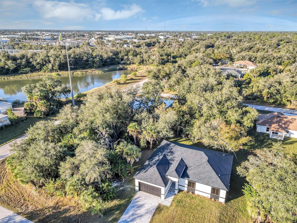
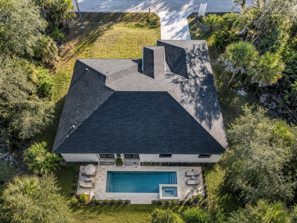
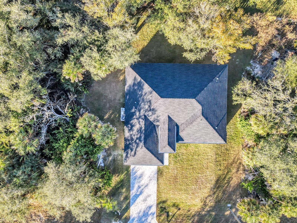
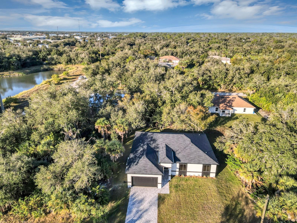
Virtually Staged. Stop scrolling, summer kitchen, 10-foot ceilings, and a 10-2 home warranty, plus $4,399.00 lender credit, free appraisal, and up to $5,000 in closing costs or rate buy-down assistance. This is the one that stands out. This brand-new 2026 construction offers 2,163 sq ft of thoughtfully designed living space, delivering a rare combination of modern design, functionality, and affordable luxury. From the moment you walk in, you'll notice the difference. With 10-foot ceilings, 8-foot interior doors, and a dramatic 16-foot sliding glass door, the home is filled with natural light and designed to feel open, elevated, and inviting. The layout is what truly sets this home apart. Designed for real life, it features a 3-zone split floor plan that offers both privacy and flexibility. The primary suite is privately positioned on one side of the home, while two secondary bedrooms are located on the opposite wing and share a Jack-and-Jill bathroom. In addition, a fully enclosed den with its own full bathroom provides the perfect setup for guests, a home office, or an in-law suite. The open-concept living area seamlessly connects the kitchen, dining, and living spaces, creating a natural flow for both everyday living and entertaining. The kitchen is designed with style and function in mind, featuring modern finishes and a spacious layout. Step outside to your covered lanai with a summer kitchen, creating the perfect space to relax, entertain, and enjoy Florida living year-round. This home also offers the opportunity to add a custom pool and spa, with a proposal already available for buyers who want to complete their own backyard retreat. Additional features include a whole-house water filtration system, irrigation system, spacious laundry room, and 2-car garage, all complemented by quality finishes throughout. Located in a quiet residential area of Port Charlotte, with convenient access to shopping, dining, schools, and Gulf Coast beaches. Homes with this level of design, layout, and incentives don't last. Schedule your showing today.
Features & Amenities
Interior
-
Other Interior Features
Eat-in Kitchen, High Ceilings, Open Floorplan, Stone Counters, Walk-In Closet(s)
-
Total Bedrooms
4
-
Bathrooms
3
-
Cooling YN
YES
-
Cooling
Central Air, Attic Fan
-
Fireplace YN
NO
-
Heating YN
YES
-
Heating
Electric, Heat Pump
-
Pet friendly
N/A
Exterior
-
Garage
Yes
-
Garage spaces
2
-
Construction Materials
Block, Stucco
-
Other Exterior Features
Outdoor Grill
-
Parking
Attached
-
Patio and Porch Features
Covered, Rear Porch
-
Pool
No
-
Waterfront YN
NO
Area & Lot
-
Lot Size(acres)
0.23
-
Lot Size(square feet)
10,019
-
Property Type
Residential
-
Property Sub Type
Single Family Residence
Price
-
Sales Price
$439,900
-
Tax Amount
$505
-
Sq. Footage
2,163
-
Price/SqFt
$203
HOA
-
Association
No
School District
-
Elementary School
Liberty Elementary
-
Middle School
Murdock Middle
-
High School
Port Charlotte High
Property Features
-
New Construction
YES
-
Foundation Details
Slab
-
Ownership
Fee Simple
-
Senior Community YN
NO
-
Sewer
Septic Tank
-
Tax Lot
28
-
Water Source
Private, Well
Schedule a Showing
Showing scheduled successfully.
Mortgage calculator
Estimate your monthly mortgage payment, including the principal and interest, property taxes, and HOA. Adjust the values to generate a more accurate rate.
Your payment
Principal and Interest:
$
Property taxes:
$
HOA fees:
$
Total loan payment:
$
Total interest amount:
$
Location
County
Charlotte
Elementary School
Liberty Elementary
Middle School
Murdock Middle
High School
Port Charlotte High
Listing Courtesy of Larissa Smith , TOP FLORIDA HOMES
RealHub Information is provided exclusively for consumers' personal, non-commercial use, and it may not be used for any purpose other than to identify prospective properties consumers may be interested in purchasing. All information deemed reliable but not guaranteed and should be independently verified. All properties are subject to prior sale, change or withdrawal. RealHub website owner shall not be responsible for any typographical errors, misinformation, misprints and shall be held totally harmless.

Business Coach | Executive Sales Associate | Realtor®
Michael Graf
Call Michael today to schedule a private showing.

* Listings on this website come from the FMLS IDX Compilation and may be held by brokerage firms other than the owner of this website. The listing brokerage is identified in any listing details. Information is deemed reliable but is not guaranteed. If you believe any FMLS listing contains material that infringes your copyrighted work please click here to review our DMCA policy and learn how to submit a takedown request.© 2024 FMLS.
Related Properties
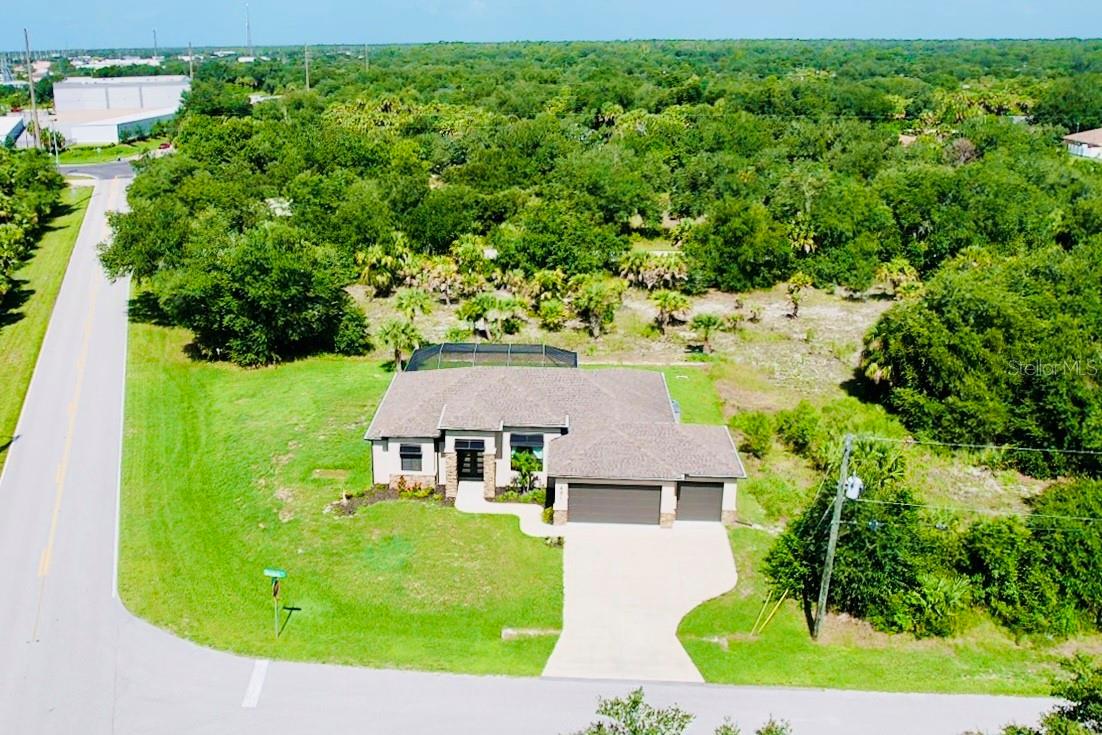
PORT CHARLOTTE
481 WENLOCK STREET
3 Beds
2 Baths
1,694 Sq.Ft.
$464,900
MLS#: N6145056
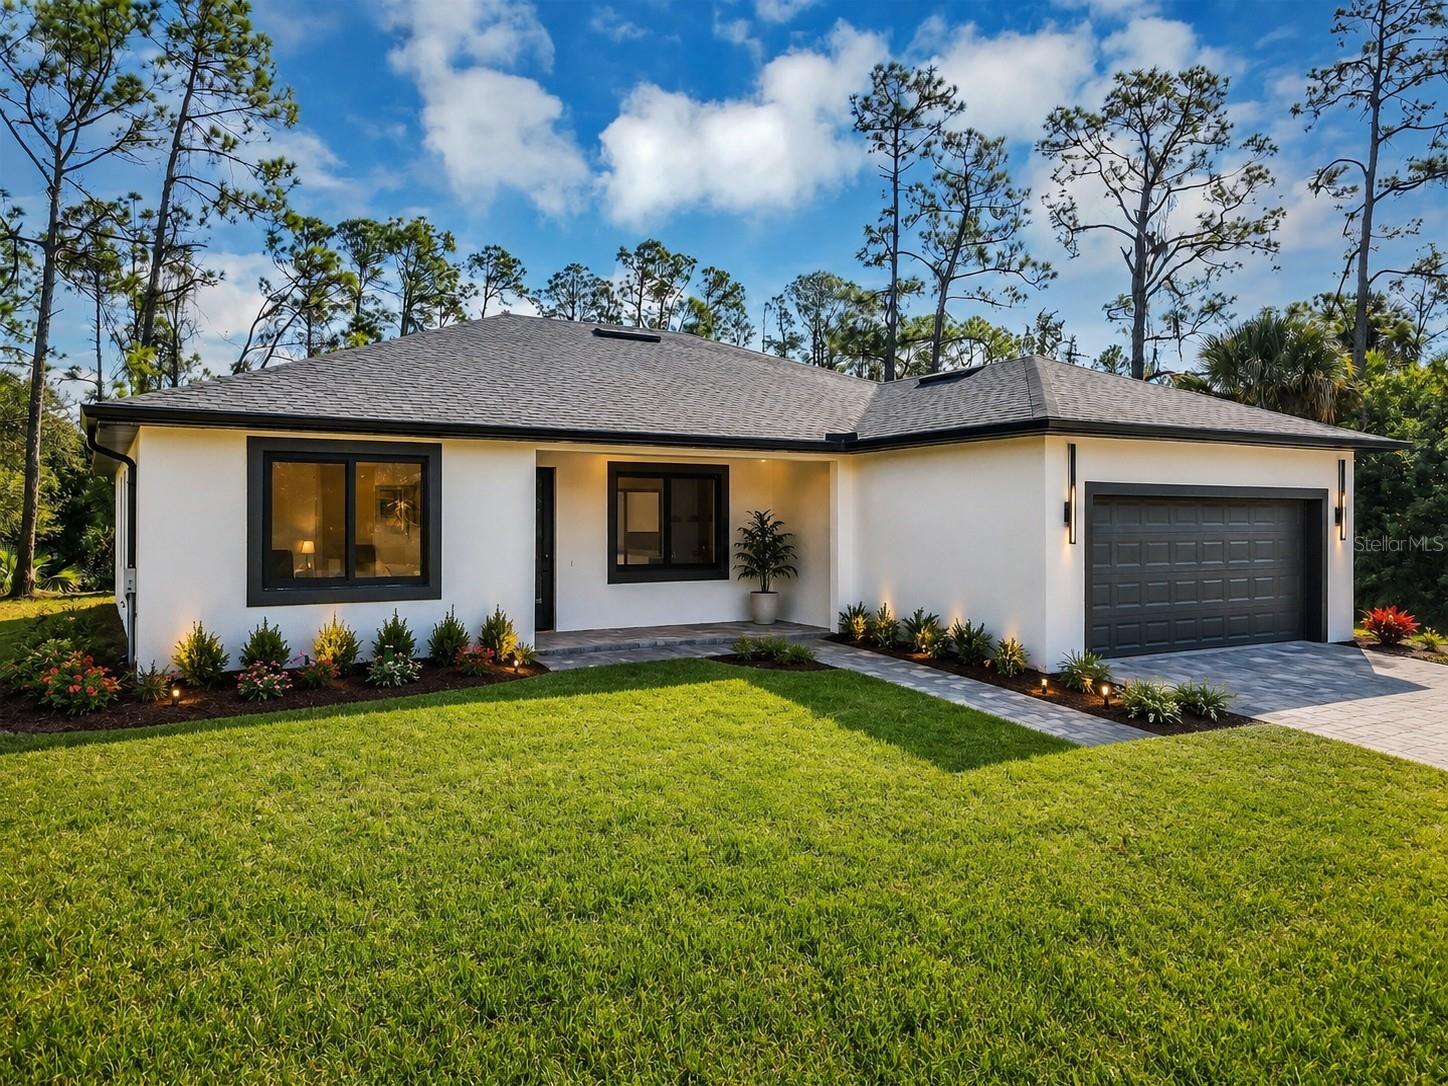
PORT CHARLOTTE
72 SHORELAND STREET
4 Beds
3 Baths
1,683 Sq.Ft.
$359,000
MLS#: A4698889
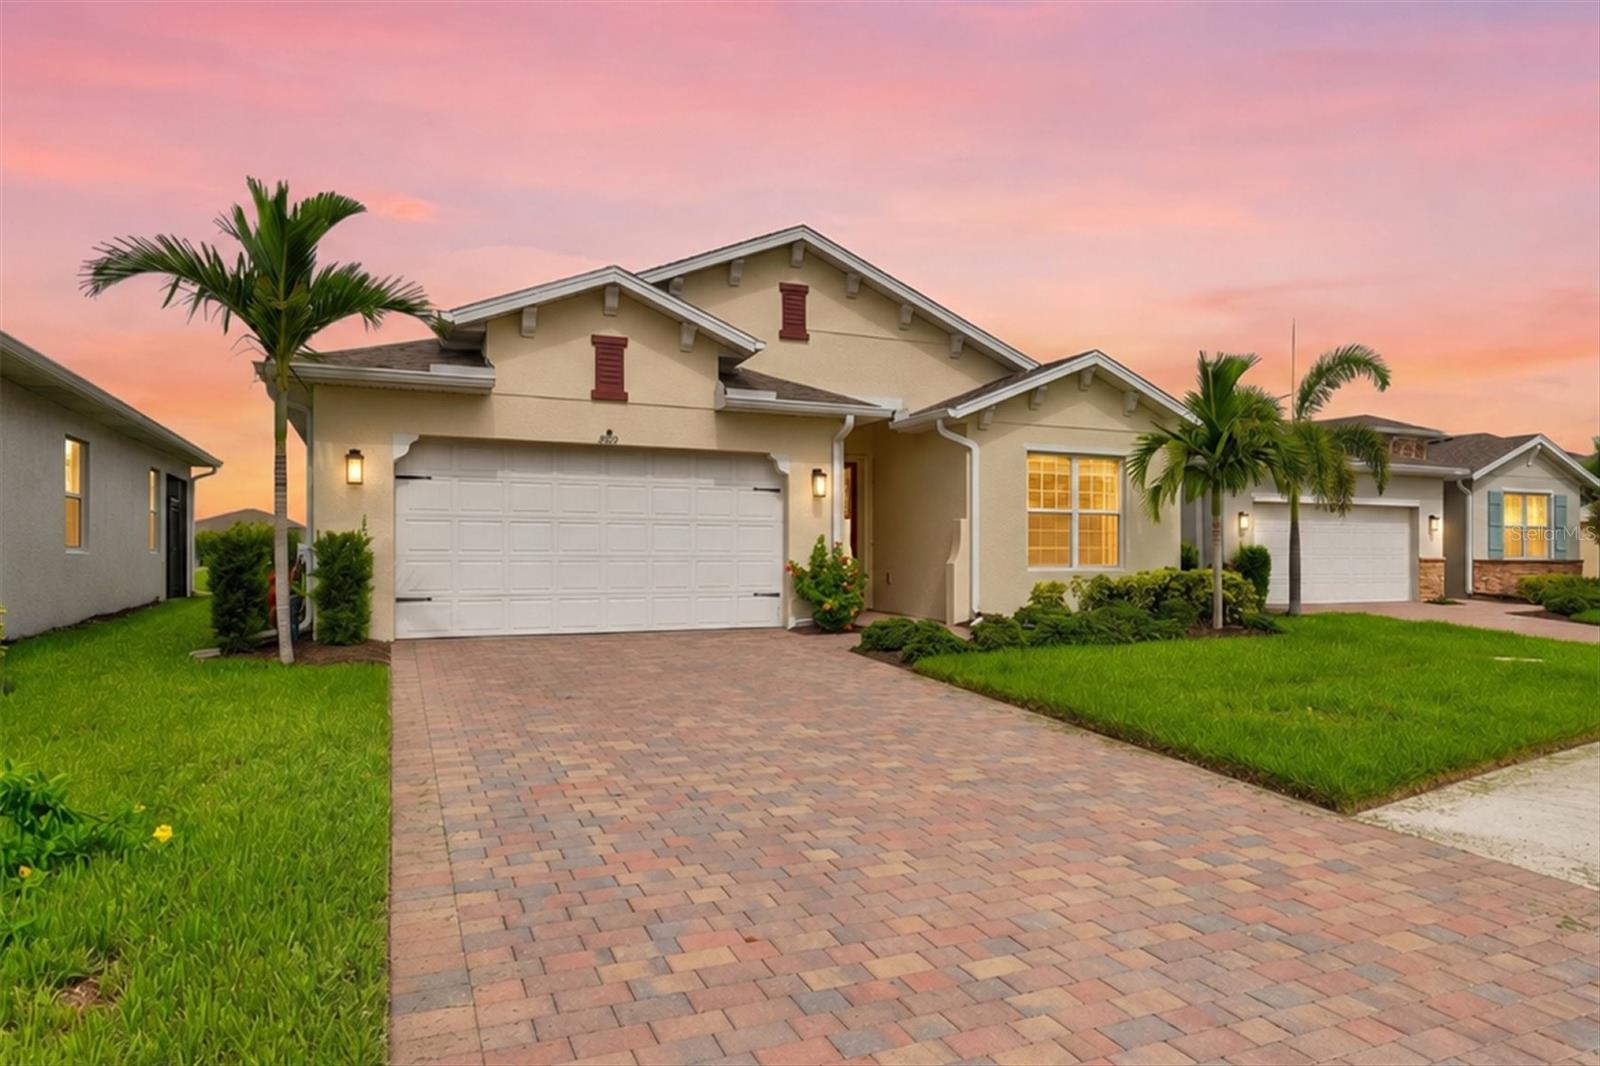
PORT CHARLOTTE
1656 REMINGTON TRACE DRIVE
3 Beds
2 Baths
2,221 Sq.Ft.
$395,000
MLS#: A4700262
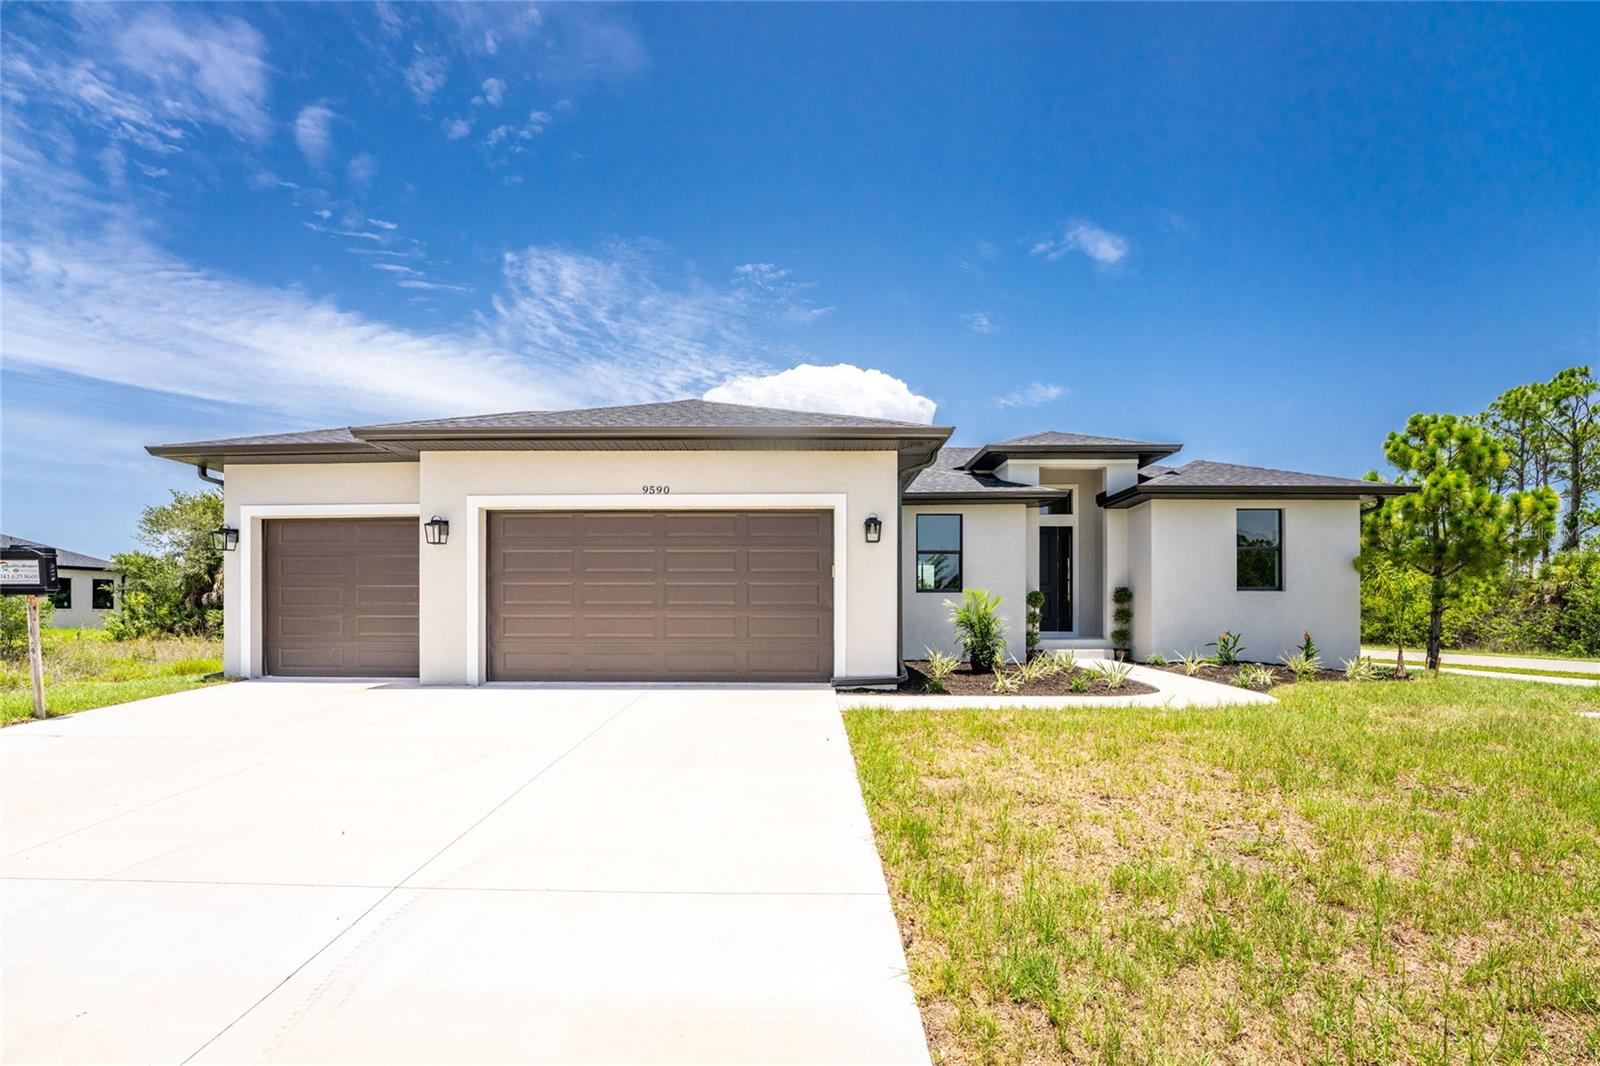
PORT CHARLOTTE
9590 HONEYMOON DRIVE
3 Beds
2 Baths
1,740 Sq.Ft.
$445,000
MLS#: C7528442
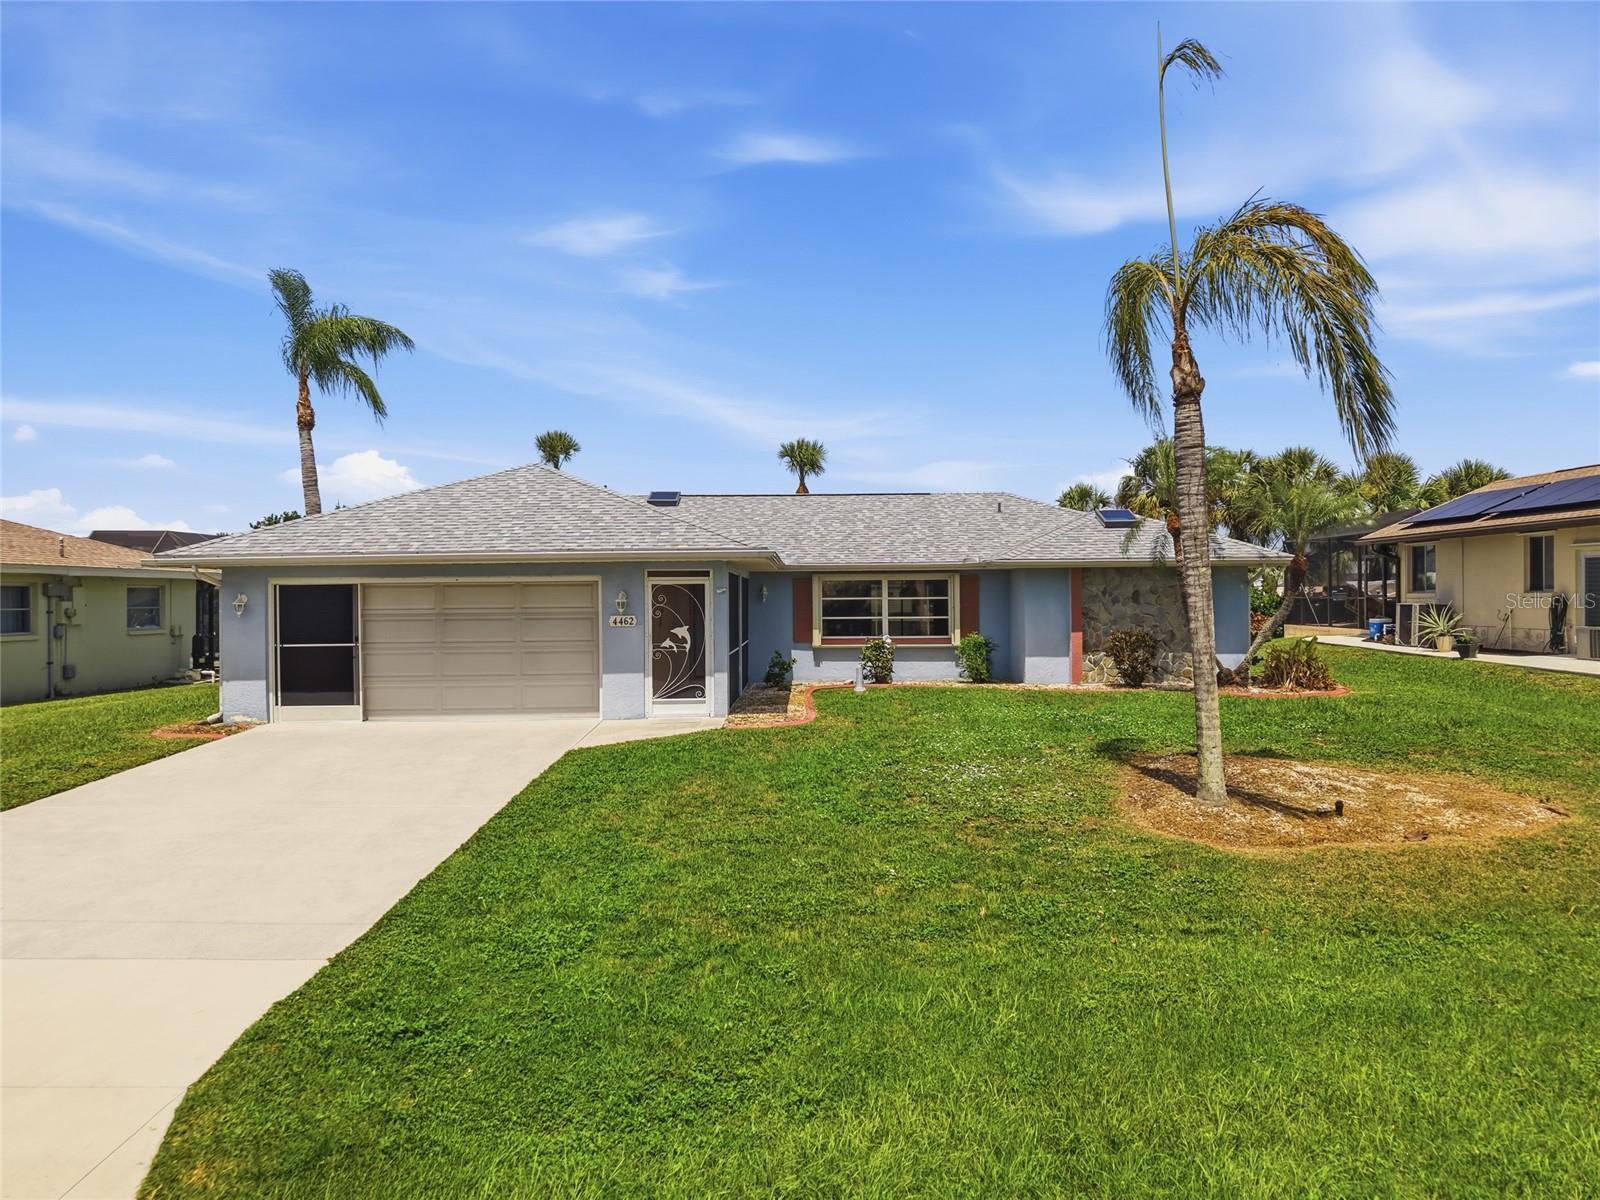
PORT CHARLOTTE
4462 WYNKOOP CIRCLE
3 Beds
2 Baths
1,602 Sq.Ft.
$387,500
MLS#: TB8529004
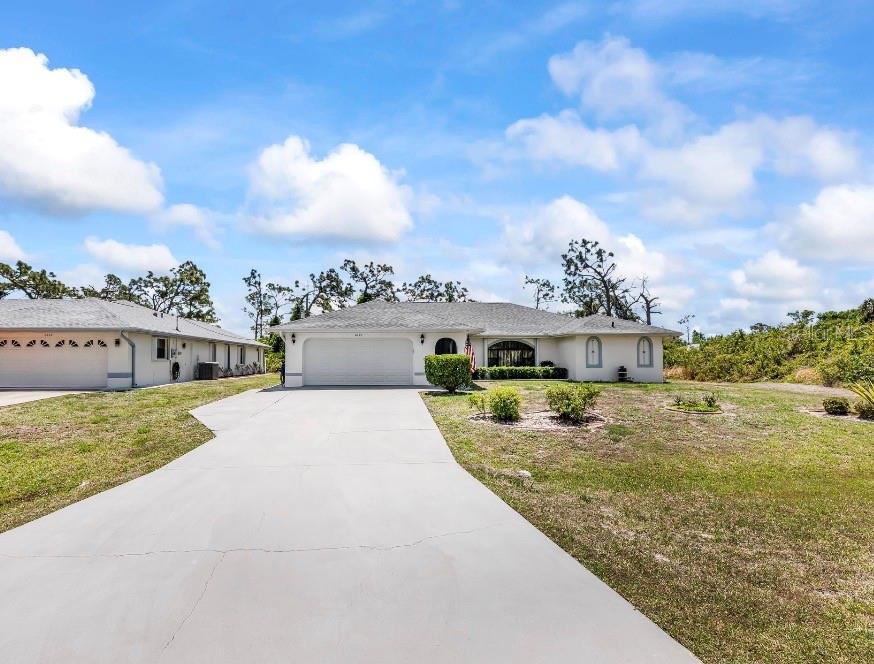
PORT CHARLOTTE
6170 DAVID BOULEVARD
3 Beds
2 Baths
2,137 Sq.Ft.
$399,000
MLS#: C7528449
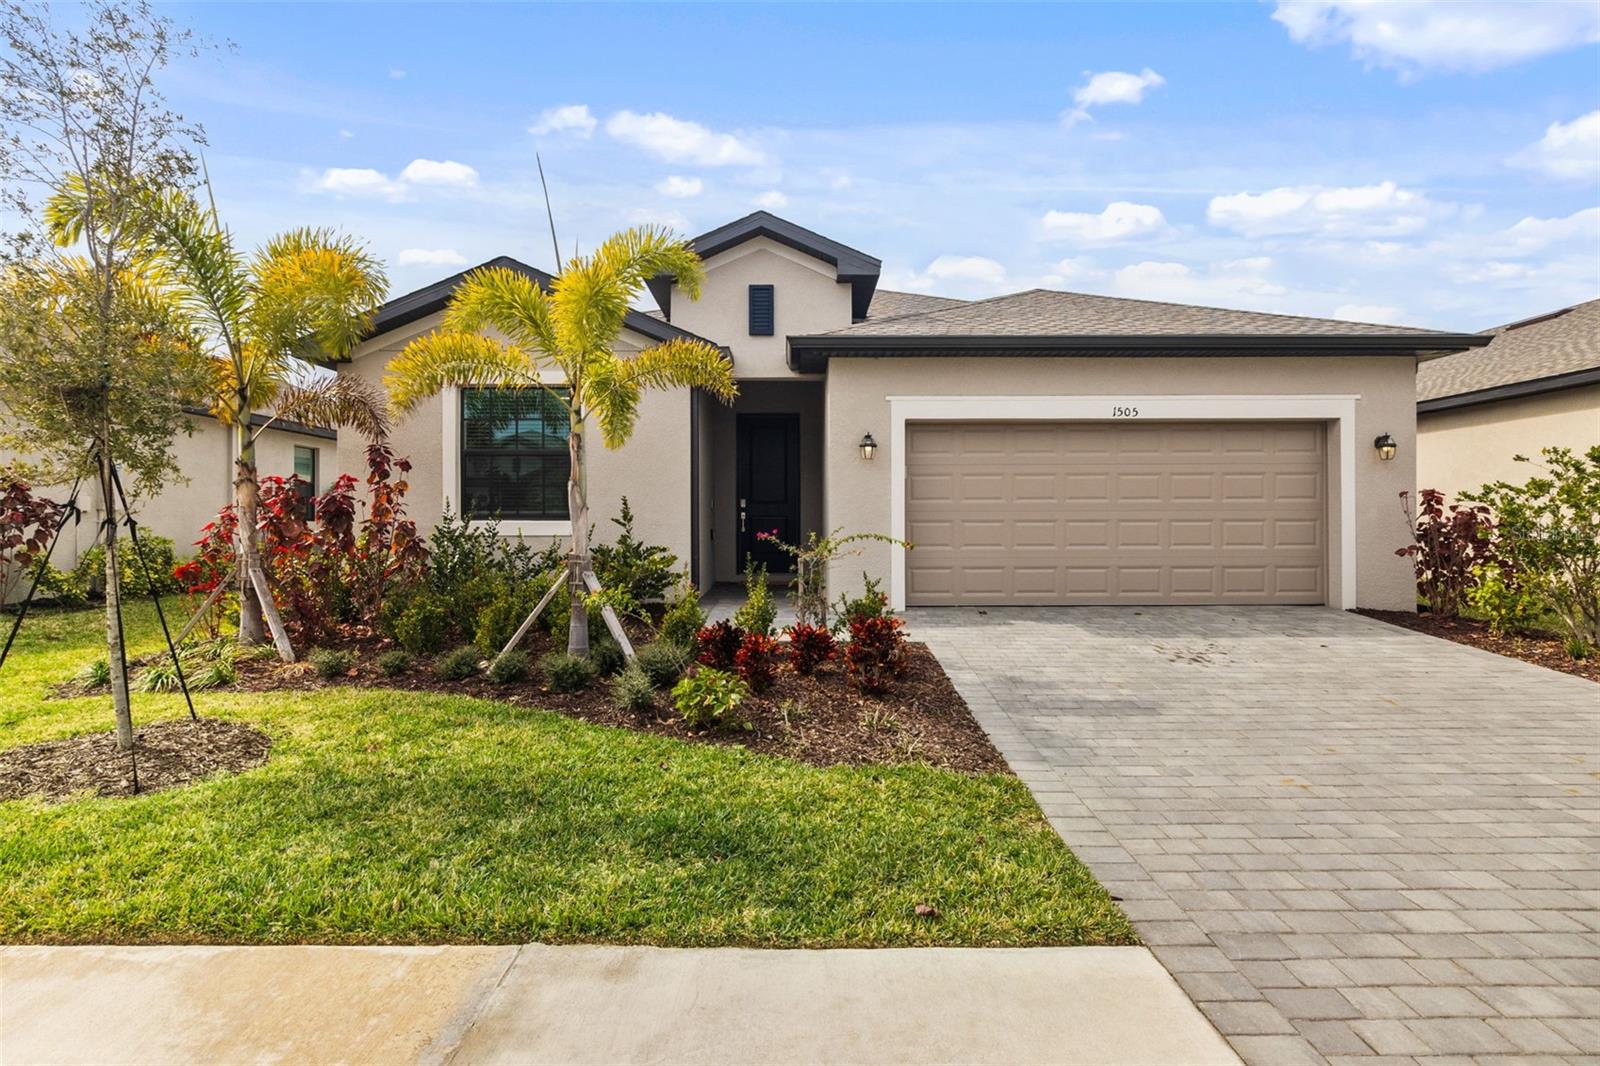
PORT CHARLOTTE
1505 SADDLEWOOD CIRCLE
3 Beds
3 Baths
2,198 Sq.Ft.
$425,000
MLS#: C7528324
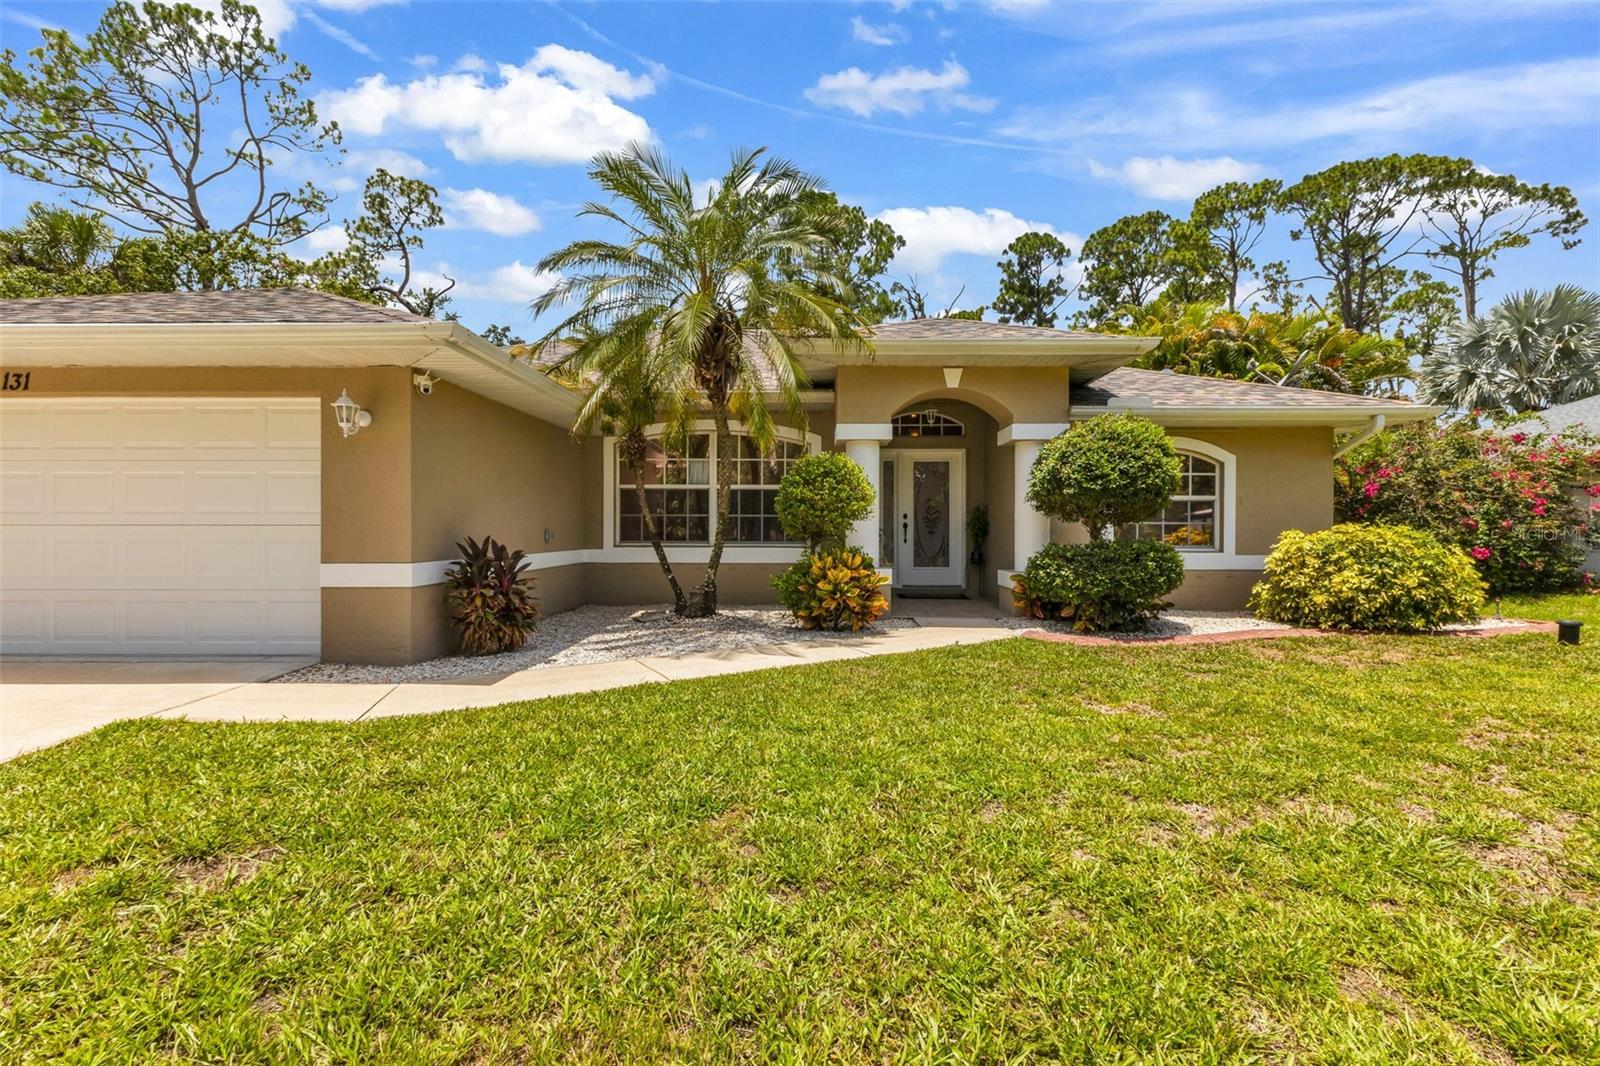
PORT CHARLOTTE
131 SUNDIET STREET
3 Beds
2 Baths
1,701 Sq.Ft.
$475,000
MLS#: C7528378
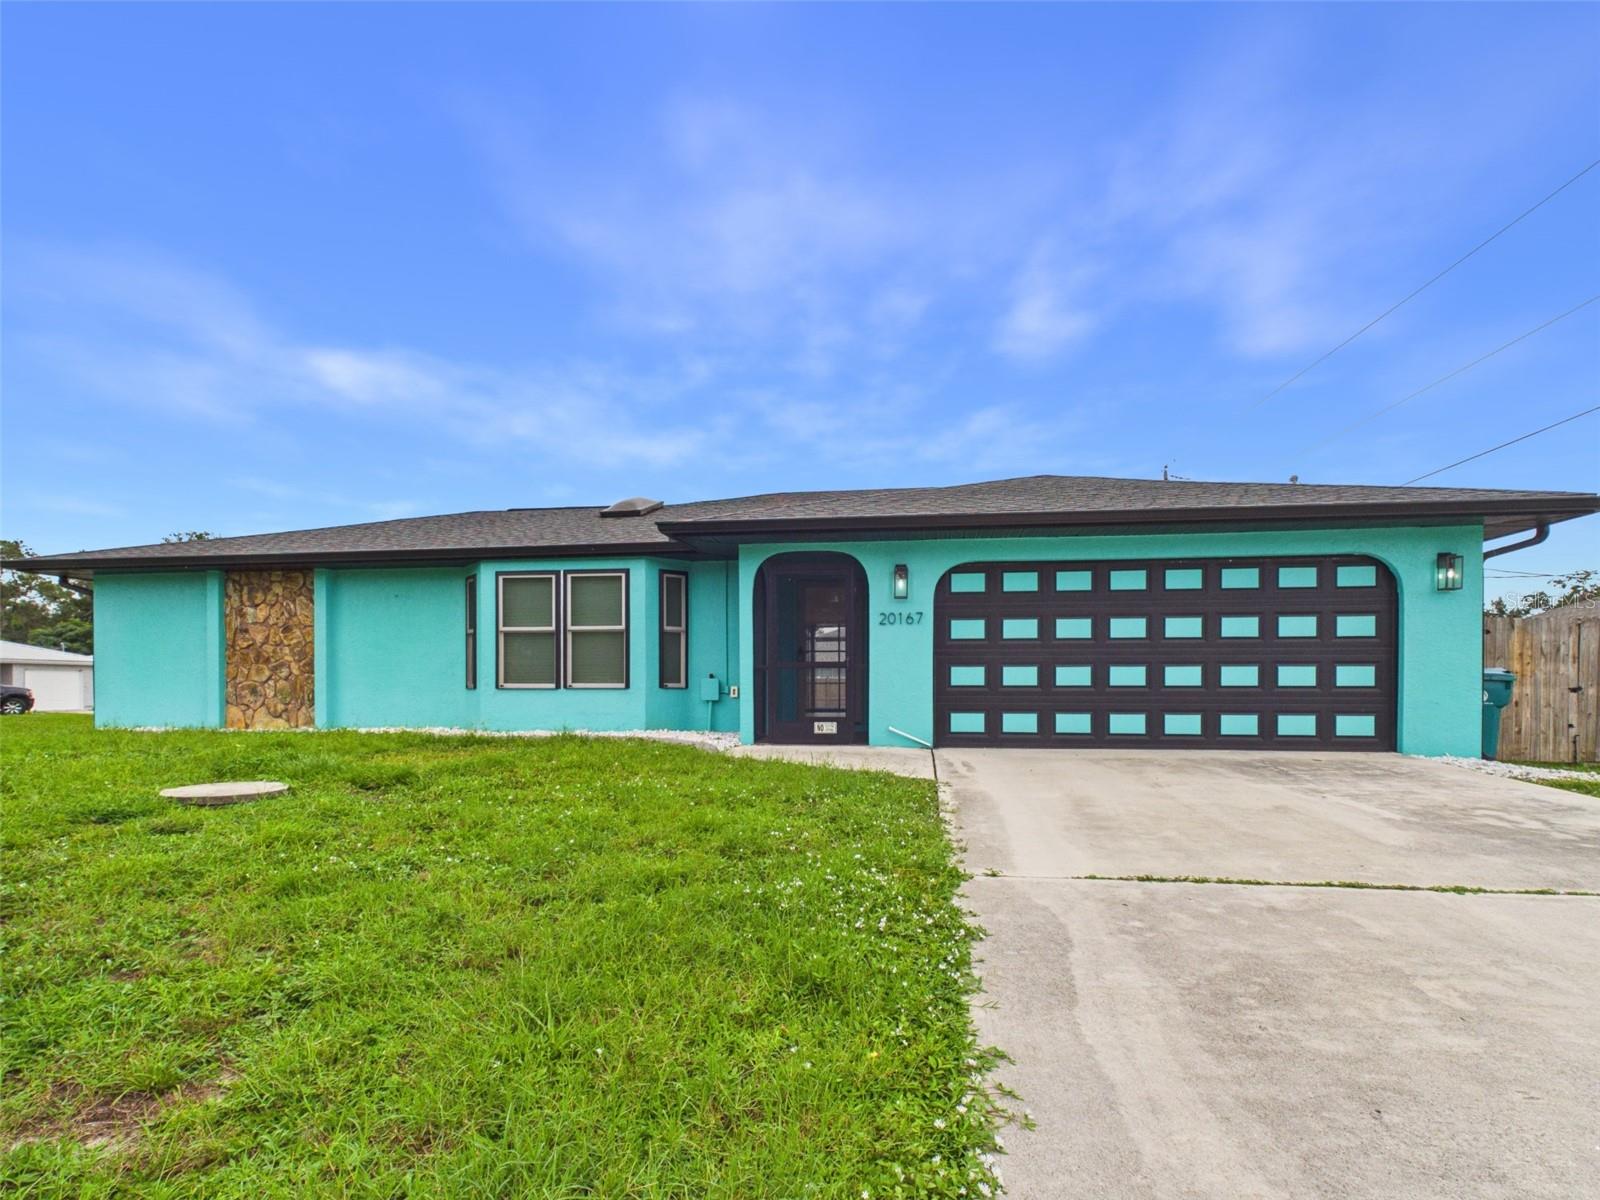
PORT CHARLOTTE
20167 HOLLAND AVENUE
3 Beds
2 Baths
1,356 Sq.Ft.
$400,000
MLS#: P4939282
