Features & Amenities

Interior

  • Other Interior Features

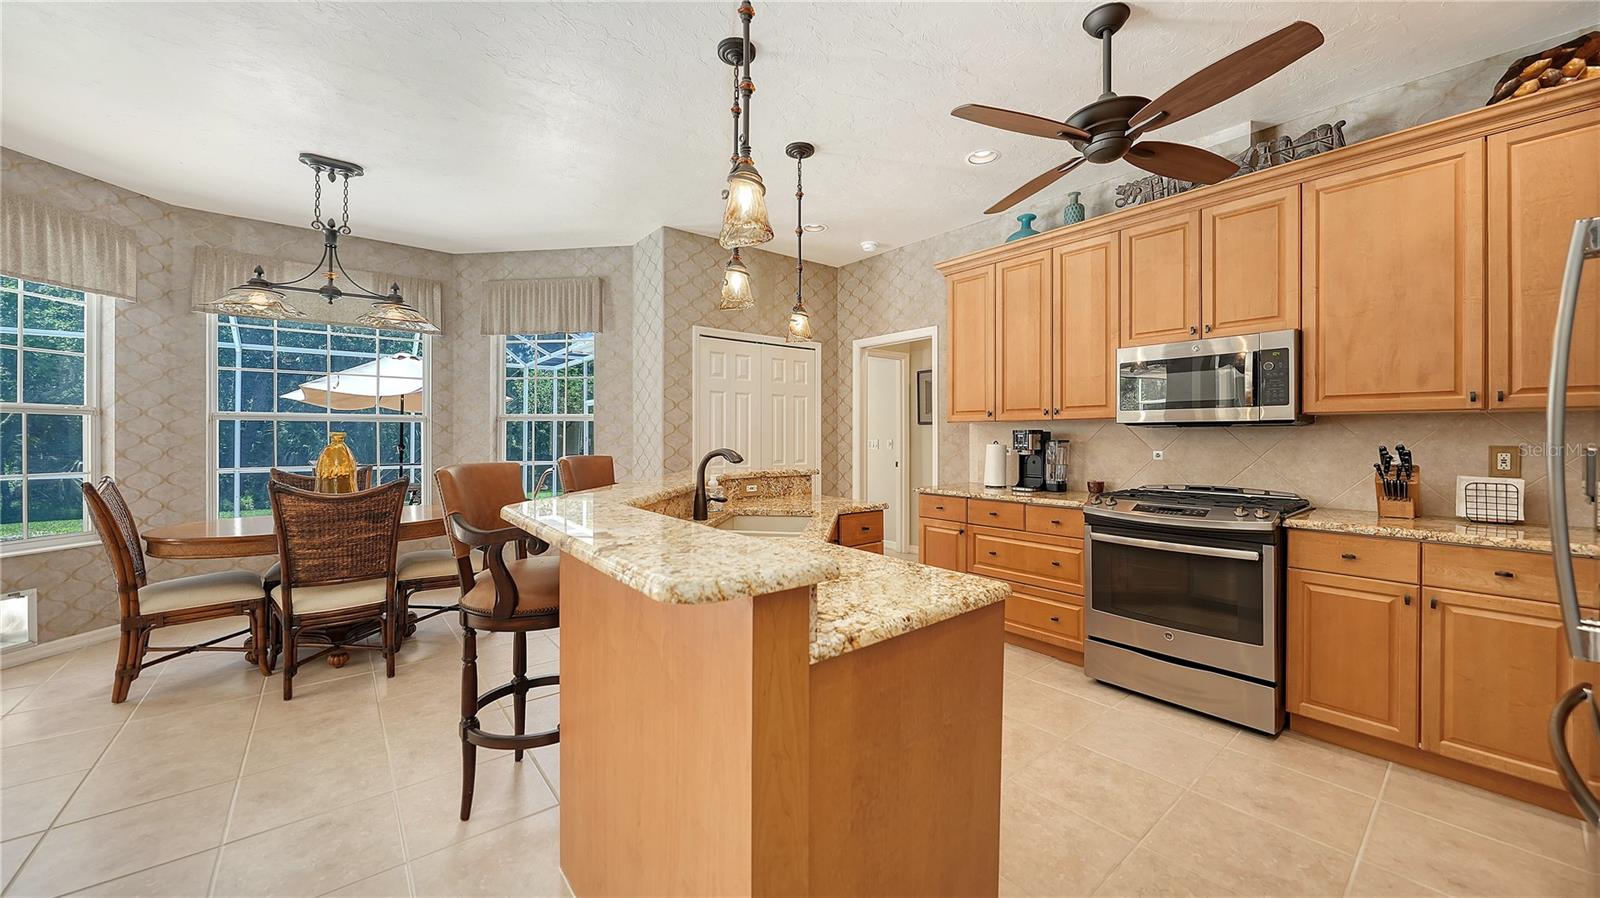
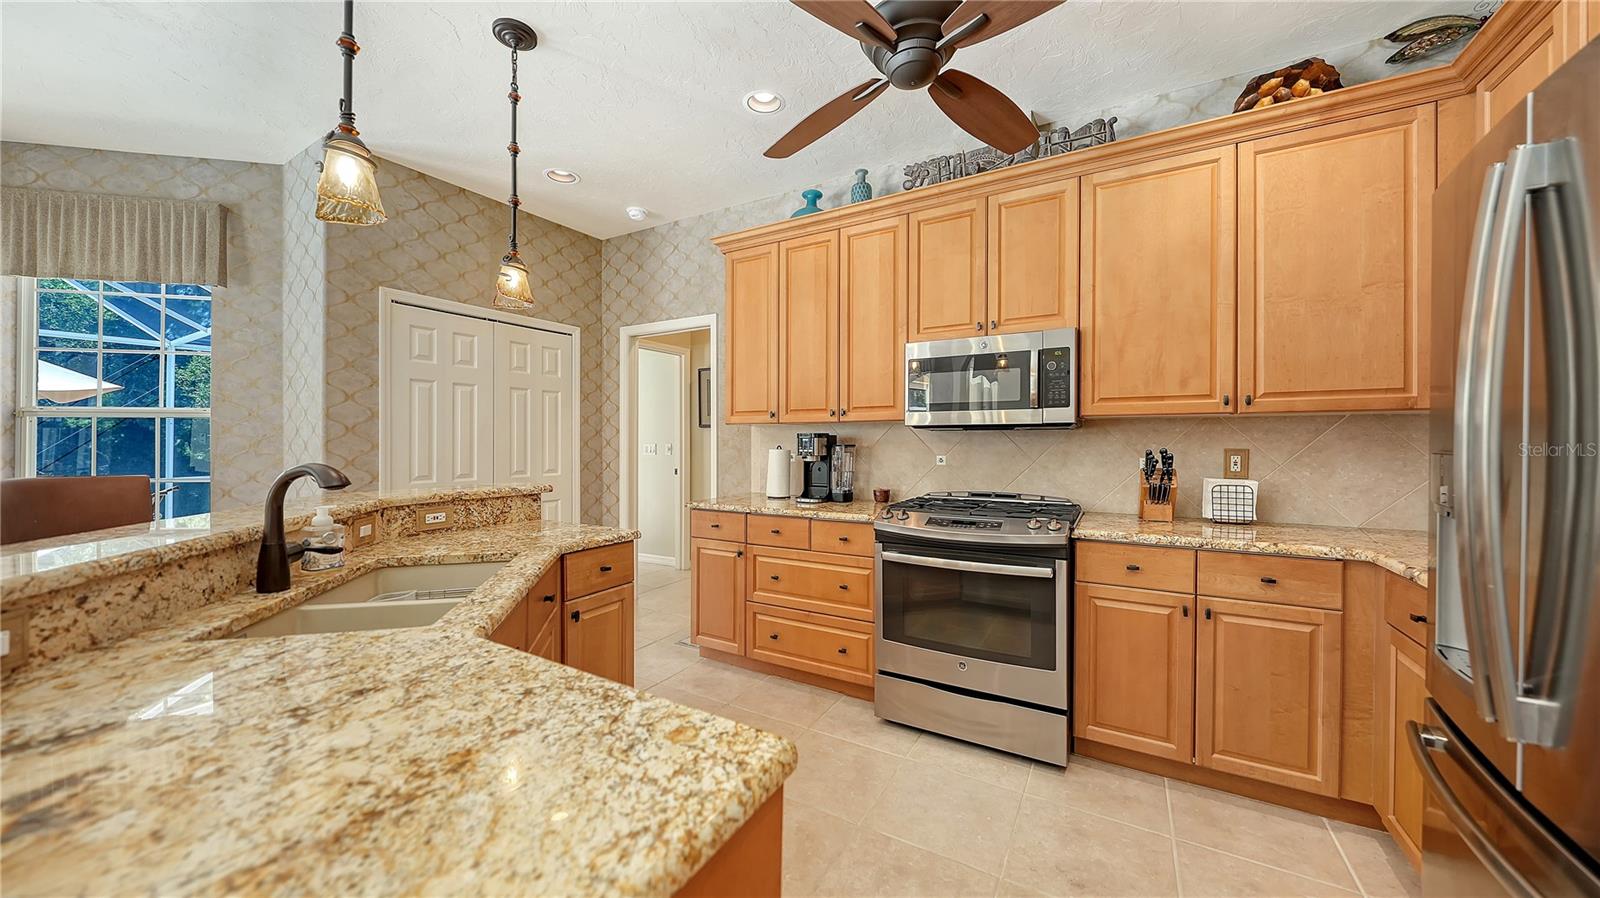
    Eat-in Kitchen, Open Floorplan, Stone Counters, Walk-In Closet(s)

  • Total Bedrooms

    3

  • Bathrooms

    2

  • Cooling YN

    YES

  • Cooling

    Central Air

  • Fireplace YN

    NO

  • Heating YN

    YES

  • Heating

    Central

  • Pet friendly

    Yes

Exterior

  • Garage

    Yes

  • Garage spaces

    2

  • Construction Materials

    Block, Stucco

  • Other Exterior Features

    Rain Gutters

  • Parking

    Garage Door Opener, Attached

  • Patio and Porch Features

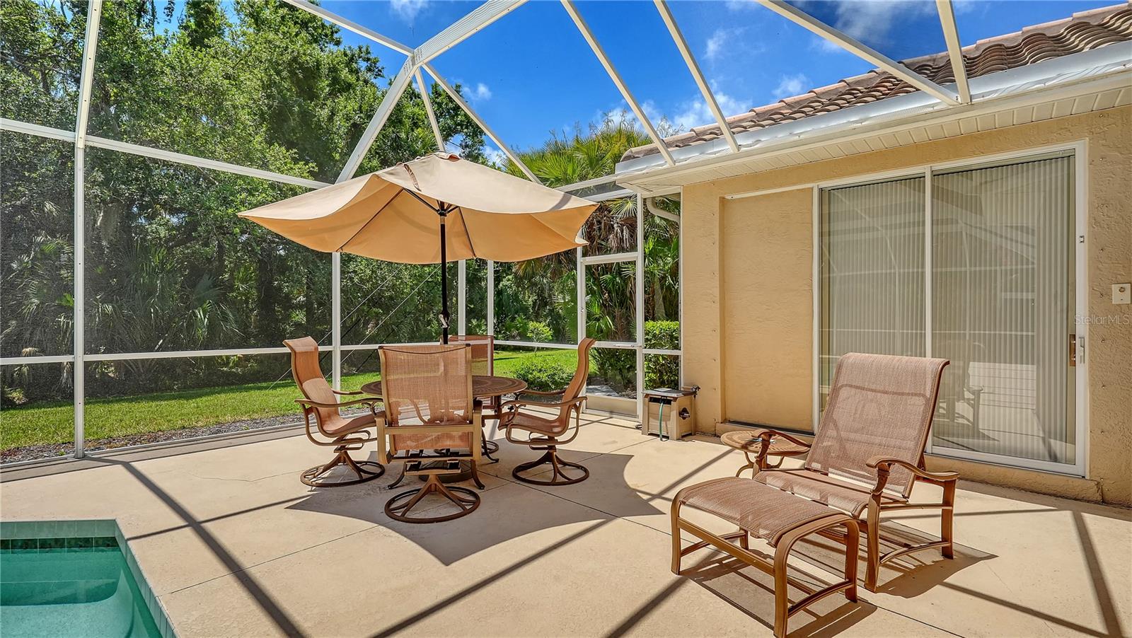
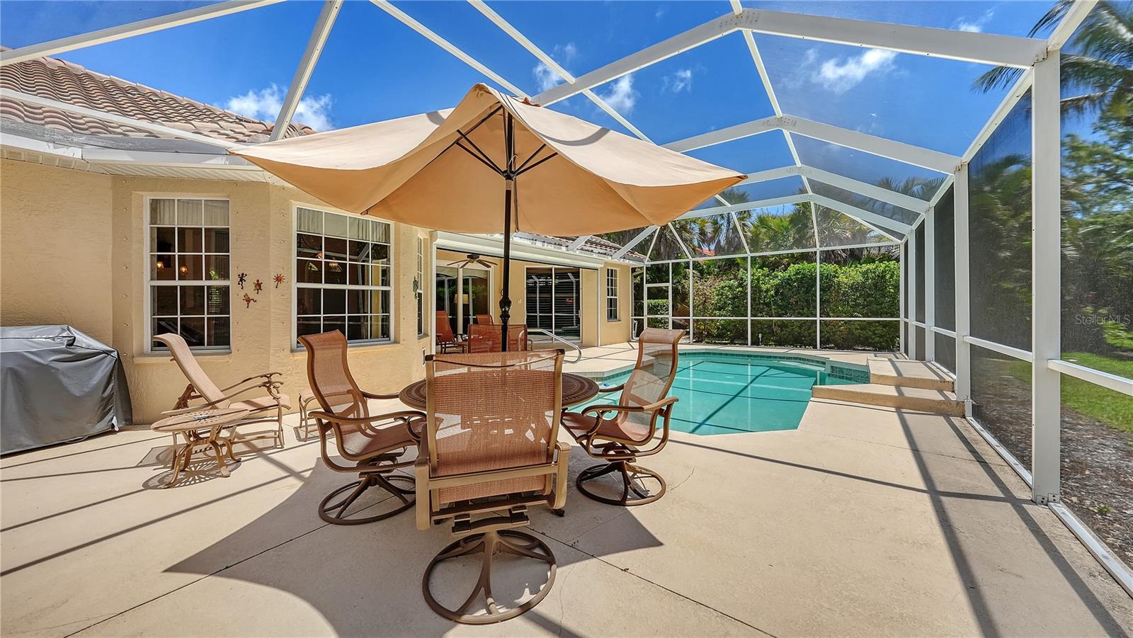
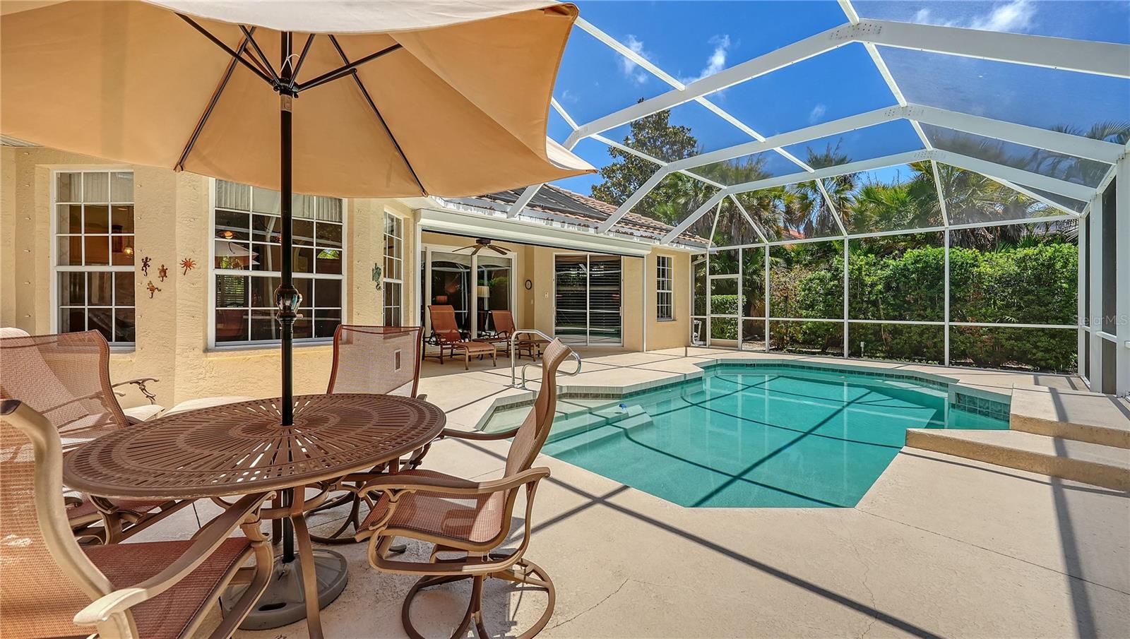
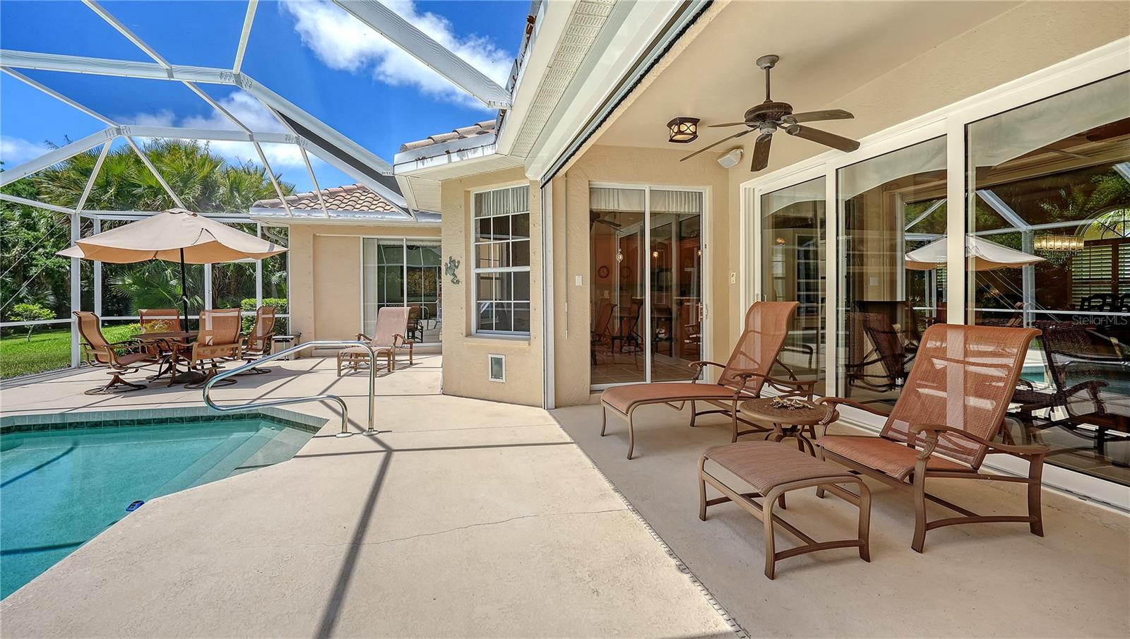
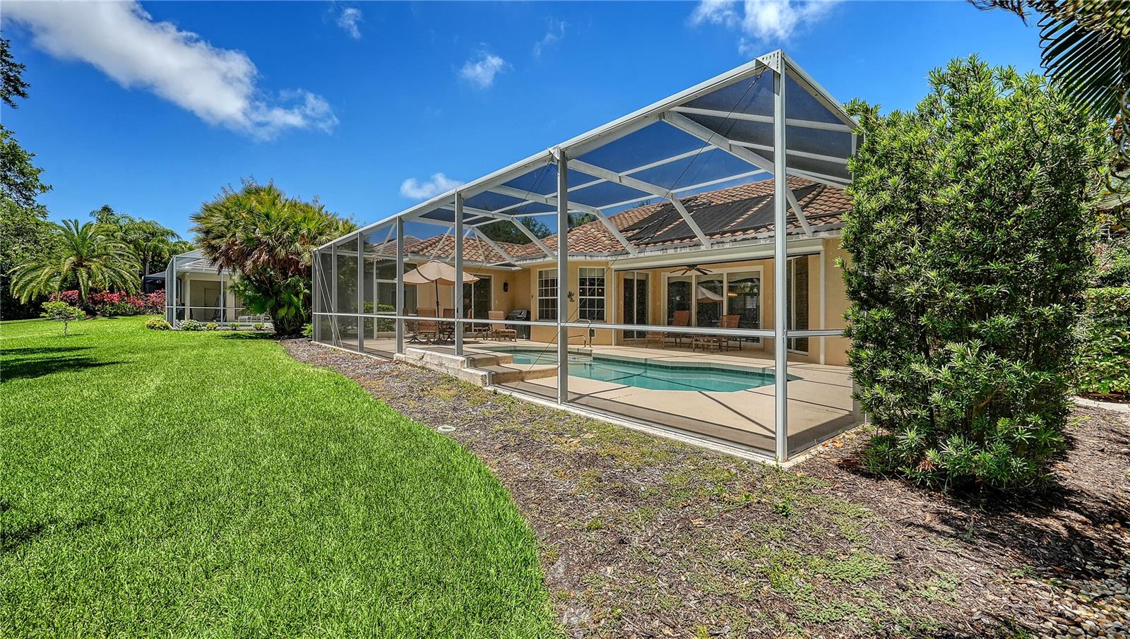
    Deck, Rear Porch, Screened

  • Pool

    Yes

  • Pool Features

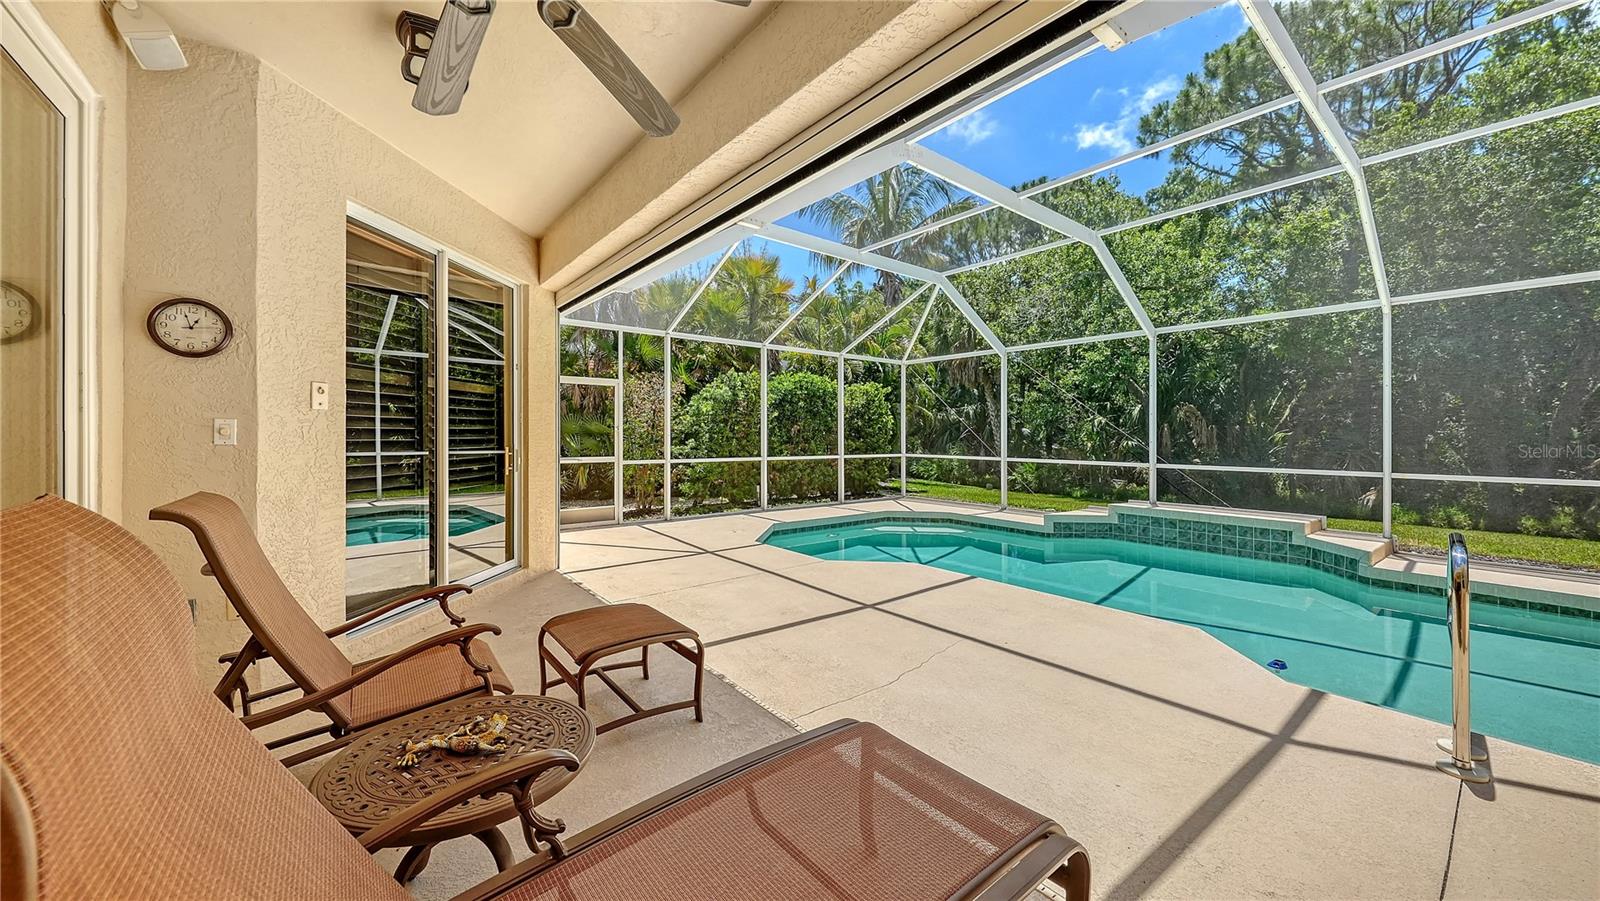
    Gunite, Screen Enclosure, Solar Heat, Private

  • Waterfront YN

    NO

  • View

    Park/Greenbelt

Area & Lot

  • Lot Features

    Greenbelt, Landscaped, Paved, Private

  • Lot Size(acres)

    0.22

  • Lot Size(square feet)

    9,450

  • Property Type

    Residential

  • Property Sub Type

    Single Family Residence

  • Architectural Style

    Custom

Price

  • Sales Price

    $675,000

  • Tax Amount

    $4,613.11

  • Financing Options

    Cash

  • Sq. Footage

    2,093

  • Price/SqFt

    $322

HOA

  • Association

    YES

  • Association Fee

    $825

  • Association Fee Frequency

    Quarterly

  • Association Fee Includes

    N/A

  • Total Monthly Fees

    $275

School District

  • Elementary School

    N/A

  • Middle School

    N/A

  • High School

    N/A

Property Features

  • Stories

    1

  • New Construction

    NO

  • Association Amenities

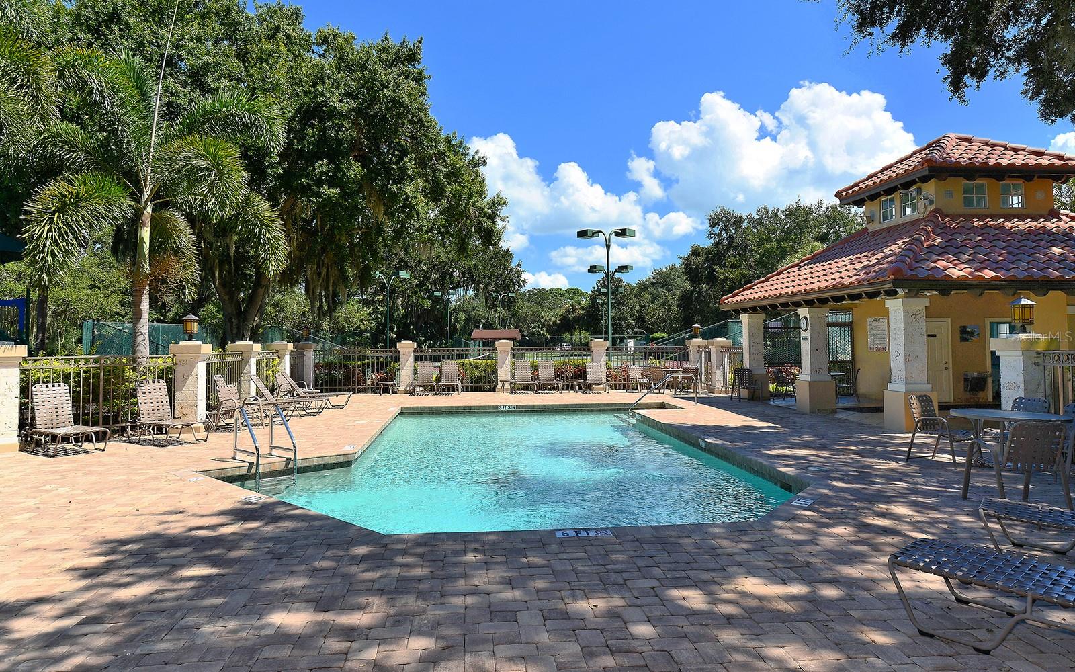
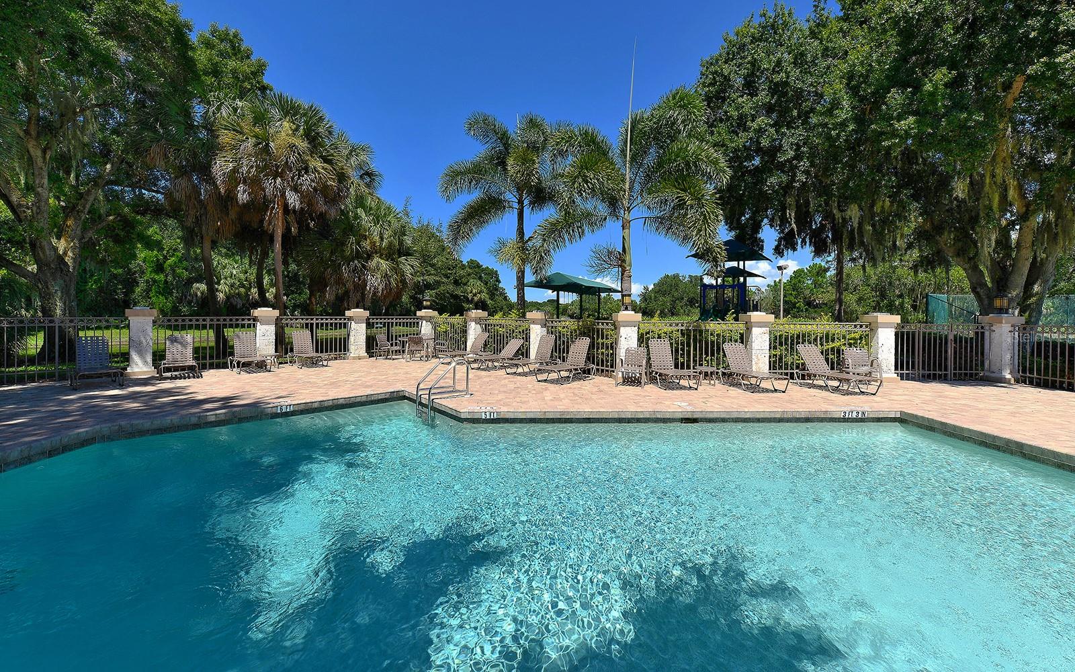
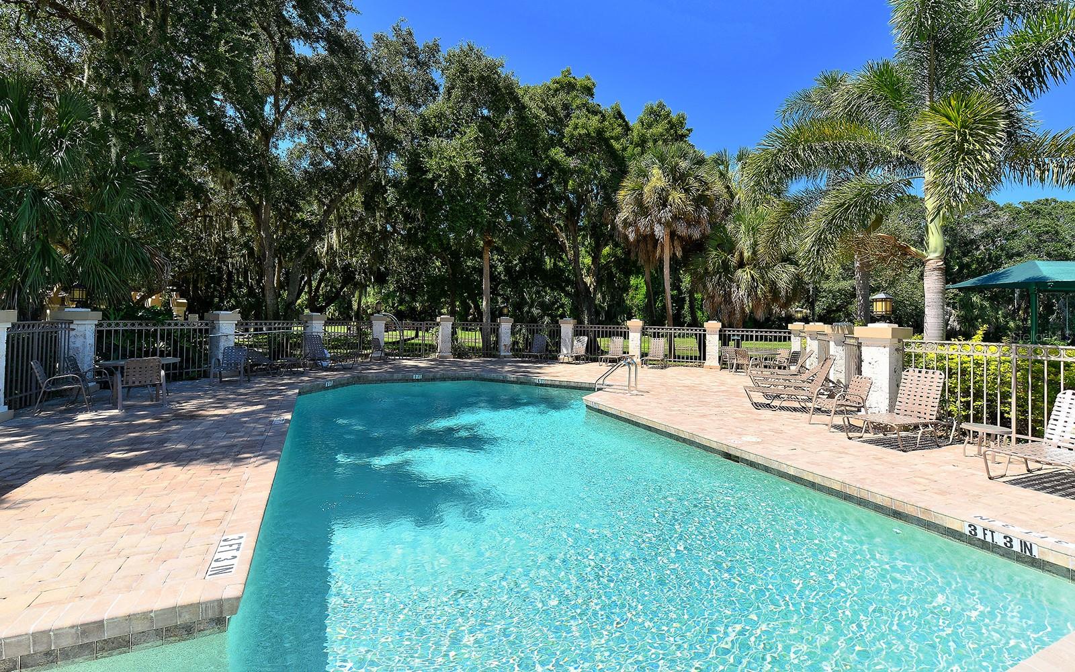
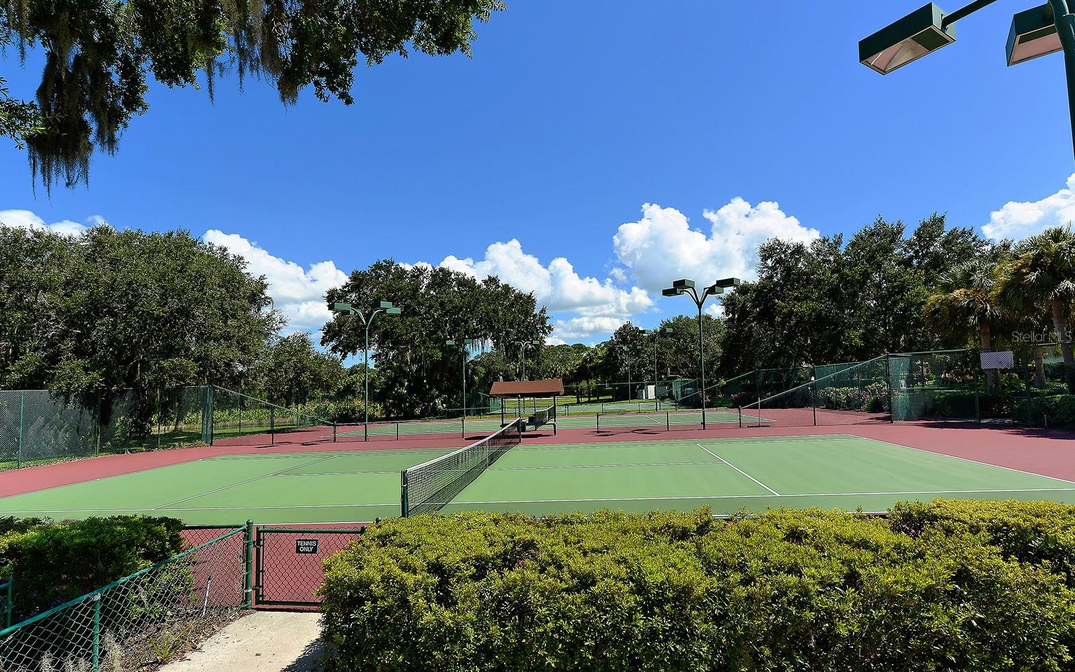
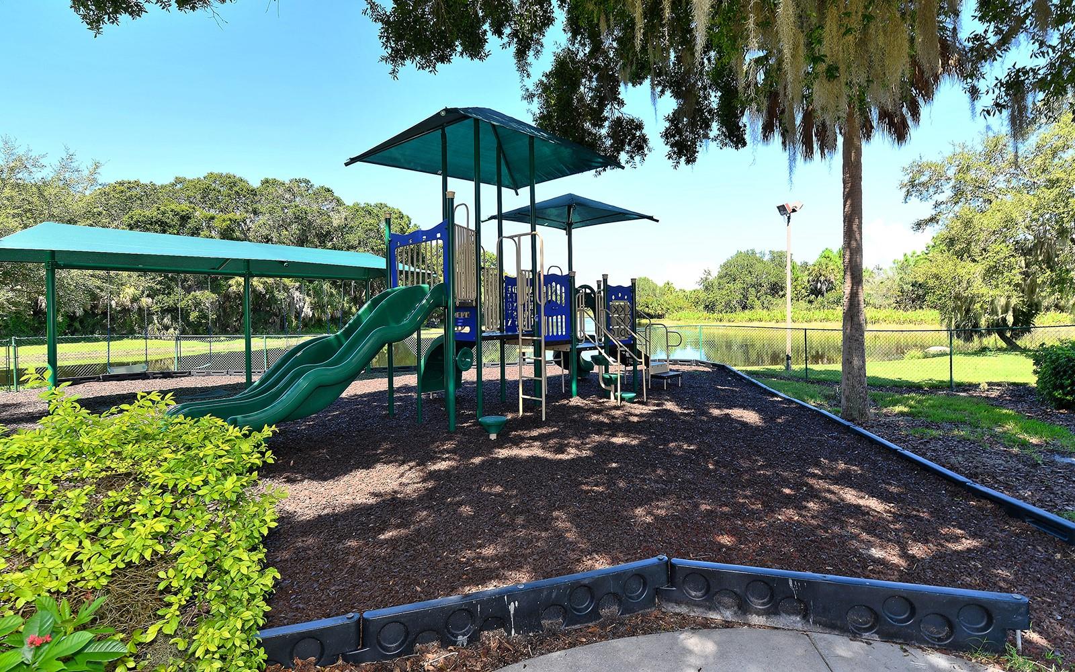
    Clubhouse, Gated, Playground, Pool, Recreation Facilities, Tennis Court(s)

  • Foundation Details

    Slab

  • Ownership

    Fee Simple

  • Senior Community YN

    NO

  • Sewer

    Public Sewer

  • Tax Lot

    60

  • Water Source

    Public

Schedule a Showing

Showing scheduled successfully.

<
>
IN PERSON
VIA CHAT

What is 3 + 4 ?


Change time

Mortgage calculator
Estimate your monthly mortgage payment, including the principal and interest, property taxes, and HOA. Adjust the values to generate a more accurate rate.

Your payment

Principal and Interest:

$

Property taxes:

$

HOA fees:

$

Total loan payment:

$

Total interest amount:

$

Location

County

Sarasota

Elementary School

Middle School

High School

Listing Courtesy of Cynthia Bowers, COLDWELL BANKER SARASOTA CENT.

RealHub Information is provided exclusively for consumers' personal, non-commercial use, and it may not be used for any purpose other than to identify prospective properties consumers may be interested in purchasing. All information deemed reliable but not guaranteed and should be independently verified. All properties are subject to prior sale, change or withdrawal. RealHub website owner shall not be responsible for any typographical errors, misinformation, misprints and shall be held totally harmless.

Agent Emil Garinga

Executive Assistant

Emil Garinga

Call Emil today to schedule a private showing.


* Listings on this website come from the FMLS IDX Compilation and may be held by brokerage firms other than the owner of this website. The listing brokerage is identified in any listing details. Information is deemed reliable but is not guaranteed. If you believe any FMLS listing contains material that infringes your copyrighted work please click here to review our DMCA policy and learn how to submit a takedown request.© 2024 FMLS.
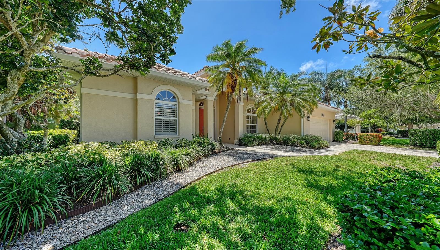
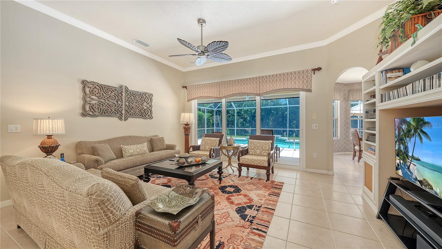
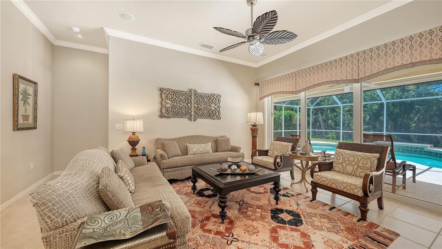
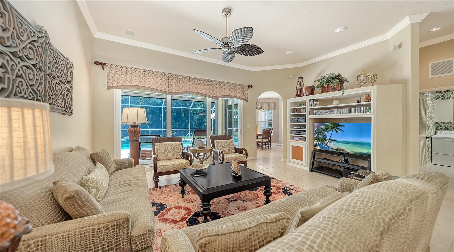
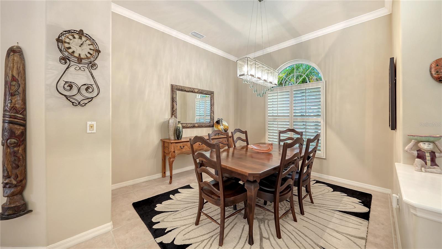
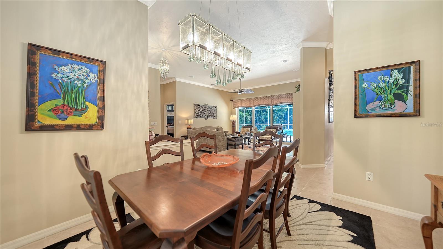
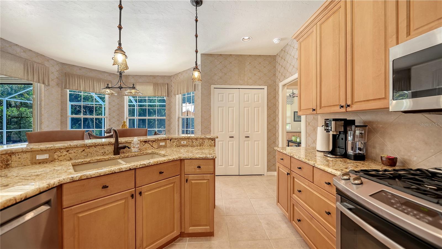
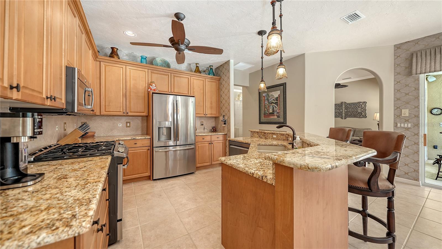
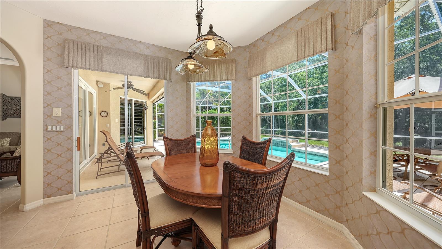
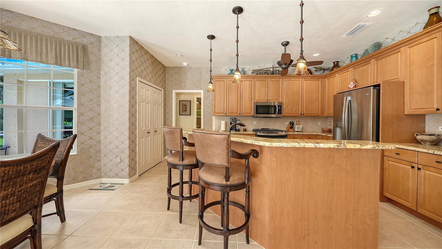
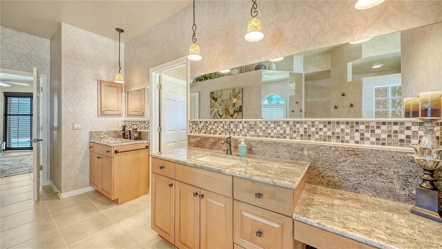
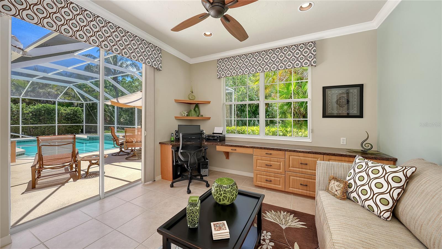
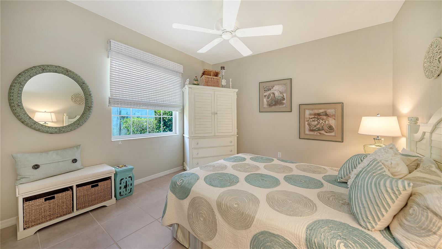
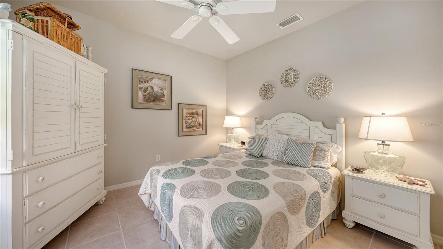
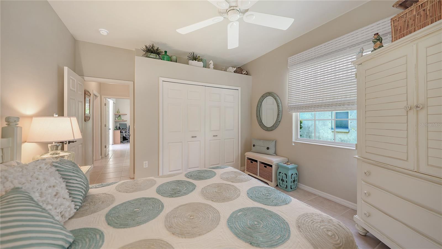
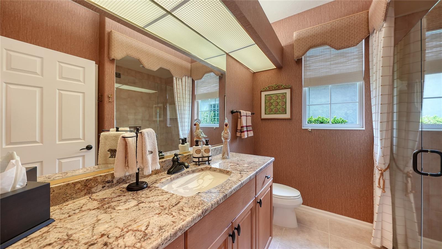
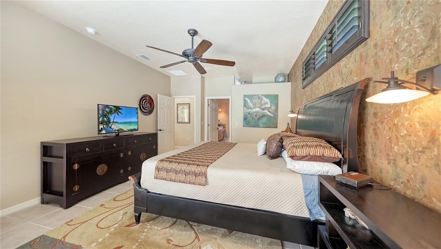
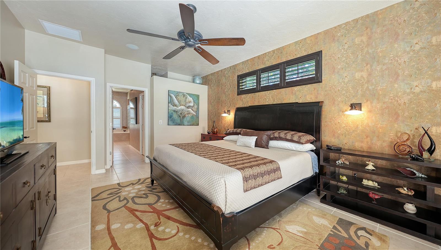
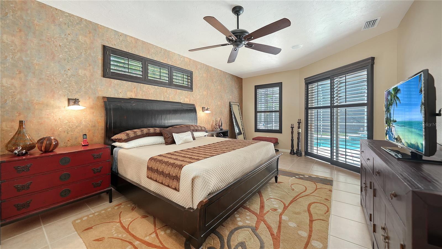
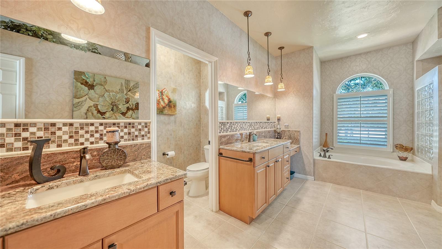
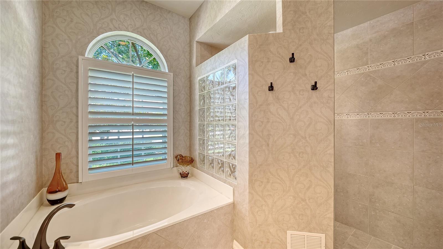
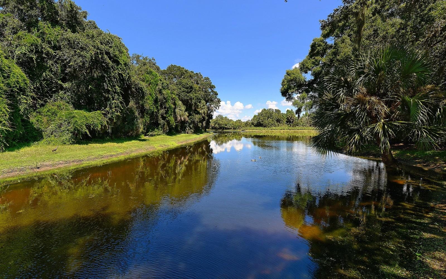
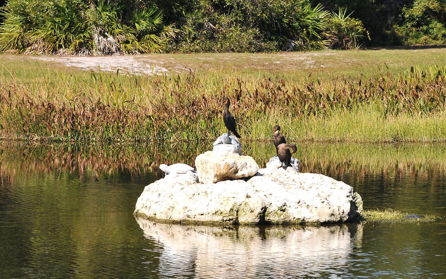
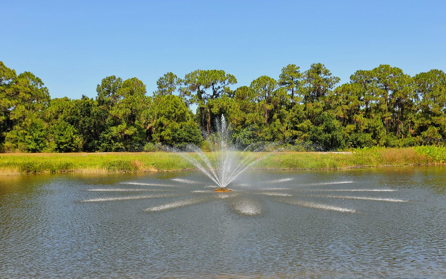
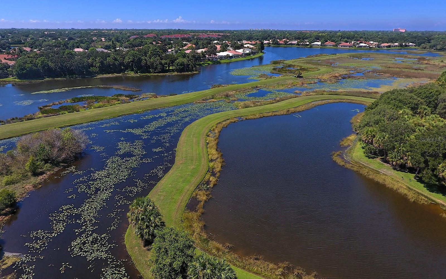
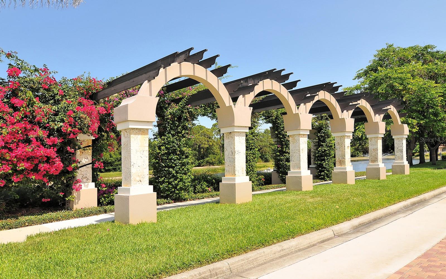
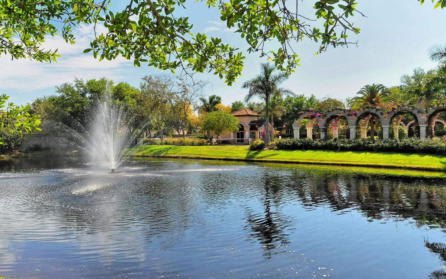
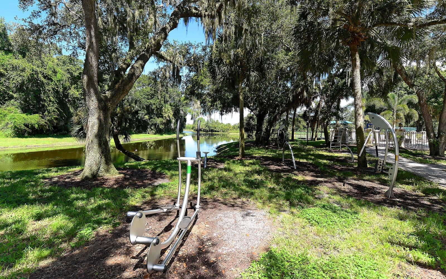
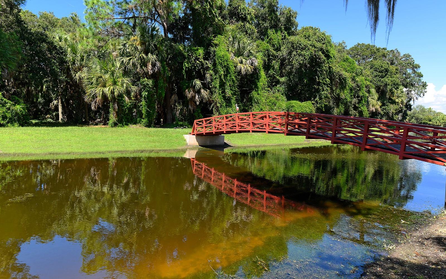
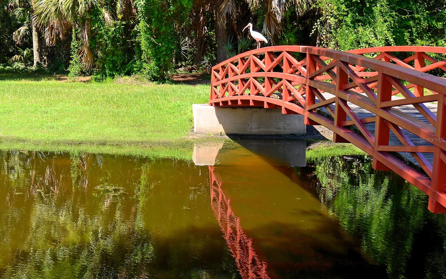
Impeccably updated & maintained 3 bedrooms, 2 baths pool home on a  very private & quiet lot in popular Turtle Rock on Palmer Ranch. Custom built by BFM quality builders. The one & only owner has added approx. $150,000 in upgrades including: New tile roof in 2021, New AC in 2025, New stainless appliances in 2017, upgraded granite counters & sinks in kitchen & bathrooms. The entire home has neutral tiles (no carpets). New water heater, new washer &m dryer, whole house generator. The home has been re-piped . Very private pool area. iPool has been re-finished, salt water has been added. Hurricane shutters for all openings including roll down shutters in front & rear areas. New hurricane impact garage door. This beautiful home has quality finishes throughout. Located in the heart of Palmer ranch, no flood insurance required. Community features; tennis, heated pool, basketball, tot yard, community kitchen & hall, 300 plus acres  of nature preserves, lakes & nature trails*  Located on Popular  Palmer Ranch near world famous Siesta Key Beach,  shopping, golf, restaurants, Legacy Bike Trail, YMCA & easy access to I-75

4956 SABAL LAKE CIRCLE

Message successfully sent.

What would you like to know?

What is 3 + 4 ?

I agree to receive email communication and understand I can unsubscribe at any time.

I agree to be contacted by The Graf Group of Coldwell Banker via call, email, and text for real estate services. To opt out, you can reply 'stop' at any time or reply 'help' for assistance. You can also click the unsubscribe link in the emails. Message and data rates may apply. Message frequency may vary. Privacy Policy

Related Properties

Virtually Staged. Welcome to this comfortable and spacious 2023-built home in Promenade Estates, a desirable community in Palmer Ranch. Offering 3,633 square feet, five bedrooms, three-and-a-half bathrooms, and a flexible two-story floor plan, this home is designed for comfortable everyday living and entertaining. The heart of the home is the spacious kitchen and great room, both offering beautiful views of the lake and its gorgeous fountain. The kitchen features premium appliances, plenty of cabinet space, and a large island with a granite countertop. A sliding glass door opens from the kitchen to the patio, creating a wonderful space to enjoy the peaceful water views. The main level also features a fifth bedroom with its own en-suite bathroom, offering a great option for guests, a home office, den, or private suite. The formal dining area, conveniently located just off the foyer, provides additional flexibility and could easily be used as a large office or den. Upstairs, you will find the primary suite, three additional bedrooms, and a conveniently located laundry room. The spacious primary bedroom features two generous walk-in closets and an en-suite bathroom with dual vanities, walk-in shower, and a bathtub. All bathrooms include granite countertops. The 9'4" ceilings on the first floor add to the open and comfortable feel of the living spaces. Promenade Estates offers a wonderful selection of amenities, including a well-maintained clubhouse, resort-style pool, fitness center, dog parks, playground, splash pad, basketball court, and sand volleyball court. The community is also conveniently located near the Legacy Trail and has no CDD. Located in an A-rated school district and just minutes from Pine View School, this home is also close to shopping, dining, golf, downtown Sarasota, and the beautiful beaches of Siesta Key and Nokomis Beach. With its spacious floor plan, beautiful lake views, convenient location, and excellent community amenities, this home offers a wonderful opportunity to enjoy the Palmer Ranch lifestyle. Come see all that this comfortable and inviting home has to offer-don't miss your chance to make this beautiful home your own!
#A4708580

SARASOTA

5728 WOODLAND SAGE DRIVE

5 Beds

3 Baths

3,633 Sq.Ft.

$779,000

MLS#: A4708580

Tuscan style maintenance free home, Seller is painting interior to a neutral color. Expanded to nearly 2500 sq. ft. under air. This open great room floor plan features 3 bedrooms (one is used as an office). Tiled throughout the living area. Wood floors in master bedroom & second bedroom/office. AC has been updated, compressor in 2019 & air handler in 2022. Kitchen features wood cabinets, graneet counters & stainless appliances. Private pool with disappearing edge on water lot with preserve. Only The Vineyards homes have access to the amenities. Maintenance fee includes all landscaping & irrigation system maintenance. Located in the heart of Palmer Ranch adjacent to The Legacy Bike trail near shopping, restaurants & minutes to world famous Siesta Key Beach.
#A4694778

SARASOTA

5157 COTE DU RHONE WAY

3 Beds

2 Baths

2,489 Sq.Ft.

$749,900

MLS#: A4694778

New on site 1 day ago
Expansive lake views and beautifully maintained interiors distinguish this end-unit villa in Esplanade by Siesta Key. Built in 2014, the single-story residence offers three bedrooms, two baths, a den, and an attached two-car garage. Eight-foot doors, plantation shutters, and ceramic tile flooring throughout complement the open layout. Tray ceilings add architectural detail to the den, dining room, living room, and primary bedroom. The kitchen features granite countertops, stainless steel appliances, and breakfast-bar seating that connects naturally to the great room, creating an inviting setting for everyday living and entertaining. The den provides flexible space for a home office or quiet retreat, while a separate laundry room with a built-in utility sink and cherry cabinetry adds storage and convenience. A new HVAC system installed in 2025 and an exterior freshly painted that same year further enhance the home’s appeal. An extended screened paver lanai makes the most of the broad lake outlook, offering a welcoming setting for morning coffee, outdoor dining, and unwinding beside the water. Esplanade by Siesta Key’s gated setting offers residents a clubhouse, fitness center, resort-style pool and spa, tennis and bocce courts, and a dog park. Nearby Siesta Key beaches, local dining, and shopping complete the opportunity to enjoy Sarasota’s coastal lifestyle.
#A4709851

SARASOTA

8227 VARENNA DRIVE

3 Beds

2 Baths

1,886 Sq.Ft.

$685,000

MLS#: A4709851

New on site 1 day ago
An exceptional opportunity to acquire approximately 0.63 acres (27,443 square feet) along one of Sarasota's primary east-west corridors. Ideally positioned on Fruitville Road, this property offers outstanding connectivity to Downtown Sarasota, Interstate 75, major business districts, shopping, dining, medical facilities, and the area's renowned Gulf Coast beaches. LOCATION, VISIBILTY, AND FUTURE POTENTIAL! Currently zoned RSF-E (Residential Single Family Estate), the property has a Community Office/Institutional Land Use designation under the City of Sarasota Comprehensive Plan, presenting and opportunity for buyers to explore potential office-oriented development through the appropriate rezoning and approval process. Potential uses worth investigating include professional offices, medical or dental practices, legal and financial services, consulting firms, boutique office buildings, and certain institutional facilities. The property's generous lot size and direct Fruitville Road frontage make it particularly appealing to investors, developers, and business owners seeking a strategically located site with long term potential. The property is also situated within Fruitville Gateway Corridor Overlay District, an established planning framework intended to enhance development standards and the visual talent of this important Sarasota corridor. Whether you are exploring a professional office location, an owner-occupied business facility, or a redevelopment investment, 4050 Fruitville Road presents an opportunity to secure a substantial parcel along of one of Sarasota's most substantial transportation corridors. OPPORTUNITIES LIKE THIS ARE RARE! Secure your place along one of Sarasota's most established corridor's and explore the possibilities this exceptional property has to offer. Schedule your private showing today and discover the potential of 4050 Fruitville Road!
#A4709788

SARASOTA

4050 FRUITVILLE ROAD

2 Beds

2 Baths

1,886 Sq.Ft.

$795,000

MLS#: A4709788

New on site 1 day ago
Welcome to 2524 Jefferson Circle, a spacious single-story home offering 3 bedrooms, 2.5 baths and 2,356 square feet of living space in Sarasota’s South Gate neighborhood.  The inviting interior features an open, comfortable layout accented by tray ceilings, crown molding, arched openings and abundant natural light. The generously sized kitchen offers extensive wood cabinetry, a large breakfast bar, center island, built-in double ovens, separate cooktop and decorative range hood, with a casual dining area nearby. A separate formal dining room with built-in cabinetry provides additional space for entertaining, while the dedicated office/den offers flexibility for working from home.
The primary suite features a tray ceiling and ceiling fan, while the primary bath includes dual vanities, a tiled walk-in shower and separate water closet. Additional living spaces include two guest bedrooms, a guest bath, powder room and interior laundry room with utility sink. Tile flooring extends throughout the main living areas, with carpet in the bedrooms. Sliding glass doors open to a spacious covered lanai and screened enclosure, creating an ideal extension of the living space for enjoying Florida’s indoor-outdoor lifestyle. The property also includes an attached garage and sits on approximately a 0.23-acre lot.
#A4708594

SARASOTA

2524 JEFFERSON CIRCLE

3 Beds

2 Baths

2,356 Sq.Ft.

$799,900

MLS#: A4708594

Virtually Staged. Welcome to Skye Ranch and this highly sought-after waterfront Antigua floor plan! Offering 2,400 of thoughtfully designed living space, this exceptional four-bedroom, three full bath + flex/den, single-story residence offers premium upgrades, an oversized homesite on a beautiful pond all within walking distance to the fabulous amenity center of Skye Ranch!  Move-in ready, this meticulously maintained home delivers finishes and features buyers want without the wait of new construction.  A grand foyer with a hurricane-impact three-quarter-glass front door, and sidelights, creates an impressive entrance. A private suite for guests or family offers separate, comfortable accommodations and a private bath at the front of the home.  French paned-glass doors frame a versatile office or flex space, while the open kitchen, dining and living areas flow seamlessly toward the screened lanai and waterfront pond setting.  The kitchen pairs extended-height designer shaker cabinetry with quartz countertops, a full tile backsplash and oversized island. Soft-close drawers, sliding storage trays and a concealed trash pull-out add everyday convenience, while the butler’s pantry with wine rack and coffee bar makes entertaining effortless! A gas range with air-fry and convection capabilities, built-in microwave and the most expansive walk-in pantry you've ever dreamt of completes the space. In the living room, a shiplap-accented media wall adds warmth and architectural character.  The owner’s retreat looks out over the pond offering a relaxing escape with pocket-door entry to a spacious master bath featuring a seamless-glass enclosed shower, whirlpool tub, double vanity and private water closet. A generous walk-in closet connects the master bath with the laundry room, and here extended-height upper cabinetry provides additional storage.  Two additional bedrooms and a 3rd full bath complete this thoughtfully designed layout.  Outdoor living takes center stage on the waterfront screened-in-paver lanai, featuring a fully equipped outdoor kitchen complete with natural-gas grill, granite counter, mini fridge and a sink, providing the perfect setting for al fresco sunset dining overlooking the pond!  This oversized waterfront homesite provides additional room to relax, entertain and play, with community pond-fed irrigation serving the landscaping. The resident eagle's nest and trail head are right out your front door. Beyond the home, Skye Ranch offers a golf-cart-friendly lifestyle surrounded by miles of paved and shell trails. At the heart of the 1,000-acre master-planned community, The HUB features miles of hiking and biking trails, a resort-style pool, junior Olympic pool, splash pad and kiddie pool, fitness center and studio,  multiple basketball courts, a café, meeting and game rooms, event lawn, fire pit and an active calendar of resident events including weekly food trucks.  Turner Park adds 2 baseball fields, soccer and lacrosse fields, sand volleyball, tennis and pickleball courts, plus a community lake and dock. The brand new Skye Ranch K-8 school adds exceptional everyday convenience, while nearby Myakka River State Park, Siesta Key Beach and downtown Sarasota place some of the area’s most celebrated destinations within easy reach. Premium finishes, sunset pond views, an oversized homesite and one of the lowest CDD's in all of Sarasota make this waterfront Antigua a standout opportunity in Skye Ranch.  Schedule your private showing today!
#A4708556

SARASOTA

9291 STARRY NIGHT AVENUE

4 Beds

3 Baths

2,390 Sq.Ft.

$639,000

MLS#: A4708556

New on site 1 day ago
ONE-OF-A-KIND LUXURY HOME WITH BREATHTAKING VIEWS IN SAVANNAH AT TURTLE ROCK!

Welcome to an extraordinary residence in the highly sought-after Savannah at Turtle Rock, one of Sarasota’s most desirable established neighborhoods. Perfectly positioned on a premium lot with spectacular southwestern exposure, this exceptional home offers breathtaking views private water/preserve views. Completely renovated with impeccable attention to detail, this home combines timeless elegance, luxurious finishes, and an open floor plan designed for entertaining.

From the moment you arrive, you will be impressed by the fantastic curb appeal, featuring a paver driveway, lush mature landscaping, and a stunning NEW double glass front entry door. No expense has been spared in updating this remarkable property! Major improvements include a NEWER ROOF (approximately 3 years old), A/C REPLACED IN 2022, IMPACT-RESISTANT WINDOWS AND DOORS, fresh interior and exterior paint, NEW epoxy garage flooring, and a NEWER POOL CAGE WITH PANORAMIC PICTURE SCREEN, allowing for unobstructed views.

Step inside and prepare to be WOWED! The expansive floor plan seamlessly connects the living room, dining area, and magnificent gourmet kitchen, creating an entertainer’s dream. The SHOWSTOPPING CHEF’S KITCHEN features an oversized built-in refrigerator, built in oven/microwave combo with warming drawer, professional-style six-burner gas range, stunning quartzite countertops, high end cabinets with dovetail construction and soft-close, and an enormous center island with seating for four. Complete with a built-in wine refrigerator and abundant cabinetry, this kitchen offers beauty and functionality. Just off the kitchen, a spacious laundry room features additional custom built-ins with pullouts for extra storage.
The luxurious primary suite is a private retreat, featuring an oversized custom-designed walk-in closet and a renovated spa-inspired bathroom with floor-to-ceiling tile, a frameless glass shower enclosure, dual vanities, and quartzite granite countertops.

Your guests will feel equally pampered in the TWO GENEROUSLY SIZED GUEST SUITES, each featuring a private en-suite bathroom and walk-in closet. These beautifully appointed bathrooms showcase high-end finishes, including marble shower surrounds, quartzite countertops countertops, and frameless glass shower enclosures. An additional den/home office features a built-in Murphy bed and privacy shade, offering flexibility for guests.

Step outside to your private Florida paradise, where spectacular southwestern exposure provides magnificent views and exceptional privacy. The heated pool features an entire row of therapeutic-style jets, transforming it into an oversized spa-like retreat. The newer panoramic picture-screen enclosure maximizes the incredible views, creating the perfect setting for relaxing, entertaining, or enjoying Sarasota’s beautiful weather year-round.

The location is equally impressive! Situated in the established community of Turtle Rock, you are minutes from the popular Legacy Trail, world-famous Siesta Key Beach, shopping, and dining.

THIS IS NOT YOUR AVERAGE HOME! With extensive renovations, exceptional craftsmanship, luxurious finishes, a premium home-site, and unforgettable sunset views, this truly one-of-a-kind property offers a rare opportunity to enjoy the very best of Sarasota living. Simply move in, unpack, and start enjoying your own piece of paradise!
#N6146189

SARASOTA

8352 CANARY PALM COURT

3 Beds

3 Baths

2,044 Sq.Ft.

$719,000

MLS#: N6146189

Professional Photos Coming Soon~ Welcome to Forest Lake Country Club Estates, a sought-after Sarasota community ideally located in the heart of it all! Enjoy peace of mind with a new roof installed in 2024 and plenty of room to spread out on this oversized 1/3+ acre lot. The fenced backyard features mature landscaping, an open patio, and a firepit—perfect for cool, fall evenings or entertaining.
A welcoming front lanai leads to double entry doors and an updated ranch-style home filled with thoughtful details. Inside, slate flooring and a built-in laptop desk greet you at the foyer, which can be closed off for added privacy. The open floor plan flows seamlessly into the main living spaces.
The updated kitchen offers a charming farmhouse feel with new wood cabinetry, a large storage island with seating space, a deep gunmetal stainless-steel sink with accessories, two-drawer dishwasher, stainless-steel range and hood, and a convenient pot filler. The living room provides an ideal space for movie nights and opens to the dining area and kitchen, with abundant pantry storage.
The home features three bedrooms, all with walk-in closets, including two en-suite bedrooms. The third bedroom offers excellent flexibility as a home office, den, guest room, hobby space, or music room. Beautiful architectural details throughout include wainscoting, square baseboards, shiplap, custom wall treatments, wood accents, and a custom-built storage cabinet in the main bathroom.
An extra-wide driveway provides additional parking, while the full-size two-car garage offers ample storage and convenience.
The central Sarasota location puts you just minutes from Siesta Key and area beaches, Downtown Sarasota, and the popular Amish area with its dining, shopping, and markets. Whether you're seeking a seasonal retreat or a full-time residence, this spacious home offers flexibility, comfort, and an excellent Sarasota lifestyle. Wall-mounted televisions in the kitchen/dining area and main bathroom convey with the home.
#A4707916

SARASOTA

1801 MID OCEAN CIRCLE

3 Beds

2 Baths

1,774 Sq.Ft.

$585,000

MLS#: A4707916

New on site 1 day ago
Beautiful Lake Views | Gated Huntington Pointe | Palmer Ranch. 

Welcome to this light-filled 3-bedroom home with a private den/office, nestled in the desirable gated community of Huntington Pointe in Palmer Ranch. Enjoy peaceful lake views, a thoughtfully designed split-bedroom floor plan, and the added peace of mind of a barrel-tile roof replaced in 2020.

Beautifully updated bathrooms, including an elegant primary suite, bring modern comfort and style. An additional third bathroom offers extra convenience, with the permitting process currently underway. Ceramic tile flooring flows throughout the main living areas, while rich wood flooring adds warmth and character to the versatile den.

The inviting kitchen features granite countertops, a breakfast bar, and a charming breakfast nook overlooking the lake. Step outside to enjoy Florida’s indoor-outdoor lifestyle with a covered terrace and screened lanai — perfect for morning coffee, entertaining guests, or simply relaxing while taking in the tranquil waterfront scenery.


An additional full bathroom featuring a walk-in shower, toilet, and vanity provides extra convenience for guests and family. The required after-the-fact permitting has not yet been finalized.

Located in a well-established gated community with low annual HOA fees, this home offers privacy, comfort, and an exceptional Palmer Ranch location. Enjoy convenient access to world-famous Siesta Key Beach, golf courses, shopping, dining, and Sarasota’s vibrant cultural attractions.

Experience the perfect blend of relaxed Florida living, scenic lake views, and everyday convenience!
#A4705937

SARASOTA

4246 HEARTHSTONE DRIVE

3 Beds

2 Baths

2,150 Sq.Ft.

$640,000

MLS#: A4705937

Virtually Staged. IMMACULATE residence with many updates.  The most desirable street and most beautiful & expansive lake views in the Isles of Sarasota. This 4-bedroom residence is one of the last Carlyle models built with high-quality poured concrete construction.  Fantastic updated kitchen with Bosch stainless appliances, blue pearl granite counter tops and glass mosaic backsplash. All four bathrooms renovated 2026 with quartz tops and Hansgrohe fixtures.  Custom hand-scraped maple hemlock wood floors, double crown molding, custom built-ins in the family room, high ceilings, custom recessed lighting, whole-house water filtration system, central vacuum, plantation shutters in every room, and freshly painted interior.  All windows replaced with PGT impact windows in 2025.  Saltwater heated pool with brick paver deck, invisible screened lanai and custom landscape lighting.  Additional remote-controlled hurricane screen to close off lanai during storms.  Mini-split A/C in the garage for your projects.  This is the largest maintenance-free home in the Isles, offering a resort-style pool, tennis & pickleball courts, basketball & bocci ball, fitness center, large clubhouse with activities director and a playground.  Minutes from the Legacy Trail and shopping, restaurants and Siesta Key beach.  These owners have thought of everything.  Do not miss out on this special home!
#A4708422

SARASOTA

5924 MARIPOSA LANE

4 Beds

4 Baths

2,521 Sq.Ft.

$795,000

MLS#: A4708422

Send a message

Message successfully sent.

Your message

What is 3 + 4 ?

Reason for contacting?
I agree to receive email communication and understand I can unsubscribe at any time.

I agree to be contacted by The Graf Group of Coldwell Banker via call, email, and text for real estate services. To opt out, you can reply 'stop' at any time or reply 'help' for assistance. You can also click the unsubscribe link in the emails. Message and data rates may apply. Message frequency may vary. Privacy Policy
Sign Out

Virtual Assistant

Would you like to take the next step with this property? We can help you schedule a showing or virtual tour, or send you more details.

Yes, I would like more information.

Thank You for Your Reply, One of Our Agents will contact you as soon as possible

No, maybe later.

Thank you, you can always contact me via email, phone number or through the contact form.

Realhub AI

Lucy - Your AI-Powered Realtor

Update Your Temporary Password

Personalize your search

Enter your email and we'll notify you immediately when new listings match what you're looking for.

or enter email address

Already have an account ? Login here

Continue your home search

I agree to receive communications and understand I can unsubscribe at any time.

I agree to be contacted by The Graf Group of Coldwell Banker via call, email, and text for real estate services. To opt out, you can reply 'stop' at any time or reply 'help' for assistance. You can also click the unsubscribe link in the emails. Message and data rates may apply. Message frequency may vary. Privacy Policy

Already have an account ? Login here

We use cookies

We use cookies primarily for analytics to enhance your experience. By accepting, you agree to our use of these cookies. You can manage your preferences or learn more about our cookies policy.