Features & Amenities

Interior

  • Other Interior Features

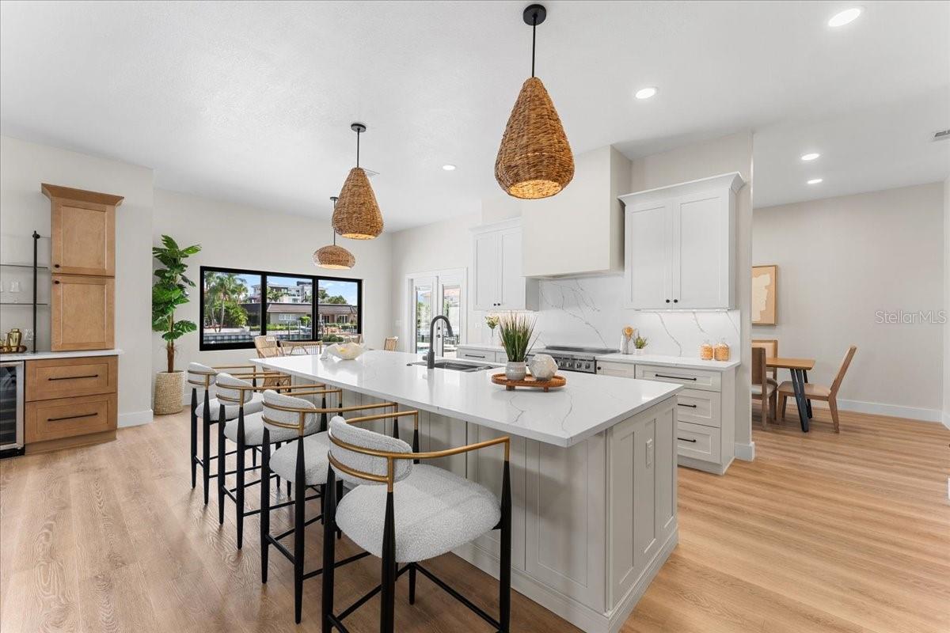
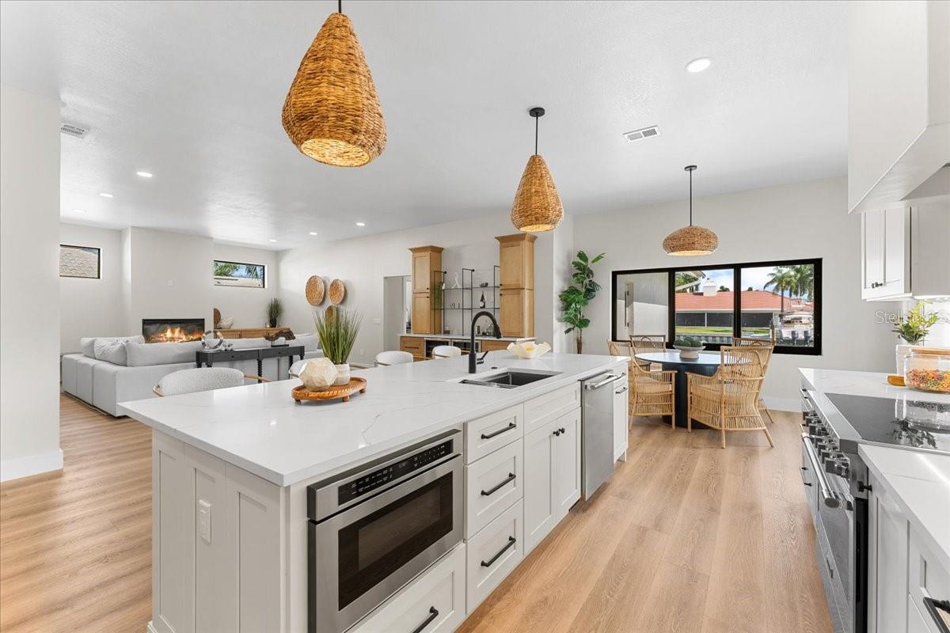
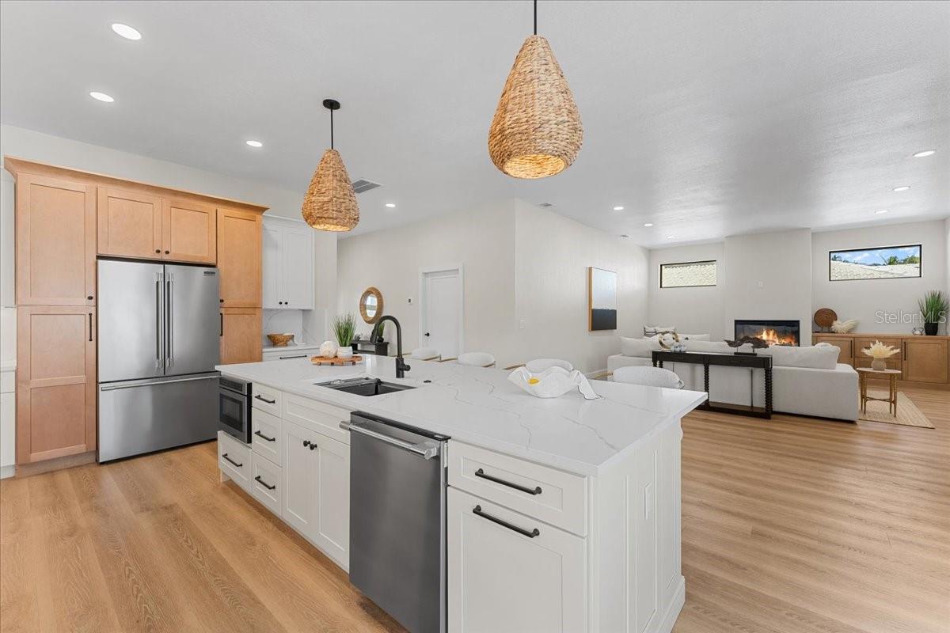
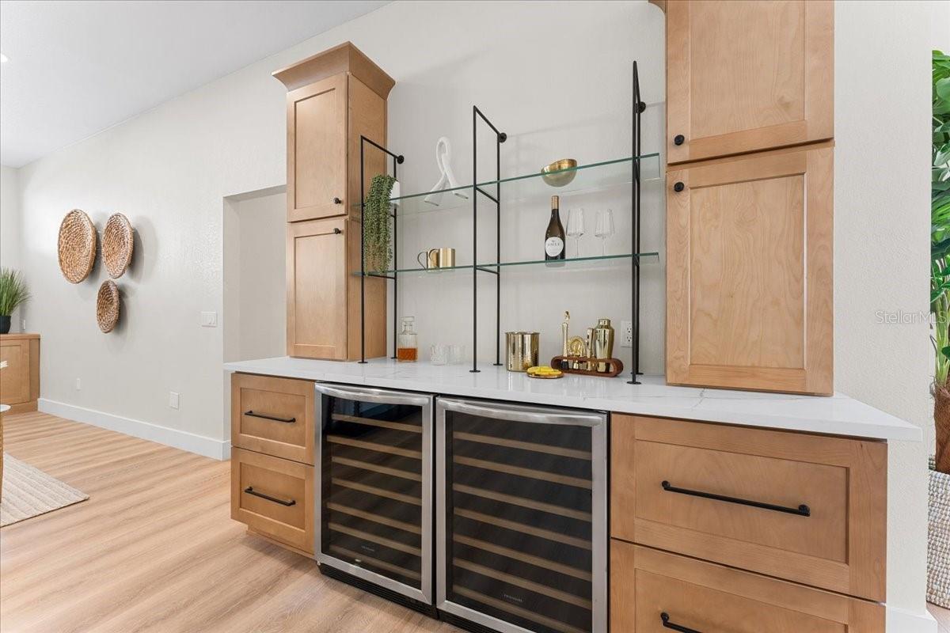
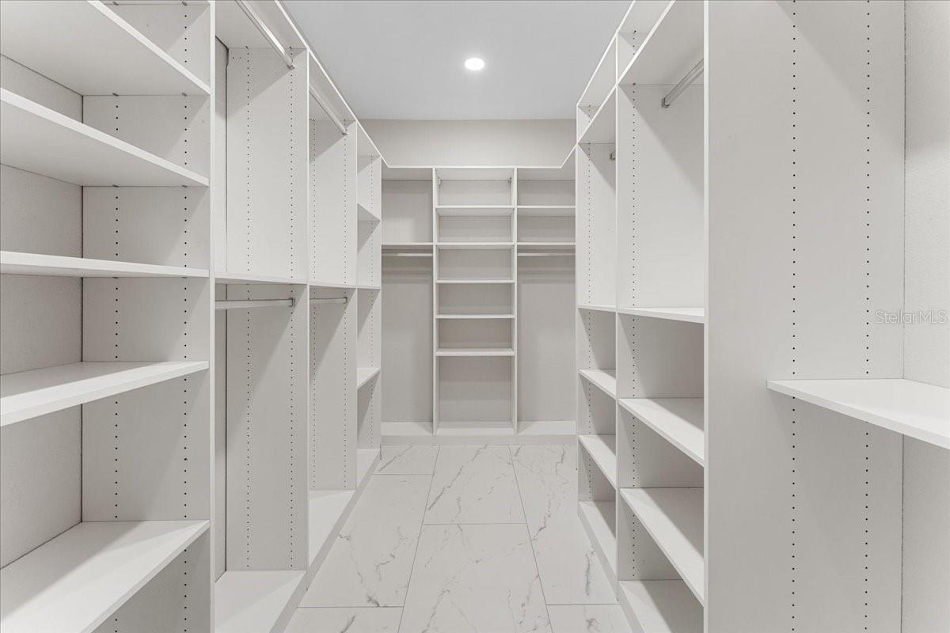
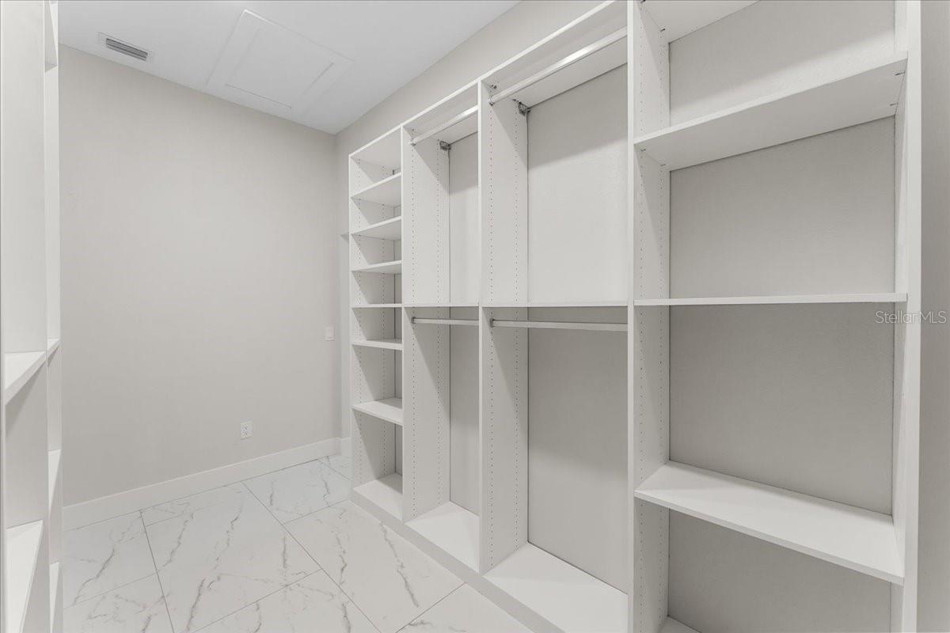
    Built-in Features, Dry Bar, Eat-in Kitchen, High Ceilings, Stone Counters, Walk-In Closet(s)

  • Total Bedrooms

    4

  • Bathrooms

    2

  • 1/2 Bathrooms

    1

  • Cooling YN

    YES

  • Cooling

    Central Air, Humidity Control, Zoned

  • Fireplace YN

    YES

  • Heating YN

    YES

  • Heating

    Electric, Heat Pump

  • Pet friendly

    Number Limit

Exterior

  • Garage

    Yes

  • Garage spaces

    2

  • Construction Materials

    Block, Stucco

  • Other Exterior Features

    Dog Run, Lighting, Private Yard, Rain Gutters, Dock

  • Parking

    Attached

  • Pool

    Yes

  • Pool Features

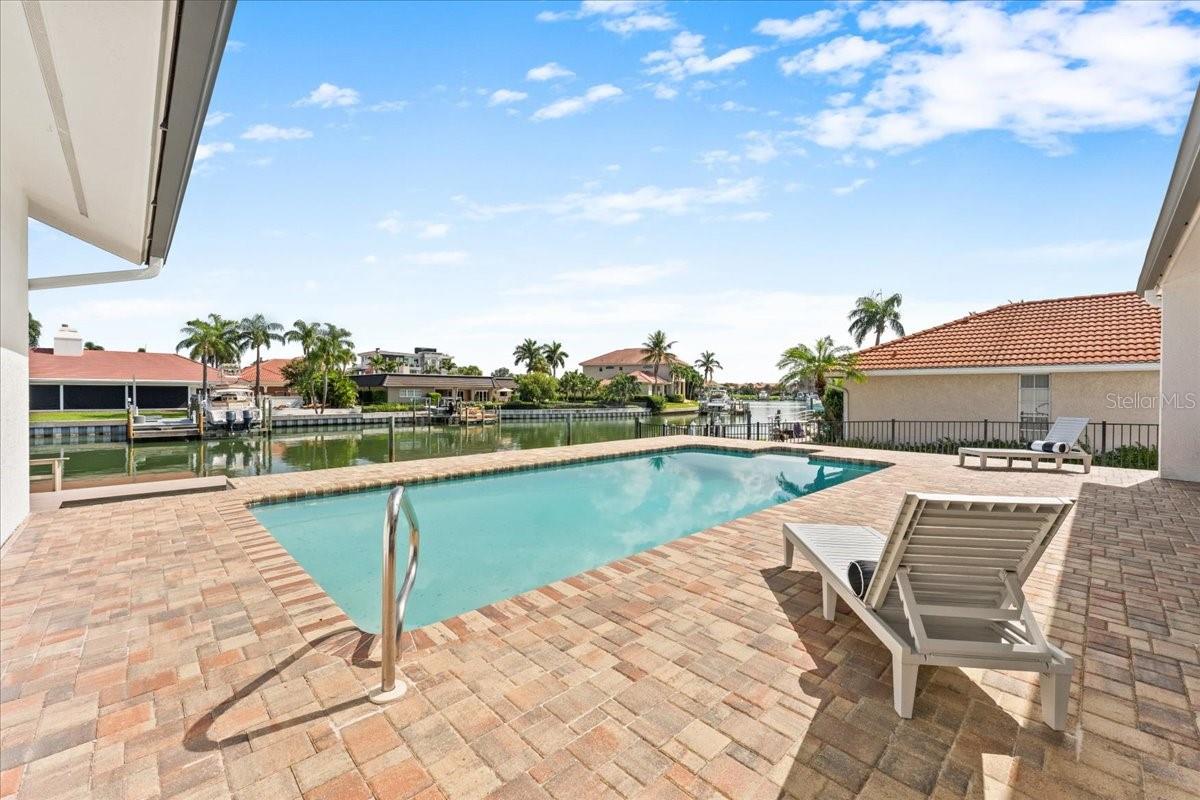
    Gunite, In Ground, Private

  • Waterfront YN

    YES

  • View

    Canal, Water

Area & Lot

  • Lot Features

    Waterfront

  • Lot Size(acres)

    0.23

  • Lot Size(square feet)

    9,980

  • Property Type

    Residential

  • Property Sub Type

    Single Family Residence

  • Architectural Style

    Florida

Price

  • Sales Price

    $2,250,000

  • Tax Amount

    $9,592.61

  • Sq. Footage

    2,917

  • Price/SqFt

    $771

HOA

  • Association

    YES

  • Association Fee

    $1,392

  • Association Fee Frequency

    Annually

  • Association Fee Includes

    N/A

  • Total Monthly Fees

    $116

School District

  • Elementary School

    N/A

  • Middle School

    N/A

  • High School

    N/A

Property Features

  • Stories

    1

  • New Construction

    NO

  • Foundation Details

    Slab

  • Ownership

    Fee Simple

  • Senior Community YN

    NO

  • Sewer

    Public Sewer

  • Tax Lot

    66

  • Water Source

    Public

Schedule a Showing

Showing scheduled successfully.

<
>
IN PERSON
VIA CHAT

What is 3 + 4 ?


Change time

Mortgage calculator
Estimate your monthly mortgage payment, including the principal and interest, property taxes, and HOA. Adjust the values to generate a more accurate rate.

Your payment

Principal and Interest:

$

Property taxes:

$

HOA fees:

$

Total loan payment:

$

Total interest amount:

$

Location

County

Pinellas

Elementary School

Middle School

High School

Listing Courtesy of Sean Tennant , CHARLES RUTENBERG REALTY INC

RealHub Information is provided exclusively for consumers' personal, non-commercial use, and it may not be used for any purpose other than to identify prospective properties consumers may be interested in purchasing. All information deemed reliable but not guaranteed and should be independently verified. All properties are subject to prior sale, change or withdrawal. RealHub website owner shall not be responsible for any typographical errors, misinformation, misprints and shall be held totally harmless.

Agent Emil Garinga

Executive Assistant

Emil Garinga

Call Emil today to schedule a private showing.


* Listings on this website come from the FMLS IDX Compilation and may be held by brokerage firms other than the owner of this website. The listing brokerage is identified in any listing details. Information is deemed reliable but is not guaranteed. If you believe any FMLS listing contains material that infringes your copyrighted work please click here to review our DMCA policy and learn how to submit a takedown request.© 2024 FMLS.
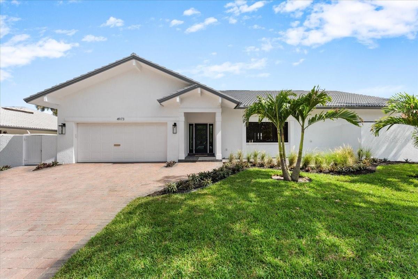
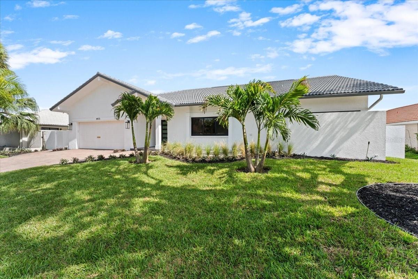
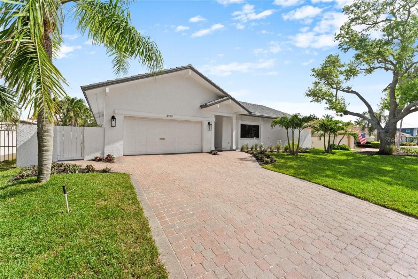
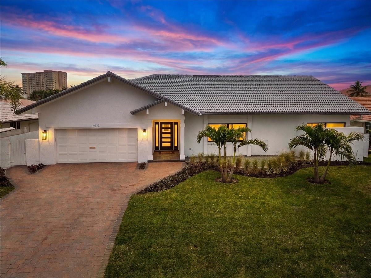
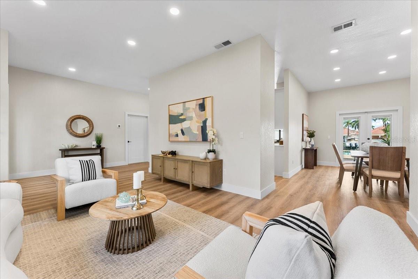
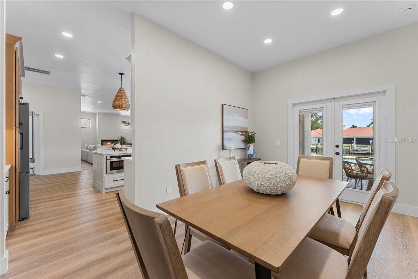
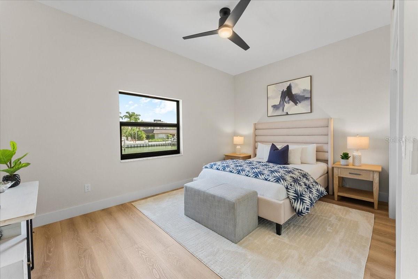
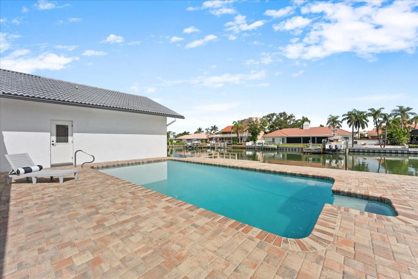
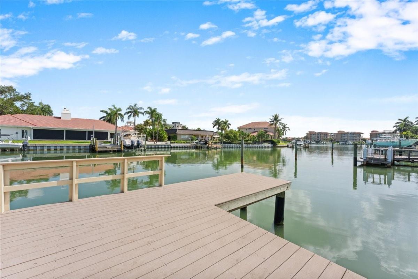
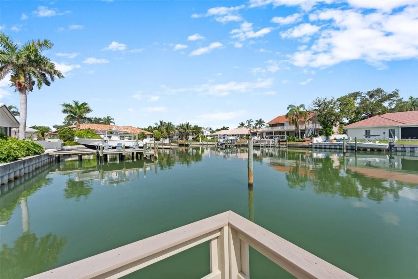
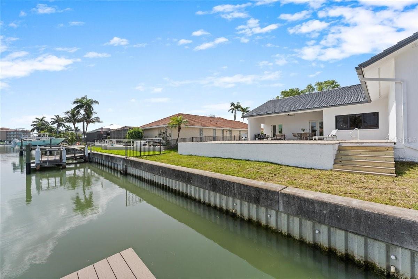
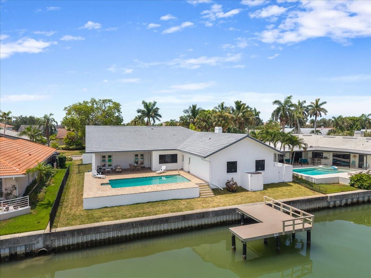
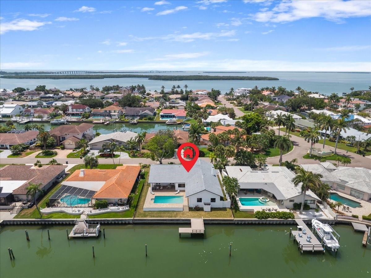
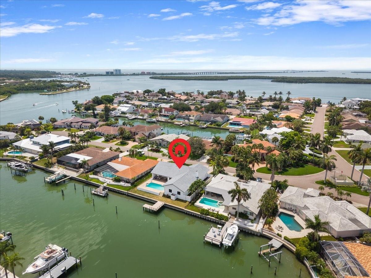
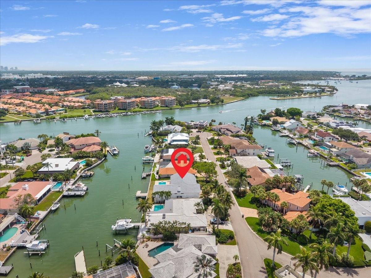
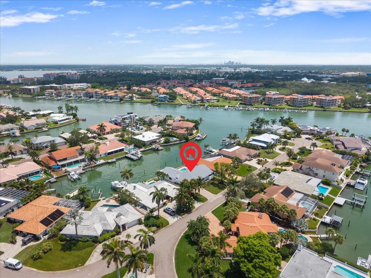
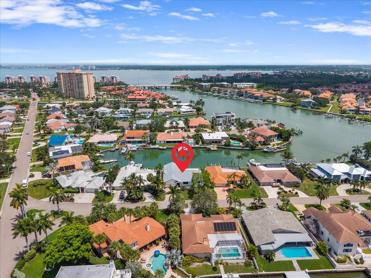
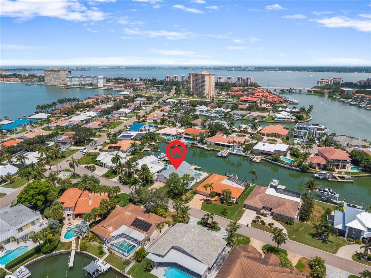
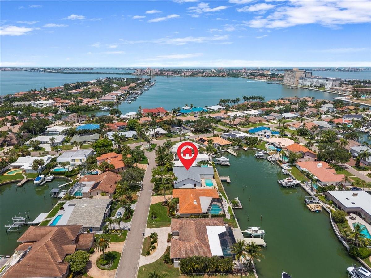
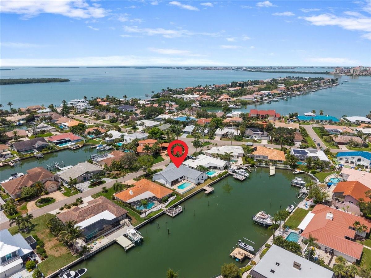
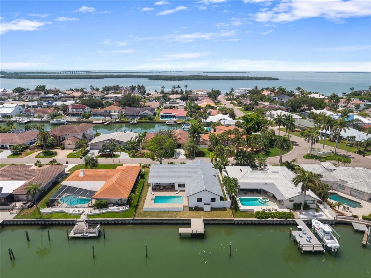
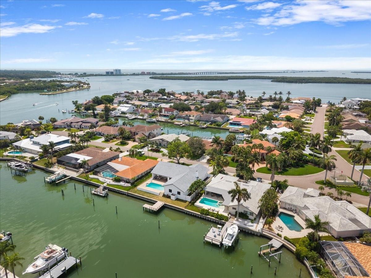
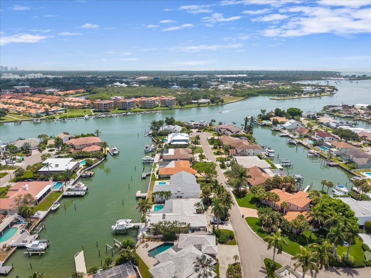
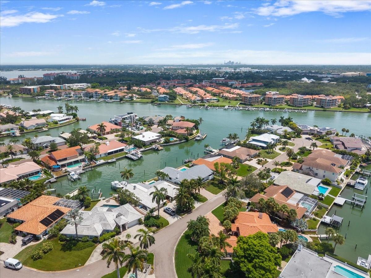
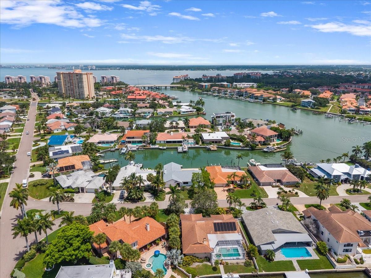
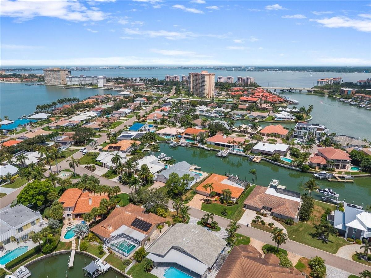
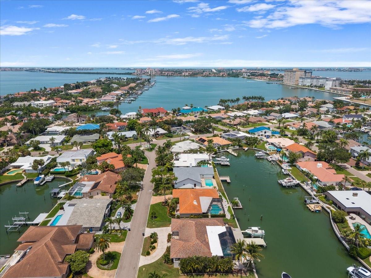
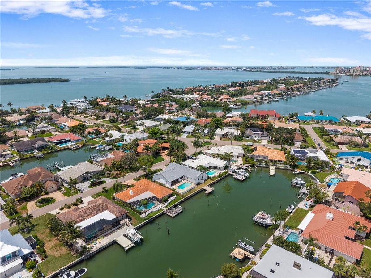
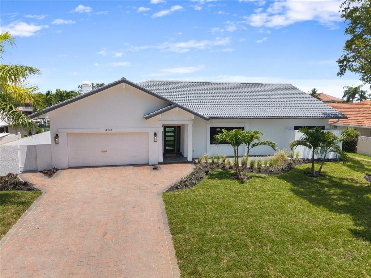
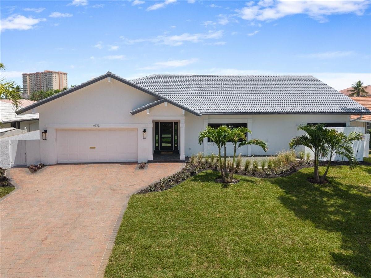
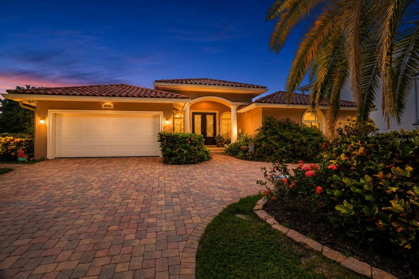
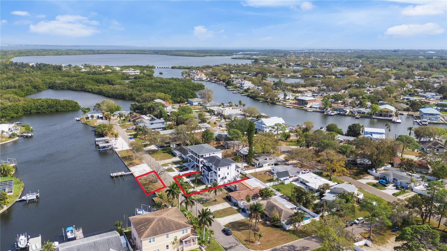
Welcome to an extraordinary waterfront residence in the prestigious, 24-hour guard-gated community of Bayway Isles, one of St. Petersburg's most coveted luxury neighborhoods. Perfectly positioned on deep sailboat water with direct access to Boca Ciega Bay, the Intracoastal Waterway, Tampa Bay, and the Gulf of Mexico, this meticulously reimagined home delivers an exceptional blend of sophisticated design, effortless boating, and peace of mind, having experienced no hurricane flooding.

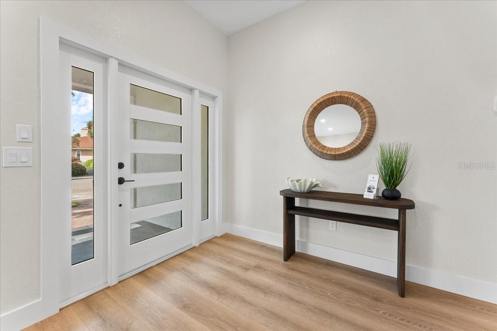
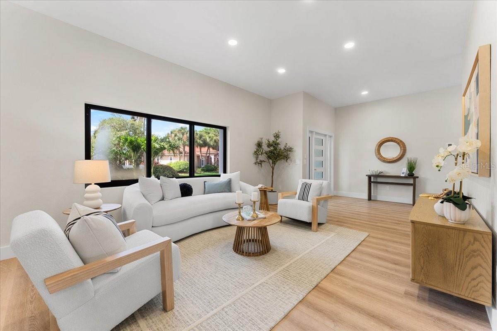
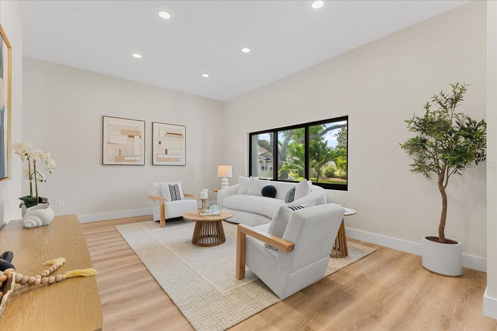
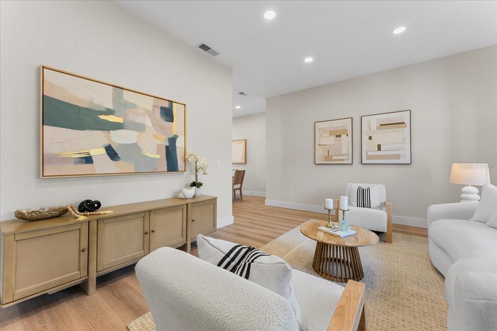
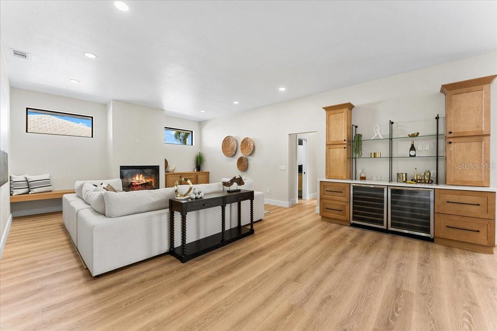
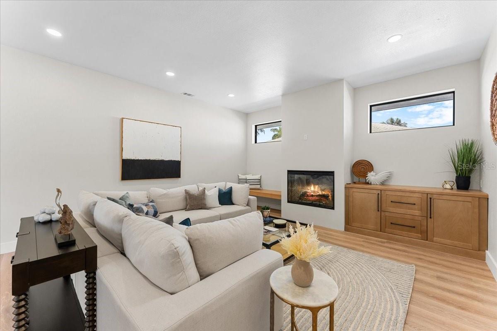
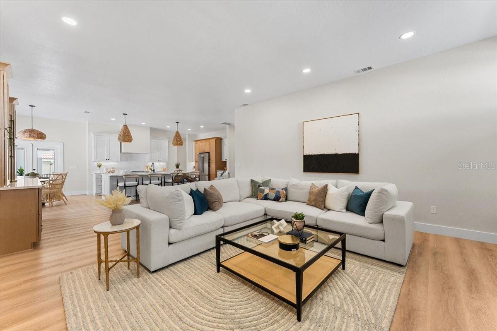
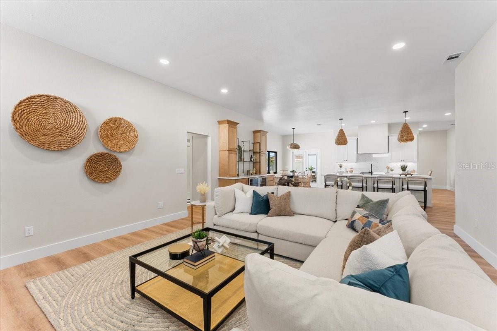
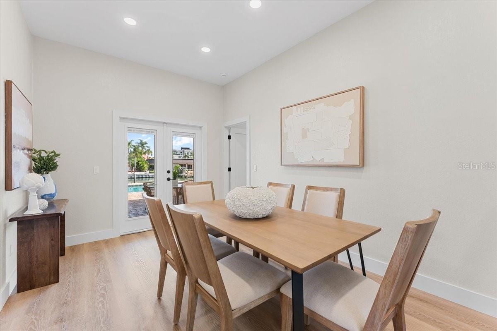
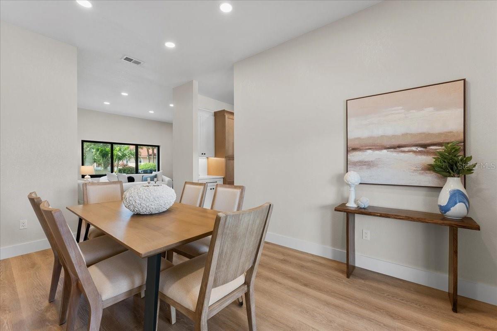
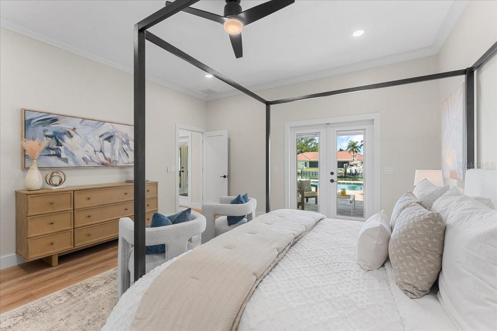
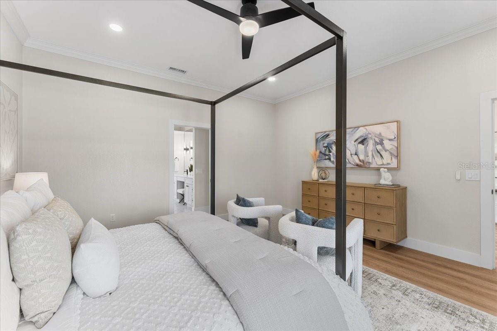
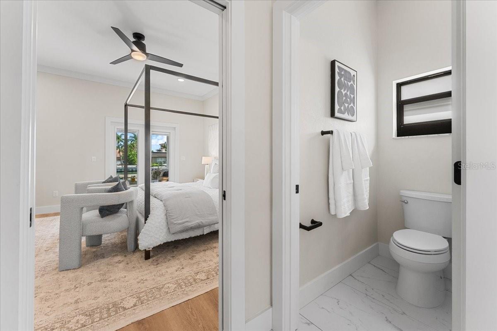
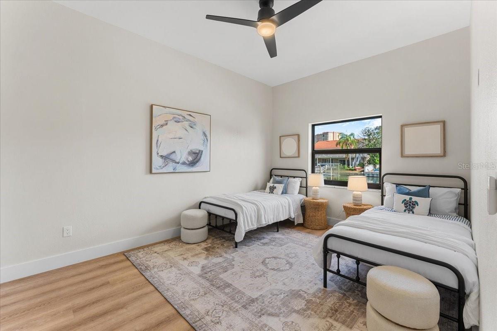
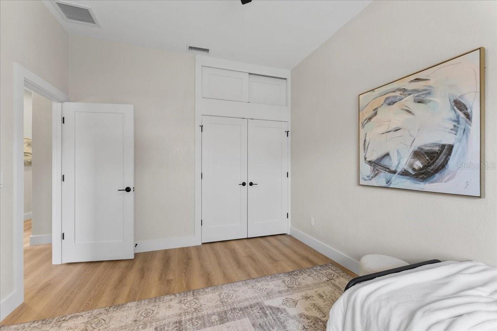
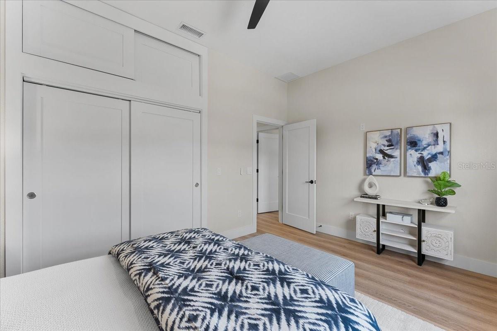
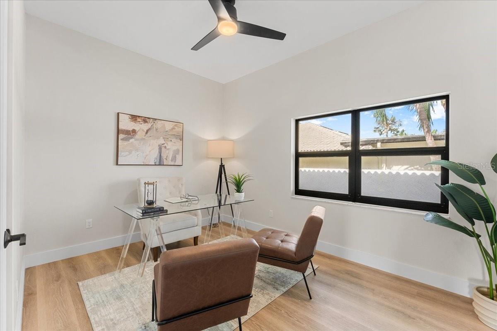
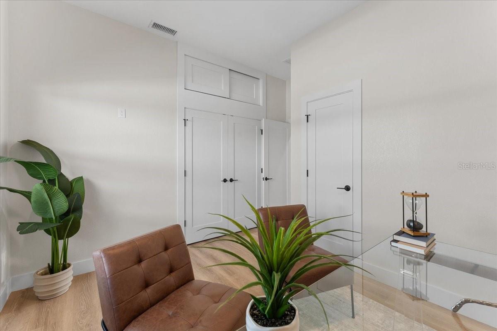
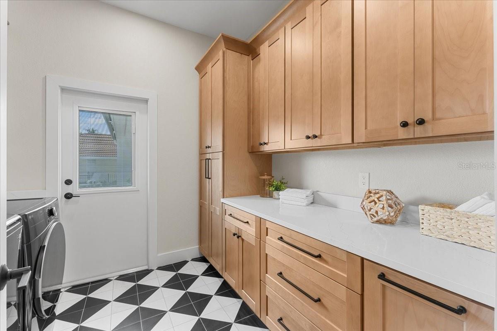
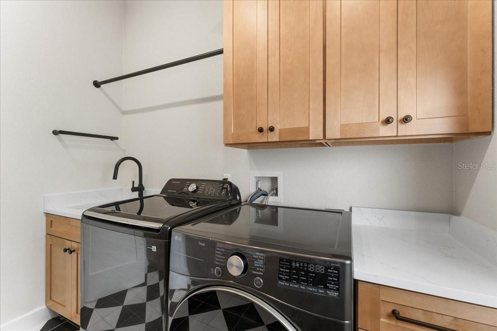
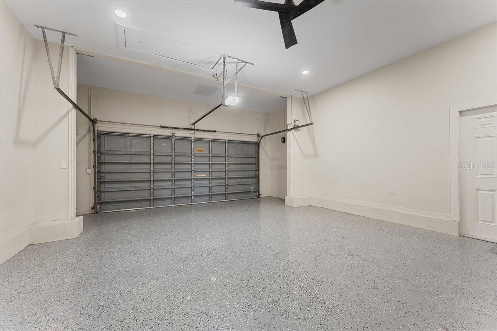
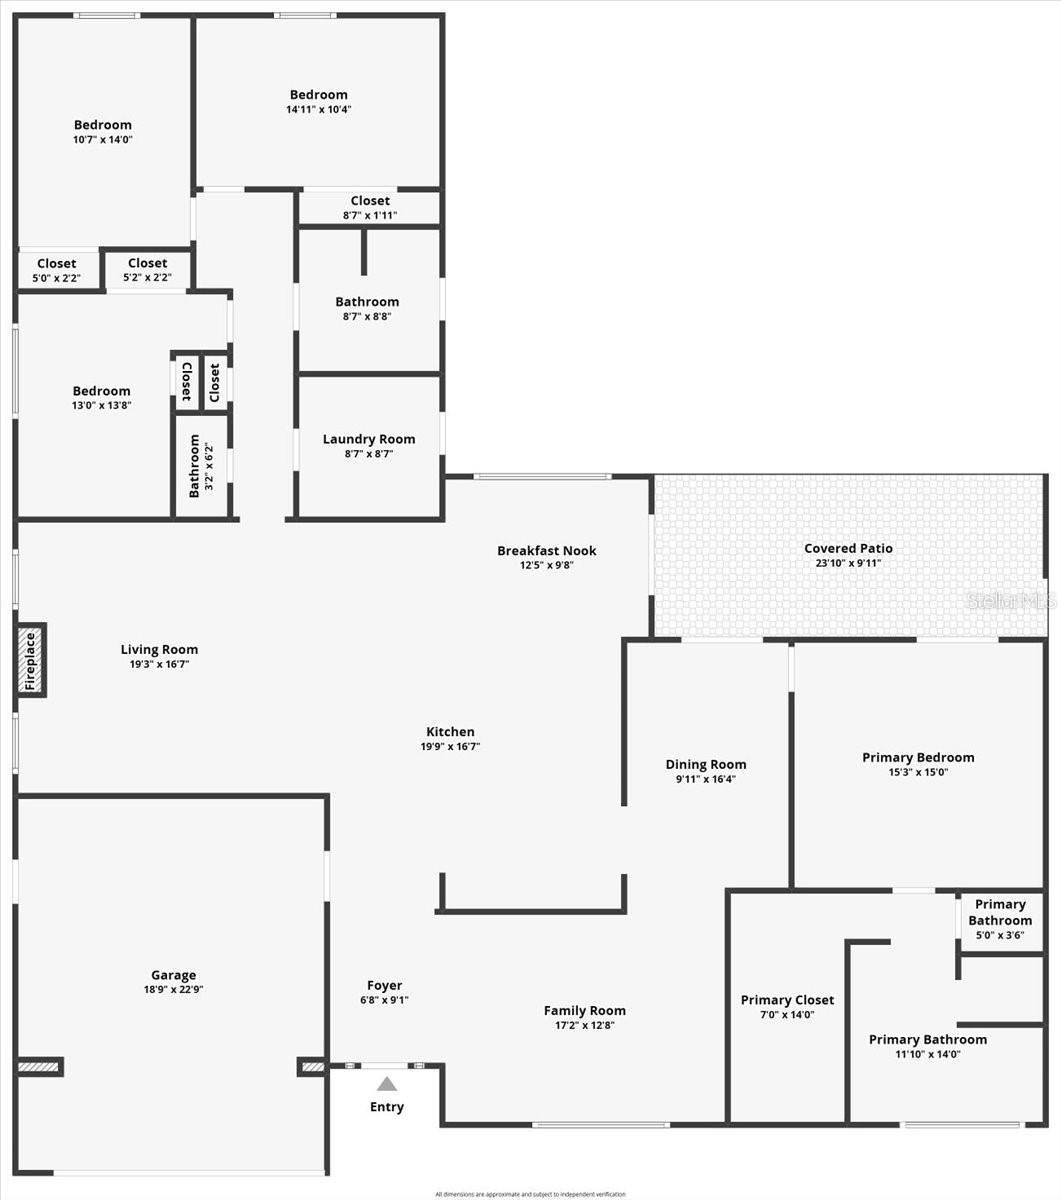
Spanning 2,917 square feet, this thoughtfully designed split-bedroom floor plan offers 4 bedrooms, 2.5 bathrooms, a spacious family room, formal living room, formal dining room, generous laundry room, and an oversized two-car garage. Every inch of the home has been transformed with an uncompromising commitment to quality, craftsmanship, and timeless coastal elegance.

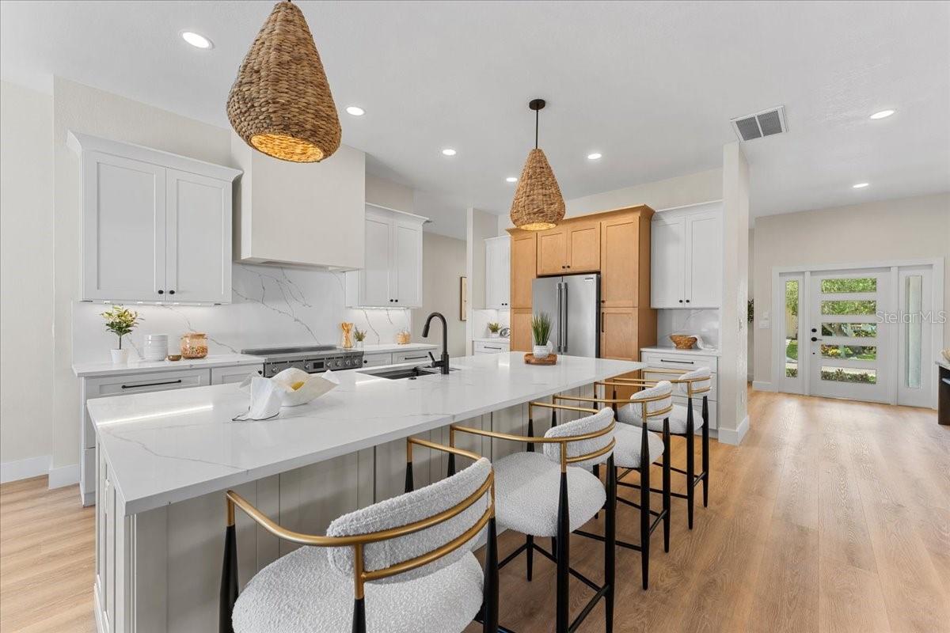
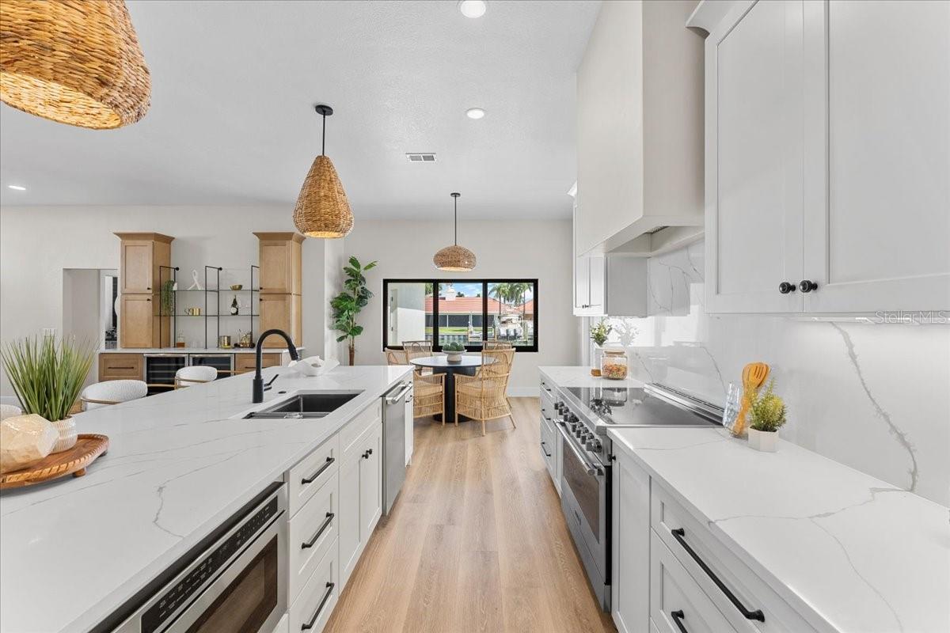
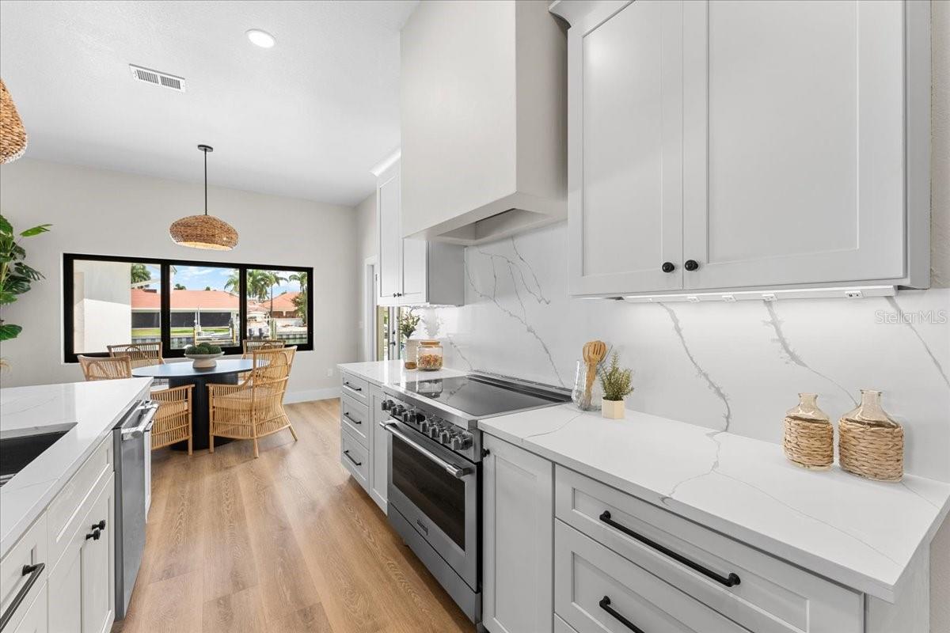
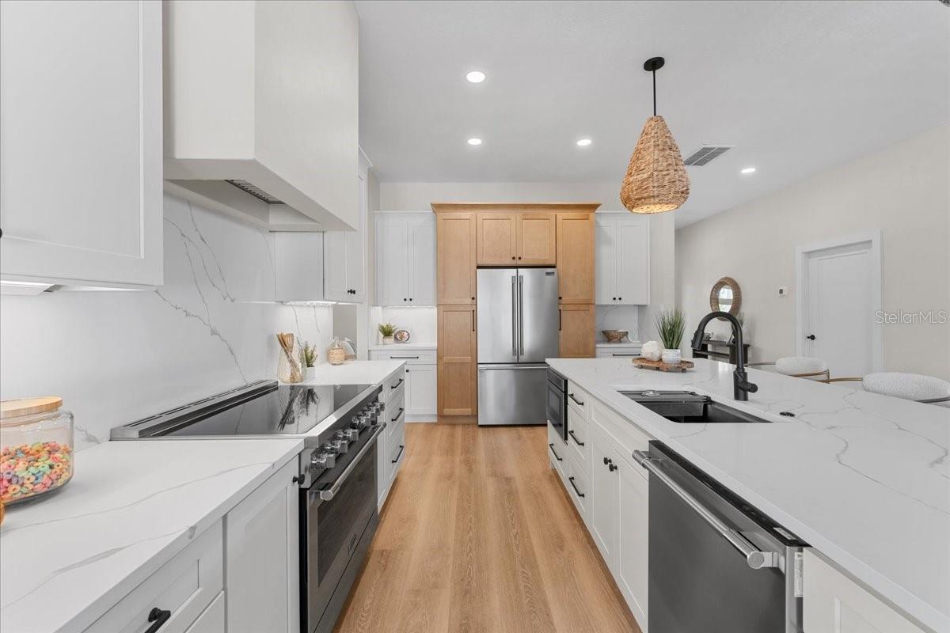
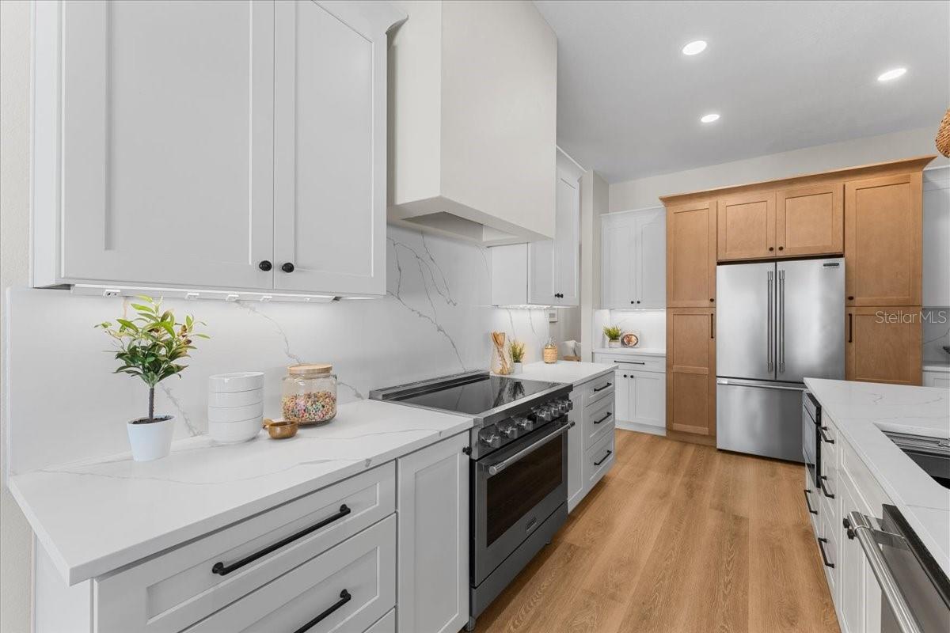
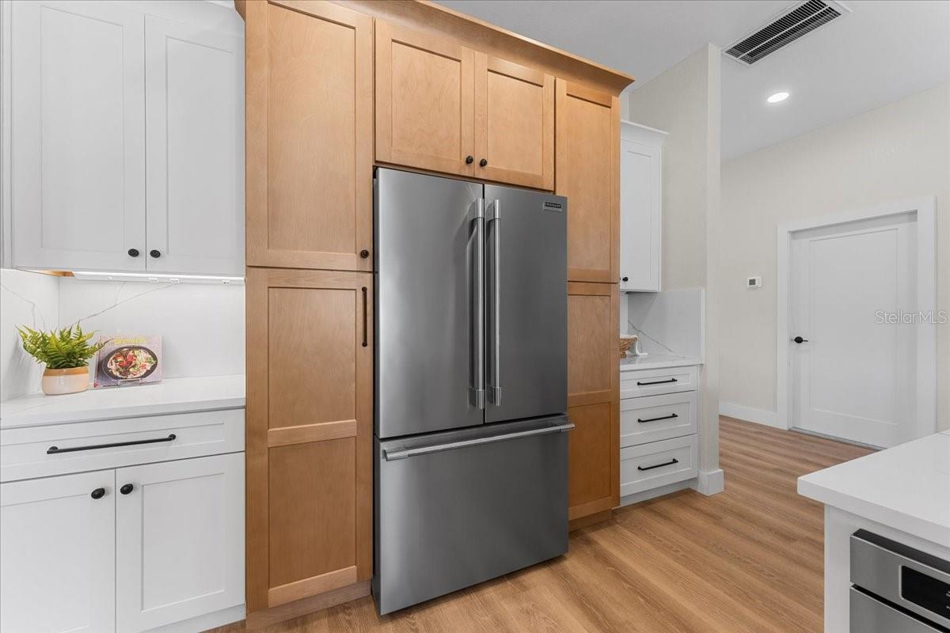
The stunning chef's kitchen is the centerpiece of the home, featuring custom cabinetry, premium quartz surfaces, Frigidaire Professional appliances, an induction range, Zephyr drawer microwave, designer lighting, and an oversized island perfect for gathering with family and friends. Just beyond, a beautifully designed cocktail station with dual wine refrigerators creates the ideal space for entertaining.

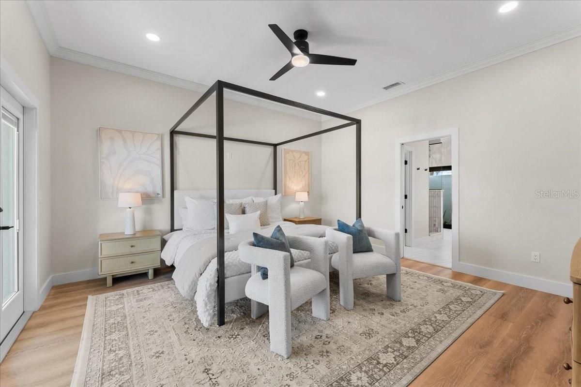
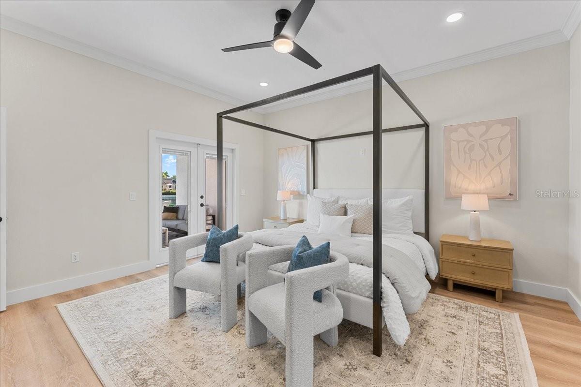
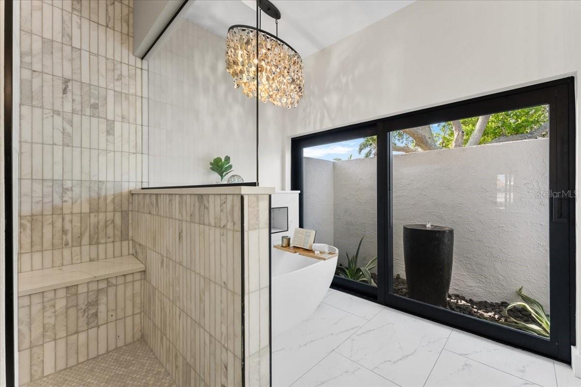
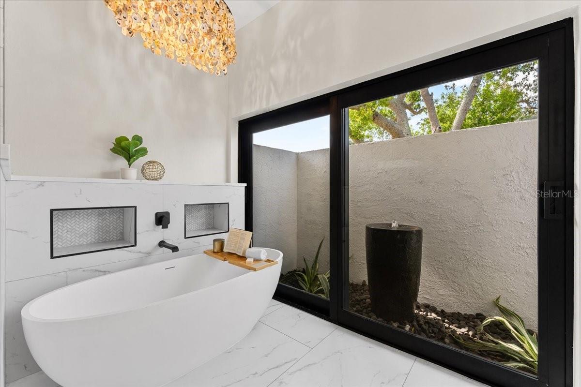
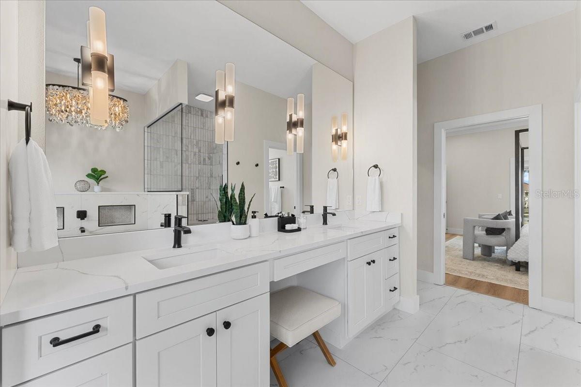
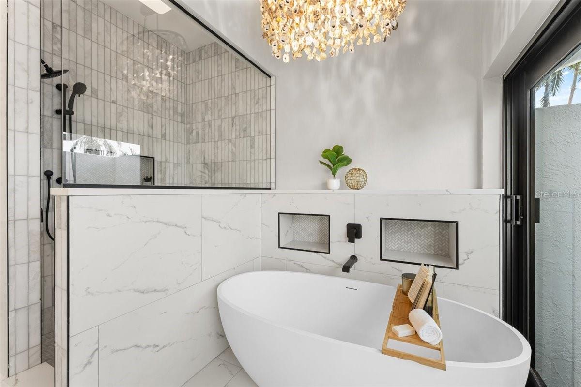
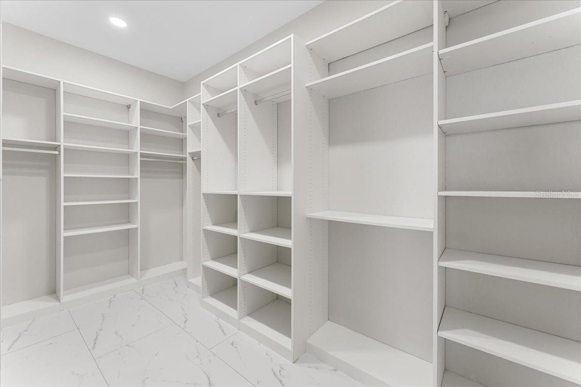
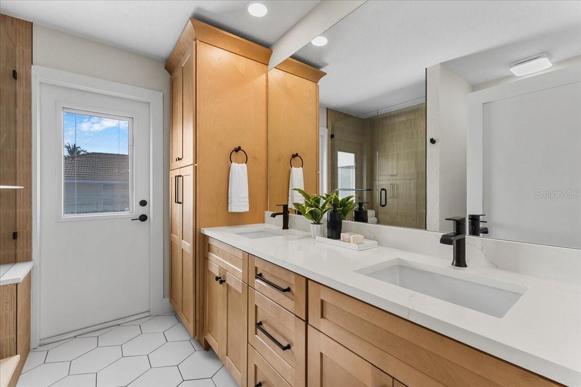
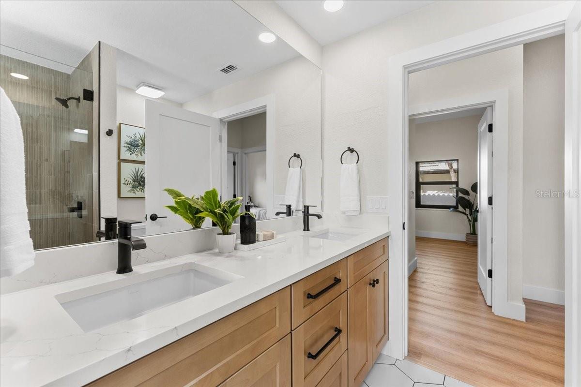
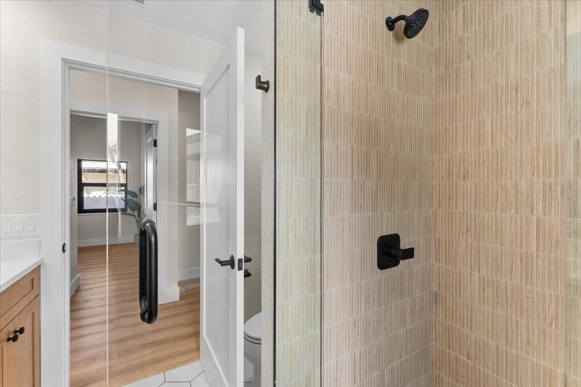
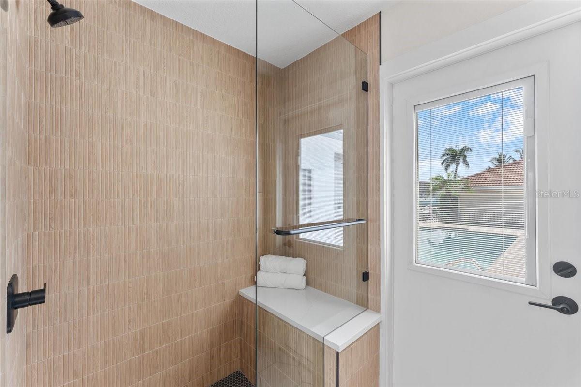
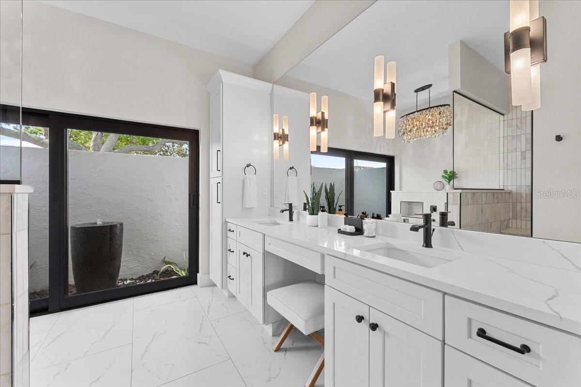
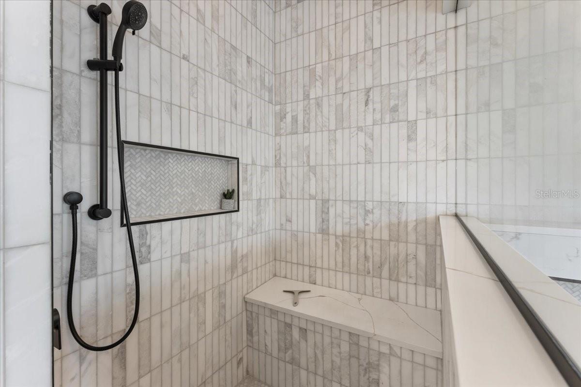
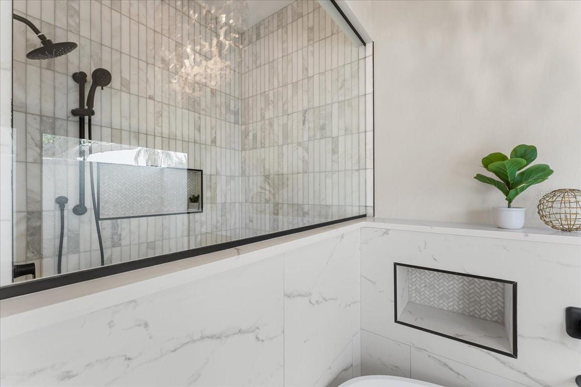
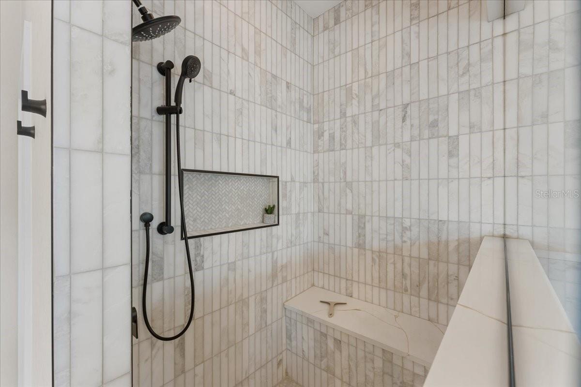
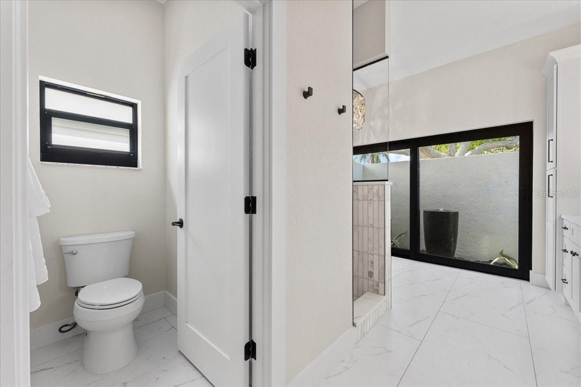
The luxurious primary suite is a private retreat unlike any other, featuring a spectacular custom spa-inspired bath with an oversized marble shower, freestanding soaking tub beneath a striking designer oyster-shell chandelier, custom dual vanities, and an enchanting private outdoor courtyard complete with tropical landscaping and a tranquil fountain. A massive custom walk-in closet with built-in organization completes this exceptional owner's sanctuary.

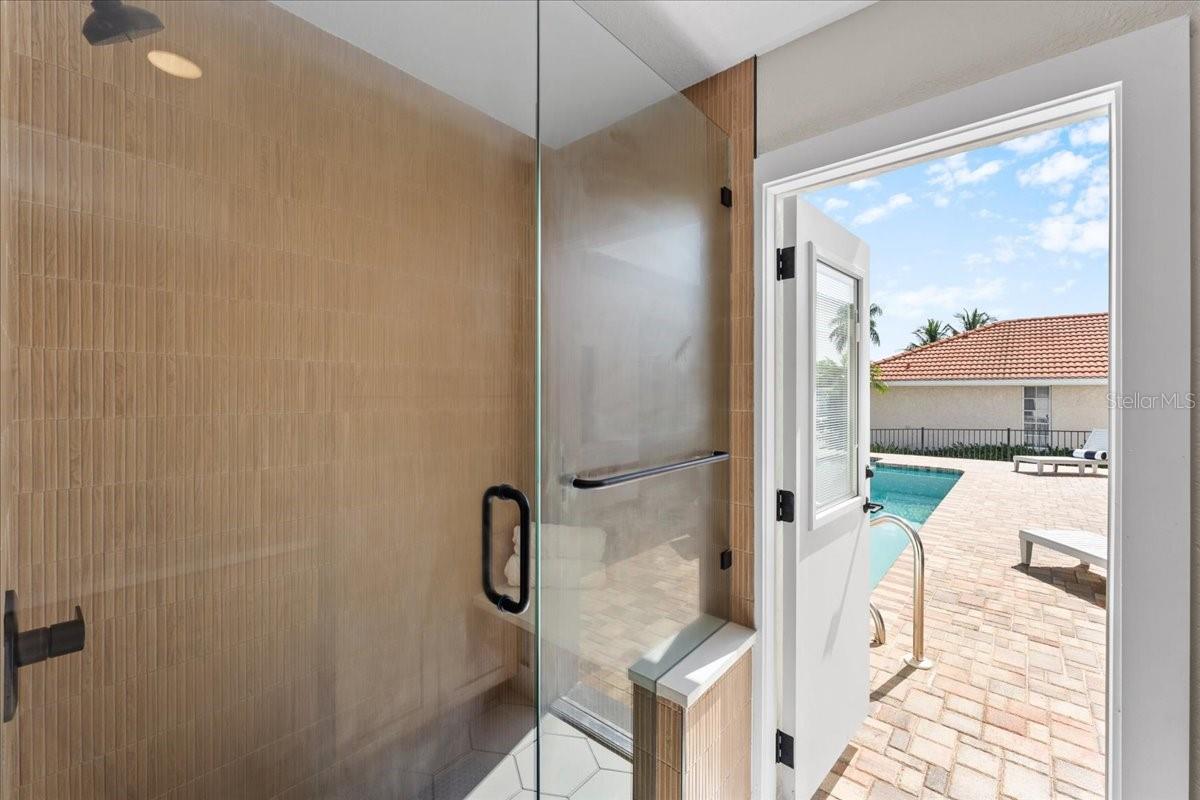
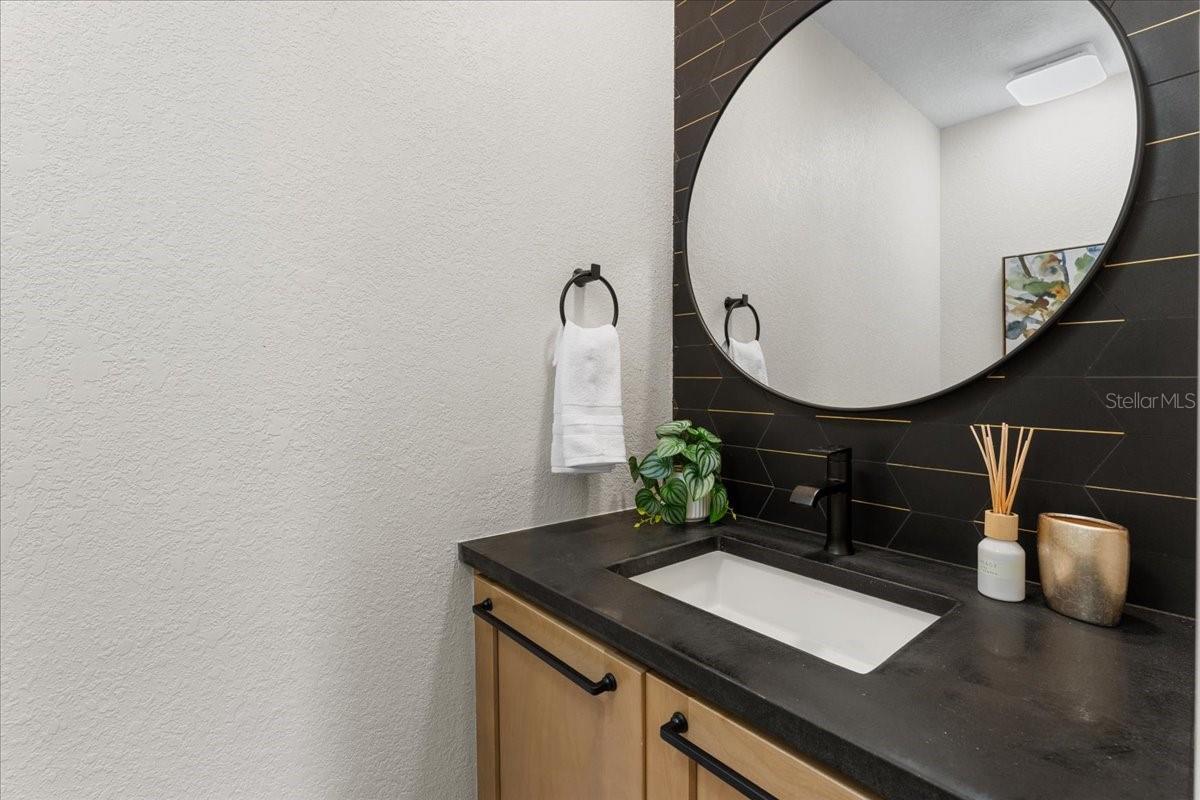
Throughout the home, curated designer selections create a cohesive, upscale aesthetic, including wide-plank luxury vinyl flooring, custom marble and porcelain tile, premium Moen fixtures, custom lighting, designer hardware, brand new impact-rated windows and doors, new dual-zone HVAC systems, and three new Rheem water heaters. Every finish was intentionally selected to create a refined yet relaxed waterfront lifestyle.

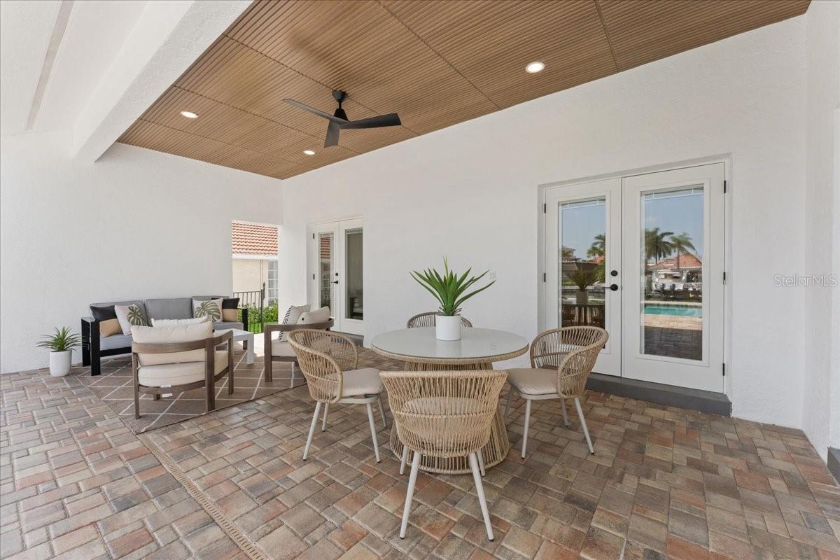
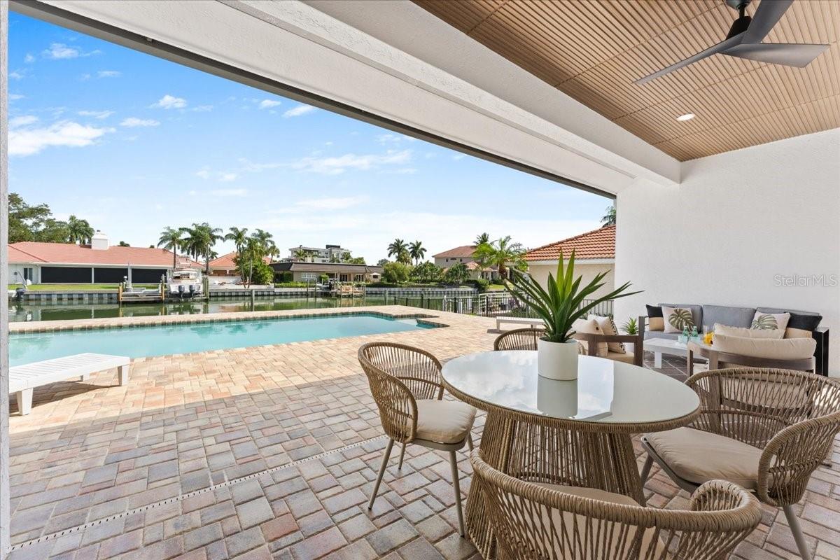
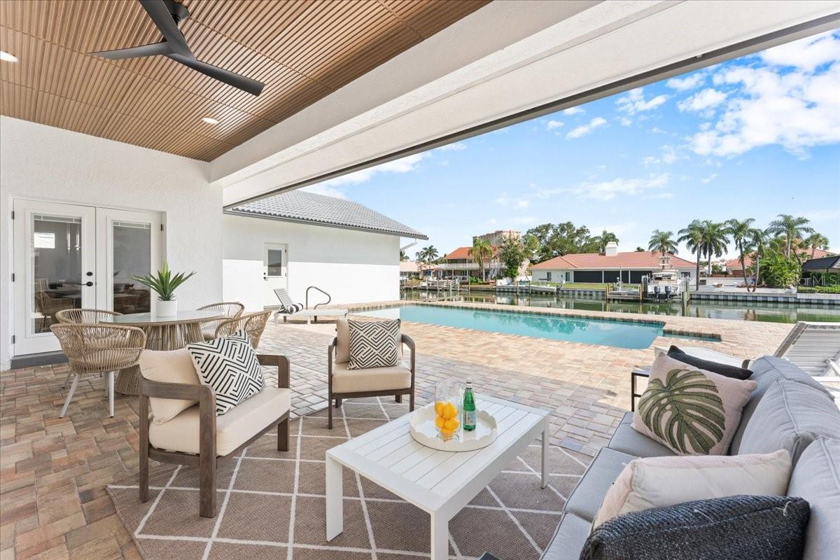
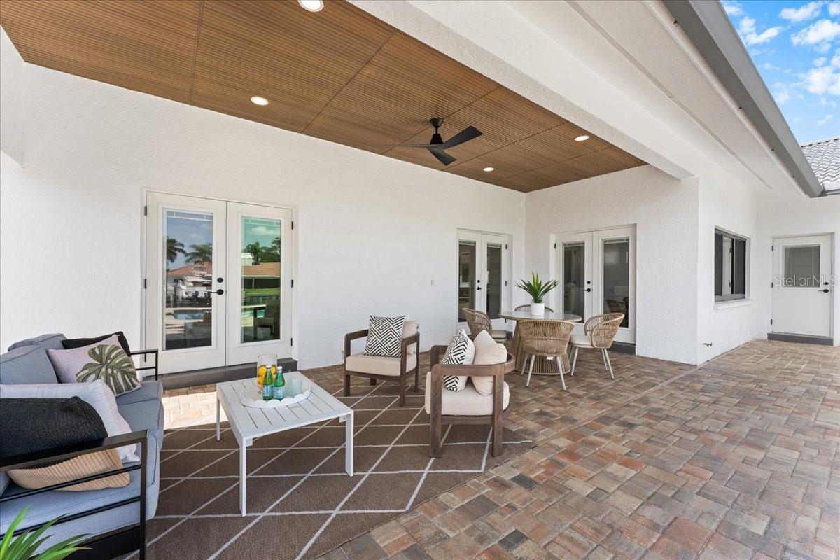
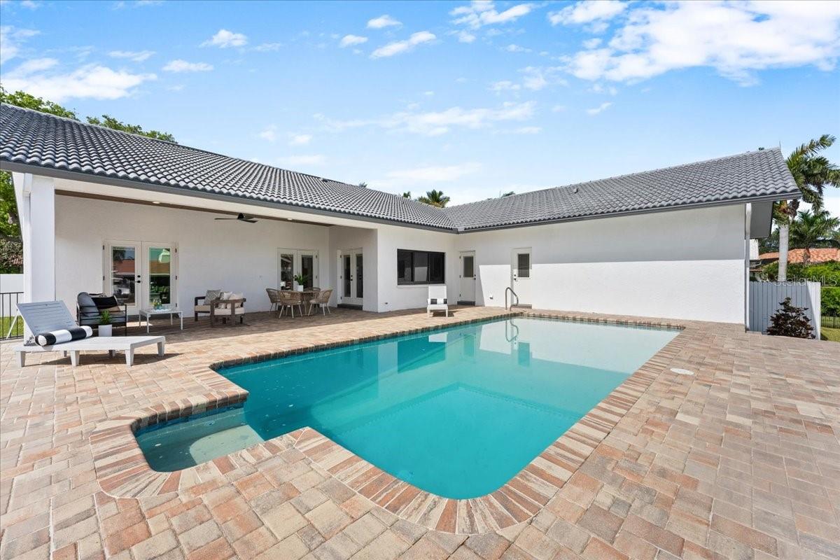
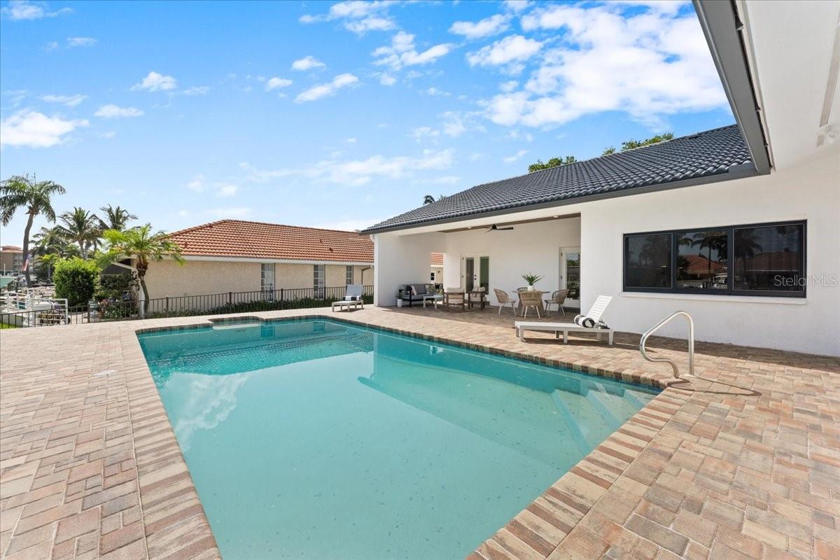
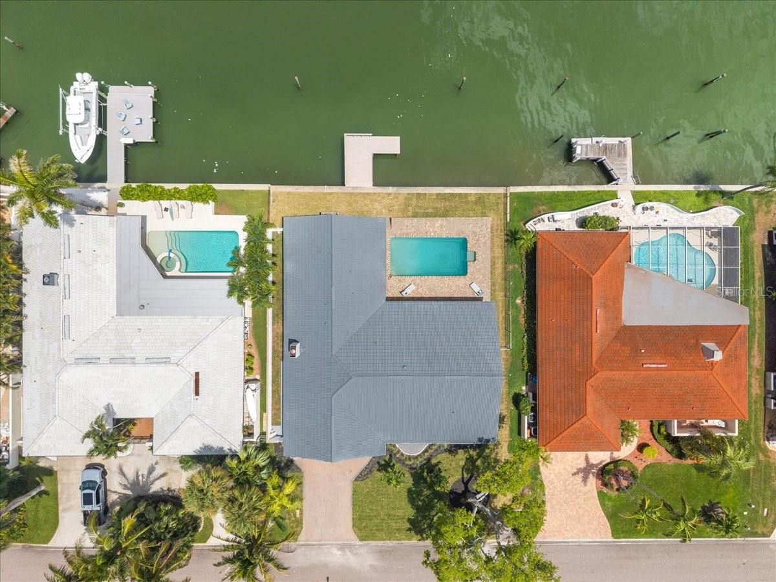
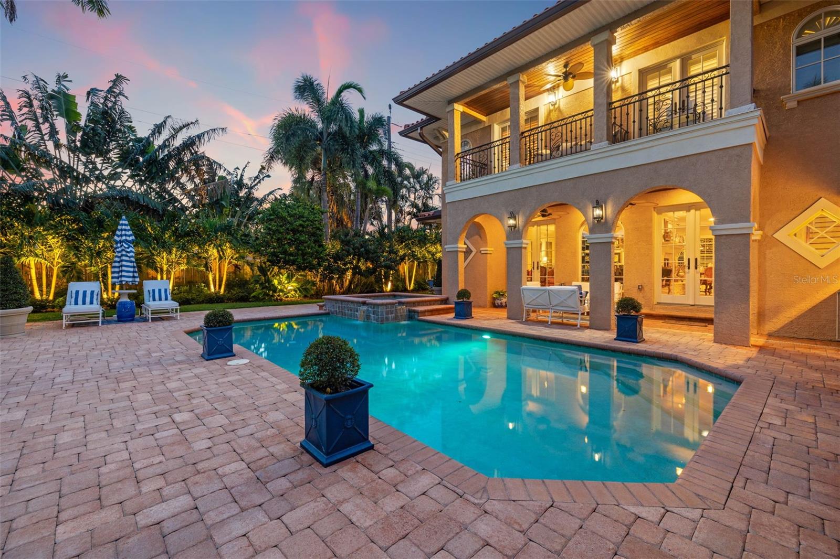
Step outside to your own private resort. The recently expanded travertine-style pool deck surrounds a beautiful swimming pool and covered outdoor living area designed for year-round entertaining. Beyond, the composite deep-water dock provides quick, unrestricted access to world-class fishing, waterfront dining, Boca Ciega Bay, the Intracoastal Waterway, Tampa Bay, and the Gulf of Mexico.

Bayway Isles is one of the last developer-created island communities in Pinellas County and remains one of Tampa Bay's hidden gems. This exclusive deed-restricted neighborhood is renowned for its lush tropical landscaping, architecturally distinctive homes, exceptional privacy, and 24-hour guarded entrance. Residents enjoy a peaceful island lifestyle just minutes from St. Pete Beach, Fort De Soto Park, Eckerd College, downtown St. Petersburg, championship golf courses, yacht clubs, fine dining, shopping, and world-class cultural attractions.

Luxury waterfront homes renovated to this standard rarely become available. Combining flawless designer finishes, deep-water boating access, exceptional construction quality, and one of Tampa Bay's premier gated waterfront communities, this remarkable residence represents an extraordinary opportunity to experience the very best of Florida luxury living.

4973 60TH AVENUE S

Message successfully sent.

What would you like to know?

What is 3 + 4 ?

I agree to receive email communication and understand I can unsubscribe at any time.

I agree to be contacted by The Graf Group of Coldwell Banker via call, email, and text for real estate services. To opt out, you can reply 'stop' at any time or reply 'help' for assistance. You can also click the unsubscribe link in the emails. Message and data rates may apply. Message frequency may vary. Privacy Policy

Related Properties

New on site 1 day ago
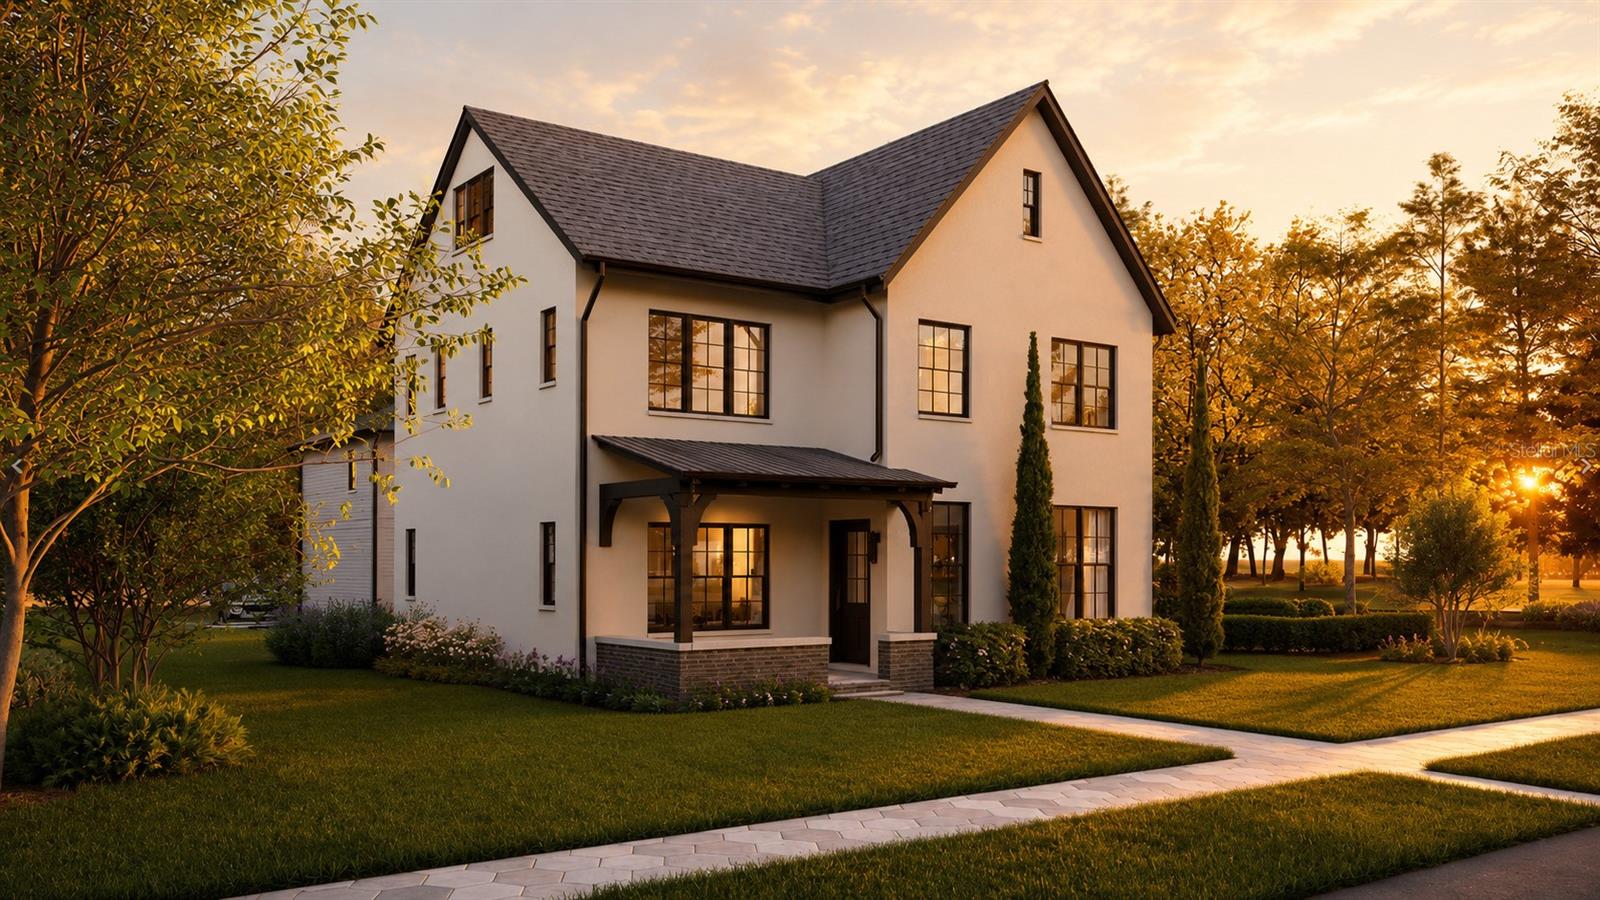
Under Construction. Unlike most new construction homes in St. Petersburg built with wood framing, this home stands apart with rare three-story solid concrete block construction. Offering a level of craftsmanship and interior finishes rarely found at this price point, every detail has been thoughtfully selected with no expense spared. Built through an exclusive collaboration between Sodus and Davis Development, this striking modern interpretation of classic Tudor architecture is designed by Place Architecture, the visionary firm behind Armature Works, The Nolen, and Grand Central Brewhouse. The main residence offers five bedrooms and five bathrooms, along with an exceptionally rare third floor that provides endless flexibility as a sixth bedroom, media room, executive office, fitness studio, or bonus living space. A welcoming foyer opens to expansive living areas with 10-foot ceilings, engineered hardwood flooring throughout, and dramatic black French doors that frame views of the backyard. The chef's kitchen is equally impressive, featuring a premium suite of Monogram appliances, Brizo plumbing fixtures, custom floor-to-ceiling cabinetry, quartz countertops, and an oversized layout designed for effortless entertaining. Upstairs, every bedroom includes its own private en-suite bathroom and spacious walk-in closet, creating comfort and privacy for family and guests alike. Behind the main residence, a detached two-car garage is topped by a fully independent 640-square-foot accessory dwelling unit complete with its own kitchen, living room, laundry, one bedroom, and one full bathroom, making it ideal for multigenerational living, extended guests, or premium rental income. Situated on a generous 50-by-129-foot lot with ample space to create a custom pool, the home is located in a non-flood zone within the highly sought-after Woodlawn neighborhood, known for its walkability, top-rated schools, and convenient access to the vibrant Fourth Street and MLK corridors. This home is currently under construction, and all photos and media are architectural renderings and floor plans intended to illustrate the home's exceptional design and vision.
#TB8527764

ST PETERSBURG

2719 13TH STREET N

6 Beds

6 Baths

3,701 Sq.Ft.

$1,950,000

MLS#: TB8527764

New on site 2 days ago
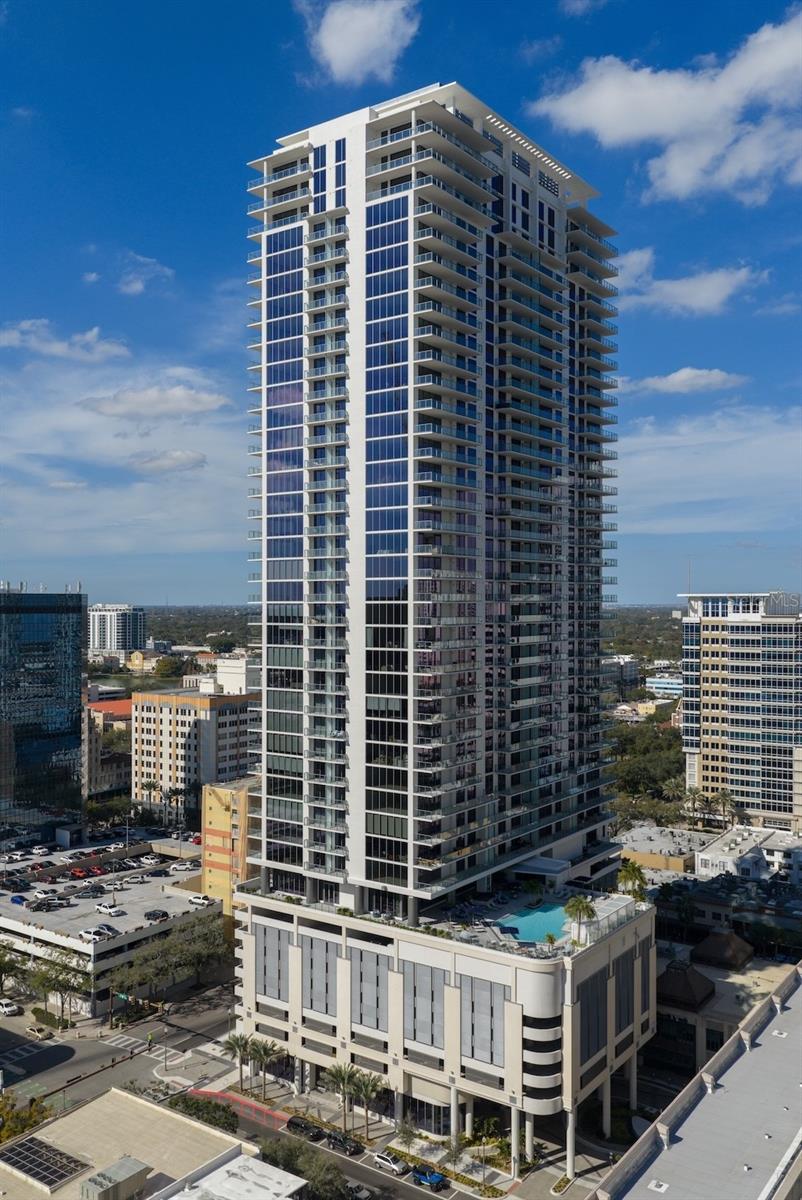
**DEVELOPER INVENTORY** The developers of ONE St. Petersburg and Saltaire are bringing a fresh new perspective to luxury living in Downtown St. Petersburg.  Introducing Art House, a sleek 42-story tower where sophistication reaches new heights with artfully designed and luxuriously appointed live, work, relax and entertain residences.  Modern open plans provide the luxury of seamless indoor-outdoor living with spacious terraces, chef-inspired kitchens, flexible den/work-from-home spaces, and opulent owner’s suites featuring spa-like bathroom retreats. The Bravo corner residence features 2 bedrooms, 2.5 baths plus a den, a large terrace from the great room and a second terrace from the Guest suite. Spectacular floor to ceiling glass walls showcase E / NE bay and city skyline views. European kitchen, appliances, and den with sliding glass doors opening onto the large East facing terrace with panoramic views. Art House provides residents with exclusive access to a host of indoor and outdoor amenities and services that elevate everyday living into something effortlessly enjoyable.  Enjoy panoramic skyline and water views within proximity to the finest shopping, dining, culture, entertainment and co-work spaces.  At Art House Downtown is Downstairs.
#TB8527669

ST PETERSBURG

275 1ST AVENUE S 1502

2 Beds

2 Baths

2,347 Sq.Ft.

$1,949,000

MLS#: TB8527669

New on site 2 days ago
Welcome to 2001 Illinois Ave NE, where elevated waterfront living meets the timeless appeal of Venetian Isles. Ideally positioned in one of St. Petersburg’s premier boating communities, this 5-bedroom, 4.5-bathroom, 3,405-square-foot residence offers a rare combination of space, privacy, water views, a private pool, dock, and peace of mind — with an elevated ground-level design that has never flooded, including during Hurricane Helene.

From the moment you arrive, the circular paver driveway, welcoming front porch, and hurricane-rated windows and sliding doors set the tone for a home built for both comfort and confidence. Inside, the layout unfolds beautifully with two expansive living areas designed for gathering, entertaining, and everyday luxury. The front of the home features a gracious foyer with raised ceilings, formal living room, and dining room, while the rear of the home opens into the heart of the property — a spacious kitchen and family room with vaulted ceilings, abundant natural light, and views that draw you toward the canal and beyond.

The kitchen is designed to be both functional and inviting, offering granite countertops, a large island with sink, cabinet storage, seating for four, stainless steel appliances, a gas cooktop with range hood, convection microwave and oven, Bosch dishwasher, trash compactor, refrigerator, and a wet bar with bar fridge. Wood cabinetry with under-cabinet lighting, glass-front display cabinets with interior lighting, a swing-out pantry organizer, spice rack, and built-in desk add thoughtful details throughout.

The bedroom layout offers exceptional flexibility, with three bedrooms featuring en-suite bathrooms — a rare find in a home of this size and setting. The owner’s suite provides a private retreat with an en-suite bath and sliding glass door access to the patio and pool. Two junior suites each include their own en-suite bathrooms, creating ideal accommodations for family, guests, or multigenerational living. Two additional bedrooms, including one with a built-in desk perfect for a home office or flex space, share the hall bathroom. The remodeled 2025 interior laundry room features new upper cabinets, a utility sink cabinet, Smart 2025 washer and dryer, and a countertop for additional storage.

Out back, the home truly comes to life. Mature landscaping creates a sense of privacy around the pool, while the covered back and side patios invite you to relax, dine, and entertain with peaceful canal views. The pool area and patio were remodeled in 2022 and feature travertine pavers, new pool tile and coping, marcite finish, swim benches, and a paver walkway to match the driveway. The composite dock, completed in 2023, features a 12x18 upper deck and 3x18 lower landing, paired with 96 feet of seawall and direct access to the waterways leading toward Tampa Bay and Weedon Island.

Additional features include upgrades designed to provide peace of mind from storms and flood waters, including a raised foundation encompassing the living area, garage, pool, and patio. Impact windows and doors, a front door hurricane curtain, and a secondary electric panel powered by a portable generator further enhance the home’s comfort and security. Other recent updates include two zoned A/C systems, replaced in 2023 and 2024, and fresh exterior paint completed in 2025.
#TB8526640

ST PETERSBURG

2001 ILLINOIS AVE NE

5 Beds

4 Baths

3,405 Sq.Ft.

$1,850,000

MLS#: TB8526640

Virtually Staged. NOW COMPLETE & MOVE-IN READY | PRIVATE WATERFRONT SEAWALL PARCEL INCLUDED. Experience the best of St. Petersburg waterfront living with this exceptional 2026 custom-built residence by Southerlyn Homes, offering 3,673 square feet of elevated luxury plus a separately deeded waterfront seawall parcel directly across the street. With approximately 54 feet of private concrete seawall and the opportunity to build a custom dock, you'll enjoy direct access to Riviera Bay and Tampa Bay beyond. Whether you're heading out for a day on the water, paddleboarding through the bay, watching dolphins and manatees, or enjoying breathtaking sunsets from your front porch, this property delivers a waterfront lifestyle rarely found with new construction.

Designed in a timeless coastal style, this thoughtfully crafted 4-bedroom, 4-bath residence blends quality construction with modern luxury. Hardie siding, impact-rated windows and doors, spray foam insulation, high-efficiency multi-zone HVAC systems, a tankless gas water heater, and a pre-wired elevator shaft provide exceptional durability, efficiency, and flexibility for years to come.
A welcoming foyer opens to light-filled living spaces where soaring ceilings, wide-plank wood flooring, expansive windows, and designer finishes create an inviting atmosphere throughout. Designed for both everyday living and entertaining, the open-concept great room flows seamlessly into the gourmet kitchen, featuring an oversized quartz island, custom cabinetry, premium appliances, a walk-in pantry, and a butler's pantry with built-in wine refrigeration.
Outdoor living extends effortlessly from the main living area to the spacious covered lanai overlooking the backyard, with ample room to create the custom pool of your dreams. A first-floor guest suite offers flexibility for visitors, multigenerational living, or a private home office.

Upstairs, the spacious primary retreat features a covered balcony, an oversized walk-in closet, and a spa-inspired bath with dual vanities, a freestanding soaking tub, and a walk-in shower. Two additional bedrooms connected by a Jack-and-Jill bath, a fourth full bathroom, and a centrally located laundry room complete the second floor. Multiple covered porches invite you to enjoy coastal breezes and water views throughout the day, while the oversized garage provides abundant space for vehicles, golf carts, paddleboards, kayaks, and all of your boating gear.

Just steps from your front door, your private waterfront seawall parcel offers approximately 54 feet of shoreline with the opportunity to design and build the dock that best suits your boating lifestyle. Launch into Riviera Bay, explore Tampa Bay by boat, spend the afternoon fishing or paddleboarding, or simply relax along the water's edge as dolphins and manatees become part of everyday life.

Located in the desirable Riviera Bay neighborhood, just minutes from vibrant downtown St. Petersburg, award-winning beaches, waterfront parks, dining, shopping, and Tampa International Airport, this exceptional new construction home offers a rare opportunity to enjoy luxury living with private waterfront access. More than a beautiful home, it offers the Florida waterfront lifestyle at its finest.
#TB8523597

ST PETERSBURG

220 90TH AVENUE NE

4 Beds

4 Baths

3,673 Sq.Ft.

$2,249,000

MLS#: TB8523597
Price reduced
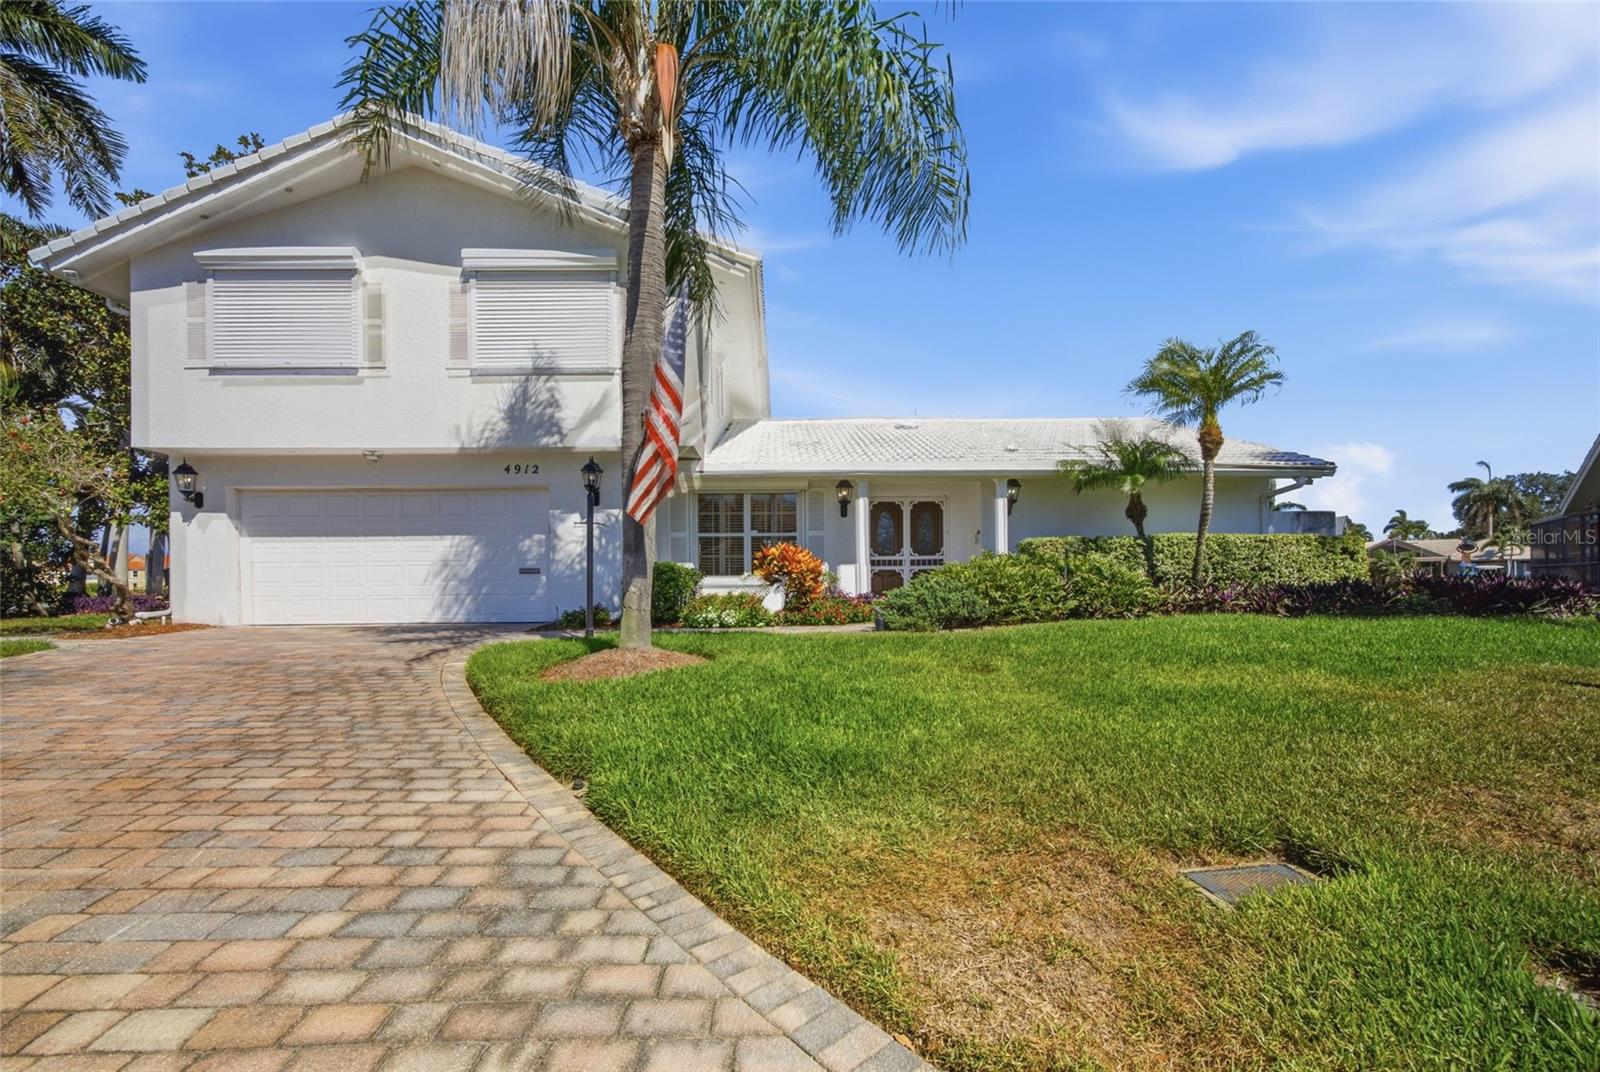
Perched on one of the most remarkable waterfront homesites in the area, this exceptional residence boasts an extraordinary 170 feet of unobstructed open water frontage, a truly rare offering that delivers panoramic views, unmatched privacy, and endless possibilities for waterfront living. Elevated for peace of mind, the home remained high and dry through the 2024 Hurricanes that impacted so much of Tampa Bay, offering the confidence of a property that did not experience flooding while enjoying an unrivaled position along the water's edge. For boating enthusiasts, the opportunity is second to none. The deep-water shoreline offers exceptional dock potential, and with no fixed bridges separating you from Tampa Bay, you'll enjoy unrestricted access for vessels of virtually any size, making this an ideal setting for everything from center consoles to luxury yachts.

Inside, 3,177 square feet of living space provides the perfect foundation for your vision. Four bedrooms and four-and-a-half bathrooms provides generous accommodations, while soaring ceilings, abundant natural light, and expansive windows frame breathtaking water views from nearly every room. Lovingly maintained over the years, the residence presents an incredible opportunity for its next owner to thoughtfully update and personalize the interior, creating a truly custom waterfront masterpiece that matches the caliber of its extraordinary setting. Whether you choose to preserve its timeless character or reimagine it with today's modern finishes, opportunities to pair a home with a homesite of this quality are becoming increasingly rare.

Step outside and the Florida lifestyle truly begins. Lounge beside the pool, entertain on the expansive waterfront deck, or step aboard your boat for a sunset cruise, a day of fishing, or effortless access to Tampa Bay. The combination of 170 feet of linear waterfront, deep-water boating, southern exposure, exceptional elevation, and unlimited potential creates a property that is nearly impossible to replicate in today's market.

Complete with a two-car garage, mature tropical landscaping, and an oversized homesite, this residence offers the perfect balance of privacy and convenience. Located just minutes from vibrant downtown St. Petersburg, award-winning Gulf beaches, I-275, and Tampa International Airport, you'll enjoy world-class amenities while coming home to a private waterfront sanctuary.

This is far more than a waterfront home, it's an opportunity to secure one of the area's most extraordinary waterfront properties and create a legacy estate tailored to your own vision, where the irreplaceable homesite, spectacular views, and unmatched boating lifestyle will be enjoyed for generations to come.
#TB8520622

ST PETERSBURG

4912 58TH AVENUE S

4 Beds

4 Baths

3,177 Sq.Ft.

$1,900,000

MLS#: TB8520622
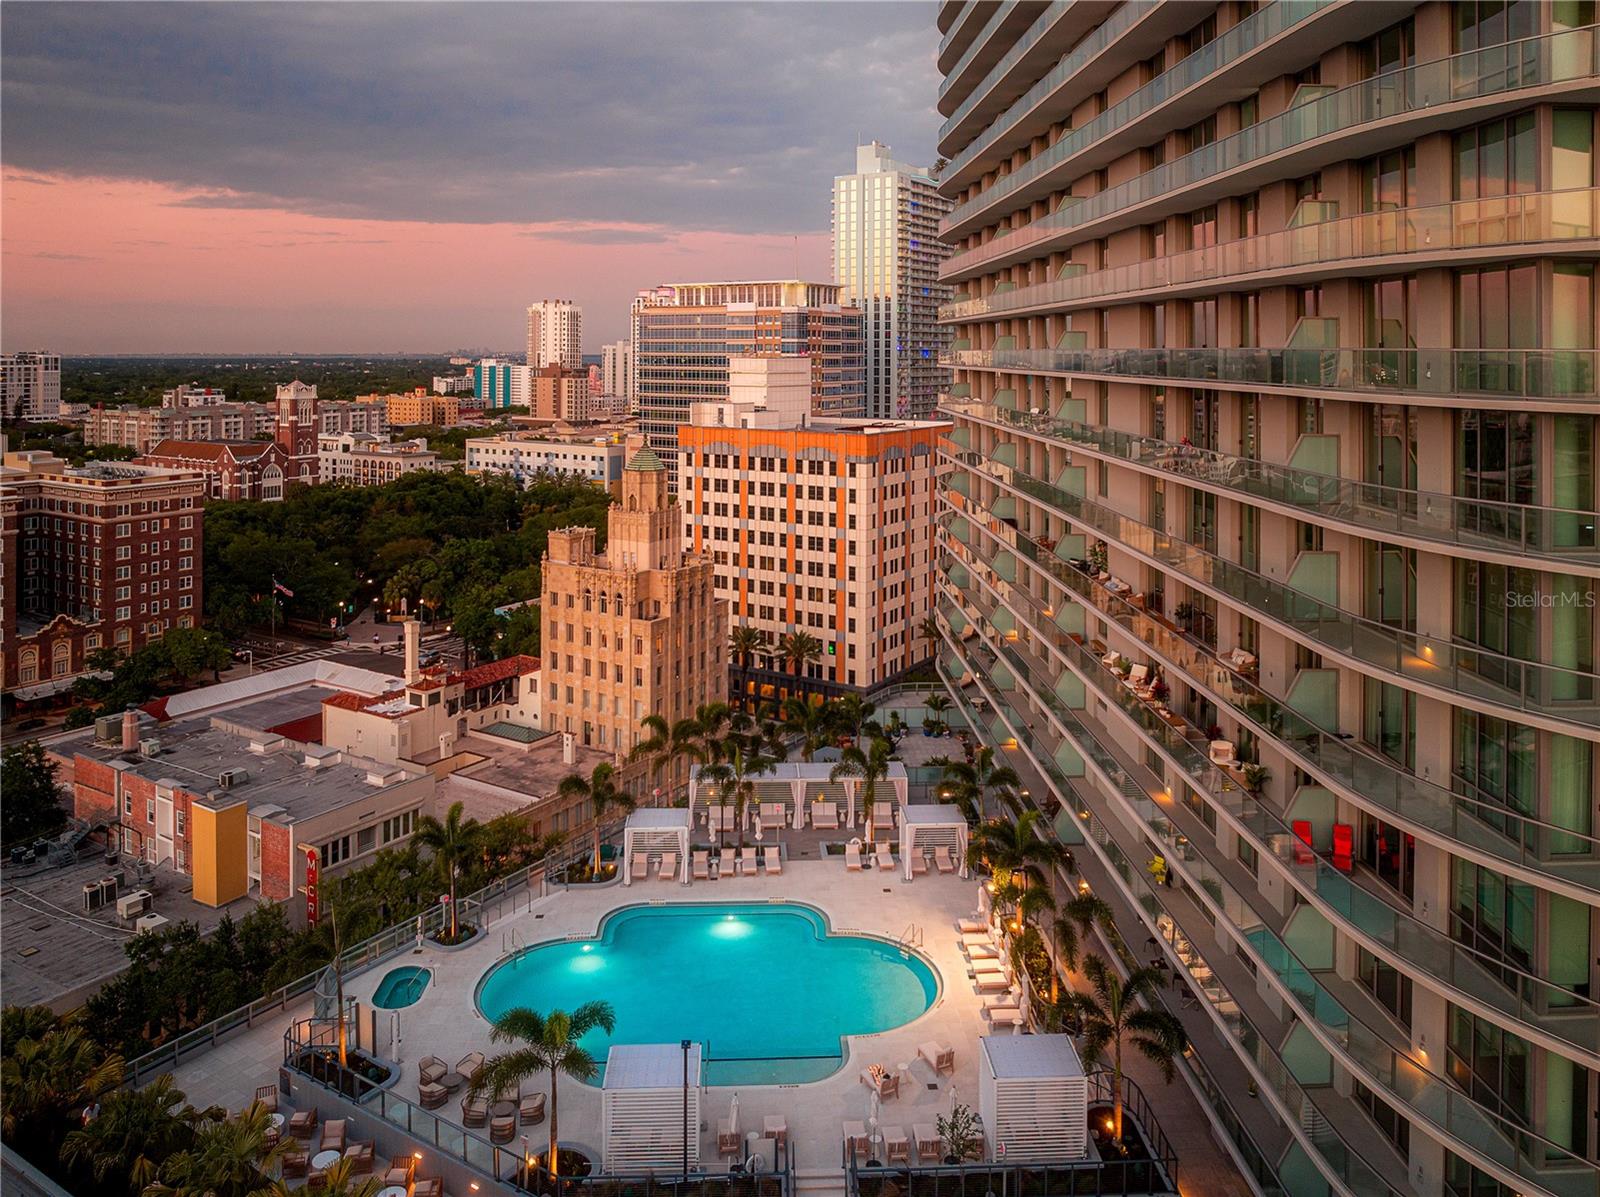
Developer inventory. Move-In Ready! An iconic design from award-winning firm Arquitectonica with interiors and amenities by New York based Celano Design Studio. 400 Central offers an elevated approach to luxury city living, unlike anything seen before in St. Petersburg. Enjoy 10' ceilings with walls of glass allowing for an abundance of natural light in this well-designed 3-bedroom, 3-bath residence. The extensive terrace runs the entire length of the residence, providing outdoor living and panoramic views from the living/dining room and every bedroom.
The gourmet kitchen features Italian cabinetry with under-cabinet lighting, quartz countertops in Desert Silver, and stainless-steel JennAir appliances, including a 36" 6-burner gas cooktop, wall oven/microwave, dishwasher, and a 36" refrigerator with bottom freezer and Prestige Dolomiti porcelain tile. Other highlights include generous owners' suite bathrooms with enclosed glass showers, multiple shower heads with bench seats, Grohe plumbing fixtures, and a Calacatta Gold pattern accent wall. Whirlpool washer/dryer. On the 7th level, an amenity deck with over 36,000 square feet of indoor and outdoor opportunities for health and wellness, plus a theater lounge and private dining room. Enjoy the resort-style heated pool or the state-of-the-art fitness center. Lounge in the zen garden or at one of the poolside cabana. On the 46th floor, the Sky Lounge and Observatory showcase an unobstructed 360-degree view of the city, Tampa Bay, and the Gulf. Residences at 400 Central provide the convenience of a maintenance-free, lock-and-leave condominium lifestyle in the heart of St. Petersburg.
#TB8517369

ST PETERSBURG

400 CENTRAL AVENUE 2705

3 Beds

3 Baths

1,921 Sq.Ft.

$2,069,000

MLS#: TB8517369
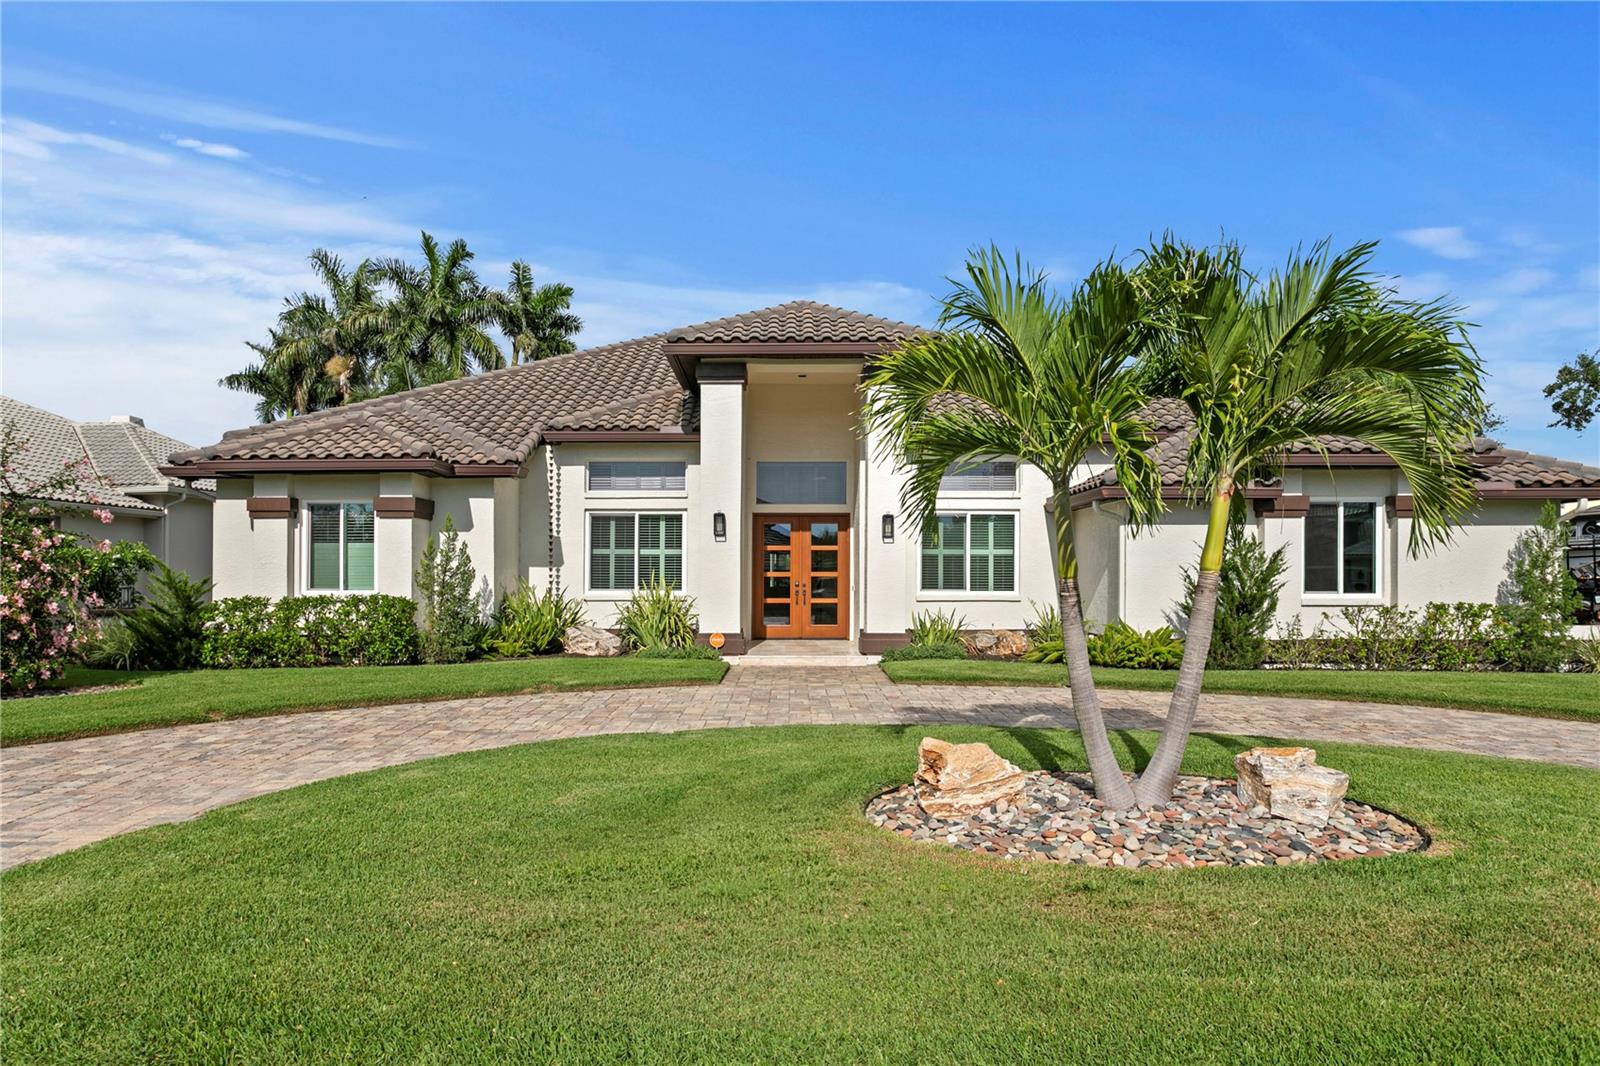
Presenting - 1124 Seville Lane Northeast in St. Petersburg, FL - a stunning home that embodies luxury and elegance. This exquisite residence boasts 5 bedrooms and 4 bathrooms within its expansive 3952 square feet, situated on a lush 11352 square foot lot. Upon entering, you are greeted by a welcoming elegance that leads to a home designed for entertaining. The main level features three bedrooms and two baths, perfect for guests as one is an en suite. The second level hosts two ensuite bedrooms, including the elegant primary suite which is a sanctuary of its own, offering two custom walk in closets, fireplace, built in bar with wine fridge, and a private balcony overlooking the pool. The interior is adorned with impeccable details, including a center dual sided gas fireplace, spectacular built in bar with wine fridge, and kegerator. The kitchen is a chef's delight, and brand new in 2018 with gorgeous granite counters and a slide open window to the outdoor grill. Step outside to discover the oasis of the backyard, complete with an outdoor kitchen, a sparkling pool and spa and a charming patio all surrounded by amazing landscaping with accent lighting. This home is a rare find, seamlessly blending sophistication with comfort, offering an unparalleled living experience. Don't miss the opportunity to make this luxurious retreat your own.
#TB8514480

ST PETERSBURG

1124 SEVILLE LANE NE

5 Beds

4 Baths

3,952 Sq.Ft.

$2,250,000

MLS#: TB8514480
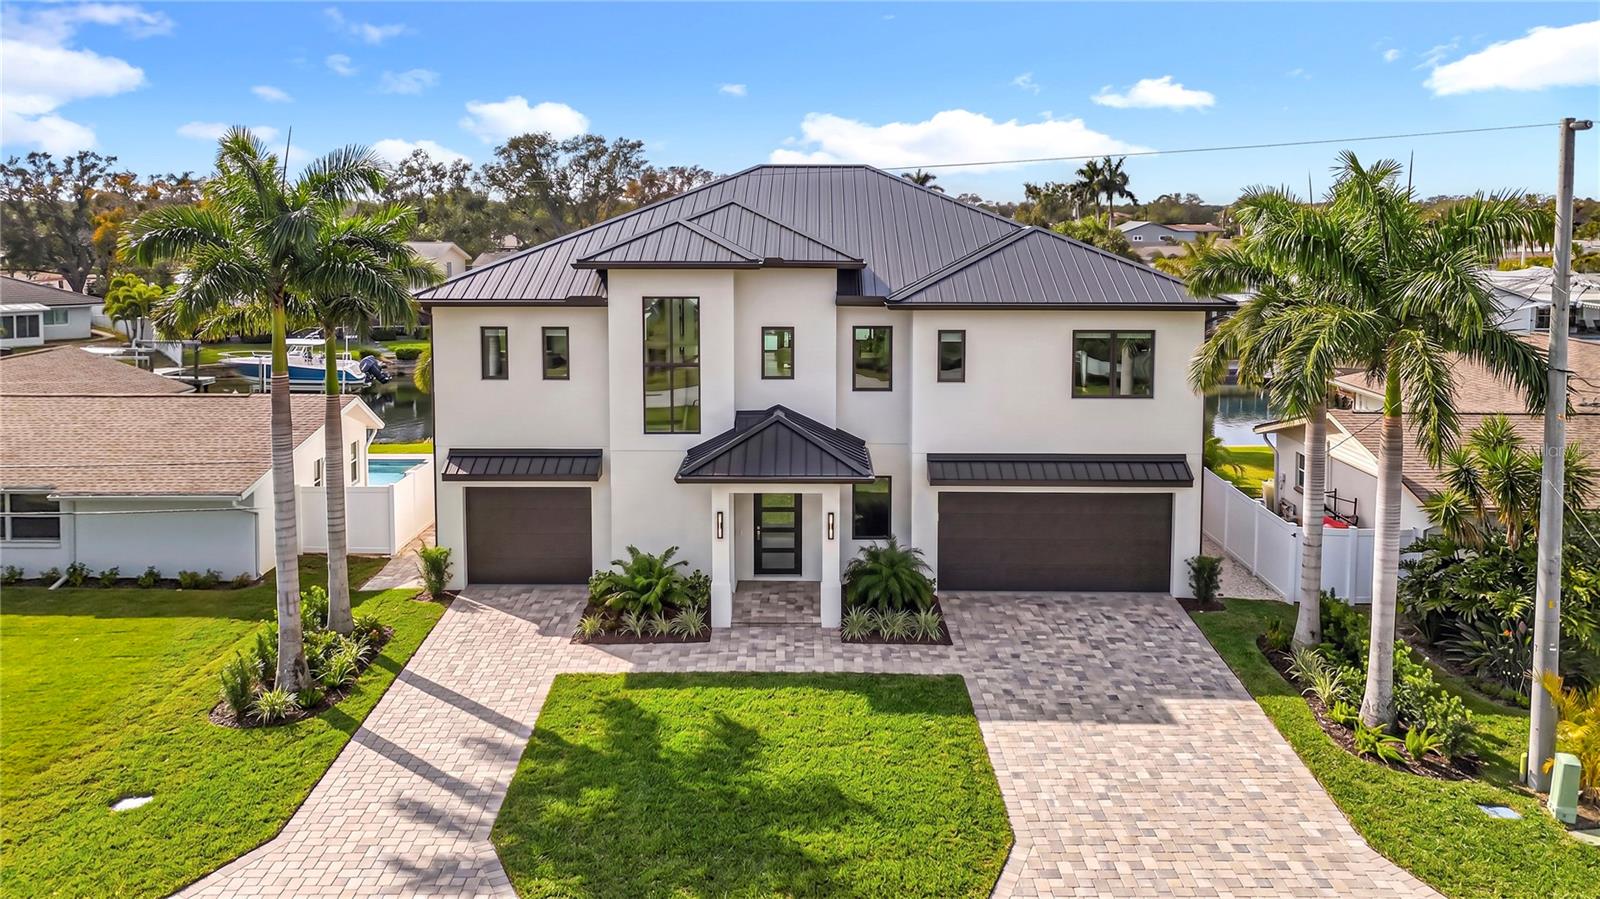
Tucked away at the end of a quiet cul-de-sac within the guard-gated community of Placido Bayou, this extensively renovated estate offers a rare combination of privacy, space, and modern luxury. Situated on an extraordinary .55-acre homesite measuring approximately 93’ x 190’, this is one of the largest residential lots in the neighborhood.  Completely updated in 2023, the residence spans 4,254 square feet and features 5 bedrooms, 4 full baths, and 1 half bath, with thoughtfully designed indoor and outdoor living spaces ideal for both everyday living and entertaining. Elevated at approximately 8 feet and never flooded, the home provides peace of mind along with exceptional comfort. The resort-style backyard was transformed in 2023 with a gas-heated saltwater pool and spa, travertine pool deck, outdoor kitchen, covered entertaining areas, steam sauna, Sonos sound system, and lush professional landscaping. A detached climate-controlled gym/casita offers incredible flexibility as a fitness studio, private office, guest retreat, or creative space. Inside, the home showcases a beautifully updated kitchen with quartz countertops, premium appliances, and seamless flow to the club room and poolside entertaining areas. Additional upgrades include hurricane-rated windows and doors, tankless water heater, EV charging capability, security system with cameras, epoxy garage flooring, and fenced green space for pets and play. Placido Bayou is one of St. Petersburg’s most sought-after gated communities, known for its mature oak-lined streets, scenic lakes and ponds, neighborhood events, and convenient access to downtown St. Petersburg, Tampa International Airport, and Clearwater Beach. Rarely does a property combine this level of privacy, lot size, elevation, and extensive recent renovation in one of Northeast St. Petersburg’s premier gated neighborhoods.
#TB8518629

ST PETERSBURG

1230 DARLINGTON OAK CIRCLE NE

5 Beds

4 Baths

4,254 Sq.Ft.

$2,295,000

MLS#: TB8518629
Under Construction. Rarely does a home of this caliber reach the market. Built by a custom builder whose work is reserved for ultra-luxury clientele, this 3,087 sq ft residence delivers a level of craftsmanship, materials, and finish that sets it apart from anything comparable in the area. Inside, custom cabinetry, fixtures, and appliances reflect uncompromising attention to detail — including a butler's pantry with a second dishwasher, so your kitchen stays picture-perfect no matter how much entertaining you do.

The primary suite is conveniently located on the main floor, while an elevator provides effortless access to every level. Step outside to over 1,800 sq ft of covered balconies and outdoor living space, complete with a fully equipped outdoor kitchen — perfect for year-round Florida entertaining. A whole-home generator and natural gas service add everyday peace of mind and convenience.

Set on a lot with easy access to Tampa Bay and excellent bridge clearance, this home is ideally positioned for boaters. And the location is just as special as the home itself: Patrician Point is the only subdivision in the premier Shore Acres/Snell Isle area that doesn't experience the localized street flooding common to its neighbors.

This is a rare opportunity to own a true custom-built showpiece in one of St. Petersburg's most desirable waterfront enclaves.
#TB8518407

ST PETERSBURG

4086 13TH LANE NE

3 Beds

2 Baths

3,087 Sq.Ft.

$2,649,000

MLS#: TB8518407

 - property

Send a message

Message successfully sent.

Your message

What is 3 + 4 ?

Reason for contacting?

I agree to receive email communication and understand I can unsubscribe at any time.

I agree to be contacted by The Graf Group of Coldwell Banker via call, email, and text for real estate services. To opt out, you can reply 'stop' at any time or reply 'help' for assistance. You can also click the unsubscribe link in the emails. Message and data rates may apply. Message frequency may vary. Privacy Policy

Sign Out

Virtual Assistant

Would you like to take the next step with this property? We can help you schedule a showing or virtual tour, or send you more details.

Yes, I would like more information.

Thank You for Your Reply, One of Our Agents will contact you as soon as possible

No, maybe later.

Thank you, you can always contact me via email, phone number or through the contact form.

Realhub AI

Lucy - Your AI-Powered Realtor

Update Your Temporary Password

Personalize your search

Enter your email and we'll notify you immediately when new listings match what you're looking for.

or enter email address

Already have an account ? Login here

Continue your home search

I agree to receive communications and understand I can unsubscribe at any time.

I agree to be contacted by The Graf Group of Coldwell Banker via call, email, and text for real estate services. To opt out, you can reply 'stop' at any time or reply 'help' for assistance. You can also click the unsubscribe link in the emails. Message and data rates may apply. Message frequency may vary. Privacy Policy

Already have an account ? Login here

We use cookies

We use cookies primarily for analytics to enhance your experience. By accepting, you agree to our use of these cookies. You can manage your preferences or learn more about our cookies policy.