.webp?size=346x80)
- Properties
- Meet our agents
- Communities
- Market Report
- Home Value
- Calculator
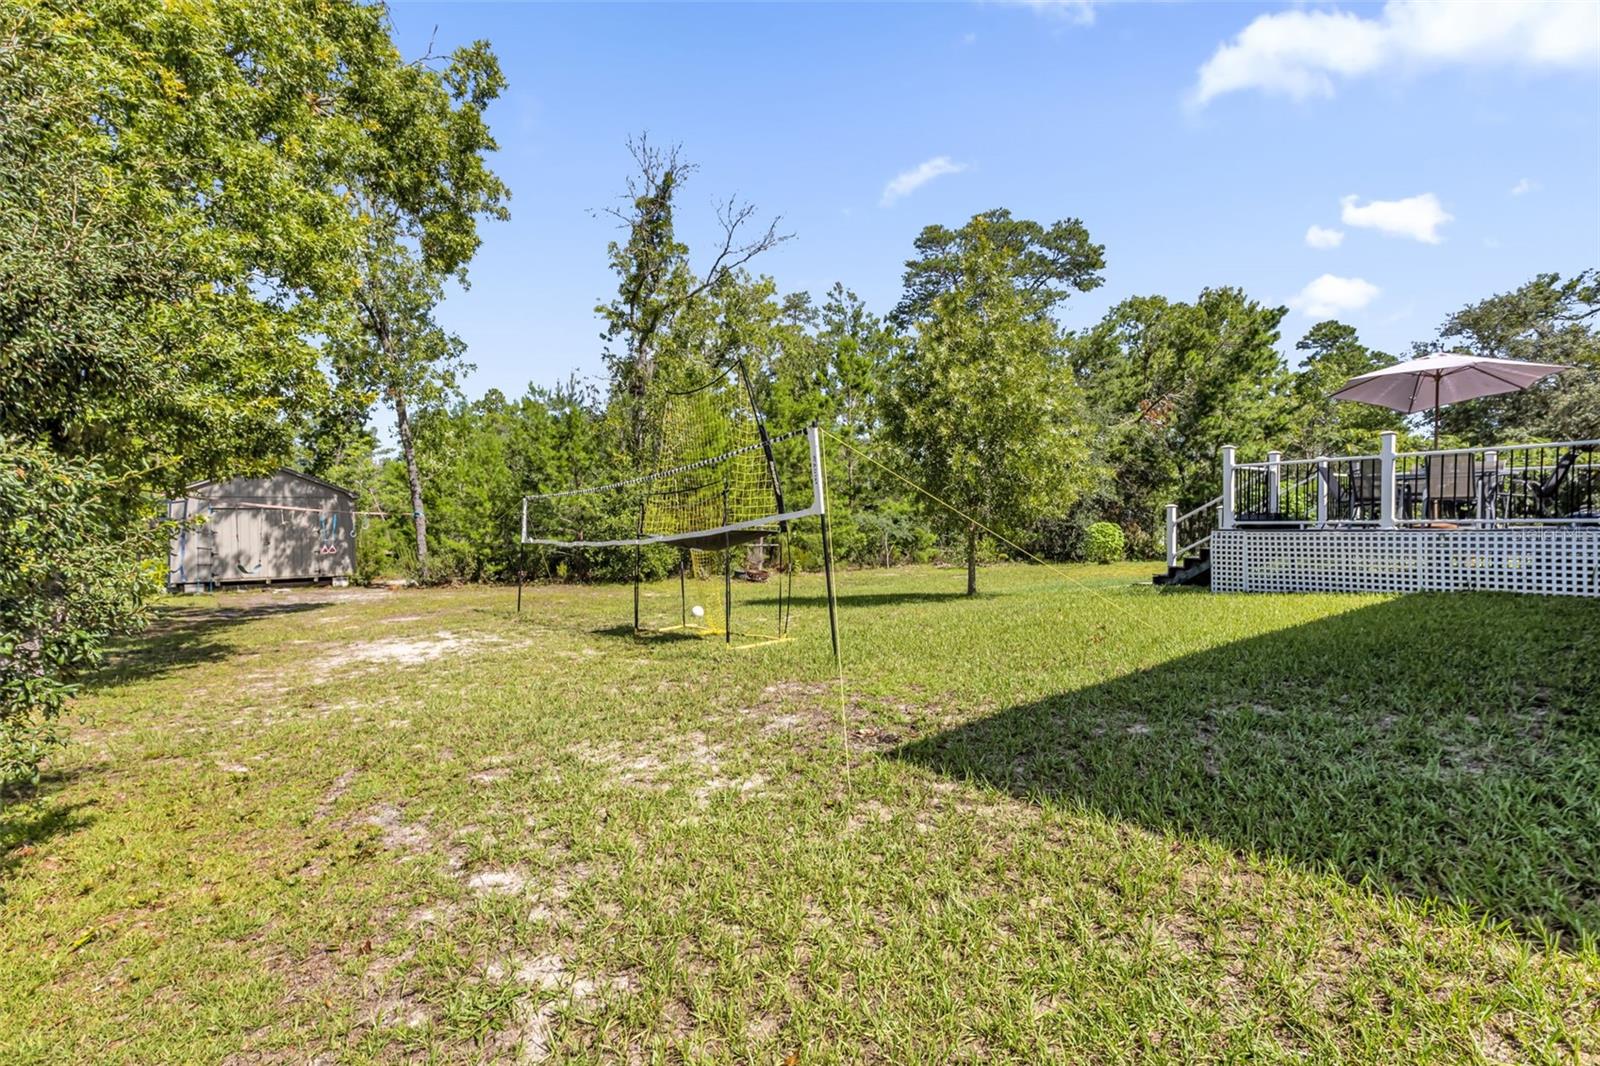
Property
Beds
3
Full Baths
2
1/2 Baths
None
Year Built
2017
Sq.Footage
1,550
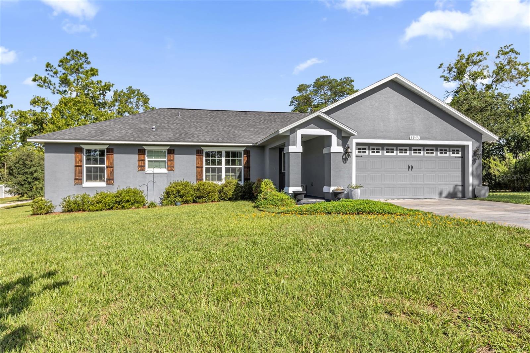
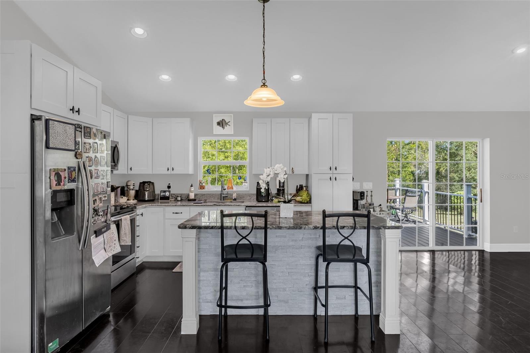
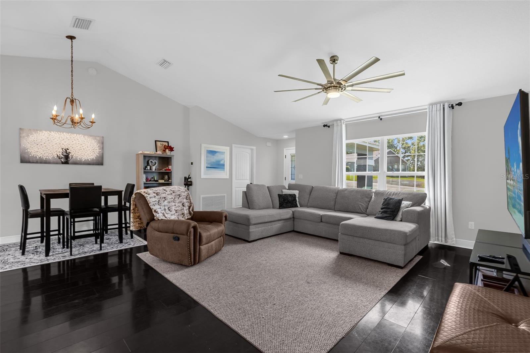
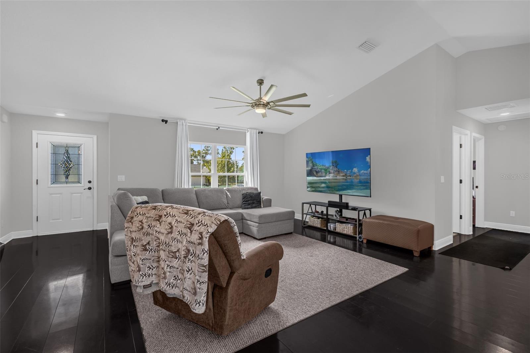
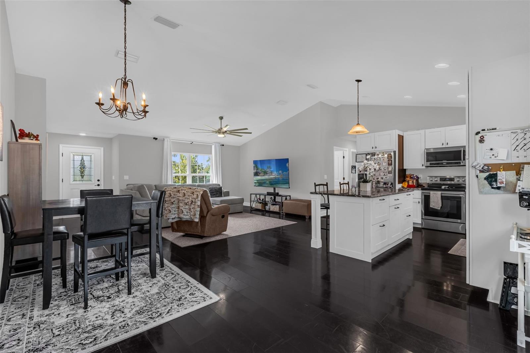
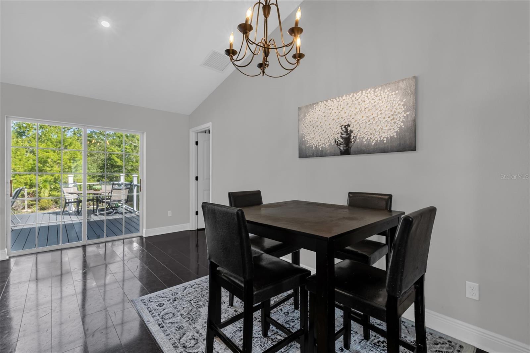
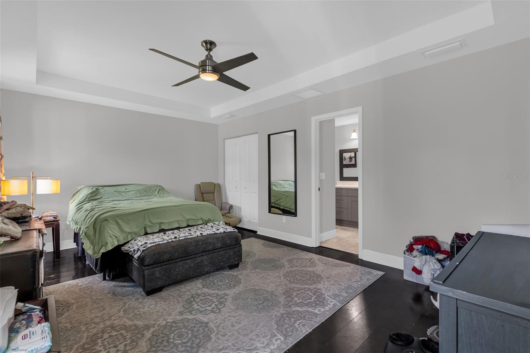
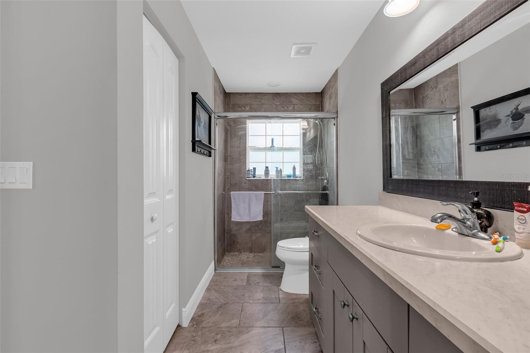
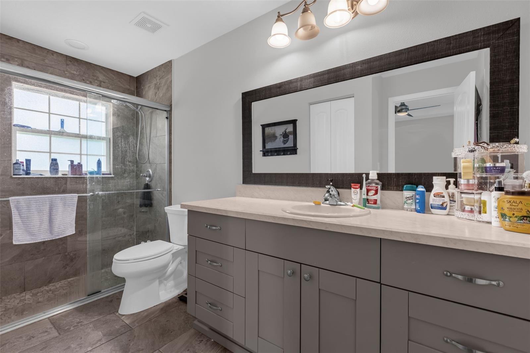
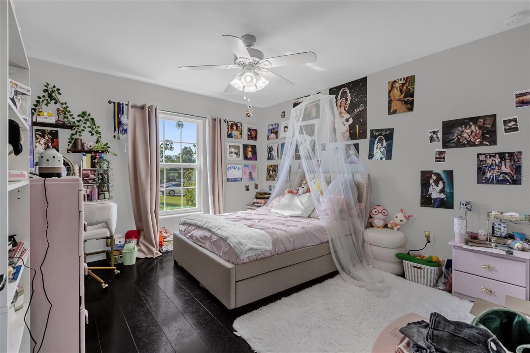
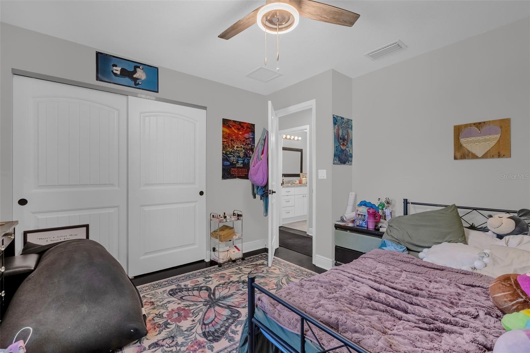
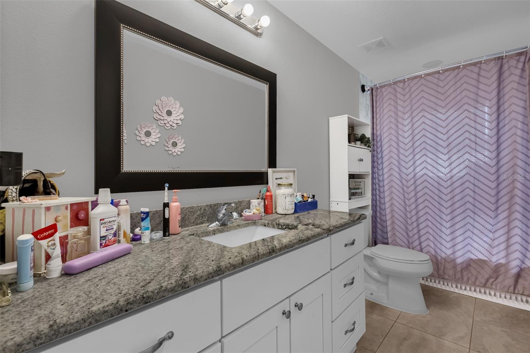
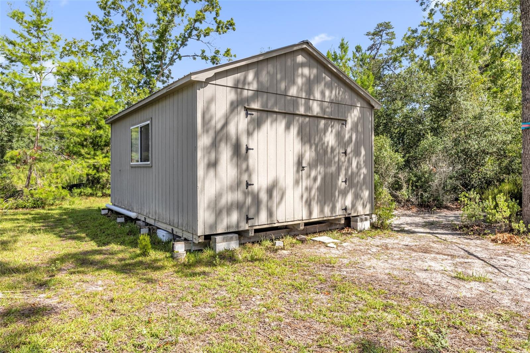
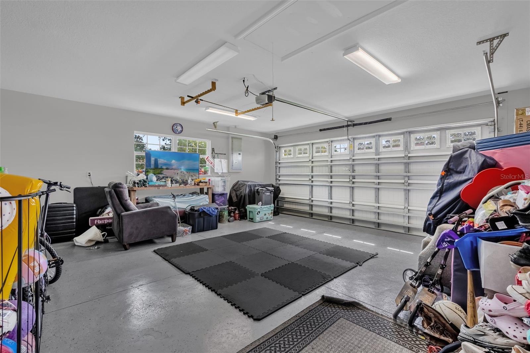
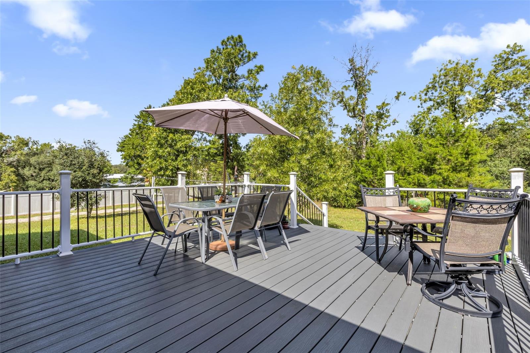
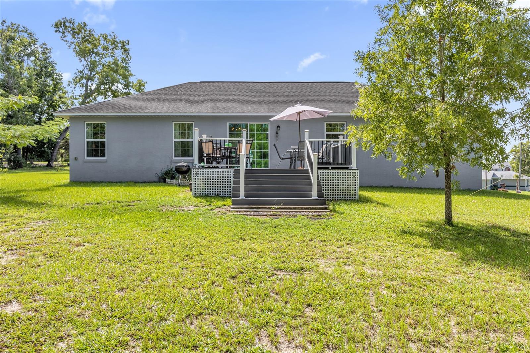
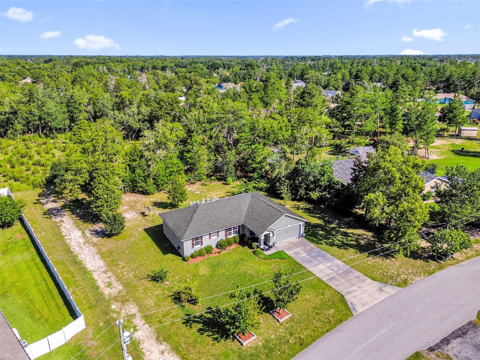
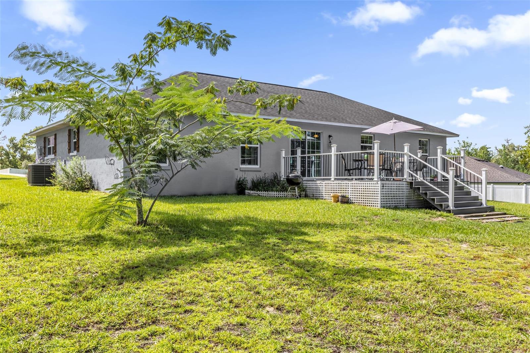
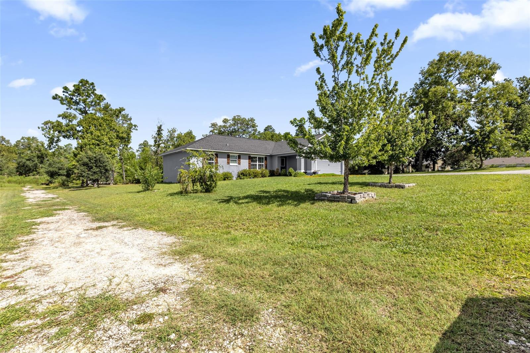
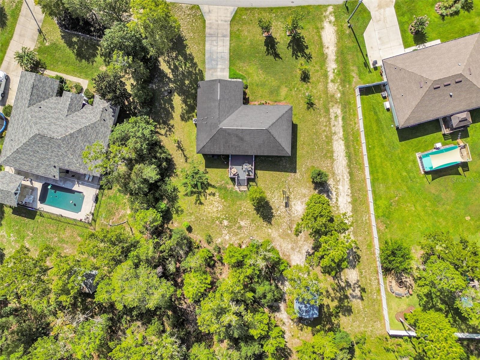
Welcome to 4973 SW 109th Loop, Ocala—a beautifully maintained home nestled on an oversized 0.60-acre lot in the desirable Kingsland Country Estates community. Built in 2017, this 3-bedroom, 2-bathroom home offers the perfect combination of modern comfort, functional design, and peaceful Florida living. Step inside to an inviting open floor plan featuring soaring cathedral ceilings, abundant natural light, and stylish finishes throughout. The spacious living and dining areas flow seamlessly into this modern style kitchen. Complete with granite countertops, ample cabinetry, an eat-in dining area, and a layout that's perfect for entertaining family and friends. The generously sized primary suite provides a relaxing retreat with a walk-in closet and private ensuite bath, while two additional bedrooms has flexibility for guests, a home office, or hobbies. Outside, you'll love the large Trex composite decking, the expansive backyard that offers plenty of room for outdoor entertaining, gardening, pets, or even storing your boat or recreational toys. The attached two-car garage has insulation underneath the subfloor, keeping the garage cool, oversized driveway, and quiet neighborhood add to the home's everyday convenience. Located just minutes from shopping, dining, medical facilities, parks, and major roadways, this property has the tranquility of country-style living with easy access to all that Ocala has. Outside shed is 14x20 with reinforced floor beams and its own breaker box and LED lighting and plenty of storage. Close to major routes, and Greenway Trail System. If you are an outdoor enthusiast this is your home. Book your private showing today!!
Features & Amenities
Interior
-
Other Interior Features
Cathedral Ceiling(s), Eat-in Kitchen, High Ceilings, Open Floorplan, Stone Counters, Walk-In Closet(s)
-
Total Bedrooms
3
-
Bathrooms
2
-
Cooling YN
YES
-
Cooling
Central Air
-
Fireplace YN
NO
-
Heating YN
YES
-
Heating
Central, Electric, Heat Pump
-
Pet friendly
Cats OK, Dogs OK
Exterior
-
Garage
Yes
-
Garage spaces
2
-
Construction Materials
Concrete, Stucco
-
Other Exterior Features
Lighting, Private Entrance, Private Yard
-
Parking
Driveway, Garage Door Opener, Attached
-
Patio and Porch Features
Front Porch, Rear Porch
-
Pool
No
-
Waterfront YN
NO
-
View
Trees/Woods
Area & Lot
-
Lot Features
Cleared, Landscaped, Level, Paved
-
Lot Size(acres)
0.6
-
Lot Size(square feet)
26,136
-
Property Type
Residential
-
Property Sub Type
Single Family Residence
-
Architectural Style
Contemporary
Price
-
Sales Price
$314,900
-
Tax Amount
$4,552.16
-
Sq. Footage
1,550
-
Price/SqFt
$203
HOA
-
Association
YES
-
Association Fee
$65
-
Association Fee Frequency
Annually
-
Association Fee Includes
N/A
-
Total Monthly Fees
$5.42
School District
-
Elementary School
Marion Oaks Elementary School
-
Middle School
Liberty Middle School
-
High School
West Port High School
Property Features
-
Stories
1
-
New Construction
NO
-
Foundation Details
Slab
-
Ownership
Fee Simple
-
Senior Community YN
NO
-
Sewer
Private Sewer
-
Tax Lot
79
-
Water Source
Public
Schedule a Showing
Showing scheduled successfully.
Mortgage calculator
Estimate your monthly mortgage payment, including the principal and interest, property taxes, and HOA. Adjust the values to generate a more accurate rate.
Your payment
Principal and Interest:
$
Property taxes:
$
HOA fees:
$
Total loan payment:
$
Total interest amount:
$
Location
County
Marion
Elementary School
Marion Oaks Elementary School
Middle School
Liberty Middle School
High School
West Port High School
Listing Courtesy of Jamie Blash , KELLER WILLIAMS CORNERSTONE RE
RealHub Information is provided exclusively for consumers' personal, non-commercial use, and it may not be used for any purpose other than to identify prospective properties consumers may be interested in purchasing. All information deemed reliable but not guaranteed and should be independently verified. All properties are subject to prior sale, change or withdrawal. RealHub website owner shall not be responsible for any typographical errors, misinformation, misprints and shall be held totally harmless.

Executive Assistant
Emil Garinga
Call Emil today to schedule a private showing.

* Listings on this website come from the FMLS IDX Compilation and may be held by brokerage firms other than the owner of this website. The listing brokerage is identified in any listing details. Information is deemed reliable but is not guaranteed. If you believe any FMLS listing contains material that infringes your copyrighted work please click here to review our DMCA policy and learn how to submit a takedown request.© 2024 FMLS.
Related Properties
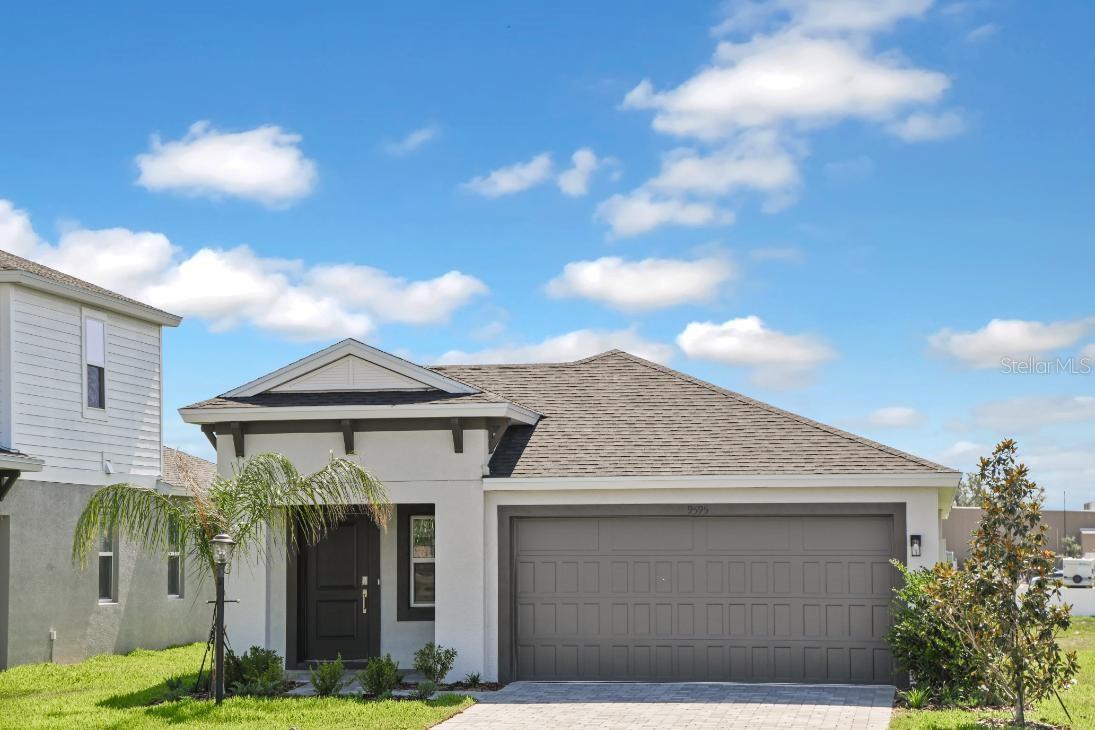
OCALA
6101 SW 96TH PLACE
3 Beds
2 Baths
1,615 Sq.Ft.
$276,200
MLS#: TB8530226
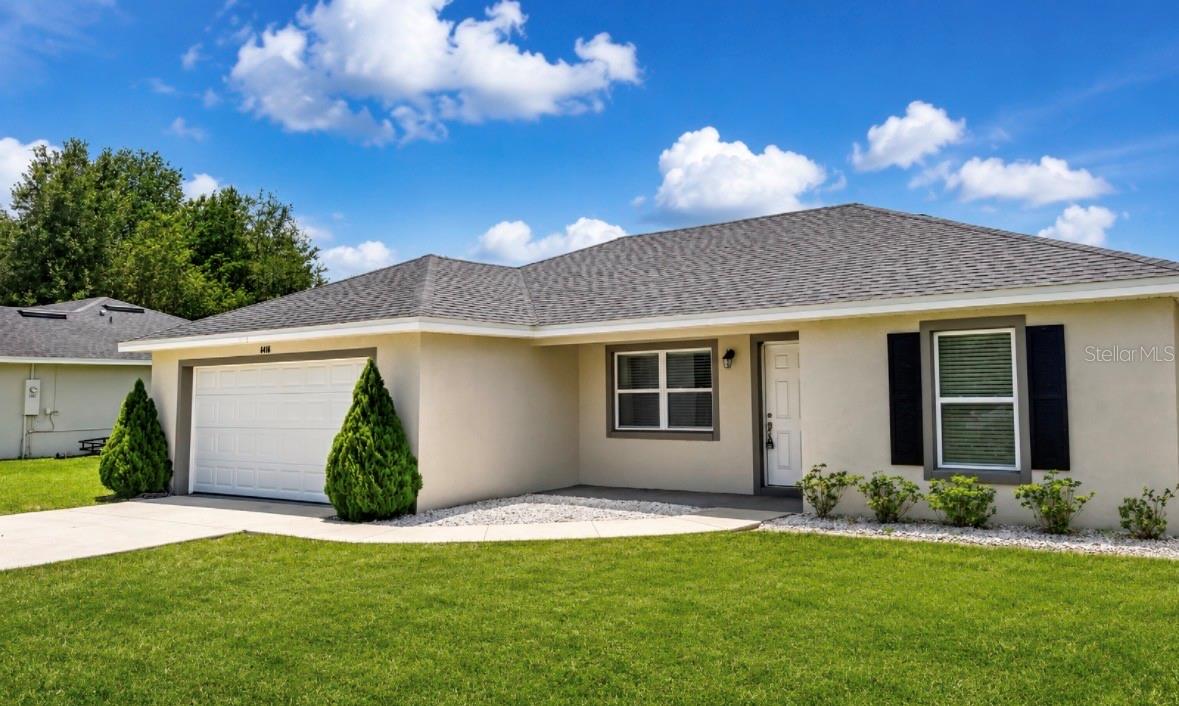
OCALA
6486 SW 129TH STREET
3 Beds
2 Baths
1,368 Sq.Ft.
$274,900
MLS#: OM728695
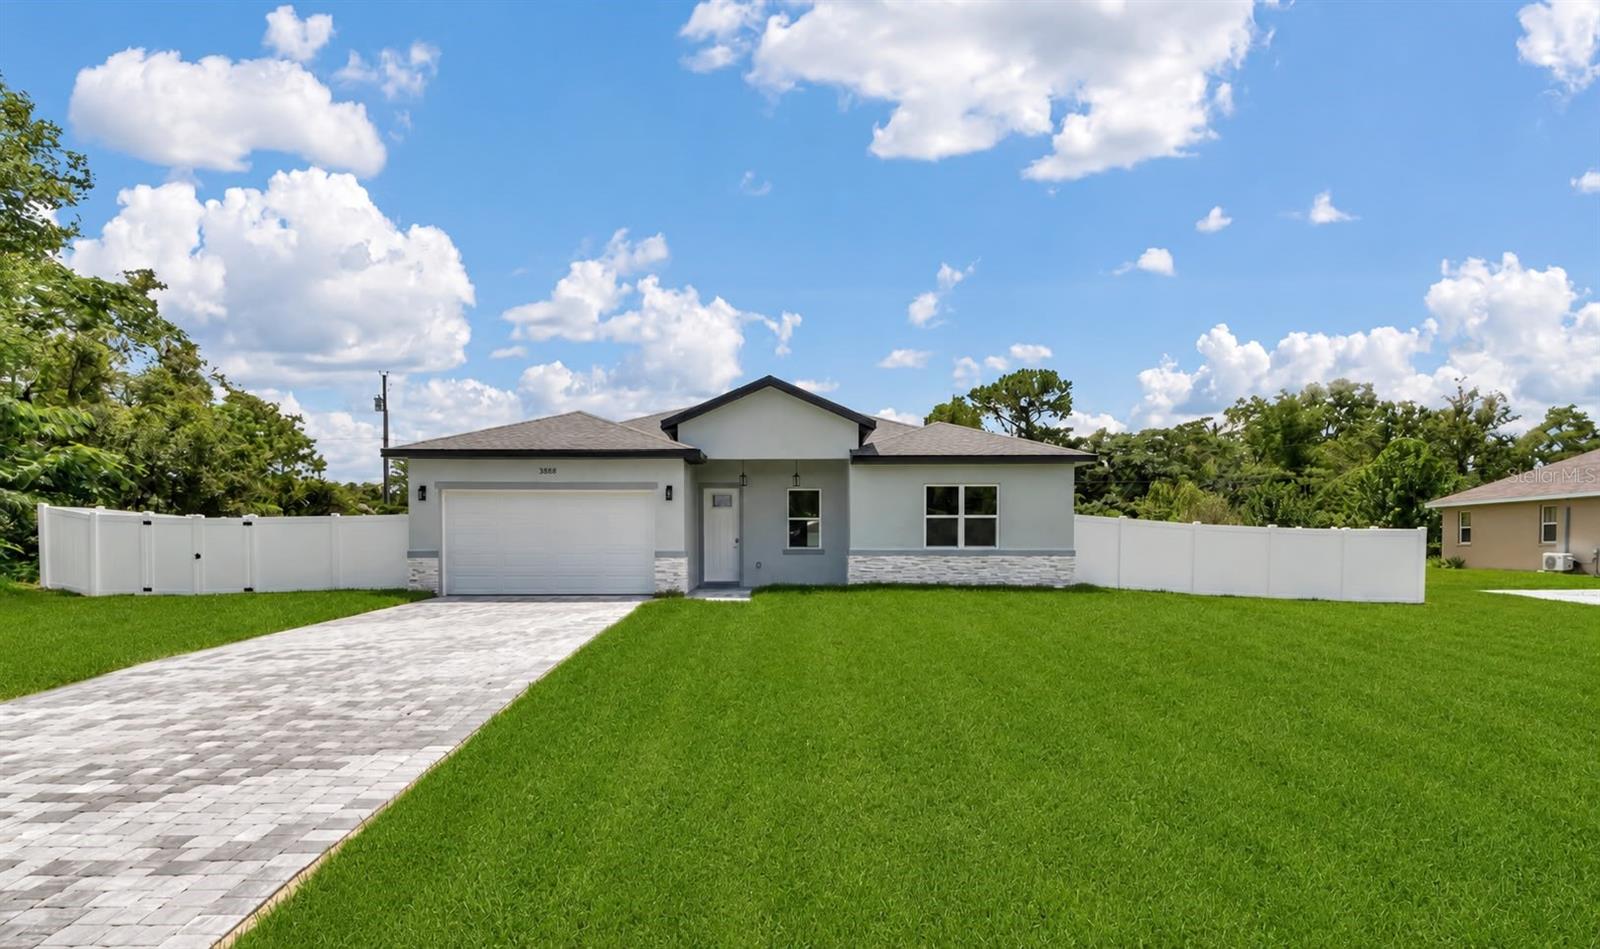
OCALA
3888 SW 157TH PLACE ROAD
4 Beds
2 Baths
1,816 Sq.Ft.
$308,000
MLS#: O6425838
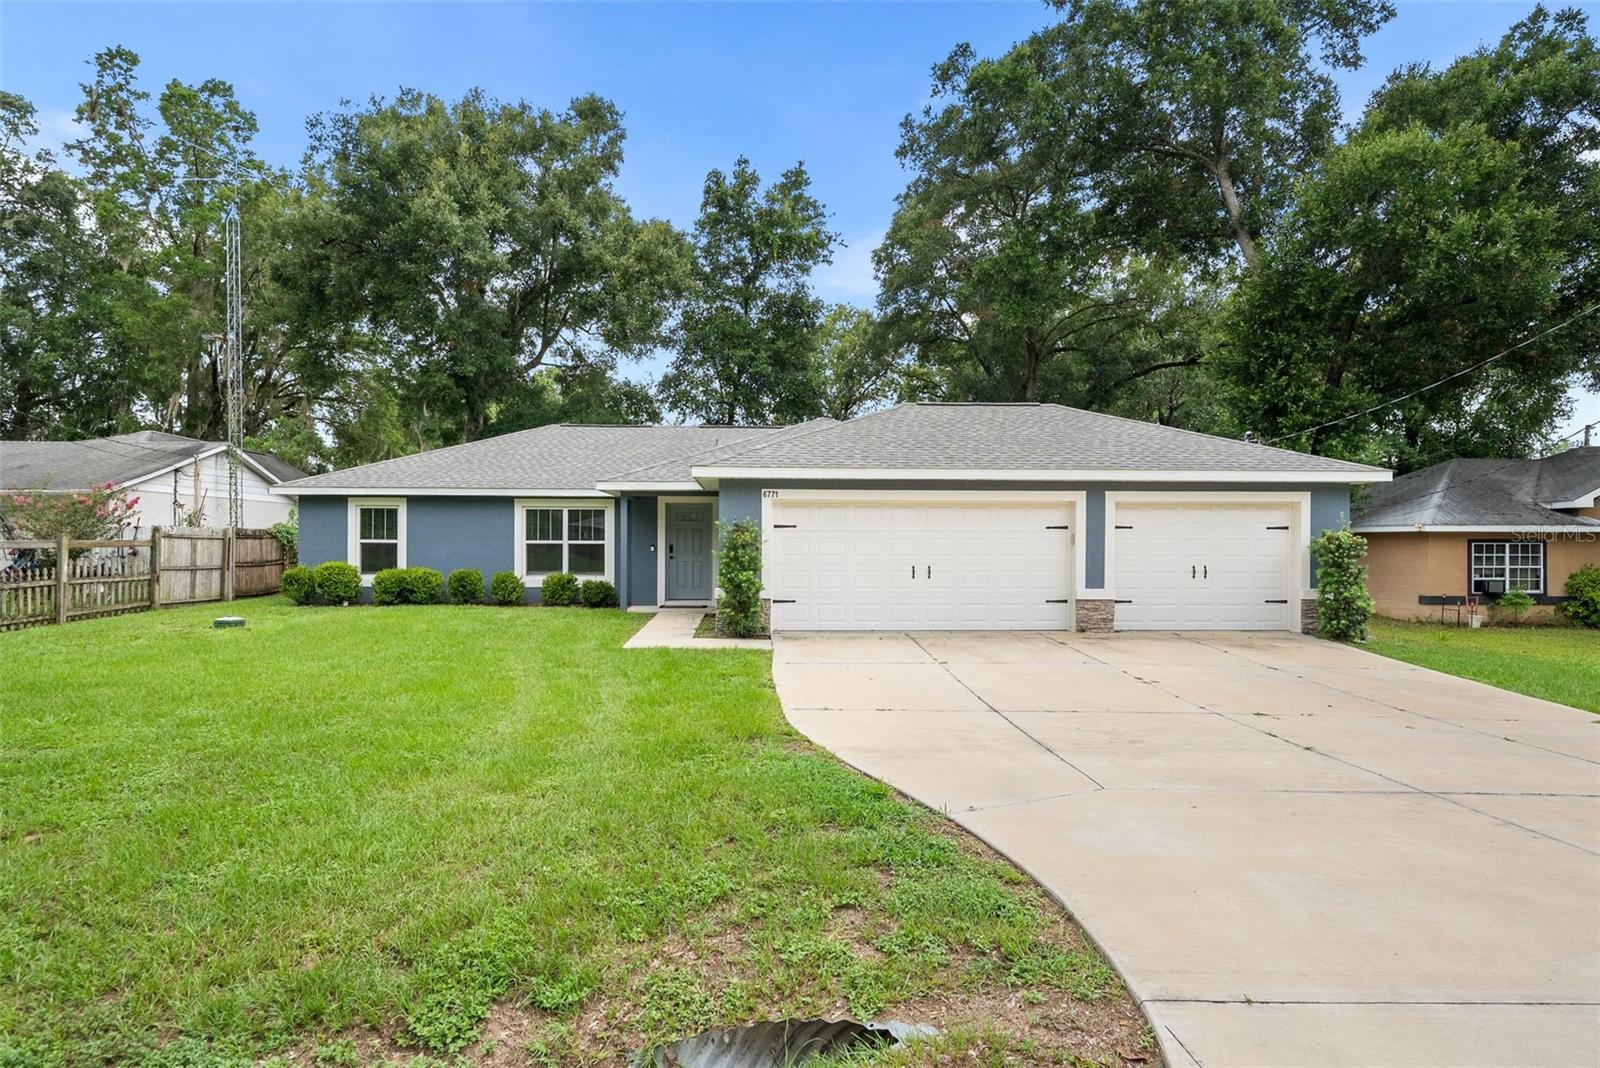
OCALA
6771 CHERRY ROAD
3 Beds
2 Baths
1,412 Sq.Ft.
$275,000
MLS#: OM728422
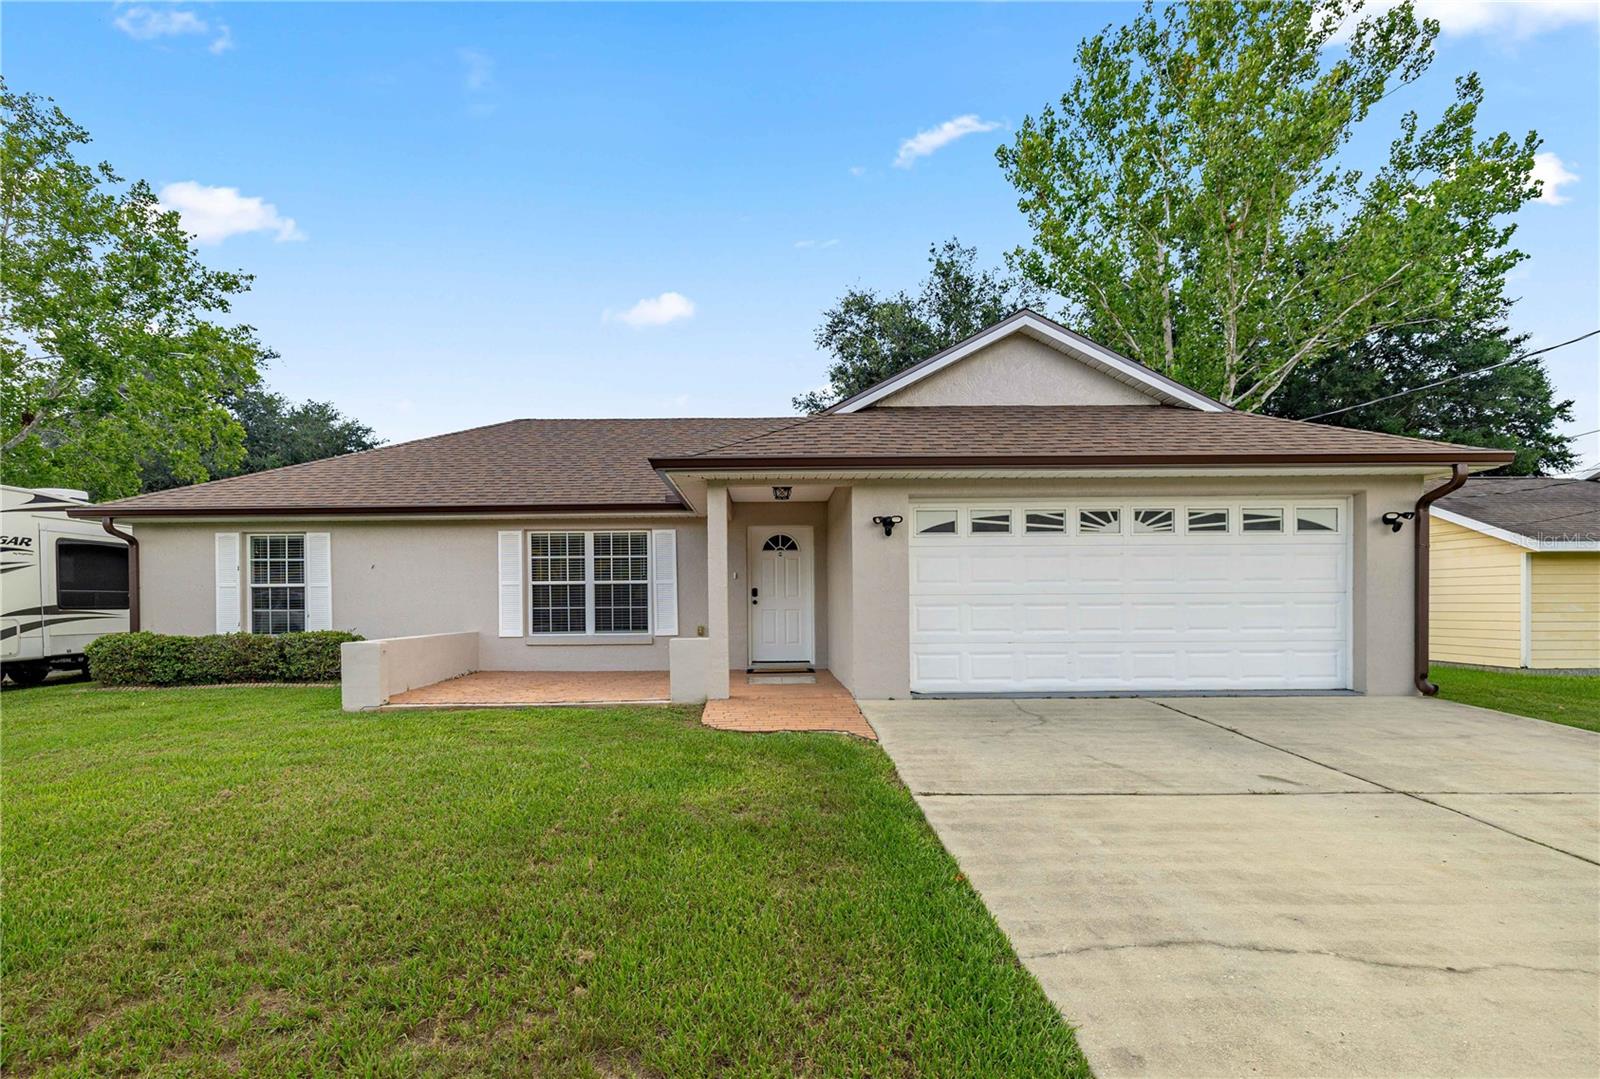
OCALA
36 ALMOND DRIVE
3 Beds
2 Baths
1,331 Sq.Ft.
$257,000
MLS#: OM728677
OCALA
6109 SW 96TH PLACE
2 Beds
2 Baths
1,451 Sq.Ft.
$263,490
MLS#: TB8530232
OCALA
6124 SW 96TH PLACE
2 Beds
2 Baths
1,451 Sq.Ft.
$259,990
MLS#: TB8530237
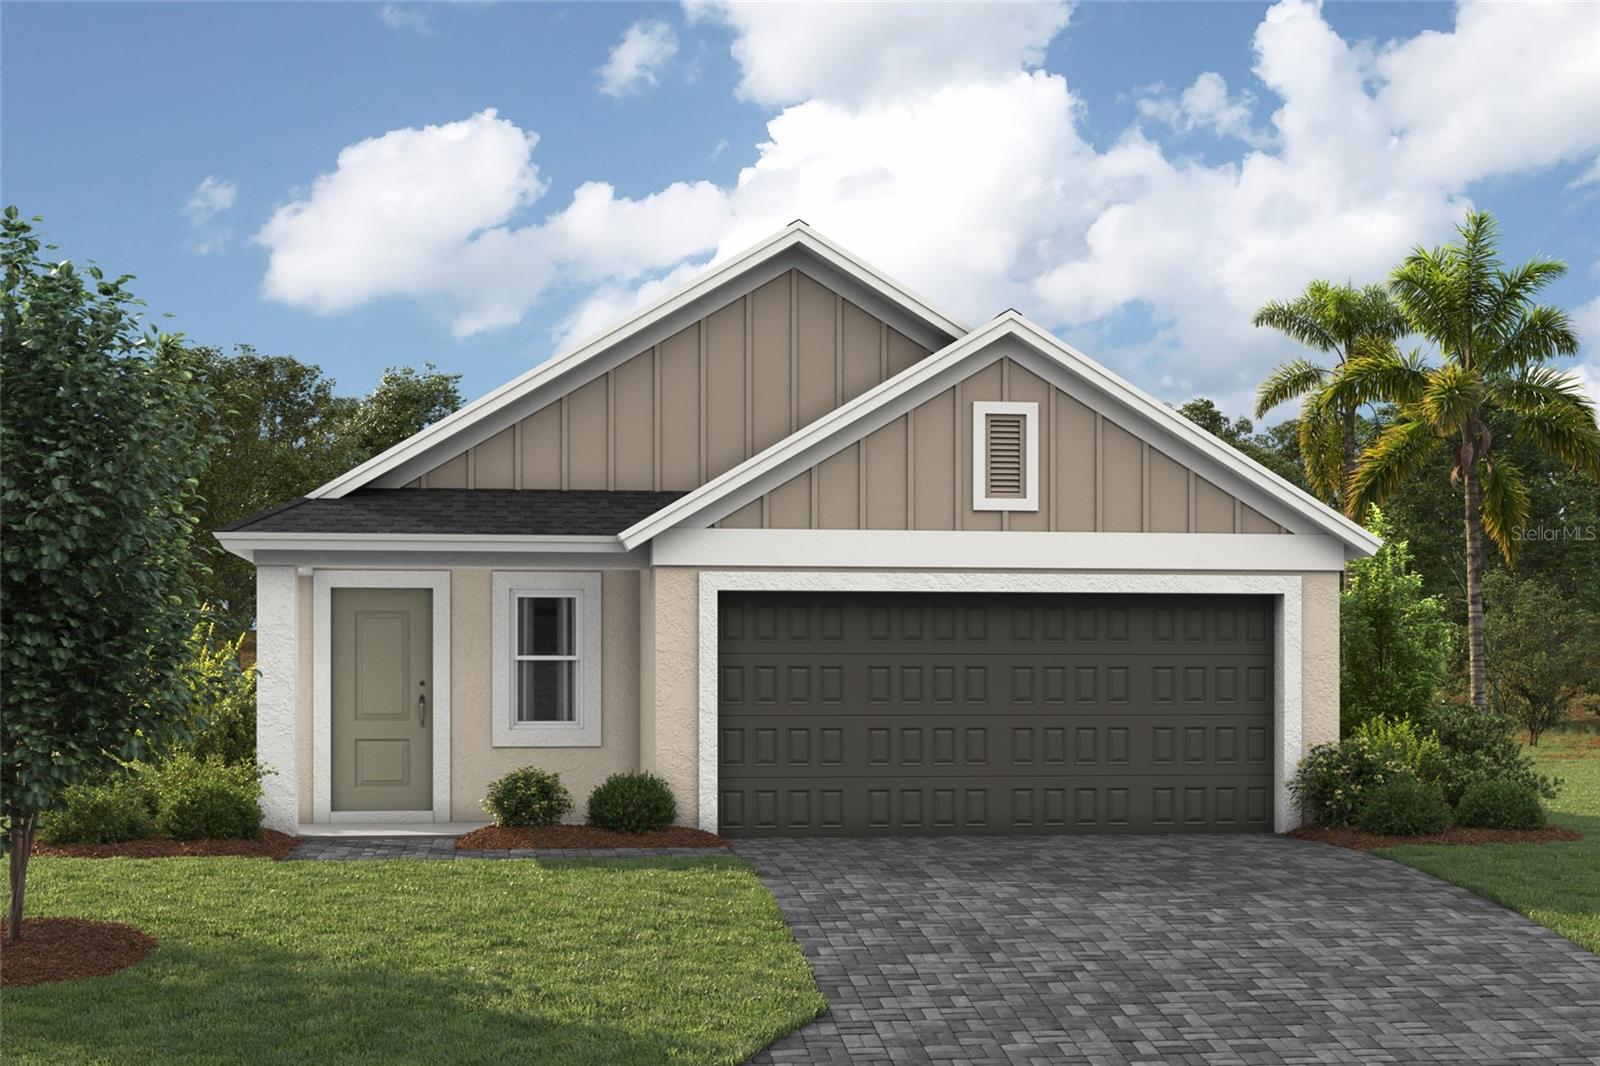
OCALA
6116 SW 96TH PLACE
3 Beds
2 Baths
1,615 Sq.Ft.
$271,140
MLS#: TB8530240
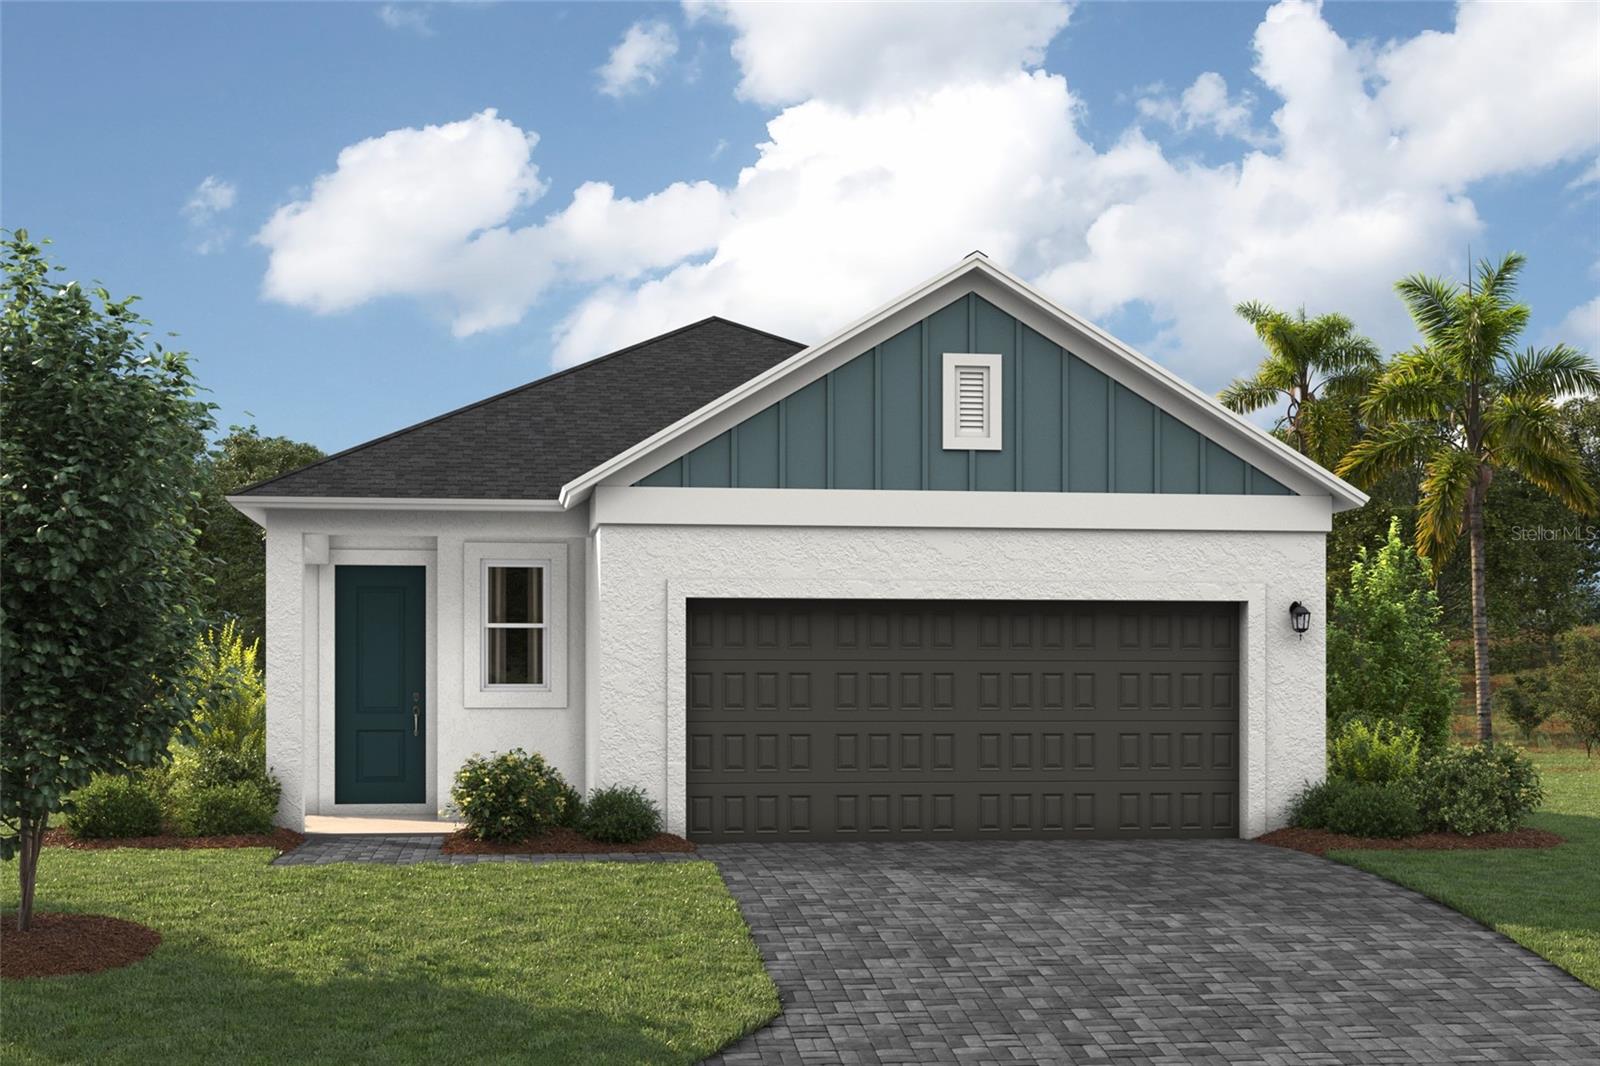
OCALA
6108 SW 96TH PLACE
2 Beds
2 Baths
1,451 Sq.Ft.
$260,400
MLS#: TB8530245
