.webp?size=346x80)
- Properties
- Meet our agents
- Communities
- Market Report
- Home Value
- Calculator


Property
Beds
3
Full Baths
3
1/2 Baths
None
Year Built
1988
Sq.Footage
1,640
Experience the Boca Grande Club lifestyle in this beautifully updated and expanded 3-bedroom, 3-bathroom Village Home with1,640 square feet of inviting living area. The sunny living room features vaulted ceilings and is complemented by a separate dining room, spacious kitchen with granite countertops and top-of-the-line appliances, and a full laundry room for everyday convenience. The primary bedroom includes an elegant bathroom and large closet/office. The home has plenty of additional space with 2 storage areas and separate pantry. Extensive improvements enhance the home throughout, including HDF laminate floors, new window treatments, front entry door, and garage overhead and side doors. Outdoor living spaces have also been beautifully refreshed with new upper and lower decking, railings, and stairs, creating inviting spaces to relax and enjoy the Florida lifestyle. Designed with durability and peace of mind in mind, the residence features impact-resistant windows and doors, Hardie Plank siding, and a metal roof installed in 2023. Enjoy the exceptional amenities of Boca Grande Club, including tennis courts, Tiki Bar, a community swimming pool, a clubhouse, and workout facility. Dog-friendly areas add to the appeal, making it easy to enjoy the coastal lifestyle with your four-legged companions. This residence offers a wonderful opportunity to experience the relaxed, resort-style living that makes Boca Grande Club so desirable.
Features & Amenities
Interior
-
Other Interior Features
Stone Counters, Vaulted Ceiling(s), Walk-In Closet(s)
-
Total Bedrooms
3
-
Bathrooms
3
-
Cooling YN
YES
-
Cooling
Central Air
-
Fireplace YN
NO
-
Heating YN
YES
-
Heating
Central, Electric
-
Pet friendly
Dogs OK, Yes
Exterior
-
Garage
Yes
-
Garage spaces
1
-
Construction Materials
HardiPlank Type, Frame
-
Other Exterior Features
Courtyard, Private Entrance
-
Parking
Common, Covered, Driveway, Garage Door Opener, Basement, Attached
-
Pool
No
-
Waterfront YN
NO
Area & Lot
-
Lot Features
Landscaped, Paved
-
Property Type
Residential
-
Property Sub Type
Condominium
-
Architectural Style
Coastal
Price
-
Sales Price
$2,200,000
-
Tax Amount
$9,346.38
-
Financing Options
Cash
-
Sq. Footage
1,640
-
Price/SqFt
$1,341
HOA
-
Association
YES
-
Association Fee
$2,200
-
Association Fee Frequency
Annually
-
Association Fee Includes
N/A
-
Total Monthly Fees
$1,540.58
School District
-
Elementary School
The Island School
-
Middle School
L.A. Ainger Middle
-
High School
Lemon Bay High
Property Features
-
Stories
2
-
New Construction
NO
-
Association Amenities
Basketball Court, Clubhouse, Elevator(s), Fitness Center, Gated, Maintenance, Park, Playground, Pool, Recreation Facilities, Security, Spa/Hot Tub, Tennis Court(s)
-
Foundation Details
Block
-
Ownership
Condominium
-
Senior Community YN
NO
-
Sewer
Public Sewer
-
Tax Lot
26
-
Water Source
Public
Schedule a Showing
Showing scheduled successfully.
Mortgage calculator
Estimate your monthly mortgage payment, including the principal and interest, property taxes, and HOA. Adjust the values to generate a more accurate rate.
Your payment
Principal and Interest:
$
Property taxes:
$
HOA fees:
$
Total loan payment:
$
Total interest amount:
$
Location
County
Charlotte
Elementary School
The Island School
Middle School
L.A. Ainger Middle
High School
Lemon Bay High
Listing Courtesy of Carol Stewart, MICHAEL SAUNDERS & CO. - BOCA
RealHub Information is provided exclusively for consumers' personal, non-commercial use, and it may not be used for any purpose other than to identify prospective properties consumers may be interested in purchasing. All information deemed reliable but not guaranteed and should be independently verified. All properties are subject to prior sale, change or withdrawal. RealHub website owner shall not be responsible for any typographical errors, misinformation, misprints and shall be held totally harmless.

Executive Assistant
Emil Garinga
Call Emil today to schedule a private showing.

* Listings on this website come from the FMLS IDX Compilation and may be held by brokerage firms other than the owner of this website. The listing brokerage is identified in any listing details. Information is deemed reliable but is not guaranteed. If you believe any FMLS listing contains material that infringes your copyrighted work please click here to review our DMCA policy and learn how to submit a takedown request.© 2024 FMLS.
Related Properties

BOCA GRANDE
5000 GASPARILLA ROAD 19
3 Beds
3 Baths
1,440 Sq.Ft.
$2,100,000
MLS#: D6149199

BOCA GRANDE
700 S HARBOR DRIVE
3 Beds
3 Baths
1,924 Sq.Ft.
$2,125,000
MLS#: D6148540
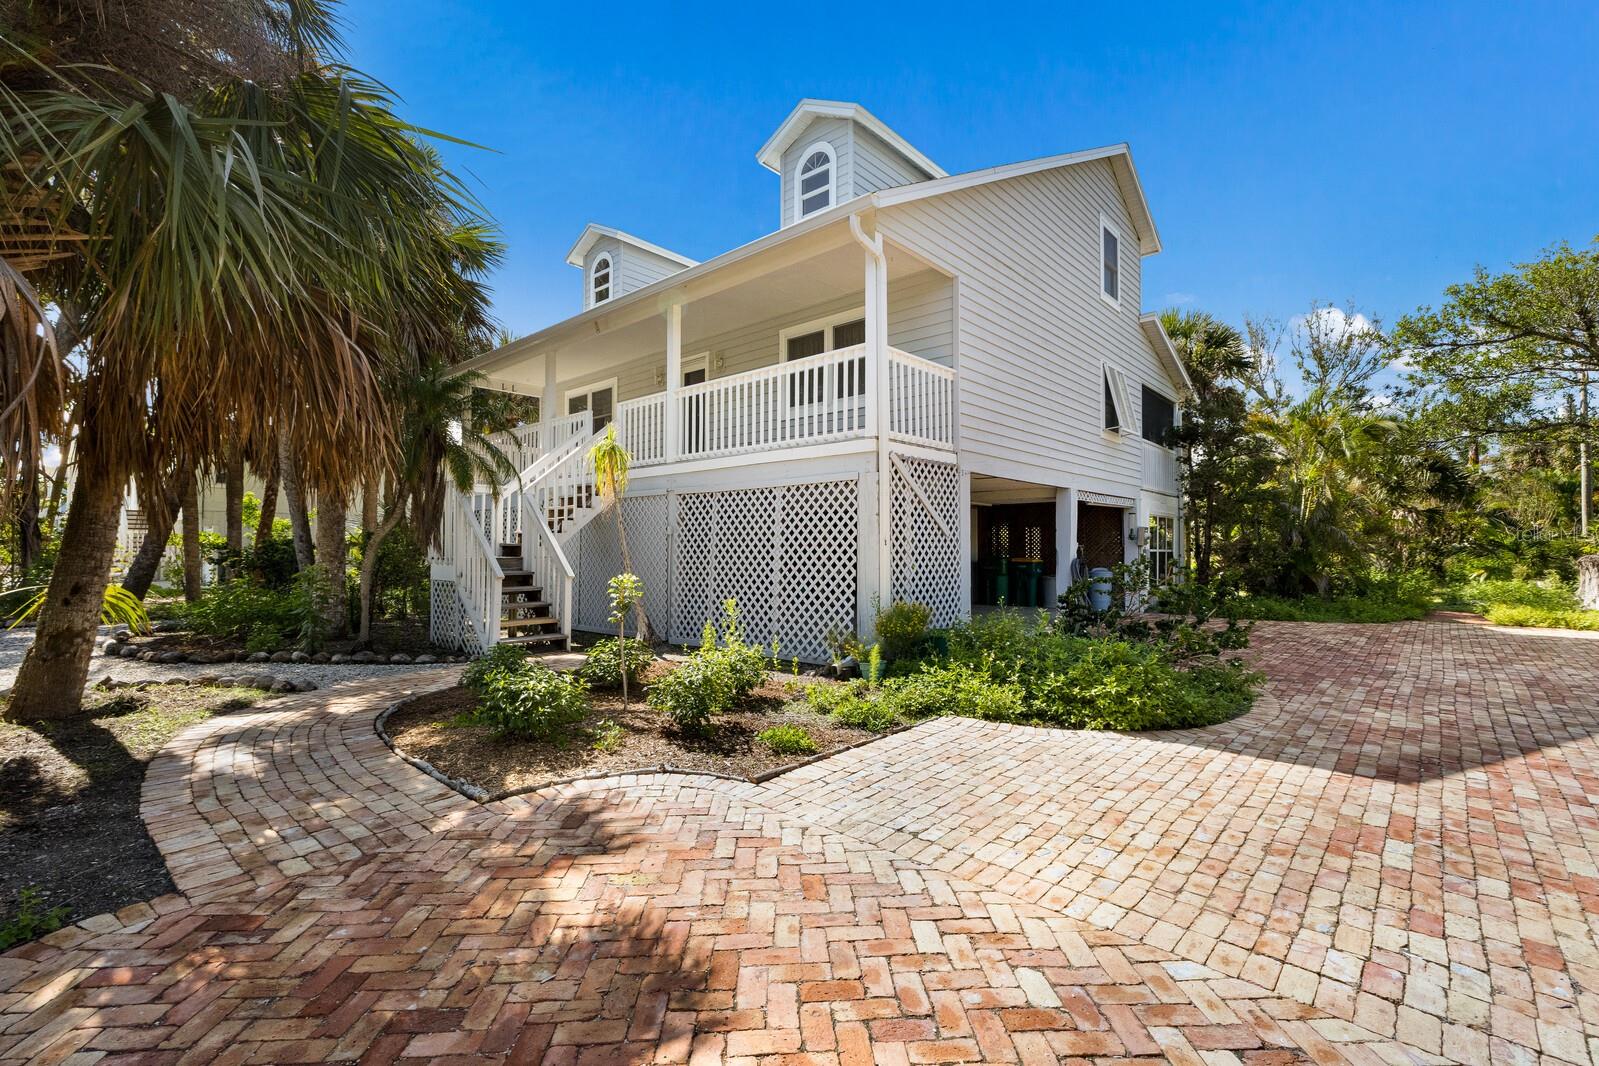
BOCA GRANDE
362 BAILY STREET
3 Beds
2 Baths
1,361 Sq.Ft.
$2,495,000
MLS#: D6147419

BOCA GRANDE
281 SEABREEZE COURT
3 Beds
2 Baths
1,504 Sq.Ft.
$2,250,000
MLS#: D6146199
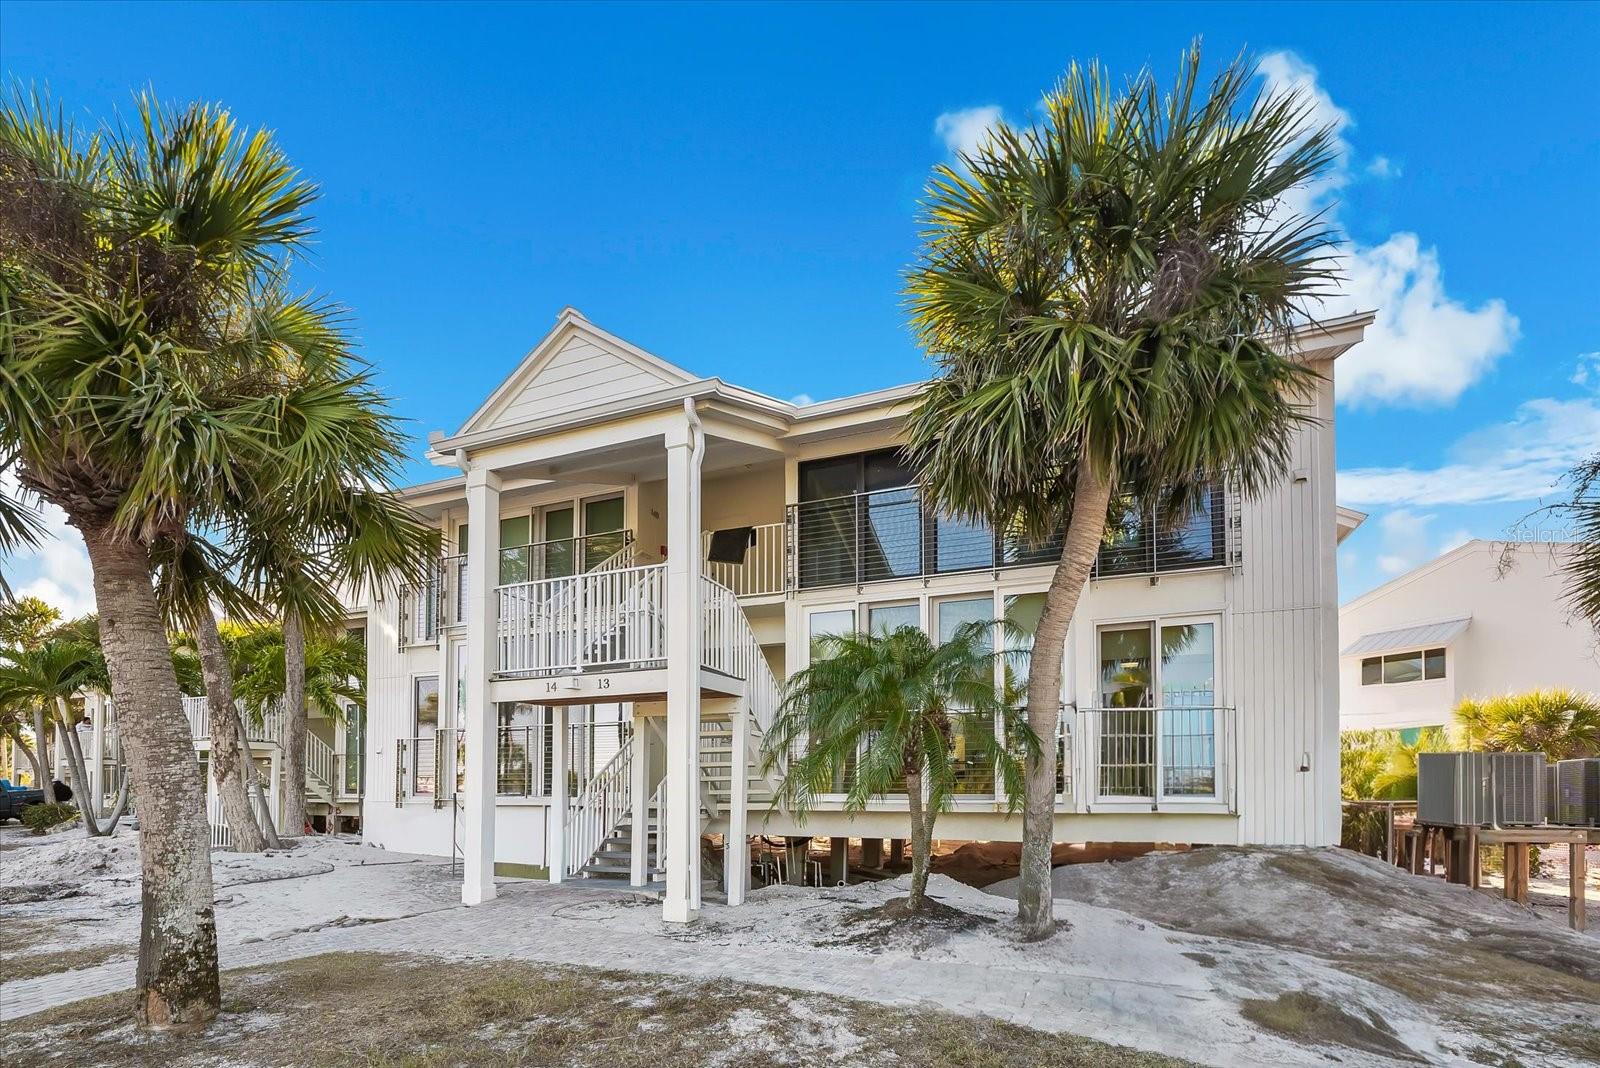
BOCA GRANDE
5000 GASPARILLA ROAD 13A
2 Beds
2 Baths
1,168 Sq.Ft.
$1,999,999
MLS#: D6145874
