Features & Amenities

Interior

  • Other Interior Features

    Elevator

  • Total Bedrooms

    4

  • Bathrooms

    4

  • 1/2 Bathrooms

    1

  • Cooling YN

    YES

  • Cooling

    Central Air

  • Fireplace YN

    YES

  • Heating YN

    YES

  • Heating

    Central

  • Pet friendly

    Cats OK, Dogs OK

Exterior

  • Garage

    Yes

  • Garage spaces

    3

  • Construction Materials

    Block

  • Other Exterior Features

    Balcony, Garden, Outdoor Kitchen, Private Entrance

  • Parking

    Attached

  • Pool

    Yes

  • Pool Features

    Heated, In Ground, Private

  • Waterfront YN

    NO

  • View

    Beach, Water

Area & Lot

  • Lot Size(acres)

    0.24

  • Lot Size(square feet)

    10,454

  • Property Type

    Residential

  • Property Sub Type

    Single Family Residence

Price

  • Sales Price

    $7,495,000

  • Tax Amount

    $30,970.79

  • Sq. Footage

    4,630

  • Price/SqFt

    $1,618

HOA

  • Association

    YES

  • Association Fee

    $1,715

  • Association Fee Frequency

    Quarterly

  • Association Fee Includes

    N/A

  • Total Monthly Fees

    $571.67

School District

  • Elementary School

    N/A

  • Middle School

    N/A

  • High School

    N/A

Property Features

  • Stories

    2

  • New Construction

    NO

  • Foundation Details

    Slab

  • Ownership

    Fee Simple

  • Senior Community YN

    NO

  • Sewer

    Public Sewer

  • Tax Lot

    4

  • Water Source

    Public

Schedule a Showing

Showing scheduled successfully.

<
>
IN PERSON
VIA CHAT

What is 3 + 4 ?


Change time

Mortgage calculator
Estimate your monthly mortgage payment, including the principal and interest, property taxes, and HOA. Adjust the values to generate a more accurate rate.

Your payment

Principal and Interest:

$

Property taxes:

$

HOA fees:

$

Total loan payment:

$

Total interest amount:

$

Location

County

Manatee

Elementary School

Middle School

High School

Listing Courtesy of Reid Murphy, DEVELOPERS REALTY LBK, INC

RealHub Information is provided exclusively for consumers' personal, non-commercial use, and it may not be used for any purpose other than to identify prospective properties consumers may be interested in purchasing. All information deemed reliable but not guaranteed and should be independently verified. All properties are subject to prior sale, change or withdrawal. RealHub website owner shall not be responsible for any typographical errors, misinformation, misprints and shall be held totally harmless.

Agent Michael Graf

Business Coach | Executive Sales Associate | Realtor®

Michael Graf

Call Michael today to schedule a private showing.


* Listings on this website come from the FMLS IDX Compilation and may be held by brokerage firms other than the owner of this website. The listing brokerage is identified in any listing details. Information is deemed reliable but is not guaranteed. If you believe any FMLS listing contains material that infringes your copyrighted work please click here to review our DMCA policy and learn how to submit a takedown request.© 2024 FMLS.
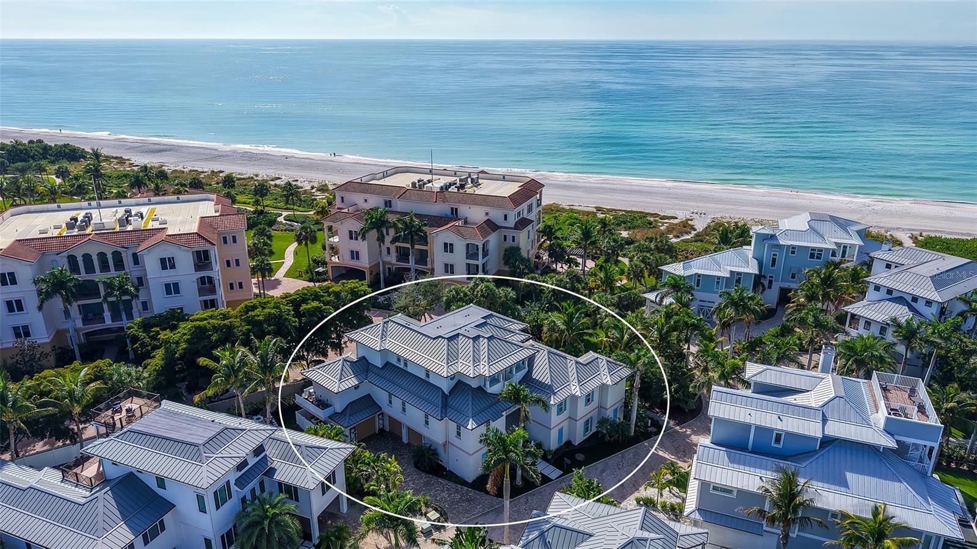
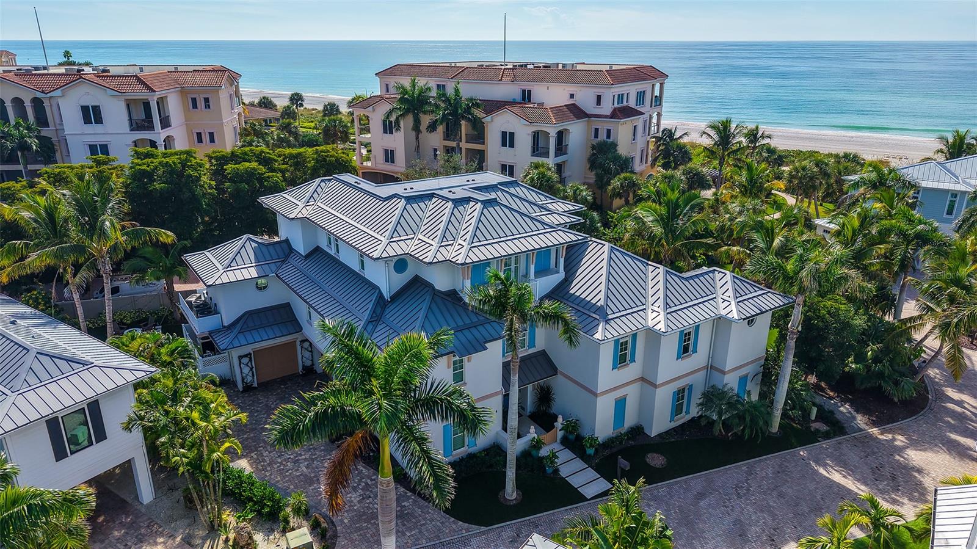
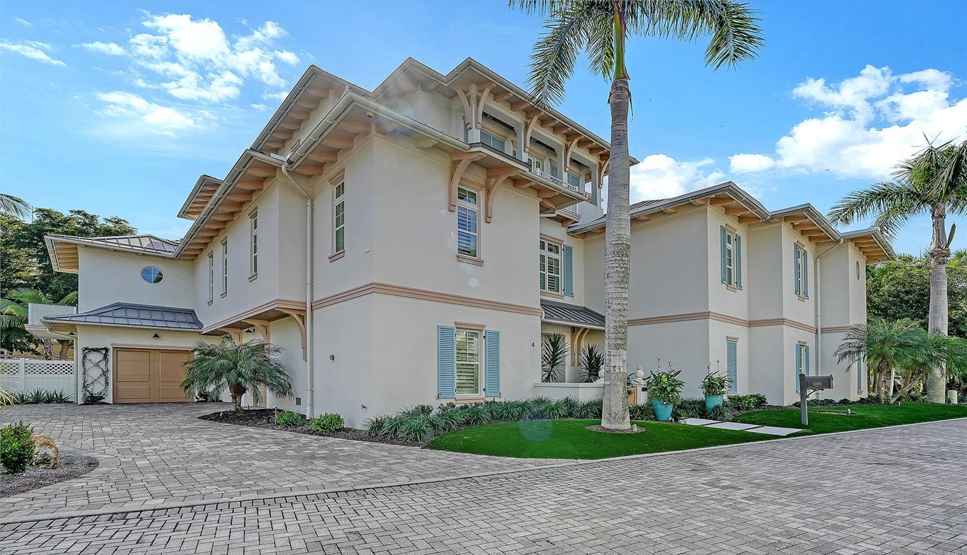
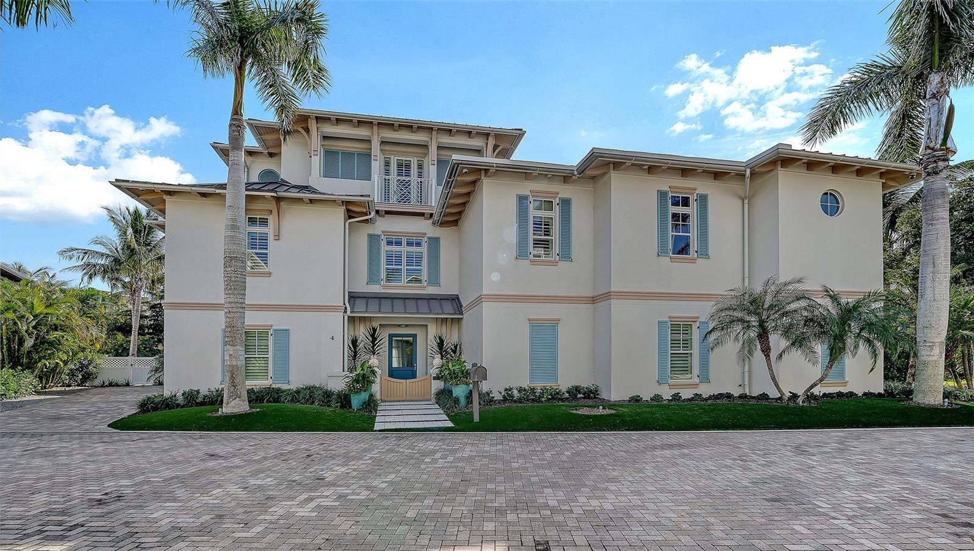
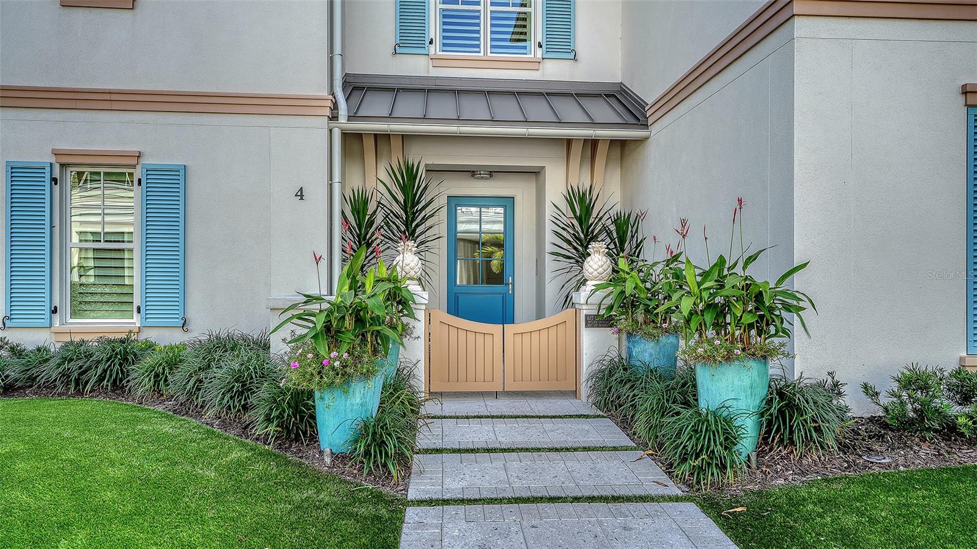
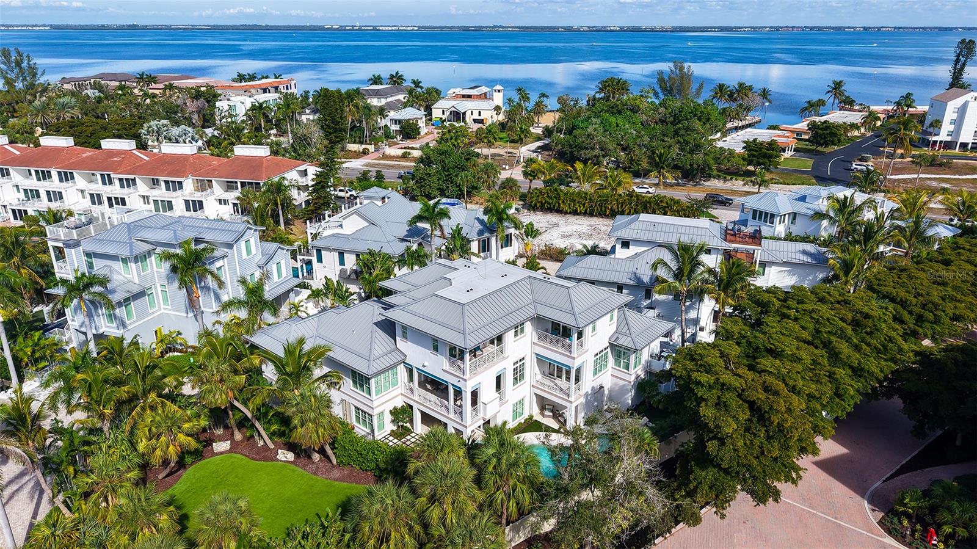
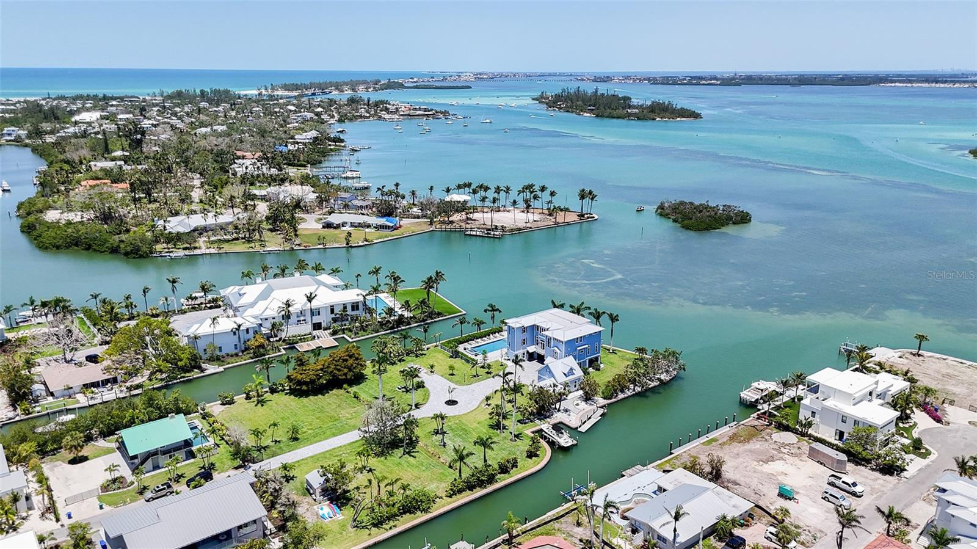
Designed by award-winning architect, John Cooney, and built by Sarasota’s premier coastal homebuilder, Perrone Construction, this mid-Key classic is simply among Longboat Key’s finest homes.
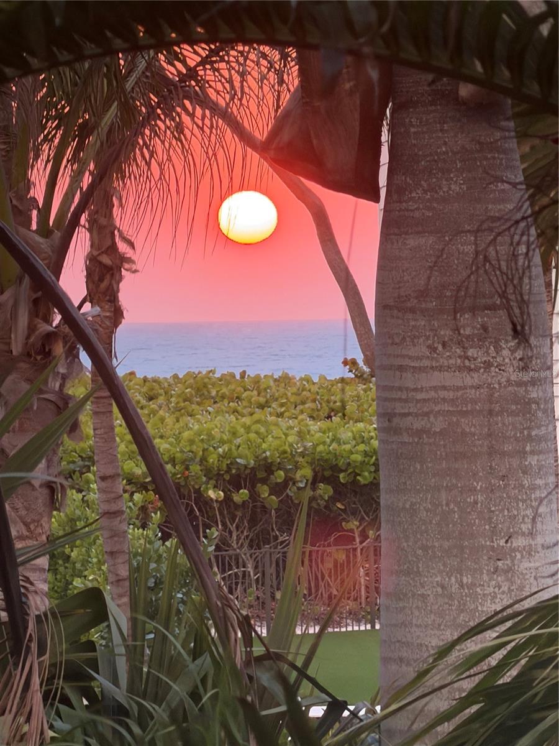
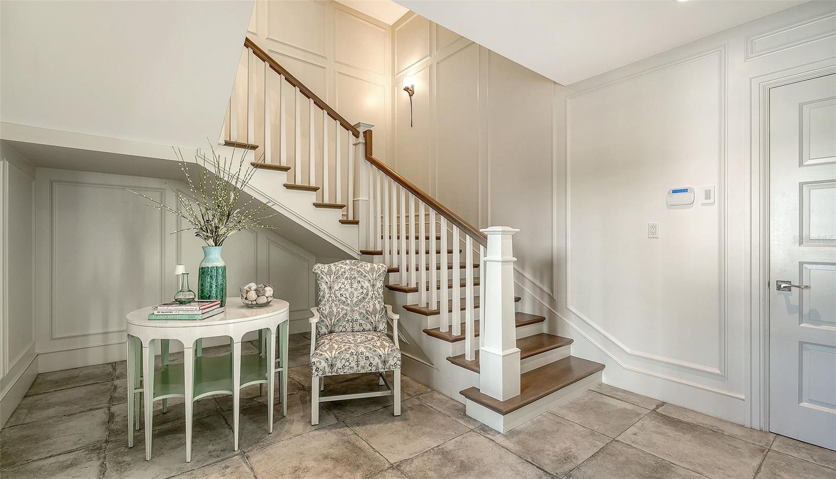
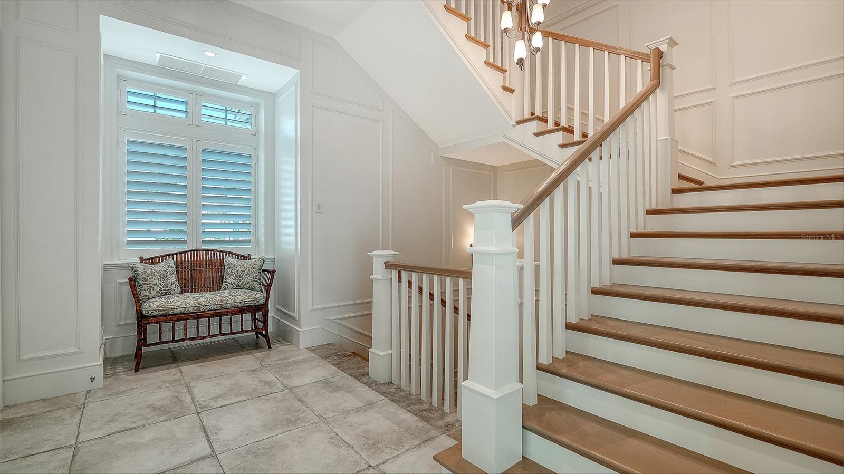
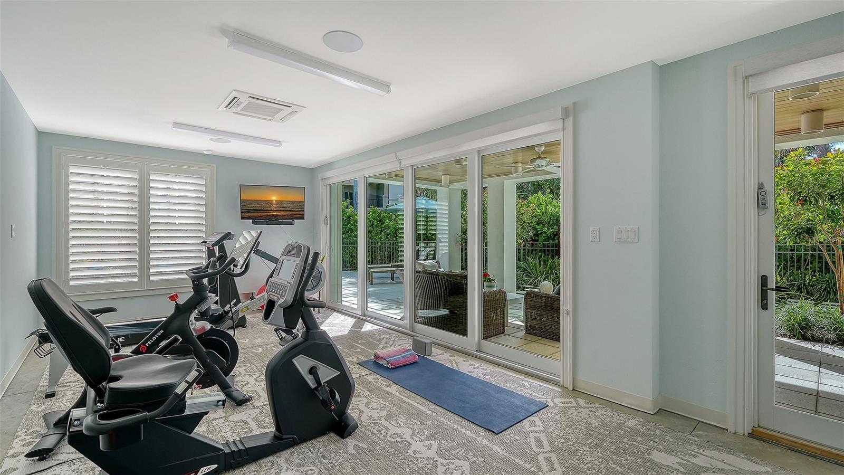
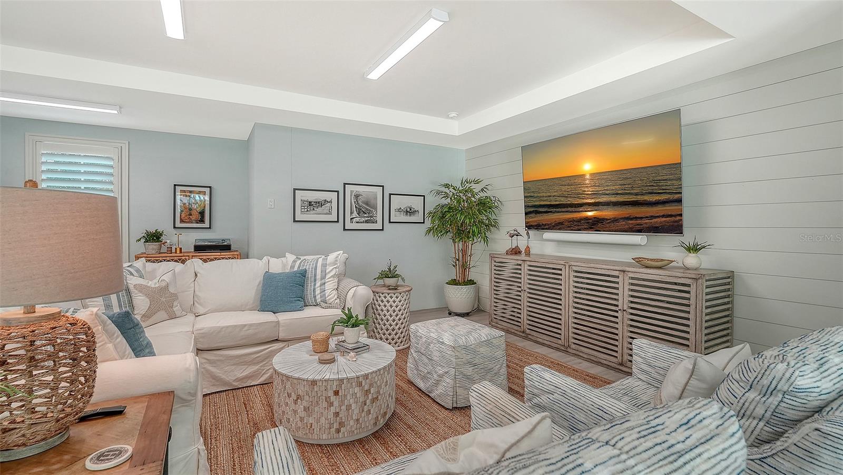
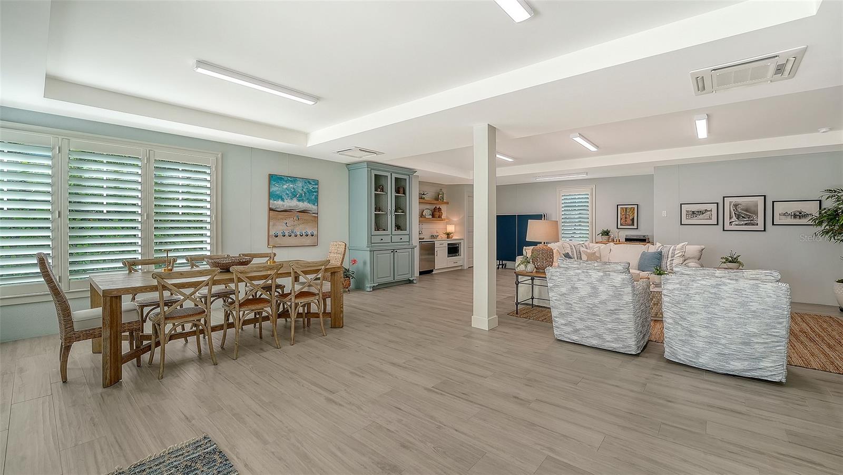
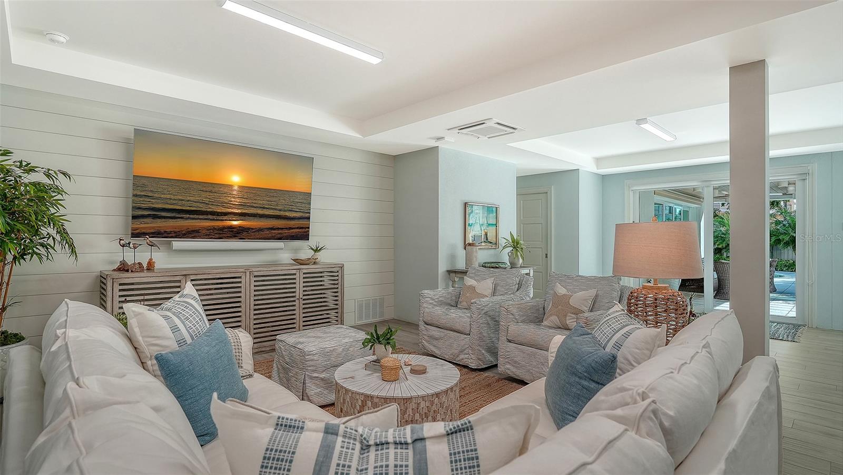
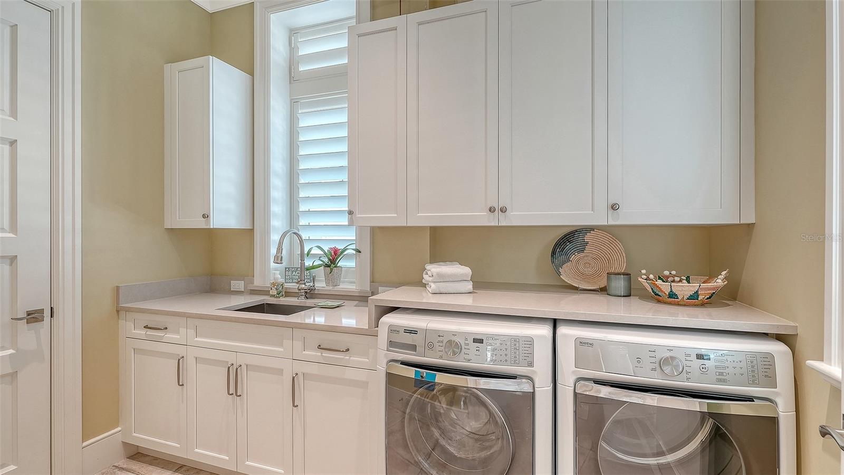
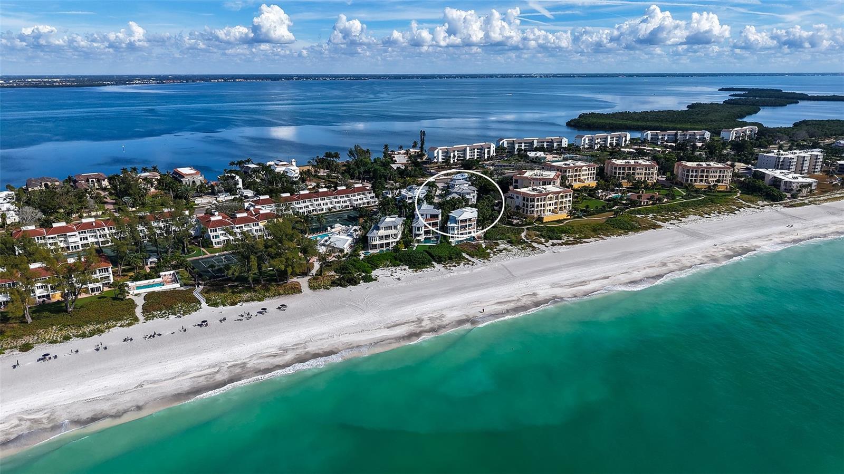
Walk in to this fully furnished home which is steps from the beach and with expansive Gulf and Bay views, this masterpiece offers more than 4300 square feet of refined interiors on the main living floors together with multiple large lanais and balconies.  A beautiful foyer, large family room, and home gym are featured on the ground floor, along with an oversized three-car garage and storage room.
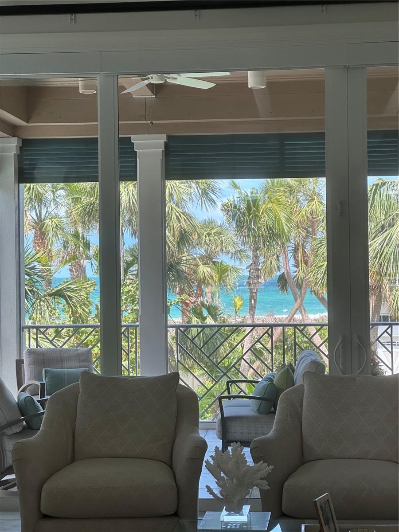
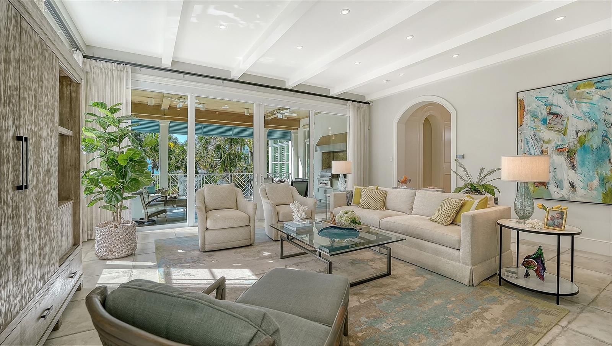
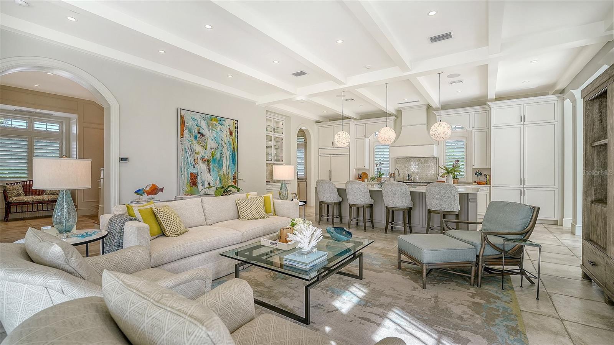
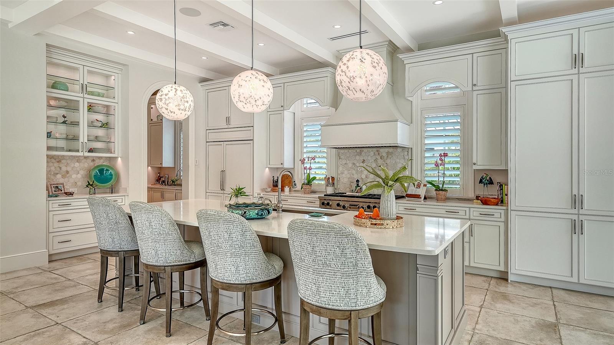
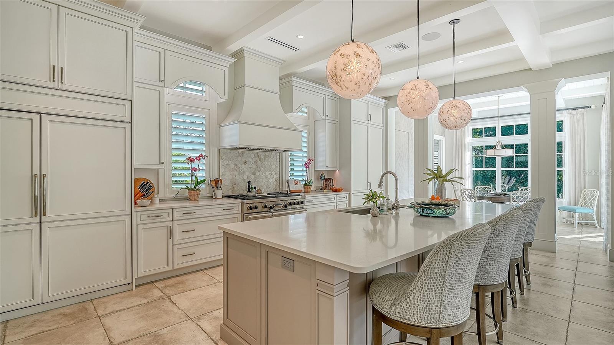
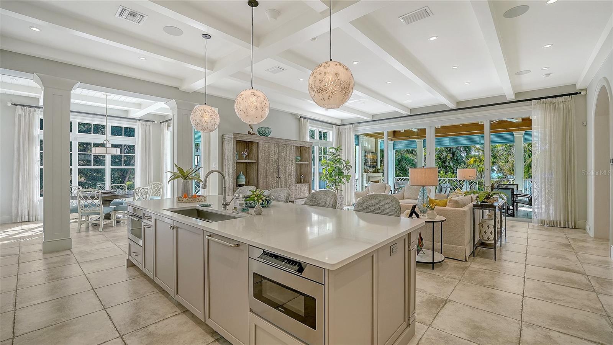
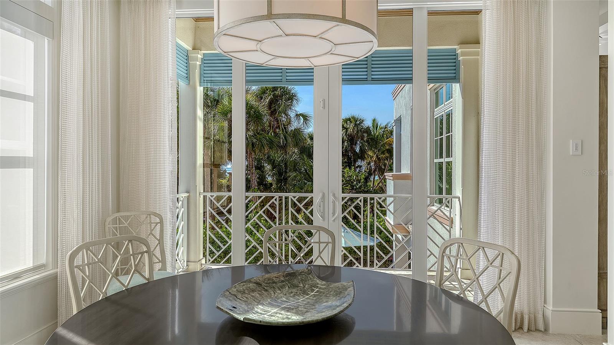
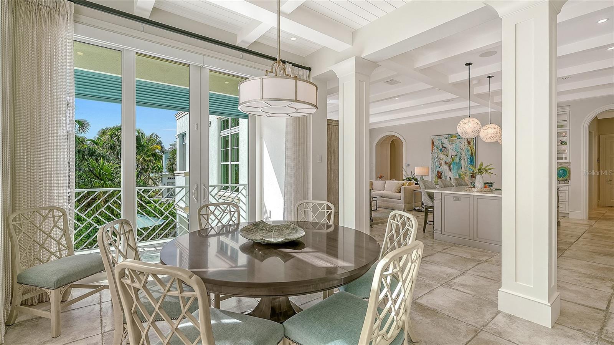
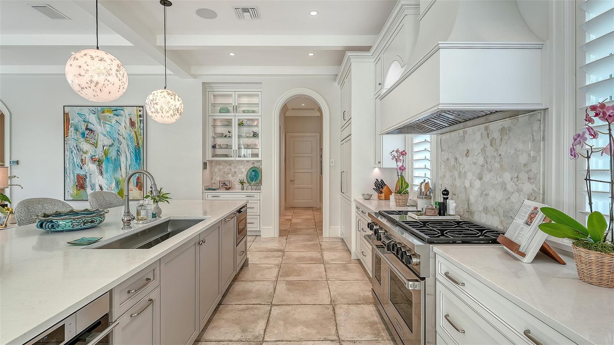
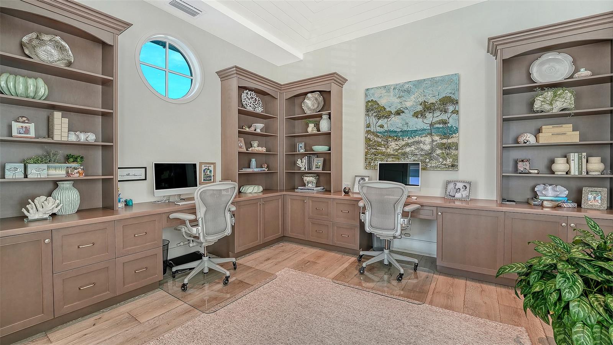
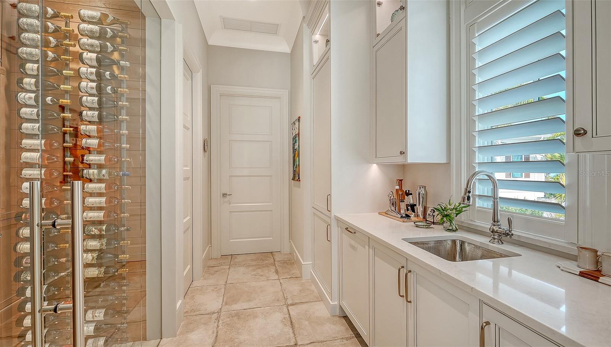
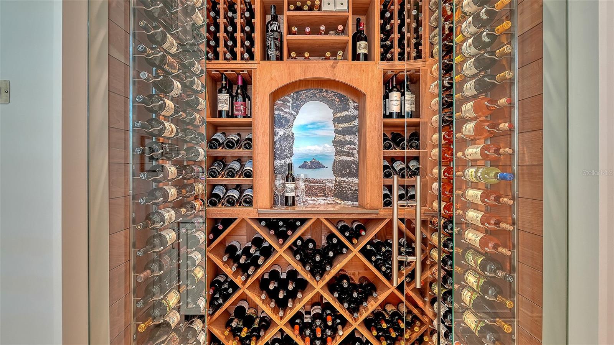
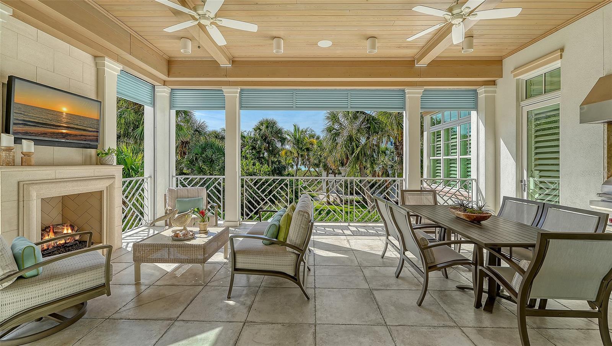
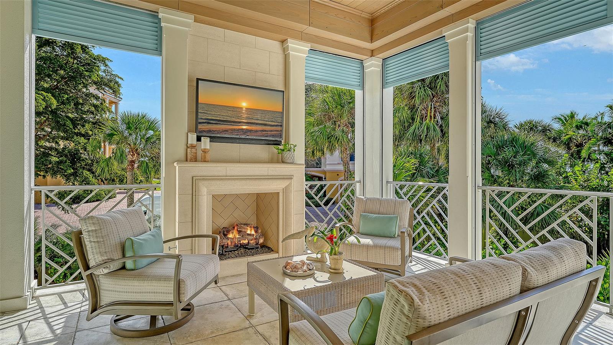
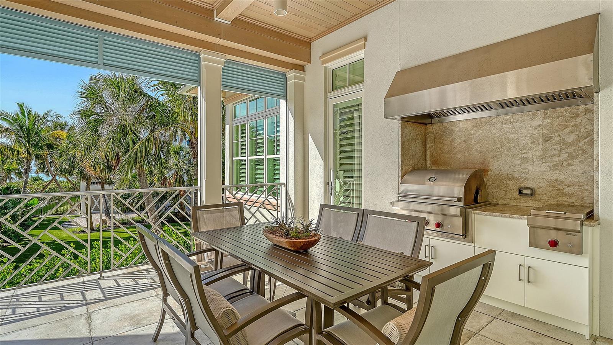
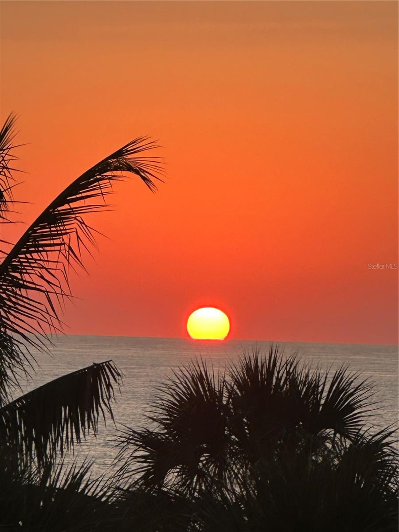
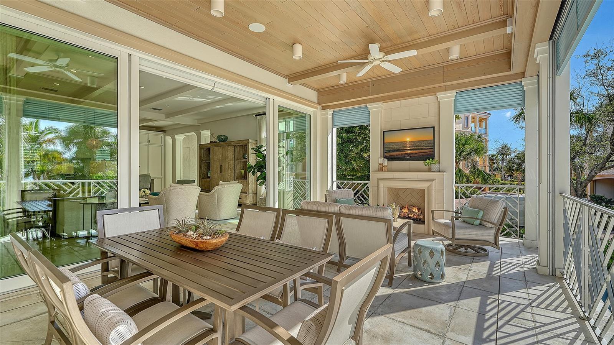
The quality of the home’s design and construction are matched by the charm of the interior finishes and amenities.  The living areas incorporate beautiful ceiling elevations, along with custom wide-plank hardwood, Italian porcelain tile, and custom plantation shutters and drapes.  The Great Room flows into the chef’s kitchen which features custom cabinetry, quartz countertops, Wolf and SubZero appliances, and a temperature-controlled 275 bottle wine room.  Designed for easy entertaining, the Great Room opens onto a large lanai with its gas fireplace and grill, and gorgeous Gulf and sunset views.  Adjoining the kitchen is a perfect dining room with its own balcony and Gulf views, as well as a large family office/bonus room with custom cabinetry and bookshelves.  The Lutron system controls both the lighting and the custom drapes and shades.  The home’s elegant chandeliers and sconces bathe its interior with gracious warmth.
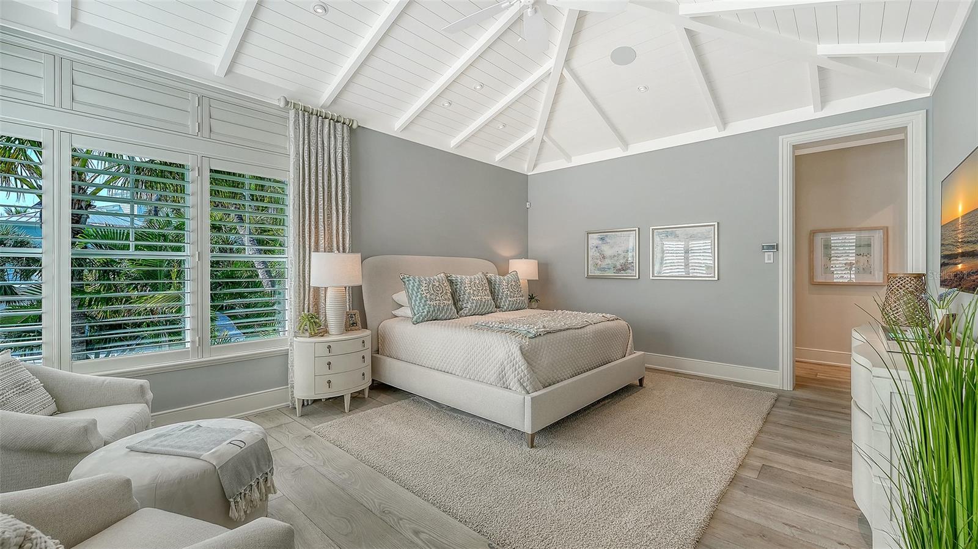
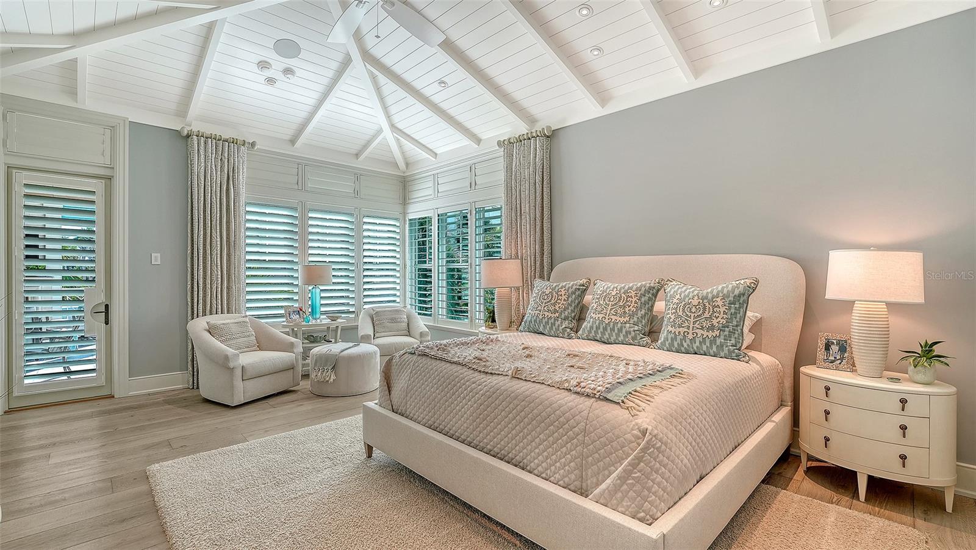
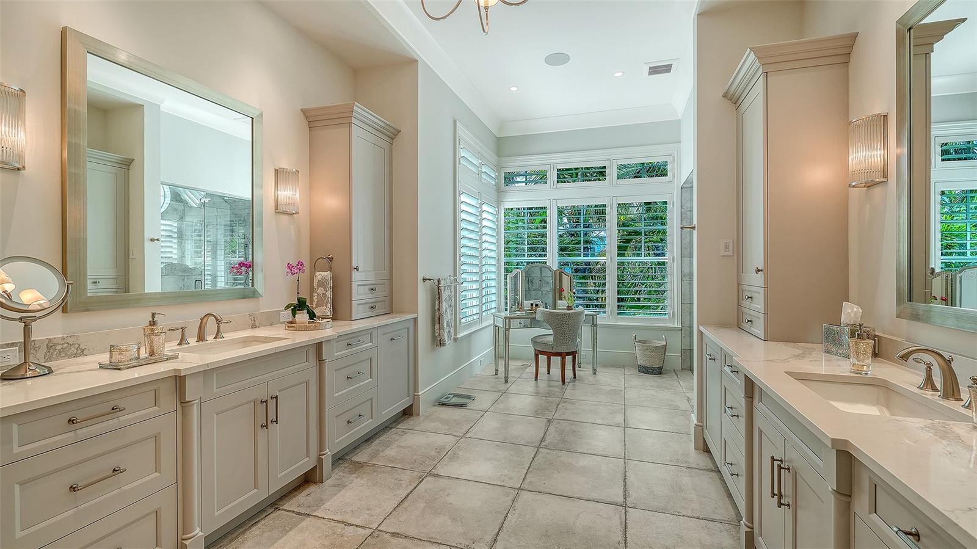
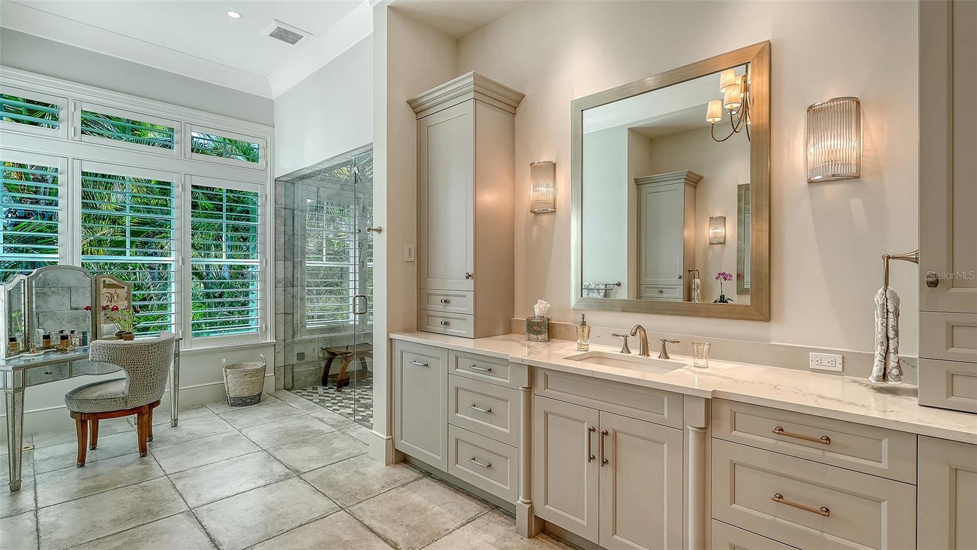
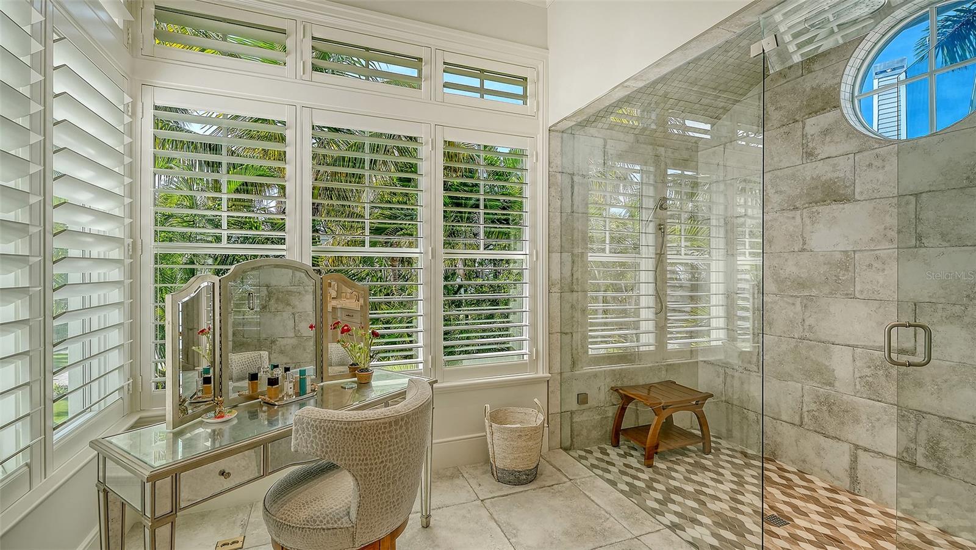
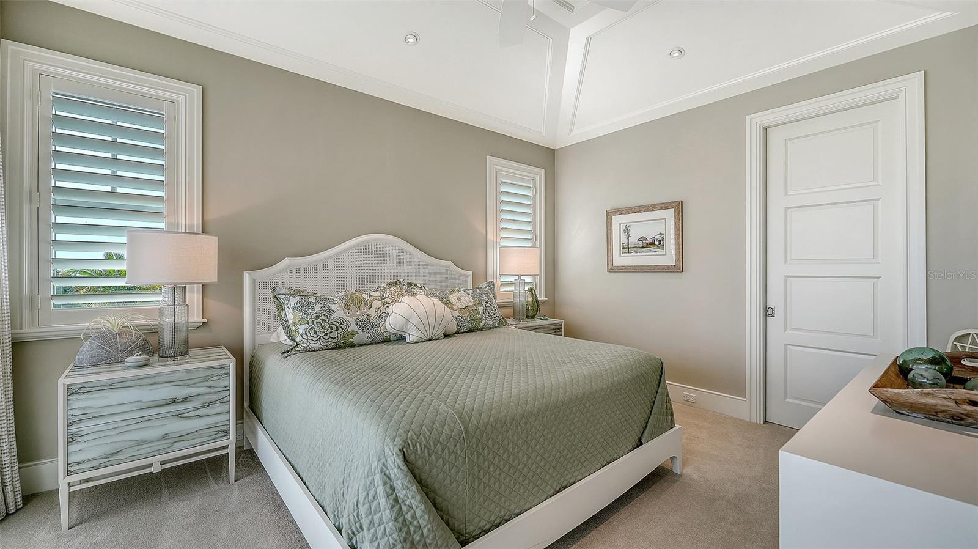
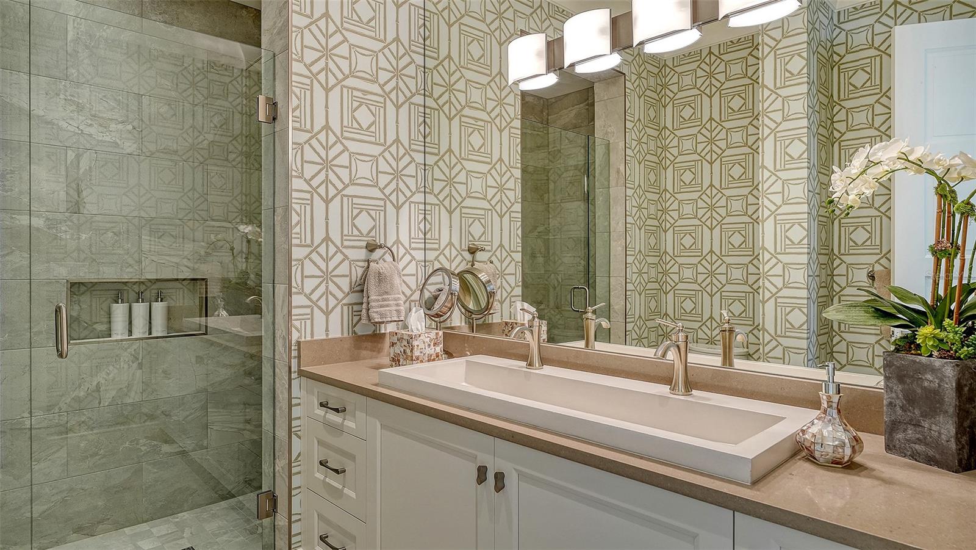
The beautiful master suite on the main floor includes a bedroom cathedral ceiling and access to the outdoor lanai.  The master bath features custom cabinetry, porcelain tile, a large steam shower, and is plumbed for a master bathtub.
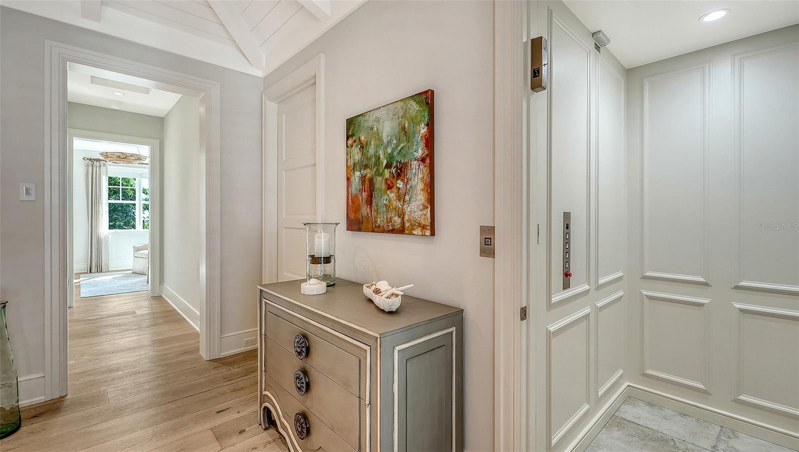
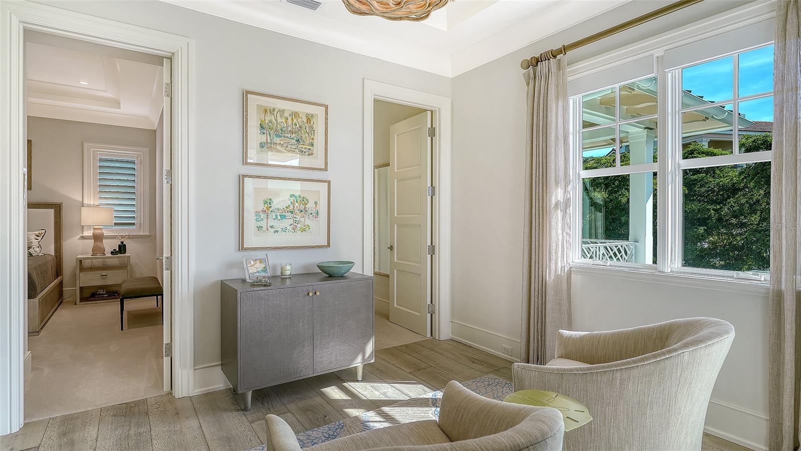
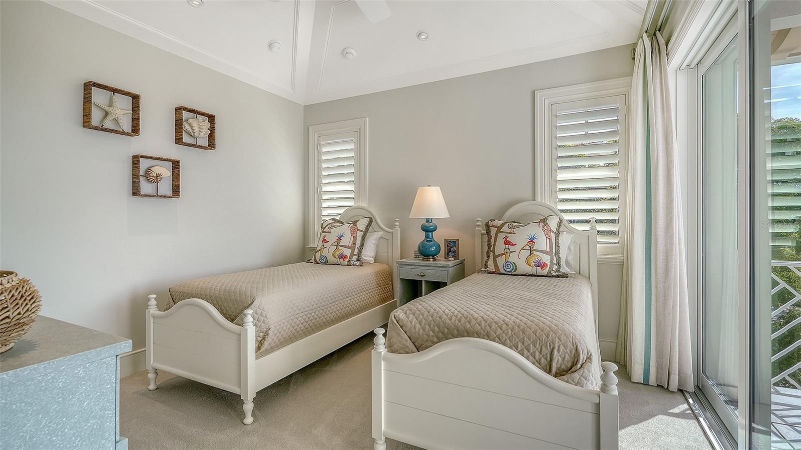
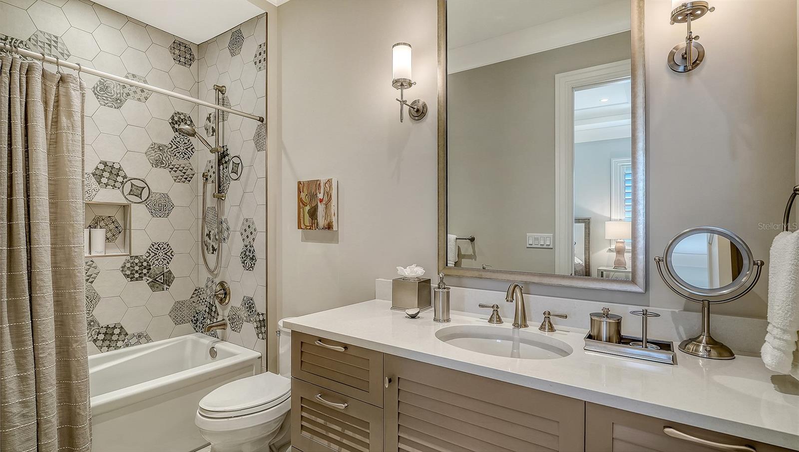
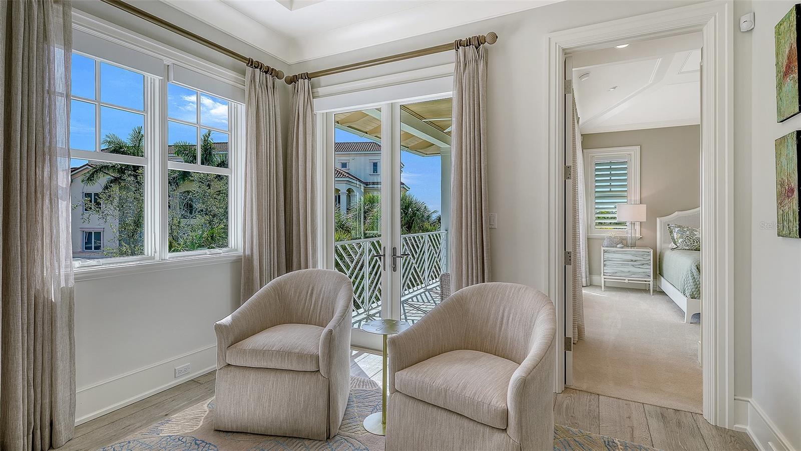
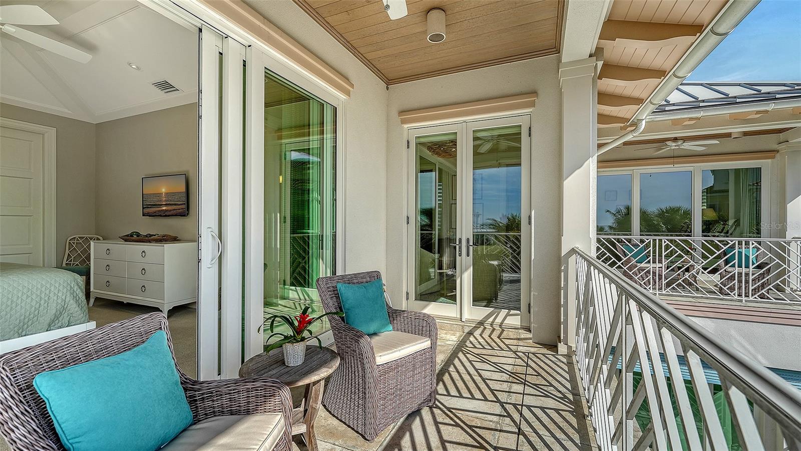
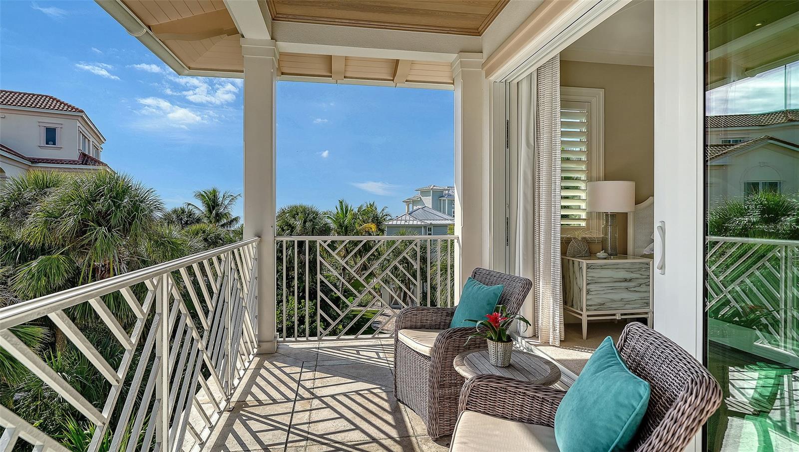
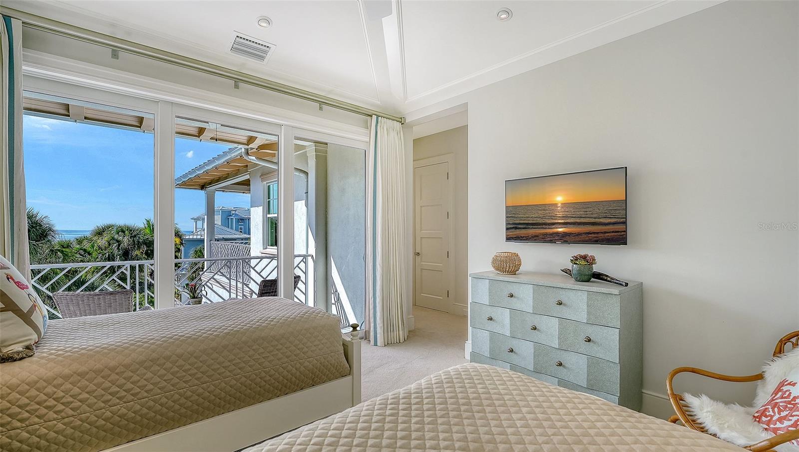
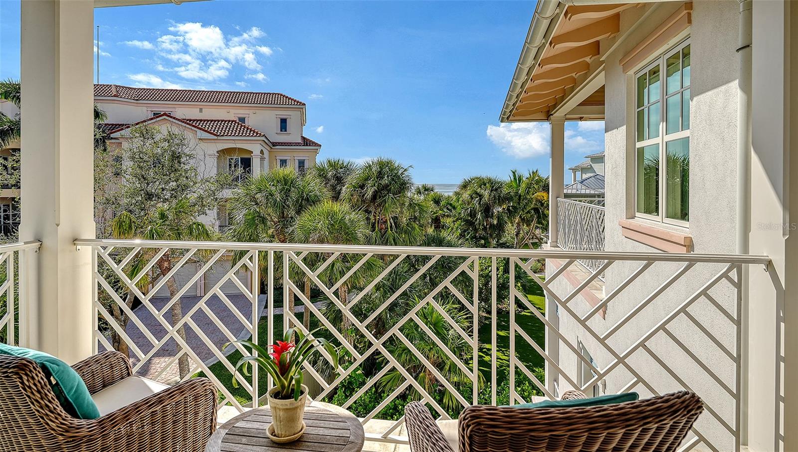
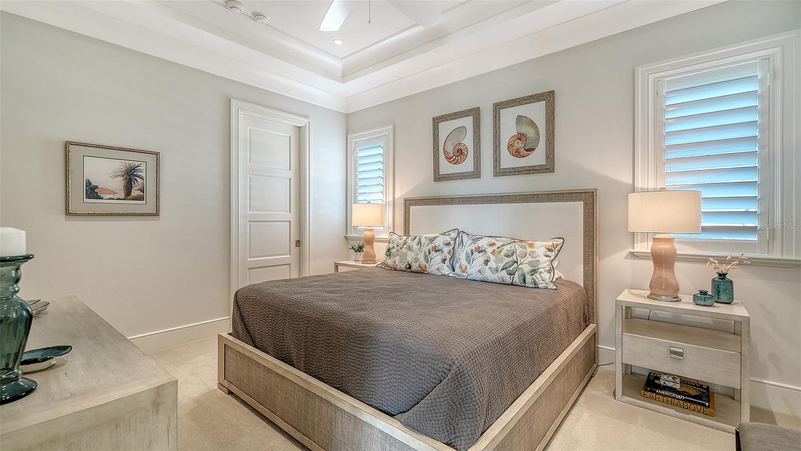
Three spacious guest suites, a gathering lounge, and balconies with Gulf views are found on the second living floor.  A private elevator connects all levels.
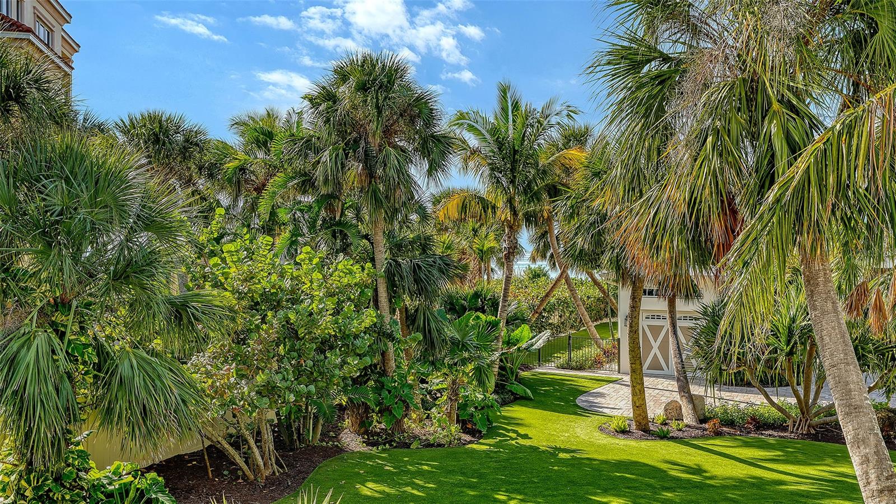
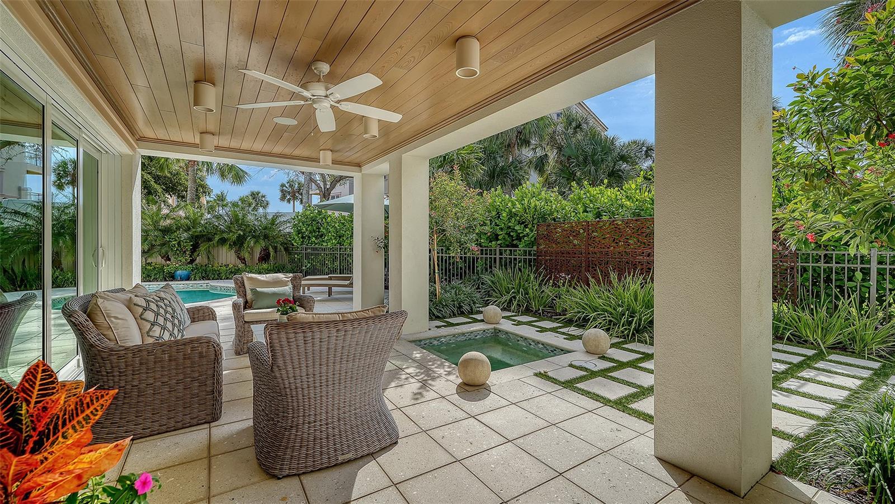
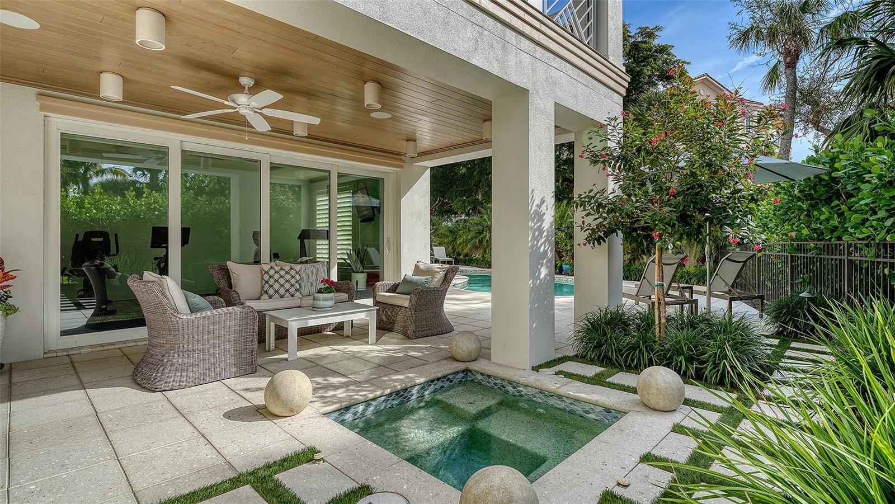
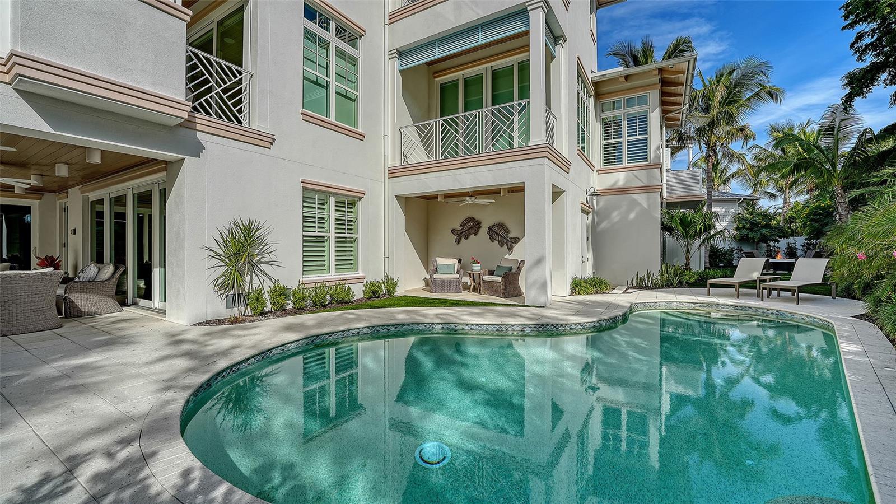
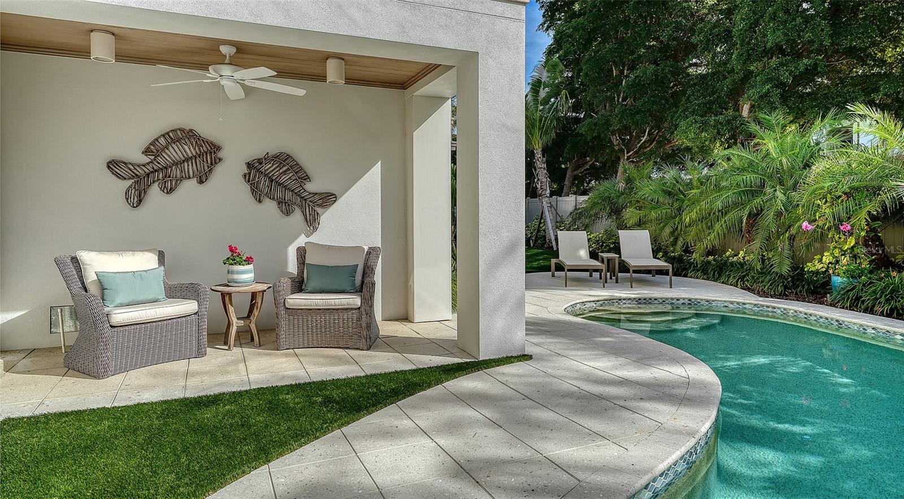
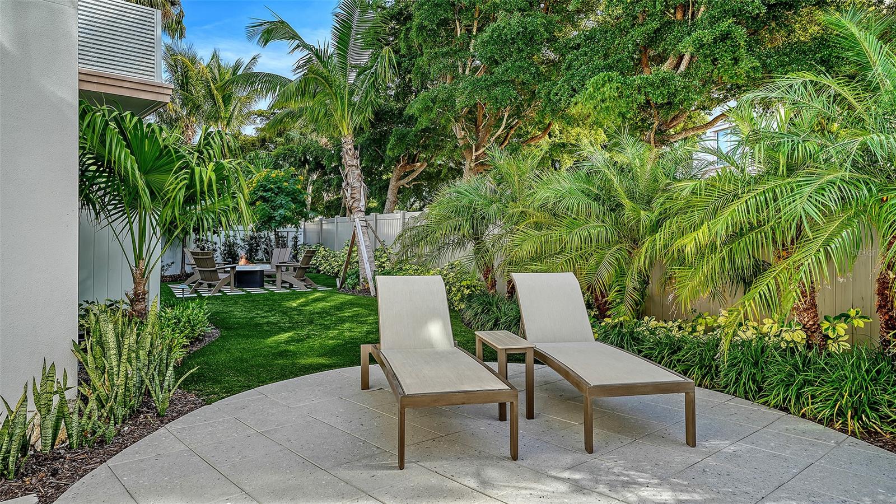
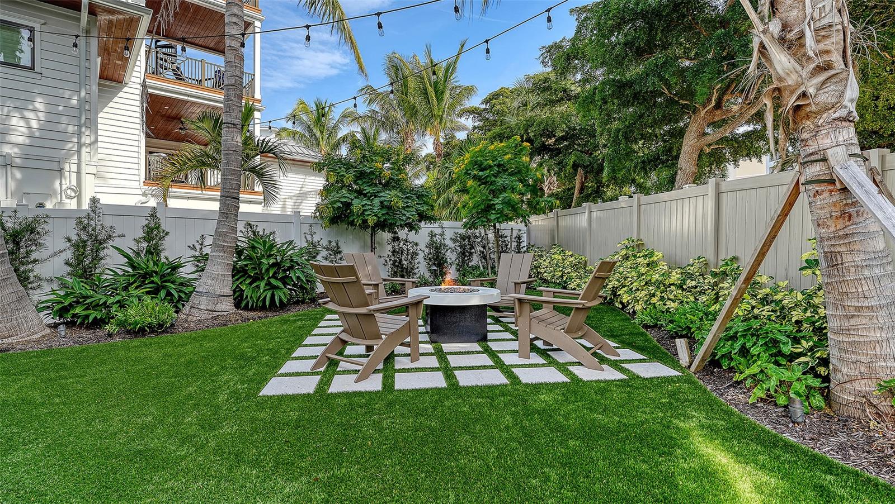
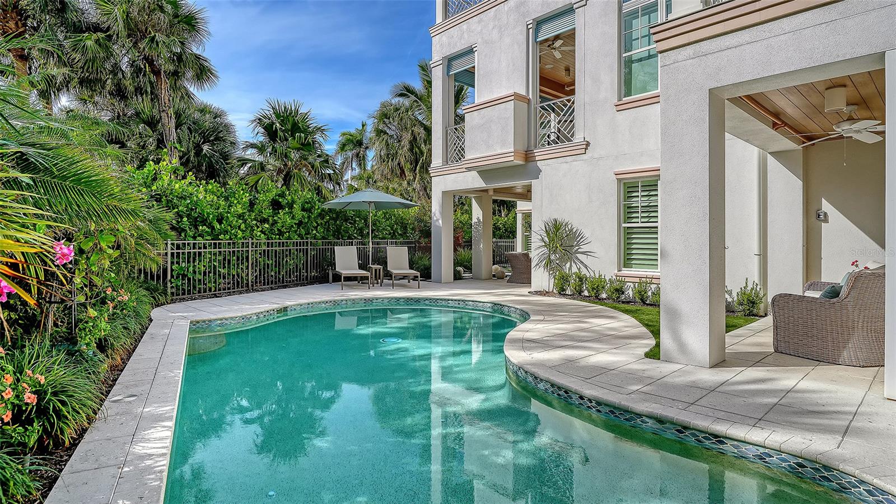
Both the home and exterior grounds are designed for year-round, low-maintenance living.  An extensive landscape refresh in 2023 included new turf and lighting, an outdoor shower, and a great fire pit area for entertaining.  Lush landscaping and a tranquil pool setting provide both screening and privacy.  The home features remote controlled screening and storm shutters, extensive use of Azek composite, and other low-maintenance materials, along with a gas generator, whole-house water filtration system, central vacuum, and much more.
With miles of pristine beach and bay to explore and with the abundant cultural, dining, and shopping amenities of Sarasota, St. Armand’s Circle, and Anna Maria Island nearby, this timeless home delivers the very best of Longboat Key living.

5005 GULF OF MEXICO DRIVE 4

Message successfully sent.

What would you like to know?

What is 3 + 4 ?

I agree to receive email communication and understand I can unsubscribe at any time.

I agree to be contacted by The Graf Group of Coldwell Banker via call, email, and text for real estate services. To opt out, you can reply 'stop' at any time or reply 'help' for assistance. You can also click the unsubscribe link in the emails. Message and data rates may apply. Message frequency may vary. Privacy Policy

Related Properties

This spectacular waterfront pool home was just completed in 2026 and is built with uncompromising craftsmanship and every attention to detail. A West Indies-inspired residence in the coveted neighborhood of Emerald Harbor on Longboat Key, it offers expansive water views from every room of the wide canal and Harris Bayou, granting easy access to the intracoastal waterway and the Gulf of Mexico. Walls of glass open to covered porches with remote screens that allow for easy indoor-outdoor living. Features include an incredible chef's kitchen with high-end appliances and a totally separate prep kitchen; Of the 4 bedrooms, there are two primary suites, and all of them have their own stunning en-suites. Each one has access to a covered balcony and all have those stunning water views; A fire pit, private dock, outdoor shower and pool bath, plus deeded beach access complete the Longboat Key lifestyle. Every luxury amenity expected in a home of this caliber makes this a truly special offering.
#A4699408

LONGBOAT KEY

711 OLD COMPASS ROAD

4 Beds

4 Baths

4,274 Sq.Ft.

$6,495,000

MLS#: A4699408

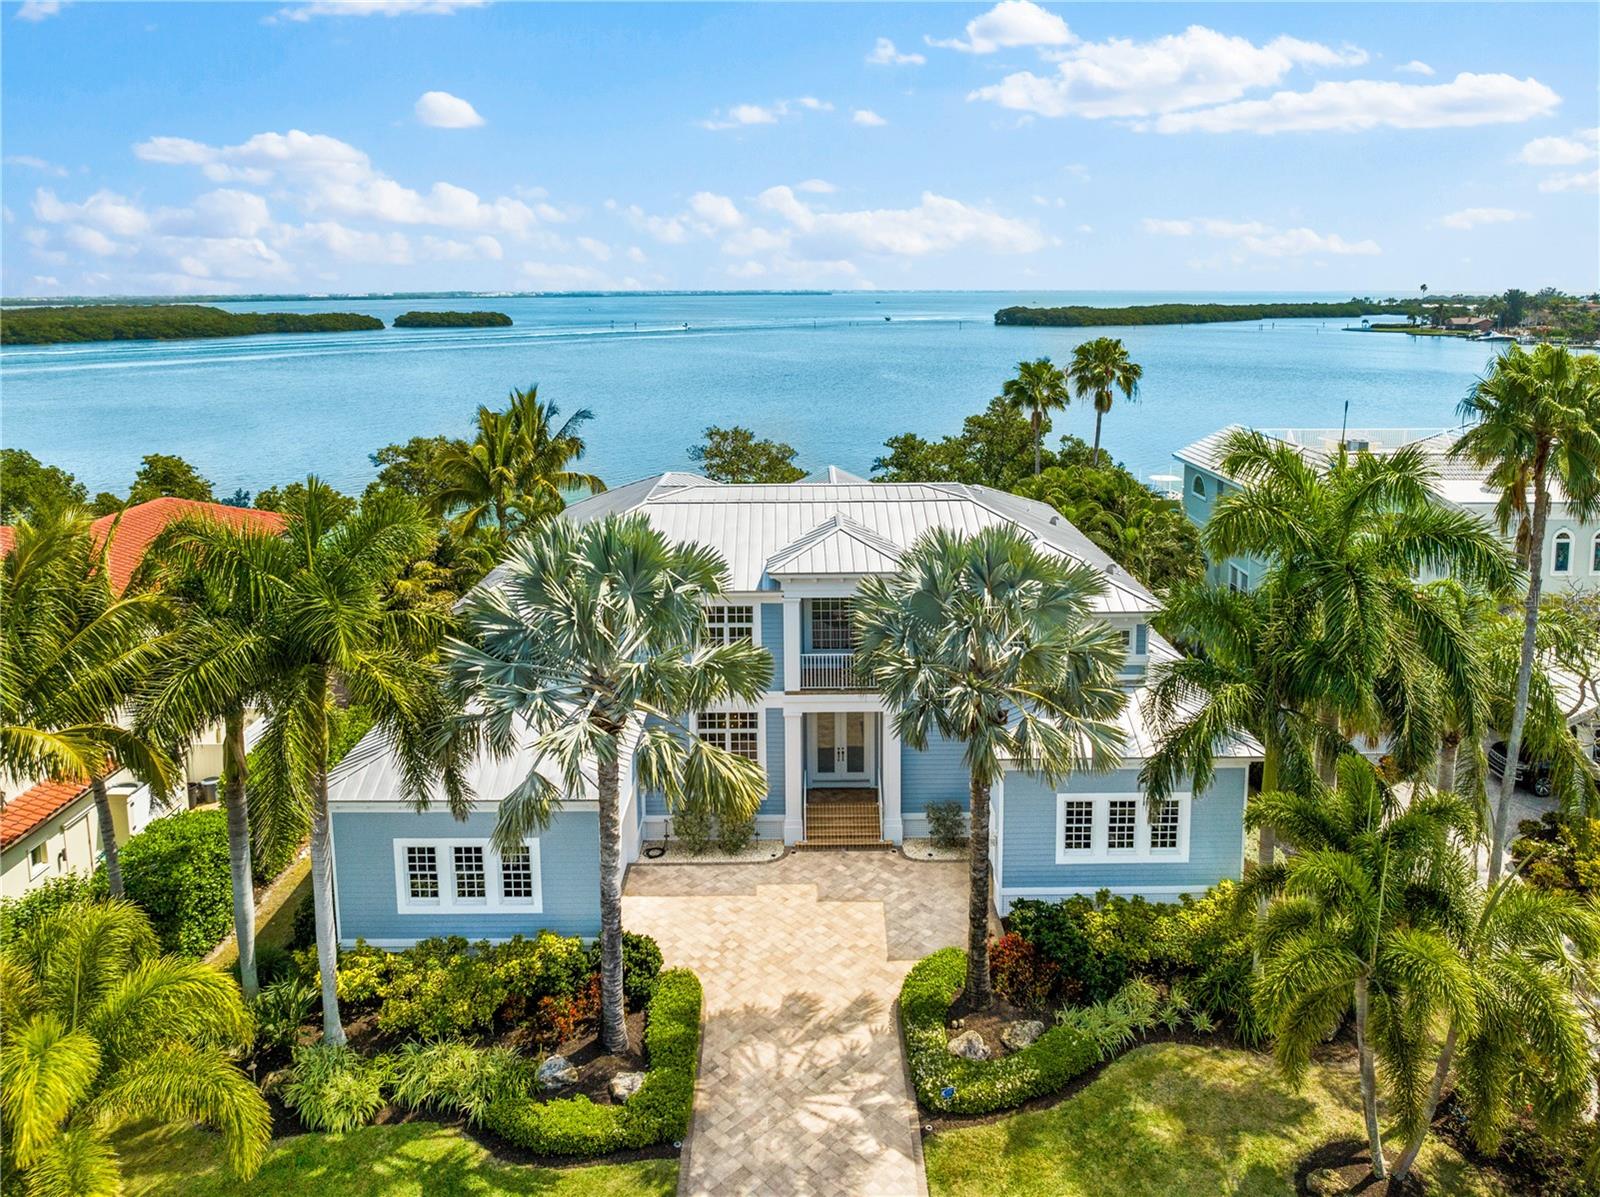
Introducing Maison d’Azur, a custom waterfront estate in the prestigious Hideaway Bay enclave on the north end of Longboat Key. WHERE COASTAL LUXURY LIVING MEETS THE BAY!  This exquisite four-bedroom, five-bath Key West-inspired residence, crafted by acclaimed builder John Cannon, seamlessly blends indoor and outdoor living to create an atmosphere of refined luxury reminiscent of a boutique hotel. Situated on over a quarter of an acre, this bayfront property commands breathtaking, unobstructed views. Enjoy the vibrant hues of sunrise and sunset over tranquil waters, with palm fronds swaying in the coastal breeze.

With a newly renovated private forty-foot-deep water dock and boat lift, Maison d’Azur is a haven for boat enthusiasts and nature lovers. Spend afternoons in the saltwater pool and evenings on the loggia as the Belt of Venus rises over Sarasota Bay. Enjoy dining from your custom outdoor kitchen, surrounded by lush tropical landscaping. Step inside to experience luxury and meticulous craftsmanship, with a grand foyer featuring soaring ceilings and custom pillars. The open floor plan connects a chef’s kitchen, equipped with Sub Zero, Miele, Fisher and Paykel, and Wolf appliances, to a spacious family room with built in cabinetry, creating an inviting atmosphere for entertaining. Archways lead to elegantly decorated formal dining and living rooms.

Ascend the private elevator to the second floor, where a great room with a custom entertainment center awaits, along with a study perfect for savoring a cognac on the captain’s porch. The expansive second floor offers a loggia and bedrooms with stunning panoramic views of the pool and Sarasota Bay. Maison d’Azur embodies exquisite taste and timeless beauty. With imported materials and innovative technology throughout, every detail has been curated for an elegant experience. This residence is sold fully furnished, with pieces selected to enhance each room’s design and ambiance.
Hideaway Bay is located on Longboat Key, an eleven-mile island off the coast of Sarasota. This enclave of only seventeen estates is steps away from the deeded beach and boasts two private tennis courts. Residents enjoy easy access to premier country clubs, golf courses, waterfront activities, dining options, and upscale shopping. Experience coastal living where every day feels like a vacation amidst the beauty and tranquility of the Gulf Coast. This property sustained no damage from the storms/hurricanes of last year. It boasts an elevation of 10.5’, ensuring you stay high and dry.
#A4667459

LONGBOAT KEY

757 HIDEAWAY BAY DRIVE

4 Beds

5 Baths

4,507 Sq.Ft.

$6,295,000

MLS#: A4667459

Rarely does a Gulf-front residence of this caliber become available within Aria, an ultra-exclusive enclave of just 16 residences on Longboat Key. Set along 300 feet of private shoreline, this extraordinary property offers an exceptional opportunity to experience true beachfront luxury in one of Sarasota’s most sought-after communities, complete with a newly added video tour. Beyond the gated entrance, Aria unveils a serene setting with lush native landscaping, tranquil walking paths, and the historic Villa am Meer, a beautifully restored 1935 seaside mansion serving as the community’s social centerpiece. Spanning nearly 4,000 square feet, this residence is accessed via a private elevator opening to a grand foyer and expansive, light-filled interiors with newly refreshed cabinetry throughout. The open-concept floor plan seamlessly connects living and dining spaces with a gourmet chef’s kitchen equipped with quartz surfaces and top-tier Wolf and Miele appliances. Walls of floor-to-ceiling glass and soaring ceilings capture sweeping Gulf views, while expansive wraparound terraces offer the perfect backdrop for sunsets and coastal breezes. The primary suite serves as a luxury sanctuary with dual baths connected by a rare, oversized walk-in shower, complemented by two guest ensuite bedrooms, a dedicated office or fourth bedroom, and a versatile bonus room. This residence includes a private, oversized two-car dehumidified garage, with access to Aria’s beachfront pool and spa, fitness and yoga studios, massage room, private wine cellar, and full-time onsite caretaker.
#A4658325

LONGBOAT KEY

2251 GULF OF MEXICO DRIVE 301

4 Beds

4 Baths

3,921 Sq.Ft.

$5,999,000

MLS#: A4658325
This stunning Bayfront estate delivers over 480 feet of pristine Bayfront waterfront on a  prime point property. True Longboat Key gold. Special features of this home include five bedrooms, five full bathrooms, hardwood floors, sky-high ceilings plus walls of glass. The home opens to multiple covered terraces built for soaking in endless Bay views and the best of Florida living at its finest. The open-concept layout blends indoor comfort with outdoor style, perfect for hosting or unwinding in total privacy. The kitchen is sleek and spacious with high end Wolf package and Sub Zero ready for gourmet meals or casual bites with a view.  The adjoining family room also features a large stone fireplace. The primary suite is a retreat all its own with private terrace access, spa-style bath and water views that never quit. Outside, the lifestyle really takes off. A large Bayfront resort-style pool with a hot tub anchors the backyard, surrounded by multiple fire pits perfect for evening gatherings under the stars. Need space for guests? A separate guest house is available to design to your personal touch, offers total privacy and comfort, ideal for hosting family or friends without sacrificing your own space. This estate isn’t just a home it’s a waterfront playground built for bold living.  There's kayak storage and room for multiple docks and all your water toys. The new seawall built in 2010 adds peace of mind. There is a four car garage. This North Longboat property is a must see for anyone seeking a luxurious lifestyle combined with natural beauty. With its modern amenities, prime location, and stunning views, it stands out as a dream home. Don’t miss the opportunity to make this exquisite residence your own. This north Longboat location is near many outstanding restaurants and Anna Maria Island. Watch dolphins and manatees and so many Florida birds glide past your backyard. The azure waters of the Gulf of Mexico and the beach are just steps away.
#A4653251

LONGBOAT KEY

630 DE NARVAEZ DRIVE

5 Beds

5 Baths

4,591 Sq.Ft.

$8,925,000

MLS#: A4653251

Send a message

Message successfully sent.

Your message

What is 3 + 4 ?

Reason for contacting?

I agree to receive email communication and understand I can unsubscribe at any time.

I agree to be contacted by The Graf Group of Coldwell Banker via call, email, and text for real estate services. To opt out, you can reply 'stop' at any time or reply 'help' for assistance. You can also click the unsubscribe link in the emails. Message and data rates may apply. Message frequency may vary. Privacy Policy

Sign Out

Virtual Assistant

Would you like to take the next step with this property? We can help you schedule a showing or virtual tour, or send you more details.

Yes, I would like more information.

Thank You for Your Reply, One of Our Agents will contact you as soon as possible

No, maybe later.

Thank you, you can always contact me via email, phone number or through the contact form.

Realhub AI

Lucy - Your AI-Powered Realtor

Update Your Temporary Password

Personalize your search

Enter your email and we'll notify you immediately when new listings match what you're looking for.

or enter email address

Already have an account ? Login here

Continue your home search

I agree to receive communications and understand I can unsubscribe at any time.

I agree to be contacted by The Graf Group of Coldwell Banker via call, email, and text for real estate services. To opt out, you can reply 'stop' at any time or reply 'help' for assistance. You can also click the unsubscribe link in the emails. Message and data rates may apply. Message frequency may vary. Privacy Policy

Already have an account ? Login here

We use cookies

We use cookies primarily for analytics to enhance your experience. By accepting, you agree to our use of these cookies. You can manage your preferences or learn more about our cookies policy.