Features & Amenities

Interior

  • Other Interior Features

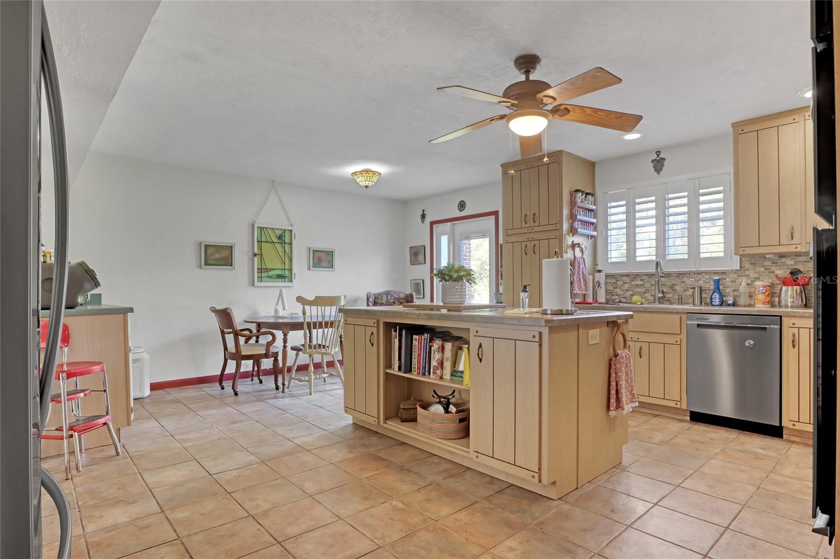
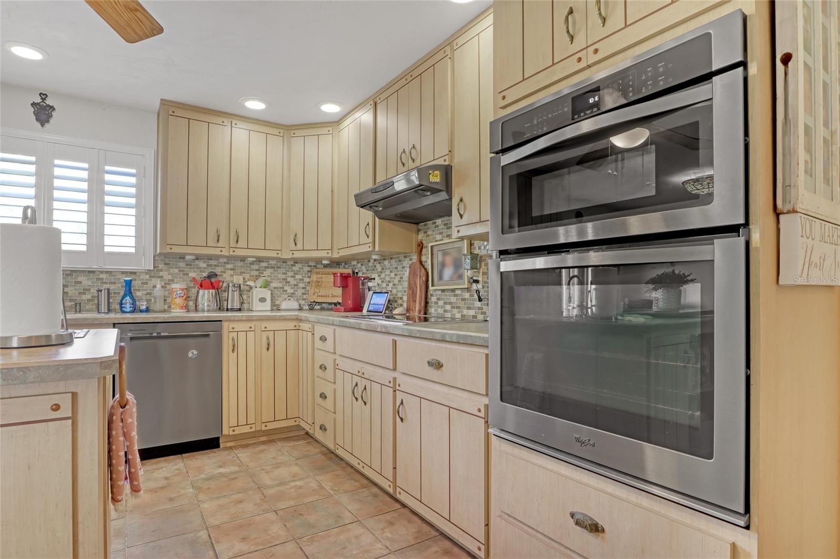
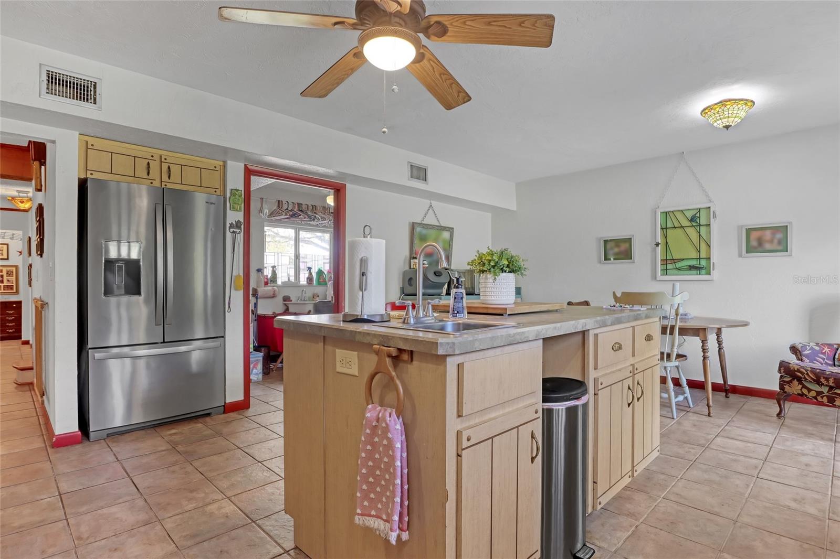
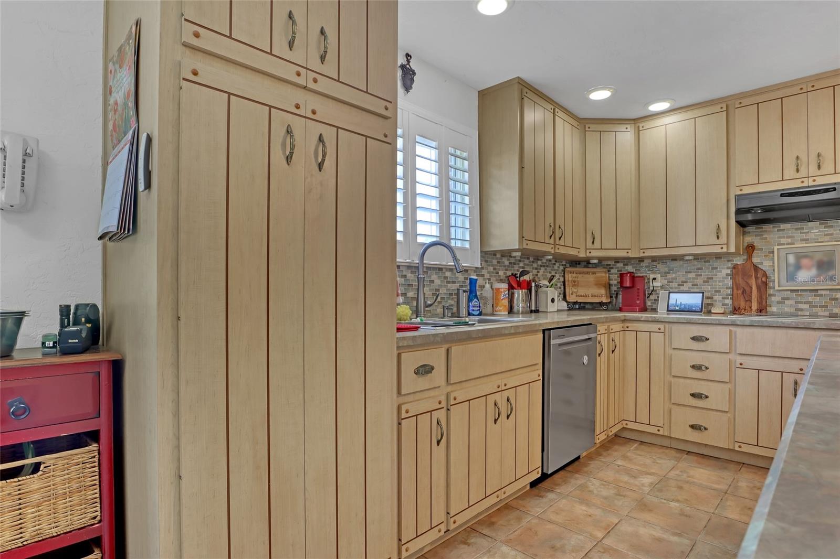
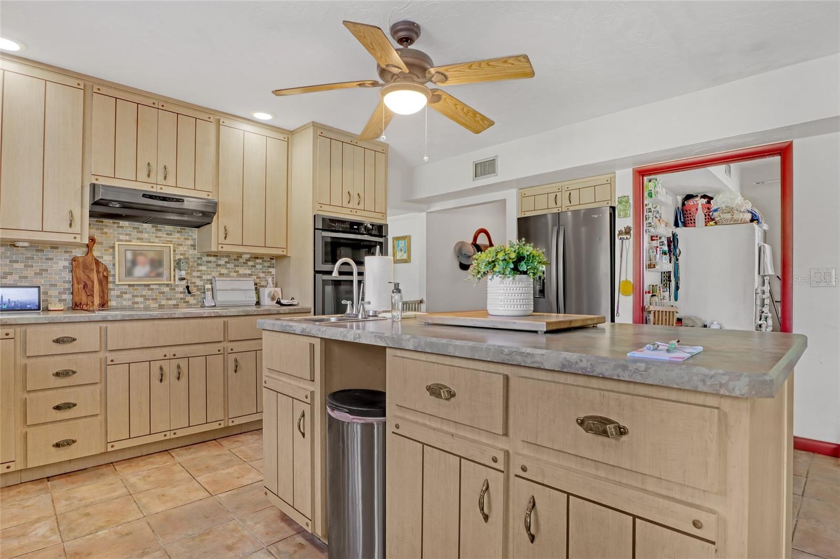
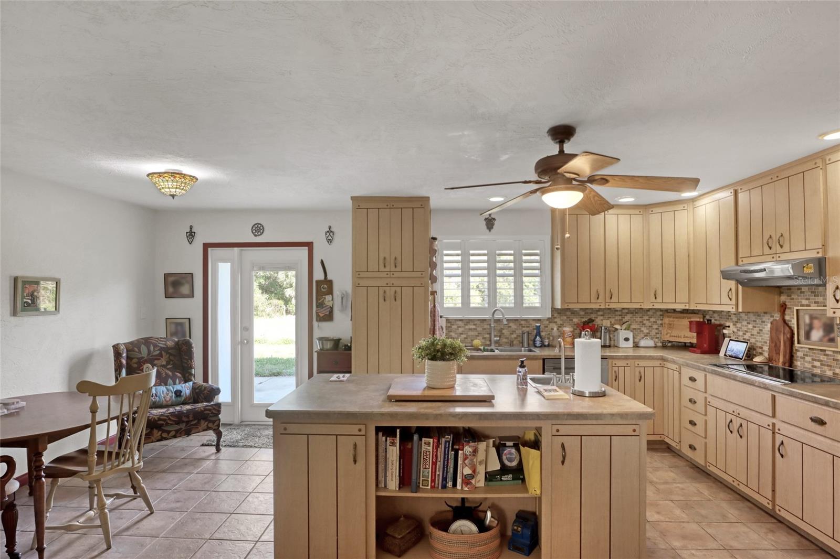
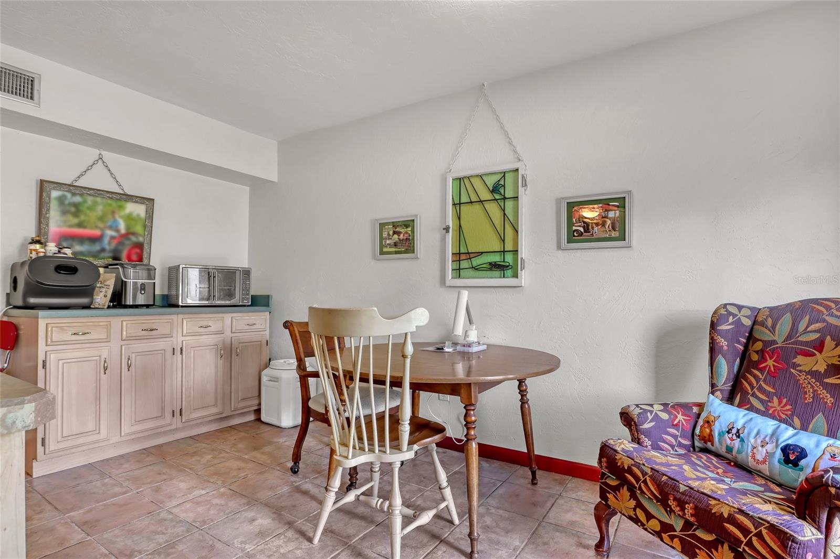
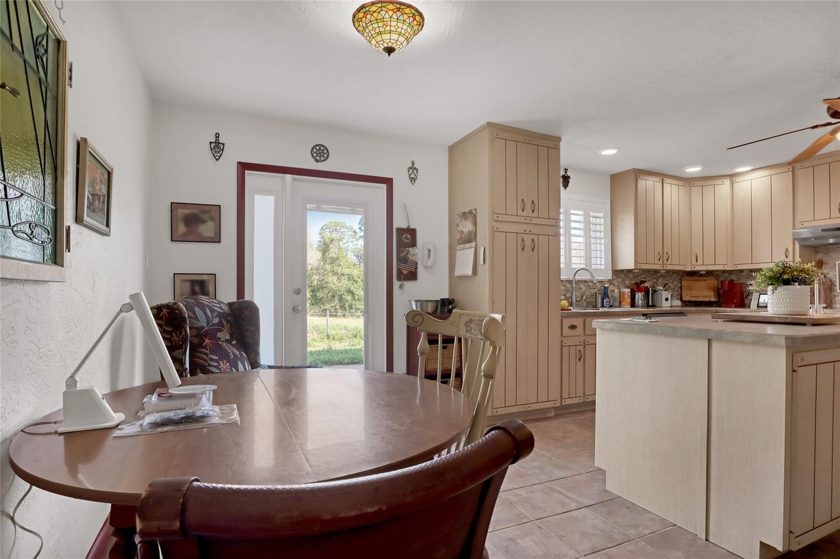
    Built-in Features, Eat-in Kitchen, In-Law Floorplan

  • Total Bedrooms

    3

  • Bathrooms

    3

  • Cooling YN

    YES

  • Cooling

    Central Air

  • Fireplace YN

    YES

  • Heating YN

    YES

  • Heating

    Central, Electric

  • Pet friendly

    N/A

Exterior

  • Garage

    Yes

  • Garage spaces

    2

  • Construction Materials

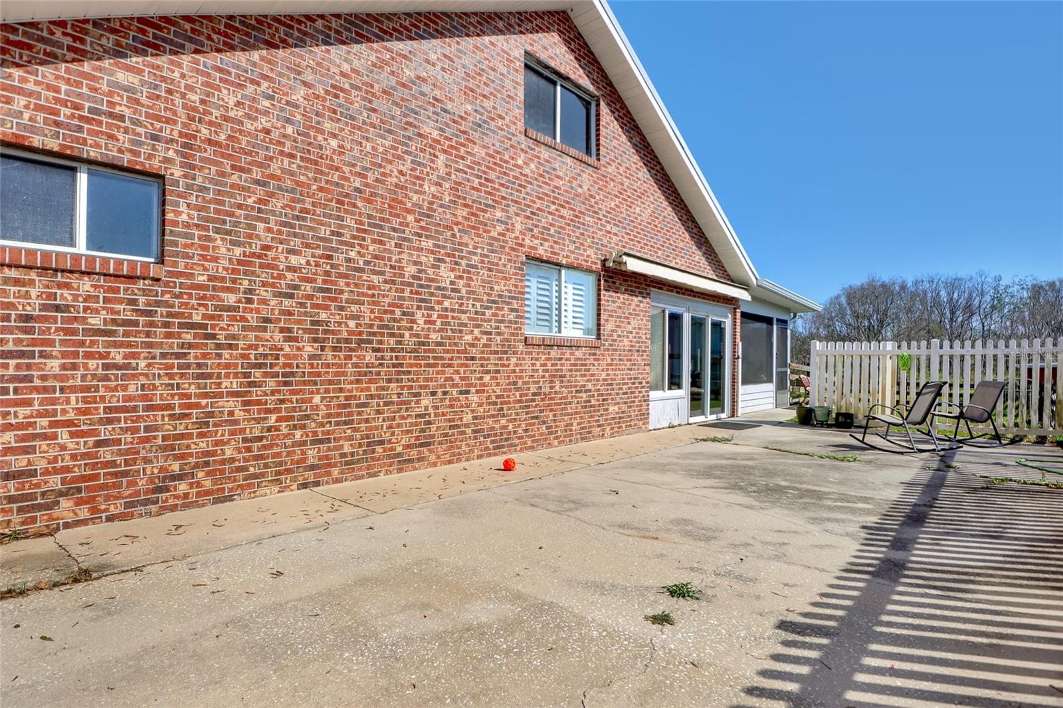
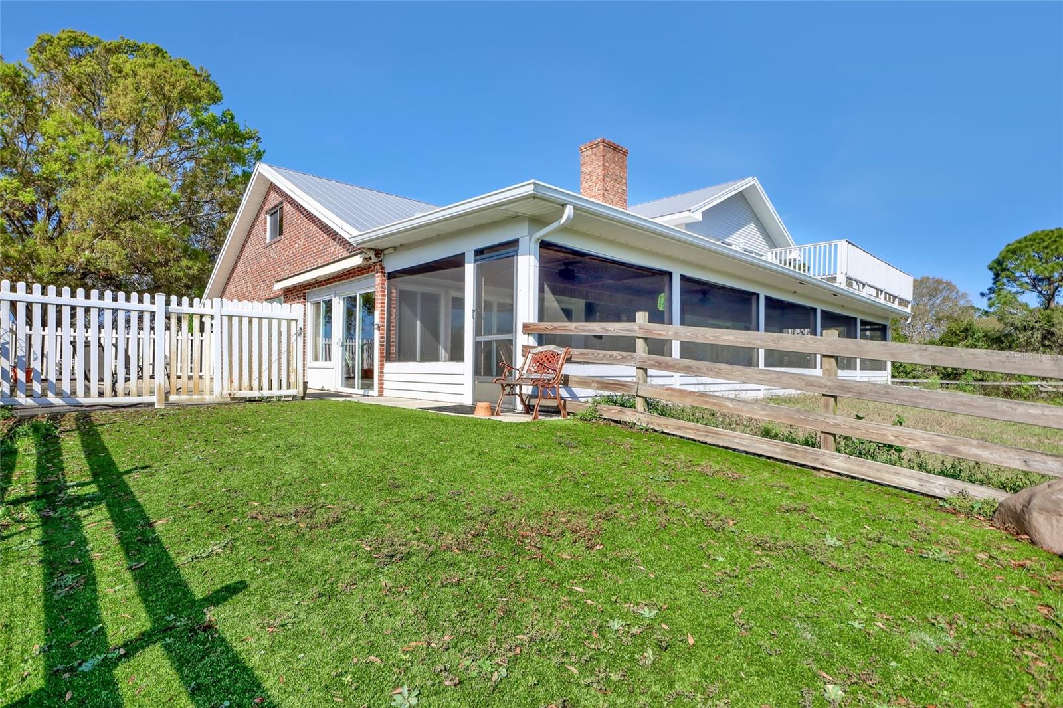
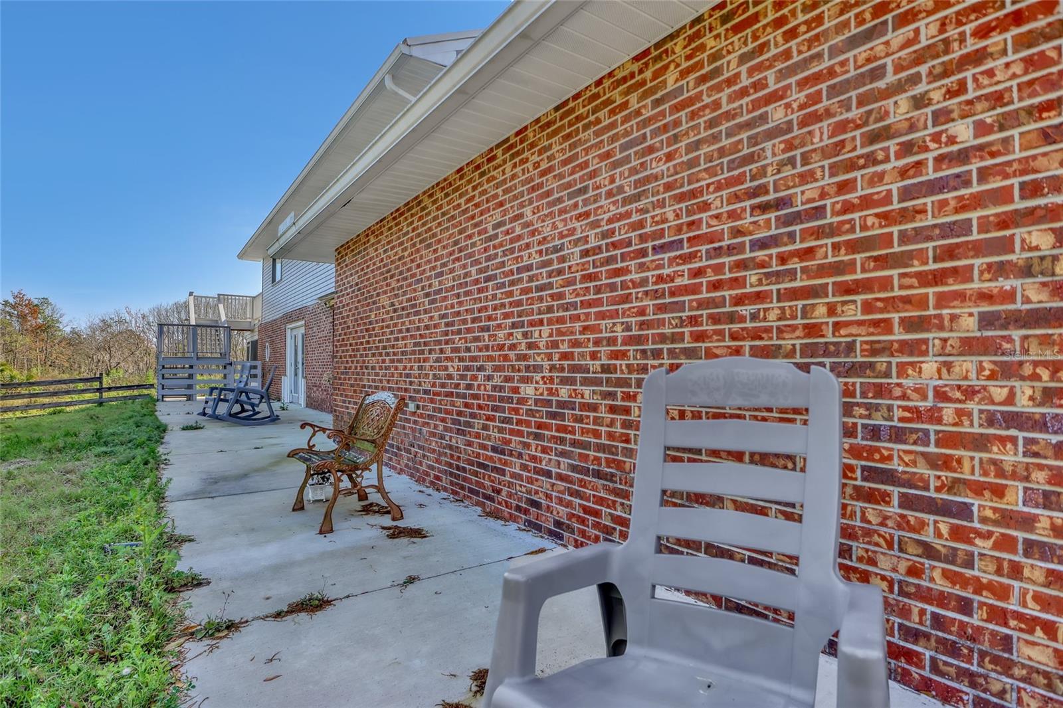
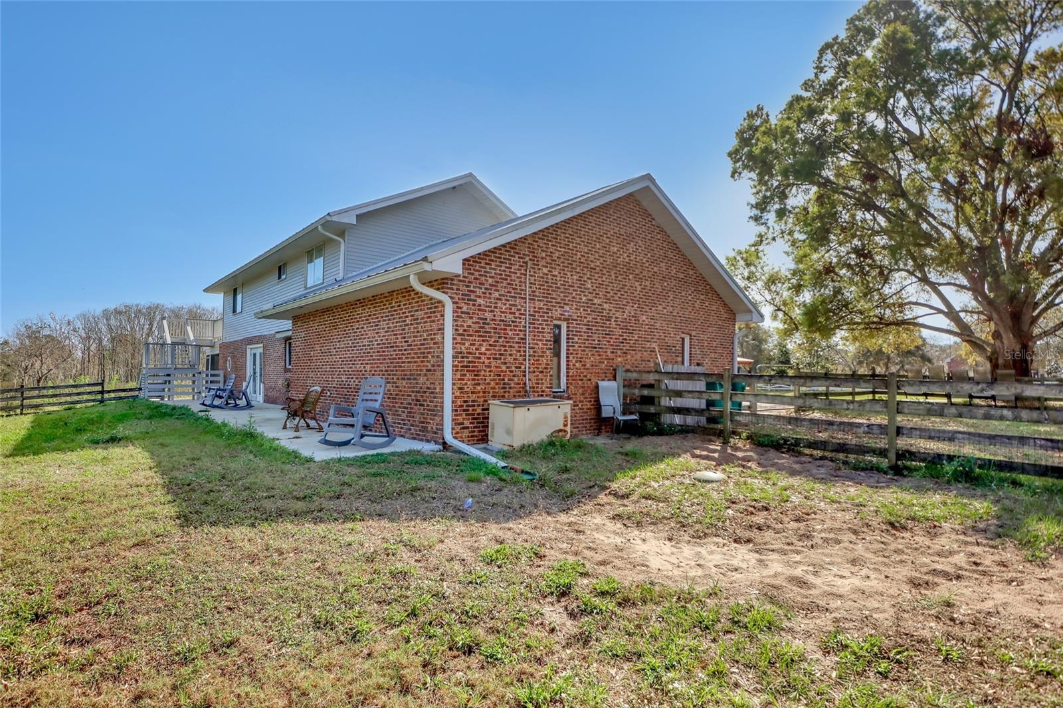
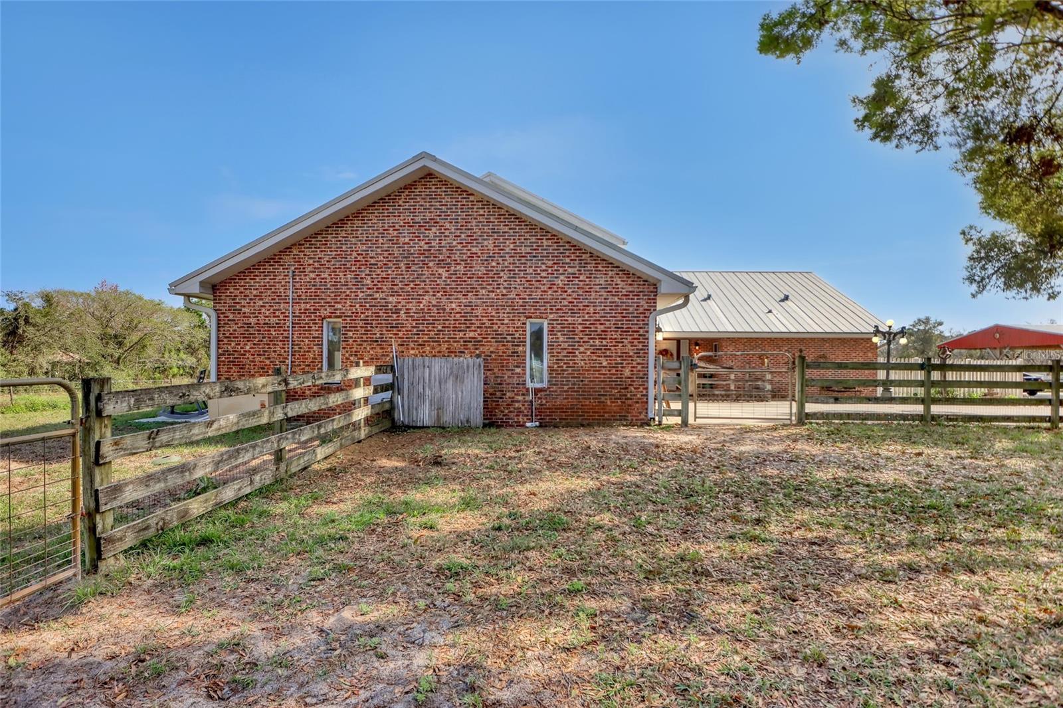
    Brick, Vinyl Siding, Frame

  • Other Exterior Features

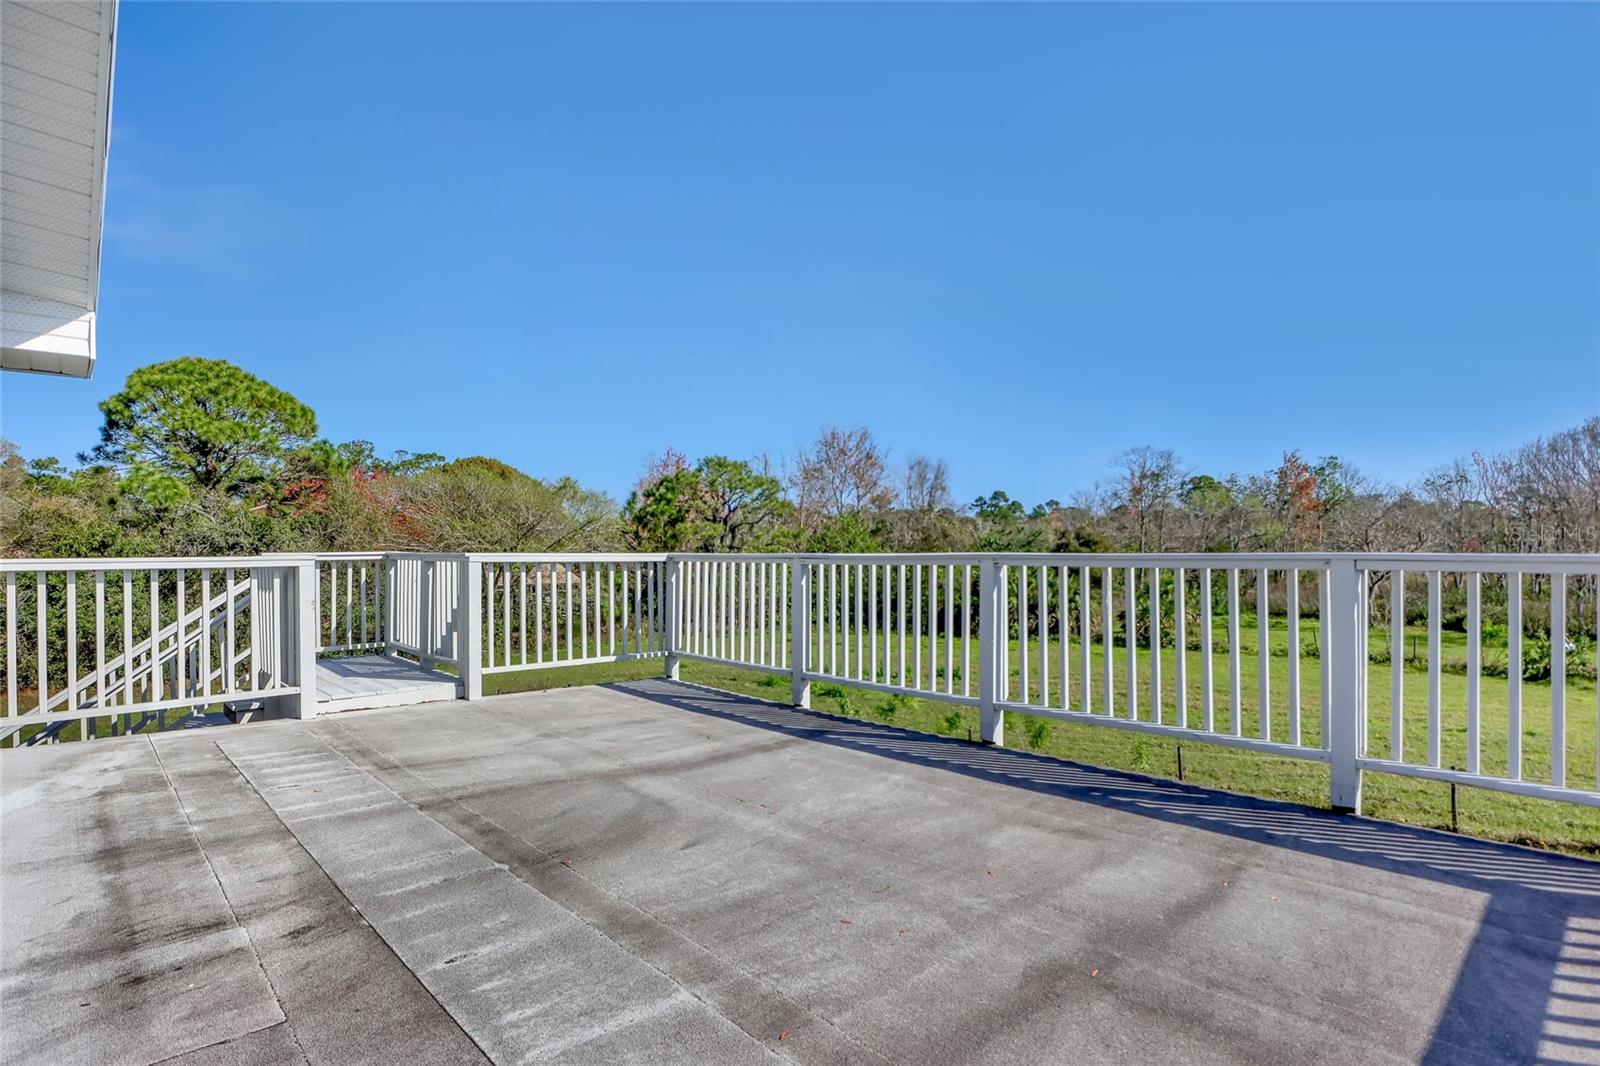
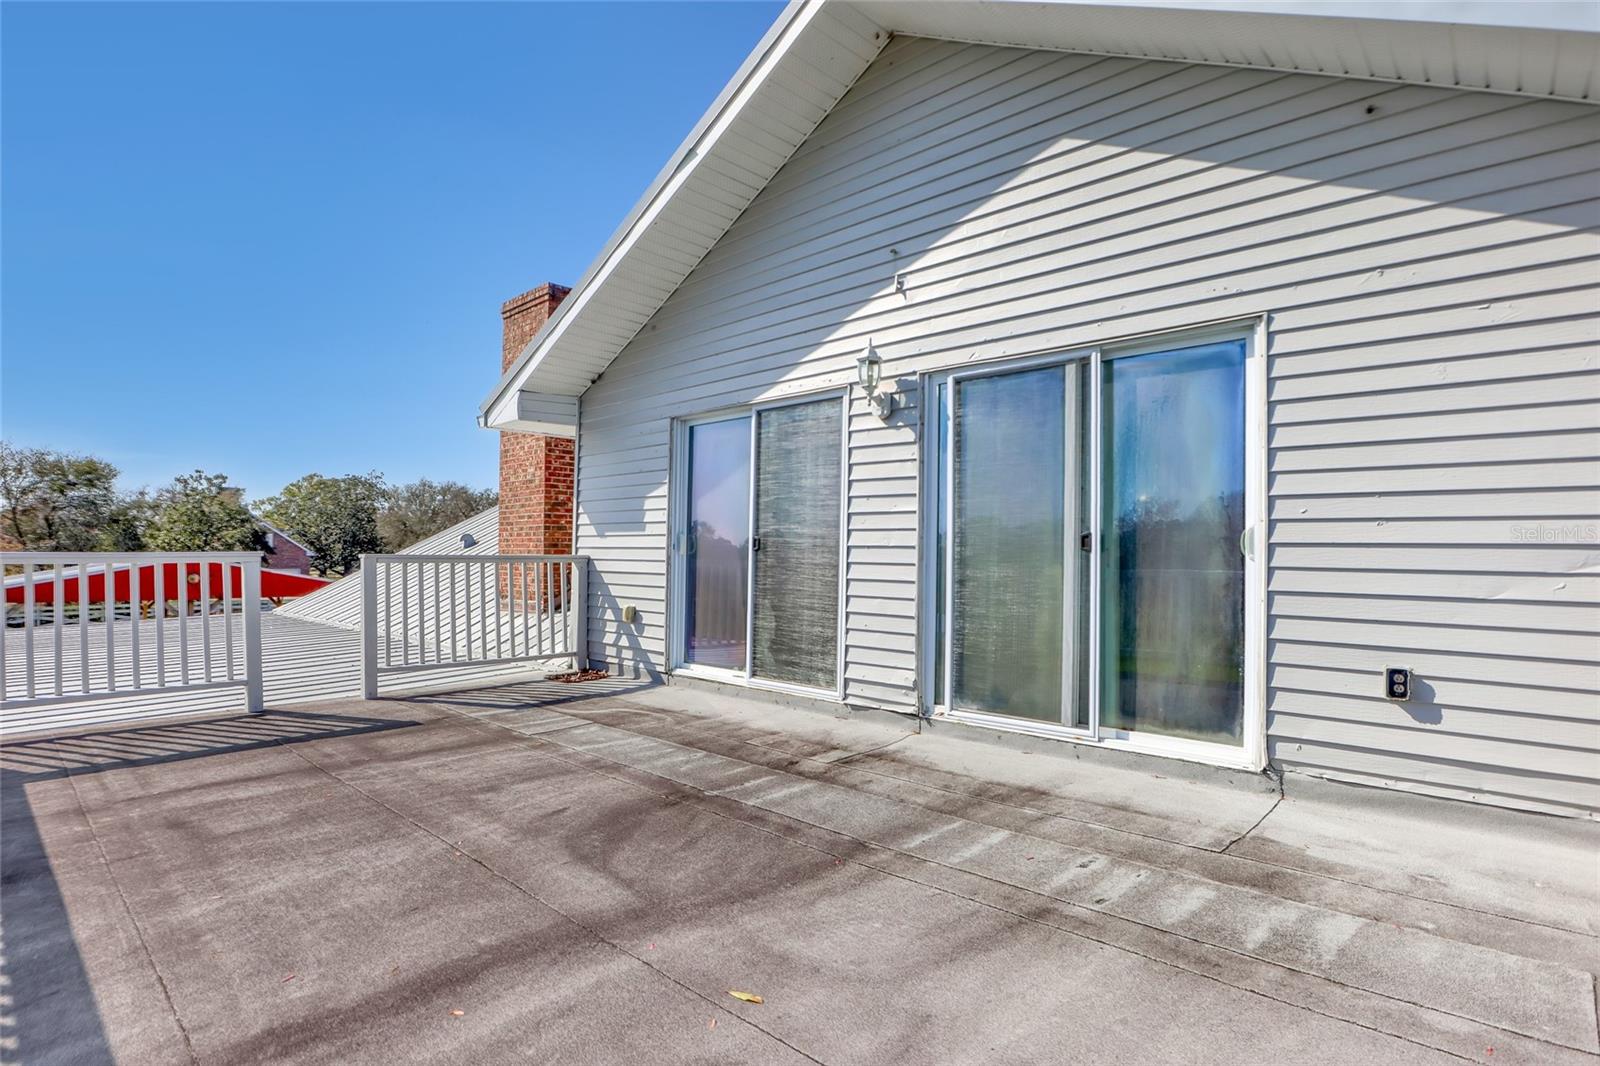
    Balcony

  • Parking

    Attached

  • Pool

    No

  • Waterfront YN

    NO

Area & Lot

  • Lot Size(acres)

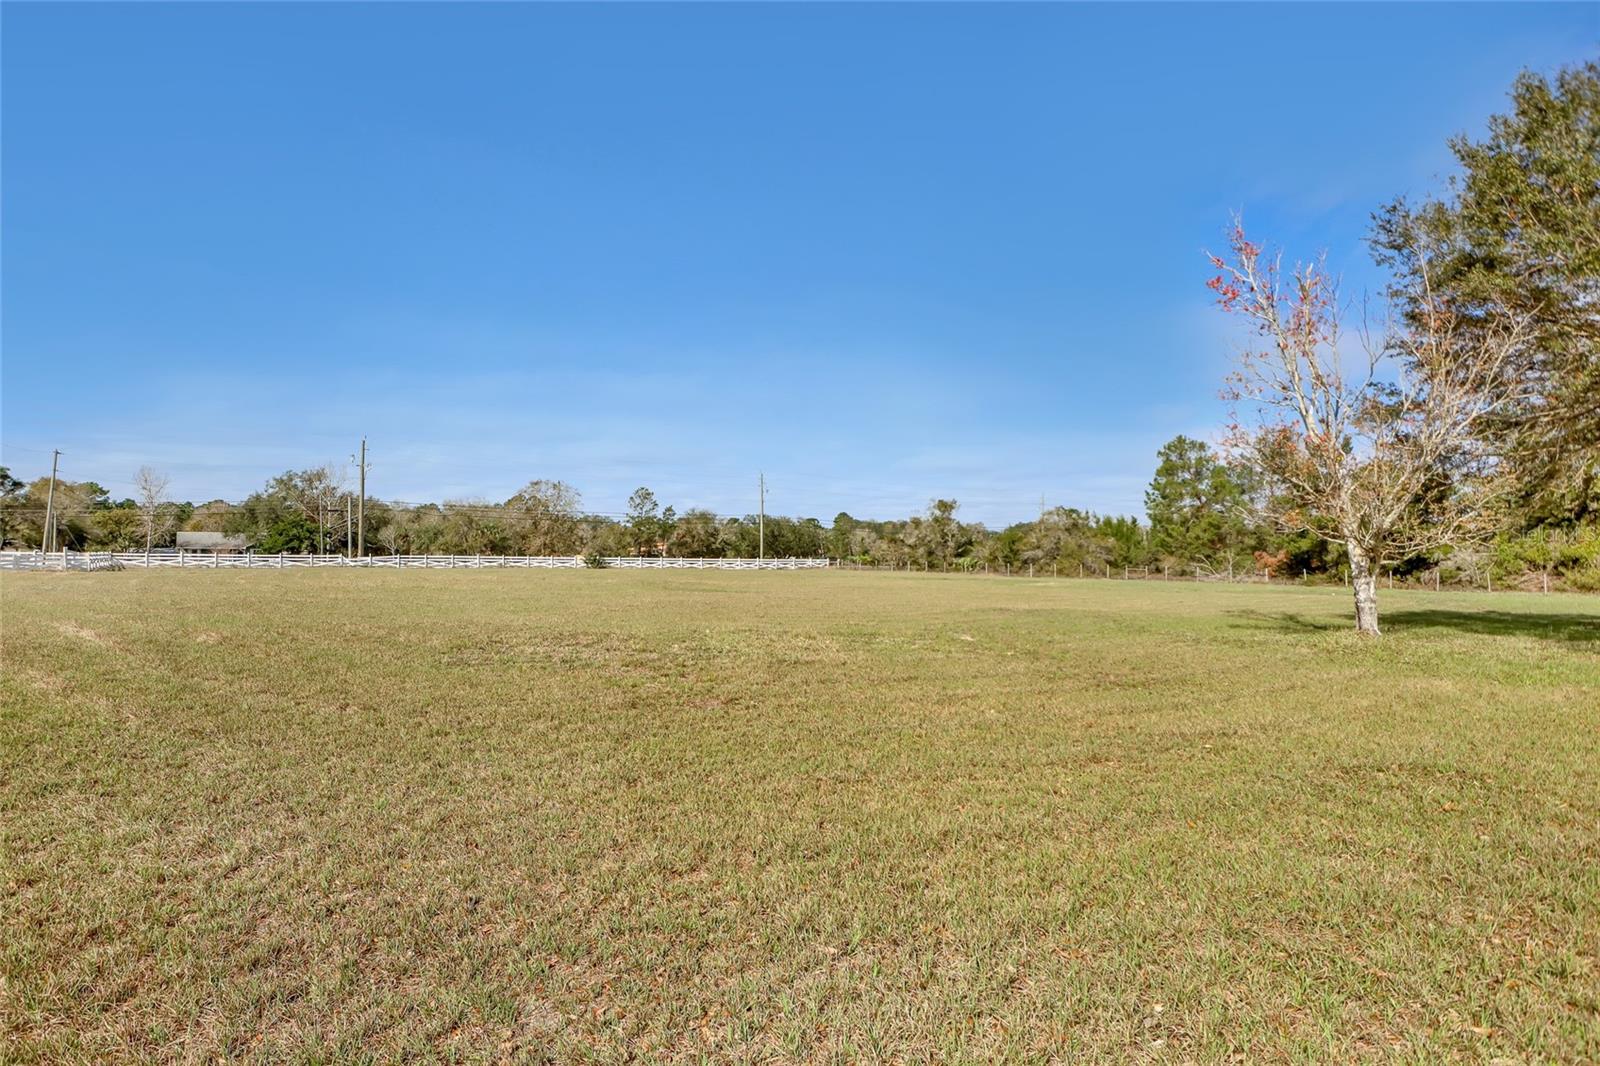
    6.97

  • Lot Size(square feet)

    303,613

  • Property Type

    Residential

  • Property Sub Type

    Single Family Residence

Price

  • Sales Price

    $750,000

  • Tax Amount

    $3,444.04

  • Sq. Footage

    3,052

  • Price/SqFt

    $245

HOA

  • Association

    No

School District

  • Elementary School

    N/A

  • Middle School

    N/A

  • High School

    N/A

Property Features

  • New Construction

    NO

  • Foundation Details

    Slab

  • Ownership

    Fee Simple

  • Senior Community YN

    NO

  • Sewer

    Septic Tank, Aerobic Septic

  • Tax Lot

    13

  • Water Source

    Private, Well

Schedule a Showing

Showing scheduled successfully.

<
>
IN PERSON
VIA CHAT

What is 3 + 4 ?


Change time

Mortgage calculator
Estimate your monthly mortgage payment, including the principal and interest, property taxes, and HOA. Adjust the values to generate a more accurate rate.

Your payment

Principal and Interest:

$

Property taxes:

$

HOA fees:

$

Total loan payment:

$

Total interest amount:

$

Location

County

Brevard

Elementary School

Middle School

High School

Listing Courtesy of James Mutter , MUTTER REALTY

RealHub Information is provided exclusively for consumers' personal, non-commercial use, and it may not be used for any purpose other than to identify prospective properties consumers may be interested in purchasing. All information deemed reliable but not guaranteed and should be independently verified. All properties are subject to prior sale, change or withdrawal. RealHub website owner shall not be responsible for any typographical errors, misinformation, misprints and shall be held totally harmless.

Agent Emil Garinga

Executive Assistant

Emil Garinga

Call Emil today to schedule a private showing.


* Listings on this website come from the FMLS IDX Compilation and may be held by brokerage firms other than the owner of this website. The listing brokerage is identified in any listing details. Information is deemed reliable but is not guaranteed. If you believe any FMLS listing contains material that infringes your copyrighted work please click here to review our DMCA policy and learn how to submit a takedown request.© 2024 FMLS.
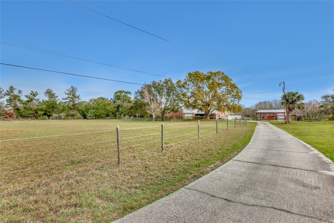
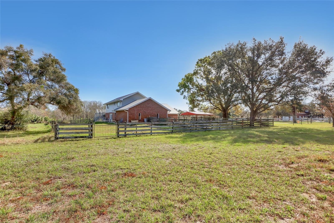
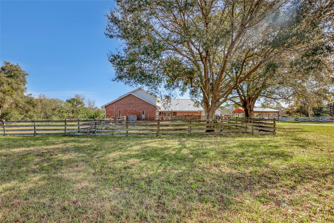
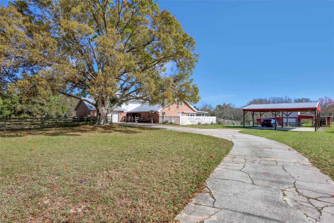
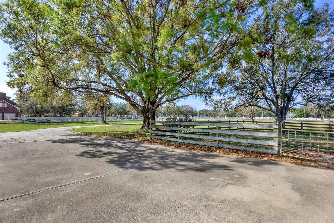
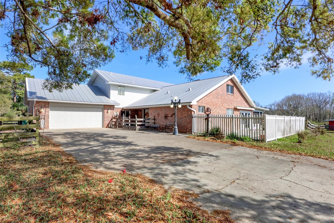
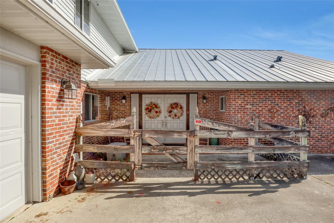
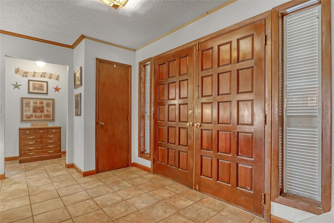
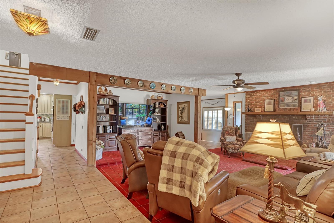
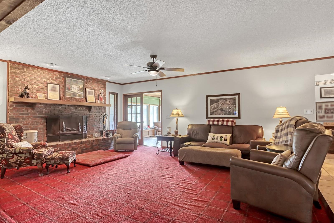
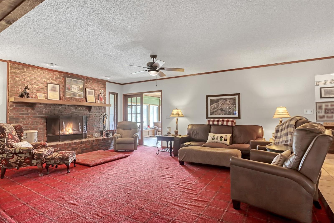
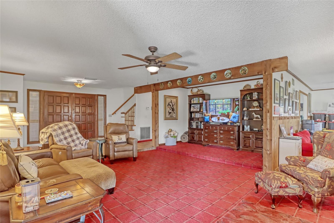
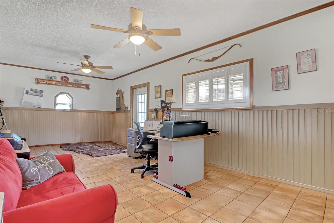
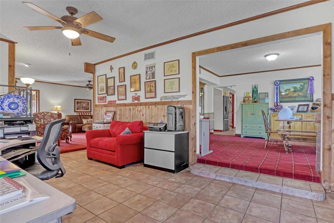
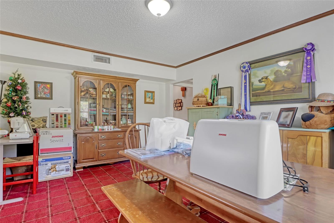
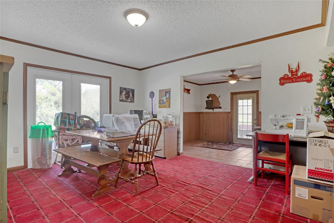
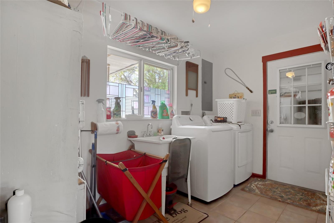
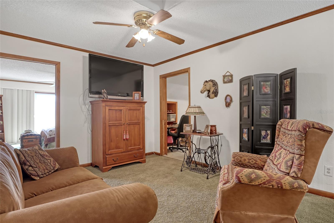
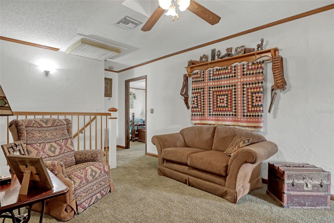
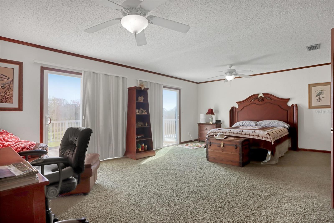
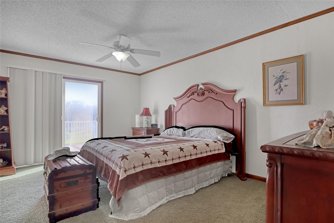
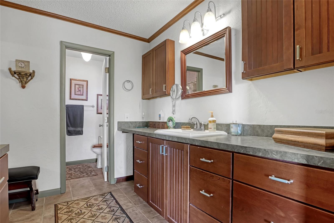
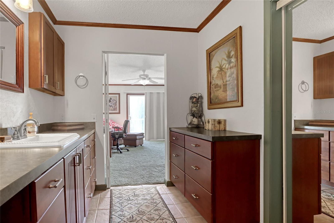
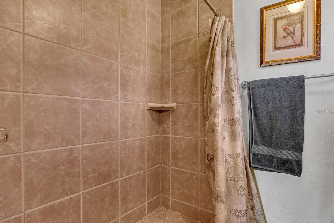
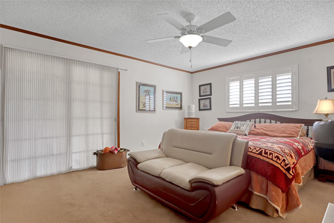
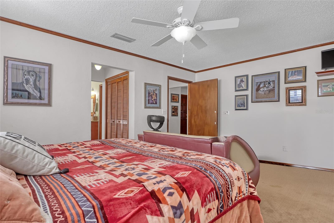
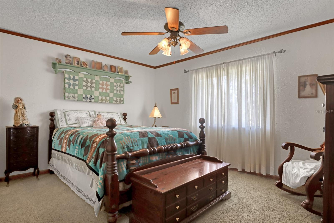
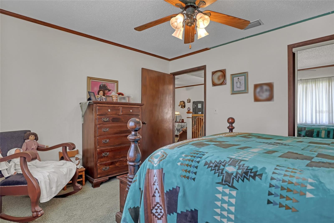
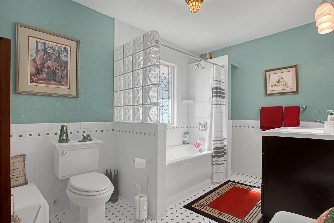
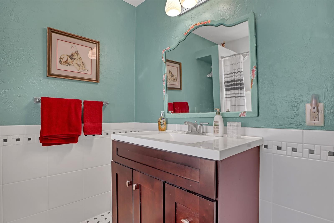
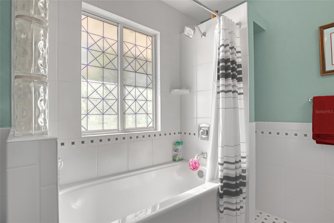
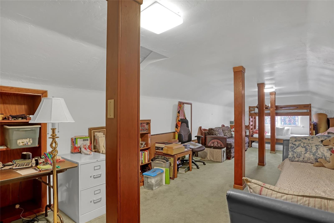
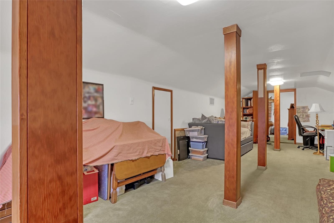
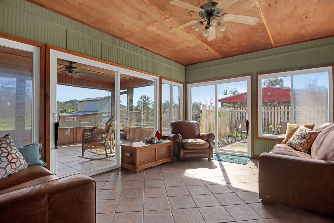
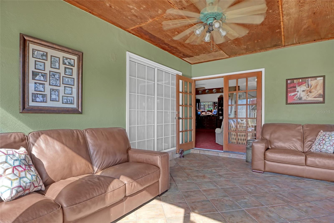
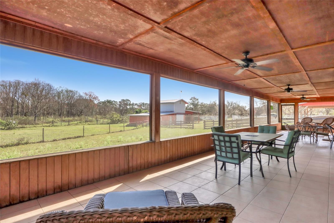
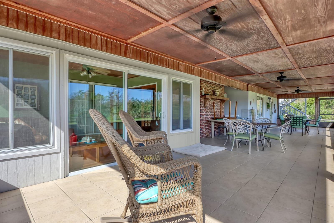
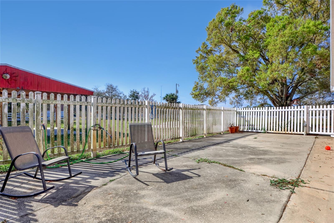
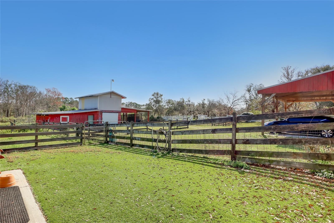
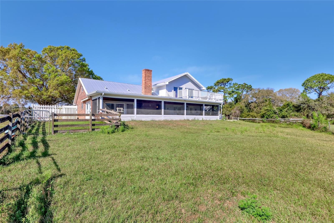
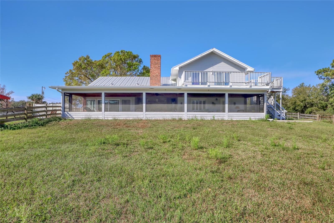
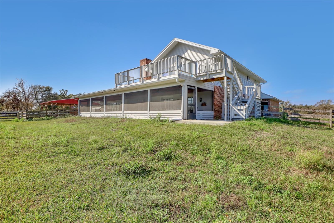
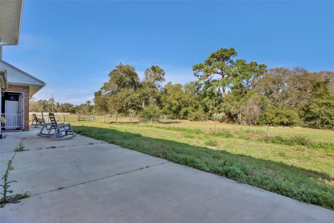
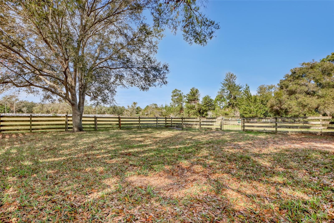
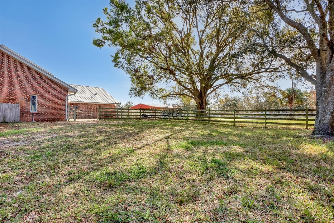
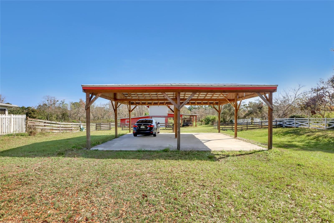
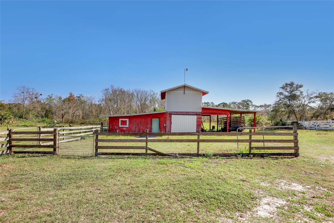
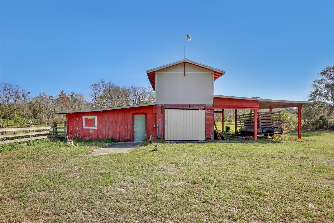
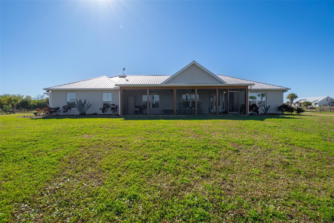
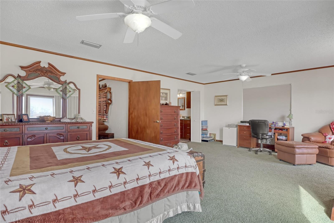
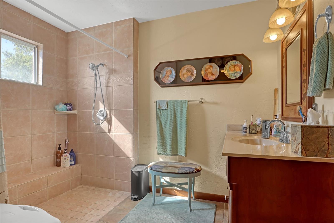
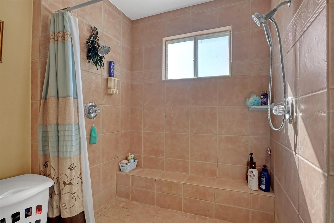
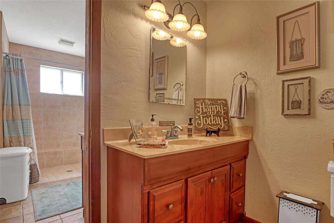
MOTIVATED SELLER!! Welcome to your picture-perfect homestead, a sprawling 3-bedroom, 3-bathroom home offering over 3,000 square feet of living space and set on nearly 7 acres of land—an idyllic setting for making memories and endless possibilities. Whether you're looking for room to grow, space for hobbies, or a serene place to call your own, this home delivers. This large property is ready to meet any family's vision. With 7 acres at your disposal, you can create your dream landscape, bring your horses, and explore countless outdoor activities right in your own backyard. Imagine gathering around a bonfire, hosting summer barbecues, or simply enjoying the tranquility of your private land. There's truly no limit to what you can do here. The home itself is a perfect blend of comfort and functionality. Featuring two spacious master bedrooms—one conveniently located on the first floor—this home is ideal for growing families or multi-generational living. The first-floor master can also serve as a perfect in-law suite, offering privacy and convenience. Upstairs, you'll find a versatile flex room, whether you need an office, a playroom, or an additional living space, the options are endless. The sellers have lovingly cared for this home for nearly 22 years, and it's ready for its next chapter with you. Bring your personal touches, make your vision a reality, and create the home you've always dreamed of. Don't miss the chance to own a property where both your family and your imagination can truly flourish. Come see it today and begin your next adventure!

5005 HIGHWAY 1

Message successfully sent.

What would you like to know?

What is 3 + 4 ?

I agree to receive email communication and understand I can unsubscribe at any time.

I agree to be contacted by The Graf Group of Coldwell Banker via call, email, and text for real estate services. To opt out, you can reply 'stop' at any time or reply 'help' for assistance. You can also click the unsubscribe link in the emails. Message and data rates may apply. Message frequency may vary. Privacy Policy

Related Properties

Price reduced
Motivated Seller! Escape to your own private retreat on 12.59 acres of beautifully wooded land in the gated Lake Harney Woods subdivision. Scenic pond, abundant wildlife, and room to live, work, and play. This solid poured concrete home offers 3 bedrooms, 3 bathrooms, and a 2-car garage with an open floor plan featuring a spacious family room, dining area, large kitchen, and an oversized Florida room. The primary suite includes a private slider leading to the backyard. Additional features include an inside laundry room, new roof, new air handler, and a new 82' deep well with water softener and chlorinator. Need space for toys or a business? You'll love the impressive 40'x60' detached shop with electricity and 30' barn doors. The property is fully fenced and includes access to the community boat ramp on Lake Harney, a 6,000-acre freshwater lake connected to the St. Johns River, offering endless boating and fishing opportunities. Eligible for USDA 0% down financing.
#V4950683

MIMS

1235 MARSH FERN ROAD

3 Beds

3 Baths

2,620 Sq.Ft.

$649,900

MLS#: V4950683

Price reduced
This 2020-built, 4-bed, 2-bath home sits on 3.18 tranquil acres! Enter through the automatic gate into your fully-fenced paradise featuring luxury vinyl plank flooring and an open floor plan. The chef's kitchen showcases an island with built-in microwave drawer, pantry, coffee bar, and dual reverse osmosis systems for purified water. The flex room includes built-in shelving and Murphy bed—perfect for guests or a home office. The primary offers his and hers walk-in closets, dual vanities, and an oversized shower. A metal roof and energy-efficient impact-resistant doors and windows ensure lasting comfort and peace of mind. Outside, enjoy painted porches overlooking your stocked fishing pond with dock. Separate irrigation for year-round gardening, and a utility shed with internal water system enable true homestead living. A 2-car epoxy-floored garage and a carport provides plenty of covered parking for your RV or boat. Perfectly positioned just 15 minutes from Space View Park for spectacular rocket launches, 30 minutes from Kennedy Space Center and Playalinda Beach, 20 minutes from Merritt Island Wildlife Refuge, and 50 minutes from Orlando Airport, enjoy peaceful country living with easy access to Florida's premier attractions. Don't miss out on your dream retreat!
#O6385673

MIMS

3440 HAMMOCK ROAD

4 Beds

2 Baths

2,208 Sq.Ft.

$725,000

MLS#: O6385673

 - property

Send a message

Message successfully sent.

Your message

What is 3 + 4 ?

Reason for contacting?

I agree to receive email communication and understand I can unsubscribe at any time.

I agree to be contacted by The Graf Group of Coldwell Banker via call, email, and text for real estate services. To opt out, you can reply 'stop' at any time or reply 'help' for assistance. You can also click the unsubscribe link in the emails. Message and data rates may apply. Message frequency may vary. Privacy Policy

Sign Out

Virtual Assistant

Would you like to take the next step with this property? We can help you schedule a showing or virtual tour, or send you more details.

Yes, I would like more information.

Thank You for Your Reply, One of Our Agents will contact you as soon as possible

No, maybe later.

Thank you, you can always contact me via email, phone number or through the contact form.

Realhub AI

Lucy - Your AI-Powered Realtor
Update Your Temporary Password

Personalize your search

Enter your email and we'll notify you immediately when new listings match what you're looking for.

or enter email address
Already have an account ? Login here

Continue your home search

I agree to receive communications and understand I can unsubscribe at any time.

I agree to be contacted by The Graf Group of Coldwell Banker via call, email, and text for real estate services. To opt out, you can reply 'stop' at any time or reply 'help' for assistance. You can also click the unsubscribe link in the emails. Message and data rates may apply. Message frequency may vary. Privacy Policy

Already have an account ? Login here

We use cookies

We use cookies primarily for analytics to enhance your experience. By accepting, you agree to our use of these cookies. You can manage your preferences or learn more about our cookies policy.