Features & Amenities

Interior

  • Total Bedrooms

    5

  • Bathrooms

    4

  • Cooling YN

    YES

  • Cooling

    N/A

  • Heating YN

    YES

  • Heating

    Central

  • Pet friendly

    Yes

Exterior

  • Garage

    Yes

  • Garage spaces

    3

  • Construction Materials

    Block, Wood Siding

  • Other Exterior Features

    Other

  • Patio and Porch Features

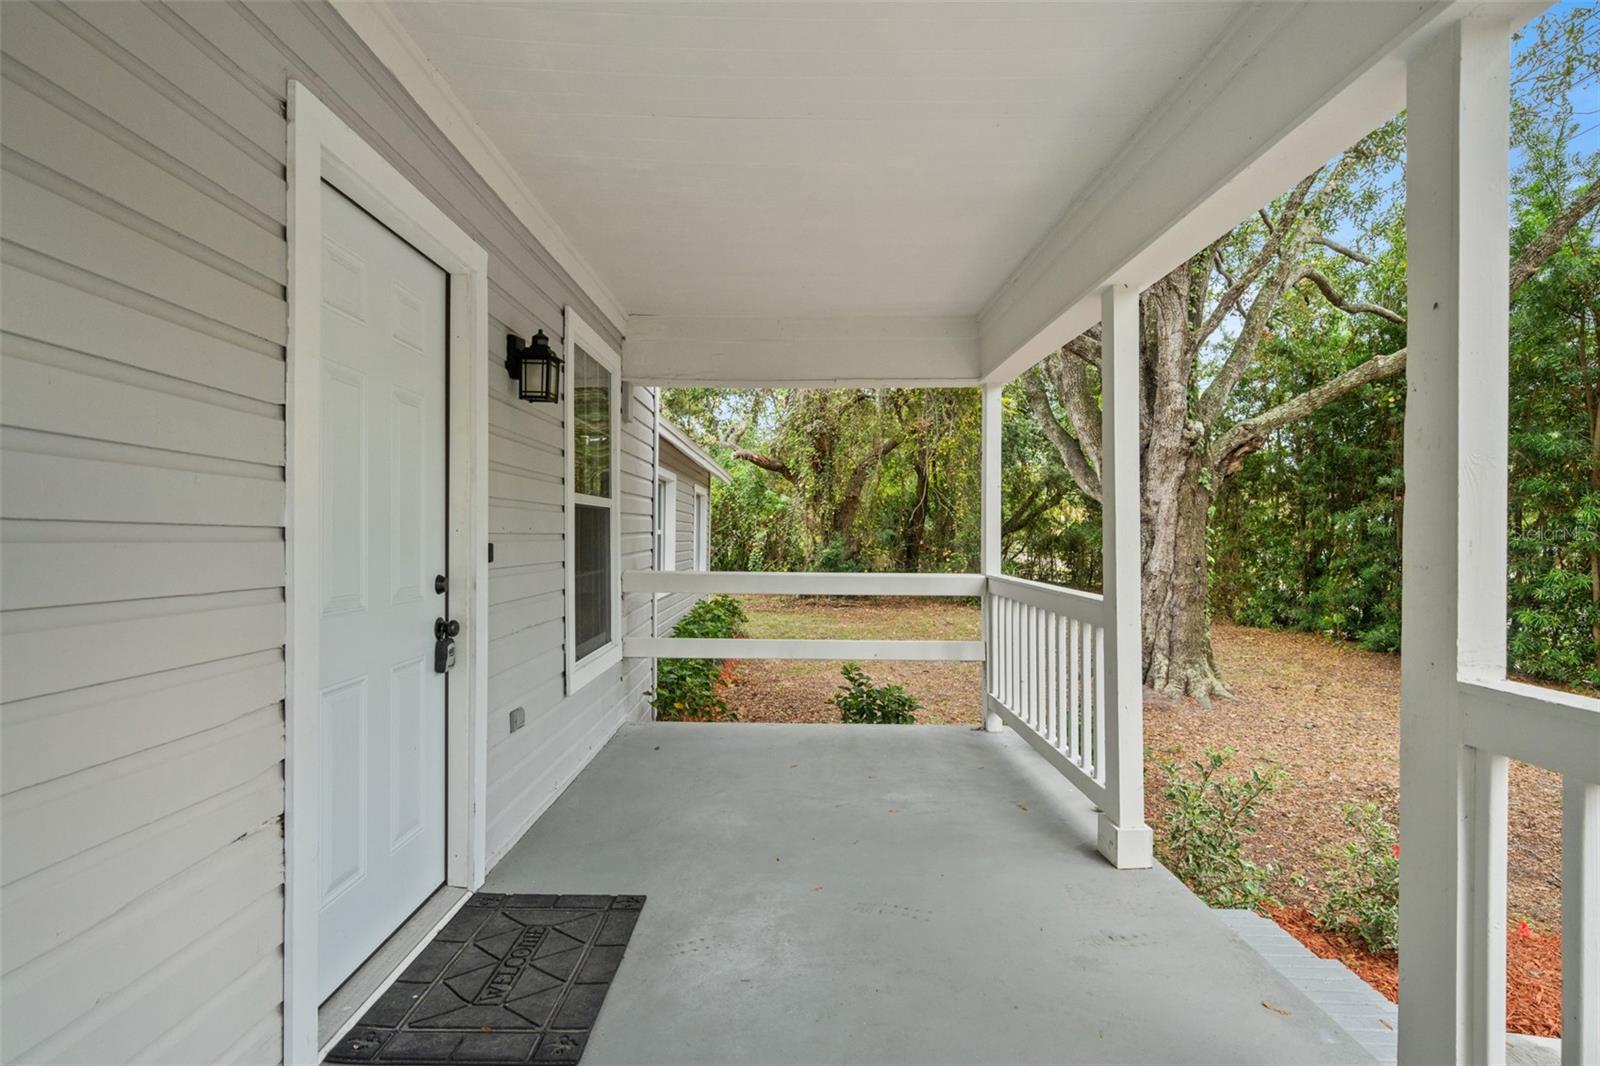
    Front Porch, Patio

  • Pool

    No

  • Waterfront YN

    NO

Area & Lot

  • Lot Size(acres)

    0.66

  • Lot Size(square feet)

    28,941

  • Property Type

    Residential

  • Property Sub Type

    Single Family Residence

Price

  • Sales Price

    $699,900

  • Tax Amount

    $8,695.83

  • Sq. Footage

    2,683

  • Price/SqFt

    $260

HOA

  • Association

    No

School District

  • Elementary School

    N/A

  • Middle School

    N/A

  • High School

    N/A

Property Features

  • Ownership

    Fee Simple

  • Sewer

    Public Sewer

Schedule a Showing

Showing scheduled successfully.

<
>
IN PERSON
VIA CHAT

What is 3 + 4 ?


Change time

Mortgage calculator
Estimate your monthly mortgage payment, including the principal and interest, property taxes, and HOA. Adjust the values to generate a more accurate rate.

Your payment

Principal and Interest:

$

Property taxes:

$

HOA fees:

$

Total loan payment:

$

Total interest amount:

$

Location

County

Pinellas

Elementary School

Middle School

High School

Listing Courtesy of Shawna Kugler , EZ CHOICE MLS, INC

RealHub Information is provided exclusively for consumers' personal, non-commercial use, and it may not be used for any purpose other than to identify prospective properties consumers may be interested in purchasing. All information deemed reliable but not guaranteed and should be independently verified. All properties are subject to prior sale, change or withdrawal. RealHub website owner shall not be responsible for any typographical errors, misinformation, misprints and shall be held totally harmless.

Agent Michael Graf

Business Coach | Executive Sales Associate | Realtor®

Michael Graf

Call Michael today to schedule a private showing.


* Listings on this website come from the FMLS IDX Compilation and may be held by brokerage firms other than the owner of this website. The listing brokerage is identified in any listing details. Information is deemed reliable but is not guaranteed. If you believe any FMLS listing contains material that infringes your copyrighted work please click here to review our DMCA policy and learn how to submit a takedown request.© 2024 FMLS.
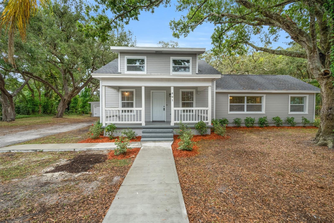
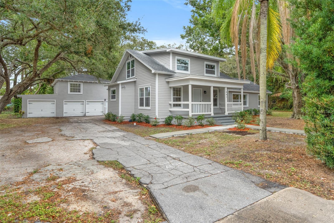
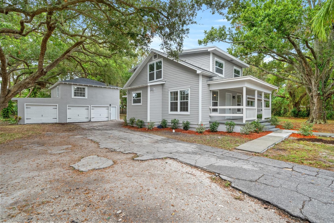
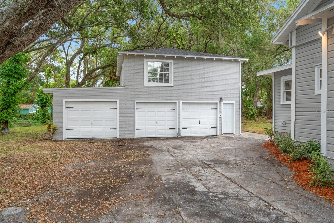
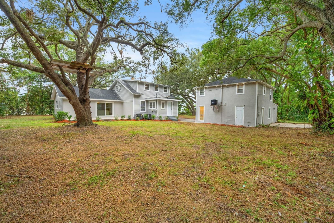
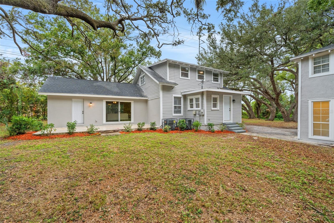
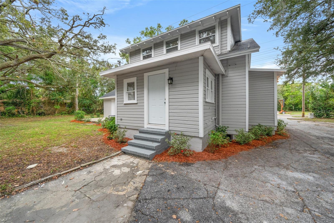
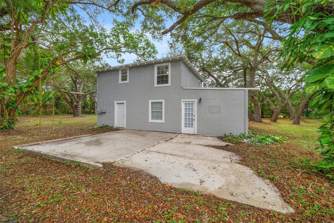
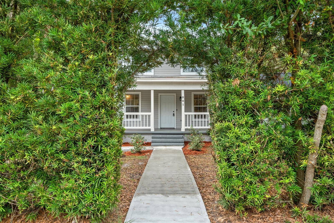
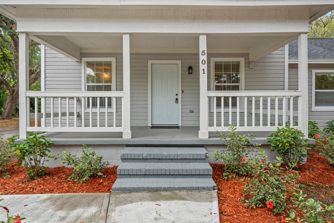
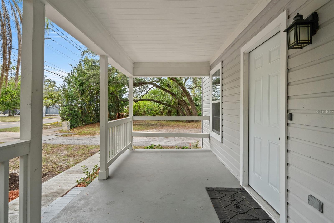
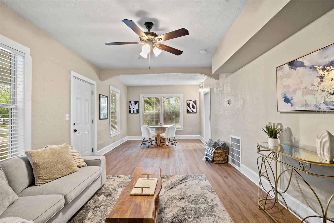
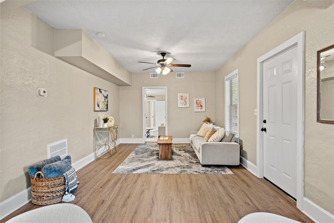
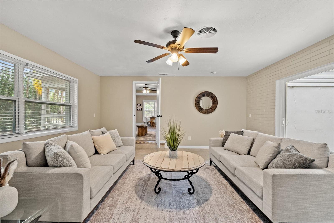
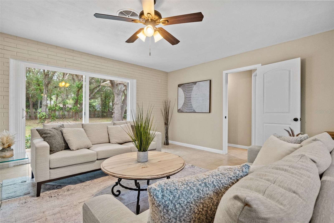
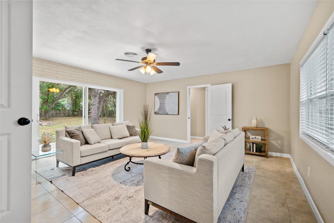
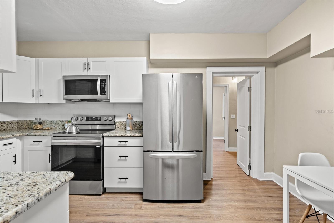
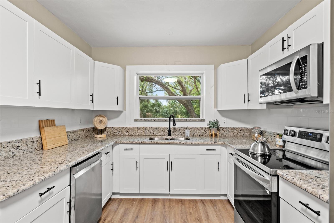
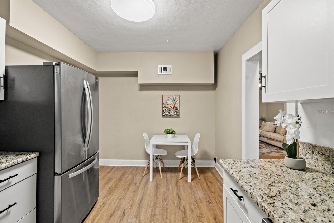
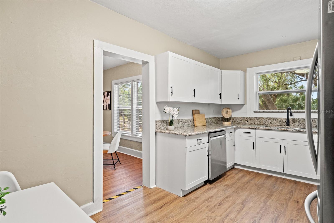
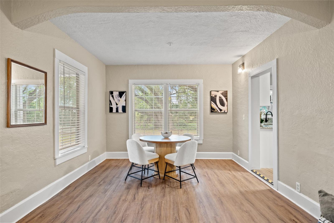
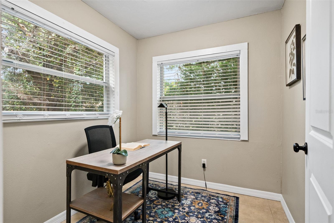
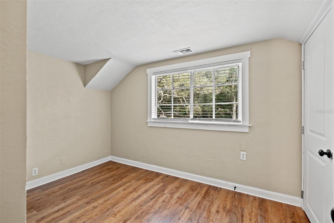
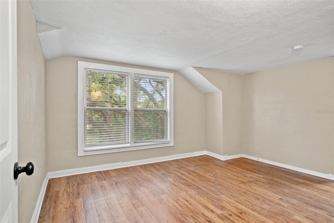
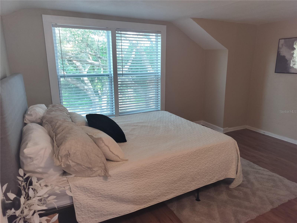
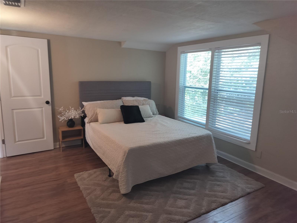
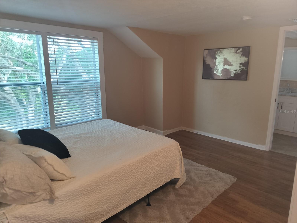
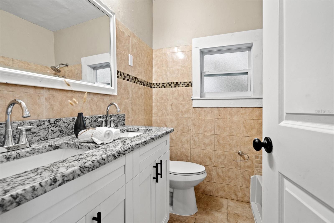
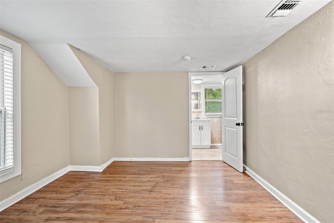
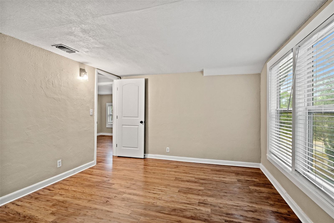
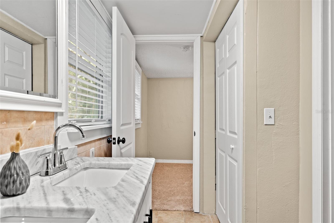
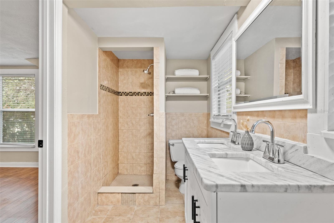
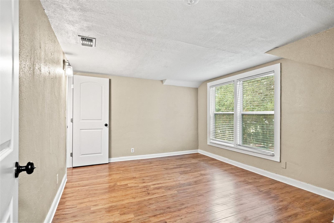
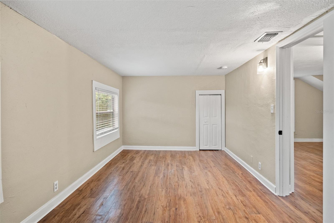
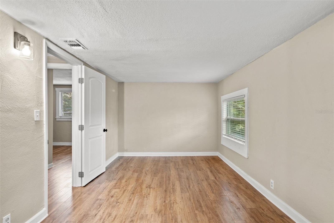
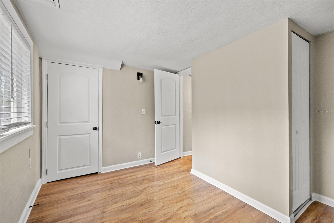
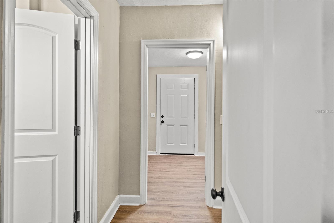
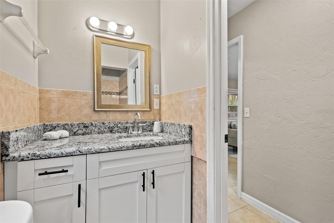
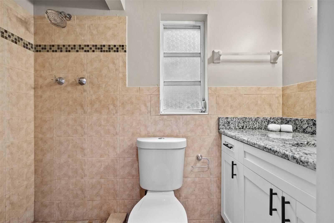
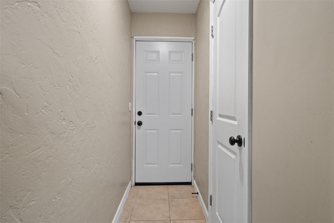
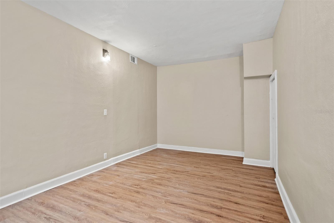
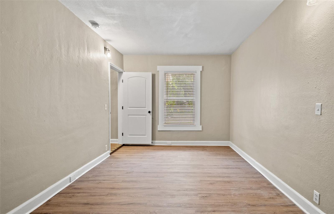
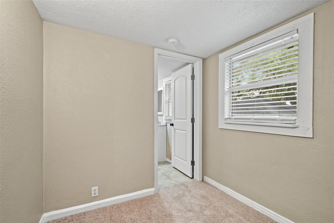
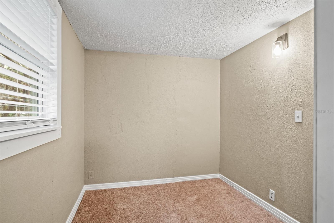
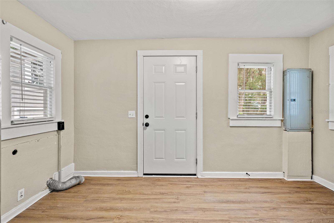
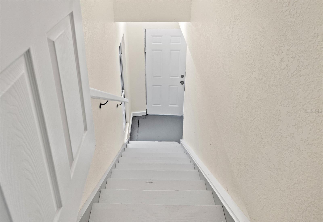
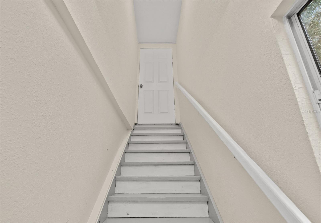
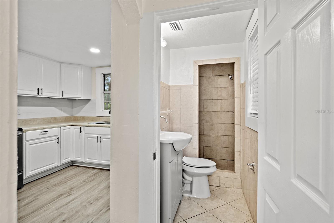
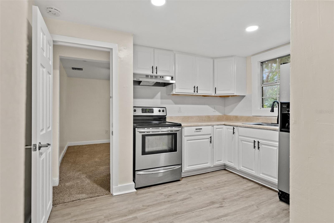
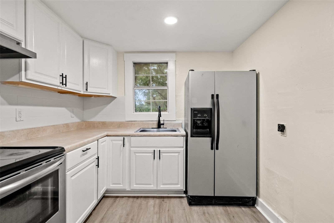
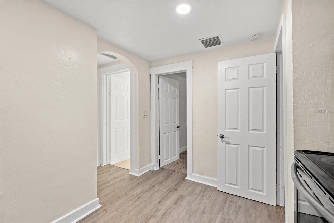
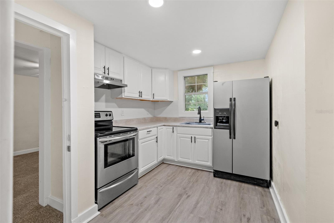
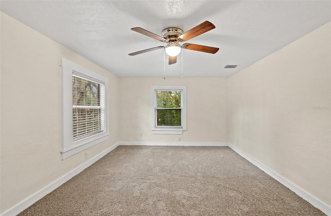
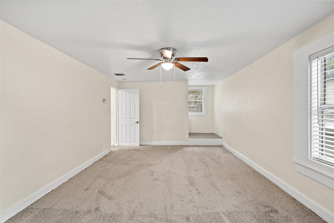
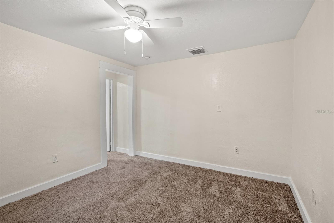
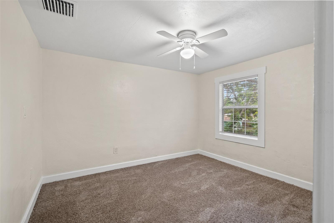
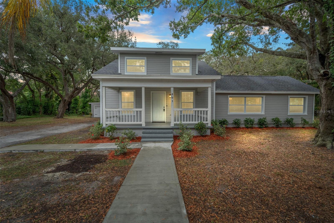
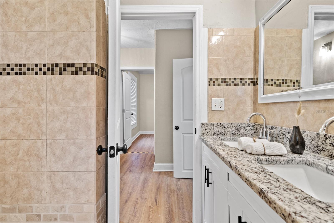
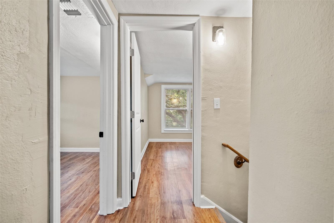
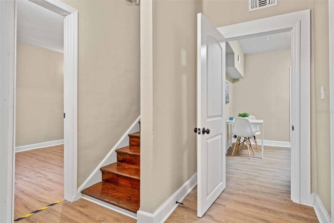
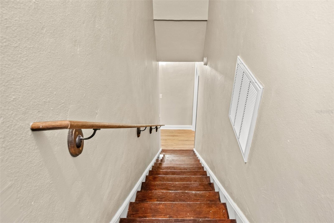
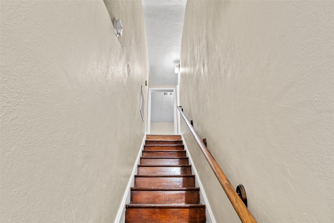
Discover the ideal location near Downtown Clearwater and a short drive from Clearwater Beach, Coachman Park, and the scenic Pinellas Trail. This stunning 1920's two-story home has undergone recent renovations and rests on nearly three-quarters of an acre. Boasting 5 bedrooms, 3 bathrooms, and a 3-car garage with an apartment/mother-in-law suite, this residence offers both space and versatility. On the first floor, an updated kitchen awaits, showcasing new stainless steel appliances, ample cabinets, and stylish LVP flooring. The spacious living room is bathed in natural light through new windows, creating a warm and inviting ambiance. The master bedroom suite impresses with tile floors, a walk-in closet, and glass sliders leading to a private patio. Additionally, the first floor features a second bedroom, a bathroom with a tub/shower, and an enclosed back porch/utility room with washer/dryer connections. Upstairs, you'll find three more bedrooms adorned with new laminate flooring, a third bathroom with a shower, and a flexible room that can be used as an office, study, or yoga space. The generous apartment/mother-in-law suite above the three-car garage offers a bedroom, a bathroom, a kitchen, and a
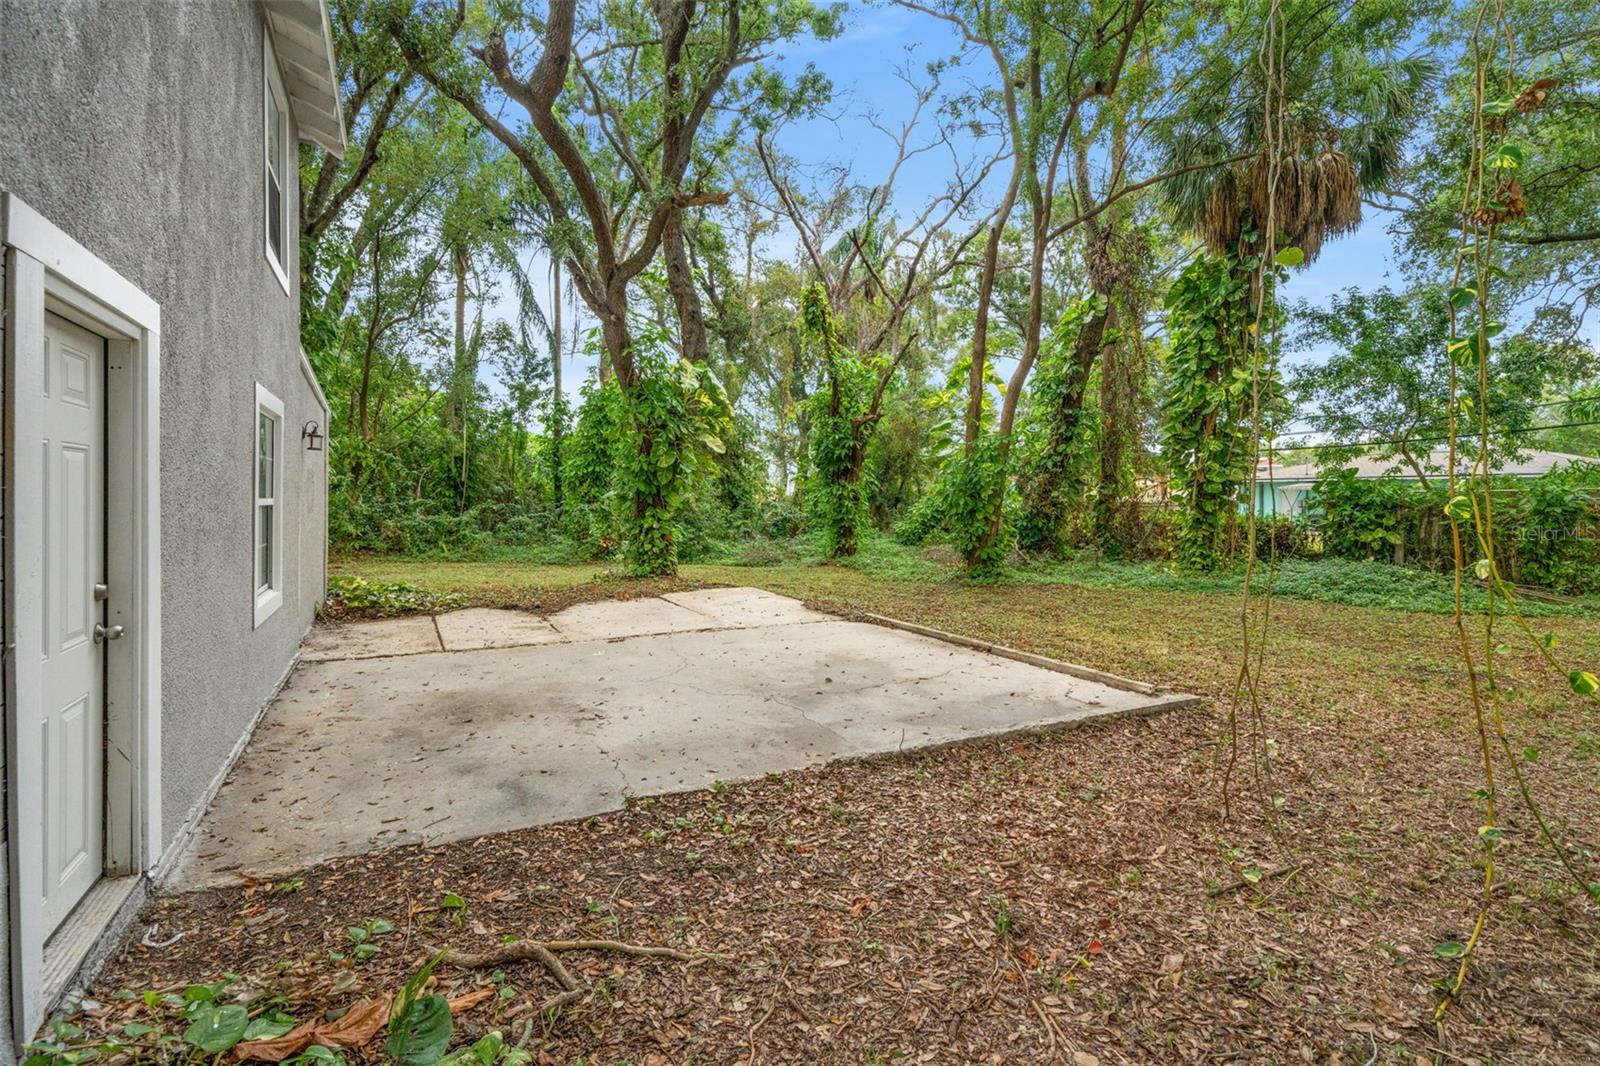
living room, providing a separate living space for guests or extended family. Outside, this property becomes your personal outdoor retreat. Set amidst beautiful large trees, it offers both sunny and shaded areas to relax and unwind. Enjoy the space for your toys, RV, boat/trailer, and more. The home includes updated electrical, plumbing, a new roof in 2019, replaced windows, new light fixtures, new doors, two AC units, and a new water heater. Recent additions include a new roof on the garage/garage apartment in August 2022 and central AC added to the garage apartment in January 2023. Attention developers and investors! This incredible property, spanning just under three-quarters of an acre and zoned LMDR, presents a multitude of possibilities. Don't miss the opportunity to see this amazing property for yourself. Call today with any questions and to schedule your private showing.

501 N MARTIN LUTHER KING JR AVENUE

Message successfully sent.

What would you like to know?

What is 3 + 4 ?

I agree to receive email communication and understand I can unsubscribe at any time.

I agree to be contacted by The Graf Group of Coldwell Banker via call, email, and text for real estate services. To opt out, you can reply 'stop' at any time or reply 'help' for assistance. You can also click the unsubscribe link in the emails. Message and data rates may apply. Message frequency may vary. Privacy Policy

Related Properties

New on site 1 day ago
Welcome to Your Coastal Paradise at Clearwater Point! Nestled in the heart of world-famous Clearwater Beach, this beautifully reimagined 2-bedroom, 2-bath residence offers 1,260 square feet of sophisticated coastal living, with a complete renovation just completed in 2026. Step inside to a bright, open interior where virtually every detail has been thoughtfully redesigned with quality, style, and everyday living in mind. Enjoy captivating views of Clearwater Bay and the Intracoastal Waterway from every room, with a Juliette balcony to unwind and soak in the tranquil scenery. The stunning kitchen serves as the centerpiece of the home, featuring gorgeous custom solid wood cabinetry, quartz countertops and backsplash, brand-new smart appliances, a paneled dishwasher, range hood, and an expansive island perfect for gathering and entertaining. All-new high-quality luxury vinyl plank flooring flows seamlessly throughout the residence, complemented by a brand-new electric fireplace that creates a warm and inviting focal point in the living space. Both bathrooms have been completely renovated from top to bottom with beautiful new finishes and walk-in showers, creating a fresh, spa-like feel. New hurricane-impact windows and sliding glass doors have also been installed throughout, bringing added comfort, security, and peace of mind. Beyond the residence, Clearwater Point offers the Florida lifestyle so many dream of, with access to two resort-style pools, tennis courts, outdoor grilling areas, and an exclusive private beach area where you can relax along the water and take in the sunshine. A covered parking space, #55, adds another level of convenience. Ideally located just moments from the sugar-white sands of Clearwater Beach and an incredible selection of waterfront dining, boating, shopping, and entertainment, this turnkey residence offers the opportunity to simply arrive and start enjoying life at the beach. Completely renovated, beautifully finished, and ready for its very first owner since completion, welcome home to paradise at Clearwater Point!
#TB8542753

CLEARWATER

855 BAYWAY BOULEVARD 503

2 Beds

2 Baths

1,260 Sq.Ft.

$600,000

MLS#: TB8542753

Originally the model home for the neighborhood, this beautifully updated 3-bedroom, 2-bath, pool home with a side-entry garage offers 1,820 square feet of comfortable living in Countryside, one of Clearwater's most desirable communities. With soaring cathedral ceilings, a wood-burning fireplace, custom cabinetry throughout, a chef-inspired kitchen, and plenty of natural light, the home has character that's hard to find.
Major improvements have already been completed, including a new roof (2026), HVAC ductwork and system maintenance (2026), an updated electrical panel (2020), hurricane-rated windows and exterior doors (excluding the pool sliders), and a renovated primary bedroom and bath (2022). The kitchen features premium Fisher & Paykel appliances, including a double refrigerator/freezer (2026) and a double DishDrawer dishwasher, along with a Samsung microwave (2023).
Outside, the private, fully fenced corner lot is designed for enjoying Florida living. The resurfaced pool with new tile, finish, fountain, and color-changing light (2023) is complemented by a covered lanai, spacious deck, oversized driveway, and an area with pre-wired for a future hot tub reconnection.
With no HOA fees, this home sits approximately 71 feet above sea level in a non-evacuation zone and is close to both Ardea and Countryside Country Clubs. You're also minutes from the Dunedin Causeway, Honeymoon Island State Park, Enterprise Dog Park, shopping, restaurants, and everything that makes this area so desirable. Whether you're looking for a primary residence, seasonal home, or property with proven seasonal rental potential, this home is ready to enjoy.
#TB8535960

CLEARWATER

2866 FAIR GREEN DRIVE

3 Beds

2 Baths

1,820 Sq.Ft.

$600,000

MLS#: TB8535960

New on site 3 days ago
Fully remodeled, nearly half-acre pool home just minutes from Downtown Safety Harbor. 3093 Crest Drive offers 2,470 conditioned square feet, 4 bedrooms, 3 full baths, a 2-car garage, swimming pool and the kind of outdoor space, privacy and condition that is extremely difficult to find in this location. The home has been extensively updated inside and out with brand-new luxury vinyl plank flooring and energy-efficient impact-rated windows and sliding glass doors. High ceilings and a bright, open layout give the home a spacious feel from the moment you walk in. The completely remodeled kitchen is built to impress, featuring all-wood shaker cabinetry, quartz countertops and backsplash, waterfall edges, and brand-new premium appliances. A formal dining room, breakfast nook, additional kitchen seating and oversized living room with a beautiful wet bar give the home multiple spaces for entertaining and make it an outstanding setup for hosting family and friends.

The split-bedroom floor plan offers excellent privacy. The large primary suite features a walk-in closet and fully remodeled en-suite bathroom with double vanity, soaking tub, separate shower and a beautiful stained-glass window. Three additional bedrooms and two full bathrooms provide plenty of flexibility, including a third bathroom with direct pool access. Out back, a huge screened and covered patio opens to the private pool and fenced backyard. Roof replaced on July 2022 . Located in a high-and-dry, non-flood zone and only minutes from Downtown Safety Harbor, restaurants, shops, parks, events and waterfront activities, this is a rare opportunity to own a truly turnkey home in one of the area's most sought-after locations. The work is done. The space is here as the property lane goes to subdivision wall . The pool is ready. Move in and enjoy it.
#TB8541868

CLEARWATER

3093 CREST DRIVE

4 Beds

3 Baths

2,470 Sq.Ft.

$774,900

MLS#: TB8541868

New on site 4 days ago
Welcome to this rare offering in Beckett Lake Estates, a desirable Central Clearwater community located in an A-rated school zone with convenient access to US 19, shopping, restaurants, airports and more. This beautifully remodeled 4-bedroom, 2.5-bath home features a 2-car garage, oversized lot, and spacious backyard with plenty of room to add a pool. The home has recently undergone a complete interior remodel, offering a fresh, modern feel throughout. Upon entering, you are greeted by a spacious family room/flex space that could easily serve as a playroom, home office, or second living area, along with a formal dining room large enough to accommodate the whole family. The dining area flows seamlessly into the generously sized kitchen, featuring an abundance of cabinetry, new quartz countertops, and high-end stainless steel appliances. The kitchen overlooks the main living area, complete with a large dry bar and storage area and a wood-burning fireplace, creating a warm and inviting space for everyday living and entertaining. Sliding glass doors lead to the covered rear patio and expansive backyard, offering plenty of room to create your own outdoor oasis. The wide side yards also provide excellent space for boat or RV parking. The first floor also includes a convenient half bath, guest bedroom, and indoor laundry closet. Upstairs, the spacious primary suite features a large walk-in closet and beautifully updated en-suite bathroom with dual vanity and an oversized walk-in shower. Two additional guest bedrooms share a stunningly updated full bathroom. Additional upgrades include new flooring throughout, fresh interior paint, updated light fixtures and ceiling fans, hurricane shutters, newer AC, updated electrical with new panel, newer water heater, and a 2017 roof. Beckett Lake Estates offers sidewalks, underground utilities, and a nearby community park featuring baseball fields, a dog park, and more. The home is not located in a flood zone yet offers easy access to the Gulf beaches.
#TB8541929

CLEARWATER

1972 LANSING DRIVE

4 Beds

2 Baths

2,200 Sq.Ft.

$599,000

MLS#: TB8541929

Crystal clear water views as far as the eye can see! Come see for yourself the dreamy sunsets offered at this RARE opportunity 14th floor waterfront condo. With your own private balcony, unobstructed Gulf views from every room and dolphins sightings below--it doesn't get much better than this. With over $200,000 in upgrades, this FULLY FURNISHED, 2-Bedroom 2-Bath + flex space condo is what dreams are made of. Water views from all bedrooms and mere steps to Award Winning Clearwater Beach your backyard is the sand! Sugar sand, shops, restaurants, fine dining and live music is right at your fingertips. 
The beautifully remodeled kitchen: complete with stone countertops, stainless steel appliances, room to host, and ample storage welcomes entertaining. Large bathrooms, bonus flex room for additional storage plus in unit washer & dryer for added convenience. On site 24-hour security and private condo parking. Seller paying all assessments in full for buyer convenience! State of the art remodel is underway on gym, sauna, community space, pool, deck and grilling areas -- great for entertaining guests or relaxing after a day at the beach. Come live the true Florida life--schedule your tour today!
#TB8539116

CLEARWATER

440 S GULFVIEW BOULEVARD 1407

2 Beds

2 Baths

1,264 Sq.Ft.

$669,000

MLS#: TB8539116

REMODELED!! Your BEACH HOUSE away from the beach! North Shore Park is quaint waterfront neighborhood between Edgewater Drive and Intercoastal! 1 block to the water, even a glimpse from your front yard! Ride your bike to Downtown Dunedin! Short stroll to sunsets on Edgewater Park! Neighborhood access to intercoastal water! This UNIQUE HOME is for the "artsy" buyer that is tired of the cookie-cutters and looking for something special! Professionally staged to show off its maximum potential! Basically a 1-story home with 2nd-story master retreat! Custom-finished staircase takes you to your private master bedroom! Upstairs master suite has a private bathroom and walk-in closet! Remodeled master bathroom with a newly tiled walk-in shower, new vanity, lighting and mirror! Not a fan of stairs, there is a 2nd master/in-law suite downstairs! This home is tucked away on large lot just off Edgewater Drive! We hope you'll appreciate the new & improved and very "beachy" curb appeal! Freshly painted, new sod, new landscaping, new front wood fence & driveway privacy gate....complete with a new white picket fence! 2021 flat roof/shingle roof 2011. Step inside to a totally renovated interior! Again, this mid-century house has now been refurbished with a very coastal vibe to it! Beamed vaulted wood ceilings! A wall of windows brings the outside in! Brand new wood (vinyl) floors throughout trimmed in high baseboards! Coolly painted and textured throughout! Brand new kitchen complete with QUARTZ COUNTERS, mini-breakfast bar, glass tile backsplash, new cabinets, and stainless steel appliances! Downstairs bedroom and full guest bathroom! Bathroom is freshly updated with a newly tiled shower/bath, new vanity, lighting and mirror! Hallway takes you to a Private wing that includes the laundry room, bonus/family room, and a 2nd master suite! Laundry/utility room has a new water heater and updated electrical box! BIG storage closet! Bonus room has French doors to a small side patio! Barn door from the family room slides open to a 3rd bedroom that would be a perfect in-law set-up or teen bedroom! Bedroom has double closets, beamed ceiling, recessed lighting, and its own full bathroom! 3rd bathroom is also brand new with resort style finishes! Taking advantage of this home's unique layout, the entire home's heat/cooling is done by 5 brand new remote-controlled mini-split AC units! Each section of the house can be individually temperature controlled to your satisfaction....and trust me, they blow super COLD! New windows throughout the entire home with all new faux wood blinds! New fans, fixtures, doors throughout! Looking for a place to relax and have a cocktail, step out back onto your brand wood deck! Serene spot for entertaining or summer cook-outs! Maintenance-free Backyard is totally fenced and accented with new landscaping! Get the smores ready for nighttime gatherings on the sand around the fire pit! Eclectic up-and-coming neighborhood in the heart of everything! Just north of Dunedin and about a 10-minute drive to Clearwater Beach! Million dollar waterfront homes just down the block! (Could also be a perfect Air BNB) Enjoy your beach home away from the beach!s
#TB8541083

CLEARWATER

415 VENETIAN DRIVE

3 Beds

3 Baths

2,100 Sq.Ft.

$630,000

MLS#: TB8541083

Rare opportunity to own one of only 12 exclusive two-story patio homes in the highly coveted Waters Edge condominium! This beautiful 2-bedroom, 2.5-bathroom residence spans 1,458 sq ft, offering the privacy of a townhome with the luxury of full-service condo living. The main level boasts soaring 10' ceilings,  guest half-bath, and a large kitchen with granite countertops and stainless steel appliances, with gorgeous, cool tile flooring that flows seamlessly across the first floor into the sun-drenched Great Room.  Upstairs features a convenient laundry room with a washer/dryer and two spacious en-suite bedrooms. The primary retreat offers dual walk-in closets, a spa-like bath, and a private patio with direct, step-out access to the community's elevated amenities deck. Enjoy a heated pool, hot tub, saunas, steam rooms, outdoor fireplace, gas grills, and a state-of-the-art health club with a Pilates Reformer right outside your door. Premium perks include 24/7 concierge service, full-time maintenance, robust security, a private storage unit, and 2 assigned parking spaces in the secure covered garage on the exact same level as the unit. Built to strict safety standards with hurricane windows in a non-evacuation zone. Unbeatable downtown location surrounded by the $84M Coachman Park, Capitol Theatre, and Clearwater Marina. Walk to local dining and entertainment, drive to Clearwater Beach in 5 minutes, or reach TPA airport in 30 minutes. Furniture negotiable!
#TB8536729

CLEARWATER

331 CLEVELAND STREET 312

2 Beds

2 Baths

1,458 Sq.Ft.

$610,000

MLS#: TB8536729

Price reduced
Welcome to 3441 Hinsdale Ct privately positioned on a peaceful cul-de-sac in Clearwater’s desirable Countryside area, this exceptional 4-bedroom, 2.5-bath home sits on nearly half an acre of privacy and delivers the space, style, and setting you have been waiting for. From the moment you step inside, the thoughtful split-bedroom design makes an impression. The heart of the home is the beautifully appointed open kitchen, featuring granite countertops, stainless steel appliances, a breakfast bar, and a sunny dinette overlooking the pool. And when entertaining is on the agenda, the dedicated butler’s pantry is ready for everything from cocktail hour to dinner parties keeping beverages, serving pieces, and party essentials conveniently out of sight. The kitchen opens effortlessly to the dining, living, and family rooms, creating the perfect flow for gathering with family and friends. When the evening winds down, cozy up beside the wood-burning fireplace in the family room, or escape with a good book in the living room just off the primary suite. With two bedrooms on each side of the home, everyone enjoys their own space and privacy. Then, step outside and let the fun begin! The sparkling pool, expansive screened lanai, and oversized fenced backyard create your own private outdoor retreat. There’s plenty of room for the grill master with space for both a barbecue grill and smoker, plus ample room for lounging, dining, entertaining or simply soaking up the Florida sunshine. The fully fenced yard is also perfect for your four-legged family members. With southwestern exposure, the outdoor spaces are bathed in beautiful natural light and offer a front-row seat to spectacular evening sunsets. And the location? Hard to beat. Enjoy easy access to the charming downtowns of Safety Harbor and Dunedin, beautiful Honeymoon Island, and Tampa International Airport, all while coming home to the peace and privacy of your own Countryside retreat. Nearly half an acre. Sparkling pool. Incredible outdoor living. Split-bedroom floor plan. Cul-de-sac privacy. $150/year HOA. Wired for portable generator.  This is more than a house, it’s the Florida lifestyle you’ve been looking for. Come see why this home deserves to be at the top of your list!
#TB8539685

CLEARWATER

3441 HINSDALE COURT

4 Beds

2 Baths

2,376 Sq.Ft.

$829,000

MLS#: TB8539685

Beautifully Updated 4-Bedroom Pool Home with Private Outdoor Oasis

Beautifully updated and truly move-in ready, this 4-bedroom, 2-bath pool home offers a desirable split-bedroom floor plan, thoughtful upgrades, and an ideal location. Tile flooring and bright, airy paint create a clean, welcoming feel throughout.

Upon entry, the spacious living room steps down and opens to views of the stunning screened lanai and pool, creating an inviting setting for everyday living and entertaining. The private primary suite is thoughtfully separated from the secondary bedrooms and features generous closet space and a well-appointed en-suite bath with a deep soaking tub. The additional bedrooms offer ample storage, with abundant closet space throughout the home.

The gourmet kitchen is designed for both function and entertaining, featuring newer appliances, a beautiful gas range, stainless steel vent hood, ceiling-to-countertop tile backsplash, dishwasher, and under-counter microwave. Its convenient connection to the outdoor living area makes serving and entertaining effortless.

Step outside to your private backyard retreat, where the covered and screened lanai overlooks the pool and offers a peaceful setting with no rear neighbors. Enjoy outdoor dining, lounging, and entertaining with the convenience of a dedicated gas hookup for the grill—no propane tanks required.

Conveniently located near Eagle Lake Park and its dog park, Largo Community Center, Largo Recreation Center, Largo Library, and St. Paul’s Charter School. Clearwater Beach is approximately 20 minutes away, with downtown St. Petersburg, Tampa, golf, shopping, dining, and Tampa International Airport all within an easy drive.

The current owners have enjoyed this home for years and have also successfully used it as a seasonal rental while traveling. Furnishings currently in the home are available for purchase separately with the sale, offering a convenient option for buyers seeking a furnished home or investment opportunity.
#A4702994

CLEARWATER

1862 DEL ROBLES DRIVE

4 Beds

2 Baths

1,999 Sq.Ft.

$615,000

MLS#: A4702994

Virtually Staged- Panoramic sweeping views of Tampa Bay set the tone for this exceptional 3 bed, 3 1/2 baths, 2 car garage and carport waterfront condo, where dolphins and manatees glide past your windows and every sunrise feels like a private show. The heart of the home flows around a striking two-story stone wood burning fireplace which anchors the huge living room while newly refinished Pergo hardwood floors add warmth throughout. A chefs kitchen impresses with granite countertops, a large island, stainless steel appliances, an induction cooktop, wine fridge, and an extra large refrigerator and freezer, plus an abundance of storage. All three bedrooms are en suite offering privacy and comfort for residents and guests alike. Step onto the private Aztec patio deck off both the dining and living rooms. This generous outdoor retreat offers barbecue privileges and a front row seat to unforgettable sunsets over the water. Let the breeze off the bay set the mood for entertaining or quiet evenings. Thoughtful upgrades bring lasting peace of mind: hurricane proof windows and sliders, electric blinds, water softener, and Maytag washer and dryer. Recent upgrades include a main roof 2023, flat roof 2025, hot water heater, and 4 ton AC unit (9/21) serviced twice yearly keeping every room perfectly cool. Parking is effortless with an attached 2 car garage and carport. Beyond your door, the community delivers resort style living with tennis and Pickleball courts, a private kayak launch and storage, fishing pier, waterfront observation docks, and a large heated pool overlooking Tampa Bay. Safety Harbor is nearby, celebrated for its wonderful dining, boutique shops and renowned spa, while the International Mall and Tampa Airport sits about 20 minutes away. This condo captures waterfront living at its finest, blending refined interiors with unforgettable outdoor space. Schedule your private showing today.
#TB8537362

CLEARWATER

1111 N BAYSHORE BOULEVARD A15

3 Beds

3 Baths

2,150 Sq.Ft.

$689,000

MLS#: TB8537362

 - property

Send a message

Message successfully sent.

Your message

What is 3 + 4 ?

Reason for contacting?

I agree to receive email communication and understand I can unsubscribe at any time.

I agree to be contacted by The Graf Group of Coldwell Banker via call, email, and text for real estate services. To opt out, you can reply 'stop' at any time or reply 'help' for assistance. You can also click the unsubscribe link in the emails. Message and data rates may apply. Message frequency may vary. Privacy Policy

Sign Out

Virtual Assistant

Would you like to take the next step with this property? We can help you schedule a showing or virtual tour, or send you more details.

Yes, I would like more information.

Thank You for Your Reply, One of Our Agents will contact you as soon as possible

No, maybe later.

Thank you, you can always contact me via email, phone number or through the contact form.

Realhub AI

Lucy - Your AI-Powered Realtor
Update Your Temporary Password

Personalize your search

Enter your email and we'll notify you immediately when new listings match what you're looking for.

or enter email address
Already have an account ? Login here

Continue your home search

I agree to receive communications and understand I can unsubscribe at any time.

I agree to be contacted by The Graf Group of Coldwell Banker via call, email, and text for real estate services. To opt out, you can reply 'stop' at any time or reply 'help' for assistance. You can also click the unsubscribe link in the emails. Message and data rates may apply. Message frequency may vary. Privacy Policy

Already have an account ? Login here

We use cookies

We use cookies primarily for analytics to enhance your experience. By accepting, you agree to our use of these cookies. You can manage your preferences or learn more about our cookies policy.