.webp?size=346x80)
- Properties
- Meet our agents
- Communities
- Market Report
- Home Value
- Calculator
Property
Beds
3
Full Baths
2
1/2 Baths
None
Year Built
2019
Sq.Footage
1,863
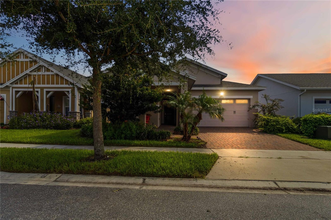
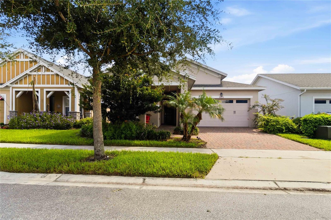
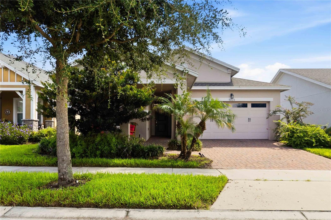
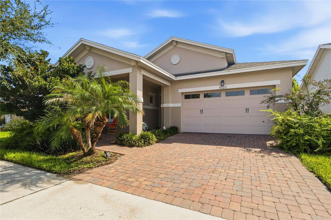
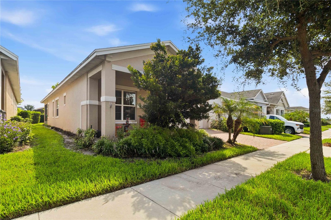
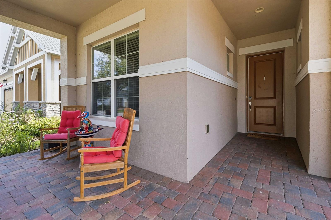
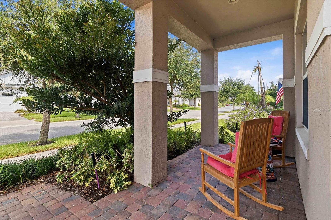
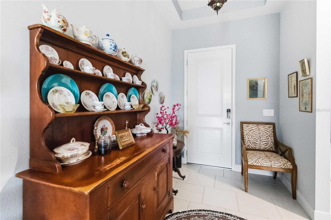
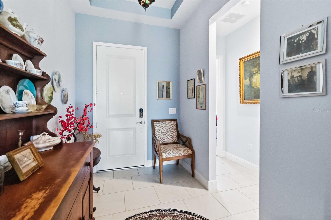
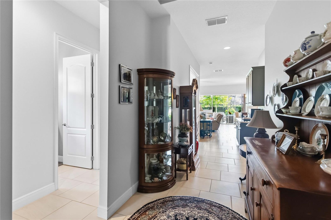
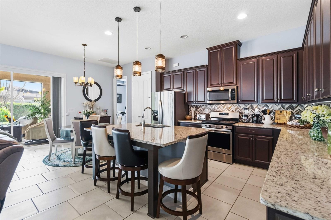
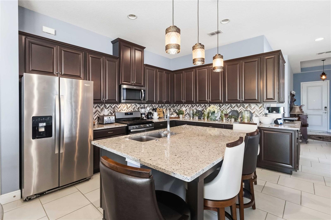
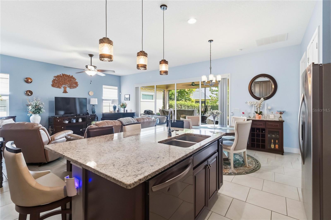
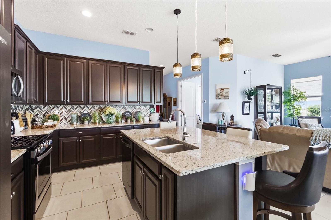
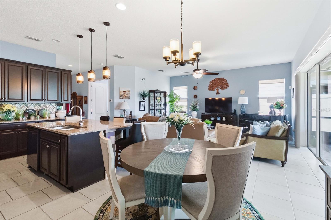
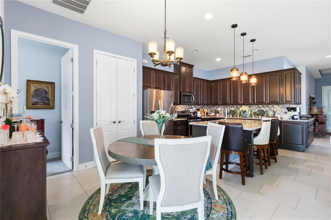
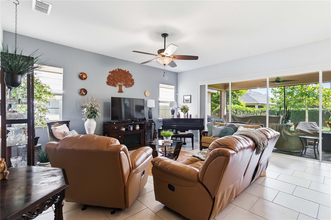
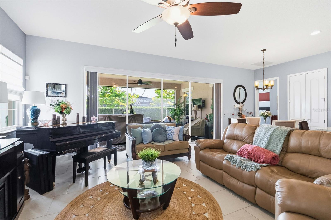
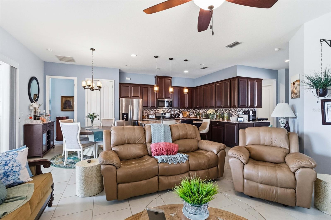
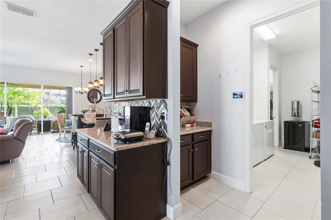
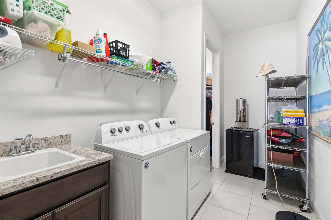
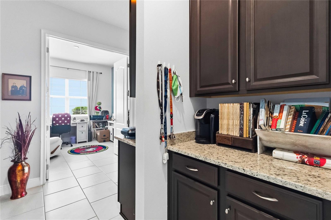
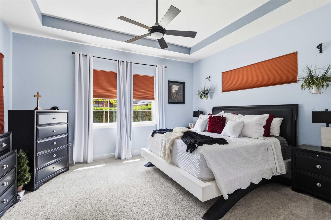
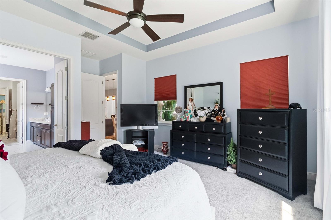
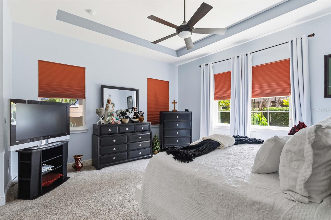
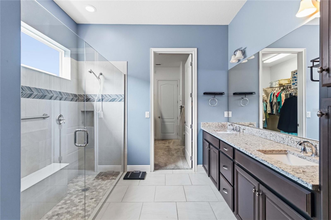
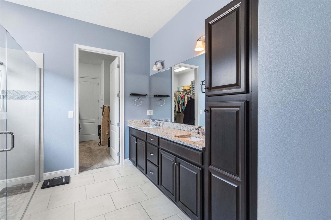
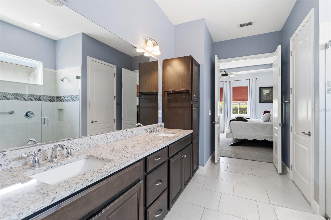
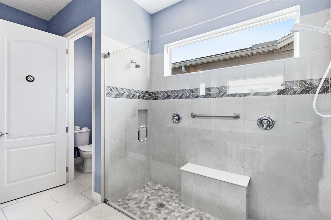
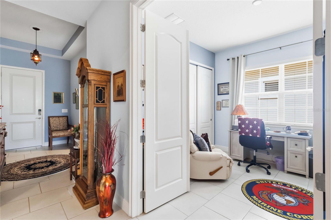
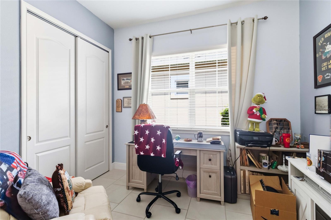
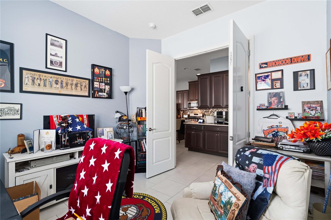
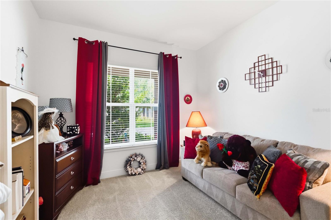
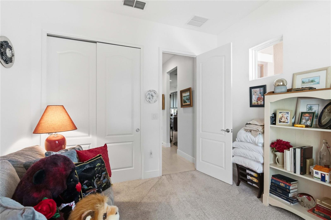
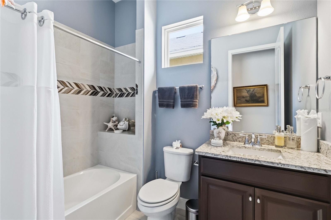
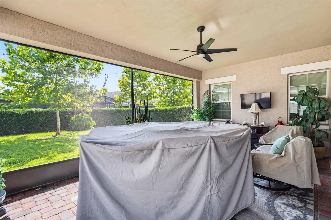
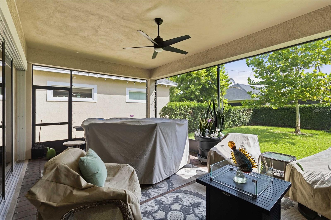
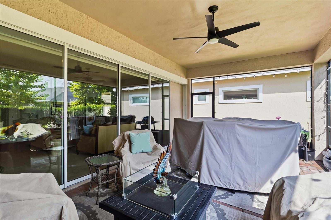
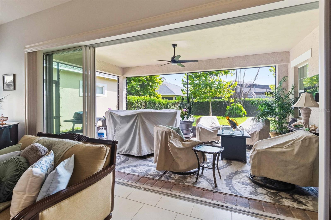
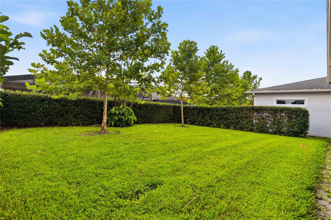
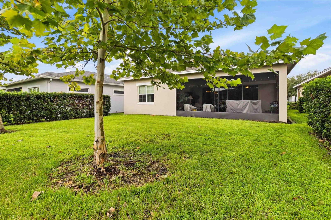
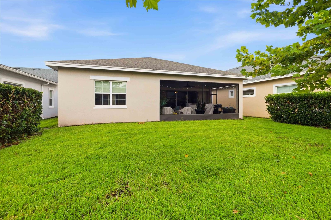
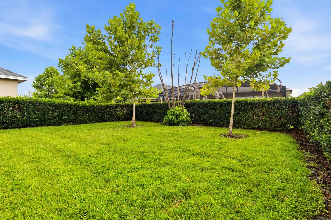
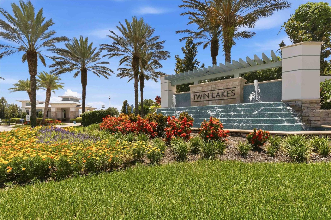
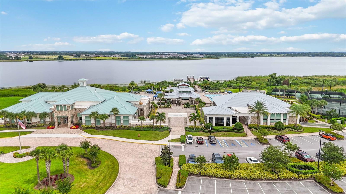
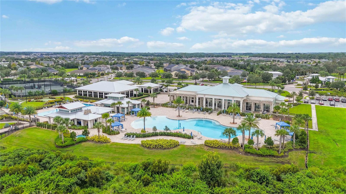
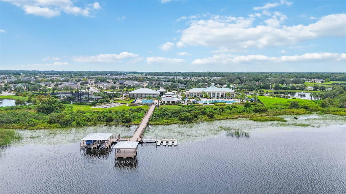
Welcome home to Twin Lakes, the premire Del Webb community in St. Cloud, Florida! This 3-bedroom, 2-bathroom home offers 1,863 square feet of thoughtfully designed living space. Step inside to discover a spacious and inviting floor plan that seamlessly blends functionality and style. An eat-in kitchen with an island combined with the living room makes for easy entertaining. The home's screened lanai provides the perfect spot to enjoy your morning coffee or unwind at the end of the day. It features a large firepit, creating your own personal backyard retreat. Enjoy peaceful outdoor living and all the amenities of this sought-after 55+ community. Conveniently located near St. Cloud's charming downtown, shopping restaurants and the Lake Nona area in Orlando, as well as having easy access to the central Florida attractions and nearby beaches. Don't miss the opportunity to make this beautiful St. Cloud home yours—schedule your private showing today!
Features & Amenities
Interior
-
Other Interior Features
Eat-in Kitchen, High Ceilings, Tray Ceiling(s), Walk-In Closet(s)
-
Total Bedrooms
3
-
Bathrooms
2
-
Cooling YN
YES
-
Cooling
Central Air
-
Fireplace YN
NO
-
Heating YN
YES
-
Heating
Central, Electric
-
Pet friendly
Cats OK, Dogs OK
Exterior
-
Garage
Yes
-
Garage spaces
2
-
Construction Materials
Block, Concrete, Stucco
-
Parking
Garage Door Opener, Attached
-
Patio and Porch Features
Covered, Front Porch
-
Pool
No
-
Waterfront YN
NO
Area & Lot
-
Lot Size(acres)
0.15
-
Lot Size(square feet)
6,534
-
Property Type
Residential
-
Property Sub Type
Single Family Residence
Price
-
Sales Price
$450,000
-
Tax Amount
$1,569.53
-
Sq. Footage
1,863
-
Price/SqFt
$241
HOA
-
Association
YES
-
Association Fee
$310
-
Association Fee Frequency
Monthly
-
Association Fee Includes
N/A
-
Total Monthly Fees
$310
School District
-
Elementary School
Hickory Tree Elem
-
Middle School
Harmony Middle
-
High School
Harmony High
Property Features
-
New Construction
NO
-
Foundation Details
Slab
-
Ownership
Fee Simple
-
Senior Community YN
YES
-
Sewer
Public Sewer
-
Tax Lot
76
-
Water Source
Public
Schedule a Showing
Showing scheduled successfully.
Mortgage calculator
Estimate your monthly mortgage payment, including the principal and interest, property taxes, and HOA. Adjust the values to generate a more accurate rate.
Your payment
Principal and Interest:
$
Property taxes:
$
HOA fees:
$
Total loan payment:
$
Total interest amount:
$
Location
County
Osceola
Elementary School
Hickory Tree Elem
Middle School
Harmony Middle
High School
Harmony High
Listing Courtesy of Dawn Grigsby , EXP REALTY LLC
RealHub Information is provided exclusively for consumers' personal, non-commercial use, and it may not be used for any purpose other than to identify prospective properties consumers may be interested in purchasing. All information deemed reliable but not guaranteed and should be independently verified. All properties are subject to prior sale, change or withdrawal. RealHub website owner shall not be responsible for any typographical errors, misinformation, misprints and shall be held totally harmless.

Executive Assistant
Emil Garinga
Call Emil today to schedule a private showing.

* Listings on this website come from the FMLS IDX Compilation and may be held by brokerage firms other than the owner of this website. The listing brokerage is identified in any listing details. Information is deemed reliable but is not guaranteed. If you believe any FMLS listing contains material that infringes your copyrighted work please click here to review our DMCA policy and learn how to submit a takedown request.© 2024 FMLS.
Related Properties
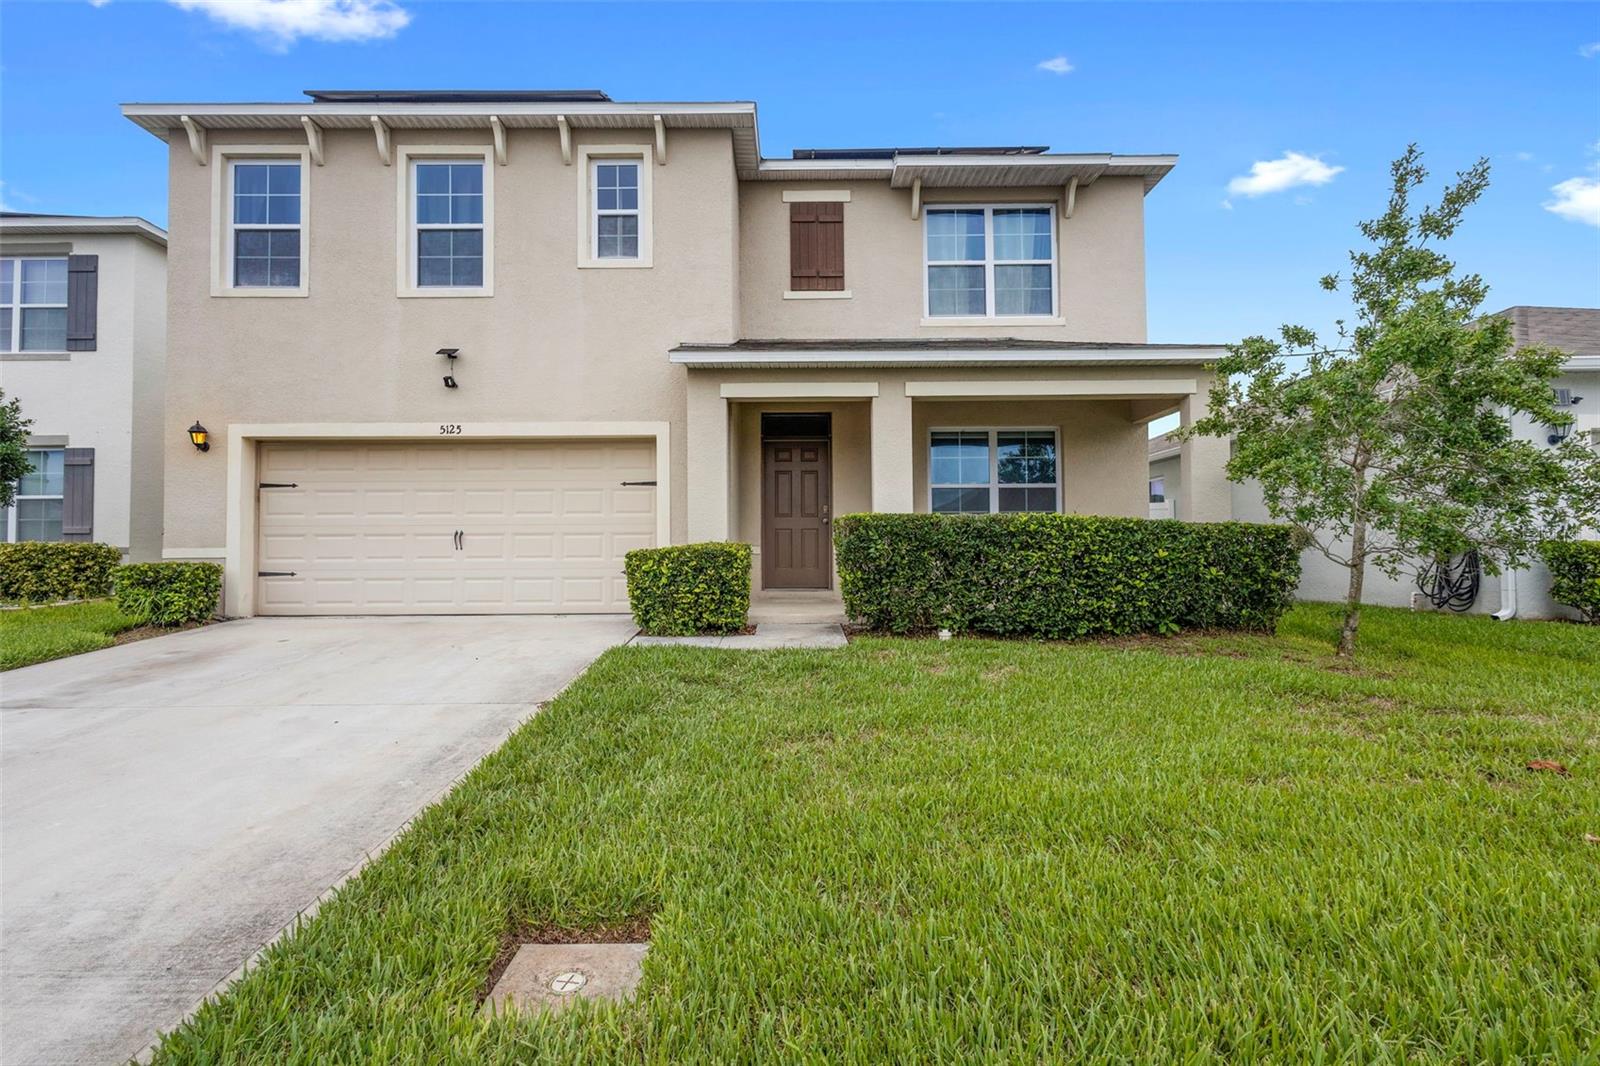
ST CLOUD
5125 FIDDLEWOOD WAY
5 Beds
3 Baths
2,674 Sq.Ft.
$400,000
MLS#: O6422836
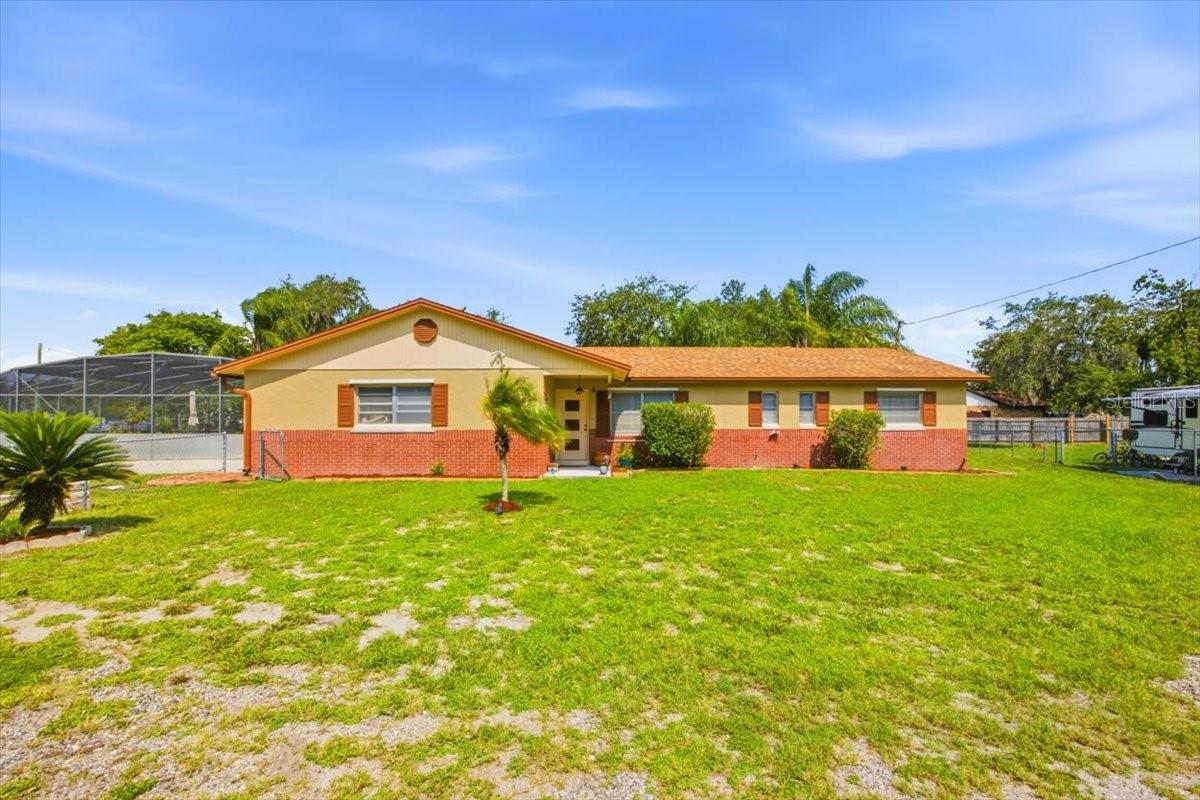
ST CLOUD
2266 LAKE LIZZIE COURT
4 Beds
2 Baths
1,460 Sq.Ft.
$415,000
MLS#: O6426894
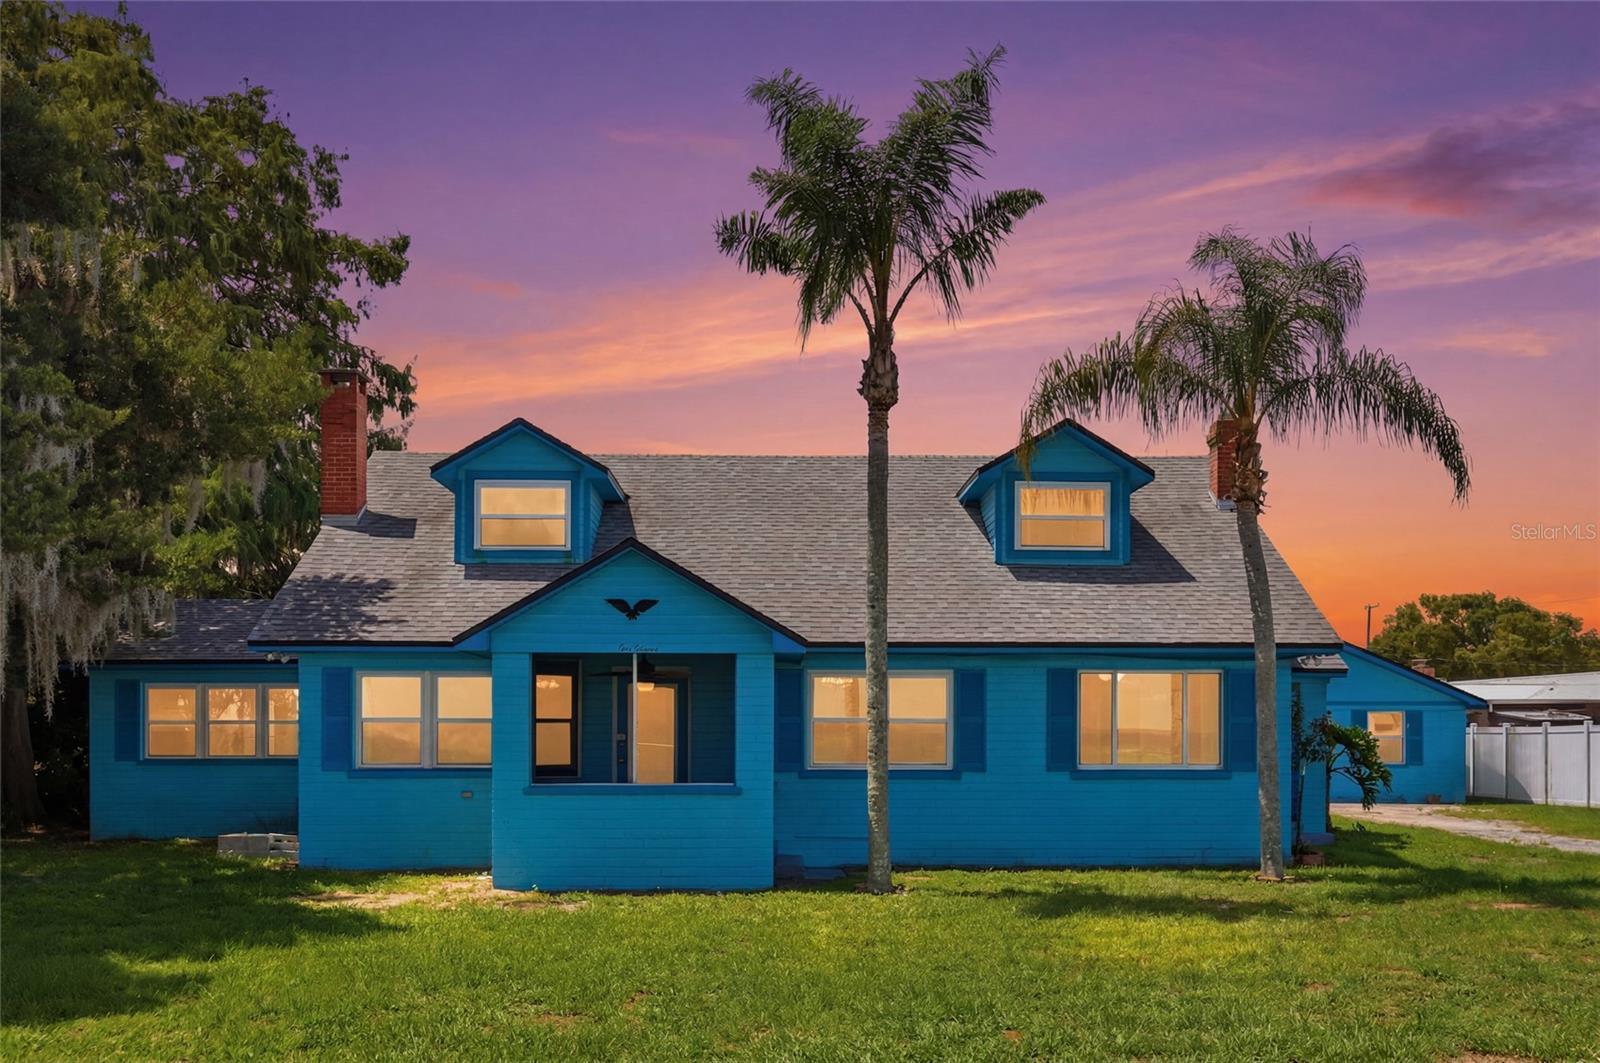
ST CLOUD
211 LAKESHORE BOULEVARD
4 Beds
3 Baths
3,632 Sq.Ft.
$479,999
MLS#: O6426620
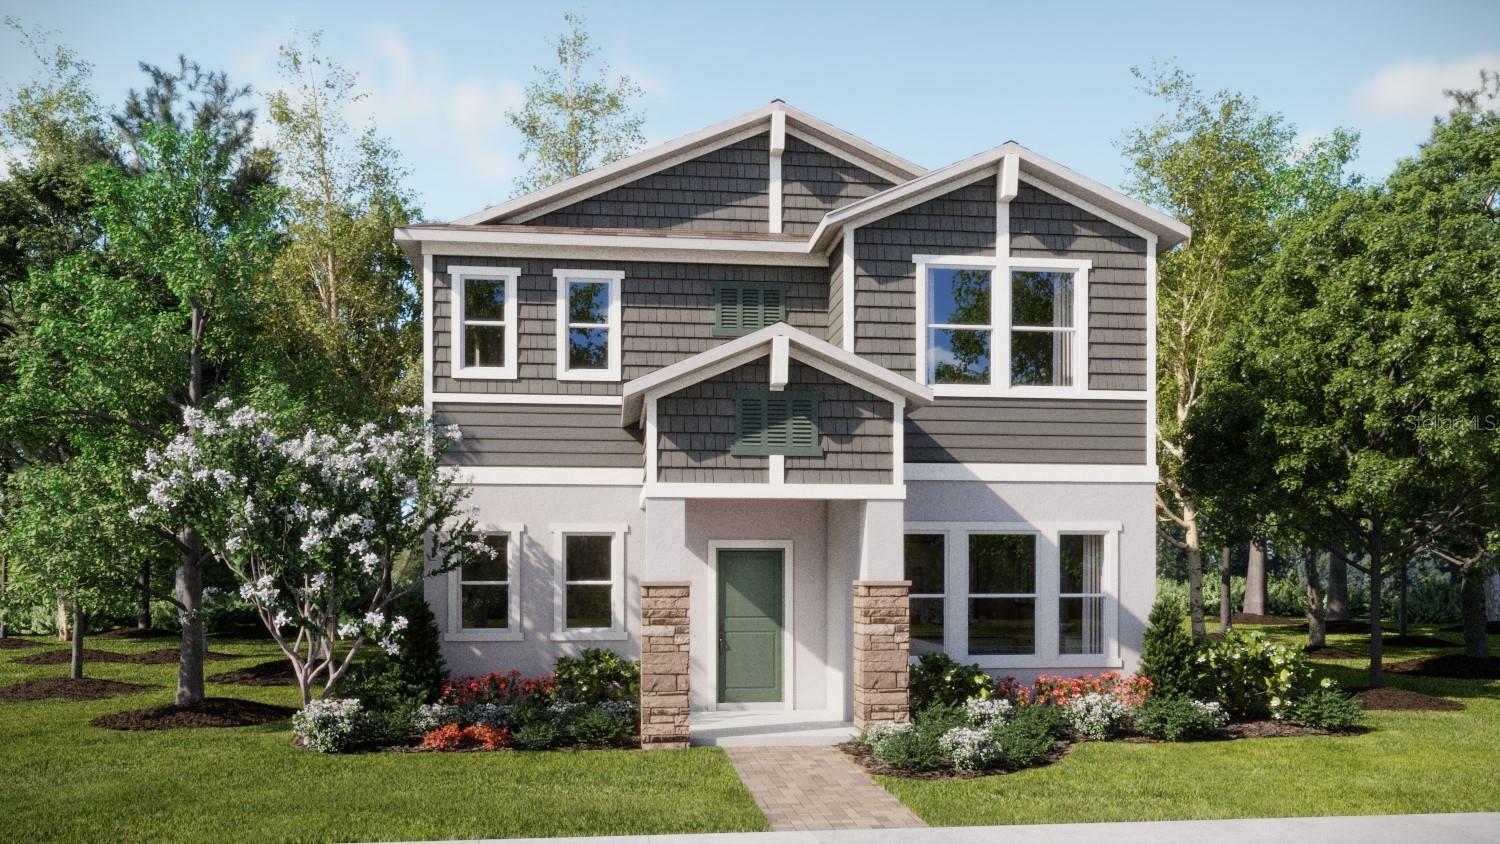
ST CLOUD
5622 RONIN DRIVE
3 Beds
2 Baths
2,052 Sq.Ft.
$422,490
MLS#: O6426860
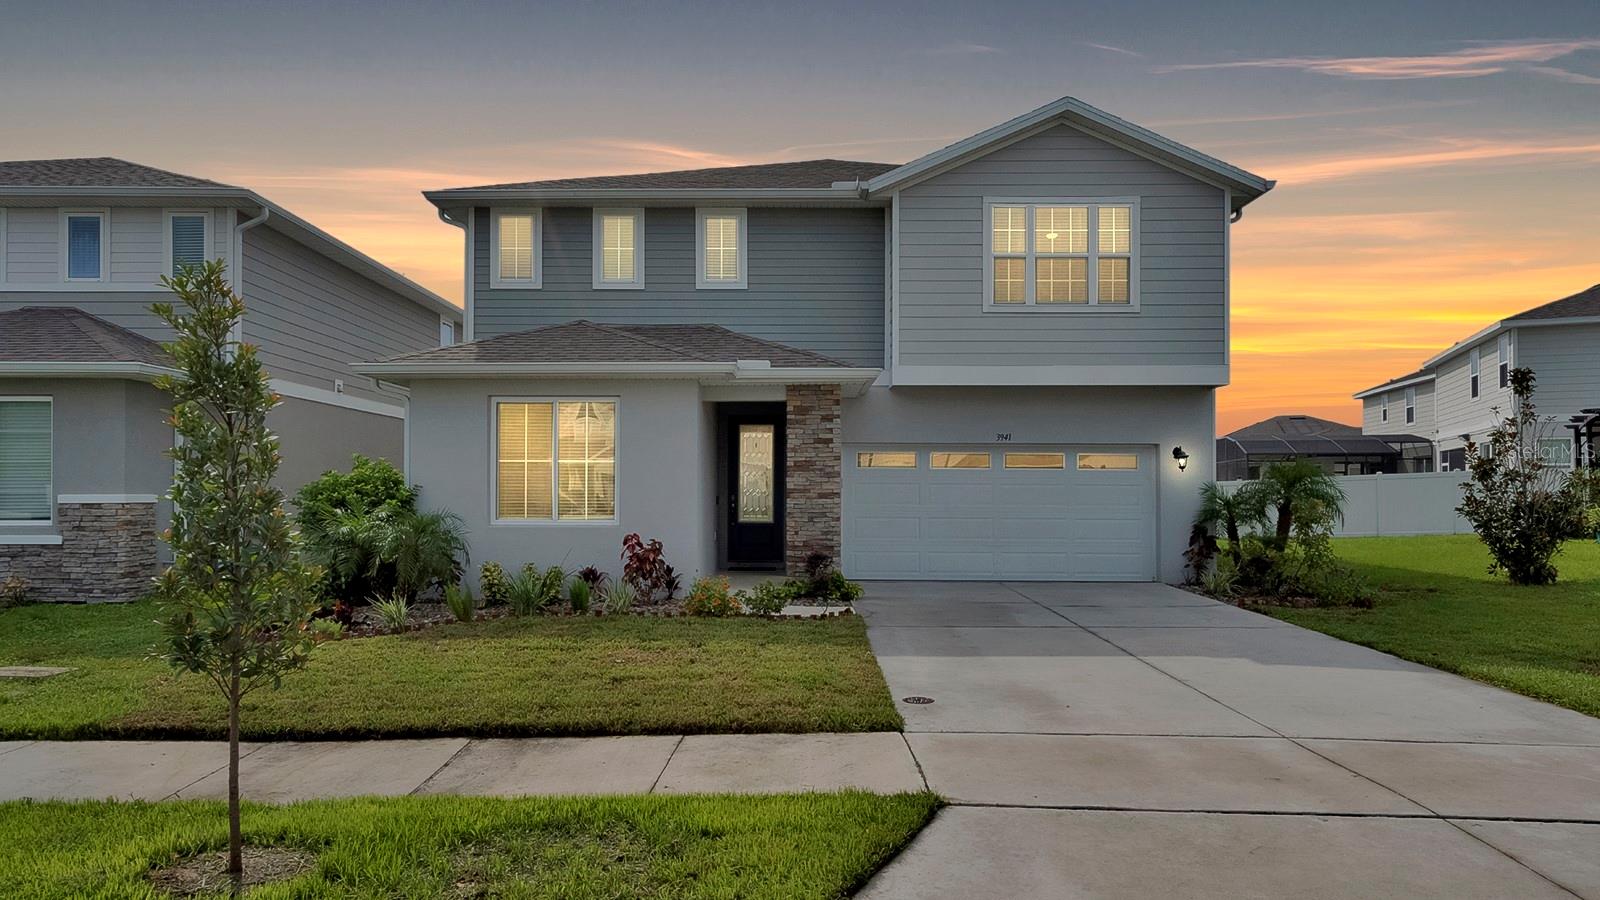
ST CLOUD
3941 SOUTHERN VISTA LOOP
5 Beds
3 Baths
2,791 Sq.Ft.
$525,000
MLS#: O6426522
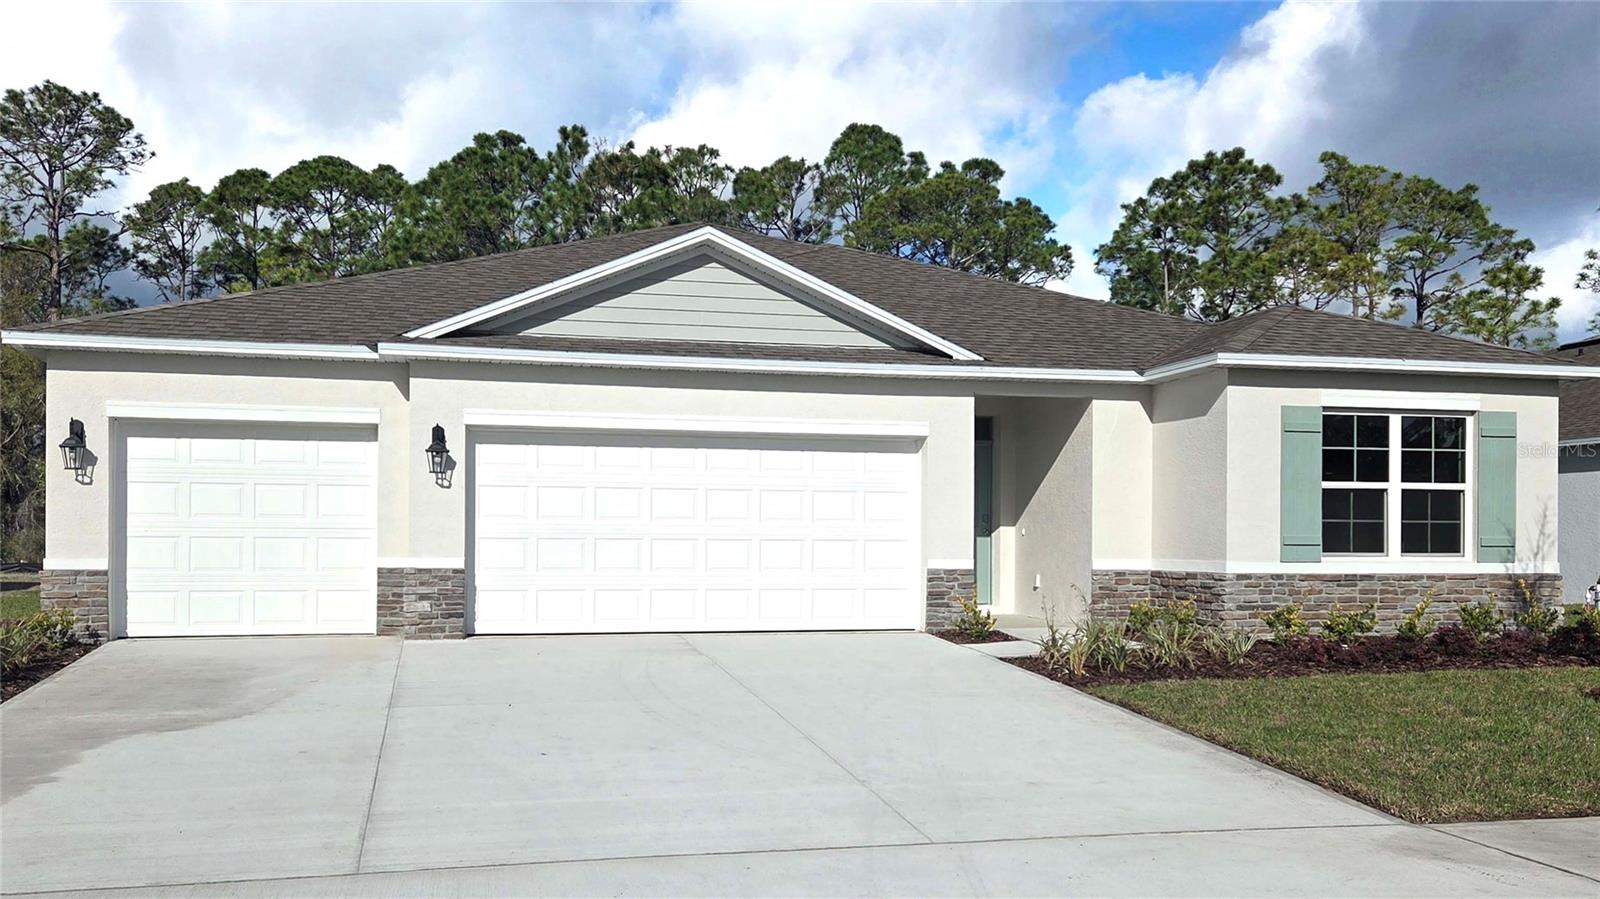
ST CLOUD
865 SEAGROVE TRAIL
5 Beds
3 Baths
2,490 Sq.Ft.
$494,990
MLS#: O6426681
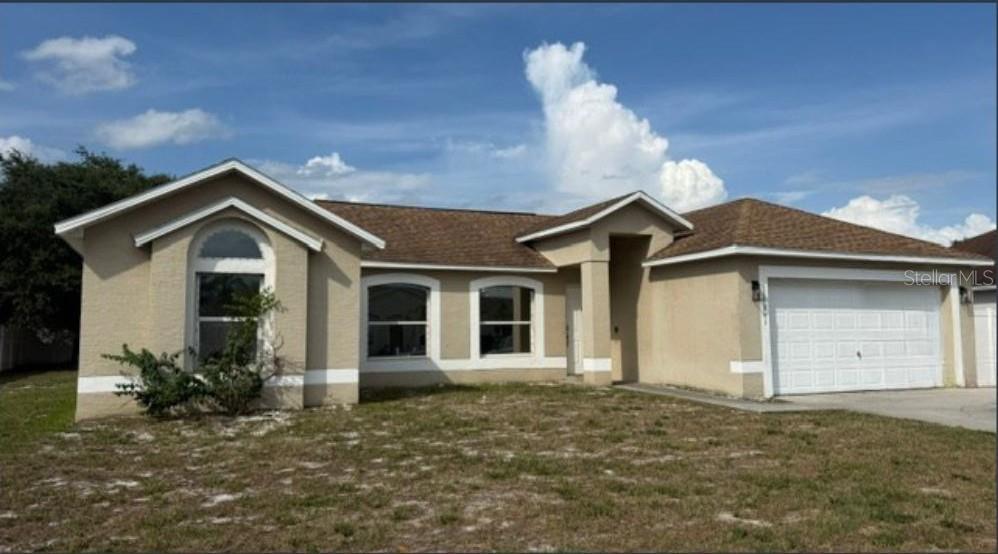
ST CLOUD
1861 ASHTON PARK PLACE
4 Beds
2 Baths
1,863 Sq.Ft.
$360,000
MLS#: S5153568
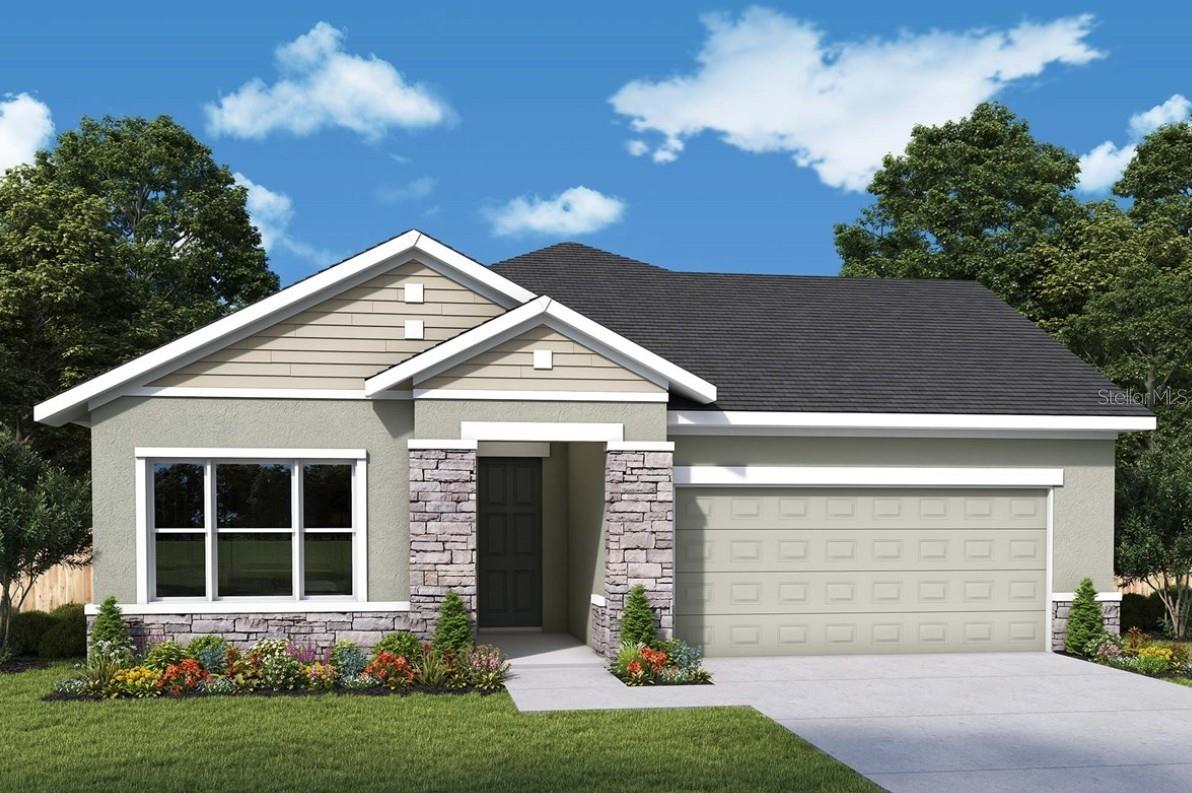
ST CLOUD
5701 COOPERS HAWK COURT
4 Beds
3 Baths
2,317 Sq.Ft.
$534,146
MLS#: TB8530439
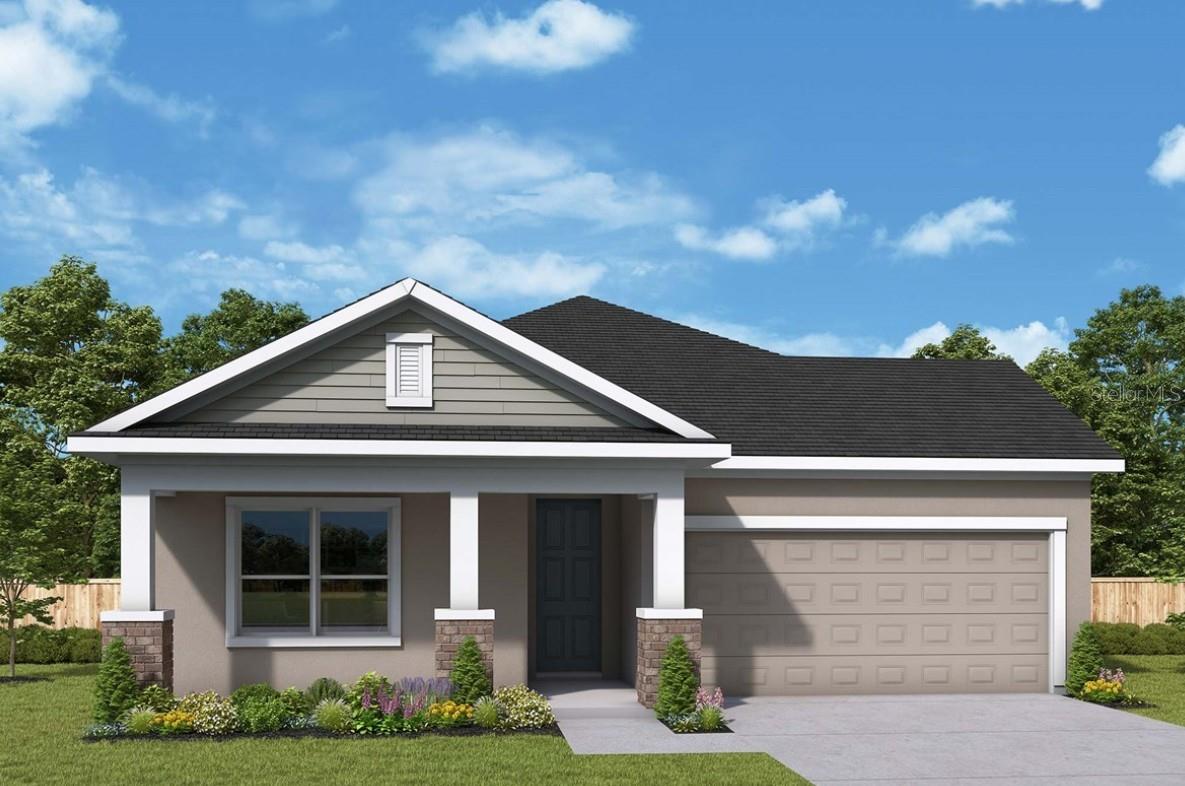
ST CLOUD
5713 COOPERS HAWK COURT
4 Beds
3 Baths
2,185 Sq.Ft.
$529,654
MLS#: TB8530410
