Features & Amenities

Interior

  • Other Interior Features

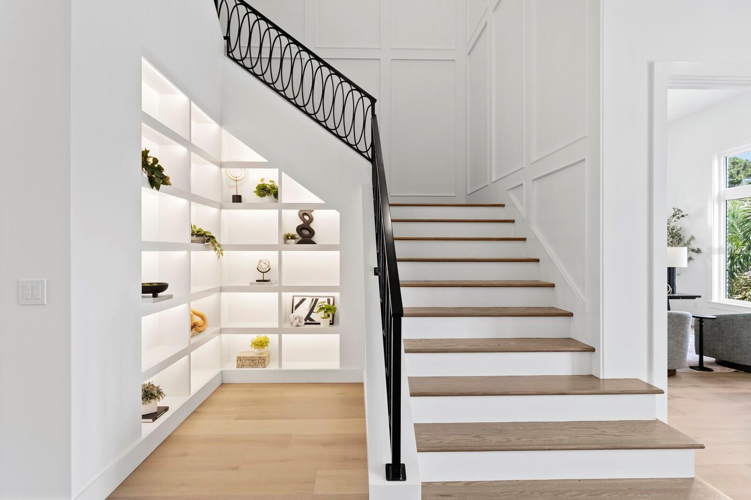
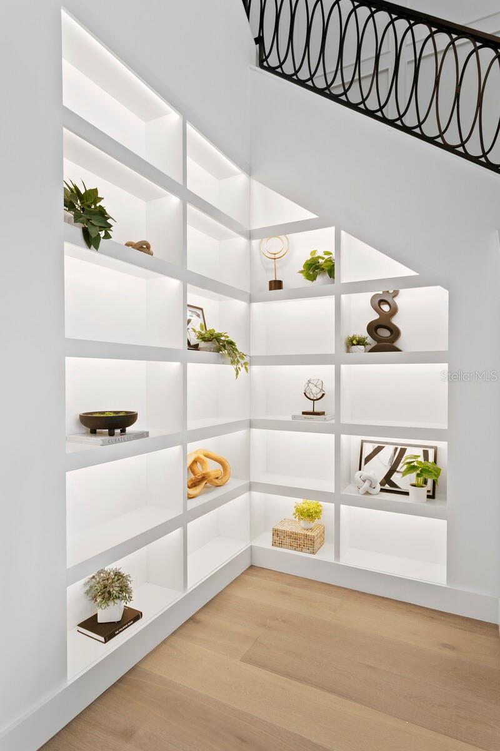
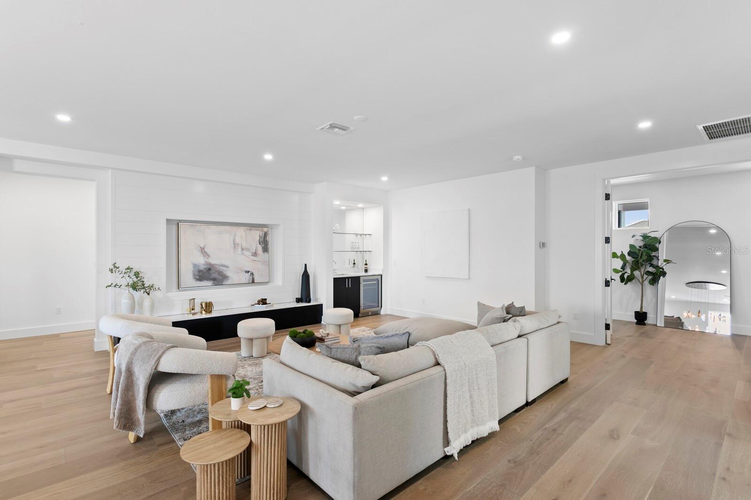
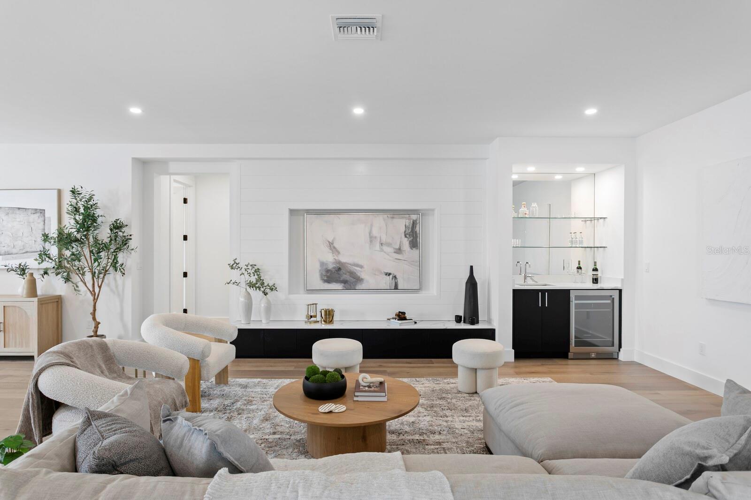
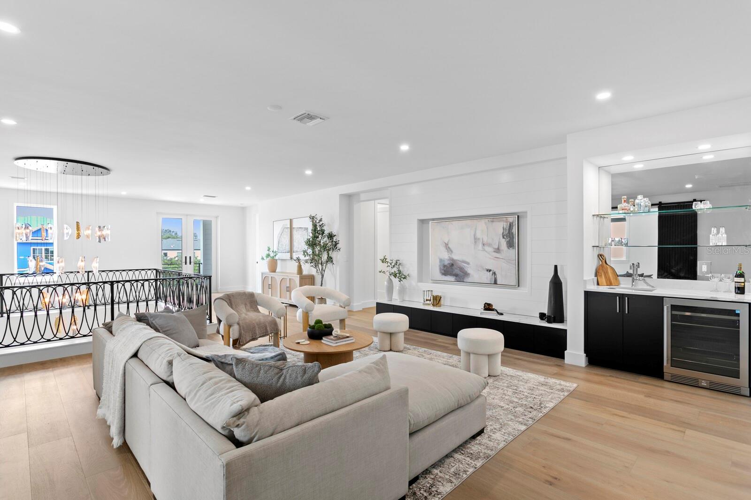
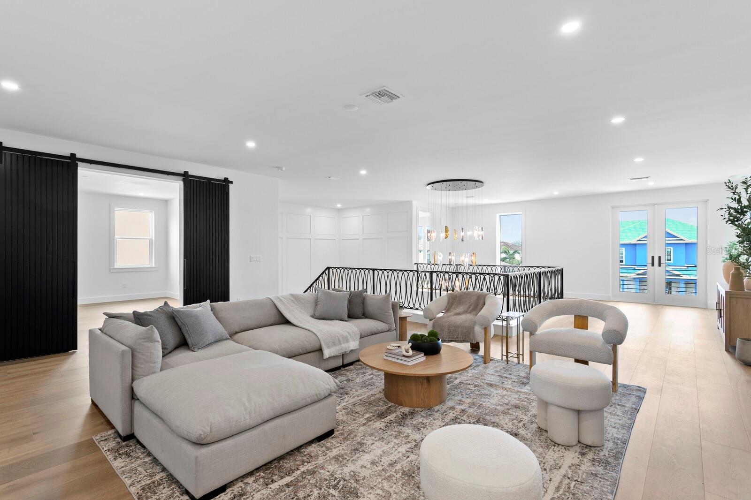
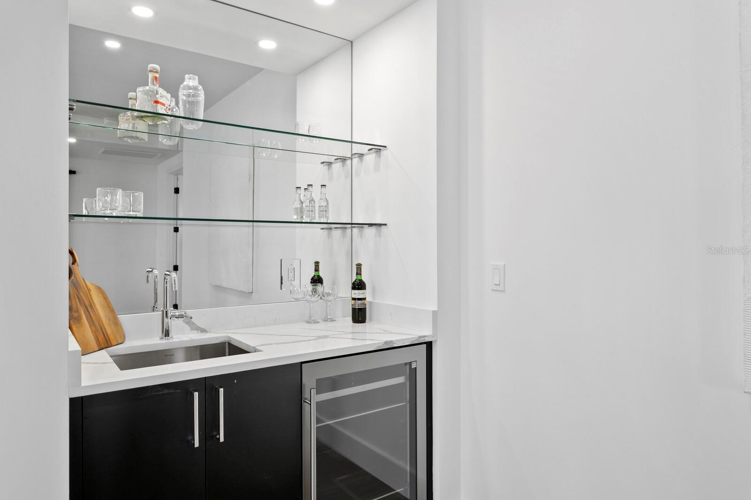
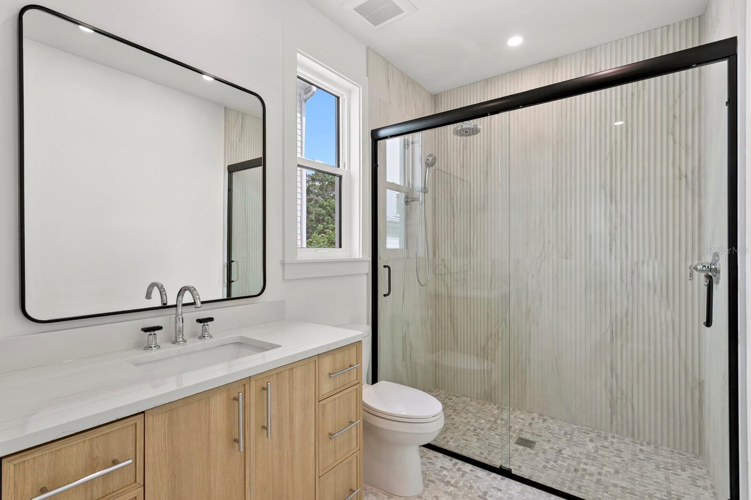
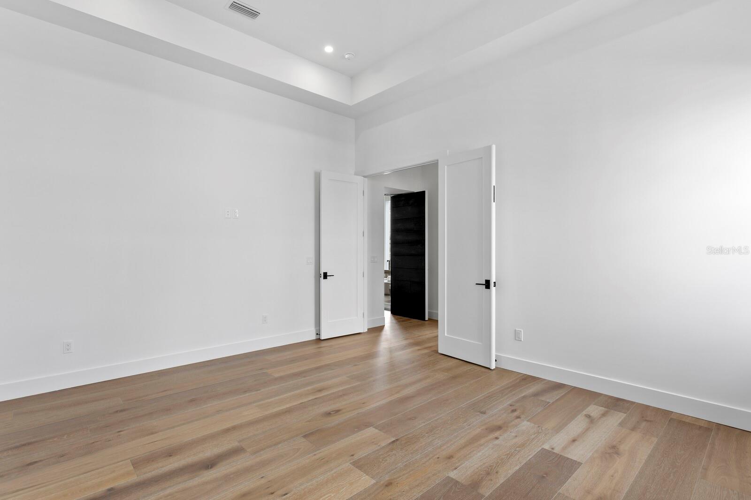
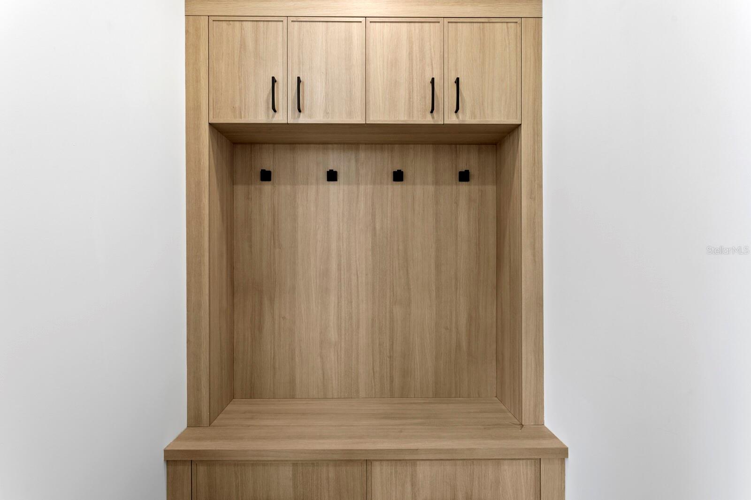
    Built-in Features, Crown Molding, Eat-in Kitchen, High Ceilings, Open Floorplan, Walk-In Closet(s), Wet Bar

  • Total Bedrooms

    5

  • Bathrooms

    6

  • 1/2 Bathrooms

    1

  • Cooling YN

    YES

  • Cooling

    Central Air

  • Fireplace YN

    YES

  • Heating YN

    YES

  • Heating

    Central

  • Pet friendly

    Yes

Exterior

  • Garage

    Yes

  • Garage spaces

    3

  • Construction Materials

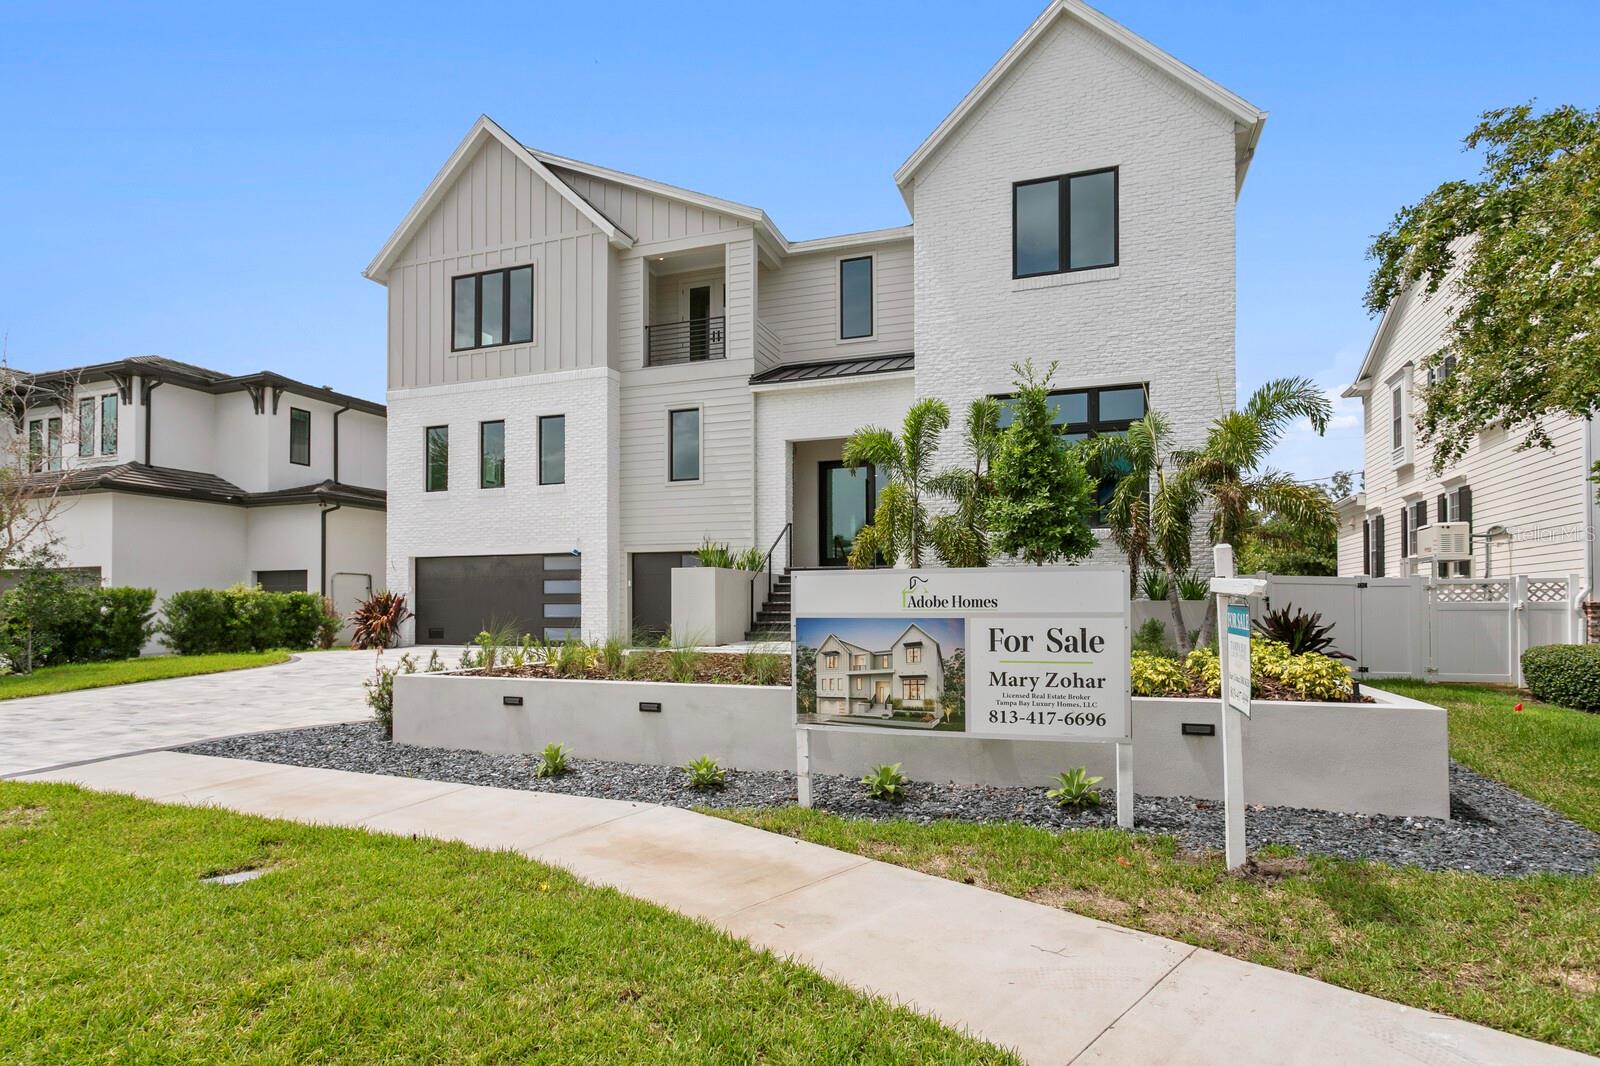
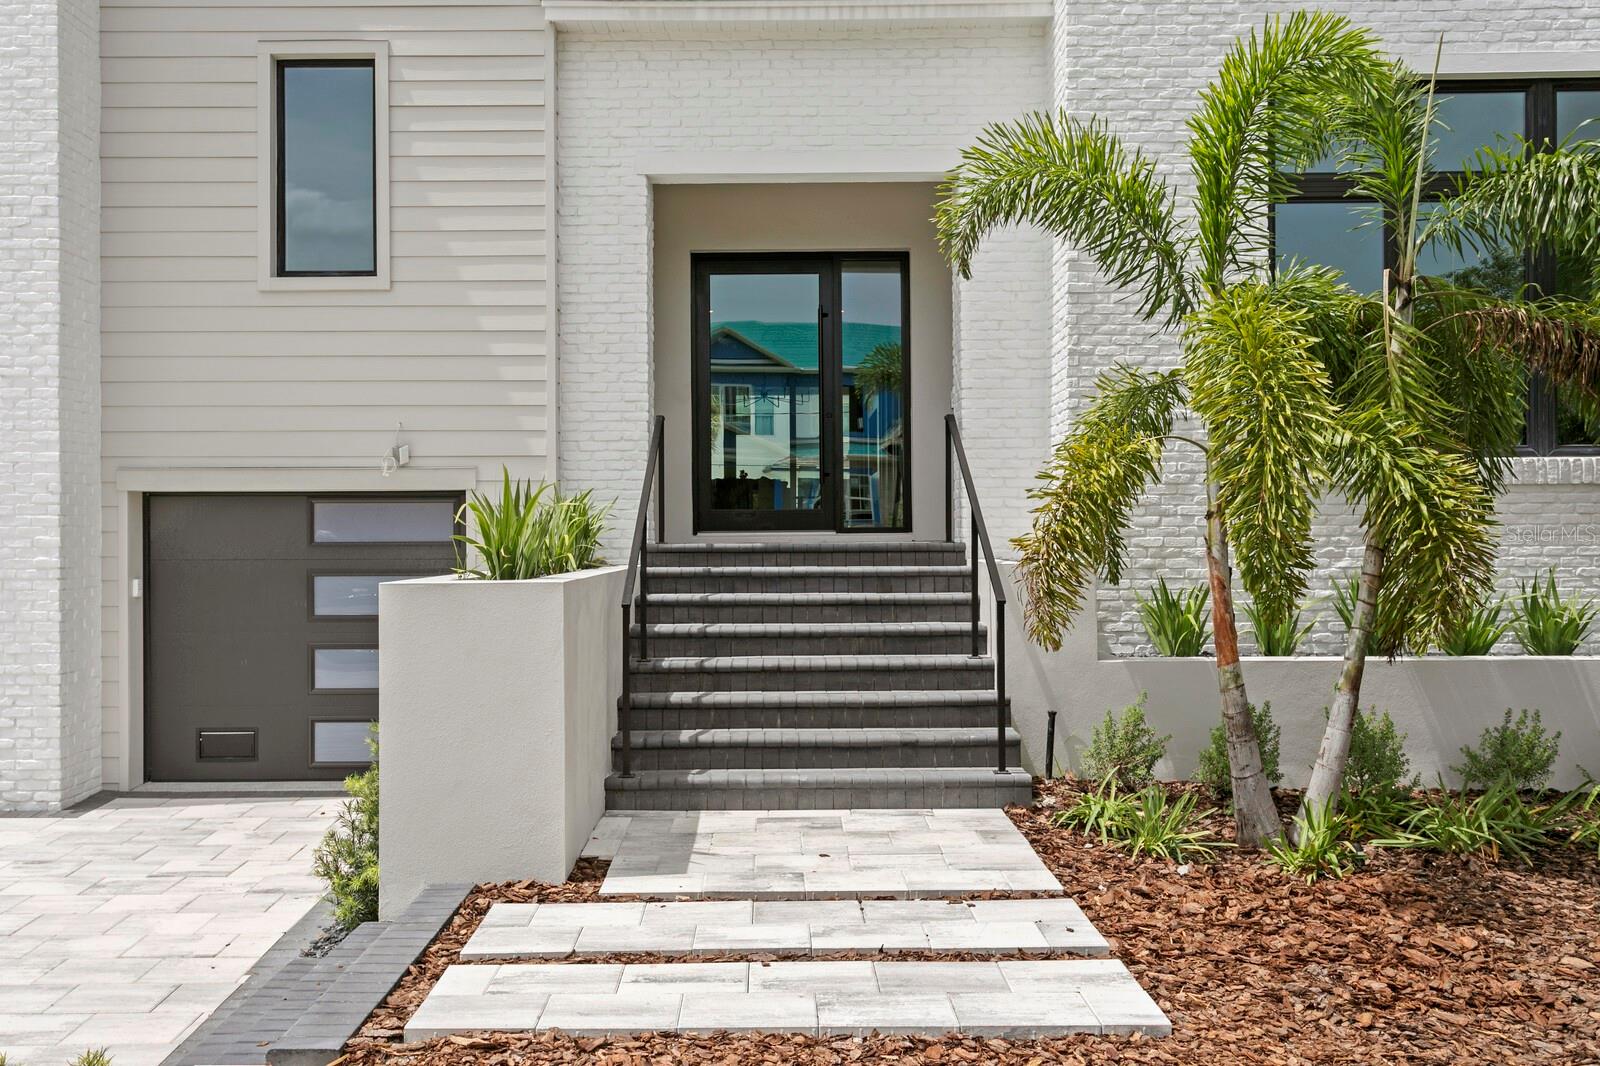
    Block, Brick, HardiPlank Type, Stucco, Frame

  • Other Exterior Features

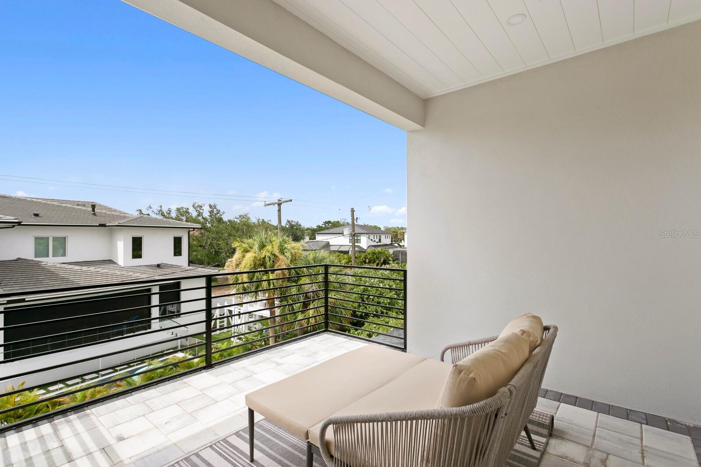
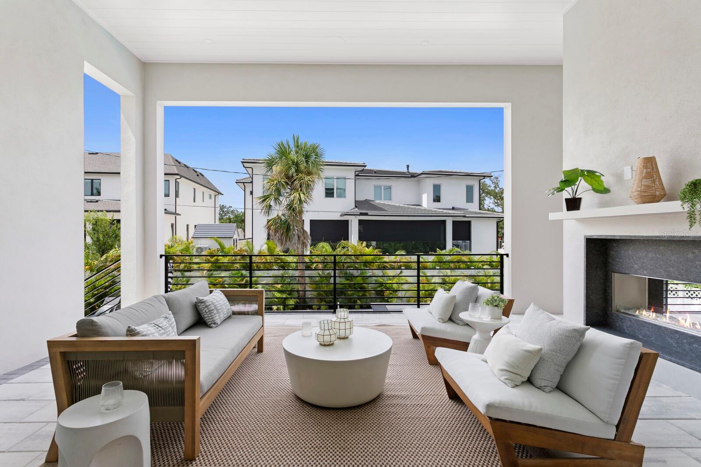
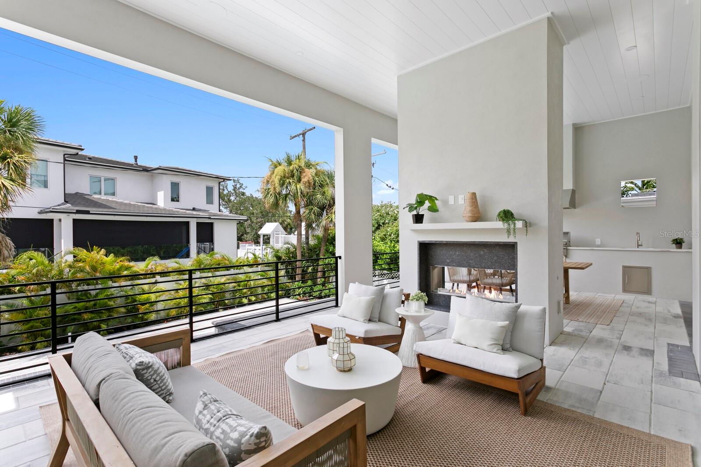
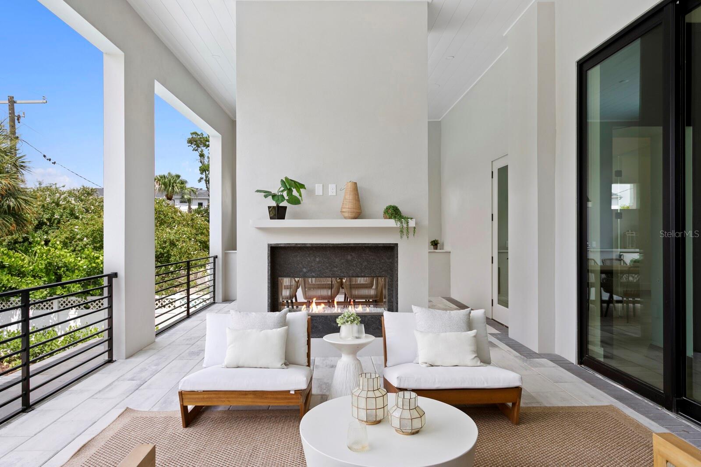
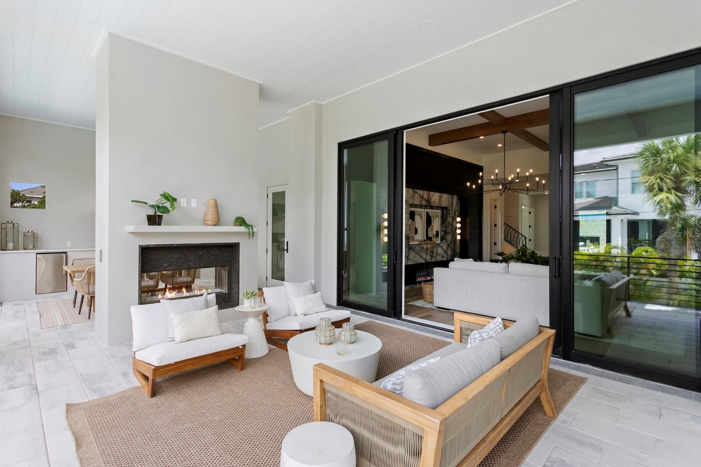
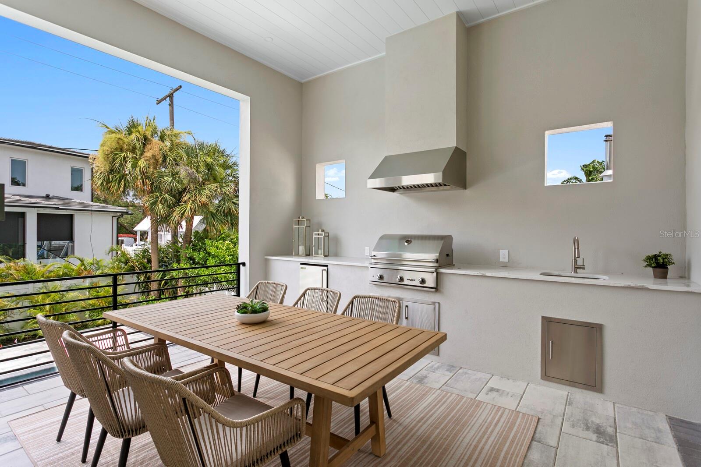
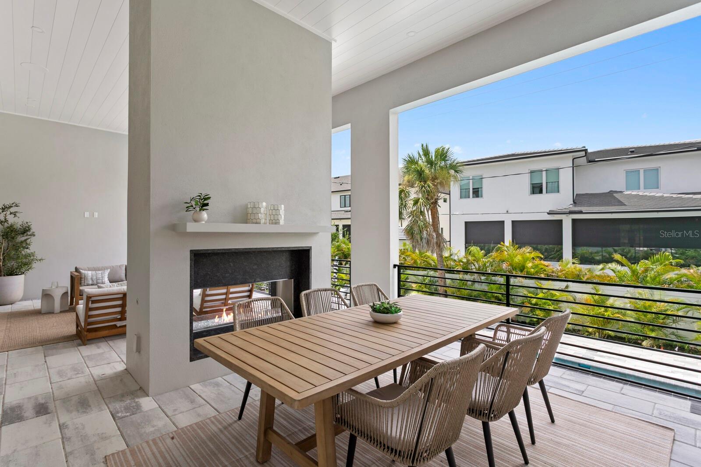
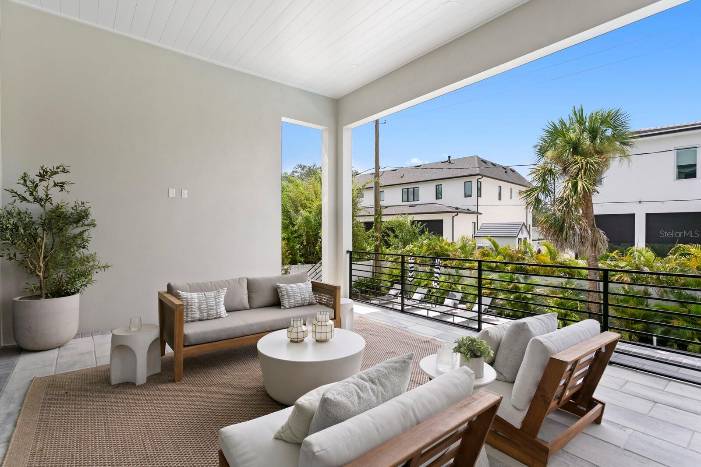
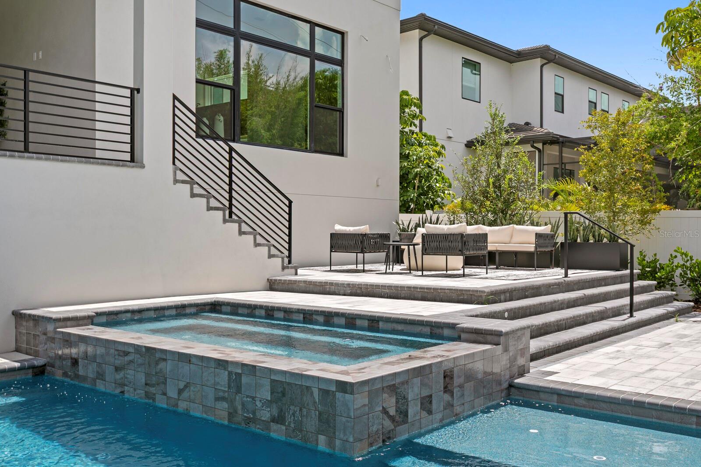
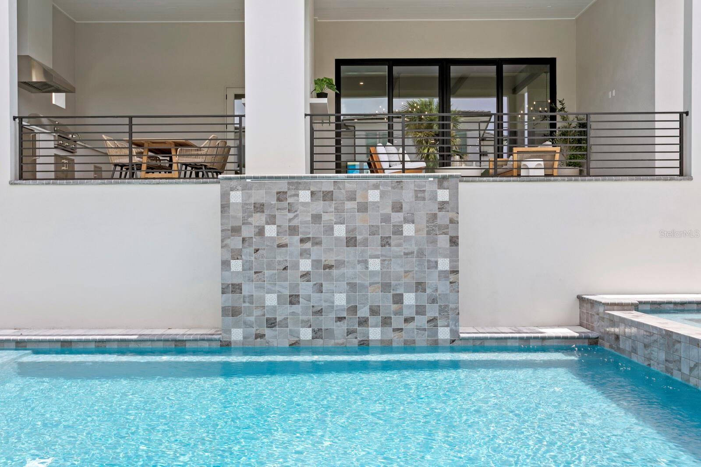
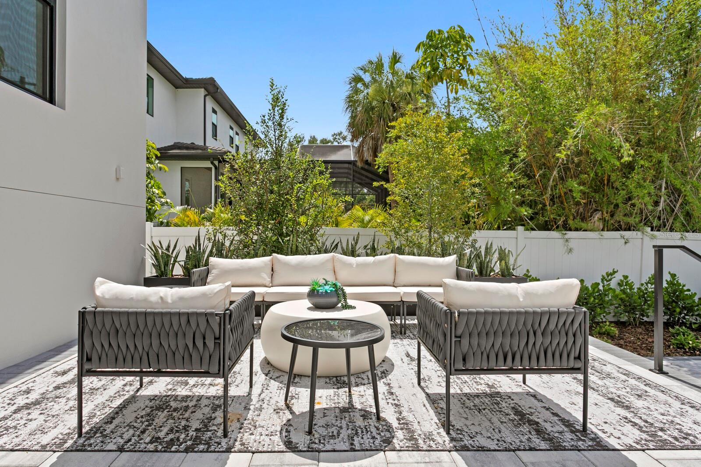
    Balcony, Fire Pit, Lighting, Outdoor Grill, Outdoor Kitchen, Private Yard, Storage

  • Parking

    Driveway, Garage Door Opener, Oversized, Attached

  • Patio and Porch Features

    Covered, Patio, Rear Porch

  • Pool

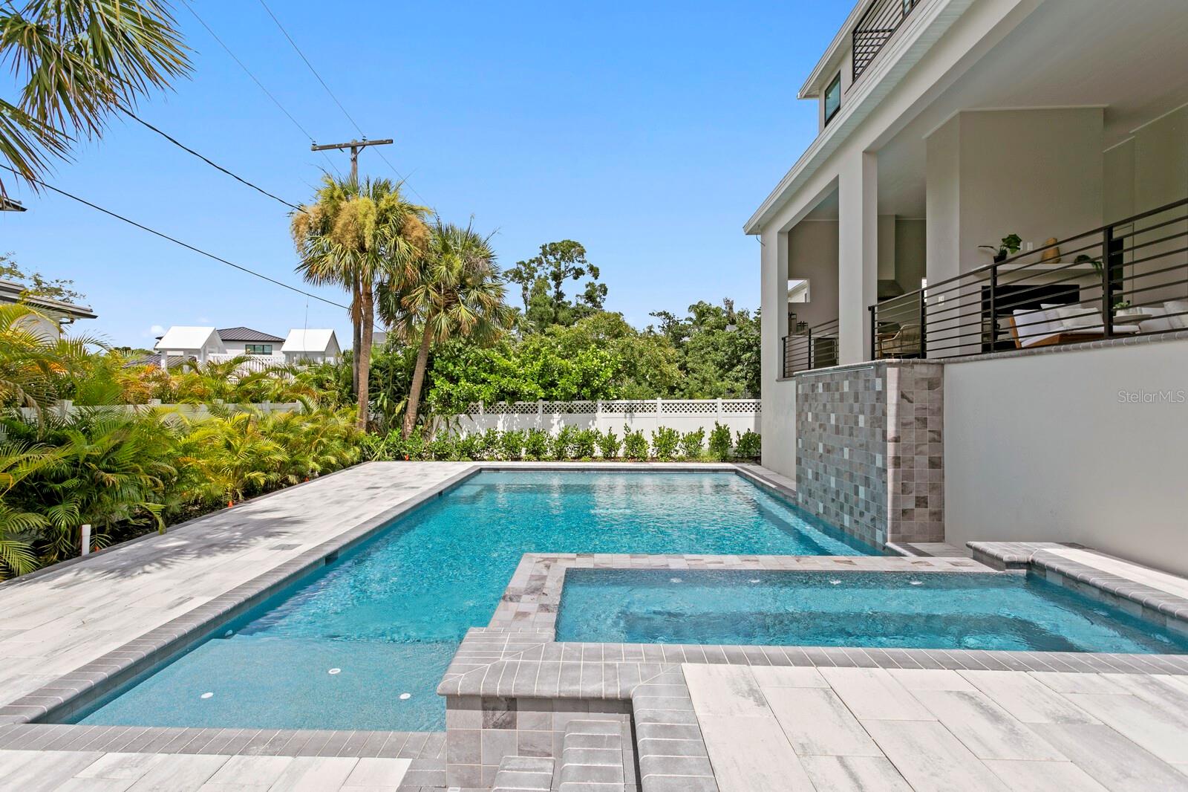
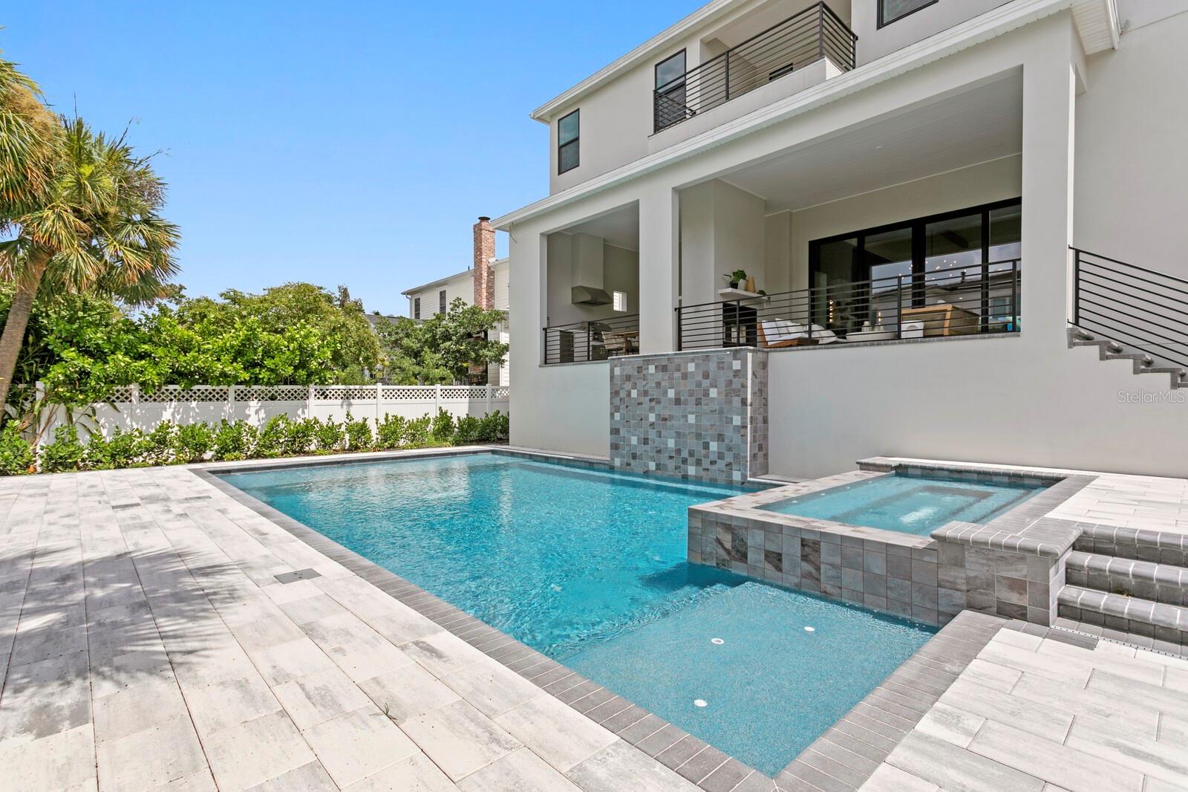
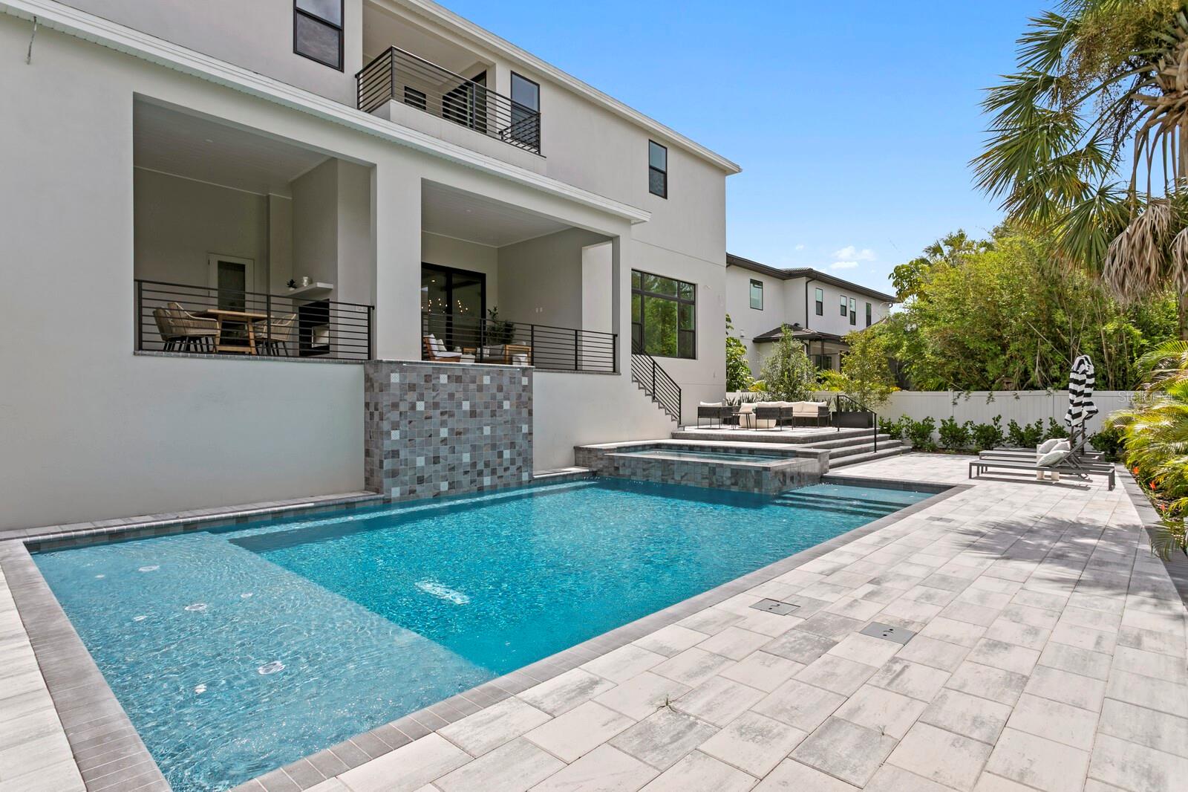
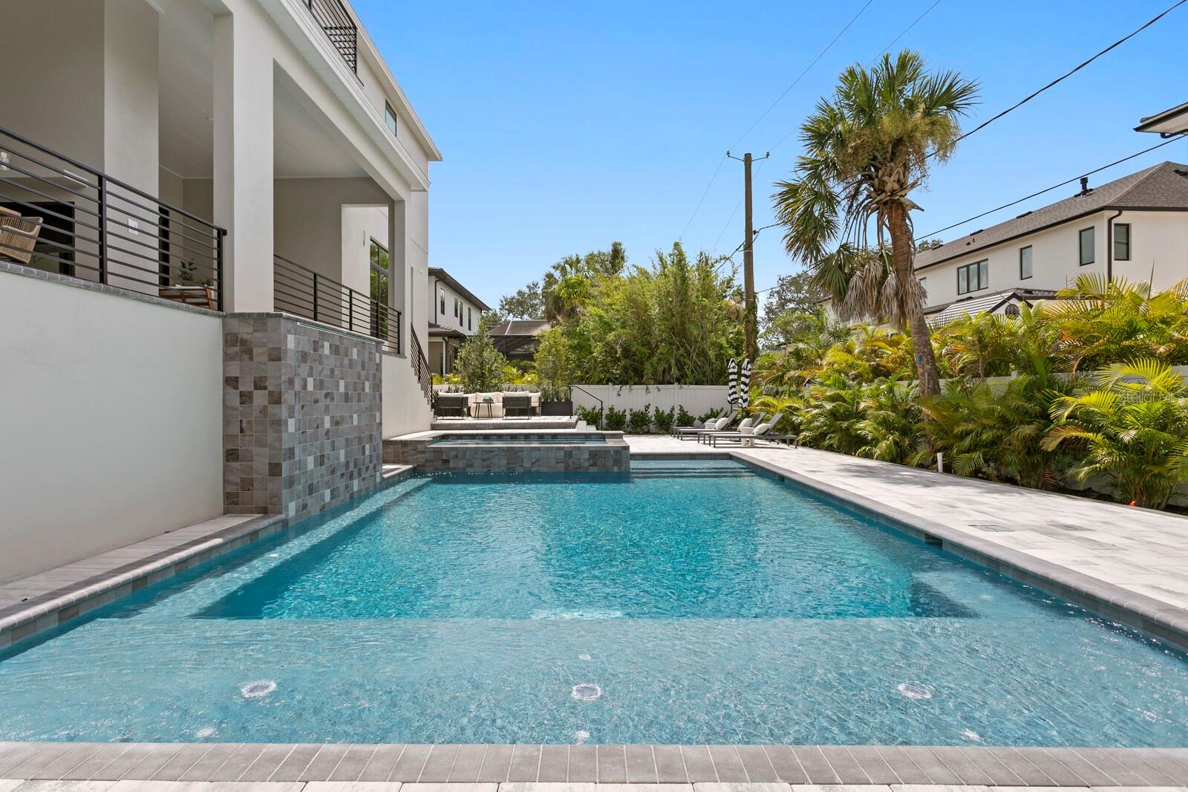
    Yes

  • Pool Features

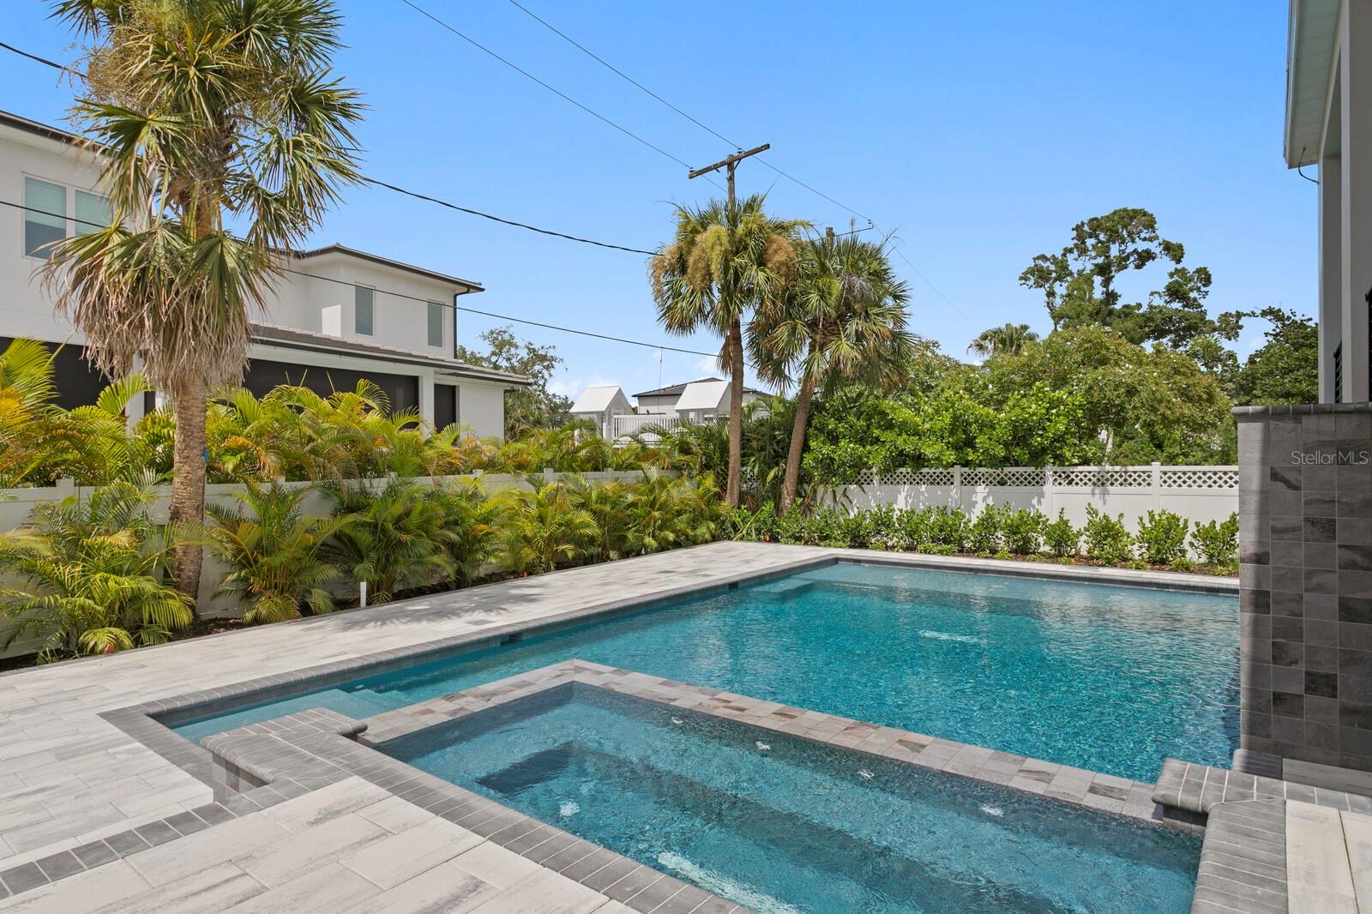
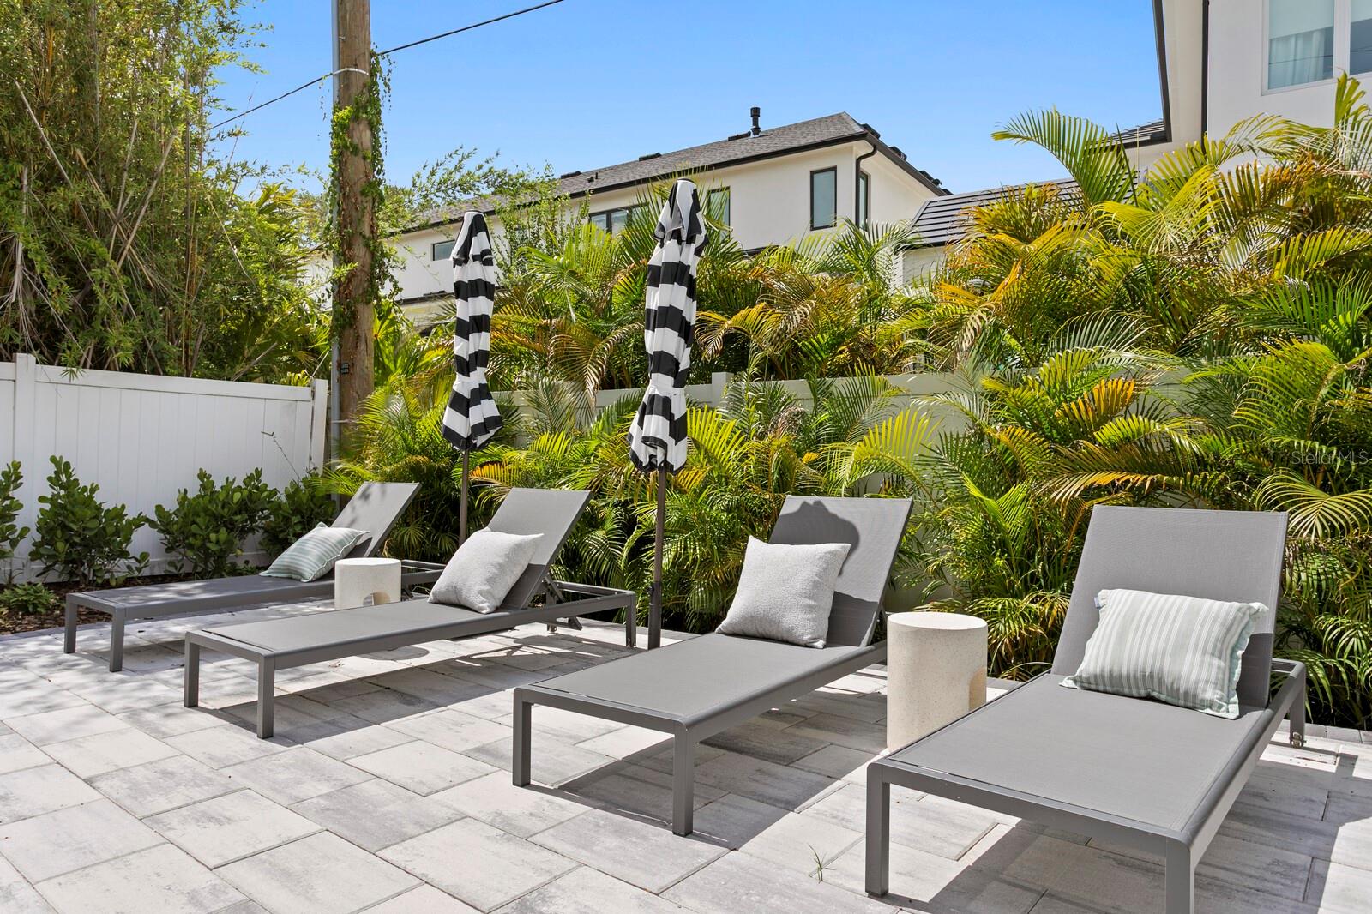
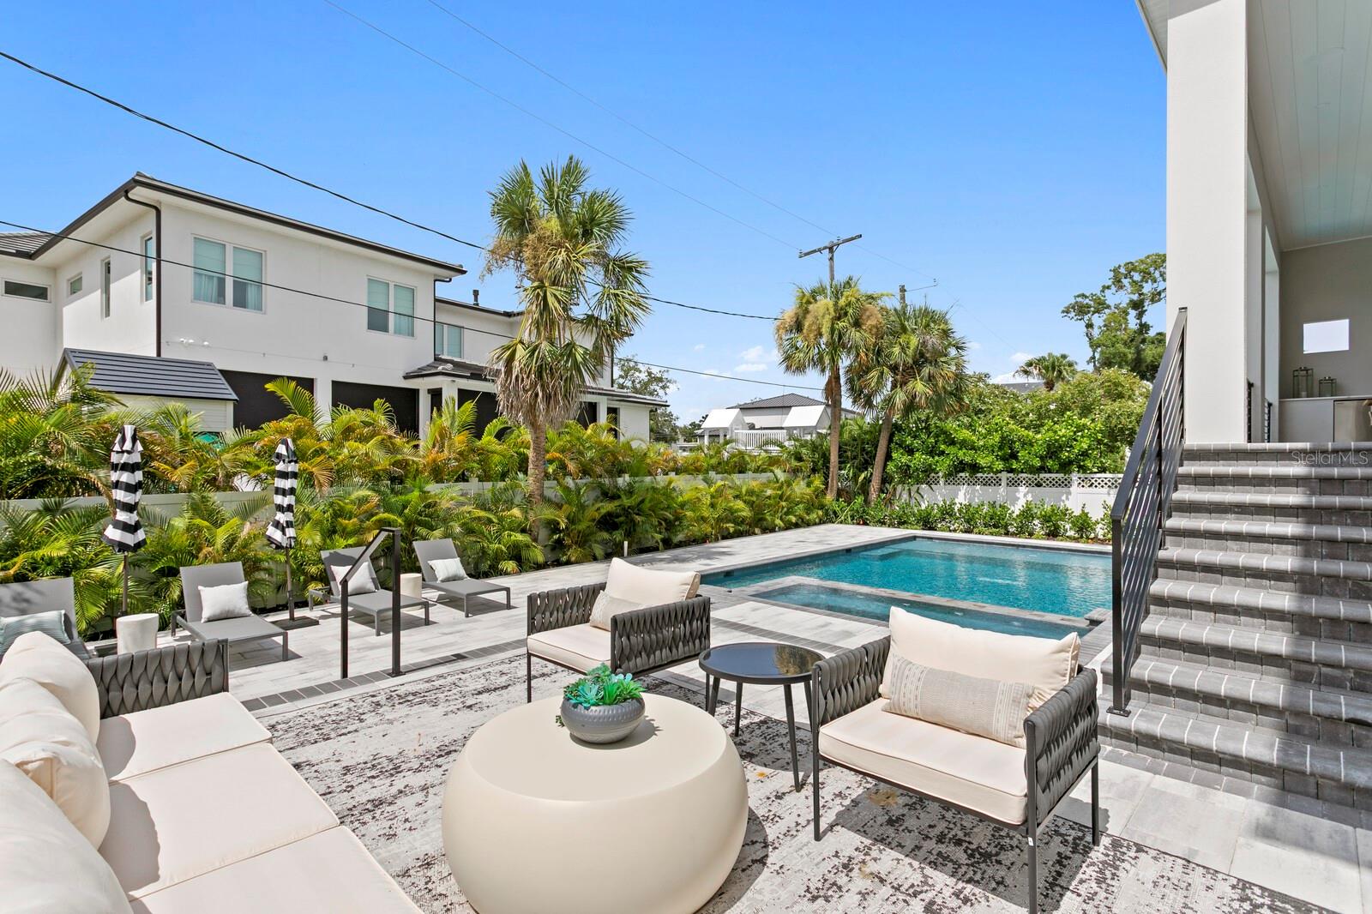
    Gunite, Heated, In Ground, Salt Water, Private

  • Waterfront YN

    NO

  • View

    Pool, Trees/Woods

Area & Lot

  • Lot Features

    Landscaped, Level, Paved

  • Lot Size(acres)

    0.25

  • Lot Size(square feet)

    11,200

  • Property Type

    Residential

  • Property Sub Type

    Single Family Residence

  • Architectural Style

    Contemporary, Custom

Price

  • Sales Price

    $3,999,999

  • Tax Amount

    $13,360

  • Sq. Footage

    6,584

  • Price/SqFt

    $607

HOA

  • Association

    No

School District

  • Elementary School

    Dale Mabry Elementary-HB

  • Middle School

    Coleman-HB

  • High School

    Plant-HB

Property Features

  • New Construction

    YES

  • Ownership

    Fee Simple

  • Senior Community YN

    NO

  • Sewer

    Public Sewer

  • Tax Lot

    9

  • Water Source

    Public

Schedule a Showing

Showing scheduled successfully.

<
>
IN PERSON
VIA CHAT

What is 3 + 4 ?


Change time

Mortgage calculator
Estimate your monthly mortgage payment, including the principal and interest, property taxes, and HOA. Adjust the values to generate a more accurate rate.

Your payment

Principal and Interest:

$

Property taxes:

$

HOA fees:

$

Total loan payment:

$

Total interest amount:

$

Location

County

Hillsborough

Elementary School

Dale Mabry Elementary-HB

Middle School

Coleman-HB

High School

Plant-HB

Listing Courtesy of Mary Zohar , TAMPA BAY LUXURY HOMES REALTY LLC

RealHub Information is provided exclusively for consumers' personal, non-commercial use, and it may not be used for any purpose other than to identify prospective properties consumers may be interested in purchasing. All information deemed reliable but not guaranteed and should be independently verified. All properties are subject to prior sale, change or withdrawal. RealHub website owner shall not be responsible for any typographical errors, misinformation, misprints and shall be held totally harmless.

Agent Michael Graf

Business Coach | Executive Sales Associate | Realtor®

Michael Graf

Call Michael today to schedule a private showing.


* Listings on this website come from the FMLS IDX Compilation and may be held by brokerage firms other than the owner of this website. The listing brokerage is identified in any listing details. Information is deemed reliable but is not guaranteed. If you believe any FMLS listing contains material that infringes your copyrighted work please click here to review our DMCA policy and learn how to submit a takedown request.© 2024 FMLS.
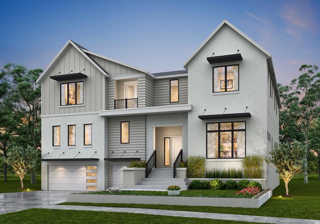
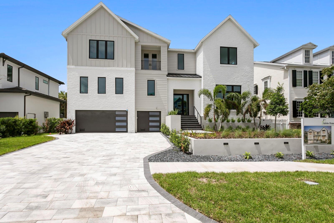
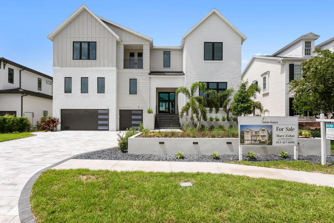
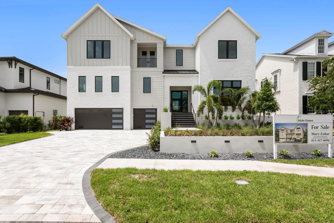
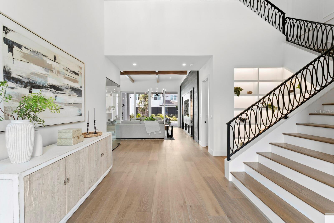
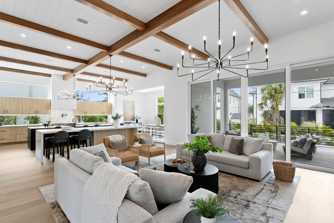
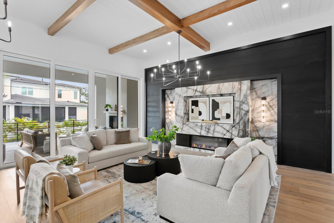
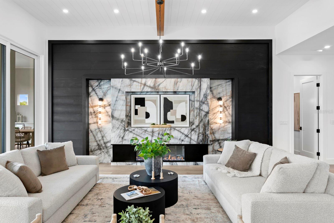
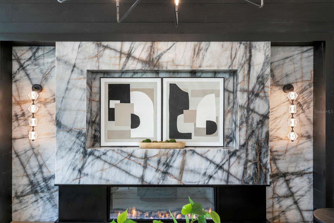
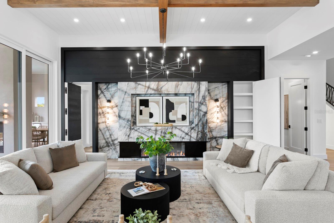
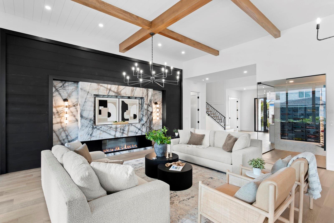
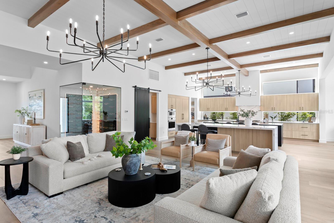
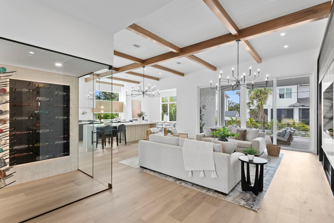
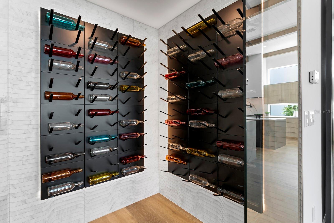
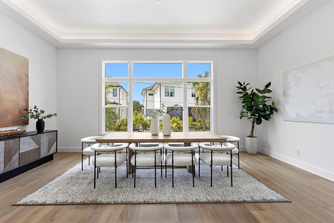
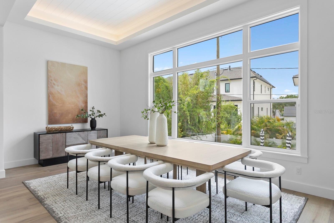
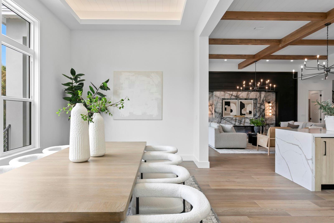
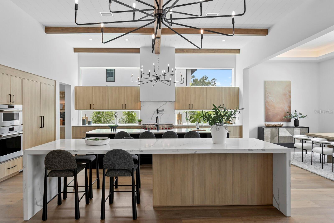
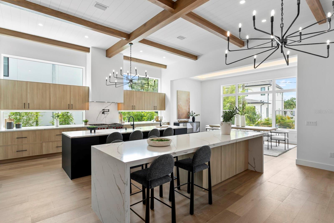
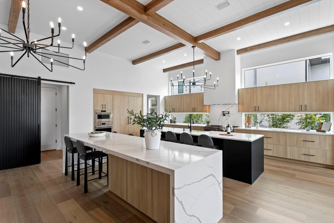
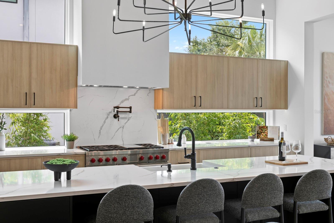
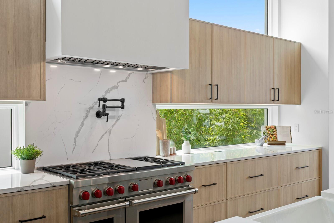
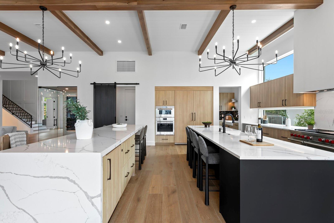
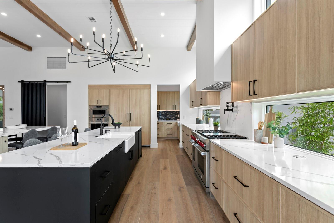
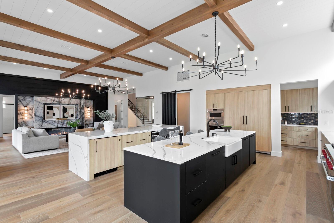
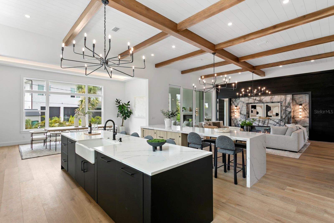
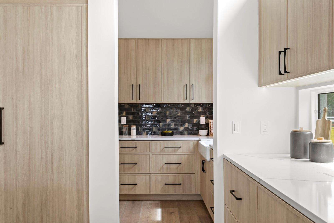
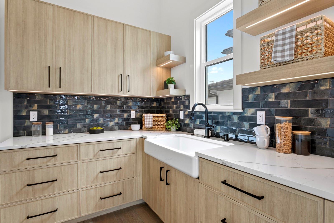
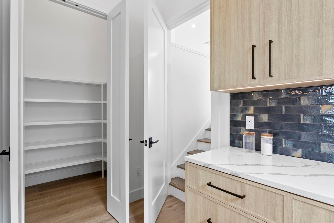
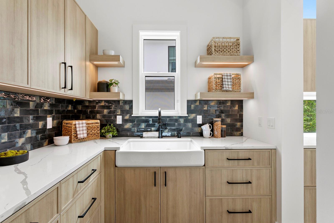
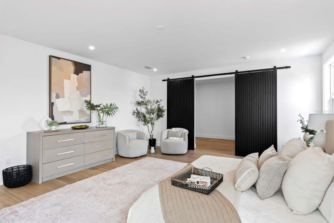
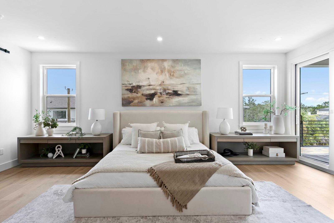
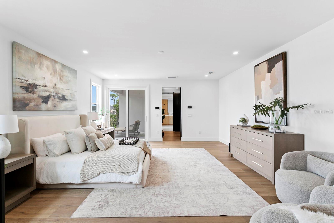
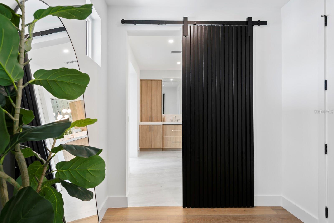
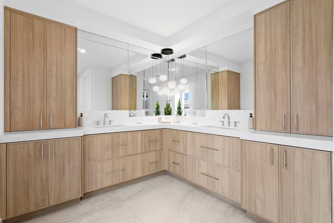
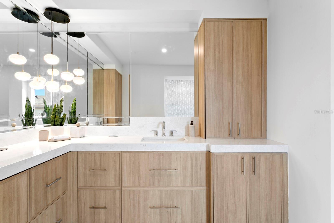
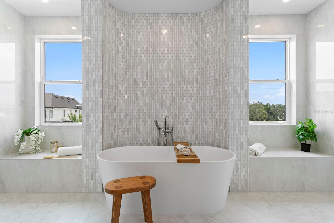
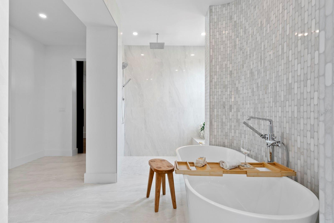
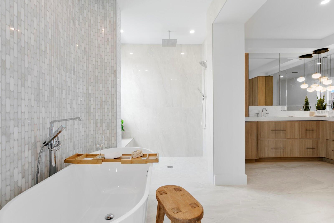
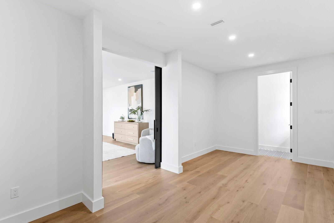
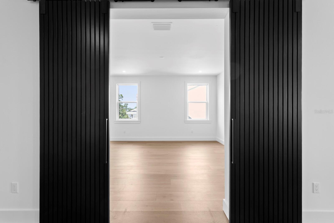
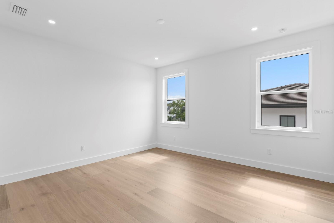
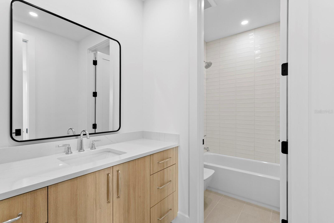
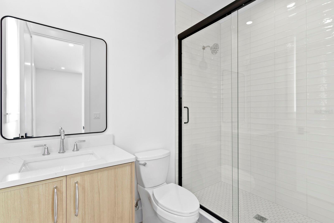
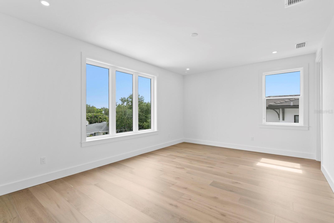
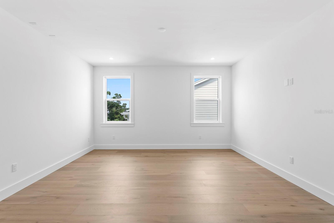
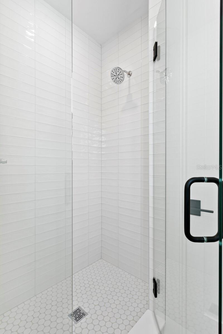
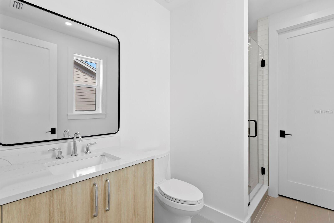
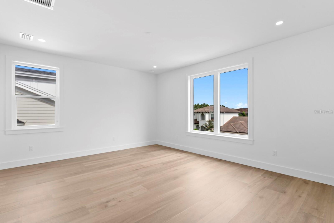
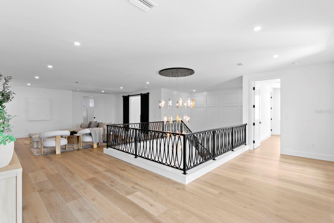
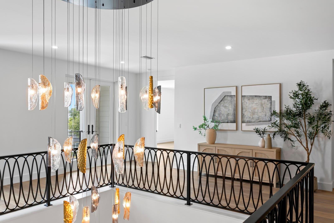
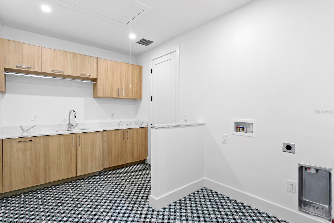
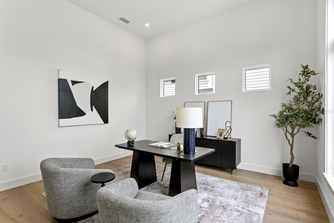
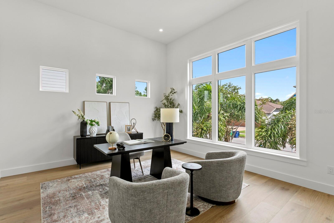
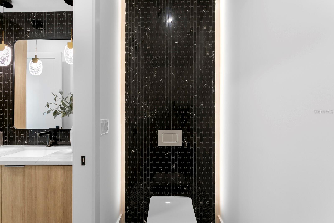
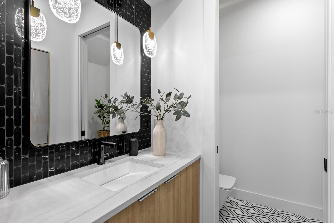
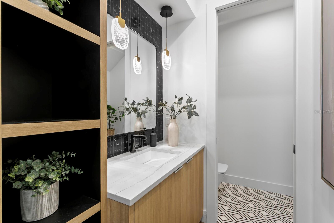
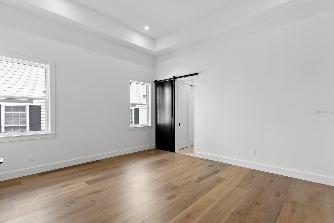
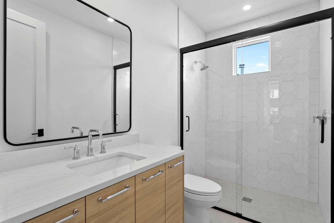
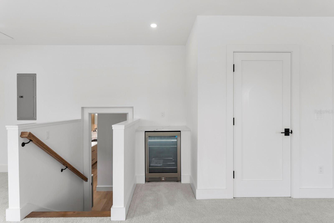
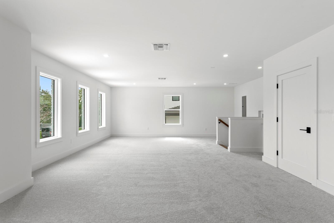
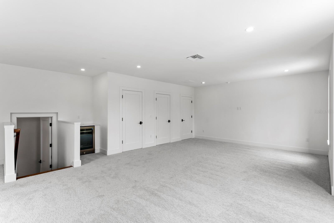
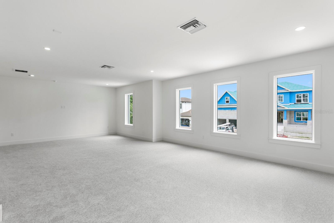
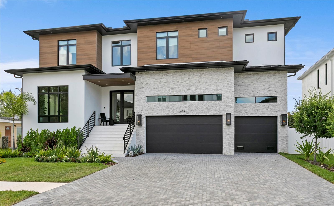
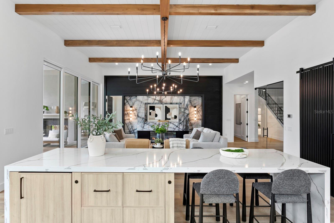
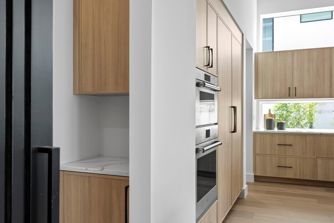
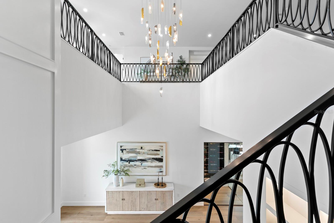
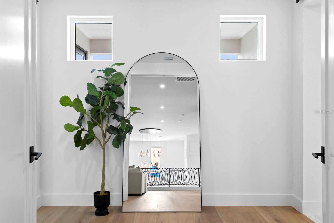
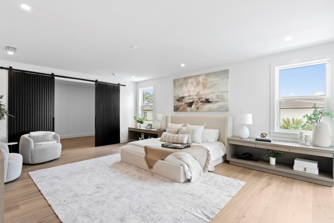
Experience luxury new construction by award-winning builder Adobe Homes. Offering 6,584 square feet of thoughtfully designed living space, this home blends exceptional comfort with timeless style. A grand foyer with an elegant chandelier and staircase creates a striking first impression, while a private office or study is conveniently tucked to the right. The nearby powder bath includes a separate sink and water closet. The spacious Great Room is designed for media, entertaining, and relaxed evenings by the gas fireplace. Sliding doors open to a resort-style outdoor retreat with a pool, outdoor kitchen, fireplace, and comfortable seating—perfect for hosting guests or unwinding at home. Superior craftsmanship is showcased throughout, from custom moldings to exposed wood ceiling beams that add warmth and character. The chef’s kitchen includes double islands, two Wolf slide-in ranges, a Wolf built-in gas cooktop, French-door-style cabinetry on the Sub-Zero refrigerator/freezer, two Cove dishwashers, a pot filler, pop-up electrical outlets, a butler’s pantry, and a wine fridge. A built-in glass wine display near the foyer and Great Room makes it easy to showcase your collection. The expansive primary suite offers a true retreat with a spa-like bath featuring a large walk-in shower with dual shower areas, double vanities, a freestanding tub, and elegant finishes. Three additional bedrooms with en-suite baths, plus a bonus room and flex room, make this property ideal for luxury living.

5023 W DANTE AVENUE

Message successfully sent.

What would you like to know?

What is 3 + 4 ?

I agree to receive email communication and understand I can unsubscribe at any time.

I agree to be contacted by The Graf Group of Coldwell Banker via call, email, and text for real estate services. To opt out, you can reply 'stop' at any time or reply 'help' for assistance. You can also click the unsubscribe link in the emails. Message and data rates may apply. Message frequency may vary. Privacy Policy

Related Properties

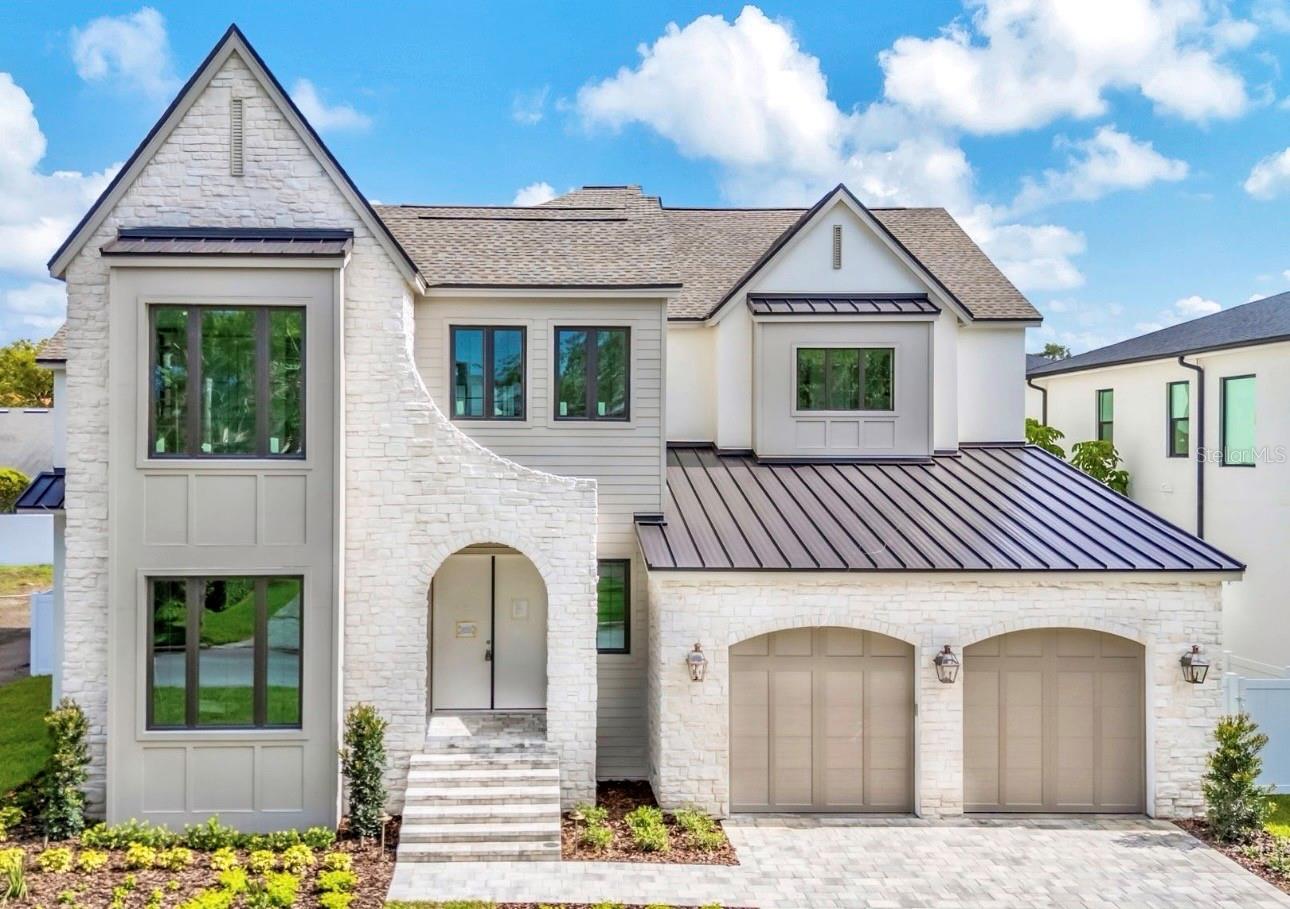
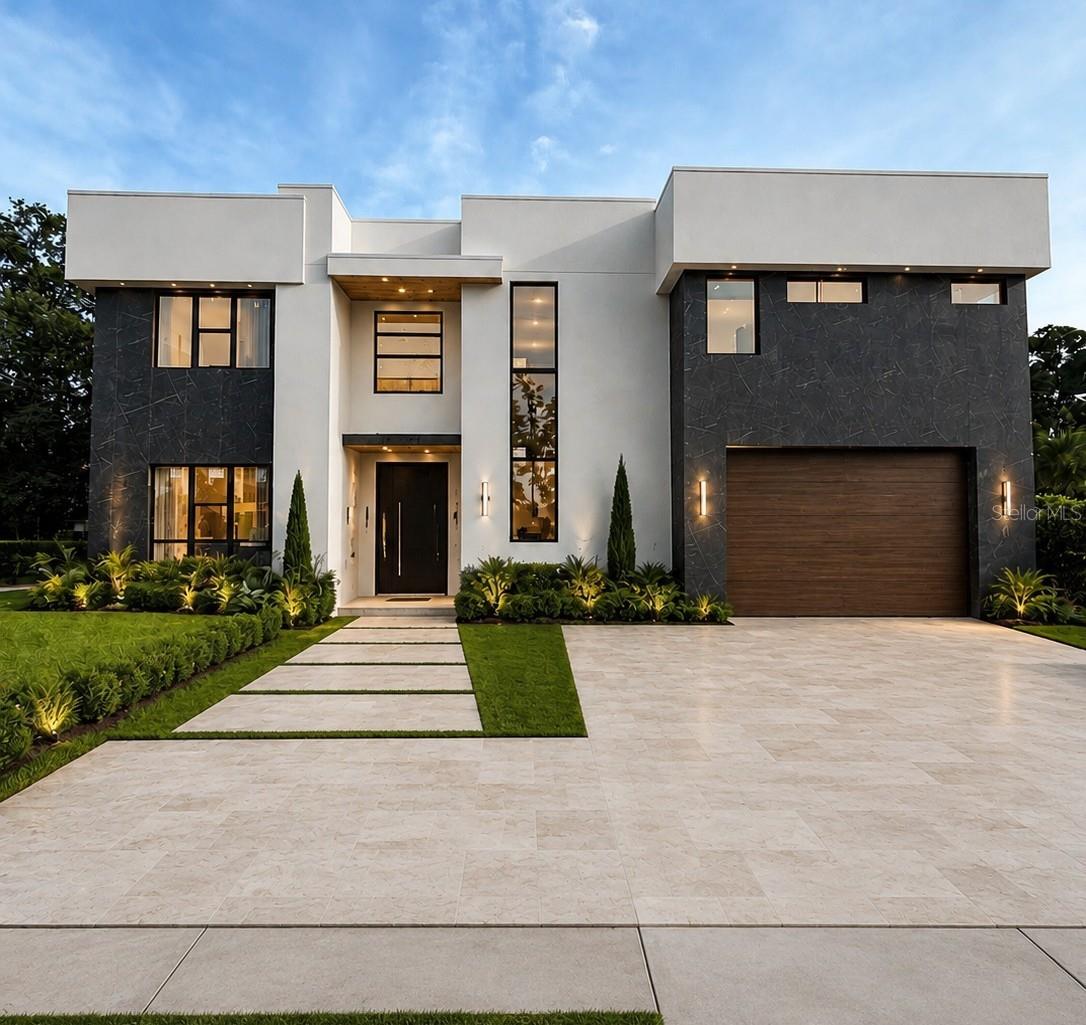
Under Construction. Anticapted early August finish. Experience the pinnacle of South Tampa luxury in this completely custom, never-to-be-replicated modern Tudor estate located just steps from iconic Bayshore Boulevard. Set in highly coveted Bayshore Beautiful, this masterfully designed, nearly 6,000-square-foot residence features 6 bedrooms and 6.5 bathrooms. Built with solid two-story block construction well above the required design flood elevation, the home offers unparalleled peace of mind. Sweeping natural stone architecture and a custom hazelnut brown front door welcome you into a grand two-story foyer. Situated at the front of the house just off the entryway is an executive office enclosed by custom metal and glass double doors. Moving further inside, you’ll notice the custom millwork and a barrel arch drawing you into a thoughtfully designed open-concept floorplan accented by white oak beams and wide-plank wood flooring. The dining room, complete with a beautiful built-in bar, sets the tone for the rest of the property. The chef’s kitchen is a culinary masterpiece featuring premium white oak cabinetry, real Taj Mahal quartzite counters, a professional Wolf range, and integrated Monogram appliances. An expansive scullery with an additional sink, second dishwasher, beverage center, appliance garage, and chilled filtered water filler station makes entertaining effortless while keeping the main living areas immaculate. The main-level primary suite is a private sanctuary featuring an arched tongue & grooved ceiling with a white oak beam, direct lanai access, a spa-inspired bath, and an expansive walk-in closet. Accessible via a beautiful staircase or the convenient in-home elevator, the second floor boasts a spectacular second primary suite, offering the ultimate flexibility to serve as the main owner's retreat or as luxurious multi-generational quarters. This level also features three additional en-suite bedrooms with walk-in closets. Another upstairs living room and a bonus room with an arched ceiling, perfect for a gym, media room or 6th bedroom, complete the upper level. Outdoor living is seamlessly integrated through an expansive covered lanai featuring dedicated living and dining spaces, plus an outdoor kitchen with a grill, sink, beverage center and high-top seating. It overlooks a custom pool, spa, and water feature. A convenient pool bath with a walk-in shower ensures the interior stays pristine. The property is prewired for surround sound, exterior cameras, motorized shades and EV charging. Additionally, all interior walls are soundproofed for maximum privacy. Zoned for South Tampa's premier A-rated schools—Roosevelt Elementary, Coleman Middle, and Plant High School. Perfectly positioned for evening strolls along Bayshore Blvd and just a short walk to the Stovall House and Tampa Yacht Club, this residence offers the ultimate lifestyle. With a targeted completion of early August 2026, a rare window of opportunity remains to add a personal touch to this generational property.
#TB8524255

TAMPA

2911 W CHAPIN AVENUE

6 Beds

6 Baths

5,876 Sq.Ft.

$4,495,000

MLS#: TB8524255

New on site 1 day ago
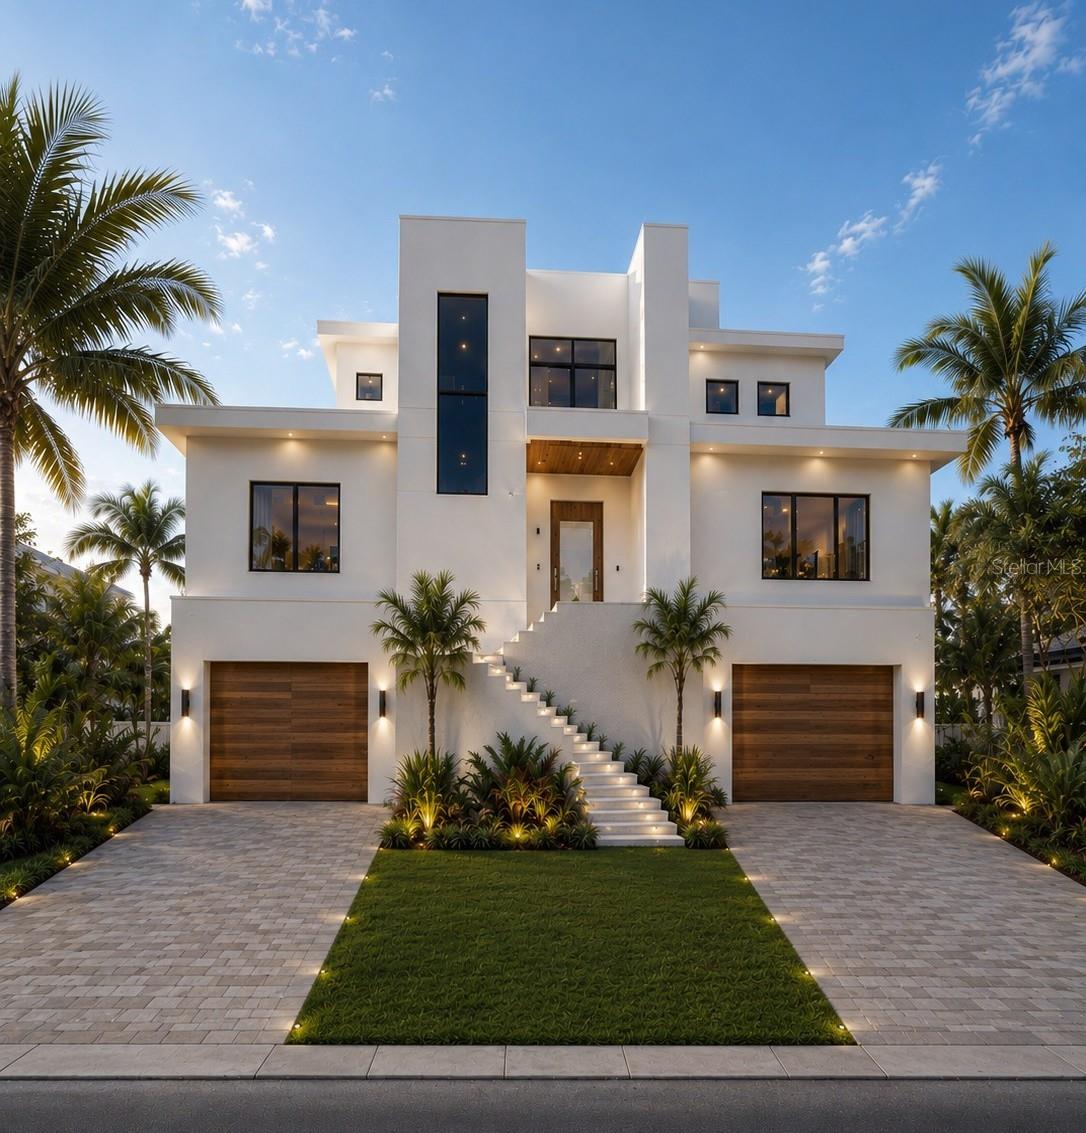
Under Construction. Under Construction. Beautiful new construction home by Momentum Homes on a 76x121 ft lot on quiet  street on Davis Islands. Projected completion end of October 2026.
This elegant home with 5091 sq. of living space features 5 bedrooms, 5 full and 2 half baths, and a 3 car garage! Designed for today’s modern living with an open kitchen
with a large island, custom cabinetry, Thermador appliances, adjacent breakfast nook and large walk-in pantry + a formal dining room with adjacent wet bar including adjacent
large Wine Storage. On this level you will also find a study/den + a great guest bedroom suite. The large Family room with elegant gas fireplace opens up by expansive glass
sliders to a large covered porch including an outdoor kitchen, overlooking a great pool and spa as well. Upstairs, the home offers a spacious primary suite with a spa-inspired
bathroom with a walk-thru shower as well as a freestanding tub plus a huge walk-in closet. Three additional secondary bedrooms, all with en-suite baths and walk-in closets.
In addition the large media /bonus room features a built-in bar and a great balcony + a separate powder room. Every detail of this residence reflects the craftsmanship and
quality Momentum Homes has become known for. Other important features includes Impact windows, metal roofing on porches, decorative Hardie siding and brick on
exterior, Gyp-Crete concrete insulation on second floor, and an extensive landscape package. Centrally located, with proximity to Davis Islands marina, boat ramp, Dog park,
Beach, and The Village with a dozen restaurants/bars. Downtown Tampa & Water Street are minutes away, as well as access to top-rated schools within the Plant High
School district.
#TB8529635

TAMPA

618 LUZON AVENUE

5 Beds

5 Baths

5,091 Sq.Ft.

$3,549,000

MLS#: TB8529635

Welcome to 5811 Mariner Street.  Set in the sought after waterfront enclave of Mariner Estates in Beach Park on the open waters of Tampa Bay, this spectacular 5006 sf builder's own custom home exemplifies the best of contemporary coastal design, timeless style and stunning location.  The home features 5 bedrooms, 5.5 baths, plus an office.  The first floor offers a beautiful and private in law or guest wing, formal living and dining rooms, with views of the bay, open floor plan with chefs kitchen overlooking the great room and a 170 bottle wine room.  The second floor primary suite is unequaled in its spa like atmosphere.  Outdoors enjoy the spectacular resort style pool and private dock and boat  lift.  Enjoy the luxury of true waterfront living in Mariner Estates, located minutes to famed Tampa International Airport, top rated public and private schools, world class luxury shopping and dining at International Plaza and Hyde Park Village, Westshore, Midtown and Downtown Business Districts, and the Nation'sTop Beaches.  You can have it all!
#TB8524372

TAMPA

5811 MARINER STREET

5 Beds

5 Baths

5,006 Sq.Ft.

$4,000,000

MLS#: TB8524372

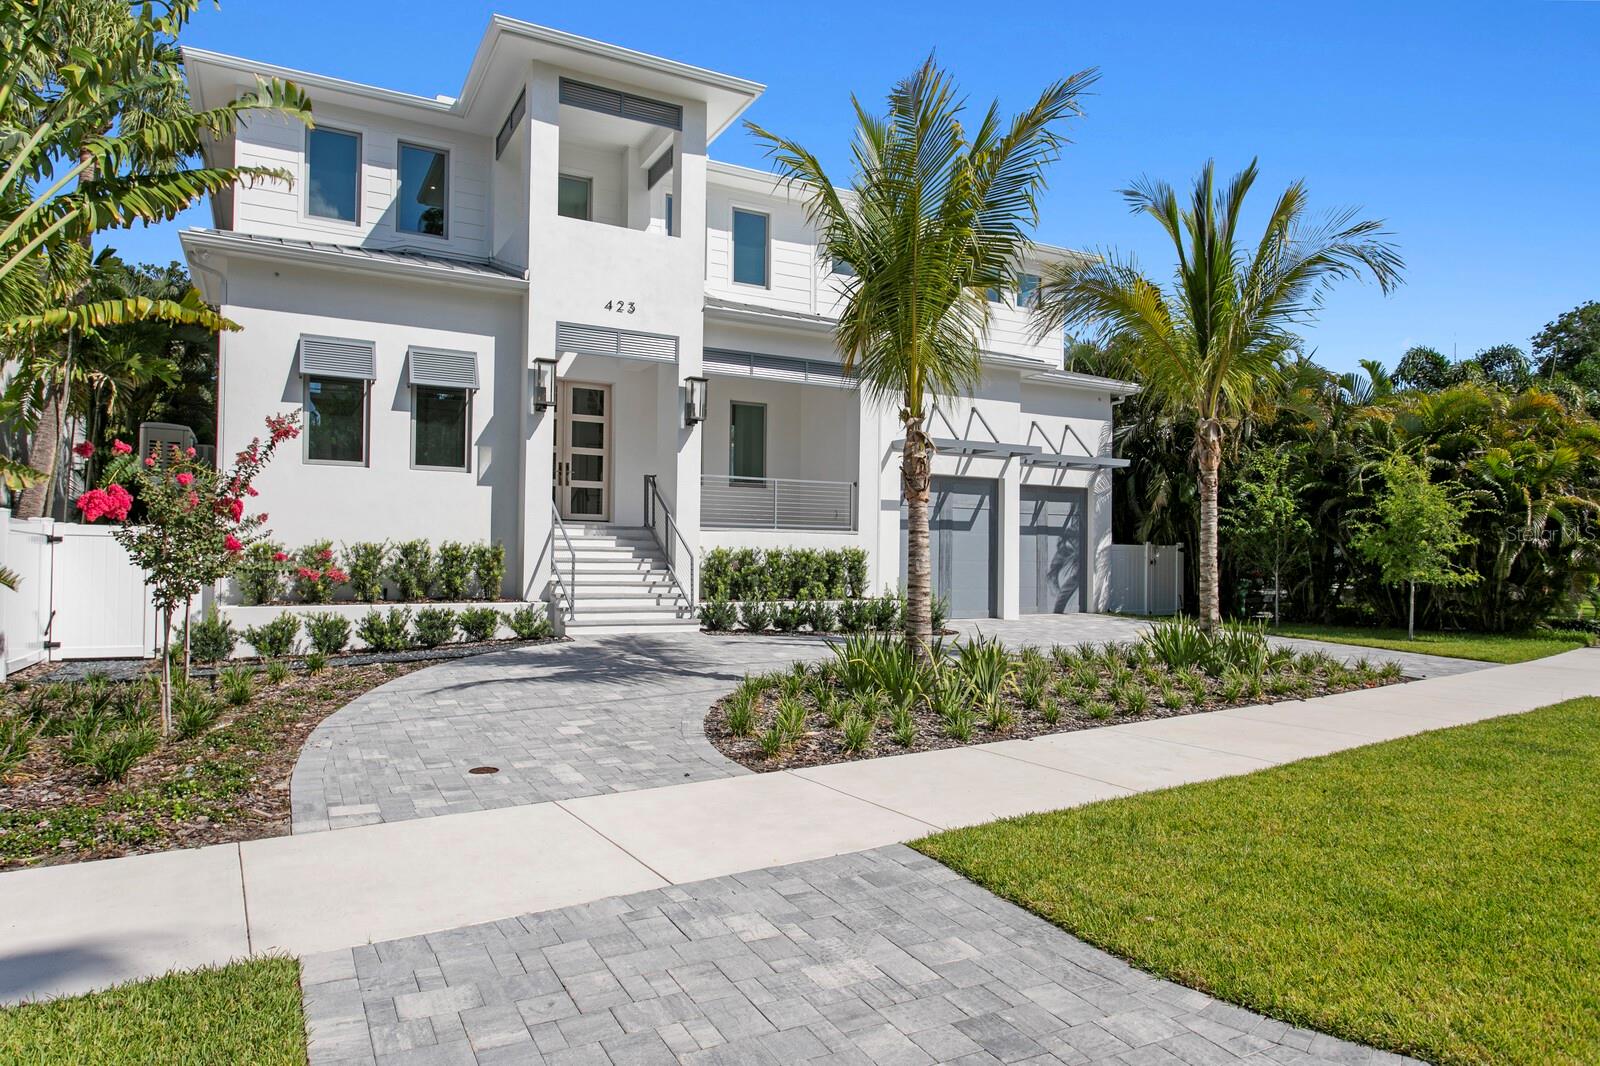
Every detail of this Modern Coastal New Construction home has been thoughtfully designed to deliver unparalleled comfort, style and sophistication in Beach Park. Perfectly positioned for privacy, this exceptional home offers state-of-the-art design features, quality craftsmanship and solid block construction, premium finishes and modern luxury. A circular driveway and grand entrance welcome you into a light-filled living area featuring soaring ceilings, rich hardwood flooring, designer lighting, fireplace and custom wine storage. An expansive wall of retractable glass doors deliver natural light while creating a seamless connection to the outdoor living spaces. The gourmet chef's kitchen showcases top-of-the-line Thermador appliances, custom-crafted wood cabinetry, an oversized center island, butler’s pantry, adjoining breakfast area and refined finishes. The main living level also features a formal dining room highlighted by a striking wood-inlay ceiling, den/office with wood-inlay ceiling, full bath, laundry room and a first level guest bedroom. Outdoors, enjoy a covered screened lanai that offers a spacious living area and outdoor kitchen, lap pool with spa, pool bath and peaceful privacy with no neighbors behind. Upstairs, the luxurious primary suite serves as a private retreat with exposed beams, sitting area and a morning bar, along with a spa-inspired bath featuring impressive finishes, an expansive glass shower and deep soaking tub, custom walk-in closet/dressing room. Three additional ensuite guest bedrooms, a generous laundry room and a spacious bonus/media room with wet bar and beverage refrigeration complete the second level. Have the very best of Florida living and the tranquility of fortified new construction in South Tampa. Additional appointments include stunning stone counters throughout, a generator and tankless water heater, irrigation system, dual laundry rooms, abundant storage and an oversized two-car garage. Located in one of Tampa's most sought-after neighborhoods, this extraordinary modern residence is convenient to the area’s outstanding Gulf beaches, top-rated schools, dining, shopping, premier sports venues, Tampa International Airport, Westshore business district and International Plaza.
#TB8525290

TAMPA

423 S ROYAL POINCIANA DRIVE

5 Beds

6 Baths

5,197 Sq.Ft.

$3,370,000

MLS#: TB8525290

Under Construction. Completion date by 08/30/2026. Elegant 6,136 heated sq. ft. residence on a quiet cul-de-sac in one of South Tampa’s most sought-after neighborhoods. This modern home offers 6 bedrooms, 6 baths, an elevator, and a full master wing with an enormous walk-in closet. A dramatic huge pivot entry door features a touch-screen knob with AI face-detection for secure, seamless access. Entertain effortlessly with a beautiful pool and integrated jacuzzi, open living areas, and premium finishes throughout. Centrally located—about 10 minutes to the airport, 5 minutes to Bayshore, and 7 minutes to Hyde Park—with shops and supermarkets just minutes away. A rare combination of luxury, convenience and privacy. Schedule your showing today!
#TB8524313

TAMPA

1011 S MORRISON COURT

6 Beds

6 Baths

6,136 Sq.Ft.

$3,900,000

MLS#: TB8524313

Virtually Staged. Under Construction. to be completed by 09/2026. situated in one of South Tampa's most sought-after neighborhoods, this exceptional property is just moments away from the water and surrounded by stunning multimillion-dollar homes. Featuring a spacious six-car garage, this residence offers an open floor plan perfect for both entertaining and comfortable living. With a convenient elevator, and a beautifully designed spa and pool area, this home provides a luxurious retreat right at your doorstep. Enjoy the vibrant lifestyle and breathtaking views that come with living in Sunset Park. Don’t miss your chance to make this beautiful property your own!
#TB8520424

TAMPA

5020 W HOMER AVENUE

4 Beds

4 Baths

4,804 Sq.Ft.

$3,200,000

MLS#: TB8520424

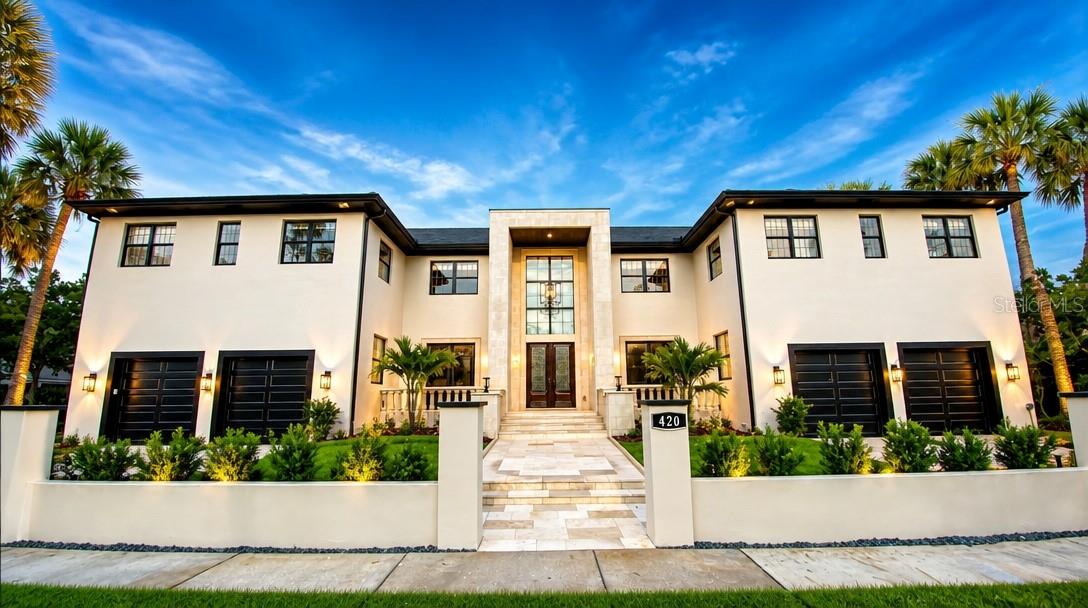
One or more photo(s) has been virtually staged. Nestled in one of Tampa's most prestigious neighborhoods, 420 S Royal Poinciana is a stunning masterpiece that embodies luxury and sophisticated living. This exquisite property transcends the ordinary, featuring a blend of modern amenities and timeless elegance. With its prime location, this residence offers an extraordinary lifestyle for discerning buyers.
Approaching the home, you are greeted by a beautifully landscaped front yard, showcasing manicured gardens with tropical plants, lush palm trees, and flowering shrubs. The elegant façade boasts a combination of natural stone and stucco, complemented by oversized windows that invite natural light into the interiors. A grand entrance with an impressive double door leads into the home.
The outdoor living space is equally breathtaking, with an impeccably landscaped backyard. The outdoor area is designed for both entertaining and relaxation.
As you step inside, the grandeur of the home is immediately evident. The foyer boasts soaring ceilings and a large chandelier, setting the tone for the luxurious atmosphere found throughout the property. High-end finishes, including marble and hardwood flooring, crown molding, and designer fixtures, enhance the sophisticated appeal of the home's interior.
The spacious family room features a fireplace and panoramic windows that provide sweeping views of the outdoor retreat. Adjacent to the living area, the formal dining room is ideal for hosting dinner parties.
The gourmet kitchen is a chef's dream, equipped with state-of-the-art appliances, including a commercial-grade refrigerator, double ovens, and a six-burner gas range. An expansive center island with a breakfast bar invites casual dining, while the custom cabinetry and elegant backsplash add a touch of luxury. The space also includes a separate butler's pantry, enhancing the functionality of the kitchen.
The home offers multiple spacious bedrooms, each of the 5 bedrooms upstairs with en-suite bathrooms and spacious closets, designed with high ceilings and large windows that bring the beauty if the outdoors inside.. The master suite serves as a private sanctuary, featuring a sitting area, luxurious spa-like bathroom with a soaking tub and a walk-in shower, and direct access to a private terrace overlooking the back yard retreat. The Bedroom downstairs has the full bathroom just outside the double door entry. 
The property includes a dedicated office, a Climate controlled room perfect for Wine/Cigar/Purse/Shoe room.  A four-car garage provides ample space for vehicles and storage. 
Located in Tampa's desirable South Tampa area, 420 S Royal Poinciana offers proximity to upscale dining, retail shops, and cultural attractions. The neighborhood is known for its vibrant community.
420 S Royal Poinciana is not just a home; it is a lifestyle. With its  prime location, this property represents the pinnacle of high-end living in Tampa, FL. Whether entertaining guests or enjoying quiet family gatherings, this residence promises an extraordinary experience for its future owners.
#TB8514145

TAMPA

420 S ROYAL POINCIANA DRIVE

6 Beds

6 Baths

5,777 Sq.Ft.

$3,500,000

MLS#: TB8514145

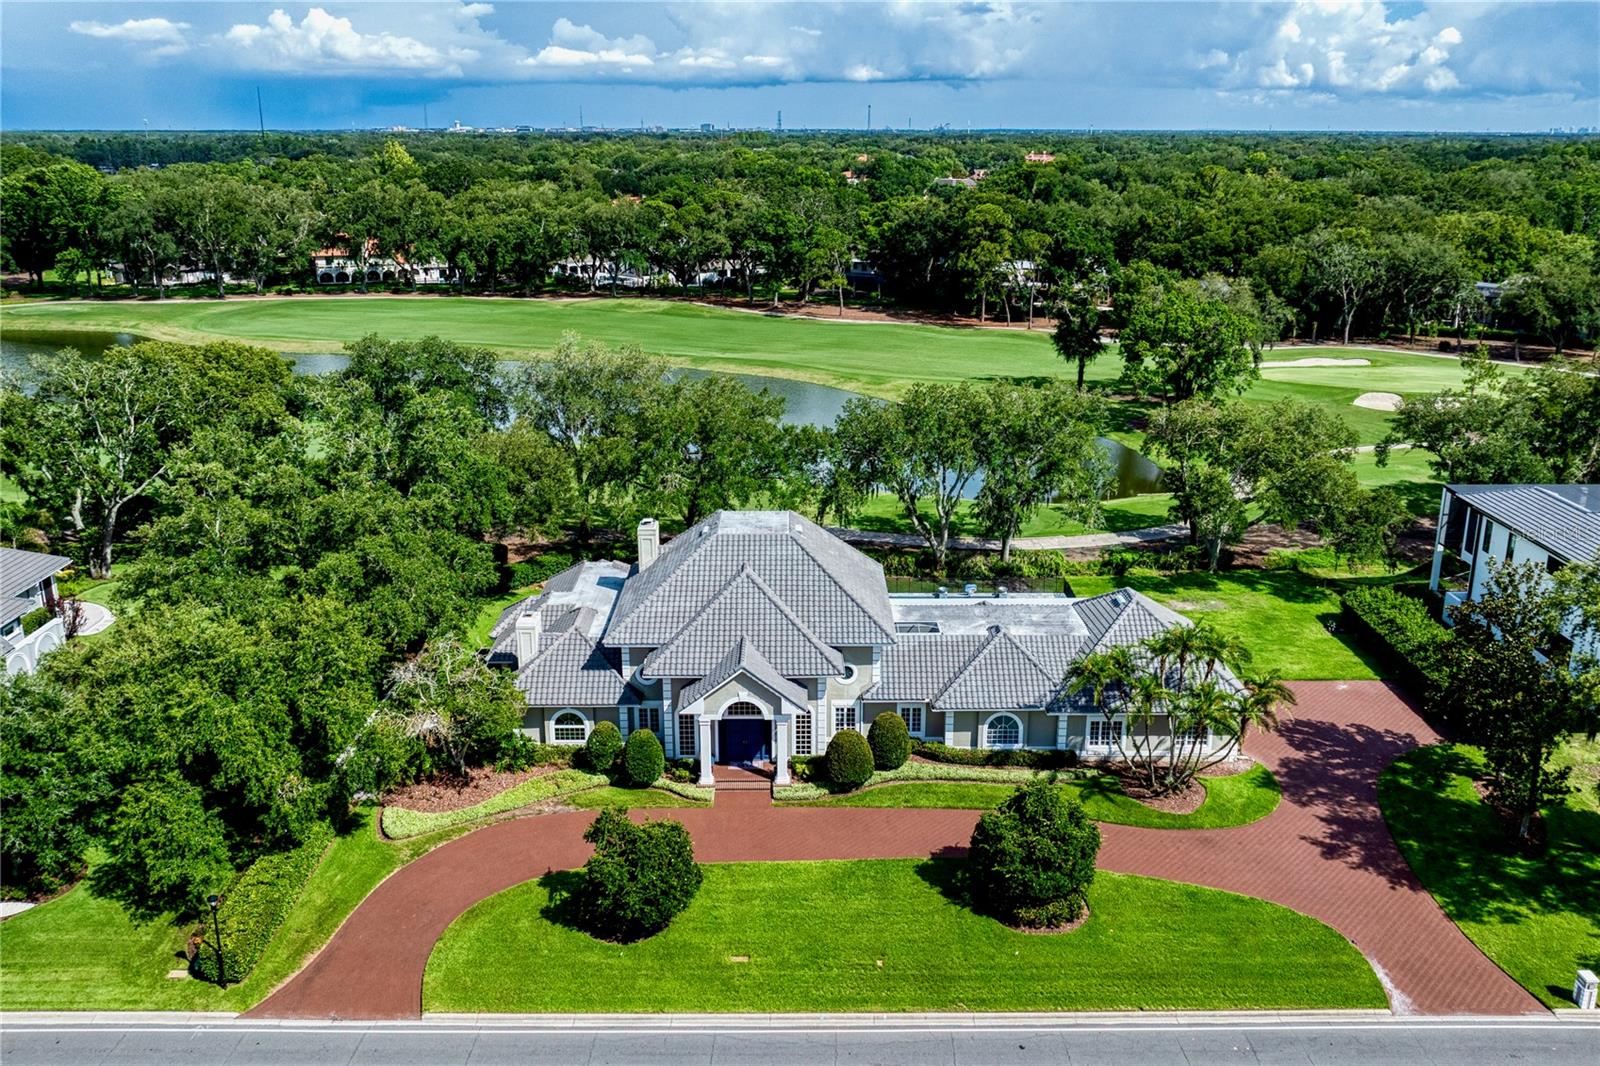
Welcome home to this magnificent estate in Avila, Tampa Bay’s premier guard-gated golf and country club community.  Perfectly positioned along the 16th tee box with a view of the fairway and the green of 15, this exceptional residence boasts an impressive 205 feet of golf course frontage and showcases sweeping panoramic views that create a truly breathtaking backdrop. Featuring 6,789 Sq Ft this custom designed estate features 4  bedrooms, (Primary bedroom and guest bedroom on the first floor and 2 additional ensuite bedrooms on the 2nd floor) 5 full bathrooms, 2 half bathrooms, home office/library, and the most gorgeous new swimming pool, spa and outdoor fireplace.  Designed for both elegant entertaining and everyday living, the home seamlessly blends timeless architecture with luxurious comfort. Upon arrival, you will be impressed by the exceptional curb appeal of this estate, enhanced by beautifully landscaped grounds and a circular driveway that creates a welcoming first impression. The elegant foyer sets the stage for the thoughtful architectural details and quality craftsmanship that are showcased throughout the home. The library/office features custom-designed built-in cabinetry, a fireplace, and a coffered ceiling. Designed for effortless entertaining, the formal dining room is accented by a built-in buffet, decorative lighting, stately columns, and a beautifully detailed coffered ceiling, creating a refined setting for gatherings with family and friends. The family room includes custom built-in cabinetry, a fireplace, and an adjoining bar, offering the perfect setting for relaxation and entertaining.  Sliding glass doors open to the outdoor living areas, creating a seamless transition to your private backyard oasis. The sun-filled kitchen is both beautiful and functional, featuring custom cabinetry, granite countertops, stainless steel appliances and abundant workspace for meal preparation. An adjoining casual dining area provides the perfect place for everyday meals while offering views of the surrounding outdoor landscape. The main-level primary suite is a true owner's retreat, offering exceptional privacy and comfort. Complete with separate his-and-her bathrooms, this inviting sanctuary provides the perfect place to relax and unwind. Completing the first floor is an additional ensuite guest bedroom which is ideal for family and guests. Upstairs you will find 2 spacious bedrooms each with their own private bathroom and a walk in closet. Step outside and discover an extraordinary outdoor retreat highlighted by a spectacular newly constructed swimming pool and spa, creating the ultimate setting to relax, entertain, and enjoy the beauty of your surroundings. With its unparalleled setting, exceptional amenities, and stunning golf course views, this remarkable residence in Avila offers a lifestyle that is simply beyond compare.
#TB8514072

TAMPA

16601 AVILA BOULEVARD

4 Beds

5 Baths

6,789 Sq.Ft.

$3,930,000

MLS#: TB8514072

Located on spectacular Davis Islands, this newer construction home completed by BayWalk Custom Homes blends exceptional craftsmanship, sophisticated design, and expansive living spaces across more than 7,300 square feet of total living space, including 5,684 heated square feet. Built with all-block construction and completed at the end of 2024, this 5-bedroom, 5-bathroom pool home with an oversized 4-car garage, office and large bonus room, is truly one of a kind. From the moment you enter, soaring foyer ceilings and designer finishes set the tone for the thoughtfully designed open floor plan. The first floor features a spacious guest suite with private bath, a large media room, formal dining room, wine room, and an expansive great room anchored by a gas fireplace. The gourmet kitchen is designed for both everyday living and entertaining, showcasing Thermador stainless steel appliances, a 48-inch built-in refrigerator, double oven range, stone countertops, oversized island with dinette seating, walk-in pantry, butler’s pantry, and an adjacent breakfast nook. Pocket sliding glass doors flood the home with natural light and seamlessly connect the indoor living spaces to the covered lanai and outdoor kitchen. A functional mudroom and secondary downstairs laundry room add convenience just off the garage entry. Upstairs, an open loft and dedicated office provide additional flexible living space alongside three secondary bedrooms, each offering private en-suite baths and walk-in closets. The luxurious primary suite features a spa-inspired bath with a freestanding soaking tub, oversized shower with rain head, and a generous walk-in closet. Additional highlights include a large upstairs laundry room with cabinetry and sink, wide-plank wood flooring throughout, beautiful wood cabinetry, marble finishes, and 10-foot ceilings throughout. This home is located in the highly sought-after Plant, Wilson, and Gorrie school districts with close proximity to Davis Islands Village, Tampa General Hospital, downtown Tampa, Tampa Riverwalk, and Water Street. An exceptional opportunity to own newer construction in one of Tampa’s most coveted neighborhoods.
#TB8511925

TAMPA

619 ONTARIO AVENUE

5 Beds

5 Baths

5,684 Sq.Ft.

$4,099,000

MLS#: TB8511925

 - property

Send a message

Message successfully sent.

Your message

What is 3 + 4 ?

Reason for contacting?

I agree to receive email communication and understand I can unsubscribe at any time.

I agree to be contacted by The Graf Group of Coldwell Banker via call, email, and text for real estate services. To opt out, you can reply 'stop' at any time or reply 'help' for assistance. You can also click the unsubscribe link in the emails. Message and data rates may apply. Message frequency may vary. Privacy Policy

Sign Out

Virtual Assistant

Would you like to take the next step with this property? We can help you schedule a showing or virtual tour, or send you more details.

Yes, I would like more information.

Thank You for Your Reply, One of Our Agents will contact you as soon as possible

No, maybe later.

Thank you, you can always contact me via email, phone number or through the contact form.

Realhub AI

Lucy - Your AI-Powered Realtor
Update Your Temporary Password

Personalize your search

Enter your email and we'll notify you immediately when new listings match what you're looking for.

or enter email address
Already have an account ? Login here

Continue your home search

I agree to receive communications and understand I can unsubscribe at any time.

I agree to be contacted by The Graf Group of Coldwell Banker via call, email, and text for real estate services. To opt out, you can reply 'stop' at any time or reply 'help' for assistance. You can also click the unsubscribe link in the emails. Message and data rates may apply. Message frequency may vary. Privacy Policy
Already have an account ? Login here

We use cookies

We use cookies primarily for analytics to enhance your experience. By accepting, you agree to our use of these cookies. You can manage your preferences or learn more about our cookies policy.