Features & Amenities

Interior

  • Other Interior Features

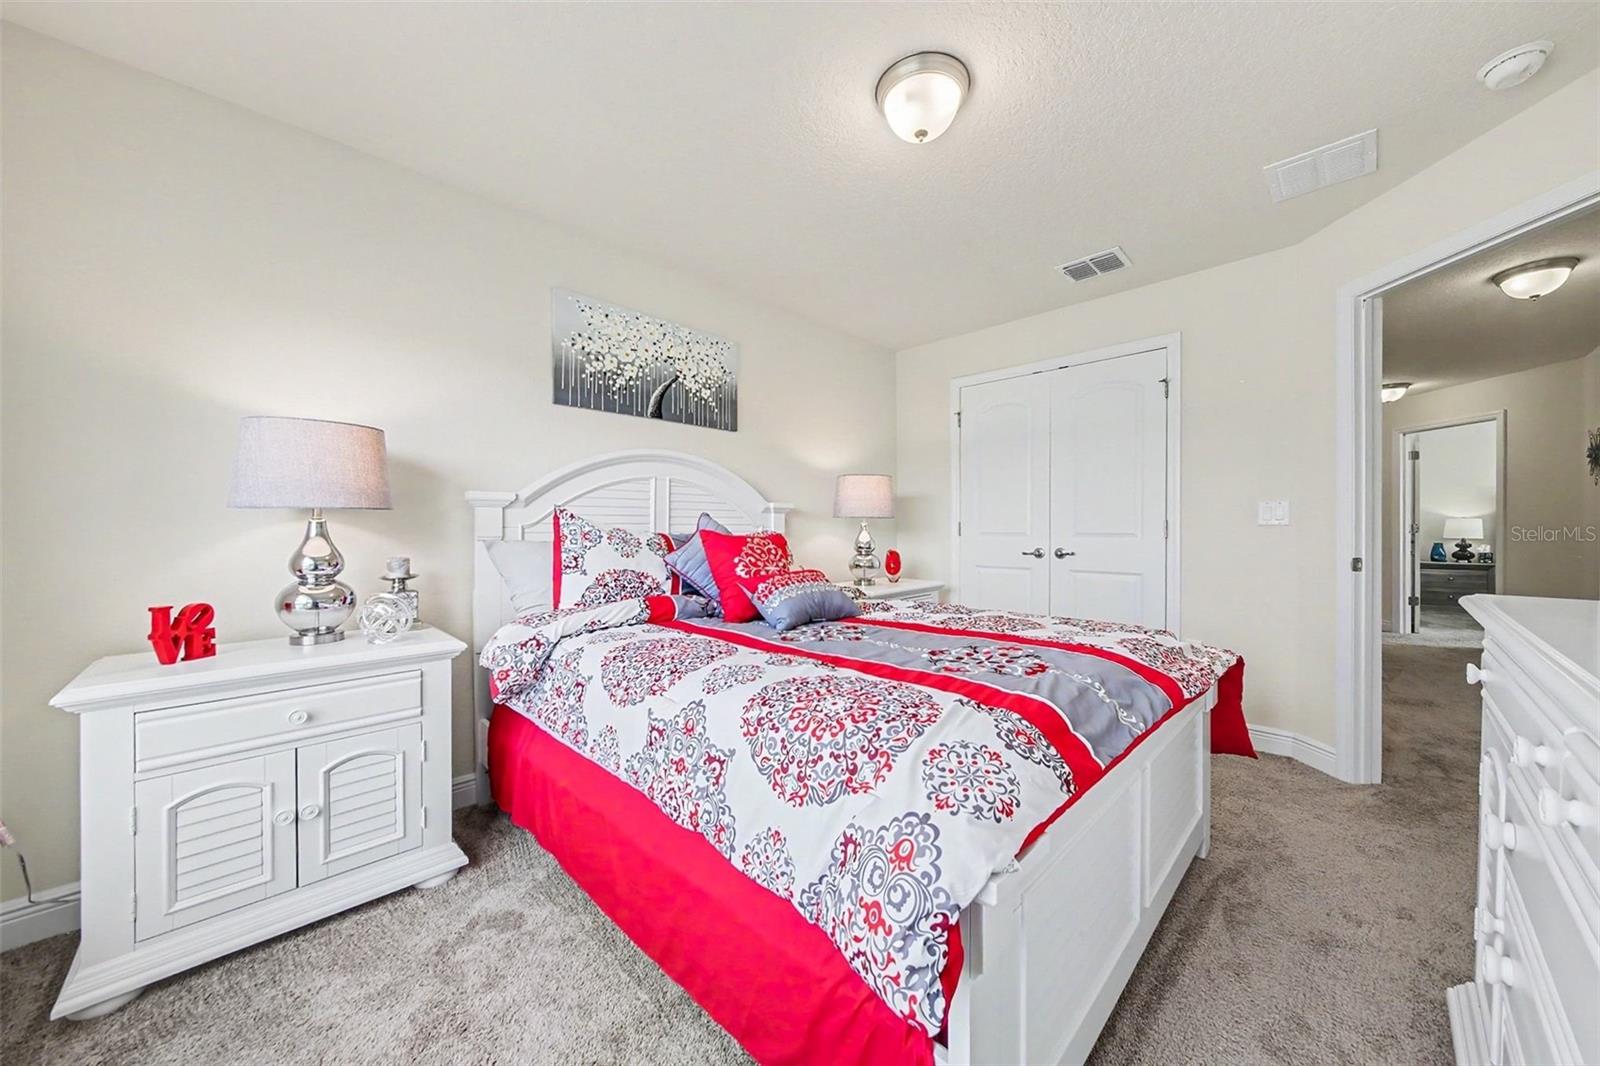
    Open Floorplan, Tray Ceiling(s), Vaulted Ceiling(s), Walk-In Closet(s)

  • Total Bedrooms

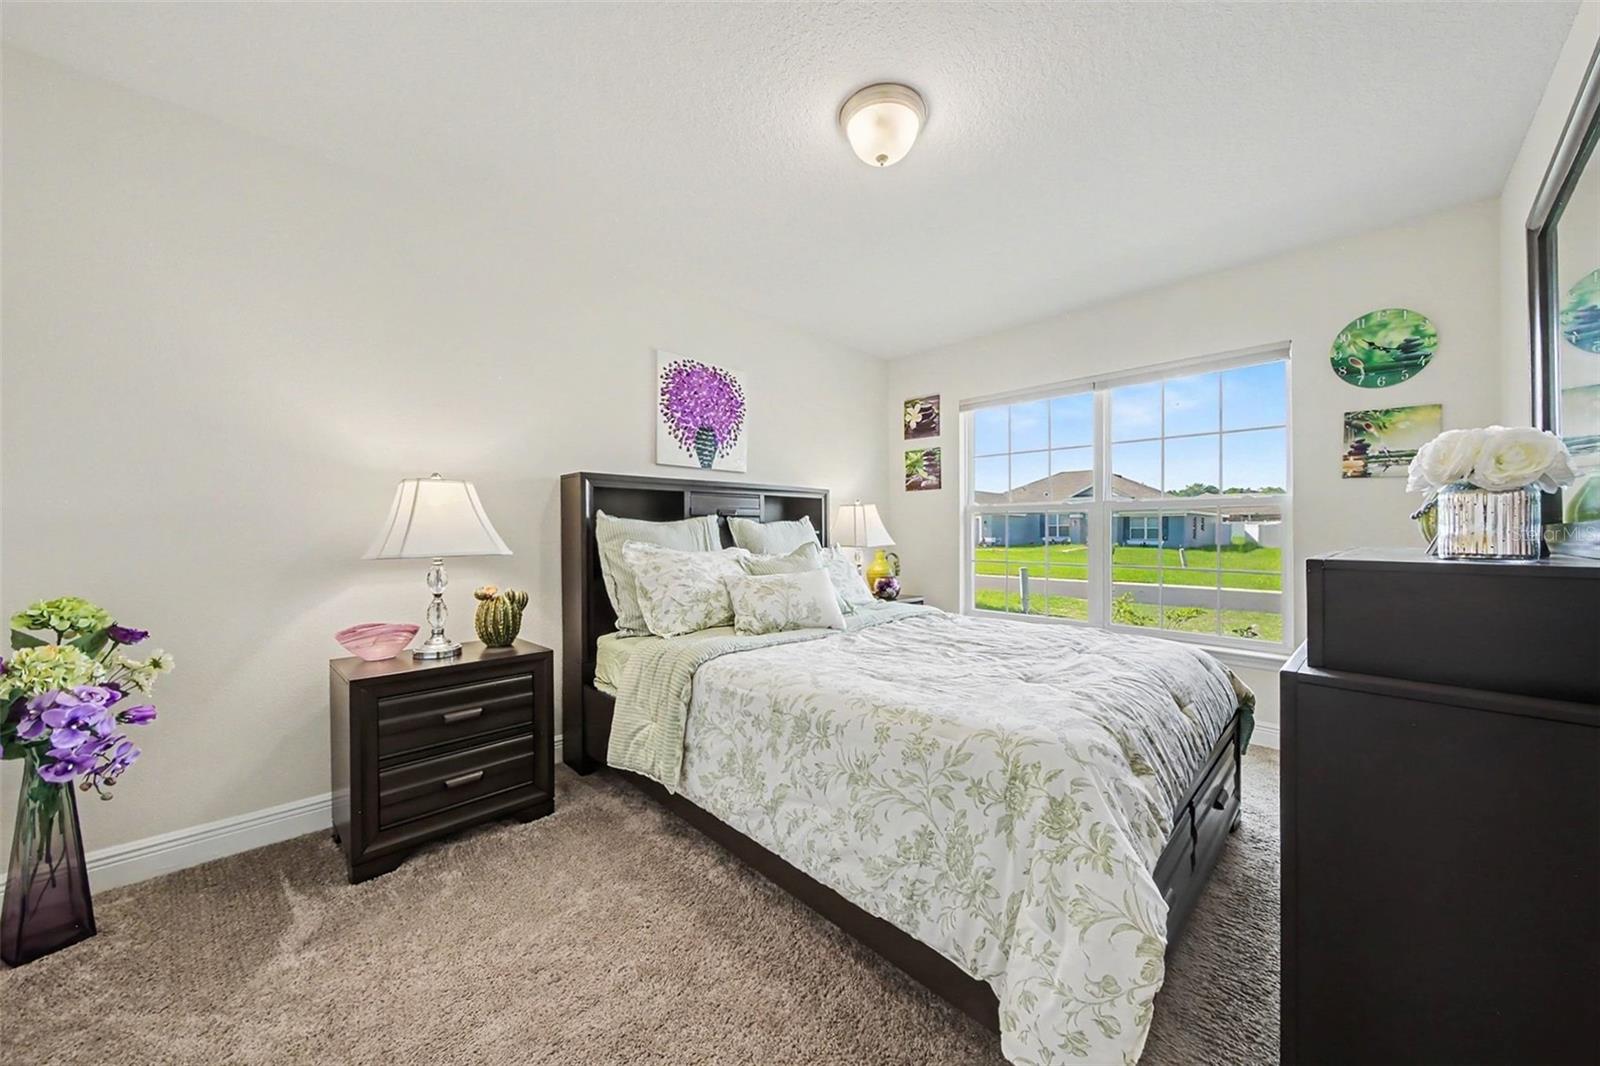
    4

  • Bathrooms

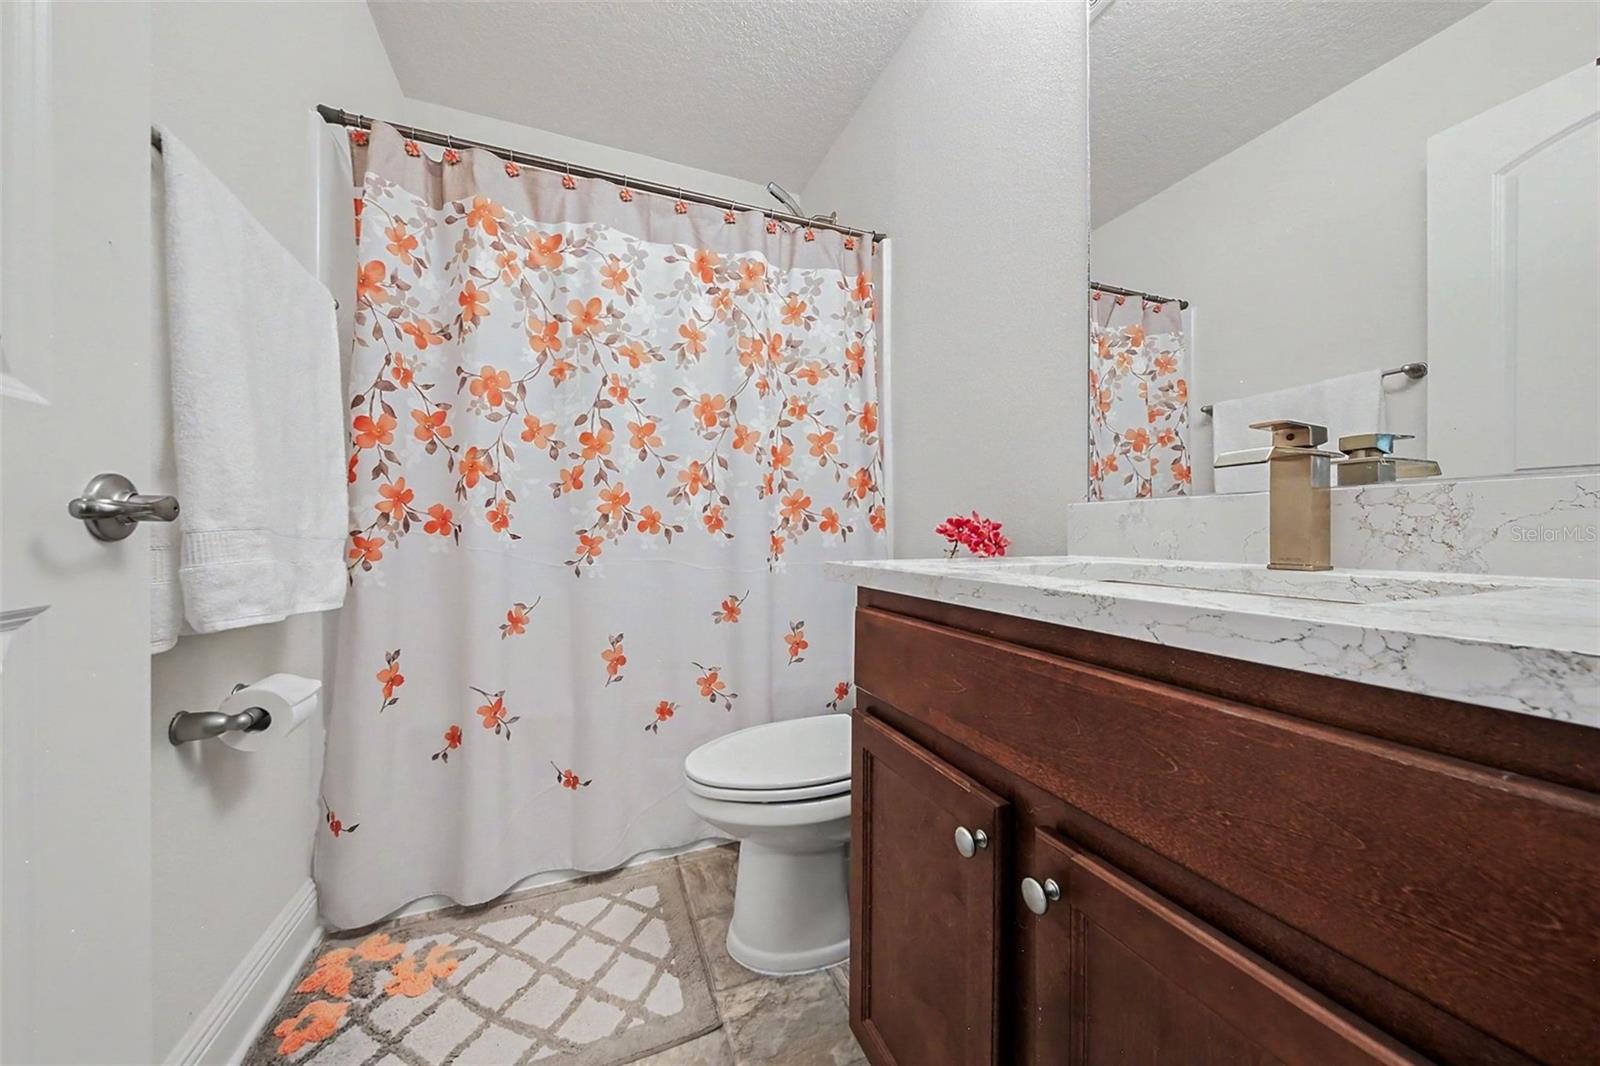
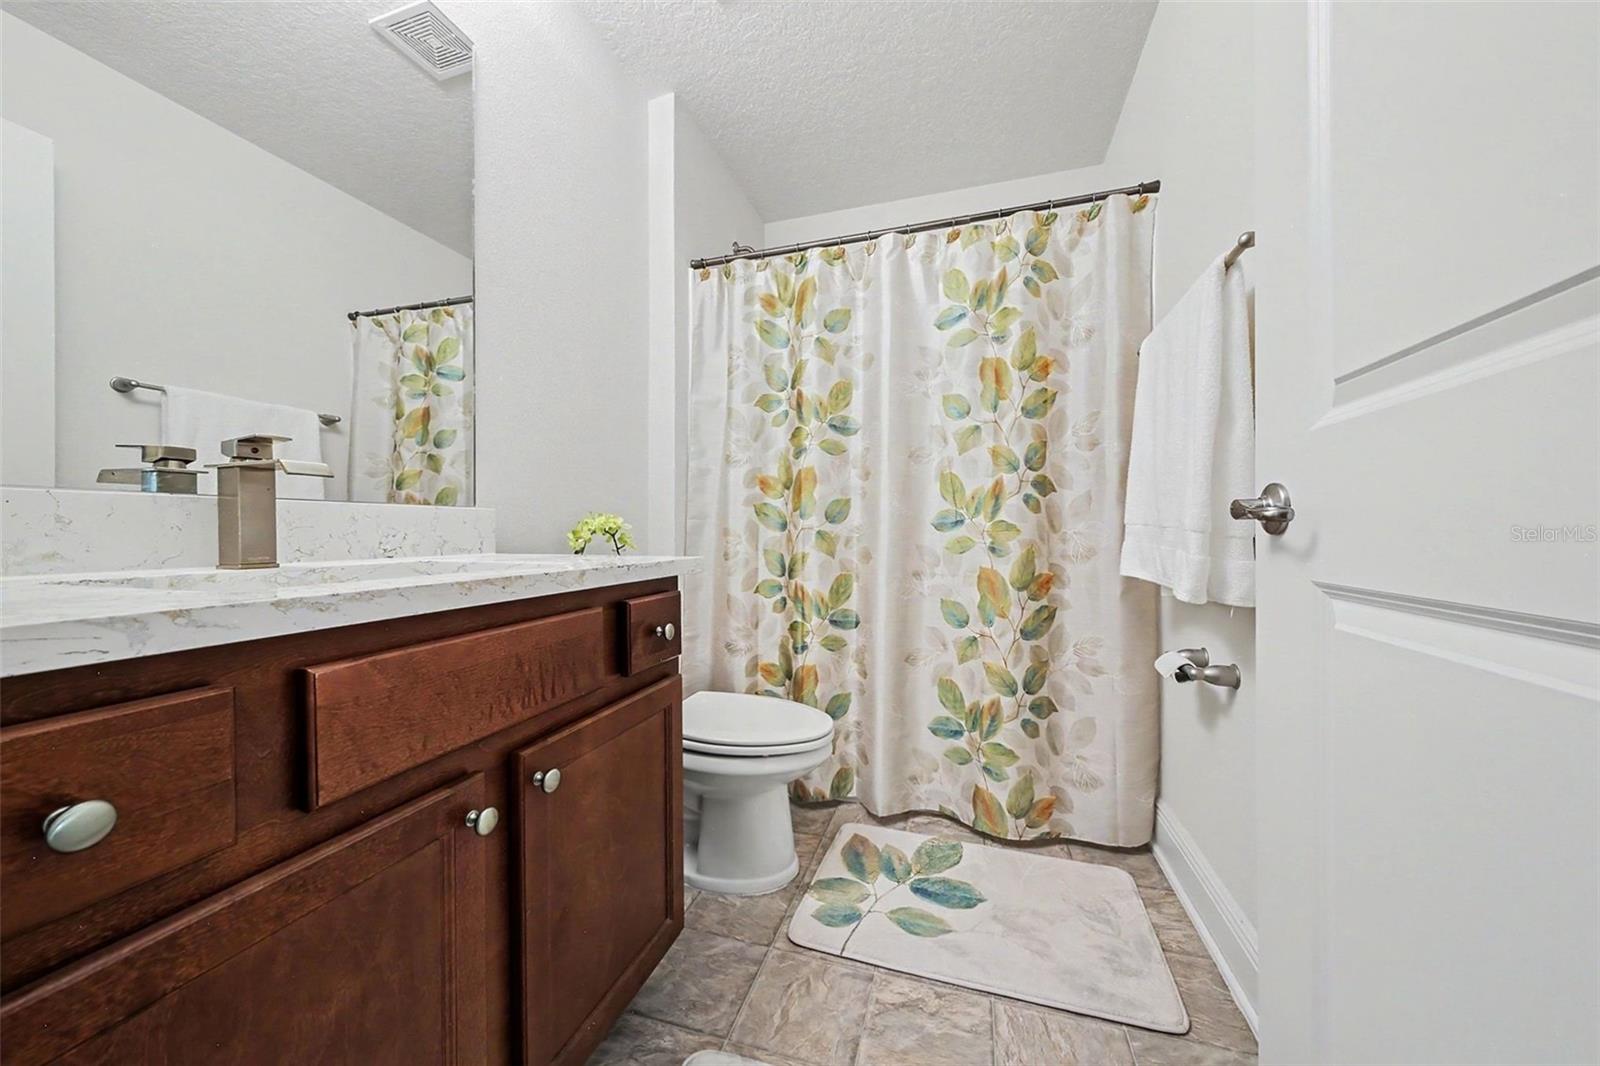
    3

  • Cooling YN

    YES

  • Cooling

    Central Air

  • Fireplace YN

    NO

  • Heating YN

    YES

  • Heating

    Electric

  • Pet friendly

    Yes

Exterior

  • Garage

    Yes

  • Garage spaces

    2

  • Construction Materials

    Block, Stucco

  • Other Exterior Features

    Other

  • Parking

    Attached

  • Patio and Porch Features

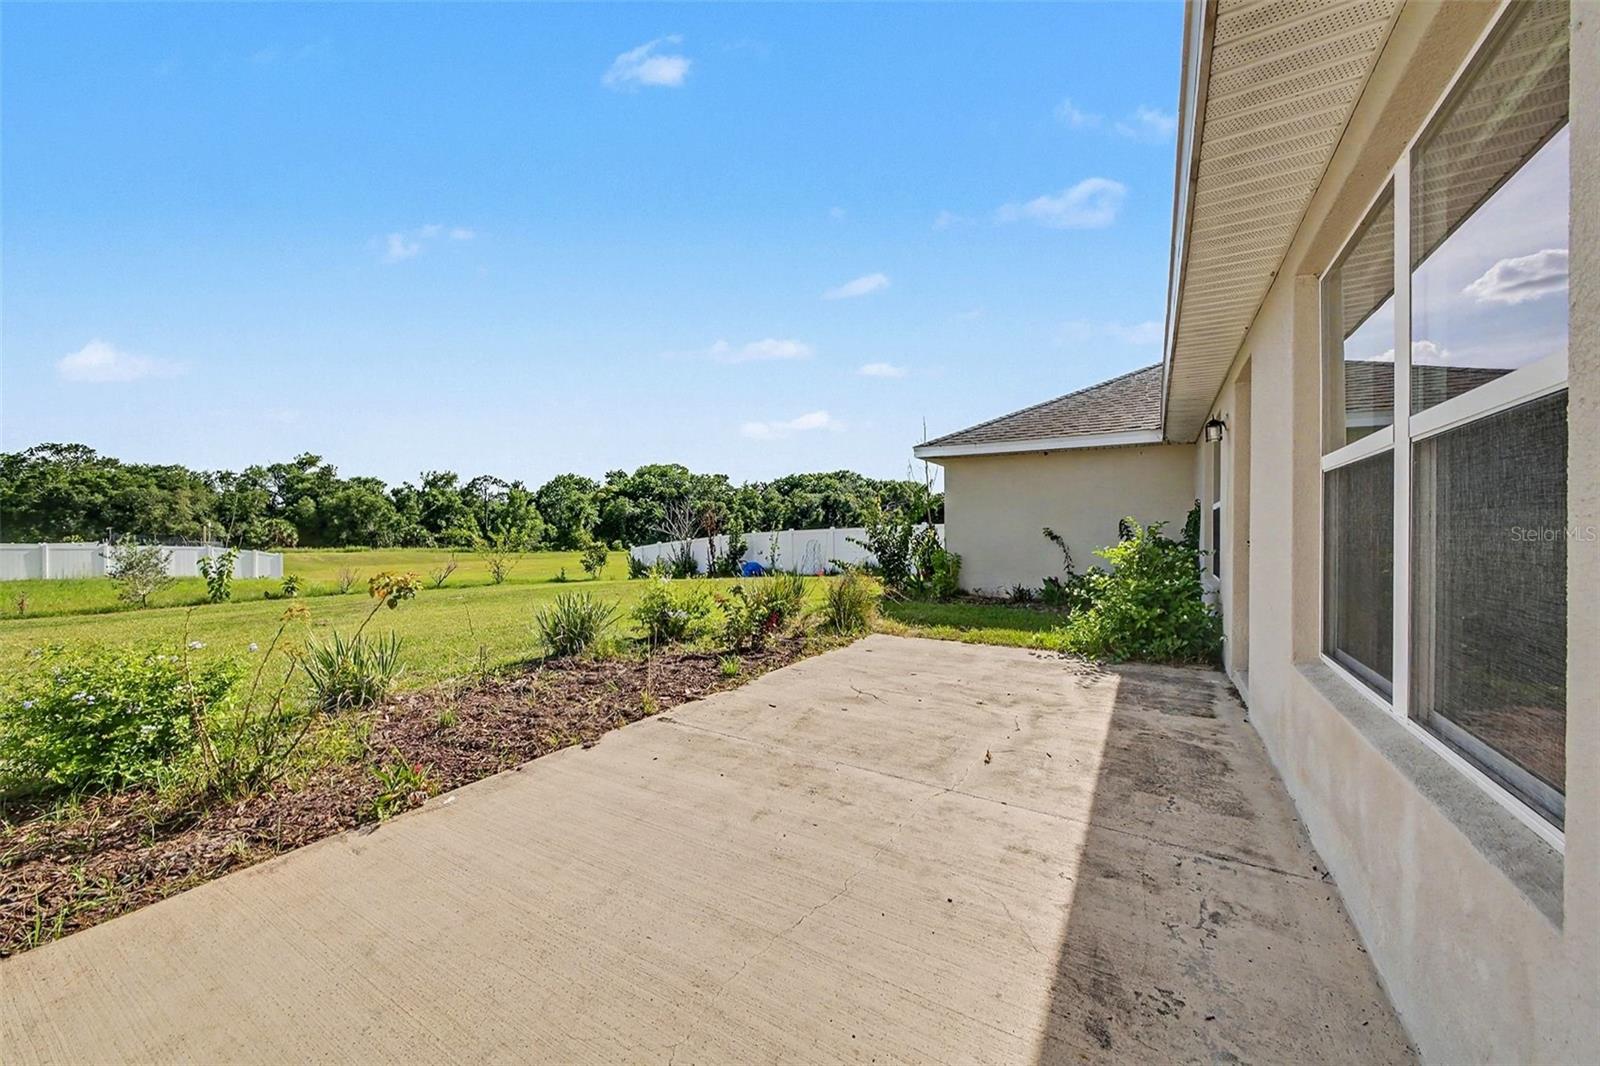
    Patio

  • Pool

    No

  • Waterfront YN

    NO

Area & Lot

  • Lot Size(acres)

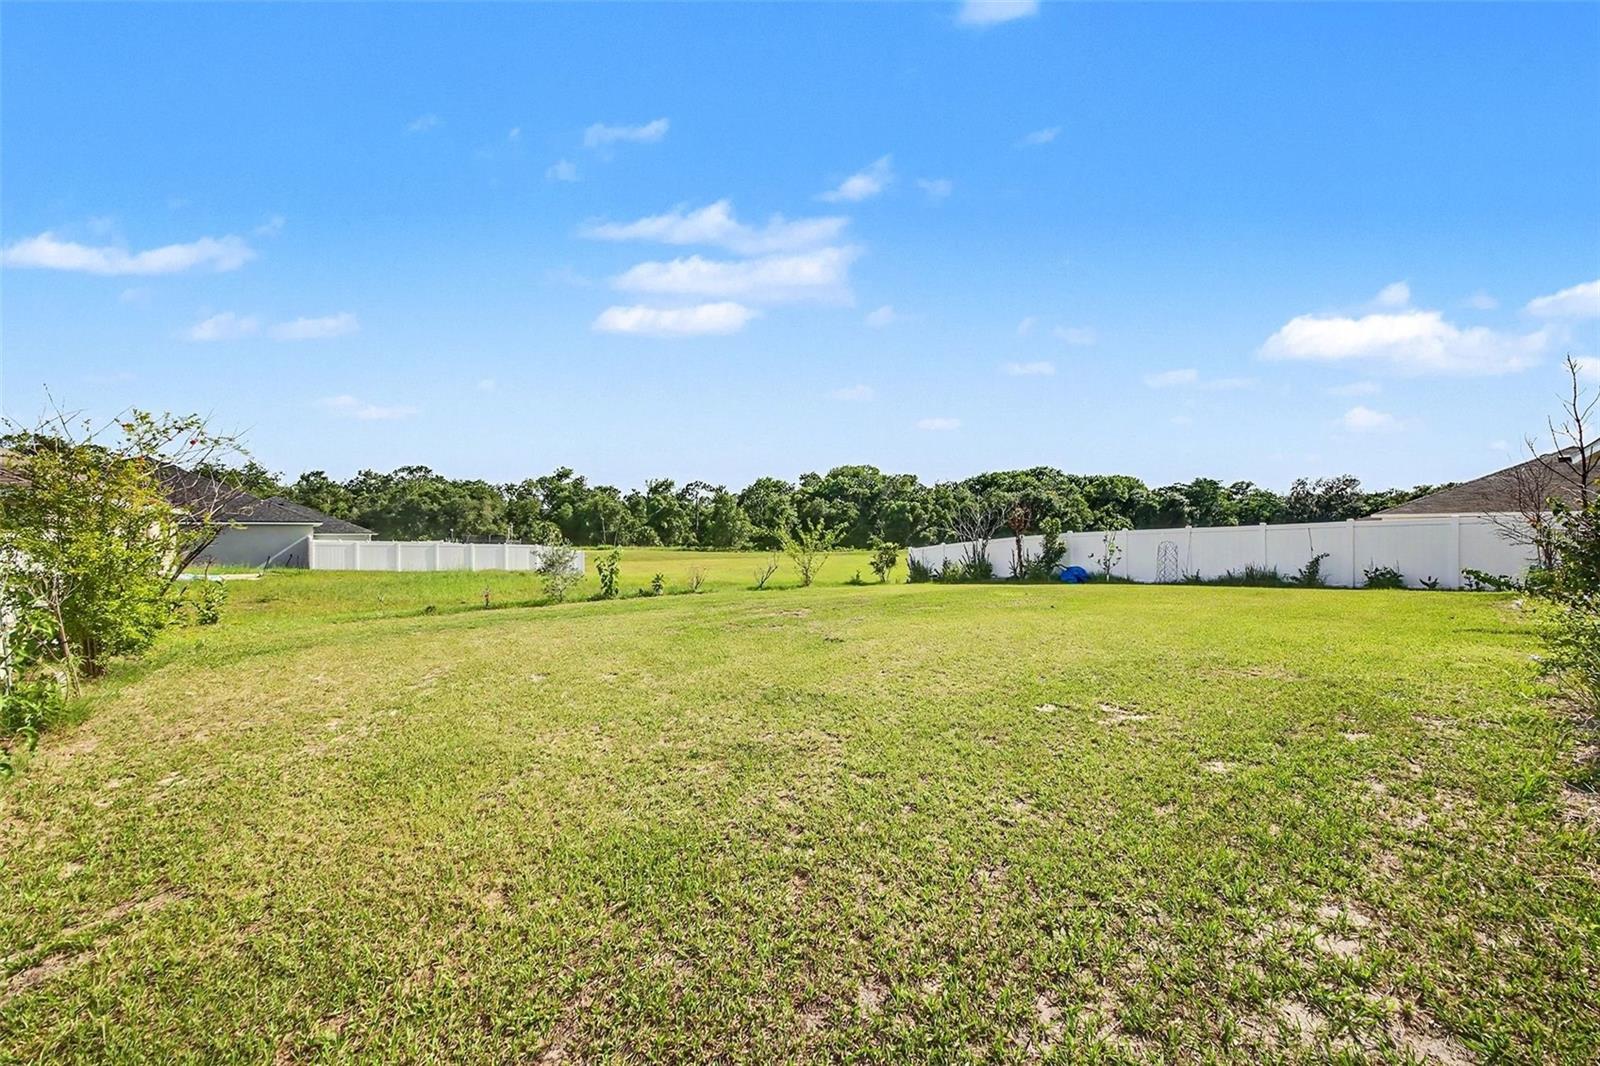
    0.29

  • Lot Size(square feet)

    12,446

  • Property Type

    Residential

  • Property Sub Type

    Single Family Residence

Price

  • Sales Price

    $550,000

  • Tax Amount

    $4,121

  • Sq. Footage

    3,023

  • Price/SqFt

    $181

HOA

  • Association

    YES

  • Association Fee

    $108

  • Association Fee Frequency

    Quarterly

  • Association Fee Includes

    N/A

  • Total Monthly Fees

    $36

School District

  • Elementary School

    Fruitland Park Elem

  • Middle School

    Carver Middle

  • High School

    Leesburg High

Property Features

  • New Construction

    NO

  • Foundation Details

    Slab

  • Ownership

    Fee Simple

  • Senior Community YN

    NO

  • Sewer

    Public Sewer

  • Tax Lot

    41

  • Water Source

    Public

Schedule a Showing

Showing scheduled successfully.

<
>
IN PERSON
VIA CHAT

What is 3 + 4 ?


Change time

Mortgage calculator
Estimate your monthly mortgage payment, including the principal and interest, property taxes, and HOA. Adjust the values to generate a more accurate rate.

Your payment

Principal and Interest:

$

Property taxes:

$

HOA fees:

$

Total loan payment:

$

Total interest amount:

$

Location

County

Lake

Elementary School

Fruitland Park Elem

Middle School

Carver Middle

High School

Leesburg High

Listing Courtesy of Carrie Pappas , JASON MITCHELL REAL ESTATE FLO

RealHub Information is provided exclusively for consumers' personal, non-commercial use, and it may not be used for any purpose other than to identify prospective properties consumers may be interested in purchasing. All information deemed reliable but not guaranteed and should be independently verified. All properties are subject to prior sale, change or withdrawal. RealHub website owner shall not be responsible for any typographical errors, misinformation, misprints and shall be held totally harmless.

Agent Emil Garinga

Executive Assistant

Emil Garinga

Call Emil today to schedule a private showing.


* Listings on this website come from the FMLS IDX Compilation and may be held by brokerage firms other than the owner of this website. The listing brokerage is identified in any listing details. Information is deemed reliable but is not guaranteed. If you believe any FMLS listing contains material that infringes your copyrighted work please click here to review our DMCA policy and learn how to submit a takedown request.© 2024 FMLS.
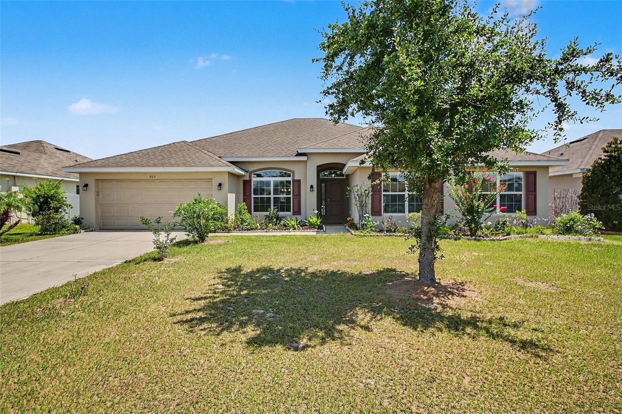
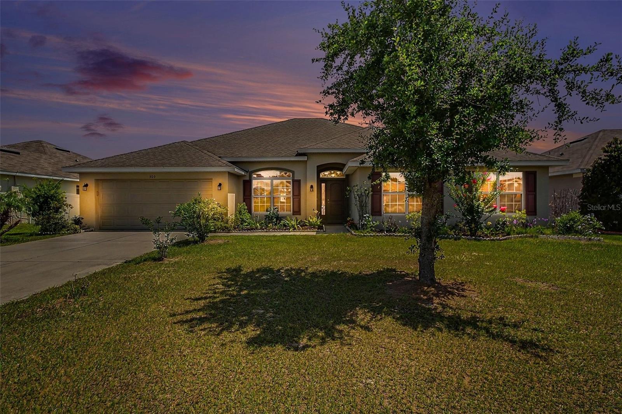
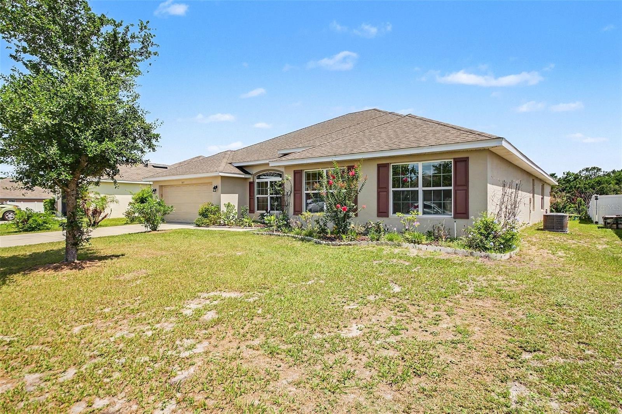
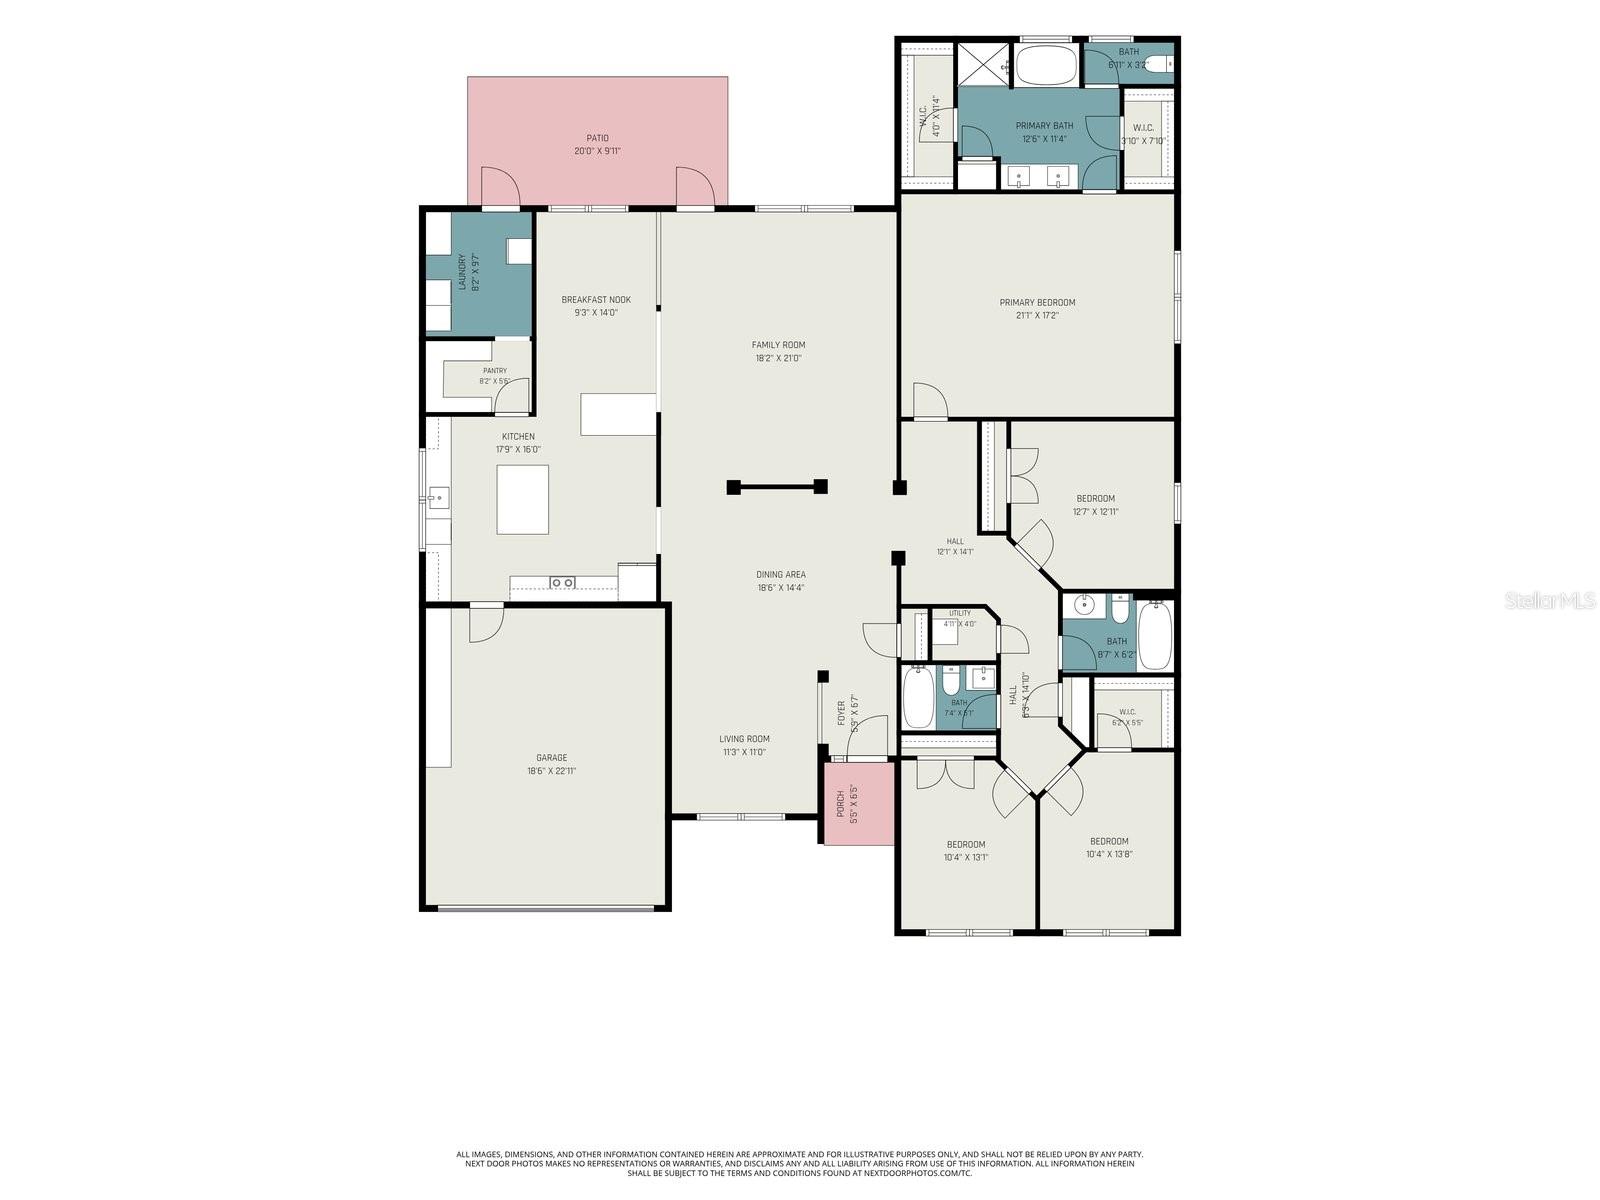
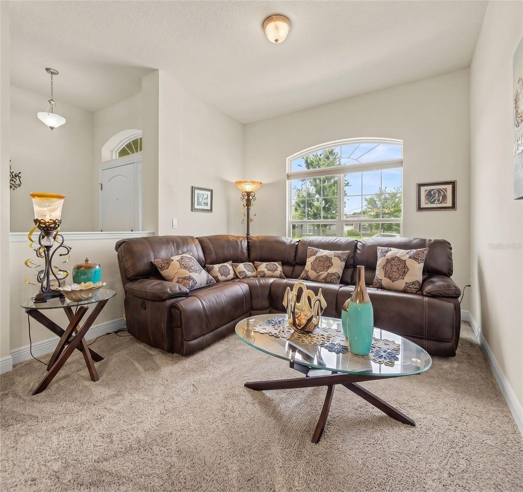
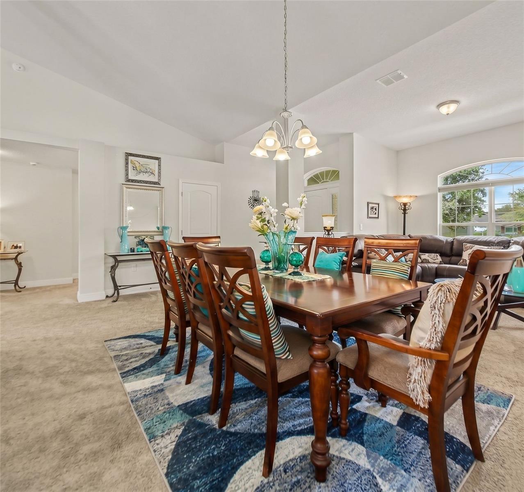
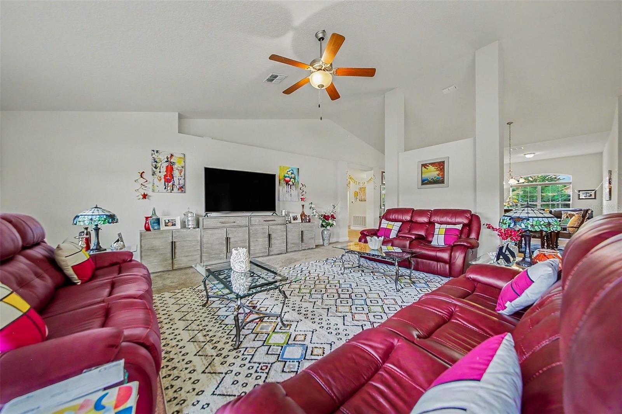
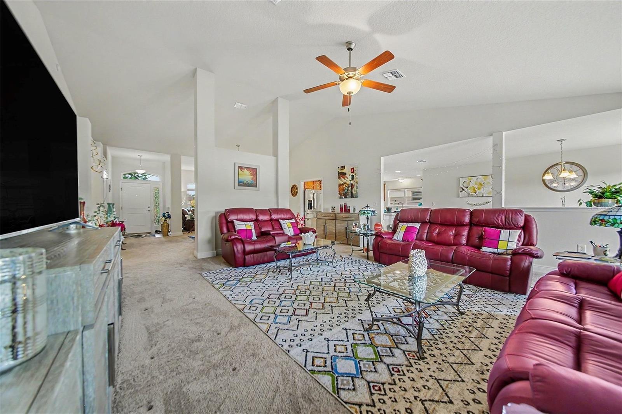
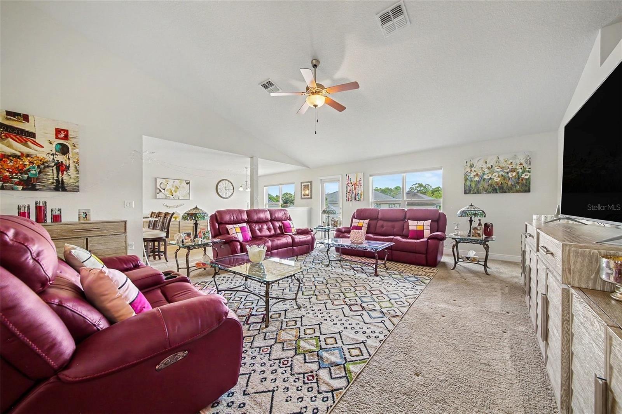
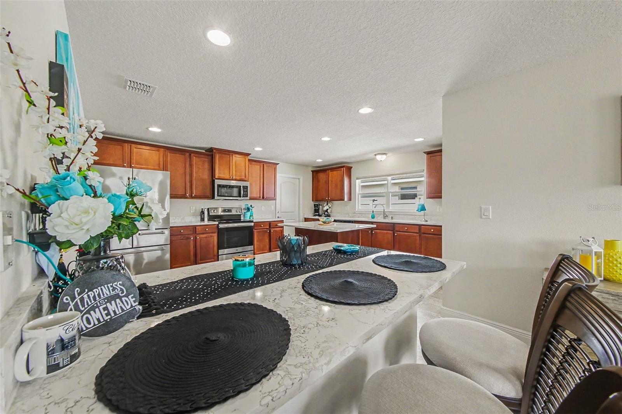
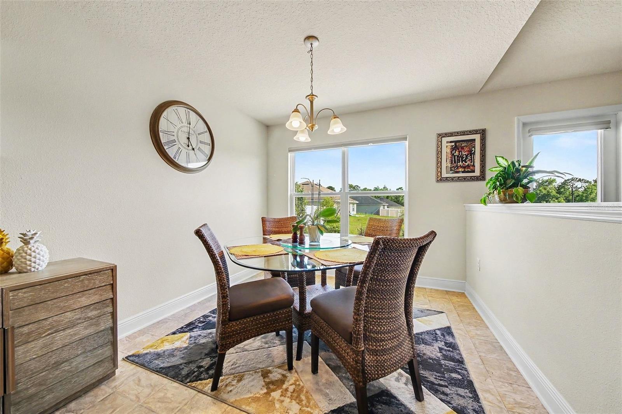
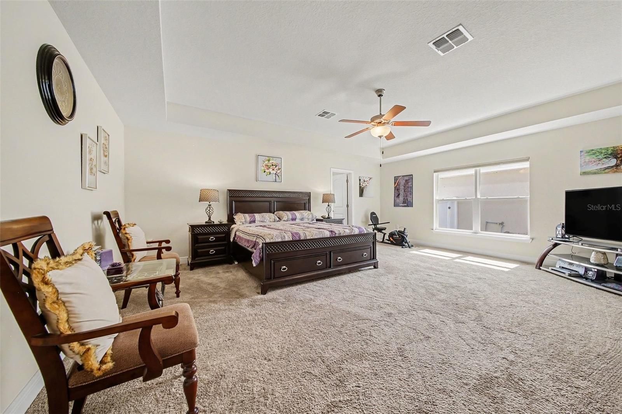
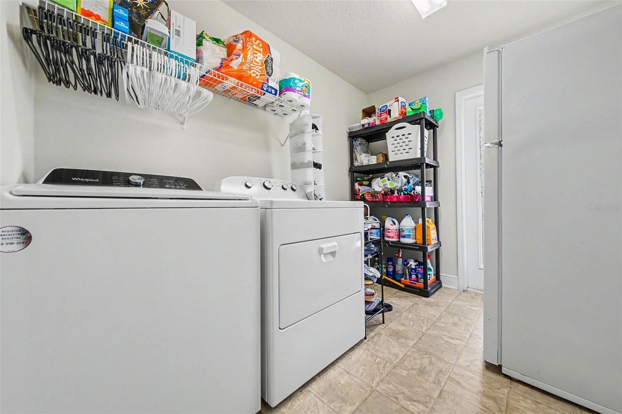
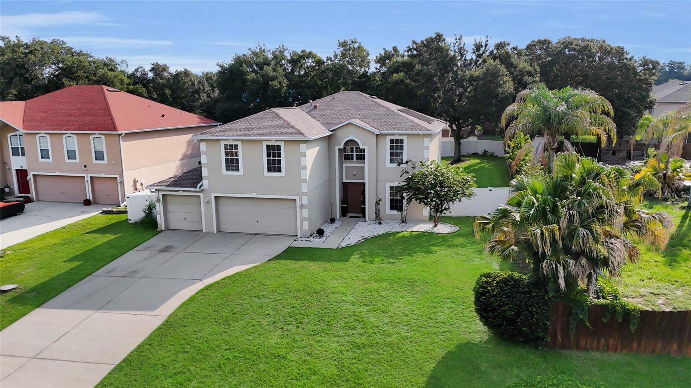
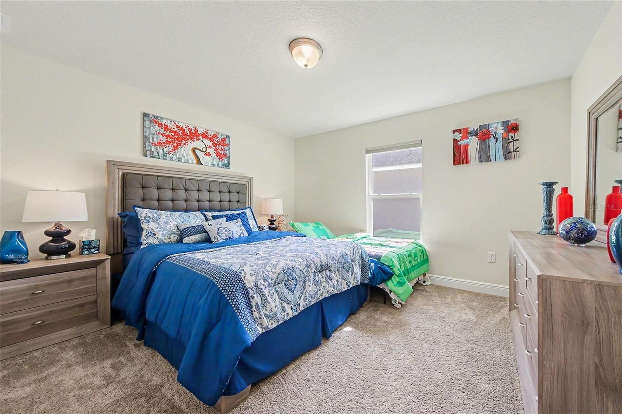
Welcome to a home that truly offers space, comfort, and the perfect setting for both everyday living and unforgettable entertaining. Home is being sold fully furnished, minus a few personal items. Boasting over 3,000 square feet, this expansive residence features a large family room, along with generously sized living and dining areas and vaulted ceiling, thoughtfully designed to accommodate gatherings of any size while still maintaining a warm and inviting feel. Whether hosting holidays or enjoying a quiet evening in, there is no shortage of space to spread out and relax.
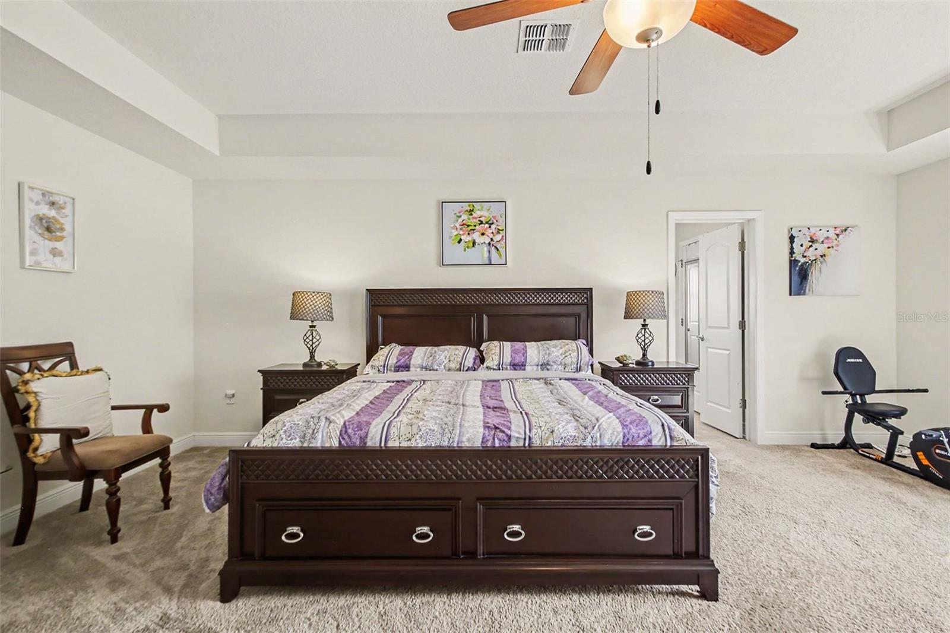
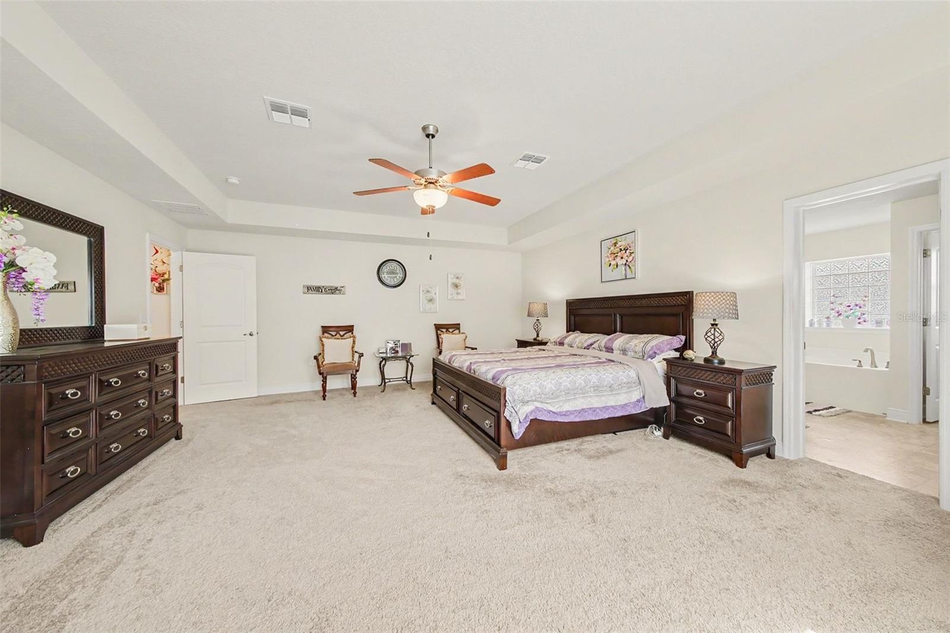
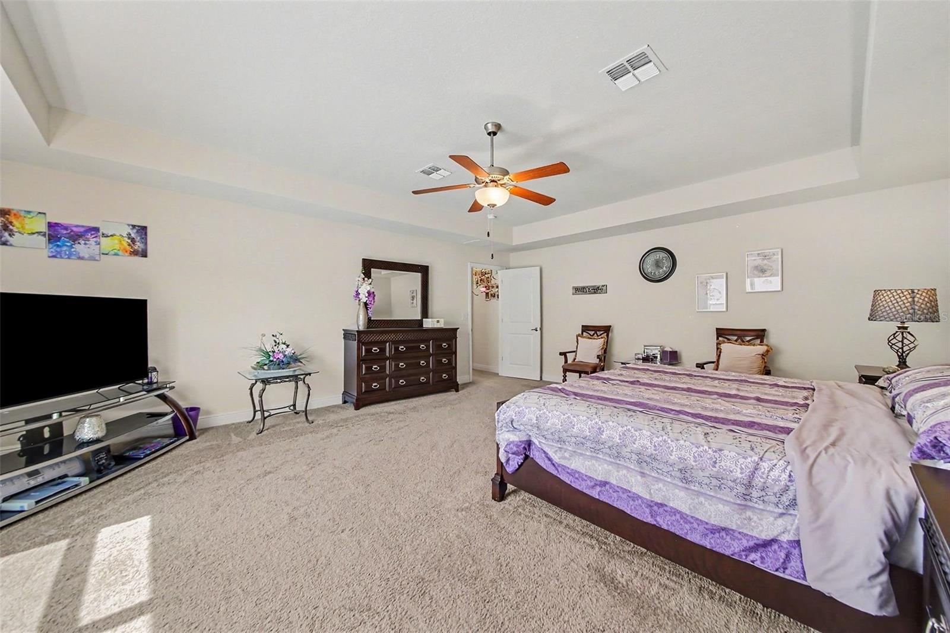
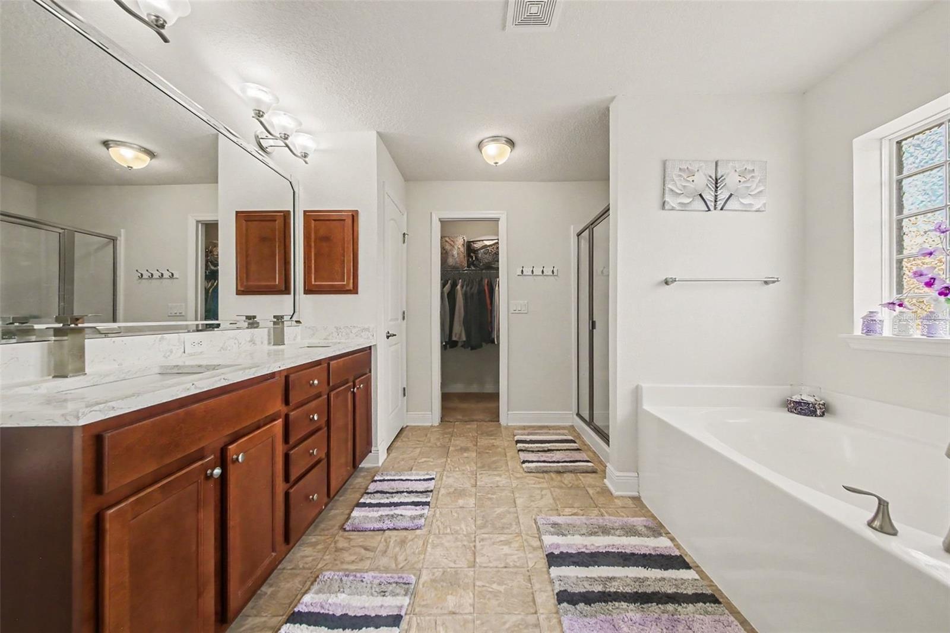
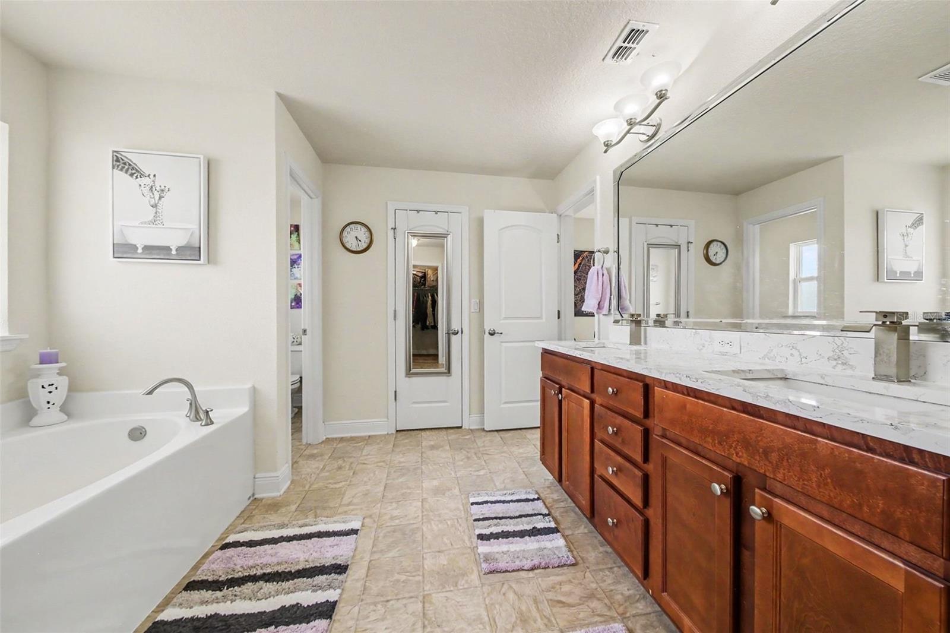
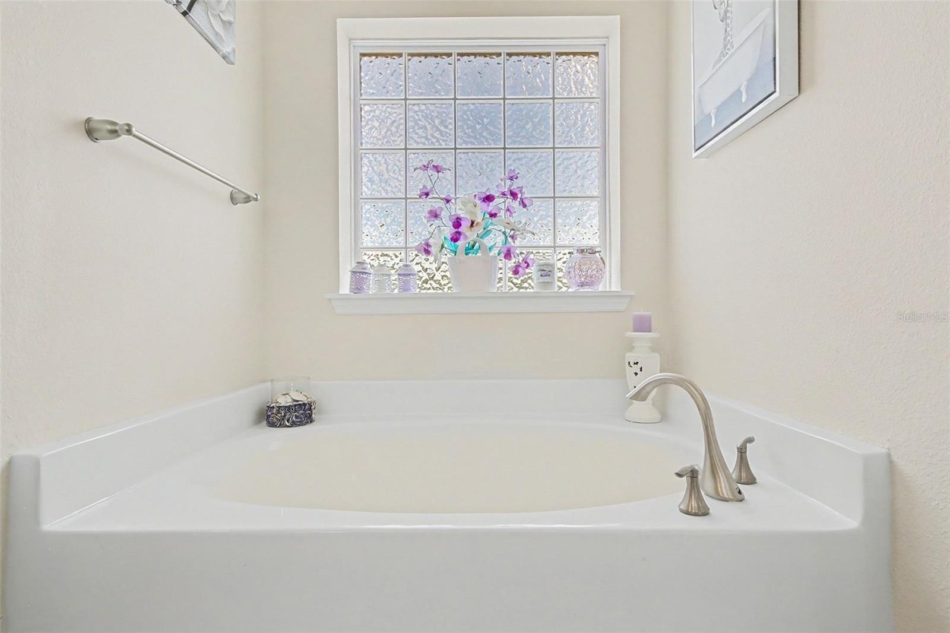
The oversized primary suite is a true retreat, highlighted by an elegant tray ceiling and ample room to unwind. The en-suite bath offers a spa-like experience with a 36” double sink vanity, garden tub, separate shower, linen closet, private water closet, and dual walk-in closets.
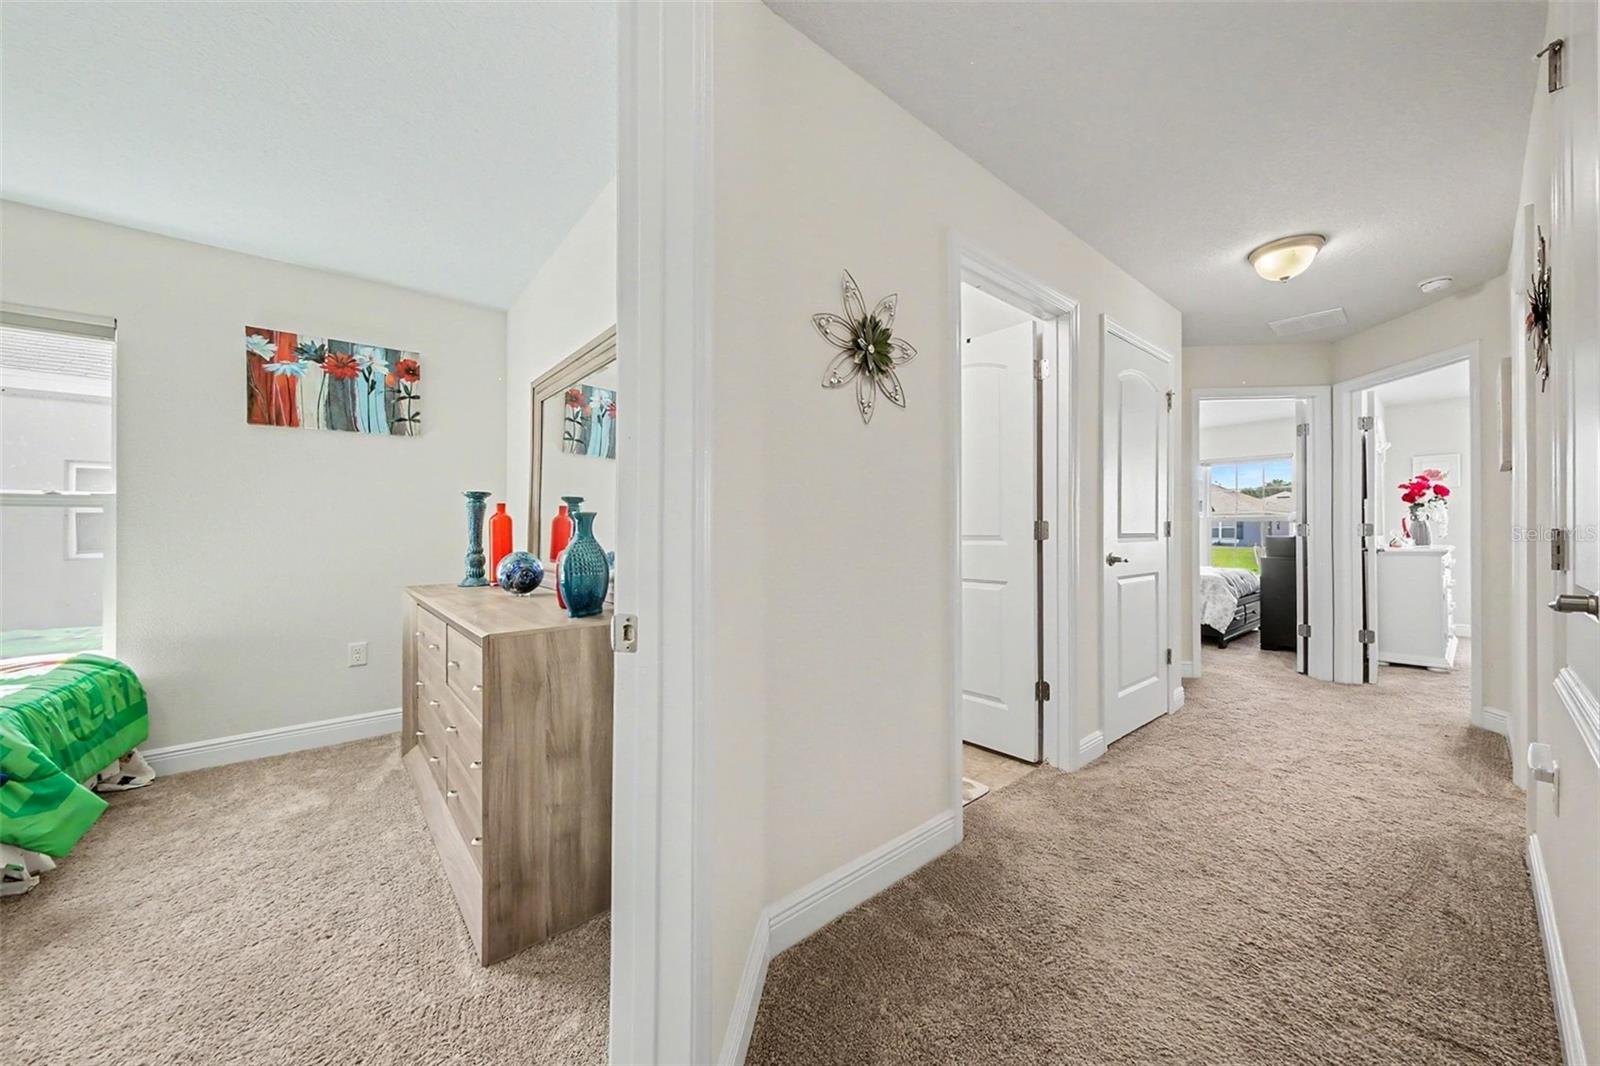
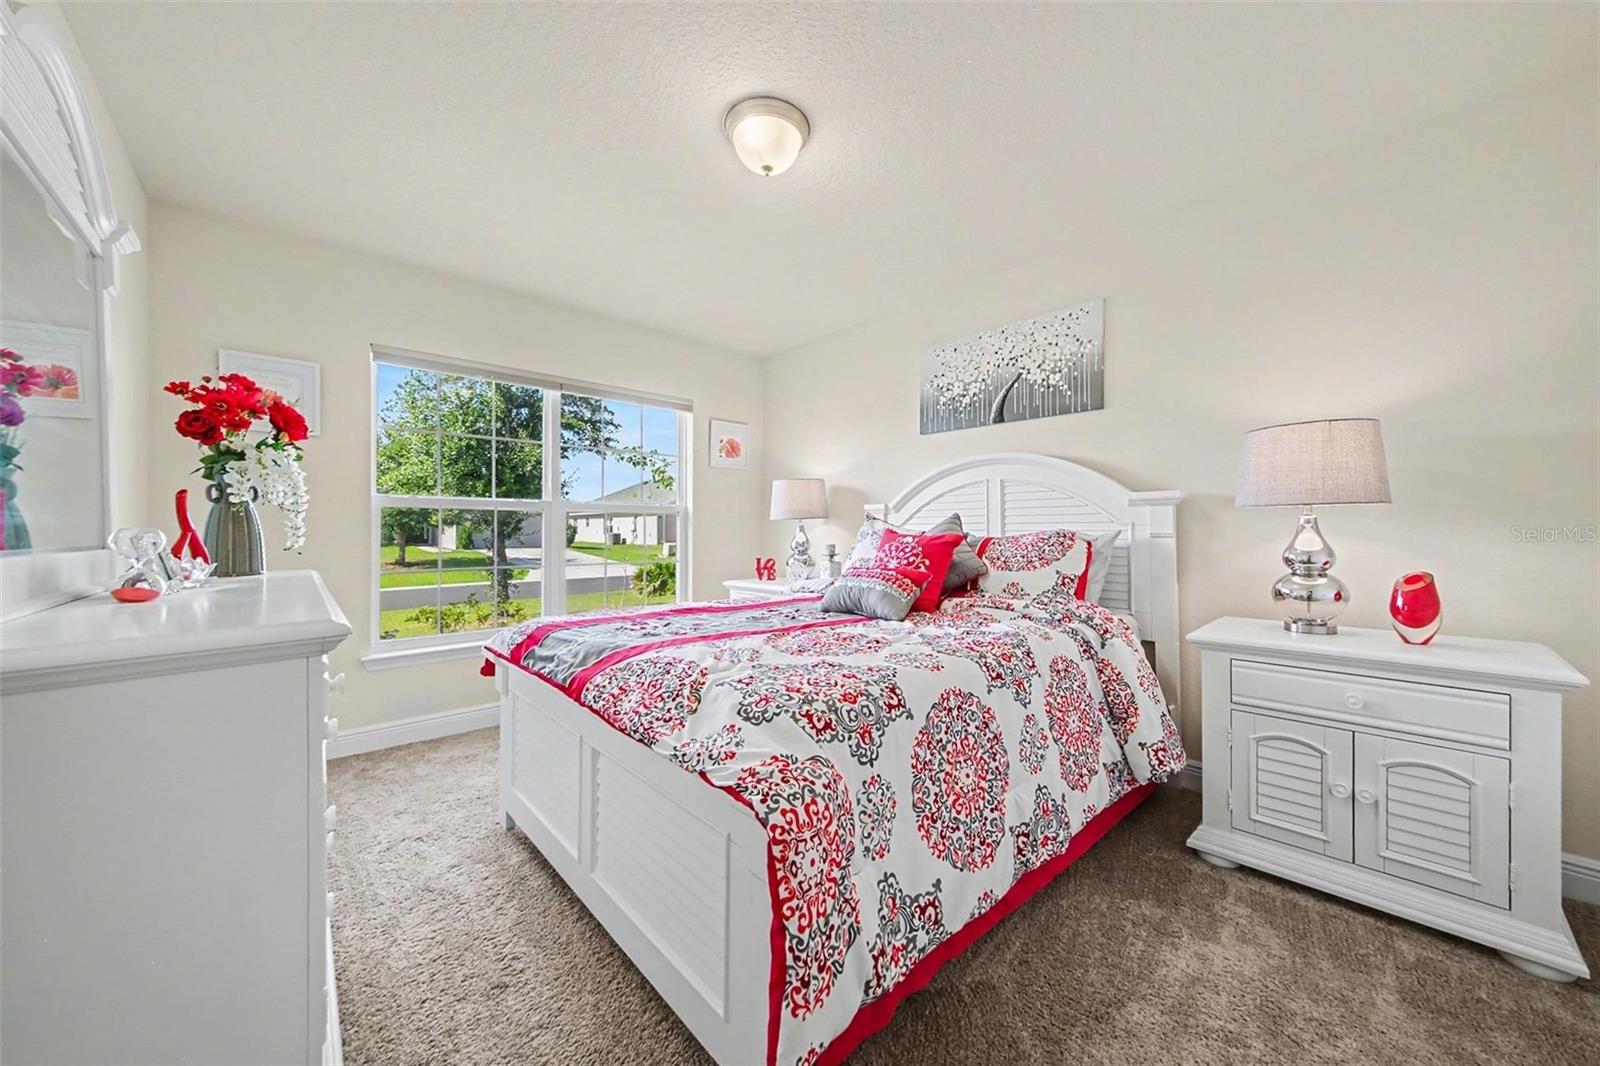
Down the oversized hallway, you’ll find four additional spacious bedrooms, providing flexibility for family, guests, or a home office setup—plenty of room for everyone to spread out comfortably.
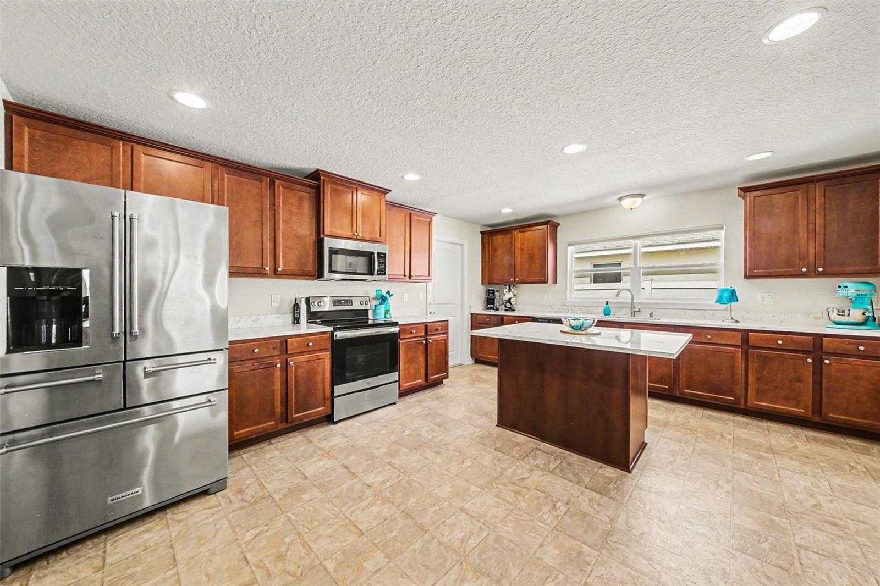
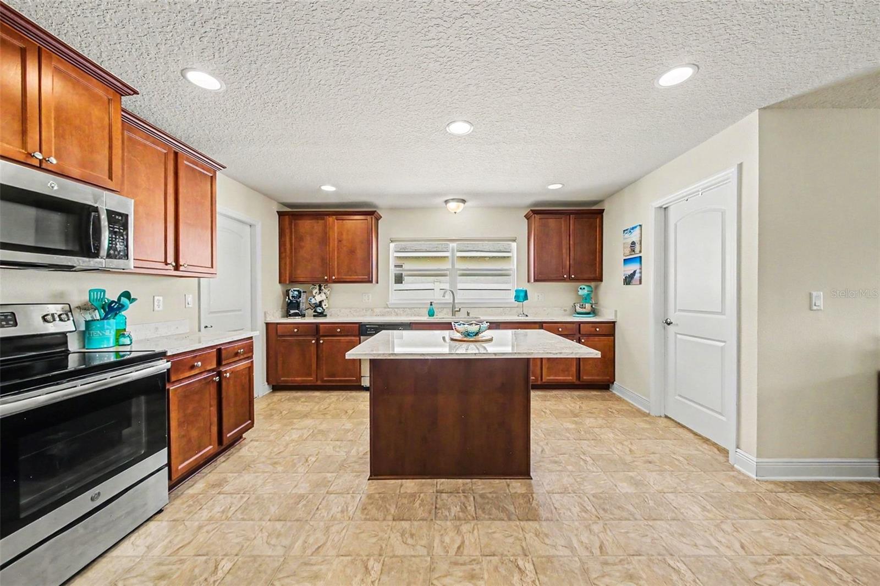
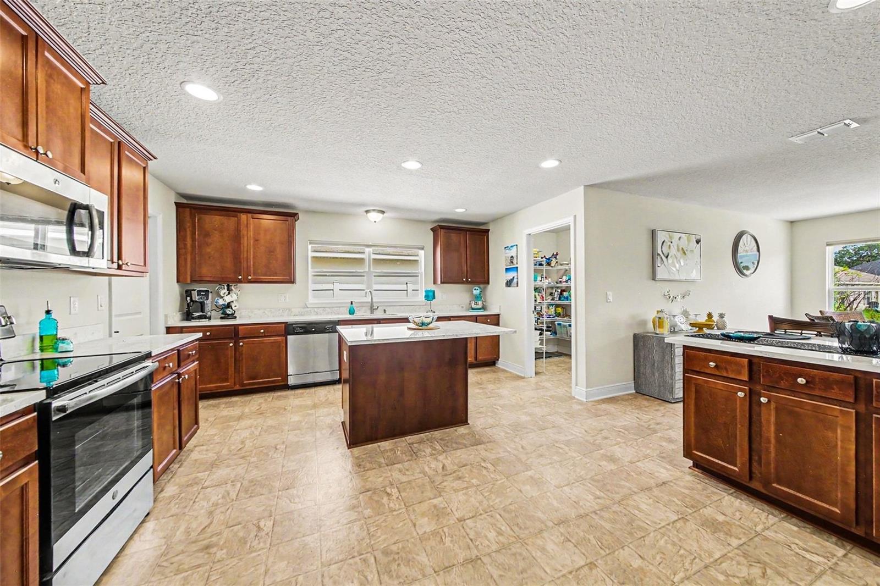
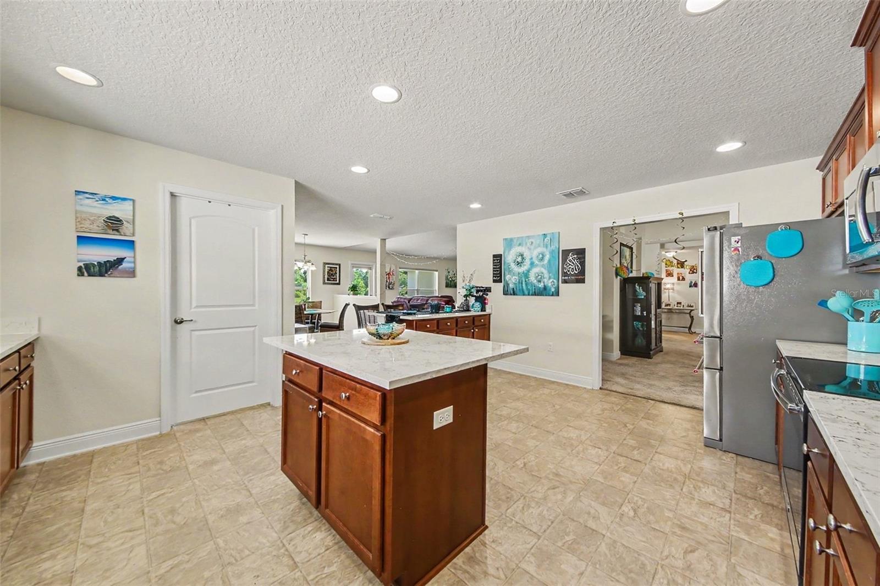
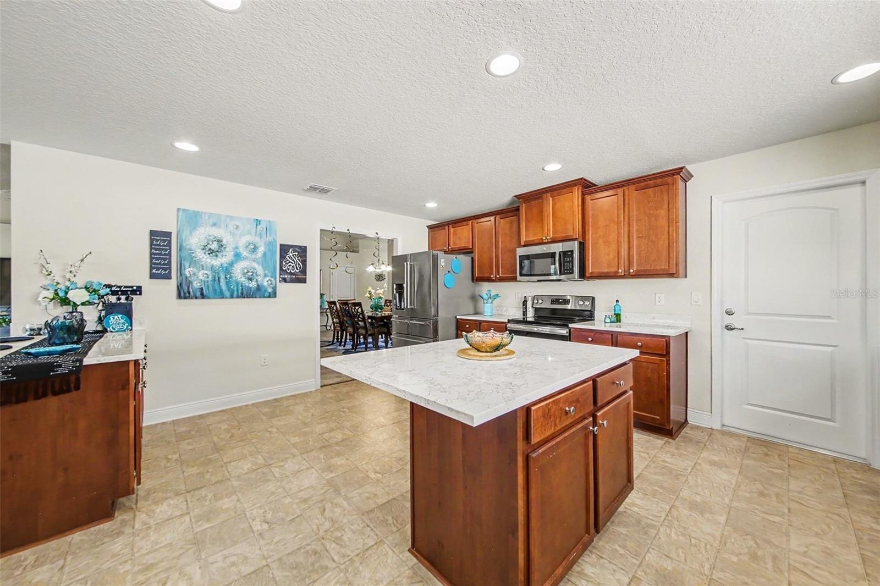
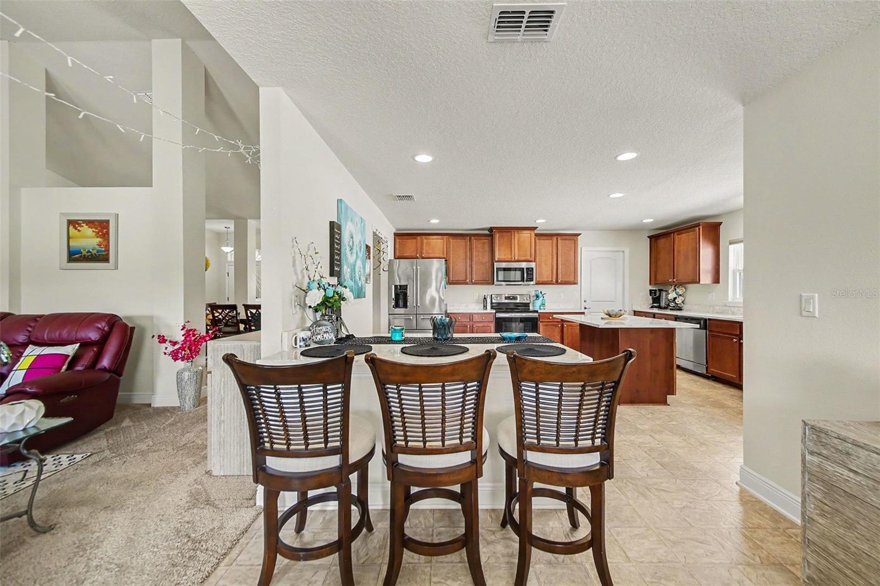
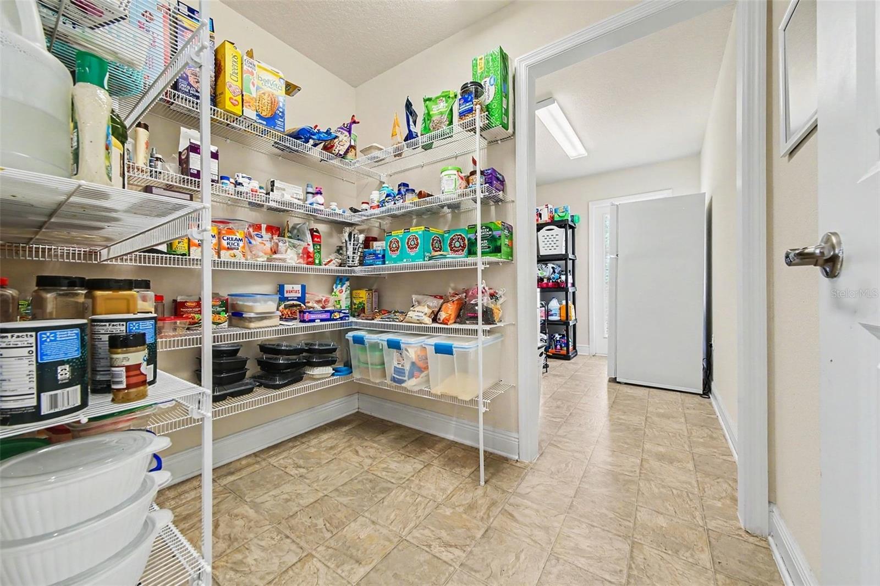
At the heart of the home is a beautifully designed gourmet kitchen, perfect for the avid home chef. Enjoy 36” upper cabinets with crown molding, upgraded GE stainless steel appliances, a large island, breakfast bar, and a walk-in pantry—combining both function and style in one impressive space.
This home is being offered FULLY FURNISHED, making it truly move-in ready or an excellent opportunity for a seamless second home or investment.
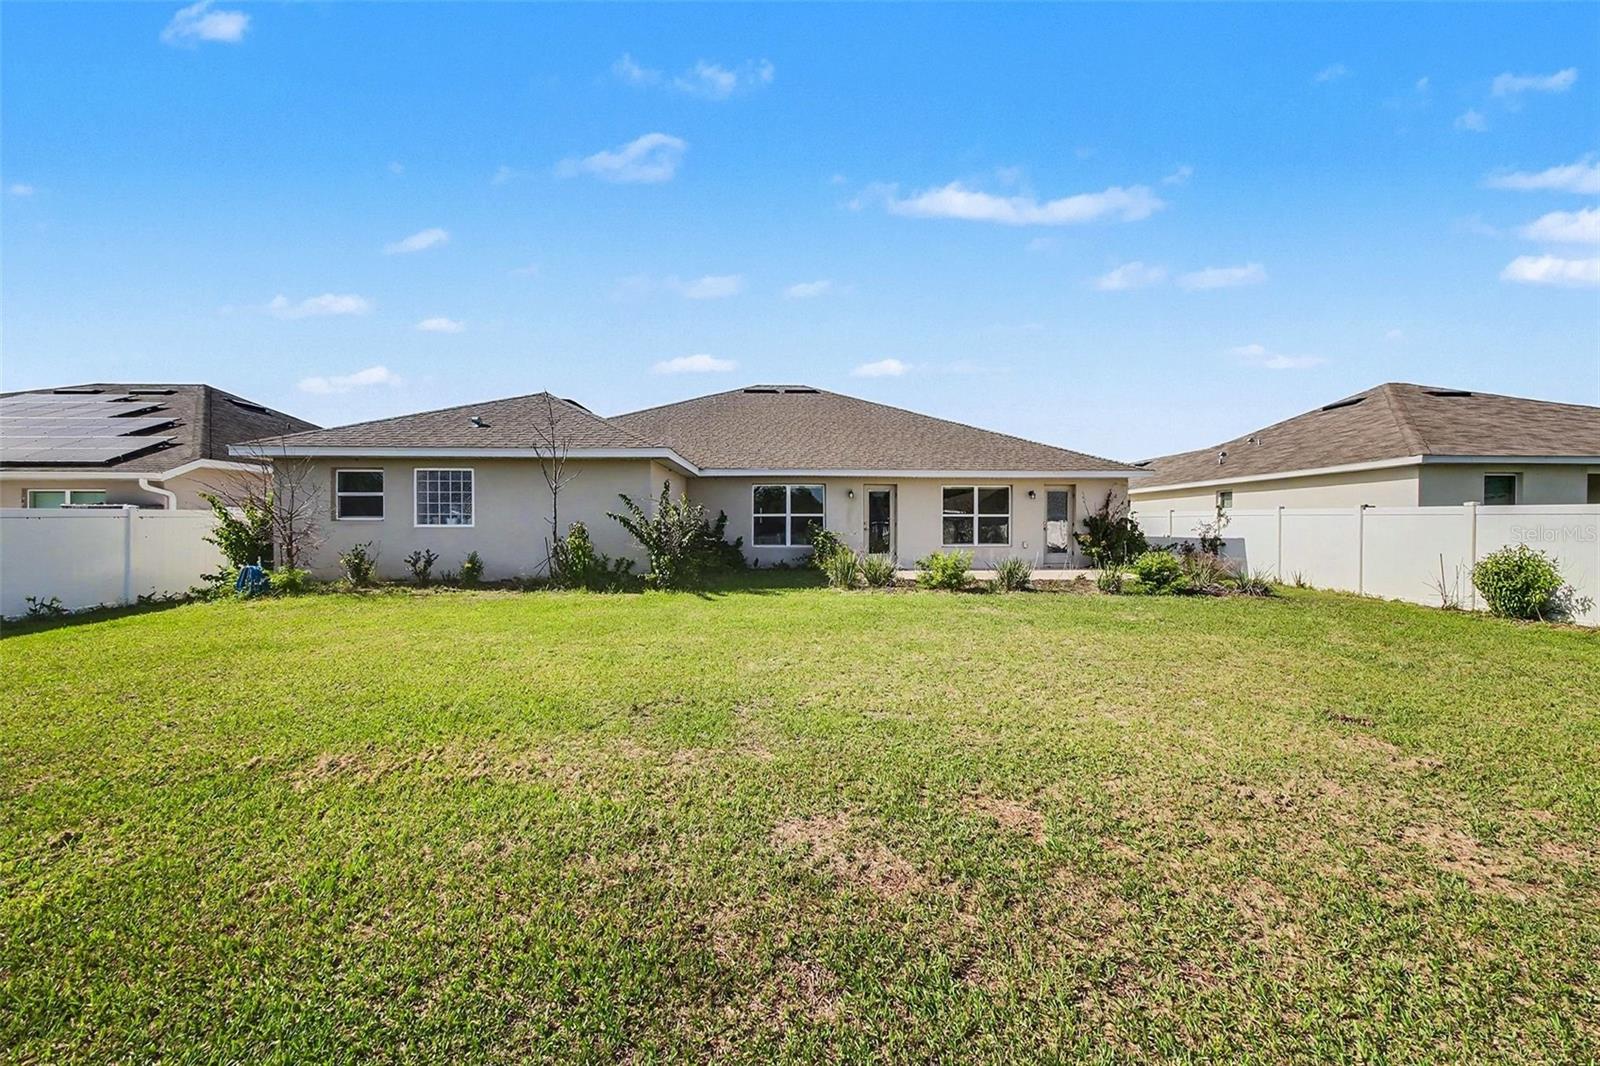
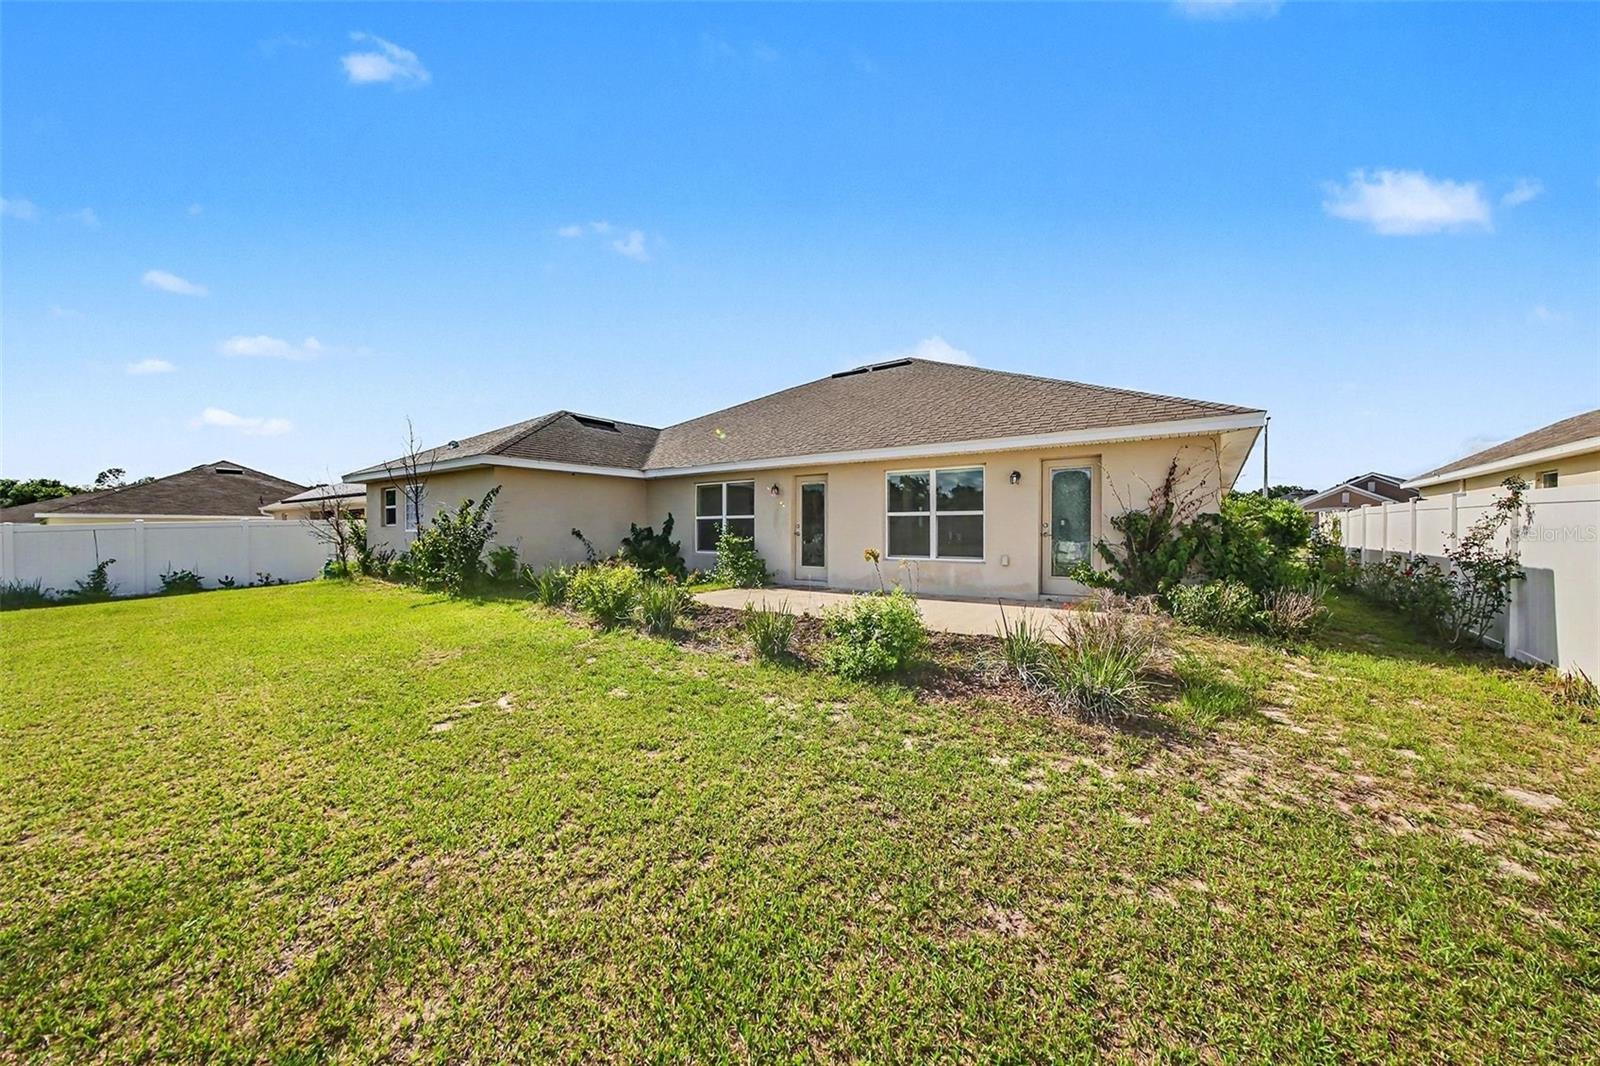
Nestled in a quiet neighborhood, this property offers a unique blend of privacy and convenience. Beyond the tree line, you’ll find Dead River/Lake Griffin, adding to the serene natural surroundings. Despite the peaceful setting, you’re just minutes from major roadways, shopping, dining, and medical facilities—delivering the best of both worlds with that sought-after rural Central Florida feel.

503 W LEAH COURT

Message successfully sent.

What would you like to know?

What is 3 + 4 ?

I agree to receive email communication and understand I can unsubscribe at any time.

I agree to be contacted by The Graf Group of Coldwell Banker via call, email, and text for real estate services. To opt out, you can reply 'stop' at any time or reply 'help' for assistance. You can also click the unsubscribe link in the emails. Message and data rates may apply. Message frequency may vary. Privacy Policy

Related Properties

Discover the perfect blend of comfort, style, and energy efficiency in this beautifully upgraded home situated on nearly half an acre. Designed with both everyday living and entertaining in mind, the open-concept floor plan offers spacious living areas filled with natural light.

The heart of the home is the stunning kitchen, featuring elegant quartz countertops, a stylish tile backsplash, and abundant cabinet space that makes meal preparation both functional and beautiful.

A rare double owner's suite floor plan provides exceptional flexibility, whether you're accommodating multi-generational living, hosting extended guests, or creating the ultimate private retreat. The primary owner's suite is complete with custom built-in closets, offering organized storage and a luxurious touch.

Step outside to the covered lanai and enjoy peaceful mornings or relaxing evenings overlooking the fully fenced backyard. With nearly half an acre of outdoor space, there's plenty of room for pets, play, gardening, or future outdoor enhancements.

Solar panels add energy efficiency and long-term savings, making this home as practical as it is appealing. Combining thoughtful upgrades, versatile living spaces, and a spacious homesite, this property is ready to welcome you home.
#O6424322

FRUITLAND PARK

1948 BELL CREEK LOOP

4 Beds

3 Baths

2,698 Sq.Ft.

$449,000

MLS#: O6424322

Virtually Staged. Ultimate 1-Acre Property with 4,200 SQ FT Workshop!
Welcome to your ultimate live-work oasis!The commercial-grade 42’ x 100’ metal building designed to accommodate a thriving home business, a massive automotive collection, or an ultimate hobby hub. The workshop features office spaces, conference room and a bathroom under air. Steps away from the workshop sits a charming, well-appointed 3-bedroom, 2-bathroom home boasting an open-concept layout designed for easy living. Situated on a spacious, unrestricted 1.01-acre lot zoned for Residential/Agriculture, this unique Fruitland Park property offers the perfect blend of comfortable country living and unparalleled commercial utility—just minutes from CR-466A and the vibrant energy of The Villages.
#OM728244

FRUITLAND PARK

357 WALTER PLACE

3 Beds

2 Baths

2,181 Sq.Ft.

$464,500

MLS#: OM728244

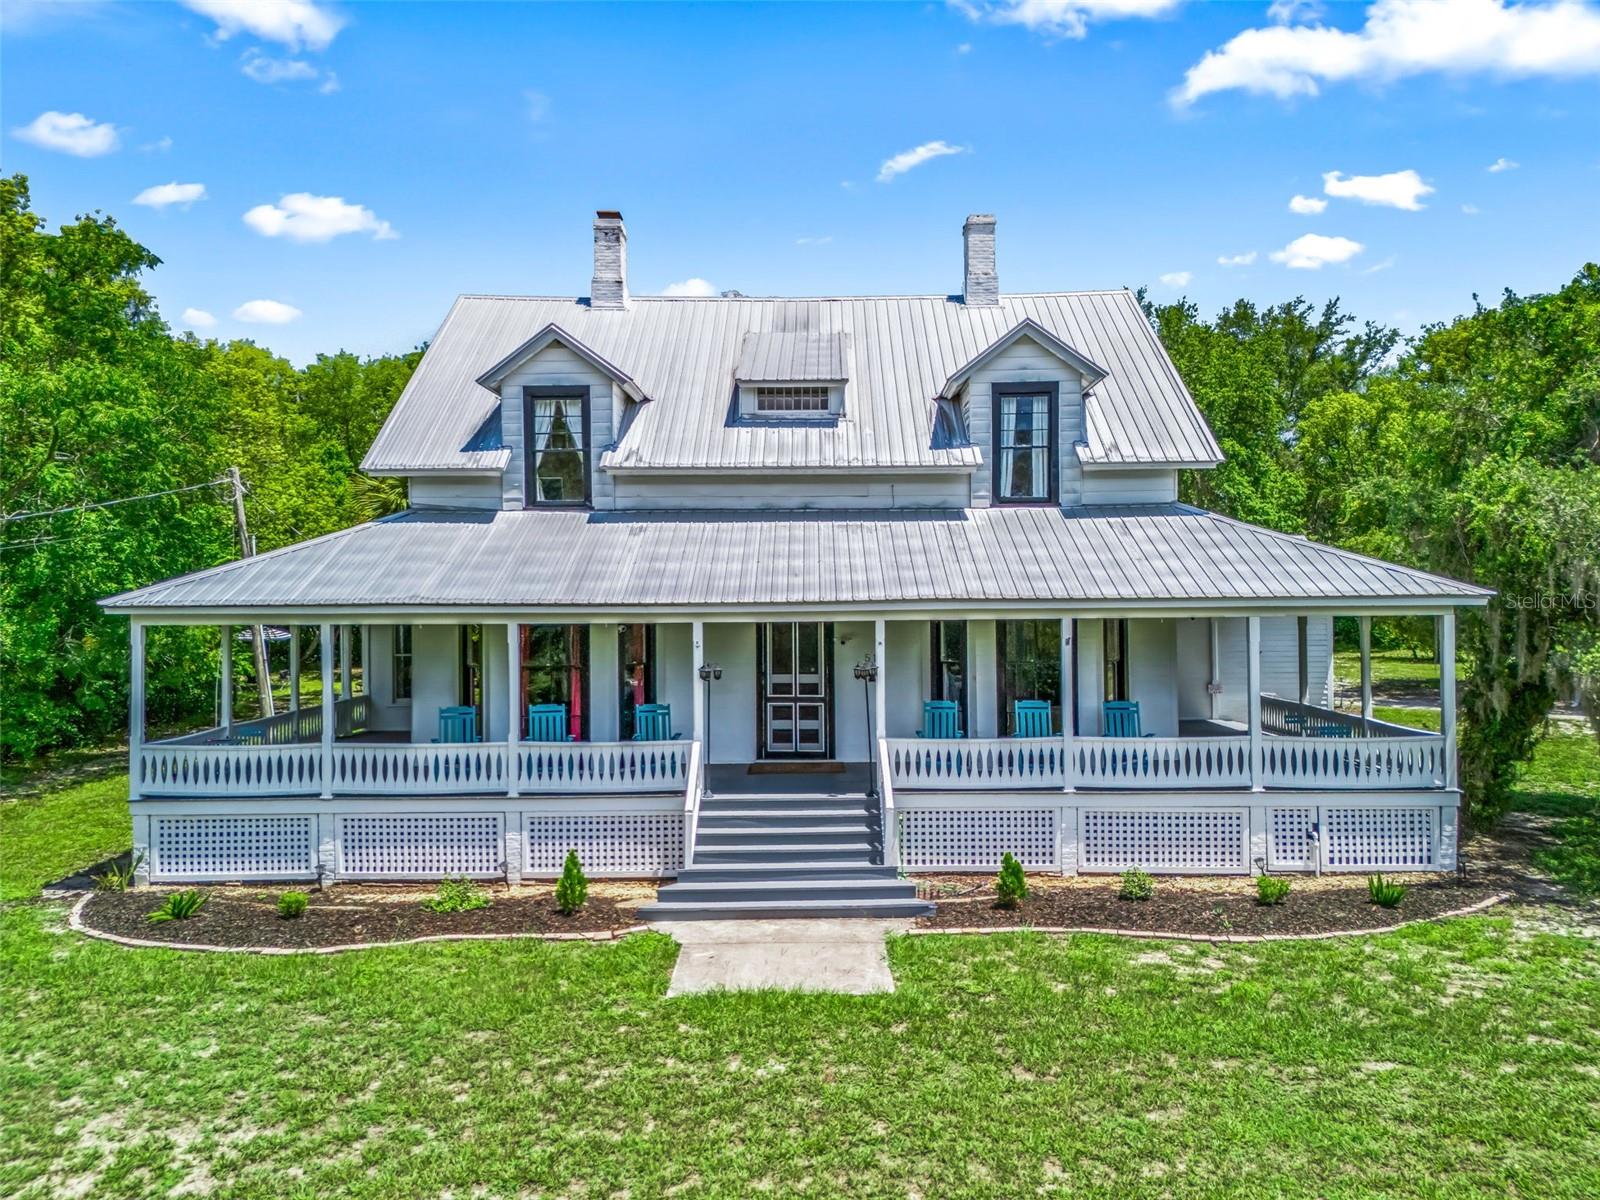
Welcome HOME to this beautifully updated 1889 historic residence, perfectly situated on the shores of Mirror Lake in Fruitland Park. Blending timeless character with modern updates, this exceptional two-story home offers 4 bedrooms, 3 full bathrooms, and 3,175 square feet of living space on 2.70 fenced acres. Inside, you'll find a thoughtfully remodeled kitchen featuring luxury vinyl flooring, white cabinetry, a closet pantry, stainless steel appliances, and a striking vented stainless steel chimney hood. The spacious layout includes formal living and dining rooms, each with a cozy wood-burning fireplace, creating the perfect setting for entertaining or everyday living. Original wood floors extend throughout much of the home and continue up the grand staircase to a spacious second-floor bonus room. Architectural details such as custom trim, intricate moldings, and historic craftsmanship showcase the home's rich heritage while offering modern comfort. Generous walk-in closets provide abundant storage throughout. Relax and unwind on one of three inviting porches, including the welcoming front porch overlooking picturesque Mirror Lake—the perfect place to enjoy your morning coffee or evening sunsets. Outside, the possibilities are endless. The property includes a detached garage, a four-car carport, RV electrical hookup, fire pit, and plenty of room to add a pool, expand outdoor living spaces, or simply enjoy the privacy and open space. With north-facing frontage and lake frontage, this property offers an exceptional setting for peaceful living. Ideal as a multi-generational home or even a potential bed-and-breakfast (special use permitting required), this unique property combines historic charm with incredible versatility. Public water and private septic are already in place. Furnishings and the golf cart may be negotiated separately. Don't miss this rare opportunity to own a piece of Florida history with breathtaking lake views and endless possibilities. Schedule your private showing today and make 511 East Mirror Lake Drive your new home!
#G5114834

FRUITLAND PARK

511 E MIRROR LAKE DRIVE

4 Beds

3 Baths

3,175 Sq.Ft.

$549,947

MLS#: G5114834

Here are the details of this spacious and stately home in the desirable Spring Lake Pines subdivision. This well-cared-for executive home sits on a 3/4 acre lot and features a three-car garage with an additional parking pad. The interior offers an open floor plan with soaring ceilings, a grand living room, and a formal dining room with beautiful pendant lighting. The kitchen is equipped with ample white cabinetry, a breakfast bar, and included appliances. The primary suite features double walk-in closets and an en suite bath with a jetted garden tub and step-in shower. Two additional bedrooms are located on the opposite side of the home for added privacy. The outdoor space is a private haven, featuring a screened front entrance, a fenced backyard, and a covered lanai. The lanai serves as a perfect gathering space with a half-bath, an outdoor shower, and a hot tub. Key updates include a new roof (2024), a PVCC fence, and an extensive sprinkler system. With low HOA fees, reasonable taxes, and a recently reduced price, this home is ready for its next owner. Schedule a viewing soon!
#S5152965

FRUITLAND PARK

36320 PINEY RIDGE BOULEVARD

3 Beds

2 Baths

2,085 Sq.Ft.

$499,000

MLS#: S5152965

AMAZING VIEWS and OPPORTUNITY on this 3 bedroom 2.5 bath 2 car garage CANAL FRONT home with 200+ feet of prime canal frontage with direct access to Lake Griffin and the renowned Harris Chain of Lakes.  This home sits on an oversized lot of 0.72 acres in Fruitland Park.  Opportunity awaits for boat lovers and fishing enthusiasts to put your touch on this gem. Enjoy evenings on the large screen porch with the beautiful canal view in front of you!  You have not one but two spacious living spaces and also a large dining room.  The primary bedroom includes an ensuite bathroom and a walk-in closet.  The large inside laundry room with utility sink is a perfect place for extra storage and to use as a mudroom. Major updates provide peace of mind, a new architectural roof was installed in January 2025 along with a new metal roof on the back lanai.  The lanai was rescreened in 2025.  The water heater is 07/2020 while the Hvac is newer.  Conveniently located less than 20 minutes from The Villages and just minutes from fantastic shopping, dining, and everyday conveniences, this canal-front property offers the perfect combination of waterfront living, privacy, and endless potential.  Sellers are offering a flooring credit so you can add your personal touch to this waterfront home.
#G5113977

FRUITLAND PARK

35237 MULHOLLAND DRIVE

3 Beds

2 Baths

2,178 Sq.Ft.

$485,000

MLS#: G5113977

Price reduced
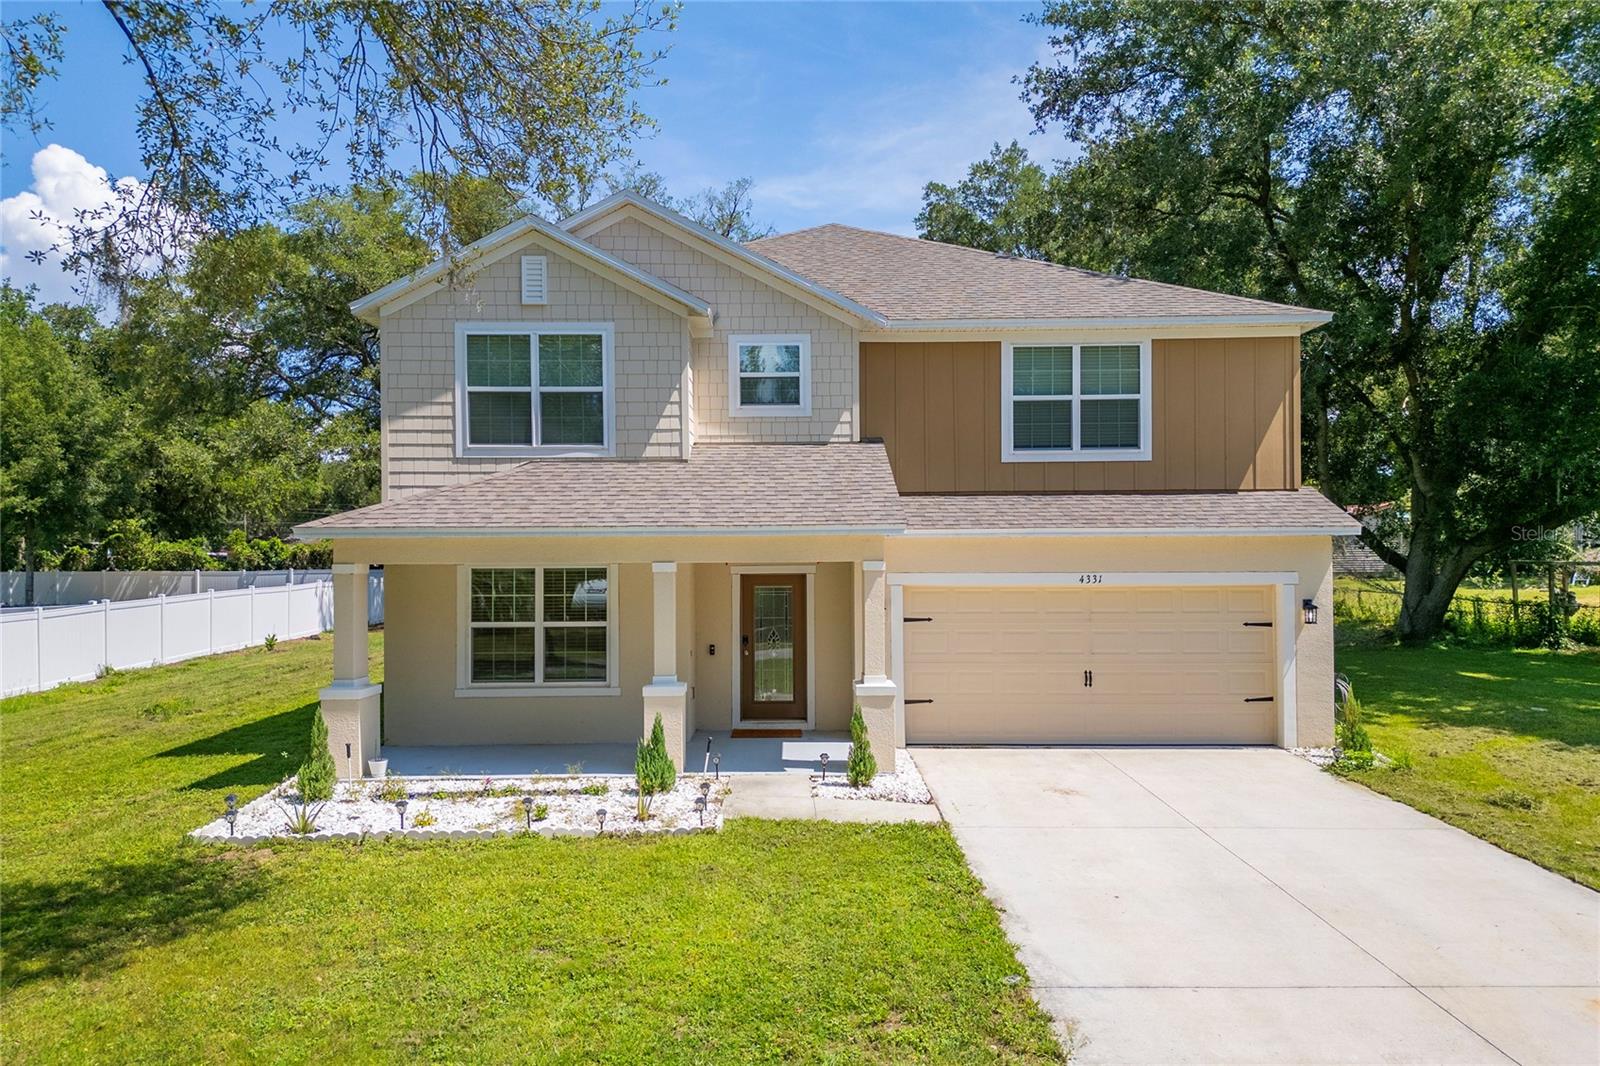
Welcome to your dream home in the heart of Fruitland Park! This spacious 5-bedroom, 3.5-bathroom residence offers the perfect blend of comfort, flexibility, and modern living. As you enter, you’re greeted by a versatile front room ideal for a home office, formal living room, playroom, or study space. The home then opens into a stunning open-concept floor plan designed for both everyday living and entertaining, featuring a spacious family room, dining area, and a beautifully appointed kitchen with stainless steel appliances, ample cabinetry, and generous counter space. The first floor also features a private bedroom with its own full bathroom, making it ideal for guests, multigenerational living, or a private retreat. Upstairs, you’ll find an oversized loft that can easily serve as a game room, media room, family lounge, homeschool area, or additional flex space to fit your lifestyle. The spacious secondary bedrooms provide room for everyone, while the primary suite offers the perfect place to unwind after a long day. Step outside and discover an oversized backyard with endless possibilities, create your dream pool, outdoor kitchen, garden, playground, or simply enjoy the extra space for entertaining family and friends.
Conveniently located in the growing Fruitland Park area, this home offers easy access to The Villages, Downtown Leesburg, Lake Griffin State Park, shopping, dining, medical facilities, and major highways including US-27 and Florida’s Turnpike. Enjoy the charm of small-town living while remaining close to Central Florida. Whether you’re looking for room to grow, space to entertain, or a home that adapts to your family’s changing needs, this exceptional property checks all the boxes.
#S5150676

FRUITLAND PARK

4331 WAYNE ROAD

5 Beds

3 Baths

3,126 Sq.Ft.

$499,000

MLS#: S5150676

TRUE LAKEFRONT LIVING ON A RARE 0.81-ACRE DOUBLE LOT WITH APPROXIMATELY 360 FEET OF COMBINED LAKE AND CANAL FRONTAGE!

Welcome to one of the most unique waterfront properties in Central Florida. Situated on Little Lake Tryon, this beautifully refreshed modern farmhouse offers water views from multiple sides of the property, exceptional privacy, and NO HOA restrictions.
Set on a 0.81-acre double lot surrounded by water views, this unique property features approximately 360 feet of combined lake and canal frontage, creating an exceptional outdoor setting that is difficult to find.

Inside, you’ll find 3 bedrooms, a flexible bonus room, 2 bathrooms, and an open-concept floor plan designed for comfortable living and entertaining. The heart of the home features a stunning 13-foot quartz waterfall island with a centered gas range, a butler’s pantry with wine cooler, premium porcelain flooring, and a modern electric fireplace.
The spacious primary suite offers a huge walk-in closet, smart mirror, and a spa-inspired LED rain shower.

Step outside and enjoy your own private Florida retreat featuring a sparkling pool, pergola with swing, fire pit, covered patio pre-plumbed for a future summer kitchen, and plenty of space to relax while taking in the peaceful waterfront scenery. A fishing boat is included, allowing you to enjoy lake life from day one.

Recent improvements include interior and exterior paint, flooring, kitchen and bath enhancements, pool equipment and lighting, smart locks, and more. HVAC was replaced in 2023.

Conveniently located just minutes from The Villages, shopping, dining, golf, and everyday conveniences. The property also appraised above the current asking price, creating an outstanding opportunity for the next owner.

Schedule your private showing today.
#O6405141

FRUITLAND PARK

36245 E SPRING LAKE BOULEVARD

3 Beds

2 Baths

1,987 Sq.Ft.

$539,990

MLS#: O6405141

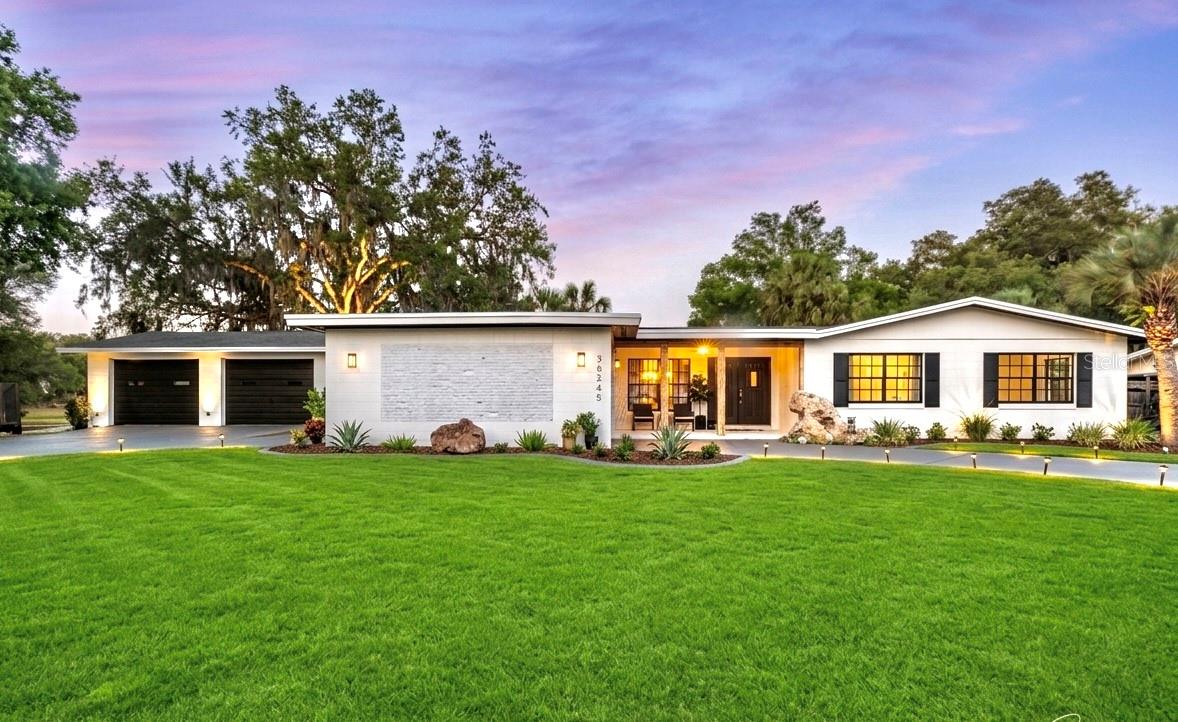
Tucked away in a quiet cul-de-sac in the heart of Fruitland Park, this delightful home offers a rare opportunity to create lasting memories in a peaceful yet vibrant neighborhood. From the moment you arrive, you'll feel a sense of comfort and warmth, knowing this is a place where relaxation and connection await.

Step outside and you’re greeted by a spacious, fenced-in yard... an ideal backdrop for outdoor living. The expansive yard invites you to enjoy quiet moments or lively gatherings, with ample space for outdoor dining, recreation, and everyday enjoyment. Beyond the screened pool area, the backyard becomes something truly special with a custom 15-hole putting green designed for fun, practice, and memorable get-togethers. Whether you are starting the morning with a few putts, enjoying an afternoon by the pool, or hosting guests for a relaxed evening outdoors, this backyard offers a lifestyle that feels both playful and peaceful.

The pool creates a refreshing retreat for sunny Florida days, while the screened enclosure adds comfort and usability throughout the seasons. In addition to the putting green, there is also a generous section of open yard, giving you even more flexibility for gardening, outdoor seating, pets, hobbies, or simply enjoying extra space.

Inside, the home offers an inviting flow, where comfort and ease are at the forefront. The water filtration system, fully paid off, ensures fresh, clean water throughout, making every part of this home a peaceful sanctuary. The widened driveway, able to accommodate up to six cars, speaks to the thoughtful design that welcomes guests with convenience and space.

One of the true treasures of this property is its neighborhood. Friendly neighbors and a welcoming atmosphere make this a place you’ll be proud to call home. Imagine spending your afternoons practicing your putting skills on the custom 15-hole green, or unwinding by the beautiful pool, surrounded by the tranquil sounds of nature. And when you’re ready to venture out, everything you need is just moments away. Major roads, shopping, and the vibrant Villages community are all within a short drive, offering dining, entertainment, and a host of recreational activities.

This home isn’t just a place to live... it’s a place to experience a lifestyle. A place where you can embrace the Florida sunshine, enjoy the company of great neighbors, and have the space you need to truly live. We invite you to come see for yourself how this home can be your perfect fit. Schedule a showing today and begin imagining your life here.
#O6400186

FRUITLAND PARK

906 EDITH DRIVE

4 Beds

2 Baths

1,908 Sq.Ft.

$450,000

MLS#: O6400186

This stunning and spacious home boasts 6 bedrooms and 4.5 bathrooms, covering over 4000 square feet of living space. Featuring generously sized rooms, two separate family rooms, and three bedrooms with private baths. The layout includes a formal living room and dining area, along with a kitchen equipped with a large walk-in pantry, island, granite countertops, stylish backsplash, and modern amenities.

The home includes two full master bedrooms—one on each floor, offering privacy and convenience. Outside, you'll find a large screened porch with newer pavers, an open paver patio with a pergola, and a spacious fenced backyard with vinyl fencing, a gate, and situated on a corner lot. Additional highlights include inside laundry facilities and a three-car garage.

Conveniently located near shopping, restaurants, and schools, this home is just 20 minutes from The Villages, 38 minutes from Mount Dora, 40 minutes from Clermont, an hour from Ocala, and the West Coast beaches. With its array of features and prime location, this beautiful home is a must-see. Contact us today to schedule a viewing!
#G5110171

FRUITLAND PARK

800 CLEAR BROOK COURT

6 Beds

4 Baths

4,068 Sq.Ft.

$519,000

MLS#: G5110171

 - property

Send a message

Message successfully sent.

Your message

What is 3 + 4 ?

Reason for contacting?

I agree to receive email communication and understand I can unsubscribe at any time.

I agree to be contacted by The Graf Group of Coldwell Banker via call, email, and text for real estate services. To opt out, you can reply 'stop' at any time or reply 'help' for assistance. You can also click the unsubscribe link in the emails. Message and data rates may apply. Message frequency may vary. Privacy Policy

Sign Out

Virtual Assistant

Would you like to take the next step with this property? We can help you schedule a showing or virtual tour, or send you more details.

Yes, I would like more information.

Thank You for Your Reply, One of Our Agents will contact you as soon as possible

No, maybe later.

Thank you, you can always contact me via email, phone number or through the contact form.

Realhub AI

Lucy - Your AI-Powered Realtor
Update Your Temporary Password

Personalize your search

Enter your email and we'll notify you immediately when new listings match what you're looking for.

or enter email address
Already have an account ? Login here

Continue your home search

I agree to receive communications and understand I can unsubscribe at any time.

I agree to be contacted by The Graf Group of Coldwell Banker via call, email, and text for real estate services. To opt out, you can reply 'stop' at any time or reply 'help' for assistance. You can also click the unsubscribe link in the emails. Message and data rates may apply. Message frequency may vary. Privacy Policy

Already have an account ? Login here

We use cookies

We use cookies primarily for analytics to enhance your experience. By accepting, you agree to our use of these cookies. You can manage your preferences or learn more about our cookies policy.