Features & Amenities

Interior

  • Other Interior Features

    High Ceilings, Walk-In Closet(s), Wet Bar

  • Total Bedrooms

    4

  • Bathrooms

    3

  • Cooling YN

    YES

  • Cooling

    Central Air

  • Fireplace YN

    YES

  • Heating YN

    YES

  • Heating

    Central, Electric

  • Pet friendly

    N/A

Exterior

  • Garage

    Yes

  • Garage spaces

    2

  • Construction Materials

    Block, Brick

  • Other Exterior Features

    Balcony, Dock

  • Parking

    Attached

  • Pool

    No

  • Waterfront YN

    YES

  • View

    Lake, Pond, Water

Area & Lot

  • Lot Features

    Waterfront

  • Lot Size(acres)

    173.0

  • Lot Size(square feet)

    2,326,104

  • Property Type

    Residential

  • Property Sub Type

    Farm

Price

  • Sales Price

    $5,250,000

  • Tax Amount

    $3,577

  • Sq. Footage

    3,496

  • Price/SqFt

    $1,501

HOA

  • Association

    No

School District

  • Elementary School

    N/A

  • Middle School

    N/A

  • High School

    N/A

Property Features

  • New Construction

    NO

  • Foundation Details

    Slab

  • Ownership

    Fee Simple

  • Senior Community YN

    NO

  • Sewer

    Septic Tank

  • Tax Lot

    na

  • Water Source

    Private, Well

Schedule a Showing

Showing scheduled successfully.

<
>
IN PERSON
VIA CHAT

What is 3 + 4 ?


Change time

Mortgage calculator

Estimate your monthly mortgage payment, including the principal and interest, property taxes, and HOA. Adjust the values to generate a more accurate rate.

Your payment

Principal and Interest:

$

Property taxes:

$

HOA fees:

$

Total loan payment:

$

Total interest amount:

$

Location

County

Hillsborough

Elementary School

Middle School

High School

Listing Courtesy of Richard Dempsey, SAUNDERS REAL ESTATE, LLC

RealHub Information is provided exclusively for consumers' personal, non-commercial use, and it may not be used for any purpose other than to identify prospective properties consumers may be interested in purchasing. All information deemed reliable but not guaranteed and should be independently verified. All properties are subject to prior sale, change or withdrawal. RealHub website owner shall not be responsible for any typographical errors, misinformation, misprints and shall be held totally harmless.

Agent Emil Garinga

Executive Assistant

Emil Garinga

Call Emil today to schedule a private showing.


* Listings on this website come from the FMLS IDX Compilation and may be held by brokerage firms other than the owner of this website. The listing brokerage is identified in any listing details. Information is deemed reliable but is not guaranteed. If you believe any FMLS listing contains material that infringes your copyrighted work please click here to review our DMCA policy and learn how to submit a takedown request.© 2024 FMLS.
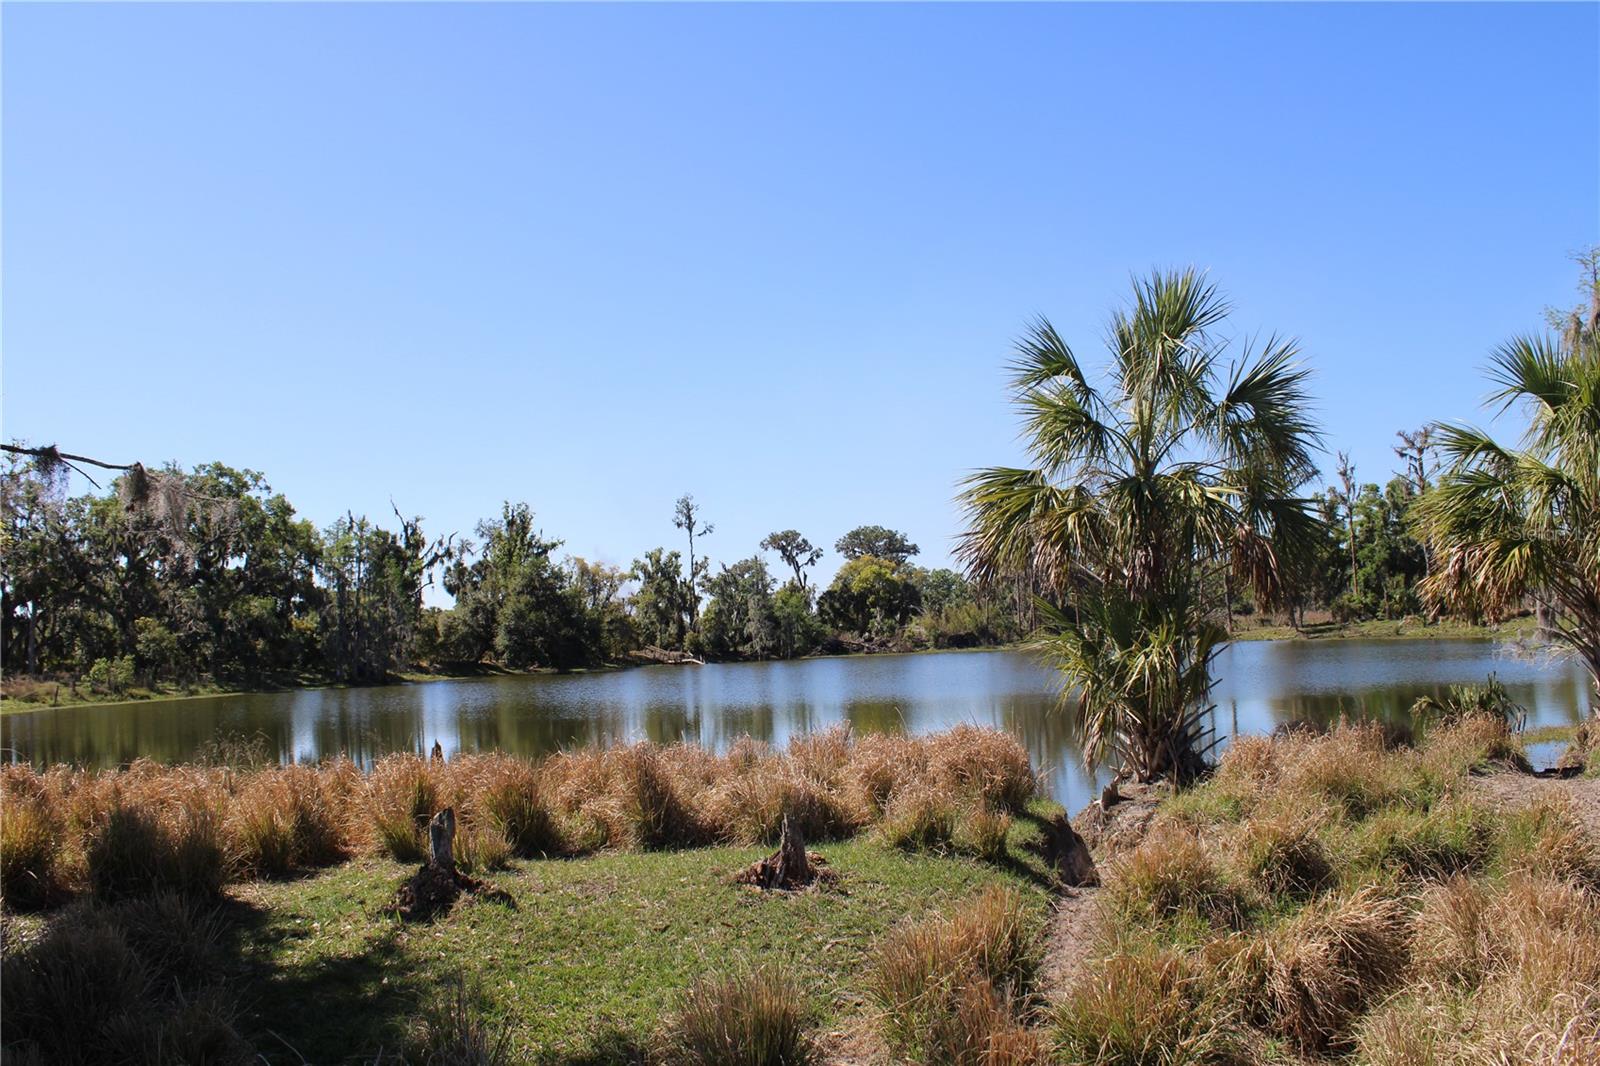
173 acres of beautiful pasture land with three small lakes located just 2.4 miles south of SR 60 in Plant City, FL. The pasture land south of State Road 60 in Plant City, Florida, represents a vital aspect of the region's agricultural and rural character. Located in eastern Hillsborough County, this area has long been associated with farming, cattle grazing, and open spaces that contribute to Florida’s agricultural economy and natural beauty. The pasture lands are primarily used for cattle grazing, supporting Florida's beef industry. These lands also contribute to other agricultural activities, such as hay production and sometimes small-scale farming. The rural lifestyle and historical legacy tied to farming and ranching are central to the identity of the area. 3409 SF house with 2088 SF living area built in 1959 3839 SF house with 3496 SF living area built in 1992 1800 SF metal barn The subject property features three ponds, 21 acres, 3 acres and 3 acres. The two houses are serviced by septic tank. There are two wells which services the two houses and barn. Planned Development Number- PD-A 92-383 1. The maximum density must not exceed the land use plan category (A/M .05 DU/GA) 2. A maximum of 6 additional units may be developed on the 173 acre site. Minimum lot size for each unit is one acre. Minimum lot width shall be 150'. The units may be clustered to preserve agricultural uses elsewhere on the property. 3. Permitted and permissible uses of the property shall be that of the A/M (Agricultural/Mining) zoning district. Located in the Plant City area Prime investment opportunity Zoned for desired land use Ample acreage for development Strategic proximity to major highways Utilities readily available Potential for various development projects Attractive market for commercial ventures Surrounded by growing economic activity Opportunity for long-term appreciationThe poroperty has a second site built 2Bed/2 bath 2,088 sf home.  It is block with a fireplace and carport and built in 1959.  Bedroom 1 id 18 x 13 and bedroom 2 is 16 x 14.  

There is a 30 x 60 metal barn with 10' eve height and concrete floor.  

There are two wells with electric power units.

504 E TIPTON ROAD

Message successfully sent.

What would you like to know?

What is 3 + 4 ?

I agree to receive email communication and understand I can unsubscribe at any time.

I agree to be contacted by The Graf Group of Coldwell Banker via call, email, and text for real estate services. To opt out, you can reply 'stop' at any time or reply 'help' for assistance. You can also click the unsubscribe link in the emails. Message and data rates may apply. Message frequency may vary. Privacy Policy

Related Properties

Offered for the first time, The Villa on Four Pines is an extraordinary 47-acre private estate where Old Florida serenity meets the Sophistication of a Villa. Built in 2008 and privately situated in the countryside of North Plant City, this one-of-a-kind estate offers a rare combination of acreage, privacy, architectural distinction and resort-style living—all with no HOA. 

From the moment you arrive, the scale and craftsmanship of the villa make an unforgettable impression. A grand marble portico welcomes you to massive arched solid white oak entry doors, opening into an impressive foyer where exquisite marble and finely crafted details set the tone for the home. One of the estate's most striking architectural features is a breathtaking 24-foot carved marble gas fireplace—a dramatic statement piece that exemplifies the extraordinary craftsmanship found throughout the residence.

Spanning approximately 7,200 square feet, the custom home is richly appointed with marble throughout both the interior and exterior living spaces, white oak doors, custom millwork and cabinetry, and exceptional finishes at every turn. The gourmet kitchen is designed for both entertaining and everyday living with premium Thermador appliances and beautifully crafted cabinetry. Additional spaces include a private office, wine cellar, hidden safe room, game room and an impressive primary retreat with custom closets and luxurious appointments.

Step outside and the estate transforms into a private resort. The spectacular multi-tiered pool complex features an infinity-edge soaking pool elevated above an oversized main pool with cascading waterfalls and a grotto ledge, complemented by an expansive infinity-edge hot tub. Patinated statues are thoughtfully integrated throughout the poolscape, enhancing its artful design and creating a seamless connection between nature, architecture and refined elegance. The outdoor kitchen and dining area create an exceptional setting for entertaining, while the upper balcony provides sweeping views across the pool and surrounding countryside.

Beyond the residence, the 47 acres offer a beautiful connection to the land, with private stocked ponds, established grapevine trellises, open countryside, fully fenced acreage and a horse barn. With no HOA, the property offers a rare level of freedom to enjoy the land and rural lifestyle. The estate is further enhanced by a DECRA Villa Tile metal panel roof with a transferable 50-year warranty, all-new A/C units, a whole-house generator, automatic gated entrance and long private drive—providing significant updates and modern functionality to complement the home's timeless design.

THE VILLA ON FOUR PINES IS MORE THAN A LUXURY HOME; IT IS A PRIVATE WORLD OF ITS OWN. Extraordinary setting defined by privacy, craftsmanship, and uncompromising luxury.
#TB8539371

PLANT CITY

7850 FOUR PINES ROAD

4 Beds

4 Baths

7,200 Sq.Ft.

$5,500,000

MLS#: TB8539371

 - property

Send a message

Message successfully sent.

Your message

What is 3 + 4 ?

Reason for contacting?

I agree to receive email communication and understand I can unsubscribe at any time.

I agree to be contacted by The Graf Group of Coldwell Banker via call, email, and text for real estate services. To opt out, you can reply 'stop' at any time or reply 'help' for assistance. You can also click the unsubscribe link in the emails. Message and data rates may apply. Message frequency may vary. Privacy Policy

Sign Out

Virtual Assistant

Would you like to take the next step with this property? We can help you schedule a showing or virtual tour, or send you more details.

Yes, I would like more information.

Thank You for Your Reply, One of Our Agents will contact you as soon as possible

No, maybe later.

Thank you, you can always contact me via email, phone number or through the contact form.

Realhub AI

Lucy - Your AI-Powered Realtor

Update Your Temporary Password

Personalize your search

Enter your email and we'll notify you immediately when new listings match what you're looking for.

or enter email address

Already have an account ? Login here

Continue your home search

I agree to receive communications and understand I can unsubscribe at any time.

I agree to be contacted by The Graf Group of Coldwell Banker via call, email, and text for real estate services. To opt out, you can reply 'stop' at any time or reply 'help' for assistance. You can also click the unsubscribe link in the emails. Message and data rates may apply. Message frequency may vary. Privacy Policy

Already have an account ? Login here

We use cookies

We use cookies primarily for analytics to enhance your experience. By accepting, you agree to our use of these cookies. You can manage your preferences or learn more about our cookies policy.