Features & Amenities

Interior

  • Other Interior Features

    Cathedral Ceiling(s), Open Floorplan, Walk-In Closet(s), Wet Bar

  • Total Bedrooms

    3

  • Bathrooms

    2

  • 1/2 Bathrooms

    1

  • Cooling YN

    YES

  • Cooling

    Central Air

  • Fireplace YN

    YES

  • Heating YN

    YES

  • Heating

    Central, Electric

  • Pet friendly

    Yes

Exterior

  • Garage

    Yes

  • Garage spaces

    2

  • Construction Materials

    Block, Stucco

  • Parking

    Garage Door Opener, Attached

  • Patio and Porch Features

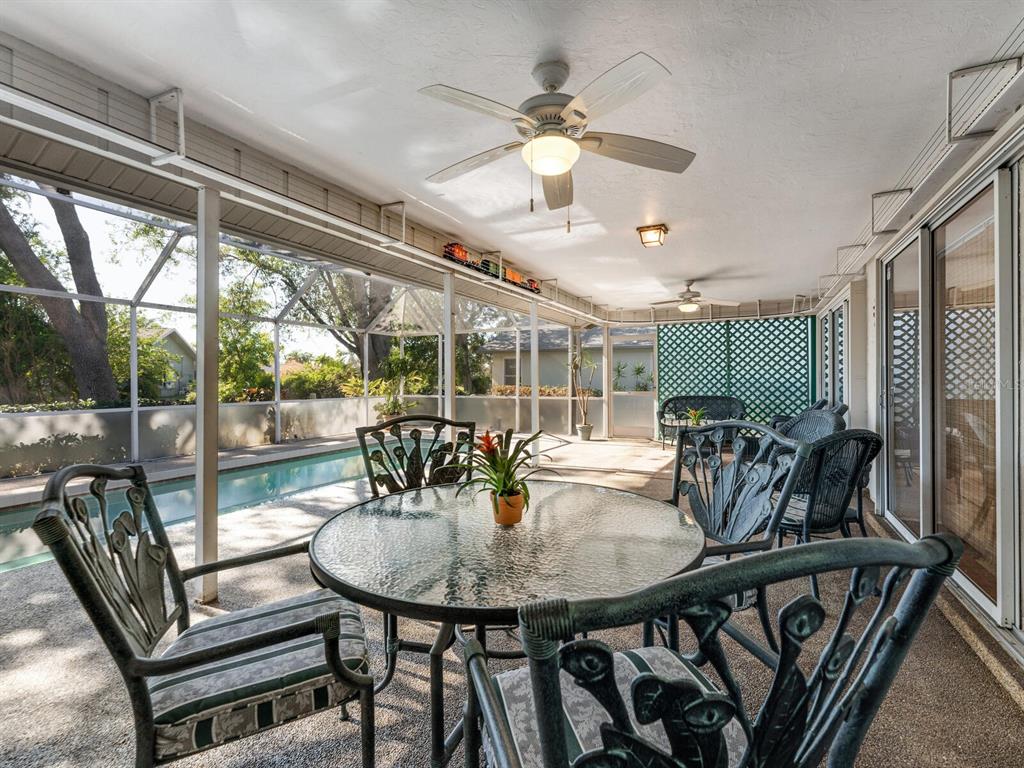
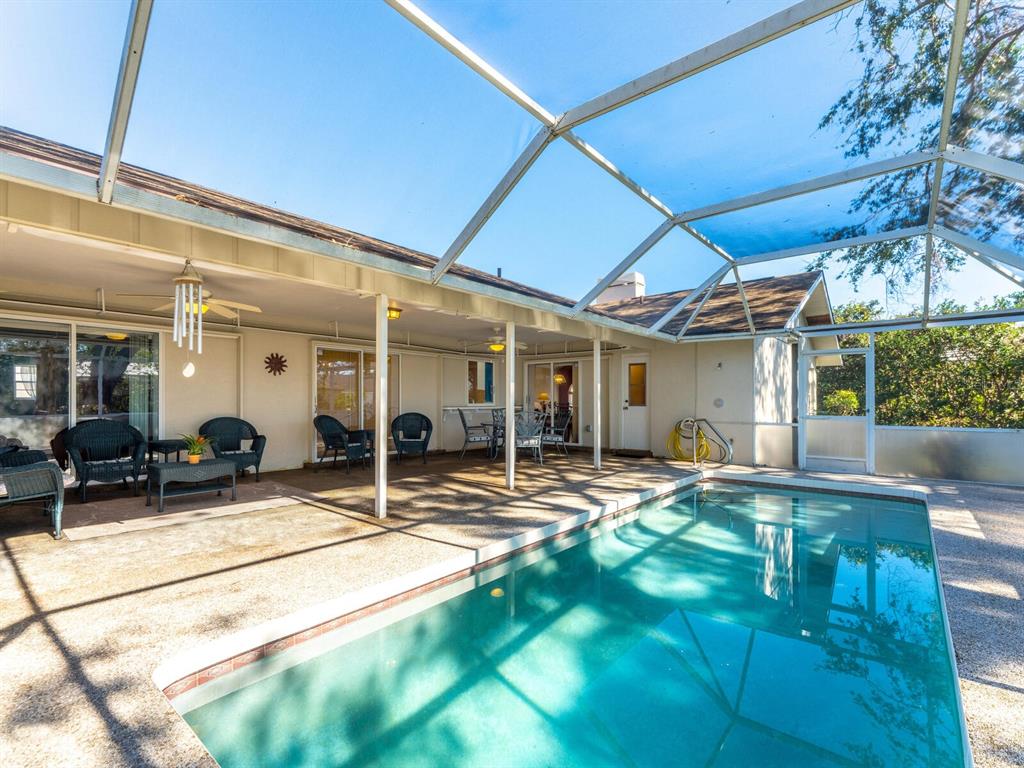
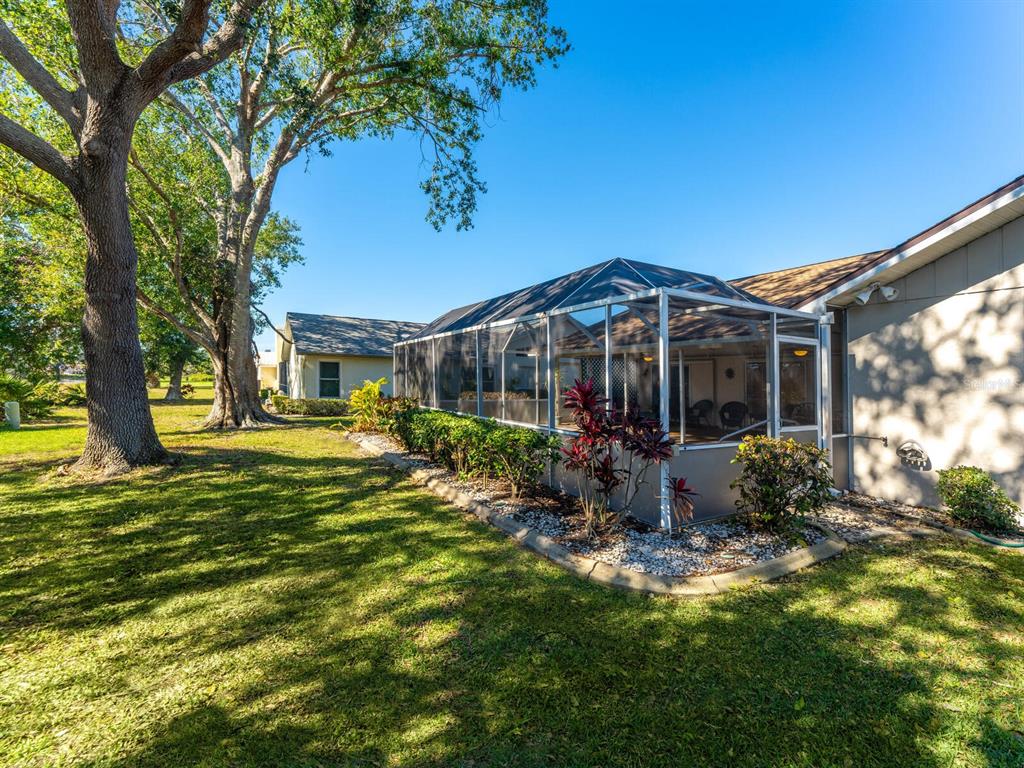
    Covered, Screened

  • Pool

    Yes

  • Pool Features

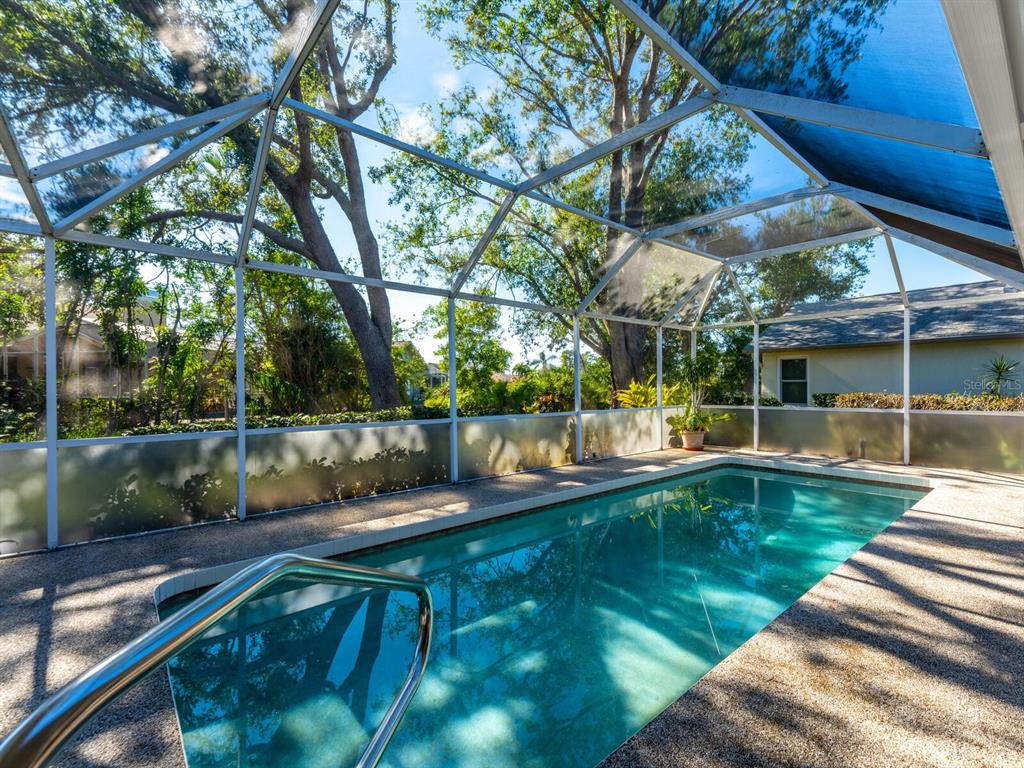
    Gunite, Heated, In Ground, Screen Enclosure, Private

  • Waterfront YN

    NO

  • View

    Pool

Area & Lot

  • Lot Features

    Paved

  • Lot Size(acres)

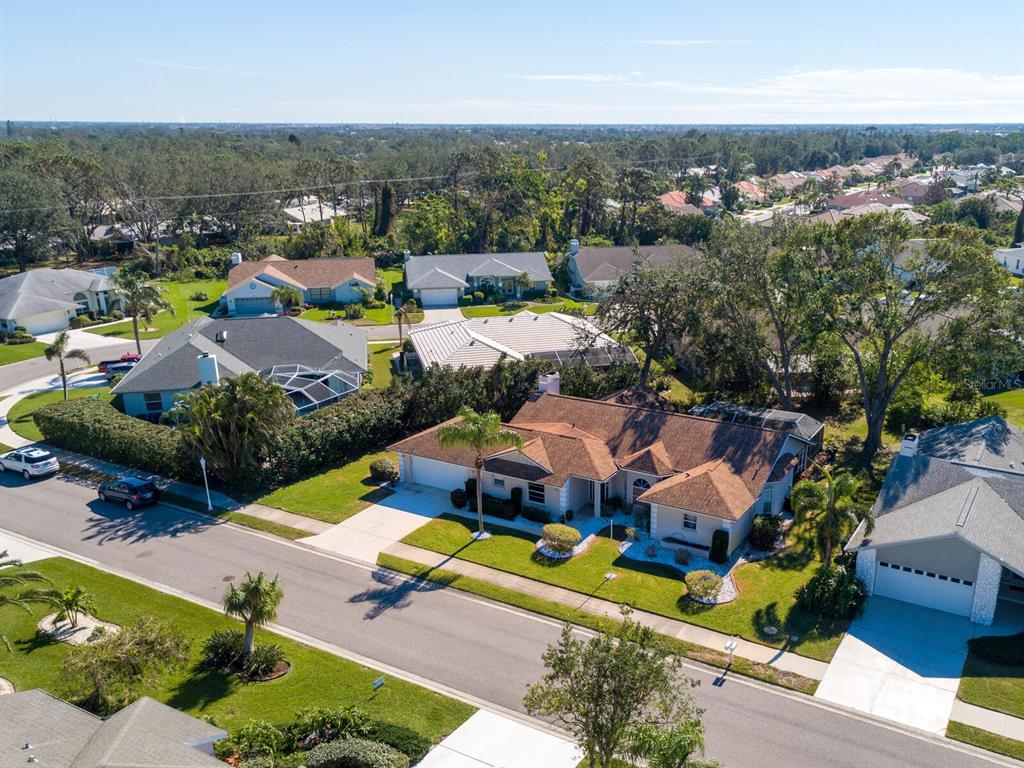
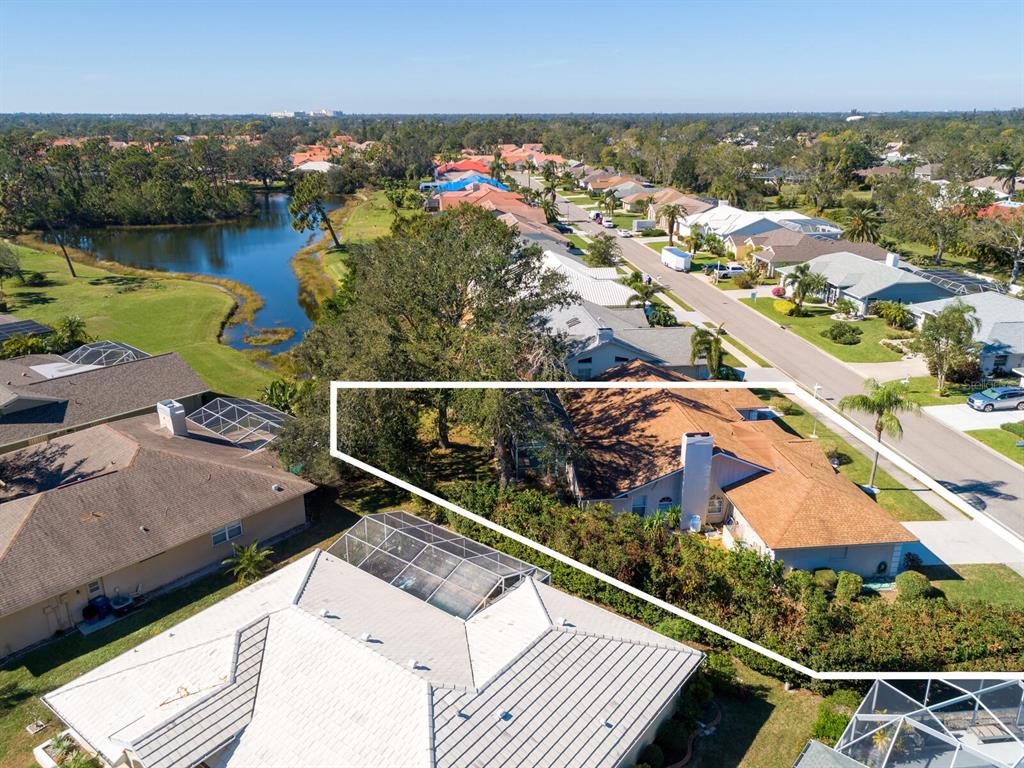
    0.26

  • Lot Size(square feet)

    11,259

  • Property Type

    Residential

  • Property Sub Type

    Single Family Residence

  • Architectural Style

    Ranch

Price

  • Sales Price

    $475,000

  • Tax Amount

    $2,663

  • Sq. Footage

    2,288

  • Price/SqFt

    $207

HOA

  • Association

    YES

  • Association Fee 2

    $515

  • Association Fee

    $55

  • Association Fee Frequency

    Quarterly

  • Association Fee 2 Frequency

    Annually

  • Association Fee Includes

    N/A

School District

  • Elementary School

    Taylor Ranch Elementary

  • Middle School

    Venice Area Middle

  • High School

    N/A

Property Features

  • New Construction

    NO

  • Foundation Details

    Block, Slab

  • Ownership

    Fee Simple

  • Senior Community YN

    NO

  • Sewer

    Public Sewer

  • Tax Lot

    54

  • Water Source

    Public

Schedule a Showing

Showing scheduled successfully.

<
>
IN PERSON
VIA CHAT

What is 3 + 4 ?


Change time

Mortgage calculator
Estimate your monthly mortgage payment, including the principal and interest, property taxes, and HOA. Adjust the values to generate a more accurate rate.

Your payment

Principal and Interest:

$

Property taxes:

$

HOA fees:

$

Total loan payment:

$

Total interest amount:

$

Location

County

Sarasota

Elementary School

Taylor Ranch Elementary

Middle School

Venice Area Middle

High School

Listing Courtesy of Peggy Lewis , COLDWELL BANKER REALTY

RealHub Information is provided exclusively for consumers' personal, non-commercial use, and it may not be used for any purpose other than to identify prospective properties consumers may be interested in purchasing. All information deemed reliable but not guaranteed and should be independently verified. All properties are subject to prior sale, change or withdrawal. RealHub website owner shall not be responsible for any typographical errors, misinformation, misprints and shall be held totally harmless.

Agent Emil Garinga

Executive Assistant

Emil Garinga

Call Emil today to schedule a private showing.


* Listings on this website come from the FMLS IDX Compilation and may be held by brokerage firms other than the owner of this website. The listing brokerage is identified in any listing details. Information is deemed reliable but is not guaranteed. If you believe any FMLS listing contains material that infringes your copyrighted work please click here to review our DMCA policy and learn how to submit a takedown request.© 2024 FMLS.
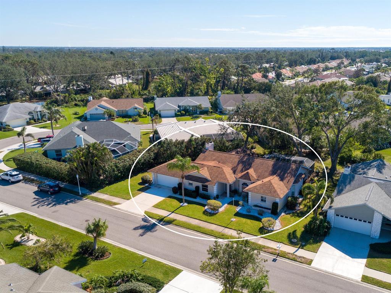
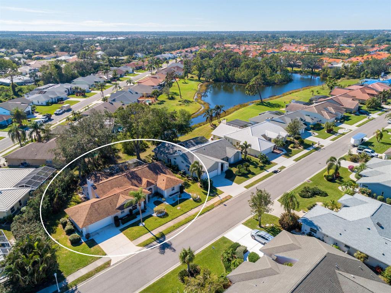
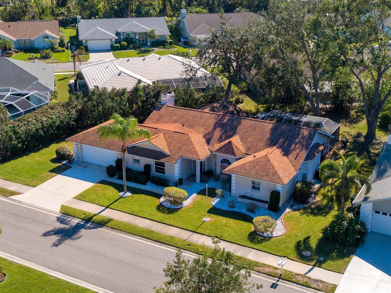
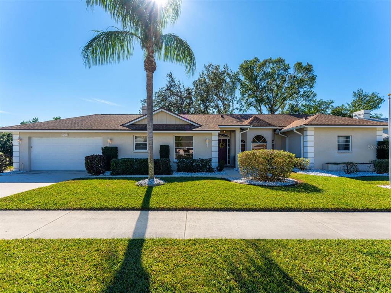
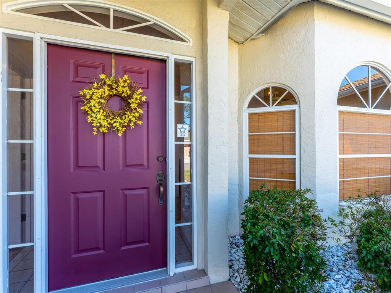
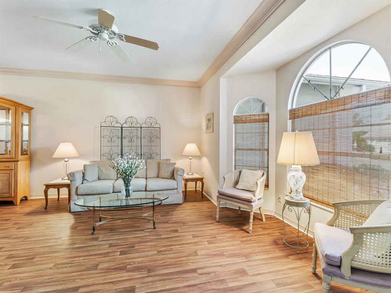
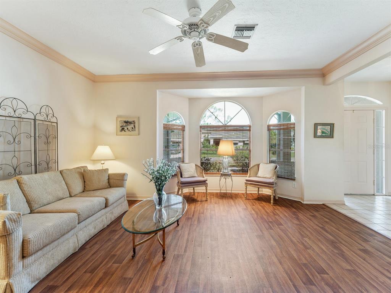
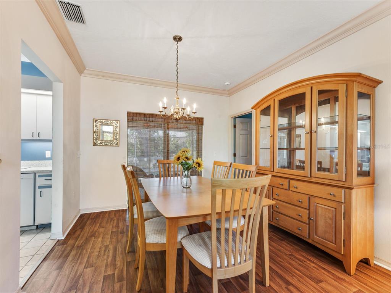
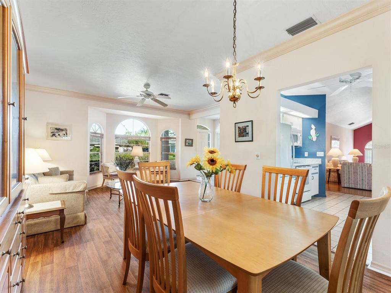
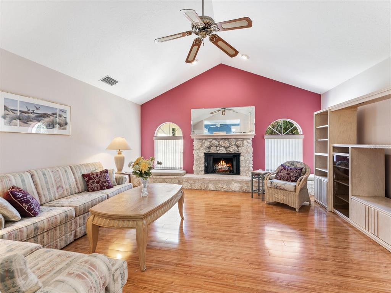
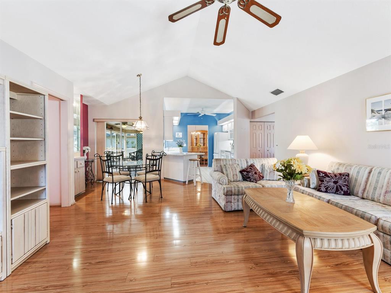
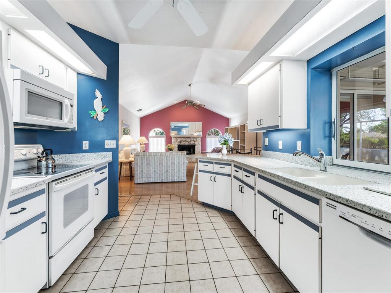
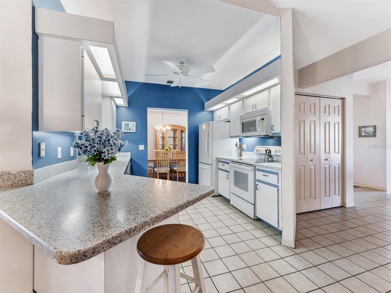
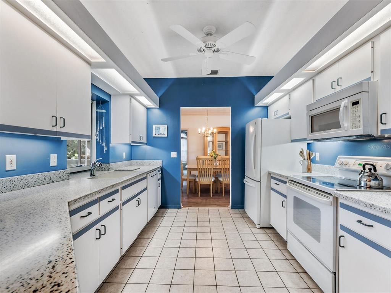
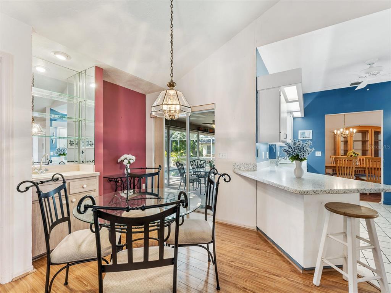
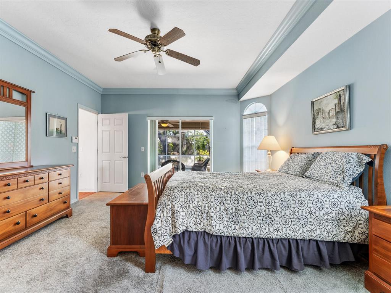
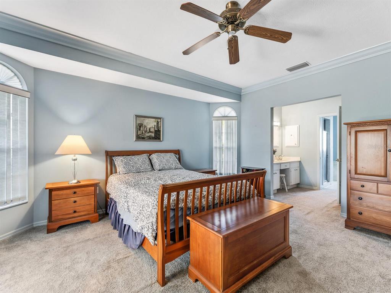
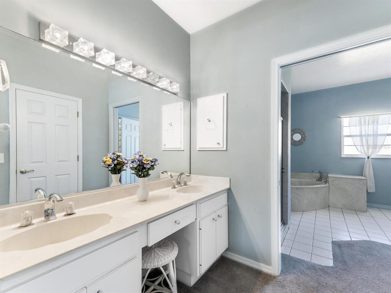
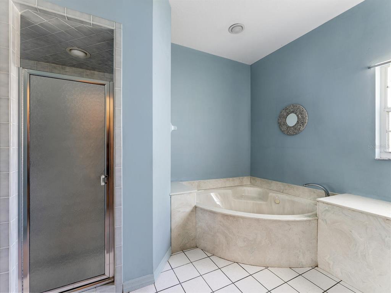
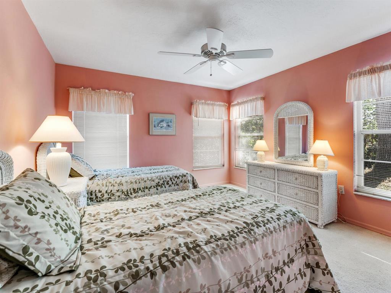
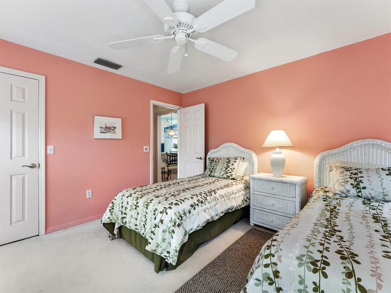
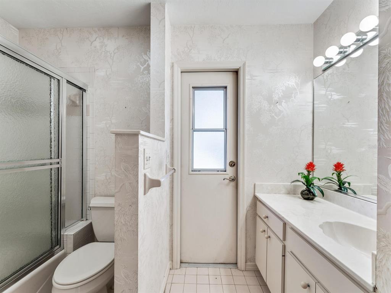
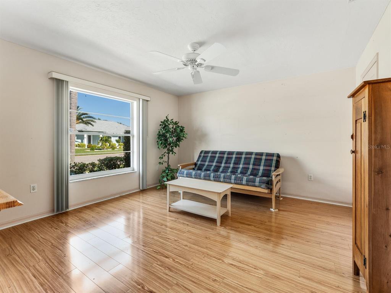
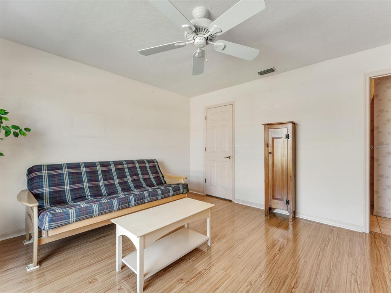
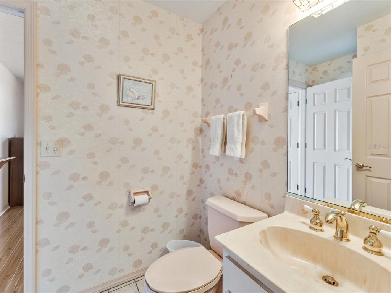
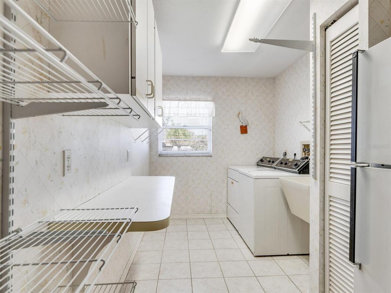
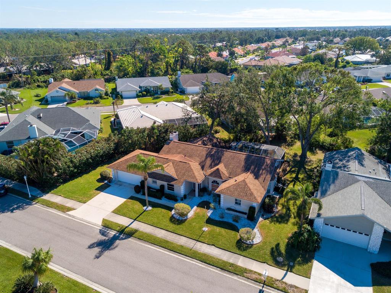
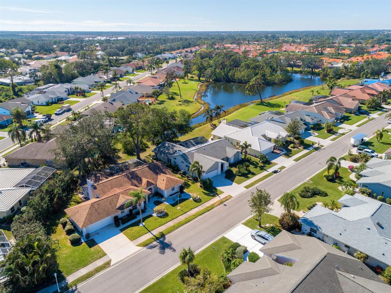
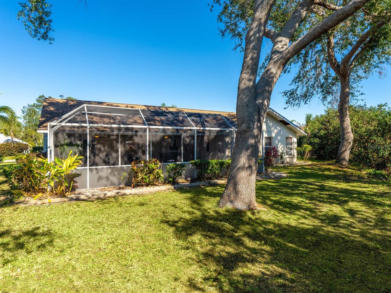
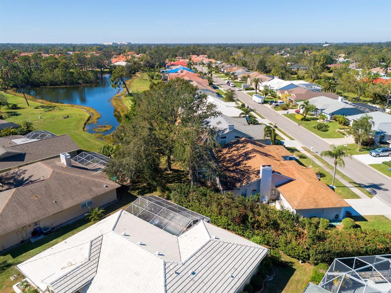
Welcome to this gem in Venice’s upscale Southwood neighborhood! This 3 bedroom, 2 and ½ bath home features spacious rooms throughout. The kitchen boasts Corian countertops, breakfast bar open to family room with gas fireplace, dinette, and wet bar. The family room, dining room, living room and master bedroom open to the spacious lanai overlooking the sparkling pool. This home comes furnished for your convenience.  Additional amenities include Pool heater; quarter acre lot; New A/C in 2021; New 30 yr timberline shingle roof in 2009; re-piped in 2006; Low HOA fees and no CDD fee.  Located near the heart of Venice, this home is close to shopping, the beach and the new Cool Today baseball stadium, winter home of the Atlanta Braves. Come take a look and make this one yours!

5045 SOUTHERN PINE CIRCLE

Message successfully sent.

What would you like to know?

What is 3 + 4 ?

I agree to receive email communication and understand I can unsubscribe at any time.

I agree to be contacted by The Graf Group of Coldwell Banker via call, email, and text for real estate services. To opt out, you can reply 'stop' at any time or reply 'help' for assistance. You can also click the unsubscribe link in the emails. Message and data rates may apply. Message frequency may vary. Privacy Policy

Related Properties

NEW PRICE!  HOME IS VACANT, and available for a QUICK MOVE - In!  Welcome to this beautifully maintained Brandywine upper-floor coach home located in the highly sought-after Gran Paradiso community within Wellen Park. Perfectly positioned with a southern-facing entry and peaceful northern water views from the rear of the home, this residence offers a tranquil setting with comfortable natural light throughout the day and relaxing views from the spacious screened lanai. Inside, the home features a bright and inviting open-concept floor plan filled with natural light, one of the features the owners have loved most about living here. The spacious layout creates a seamless flow between the living area, dining space, and kitchen, making it ideal for both everyday living and entertaining. The well-appointed kitchen overlooks the main living space and includes STAINLESS STEEL APPLIANCES, QUARTZ COUNTERTOPS, generous cabinetry with ample storage, and pantry space, while recent updates such as a NEWER REFRIGERATOR, fresh accent wall finishes, and NEW CARPET on the stairs add both style and comfort. The primary suite overlooks the water, creating a peaceful retreat with beautiful views, DUAL WALK-IN CLOSETS, and an ENSUITE BATH featuring DUAL VANITIES and a large tiled walk-in shower. Guest bedrooms are privately located on the opposite side of the home, offering an ideal layout for visitors, while the spacious foyer entry, INTERIOR LAUNDRY room, and IMPACT GLASS WINDOWS AND DOORS provide everyday convenience and peace of mind. One of the home’s most practical features is the EXTENDED TWO-CAR GARAGE, which offers additional depth beyond a standard garage and provides space for a golf cart, workbench area, or additional storage. Step outside to the LARGE TILED LANAI overlooking the water, where the northern exposure provides comfortable shaded outdoor living and peaceful views—an ideal setting for morning coffee, relaxing afternoons, or entertaining guests.

Gran Paradiso offers residents an exceptional resort-style lifestyle with a stunning CLUBHOUSE, LAGOON-STYLE POOL AND SPA, state-of-the-art FITNESS CENTER with locker rooms, TENNIS and PICKLEBALL courts, BILLIARDS and CARD ROOMS, LIBRARY, and an active social calendar that brings neighbors together throughout the year. The home’s location also provides convenient access to Downtown Wellen Park, where residents enjoy concerts on the lawn, restaurants, shops, and farmers markets, along with miles of nearby walking and biking trails. Beautiful Gulf beaches including Venice Beach, Manasota Beach, Nokomis Beach, and Siesta Key are just a short drive away, offering the perfect combination of vibrant community living and coastal lifestyle.

Be sure to watch the walk through video, and contact the listing agent today to schedule a private tour!  Experience the lifestyle that makes Gran Paradiso and Wellen Park such desirable places to call home.
#A4685723

VENICE

12485 GHIBERTI CIRCLE 201

3 Beds

2 Baths

2,187 Sq.Ft.

$414,900

MLS#: A4685723

New on site 1 day ago
An exceptionally rare opportunity to own a turnkey beachfront retreat in one of Venice's most exclusive boutique communities. Currently the only residence available in the intimate Bahia Mar, this beautifully updated first floor end unit condominium places the Gulf of Mexico at your doorstep, step off your private patio onto the beach sand and turquoise waters. Equally rare is the opportunity to enjoy both beachfront living and boating. Owners have the exclusive option to use association-owned boat slips located directly across the street on Roberts Bay, offering effortless access to the Intracoastal Waterway and Gulf. Few properties combine the best of both worlds in such a coveted location.  Offered turnkey furnished, this impeccably maintained two-bedroom, two-bath end residence is move-in ready and thoughtfully appointed with crown molding, granite countertops, soft close cabinetry, hurricane-impact windows and sliding glass doors, plantation shutters, abundant storage, covered parking space and beautifully updated bathrooms. The private patio is perfect for morning coffee with the sound of the waves or unforgettable Gulf sunsets. Bahia Mar is a hidden coastal gem designed for those seeking peace and privacy. With only 21 residences, a no-rental policy, and no pets permitted, the community offers an owner-focused lifestyle that is increasingly difficult to find along Florida's Gulf Coast. Just 1.5 miles from historic downtown Venice, you'll enjoy boutique shopping, exceptional dining, cultural events, the weekly farmers market, and all the charm that has made Venice one of Florida's most desirable beach towns. Whether you're searching for a full-time residence or an elegant seasonal escape, this is a truly unique opportunity to own one of Venice's most desirable Gulf-front addresses.
#A4699180

VENICE

1100 TARPON CENTER DRIVE 104

2 Beds

2 Baths

1,150 Sq.Ft.

$539,000

MLS#: A4699180

New on site today
**Welcome Home!** Discover this beautifully updated and meticulously maintained **3-bedroom, 2-bath pool home** situated on an oversized corner lot at the end of a quiet street in highly desirable Venice Gardens. Offering exceptional privacy, outstanding curb appeal, and abundant parking, this property is perfect for homeowners seeking space for their vehicles, RV, boat, or hobbies.

The expansive property features a **2-car garage**, **two oversized double driveways**, gated RV and boat parking with electrical hookups already in place, plus an additional storage shed for lawn equipment and tools.

Inside, you'll find a bright, open split-bedroom floor plan designed for comfortable Florida living. The heart of the home is the beautifully remodeled kitchen featuring custom soft-close cabinetry with pull-out shelving, elegant quartz countertops, abundant storage, and generous workspace for entertaining family and friends.

French doors open from the family room to a spacious screened lanai where indoor and outdoor living blend seamlessly. Relax beside your sparkling private pool surrounded by custom paver decking or rinse off after a swim using the convenient outdoor shower. A **new pool heater (2019)** extends your swimming season year-round.

Additional updates include a **2015 metal roof**, **new hot water heater**, **Kinetico whole-house water treatment system (2020)**, upgraded irrigation system, professional landscaping, and a unique **10' x 20' air-conditioned she shed** complete with finished flooring—perfect as a home office, art studio, fitness room, hobby space, or private retreat.

Located just minutes from **Manasota Beach**, historic downtown Venice, Gulf beaches, waterfront dining, boutique shopping, golf courses, parks, and medical facilities, this exceptional home is **not located in a flood zone**, providing added peace of mind while enjoying Florida's coastal lifestyle.

If you've been searching for an updated pool home with abundant parking, flexible living space, and an unbeatable Venice location, this property truly checks all the boxes.

**Schedule your private showing today before this exceptional home is gone!**
#N6144961

VENICE

895 E BAFFIN DRIVE

3 Beds

2 Baths

1,584 Sq.Ft.

$449,000

MLS#: N6144961

New on site 2 days ago
MOVE-IN READY!! This home comes with a bundled social membership to the club — an exceptional value woven right into your purchase. From the moment you arrive, you're not just a resident; you're a member. This stunning single-story home offers 2,061 square feet of thoughtfully designed living space featuring a spacious kitchen equipped with quartz countertops, a smooth stainless steel cooktop with vent hood, and built-in wall oven and microwave. The open layout seamlessly connects the kitchen, family, and dining rooms, creating the perfect setting for everyday living and entertaining. Step outside to an expansive lanai accessible from both the family room and the generous owner’s suite, providing a serene retreat. Additional flexibility comes from a front den and secondary bedroom, ideal for work or guests. The 2-car garage includes a keyless entry pad and hurricane-rated door for added convenience and security. Modern touches like LED recessed lighting, Sherwin-Williams® low-VOC paint, and smart home features including a Ring Video Doorbell Pro and Honeywell WiFi thermostat enhance comfort and efficiency. Homes with this level of design and functionality move quickly—don’t miss your chance to make it yours! Prices, dimensions and features may vary and are subject to change. Photos are for illustrative purposes only.
#TB8526718

VENICE

13260 TULUM LOOP

2 Beds

2 Baths

2,061 Sq.Ft.

$541,996

MLS#: TB8526718

New on site 2 days ago
Bring your vision and unlock the potential of this spacious three-bedroom, two-bath, lakefront home in the highly sought-after gated community of Stoneybrook at Venice! Whether you're an investor or a buyer looking to personalize a home to your own style, this property presents an exceptional opportunity in one of Venice's most amenity-rich communities. Designed for comfortable living and entertaining, the thoughtfully planned floor plan features two distinct living spaces. A spacious living room welcomes you at the front of the home, while the open-concept family room, kitchen and dining area are perfectly positioned at the rear to capture tranquil lake views. The kitchen is thoughtfully designed with abundant cabinetry, a spacious pantry and a built-in planning center, ideal for working from home, meal planning, homework or keeping everyday life organized. A generous amount of windows, stationary glass panels and sliding glass doors fill the home with natural light, creating a bright and inviting atmosphere while showcasing the beautiful waterfront setting. The family room opens to the oversized screened lanai through sliding glass doors, while an additional set of sliders in the flexible space off the primary suite provides seamless access to the outdoors. The expansive primary suite offers a unique bonus room that can easily serve as a home office, nursery, fitness room, craft room, reading retreat or sitting area. The oversized walk-in closet provides abundant storage, while the en suite bath features dual vanities, a relaxing garden tub, a separate walk-in shower and a private water closet. Two additional bedrooms and a guest bath are thoughtfully positioned to provide privacy for family and visitors. Go outside to the oversized screened lanai, where you'll enjoy peaceful lake views and plenty of space for outdoor dining, entertaining or simply relaxing while taking in Florida's beautiful scenery. Hurricane shutters provide added peace of mind and make storm preparation a breeze. While the home is ready for cosmetic updates, its spacious layout, abundant natural light, desirable waterfront setting and exceptional floor plan make it an incredible opportunity to add value and create your dream home. Residents of Stoneybrook at Venice enjoy low HOA fees and an impressive collection of resort-style amenities, including a state-of-the-art fitness center, resort-style pool and spa, clubhouse, pickleball, tennis, basketball, sand volleyball, inline skating rink, playground, trails and a vibrant calendar of community activities. Conveniently located just minutes from historic downtown Venice, Gulf beaches, shopping, dining, Wellen Park and I-75, this is your opportunity to create your own vision in one of Venice's most desirable gated communities. With great bones, an outstanding location and endless potential, this home is ready for its next chapter.
#N6144327

VENICE

11626 DANCING RIVER DRIVE

3 Beds

2 Baths

2,035 Sq.Ft.

$399,000

MLS#: N6144327

New on site 3 days ago
Price reduced
Virtually Staged. Move right into this beautifully updated South Venice home where every major improvement has been completed! In the desirable X flood zone with no HOA and no deed restrictions, this meticulously maintained property offers the freedom to park your boat or RV, enjoy your fully fenced backyard and embrace the Florida lifestyle without community restrictions. From the moment you arrive, you'll appreciate the extensive updates and exceptional pride of ownership. The home features luxury vinyl plank flooring throughout with no carpet, fresh interior and exterior paint (2025), plantation shutters (2024), updated baths, granite countertops throughout, and a beautifully refreshed fireplace (2025) that creates a warm focal point for the living area. The open-concept floor plan offers spacious living and dining areas, while the well-appointed kitchen features solid wood cabinetry, matching granite countertops, a large center island, generous pantry, reverse osmosis drinking water system with new filters (January 2026), and partially updated appliances including a dishwasher (2023), microwave (2025) and washing machine (2025). The primary suite offers a surprisingly spacious walk-in closet and an updated en-suite bath finished in timeless neutral tones, while the guest bath has also been tastefully renovated. Designed to provide comfort and peace of mind, this home boasts a new roof (2021) complete with third-nail mitigation for potential homeowners insurance savings, impact-rated windows and sliding glass doors, hurricane protection for the lanai and exterior doors, whole-house gutters, whole-house surge protection, complete home re-pipe (2026), new suction line from the well to the pump (2026), regularly maintained well equipment, water heater (2023) with upgraded electric anode rod (2025), HVAC system (2016) with new blower motor (2025), and updated electrical switches, outlets, lighting and ceiling fans throughout. GO outside to enjoy the screened lanai overlooking the fully fenced backyard, complete with a concrete patio, storage shed featuring kayak and canoe racks, and plenty of room for gardening, entertaining, pets or additional outdoor living. The oversized driveway also includes extra parking for a boat, trailer or smaller RV. South Venice residents enjoy an incredible coastal lifestyle with access to the Venetian Waterway Park and Trail, Shamrock Park & Nature Center, playgrounds, recreational trails, and, for a nominal annual fee, optional membership providing access to the community boat ramp and the private South Venice Beach Ferry. With its extensive updates, outstanding storm protection, exceptional mechanical improvements and unbeatable location, this move-in-ready home offers an incredible opportunity to enjoy everything Southwest Florida has to offer. Schedule your private showing today!
#N6144920

VENICE

541 CARMEL ROAD

2 Beds

2 Baths

1,535 Sq.Ft.

$415,000

MLS#: N6144920

New on site 3 days ago
This quality-built J & J home offers a light, bright and open floorplan that beautifully reflects Florida's coastal
lifestyle. The spacious living areas, high ceilings and sunny kitchen were in the thoughtful original plans. In the
last two years, the tiled roof, air conditioning system and water heater were all replaced, while the screened
porch and spacious lanai invite cool breezes through the home. The rear yard garden is a treat for both kids
and grownups. There are peach, cherry, mango, lemon, lime, grapefruit and papaya trees. Kids will be
surprised and thrilled with the included playhouse--as well as a very private and semi-shaded yard that invites
cartwheels and picnics. Everyone will LOVE the relatively new built-in KitchenAid BBQ on the screened lanai
Meanwhile, this home is close to the community pool, tennis courts and clubhouse and sits in the desired Flood
Zone X--all with NO CCD's! Six short miles to the beach. Suggest seeing this exceptional and well-priced home as
quickly as possible. It won't last long!
#N6144937

VENICE

762 SILK OAK DRIVE

3 Beds

2 Baths

1,978 Sq.Ft.

$495,000

MLS#: N6144937

New on site 3 days ago
Virtually Staged. PRICED TO SELL! Welcome to this beautifully maintained 3- bedroom 2- bath home plus a den in the lovely gated community of Ventura Village offering an exceptional combination of space, comfort and value.  You'll be welcomed by a spacious foyer, followed by an oversized kitchen, private dining room area, newer AC, and accordion shutters throughout the home.  Huge extended lanai, low HOA fees and NO CDD.  It is minutes from Historic downtown Venice, 2.5 miles from Manasota Beach and shopping nearby. Schedule a showing today!
#N6144929

VENICE

5384 LAYTON DRIVE

3 Beds

2 Baths

2,253 Sq.Ft.

$432,000

MLS#: N6144929

New on site 3 days ago
Modern design, thoughtful upgrades, and an unbeatable Wellen Park lifestyle come together in this exceptional home! Built just 3 years ago, this impeccably maintained "Gateway" floor plan by Mattamy Homes features 4-bedrooms, 2.5-baths and 2,200+ sq. ft. of light-filled living space with a desirable split-bedroom plan that provides privacy and comfort for both family and guests. From the moment you step inside, you'll appreciate the soaring volume ceilings, 8-foot doors, expansive windows that fill the home with natural light, and elegant staggered rectangular tile flooring throughout all main living areas. Every detail has been thoughtfully curated, creating a warm yet elegant atmosphere. At the heart of the home is the impressive Executive Kitchen, designed for everyday living and entertaining. It features quartz countertops, wall oven, stainless steel vent hood, tile backsplash, upgraded refrigerator, spacious walk-in pantry, and an oversized center island wrapped in charming shiplap that serves as both a beautiful focal point and gathering place. The owners suite creates a peaceful sanctuary and includes a spa-inspired ensuite bath. Curated with designer finishes, this luxurious retreat features an expansive walk-in shower with a frameless glass enclosure, complete with dual shower heads and independent shower controls for the ultimate personalized experience. A striking decorative tile feature wall creates a dramatic focal point, while pendant lighting and a dual-sink quartz vanity topped with two LED-backlit mirrors add both style and function. Every detail evokes the feeling of a boutique luxury spa, creating a serene space you'll look forward to retreating to each day. Plantation shutters throughout the home add timeless elegance, while a powered retractable shade over the living room sliding glass doors offers convenience and comfort at the touch of a button. Additional features include hurricane shutters for added storm protection and the peace of mind of being located in desirable Flood Zone X. The upgrades continue into the farmhouse-inspired laundry room, complete with added cabinetry and open shelving for both style and functionality. Step outside to your screened lanai overlooking a protected preserve, providing exceptional privacy and tranquil views. With ample space to add the pool of your dreams, the possibilities are endless! Until then, you're less than a 5-minute stroll from Sunstone's spectacular amenities center. Living in Sunstone at Wellen Park means enjoying the epitome of The Florida Lifestyle with a remarkably reasonable HOA fee that includes lawn maintenance, basic cable and internet, resort-style amenities, a community pool, a fitness center, pickleball courts, neighborhood events, and a beautifully maintained common areas -allowing you to spend more time enjoying everything this vibrant community has available! Even better, you're just a short golf cart or bike ride from the heart of Downtown Wellen Park, where you'll enjoy dining, boutique shopping, live entertainment, the weekly farmers market, community festivals, and scenic walking trails. Wellen Park High School, everyday conveniences, restaurants, Costco, medical facilities, and both Venice and Englewood Gulf beaches are just minutes away. Offering the perfect blend of style, comfort, convenience, and location, this move-in-ready home presents an exceptional opportunity to enjoy one of Southwest Florida's most sought-after master-planned communities.
#N6144931

VENICE

18073 GRAND PROSPERITY DRIVE

4 Beds

2 Baths

2,209 Sq.Ft.

$564,900

MLS#: N6144931

Quiet Luxury, Exceptionally Curated. Welcome to a home where elevated design and impeccable craftsmanship converge. Tucked away on a quiet cul-de-sac street within the sought-after community of Sarasota National, this extraordinary ground-floor condominium has been meticulously reimagined with an uncompromising commitment to quality, creating a home that is as timeless as it is distinctive. Offering two bedrooms, two bathrooms, and a one-car garage, the open-concept floor plan is enhanced by volume ceilings, crown molding throughout, and an abundance of natural light. At the heart of the home is the completely redesigned chef's kitchen - a true masterpiece. Rich porcelain countertops cascade into a dramatic waterfall island with a matching full-height backsplash, creating a striking focal point for everyday living and entertaining alike. A composite sink, Samsung induction range, slide-out cabinet drawers, and soft-close doors and drawers complete this luxurious yet functional space. The main living area has been elevated with a custom-built media wall featuring an elegant LED electric fireplace and shelf accent lighting, providing warmth, architectural interest, and a polished centerpiece. Throughout the main living areas, you'll find Robb & Stuckey "Duchateau" engineered hardwood flooring complemented by 5-inch baseboards, exemplifying timeless beauty, while the California Closets-designed primary walk-in closet maximizes both organization and style. The primary suite continues the home's contemporary aesthetic with luxurious micro-cement flooring that creates a clean, seamless ambiance. The primary en suite bathroom features a dual-sink vanity with quartz countertops and a spacious walk-in shower with a sleek, frameless glass door. The guest bathroom is equally impressive, showcasing an elegant micro-cement finish throughout the floor, shower walls, and built-in shelves. It is complemented by an Olive & David light fixture, a glass tub enclosure door, and an integrated granite sink that evokes the feel of a boutique luxury hotel. Beyond the interior, the home's peaceful preserve view provides a private backdrop for ideal Florida outdoor living. The screened lanai is finished with travertine flooring, creating the perfect place to enjoy the tranquil natural surroundings. Practical luxuries have not been overlooked. The spacious laundry room has been thoughtfully enhanced with additional cabinetry above the washer and dryer, along with an oversized storage closet that provides exceptional organization. Impact windows and slider provide peace of mind, complemented by the home's desirable Flood Zone 'X' location. In the garage you'll discover an electric panel surge protector, insulated garage door, and an EV charger which adds modern convenience. Every inch of this residence reflects thoughtful design, understated elegance, and exceptional attention to detail. Located within the amenity-rich, gated community of Sarasota National, residents enjoy an exceptional lifestyle featuring a resort-style pool, state-of-the-art fitness center, pickleball and tennis courts, tiki bar & dining, numerous social activities, dog park, and miles of scenic walking and biking trails - all just minutes from the Gulf beaches, Downtown Venice, Wellen Park, shopping, dining, and everyday conveniences. This is a rare opportunity to own a truly one-of-a-kind residence where luxury is defined by thoughtful design, timeless materials, and uncompromising quality.
#N6144902

VENICE

10051 CROOKED CREEK DRIVE 102

2 Beds

2 Baths

1,379 Sq.Ft.

$429,500

MLS#: N6144902

 - property

Send a message

Message successfully sent.

Your message

What is 3 + 4 ?

Reason for contacting?

I agree to receive email communication and understand I can unsubscribe at any time.

I agree to be contacted by The Graf Group of Coldwell Banker via call, email, and text for real estate services. To opt out, you can reply 'stop' at any time or reply 'help' for assistance. You can also click the unsubscribe link in the emails. Message and data rates may apply. Message frequency may vary. Privacy Policy

Sign Out

Virtual Assistant

Would you like to take the next step with this property? We can help you schedule a showing or virtual tour, or send you more details.

Yes, I would like more information.

Thank You for Your Reply, One of Our Agents will contact you as soon as possible

No, maybe later.

Thank you, you can always contact me via email, phone number or through the contact form.

Realhub AI

Lucy - Your AI-Powered Realtor

Update Your Temporary Password

Personalize your search

Enter your email and we'll notify you immediately when new listings match what you're looking for.

or enter email address

Already have an account ? Login here

Continue your home search

I agree to receive communications and understand I can unsubscribe at any time.

I agree to be contacted by The Graf Group of Coldwell Banker via call, email, and text for real estate services. To opt out, you can reply 'stop' at any time or reply 'help' for assistance. You can also click the unsubscribe link in the emails. Message and data rates may apply. Message frequency may vary. Privacy Policy

Already have an account ? Login here

We use cookies

We use cookies primarily for analytics to enhance your experience. By accepting, you agree to our use of these cookies. You can manage your preferences or learn more about our cookies policy.