
- Properties
- Meet our agents
- Communities
- Market Report
- Home Value
- Calculator
Property
Beds
3
Full Baths
2
1/2 Baths
1
Year Built
2019
Sq.Footage
1,512
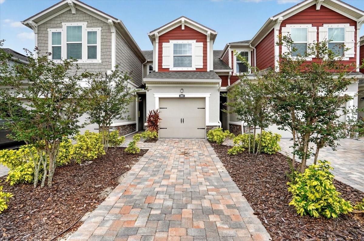
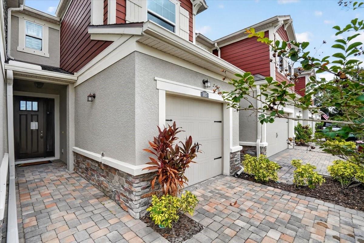
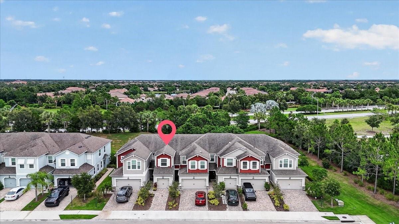
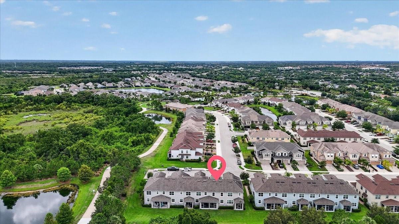
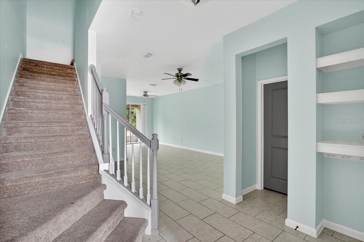
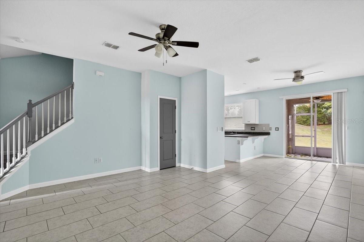
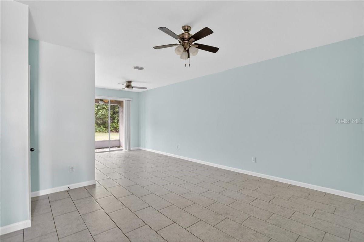
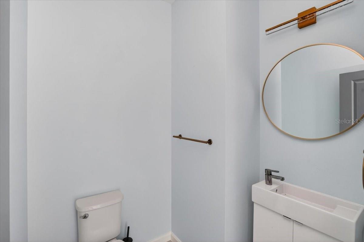
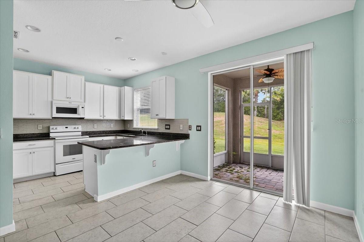
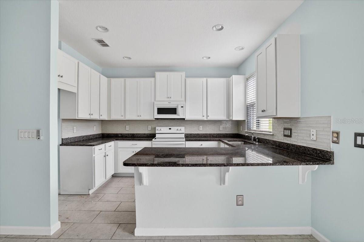
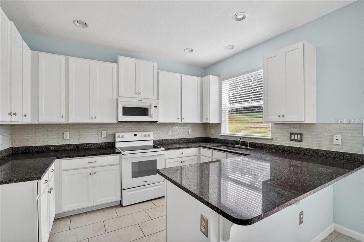
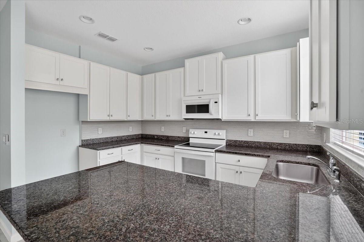
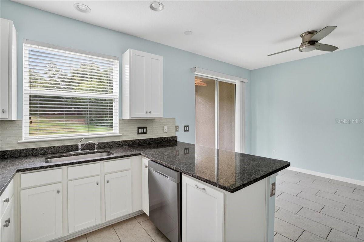
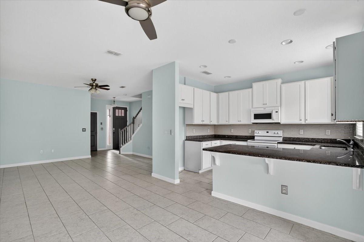
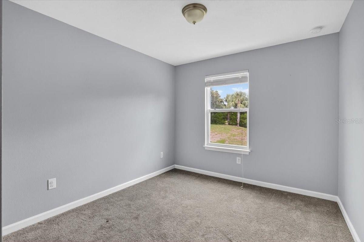
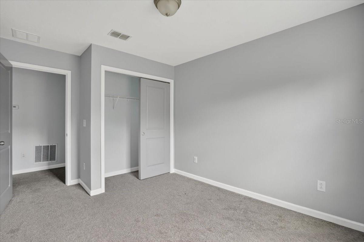
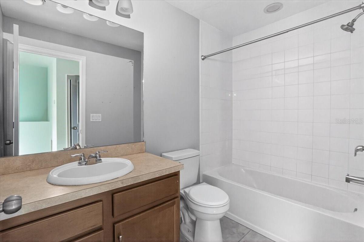
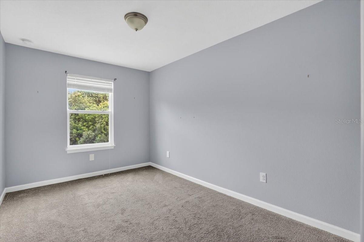
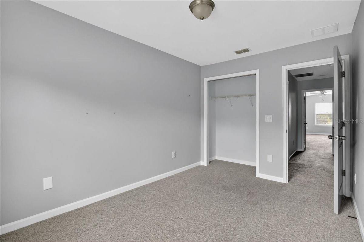
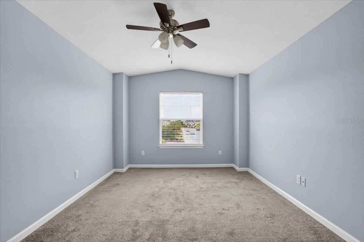
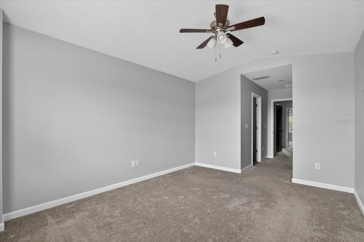
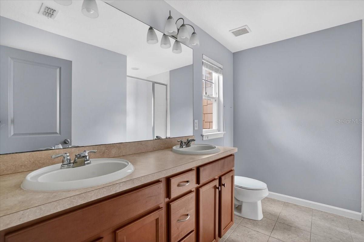
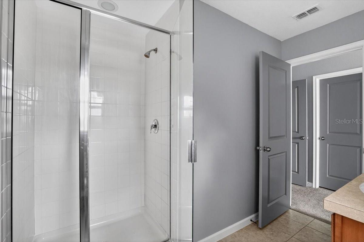
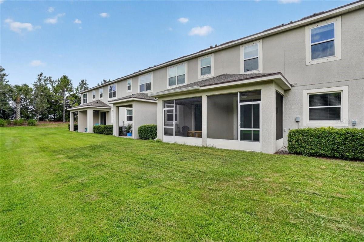
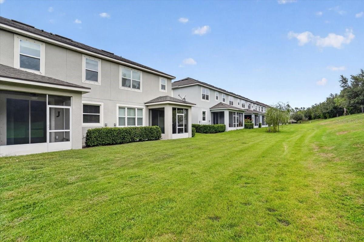
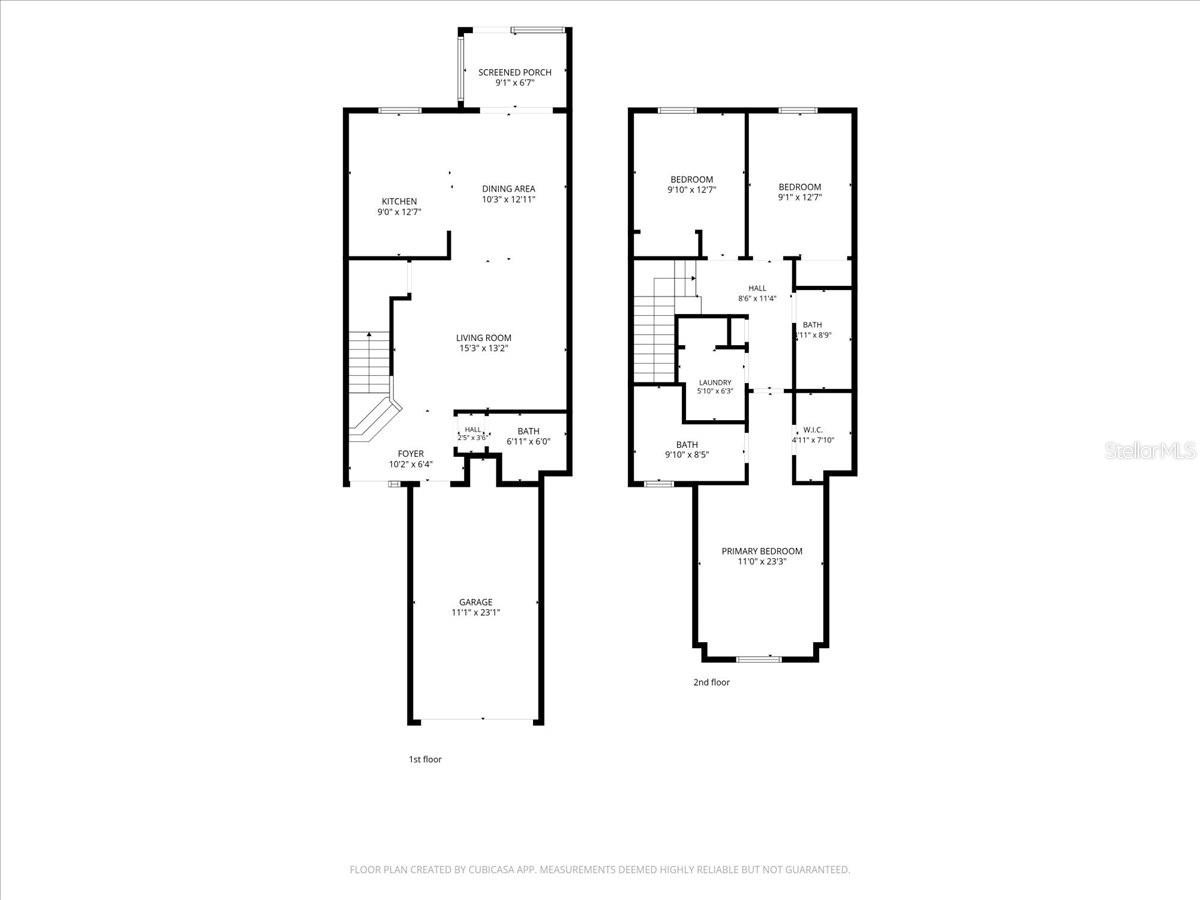
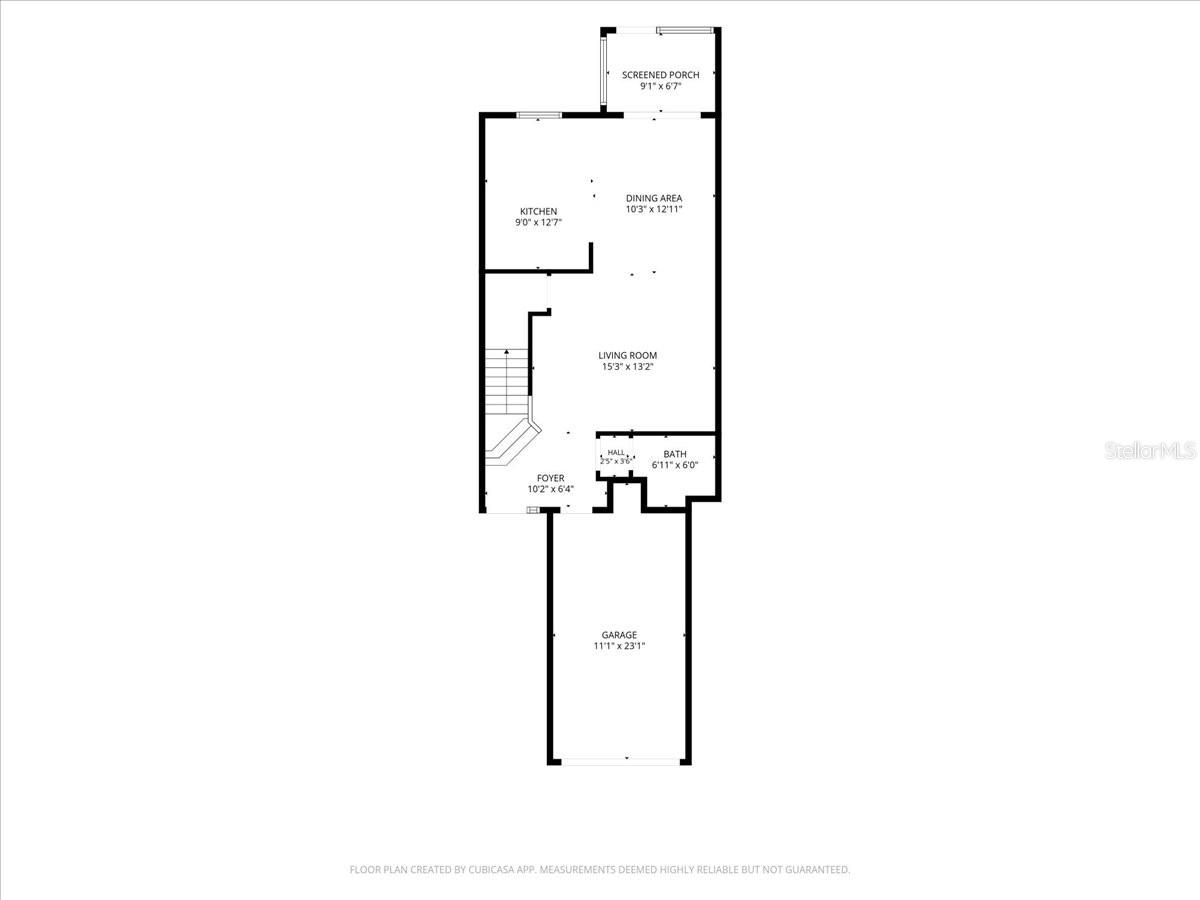
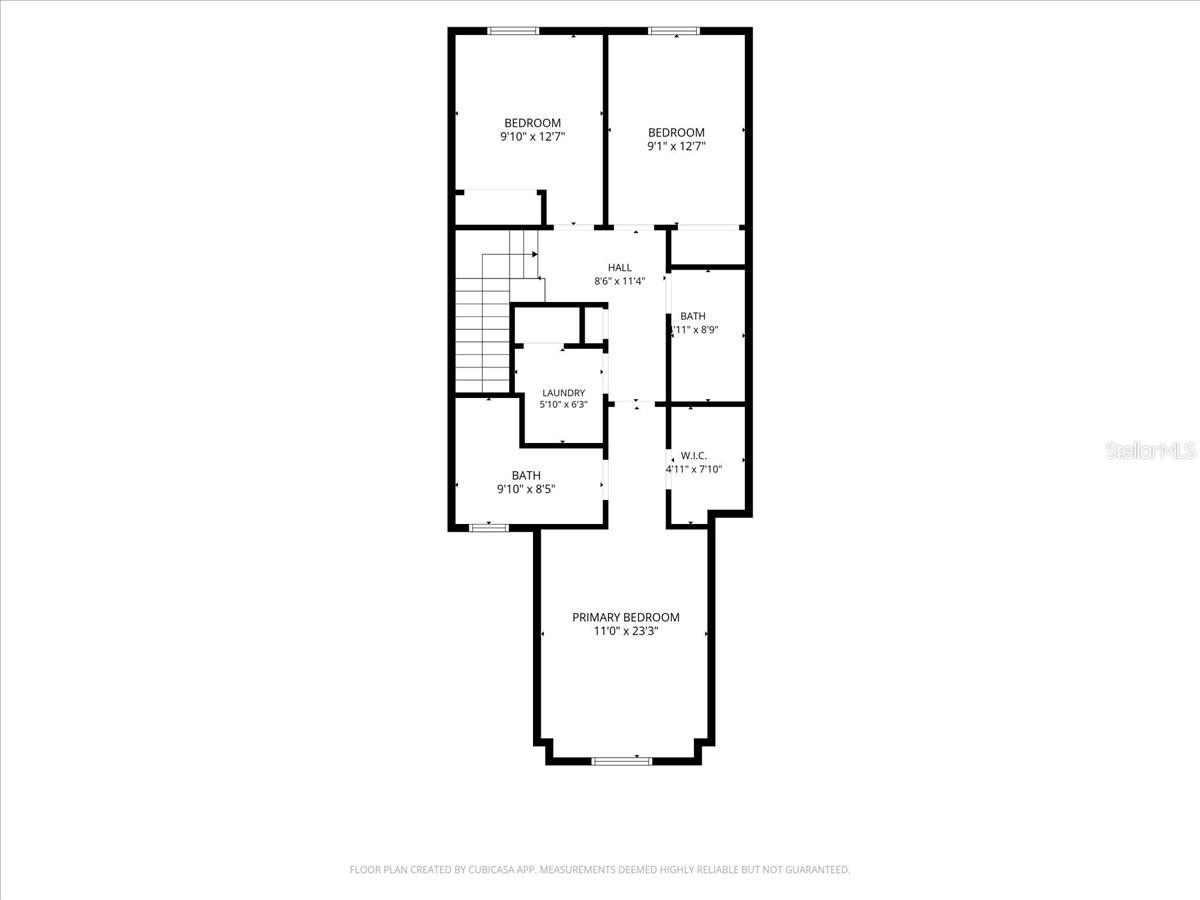
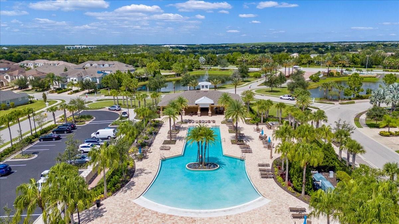
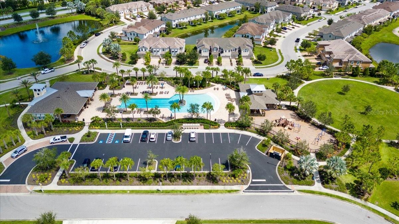
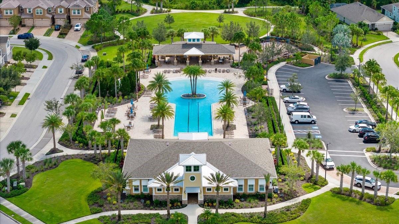
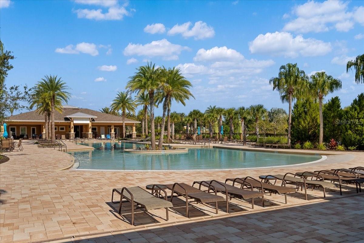
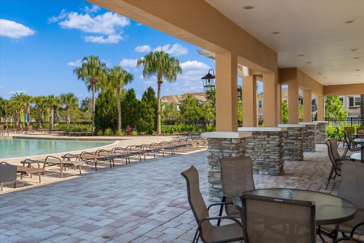
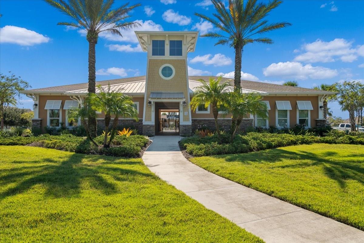
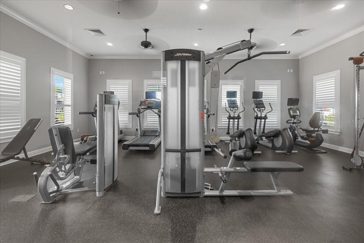
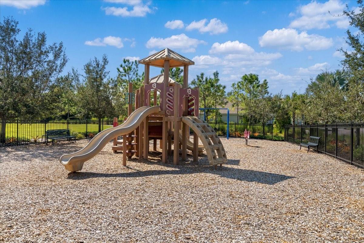
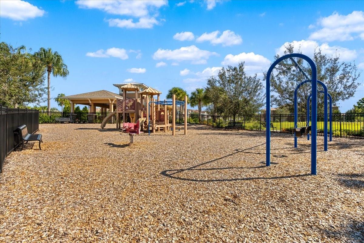
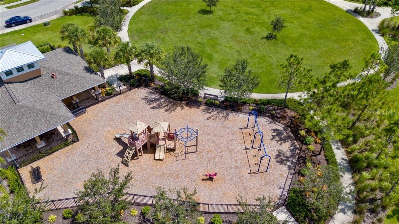
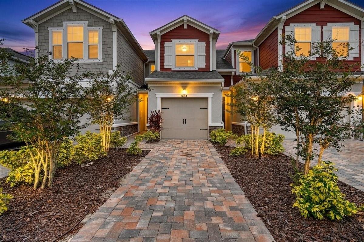
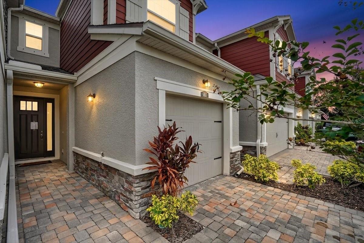
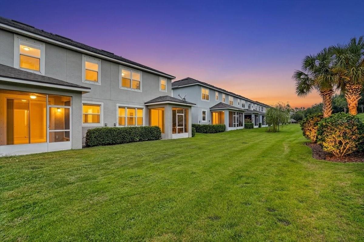
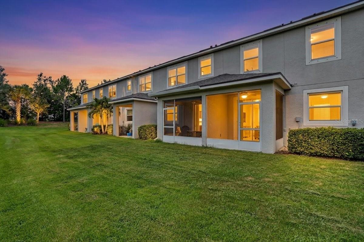
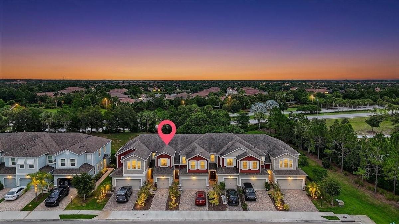
Short Sale. Bank-approved short sale! Enjoy the Lakewood Ranch lifestyle in this 3-bedroom, 2.5-bath townhome in Harmony, where comfortable living meets resort-style amenities. The lender has indicated an estimated two-week response time upon receipt of a complete offer package, subject to lender review and approval. An inviting open-concept layout connects the kitchen, dining area, and living room, making it easy to entertain or unwind at home. Upstairs, the spacious primary suite features a private en-suite bathroom, while two additional bedrooms and a full guest bathroom offer room for guests, a home office, or your favorite hobbies. Spend your weekends enjoying the community pool, fitness center, clubhouse, and nearby walking trails. With lawn maintenance handled by the association, you’ll have more time to explore the shopping, dining, parks, and golf that make Lakewood Ranch such a desirable place to call home. Nearby clubhouse parking adds convenience when friends and family visit. Whether you’re looking for a full-time home or a seasonal getaway, the townhome offers a compelling opportunity to make this sought-after community your own. Schedule your showing and explore the possibilities!
Features & Amenities
Interior
-
Other Interior Features
Open Floorplan
-
Total Bedrooms
3
-
Bathrooms
2
-
1/2 Bathrooms
1
-
Cooling YN
YES
-
Cooling
Central Air
-
Fireplace YN
NO
-
Heating YN
YES
-
Heating
Central, Electric
-
Pet friendly
Yes
Exterior
-
Garage
Yes
-
Garage spaces
1
-
Construction Materials
Block, Stucco
-
Other Exterior Features
Rain Gutters
-
Parking
Driveway, Attached
-
Patio and Porch Features
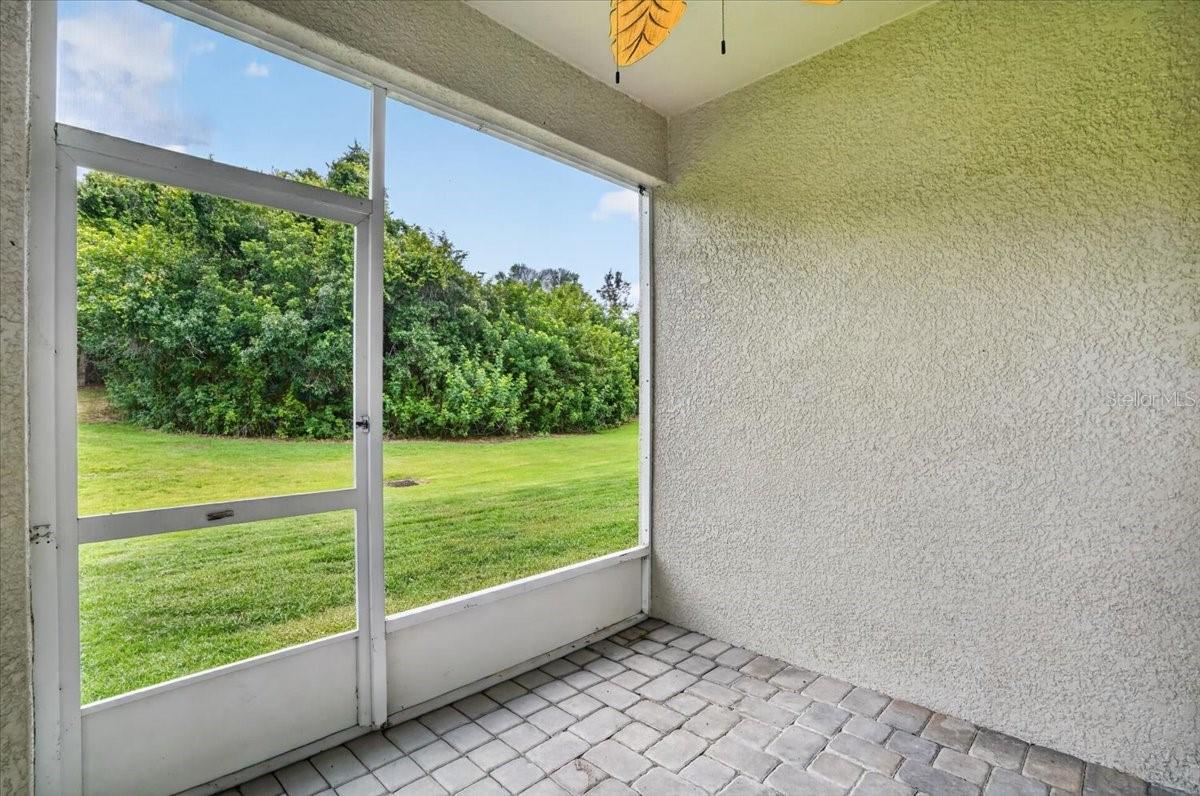
Covered, Front Porch, Rear Porch, Screened
-
Pool
No
-
Waterfront YN
NO
-
View
Trees/Woods
Area & Lot
-
Lot Size(acres)
0.05
-
Lot Size(square feet)
2,100
-
Property Type
Residential
-
Property Sub Type
Townhouse
-
Architectural Style
Traditional
Price
-
Sales Price
$245,000
-
Tax Amount
$4,879.42
-
Financing Options
Cash, Conventional, FHA, VA Loan
-
Sq. Footage
1,512
-
Price/SqFt
$162
HOA
-
Association
YES
-
Association Fee
$313
-
Association Fee Frequency
Monthly
-
Association Fee Includes
N/A
-
Total Monthly Fees
$313
School District
-
Elementary School
G.D. Rogers Garden- Bullock Elementary
-
Middle School
Dr Mona Jain Middle
-
High School
Lakewood Ranch High
Property Features
-
New Construction
NO
-
Association Amenities
Clubhouse, Fitness Center, Playground, Pool
-
Foundation Details
Slab
-
Ownership
Fee Simple
-
Senior Community YN
NO
-
Sewer
Public Sewer
-
Tax Lot
116
-
Water Source
Public
Schedule a Showing
Showing scheduled successfully.
Mortgage calculator
Estimate your monthly mortgage payment, including the principal and interest, property taxes, and HOA. Adjust the values to generate a more accurate rate.
Your payment
Principal and Interest:
$
Property taxes:
$
HOA fees:
$
Total loan payment:
$
Total interest amount:
$
Location
County
Manatee
Elementary School
G.D. Rogers Garden- Bullock Elementary
Middle School
Dr Mona Jain Middle
High School
Lakewood Ranch High
Listing Courtesy of Irina McKay, MCKAY MANAGEMENT & REALTY
RealHub Information is provided exclusively for consumers' personal, non-commercial use, and it may not be used for any purpose other than to identify prospective properties consumers may be interested in purchasing. All information deemed reliable but not guaranteed and should be independently verified. All properties are subject to prior sale, change or withdrawal. RealHub website owner shall not be responsible for any typographical errors, misinformation, misprints and shall be held totally harmless.

Executive Assistant
Emil Garinga
Call Emil today to schedule a private showing.

* Listings on this website come from the FMLS IDX Compilation and may be held by brokerage firms other than the owner of this website. The listing brokerage is identified in any listing details. Information is deemed reliable but is not guaranteed. If you believe any FMLS listing contains material that infringes your copyrighted work please review our DMCA policy and learn how to submit a takedown request.© 2024 FMLS.
Related Properties

BRADENTON
803 FAIRWAYCOVE LANE 103
2 Beds
2 Baths
1,226 Sq.Ft.
$235,000
MLS#: TB8568663

BRADENTON
5516 37TH STREET E
2 Beds
2 Baths
1,181 Sq.Ft.
$219,000
MLS#: A4713768

BRADENTON
417 14TH STREET E
3 Beds
2 Baths
1,409 Sq.Ft.
$224,900
MLS#: A4713482

BRADENTON
322 SPRING LAKES BOULEVARD N/A
2 Beds
2 Baths
1,104 Sq.Ft.
$240,000
MLS#: A4713765

BRADENTON
311 CAPE HARBOUR LOOP 104
2 Beds
2 Baths
1,429 Sq.Ft.
$209,000
MLS#: A4713780

BRADENTON
3505 45TH TERRACE W 105
2 Beds
2 Baths
1,429 Sq.Ft.
$218,500
MLS#: A4713652

BRADENTON
8309 GRAND ESTUARY TRAIL 204
2 Beds
2 Baths
1,121 Sq.Ft.
$228,000
MLS#: A4713173

BRADENTON
1916 49TH AVENUE E
2 Beds
1 Baths
884 Sq.Ft.
$200,000
MLS#: N6146427

BRADENTON
2008 27TH AVENUE W
4 Beds
2 Baths
1,525 Sq.Ft.
$199,900
MLS#: TB8568813

BRADENTON
6101 34TH STREET W 23H
3 Beds
2 Baths
1,547 Sq.Ft.
$244,500
MLS#: A4711793
