Features & Amenities

Interior

  • Other Interior Features

    High Ceilings, Vaulted Ceiling(s)

  • Total Bedrooms

    4

  • Bathrooms

    1

  • 1/2 Bathrooms

    2

  • Cooling YN

    YES

  • Cooling

    Central Air

  • Fireplace YN

    NO

  • Heating YN

    YES

  • Heating

    Central

  • Pet friendly

    N/A

Exterior

  • Garage

    No

  • Construction Materials

    Vinyl Siding, Frame

  • Other Exterior Features

    Private Yard, Rain Gutters, Storage

  • Patio and Porch Features

    Covered, Front Porch, Rear Porch

  • Pool

    No

  • Waterfront YN

    YES

  • View

    Lake, Water

Area & Lot

  • Lot Features

    Cleared, Landscaped, Level, Paved, Waterfront

  • Lot Size(acres)

    0.12

  • Lot Size(square feet)

    5,410

  • Property Type

    Residential

  • Property Sub Type

    Single Family Residence

Price

  • Sales Price

    $599,000

  • Tax Amount

    $771.35

  • Sq. Footage

    1,358

  • Price/SqFt

    $441

HOA

  • Association

    No

School District

  • Elementary School

    Inverness Primary School

  • Middle School

    Inverness Middle School

  • High School

    Citrus High School

Property Features

  • Stories

    2

  • New Construction

    NO

  • Foundation Details

    Block, Pillar/Post/Pier

  • Ownership

    Fee Simple

  • Senior Community YN

    NO

  • Sewer

    Private Sewer

  • Tax Lot

    4

  • Water Source

    Public

Schedule a Showing

Showing scheduled successfully.

<
>
IN PERSON
VIA CHAT

What is 3 + 4 ?


Change time

Mortgage calculator

Estimate your monthly mortgage payment, including the principal and interest, property taxes, and HOA. Adjust the values to generate a more accurate rate.

Your payment

Principal and Interest:

$

Property taxes:

$

HOA fees:

$

Total loan payment:

$

Total interest amount:

$

Location

County

Citrus

Elementary School

Inverness Primary School

Middle School

Inverness Middle School

High School

Citrus High School

Listing Courtesy of Chad MacBlain , KELLER WILLIAMS CORNERSTONE RE

RealHub Information is provided exclusively for consumers' personal, non-commercial use, and it may not be used for any purpose other than to identify prospective properties consumers may be interested in purchasing. All information deemed reliable but not guaranteed and should be independently verified. All properties are subject to prior sale, change or withdrawal. RealHub website owner shall not be responsible for any typographical errors, misinformation, misprints and shall be held totally harmless.

Agent Emil Garinga

Executive Assistant

Emil Garinga

Call Emil today to schedule a private showing.


* Listings on this website come from the FMLS IDX Compilation and may be held by brokerage firms other than the owner of this website. The listing brokerage is identified in any listing details. Information is deemed reliable but is not guaranteed. If you believe any FMLS listing contains material that infringes your copyrighted work please click here to review our DMCA policy and learn how to submit a takedown request.© 2024 FMLS.
Experience the charm of Inverness’ Historic District with this beautiful waterfront home offering 4 bedrooms, 1 full bath, and 2 half baths on Lake Henderson with direct access to the Tsala Apopka Chain of Lakes. Whether you enjoy boating, fishing, kayaking, paddleboarding, or simply taking in the peaceful water views, this property offers the perfect Florida lifestyle.

As you step inside, you are welcomed by a spacious living room filled with natural light. The main level features two bedrooms, including a primary suite with a full ensuite bathroom. The galley kitchen offers a gas stove, plenty of cabinets, and ample countertop space for preparing meals. Just off the kitchen is a versatile bonus room with stunning views of the backyard and lake, making it the perfect space for a dining room, sitting area, playroom, home office, or art studio. Upstairs, you will find two additional guest bedrooms and a half bath, all while enjoying more beautiful views overlooking the water. Step outside to your own private waterfront retreat. The backyard features a storage shed for all your outdoor equipment and a private dock where you can tie up your boat, jet skis, or kayaks, or spend the day fishing right from your backyard. Whether you’re searching for a profitable short term vacation rental, a long term investment property, a peaceful winter retreat, or your forever home, this property offers incredible flexibility. Its prime waterfront location, close proximity to downtown Inverness, and access to the Chain of Lakes make it an attractive option for both homeowners and guests alike. Located just minutes from the heart of downtown Inverness, you will enjoy easy access to locally owned restaurants, boutique shopping, coffee shops, parks, entertainment, festivals, and so much more. Combining historic charm, waterfront living, and an unbeatable location, this home offers the opportunity to enjoy everything the Nature Coast has to offer!

506 LAKE STREET

Message successfully sent.

What would you like to know?

What is 3 + 4 ?

I agree to receive email communication and understand I can unsubscribe at any time.

I agree to be contacted by The Graf Group of Coldwell Banker via call, email, and text for real estate services. To opt out, you can reply 'stop' at any time or reply 'help' for assistance. You can also click the unsubscribe link in the emails. Message and data rates may apply. Message frequency may vary. Privacy Policy

Related Properties

This custom designed home is on a beautifully landscaped 1.04 acre corner lot, this 3 bedroom, 3.5 bathroom pool home offers 2,404 living square feet, a 3 car garage and a layout that gives everyone plenty of room to spread out.Soaring ceilings and an open design create a comfortable flow between the living and dining areas, giving the home a spacious feel that’s equally suited for everyday living or entertaining. Luxury vinyl plank flooring installed in 2021 runs throughout, while the kitchen offers Corian countertops, abundant cabinetry, generous counter space, a center island, breakfast bar and newer appliances overlooking the main living areas. The large bedrooms each offer walk-in closets and private en-suite bathrooms, creating a layout that’s both comfortable and functional. The screened pool and covered lanai provide a space to relax or entertain, while the beautifully maintained landscaping, and fully serviced irrigation system create outstanding curb appeal. The irrigation system was completely serviced in August 2026 and is in excellent working order. Major updates provide added peace of mind. A brand new roof will be installed prior to closing, with the buyer having the opportunity to select the shingle color, subject to seller and contractor availability. The HVAC was replaced in 2020, the well pump and bladder tank were replaced approximately 8 to 10 years ago, the septic lift pump was replaced within the last 3 years and the pool pump was replaced approximately 5 years ago. Gutters and downspouts are already in place, adding to the home’s thoughtful maintenance. Built in 2005 and meticulously maintained inside and out, this home is conveniently located near shopping, dining, medical facilities, golf courses and the Chain of Lakes. If you’ve been searching for a spacious pool home with a fantastic layout, beautiful curb appeal and major updates already completed, this one deserves a closer look.
#W7888614

INVERNESS

9807 E LAKE TAHOE DRIVE

3 Beds

3 Baths

2,404 Sq.Ft.

$575,000

MLS#: W7888614

Experience resort-style living in the gated Belmont Hills community of Citrus Hills. This meticulously maintained home features crown molding, plantation shutters, and wood flooring in the bedrooms. The kitchen is designed for efficiency with pull-out cabinetry and a unique aquarium glass dinette offering serene views of your private pool and lanai. Highlights include an oversized master closet, recent exterior paint, and a newer A/C unit. Recent updates include a fresh exterior paint job and a newer A/C system.  Citrus Hills Club membership grants access to world-class amenities: 3 championship golf courses, 2 restaurants, Tiki Bar, Bella Vita Spa, fitness centers, and multiple pools. Beyond the gates, enjoy an active lifestyle with easy access to Inverness’s premier attractions: cycle or walk the 46-mile Withlacoochee State Trail, enjoy the Junior Olympic pool and splash pad at Whispering Pines Park, and explore the freshwater springs and manatees of nearby Crystal River. For those seeking elite entertainment, the world-class events and dining at the World Equestrian Center in Ocala are just a short drive away.
#OM728103

INVERNESS

1626 E GATE DANCER CIRCLE

3 Beds

2 Baths

2,246 Sq.Ft.

$549,900

MLS#: OM728103

Price reduced
Experience the perfect blend of privacy, comfort, and country charm with this beautifully updated ranch-style home nestled on 4.81 fully fenced acres. Tucked away on a quiet dead-end road behind an electric gate, this spacious 3-bedroom, 2-bath home offers the peaceful lifestyle you've been dreaming of.

Step onto the inviting wraparound porch and into a bright, open floor plan filled with natural light. The spacious kitchen offers generous counter space and flows effortlessly into the main living areas, while multiple sliding glass doors showcase picturesque backyard views.

Recent improvements provide added peace of mind, including a new roof (2023), new A/C (2023), repaved driveway (2023), updated bathrooms, and a new well (2026).

Whether you're looking for a private homestead, hobby farm, or spacious country retreat with modern updates, this property delivers the best of both worlds—peaceful rural living with convenient access to shopping, dining, and schools.
#G5114714

INVERNESS

2301 E MARY LUE STREET

3 Beds

2 Baths

2,848 Sq.Ft.

$599,000

MLS#: G5114714

Nestled on 4.44 picturesque acres, this impressive 3-bedroom, 2-bathroom pool home offers the perfect blend of privacy, space, and versatility. Step inside to soaring high ceilings and an inviting layout designed for comfortable everyday living and entertaining alike.

The spacious primary suite serves as a private retreat, featuring dual walk-in closets, dual vanities, a relaxing soaking tub, and a separate walk-in shower. Sliding glass doors provide direct access to the pool area, creating a seamless transition between indoor and outdoor living.

Outside, enjoy Florida living at its finest with a sparkling screened pool overlooking the expansive property. The grounds offer endless possibilities with a large detached garage, multiple carports, and an RV hookup conveniently located in the backyard, providing ample space for vehicles, recreational equipment, hobbies, or storage.

Enjoy added peace and privacy with the Withlacoochee State Forest bordering the rear of the property, ensuring the land behind the home remains protected from future development and preserving the natural setting for years to come.

Recent updates include a 2025 roof, offering added value and peace of mind.
#W7886836

INVERNESS

2419 E STAGE COACH TRAIL

3 Beds

2 Baths

2,202 Sq.Ft.

$550,000

MLS#: W7886836

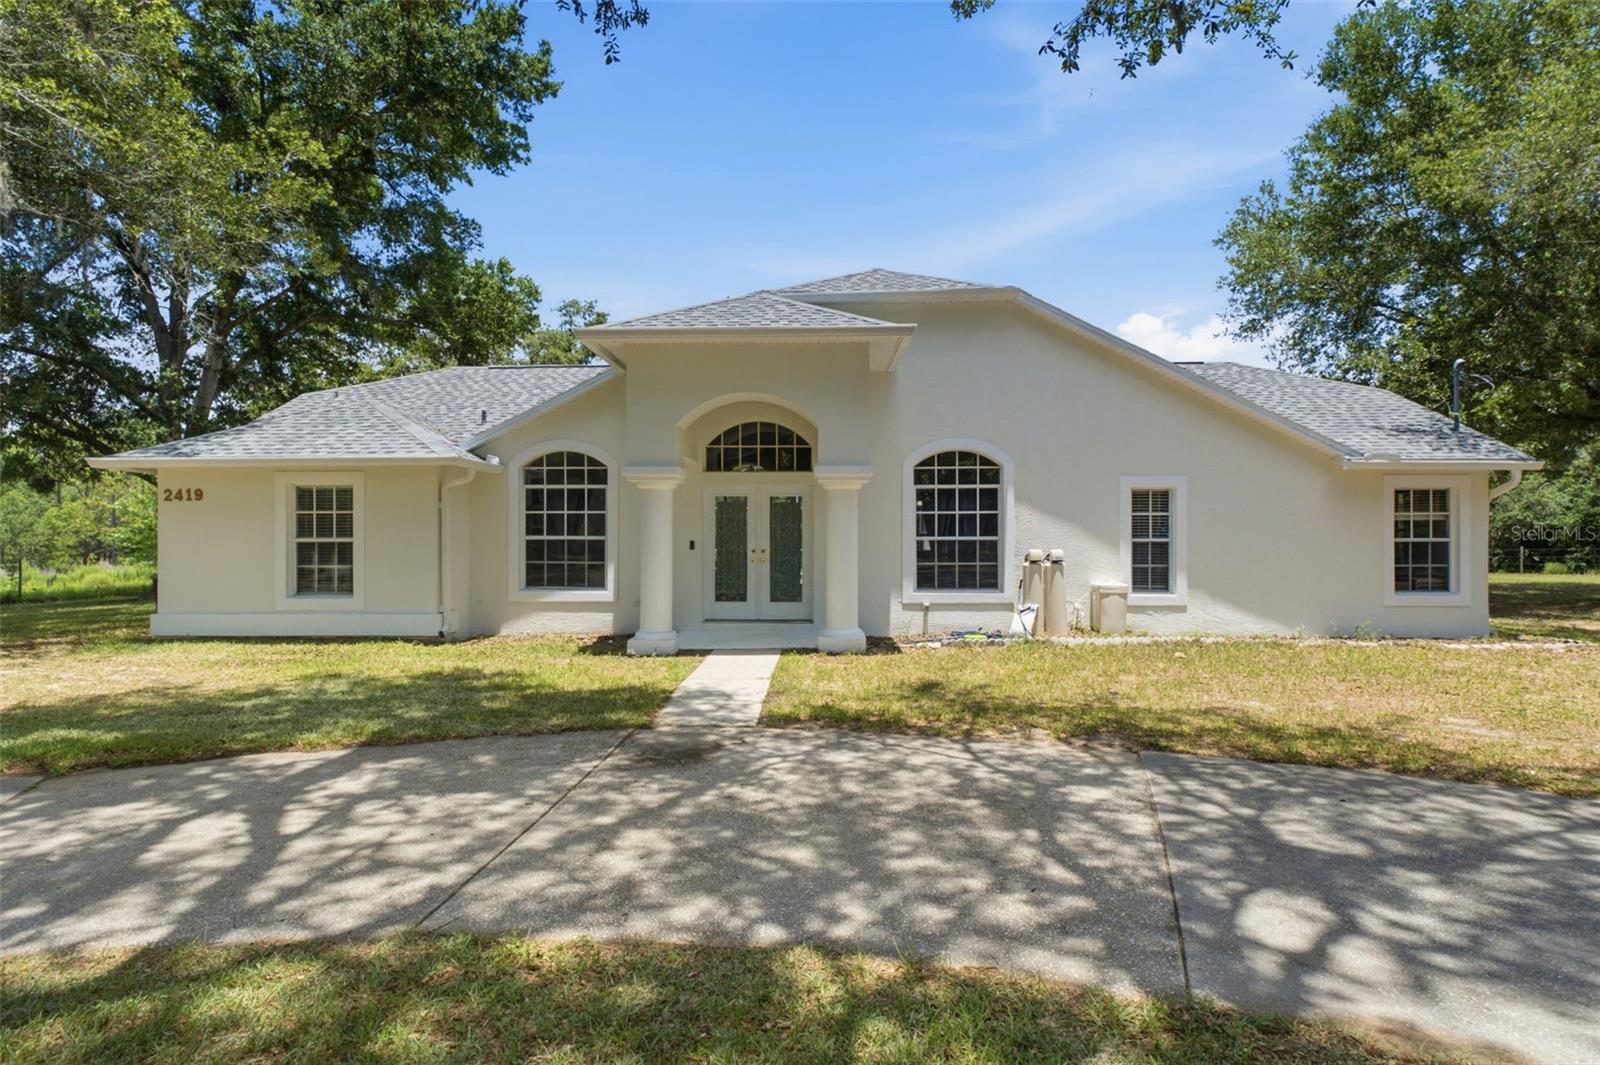
Welcome to your private retreat in Inverness! Situated on 2.81 fully cleared, gated acres, this exceptional Citrus County property offers a rare opportunity for MULTIGENERATIONAL LIVING, a home-based business, hobby enthusiast, or future income potential! A 1,000-square-foot detached building equipped with electric as well as plumbing that runs under the structure, so it's ready to be transformed into a guest house, second residence, private office, studio, or continue serving as an impressive workshop. Listed SIGNIFICANTLY BELOW APPRAISED VALUE, this move-in-ready property offers built-in equity and over $100,000 in completed upgrades and improvements!
The detached structure also features a two-car garage and rear carport, creating endless possibilities for extended family living, RV and boat storage, equipment storage, hobby space, or a home-based business. The main residence offers an attached two-car garage with additional storage and a desirable split-bedroom floor plan, with the spacious primary suite privately separated from the secondary bedrooms.
Major improvements have already been completed for the next owner, providing peace of mind for years to come. In 2022, updates included a new water heater, A/C unit, electrical panels, pool decking, screen enclosure, vinyl fencing, and a new 120-foot-deep well that is connected to the home generator as well. In 2023, the home received all new windows. Additional upgrades include a whole-home water filtration system, regularly serviced septic system, and a new battery for the whole-home generator installed in 2025.
Outside, enjoy the privacy and freedom that only acreage can provide. The property features a gated entrance, fully cleared land, and no rear or side neighbors, creating a peaceful setting rarely found in today's market. Relax in the screened-in pool and covered lanai while taking in the tranquil surroundings and expansive views of your private property.
With plenty of room for RVs, boats, trailers, recreational vehicles, work equipment, and outdoor toys, this property offers the space, flexibility, and privacy that are increasingly difficult to find. Whether you're looking for a private family compound, multigenerational living setup, workshop space, home business opportunity, or simply room to spread out and enjoy the Florida lifestyle, this property delivers outstanding versatility and value.
Enjoy the best of both worlds—private country living with convenient access to everyday amenities. Located just minutes from shopping, dining, medical facilities, and the Tsala Apopka Chain of Lakes, this property offers easy access to boating, fishing, kayaking, and outdoor recreation. You'll be approximately 20 minutes from Ocala, 30 minutes from The Villages, 25 minutes from Crystal River and the Gulf Coast, and about 90 minutes from Orlando, major airports, and world-famous attractions. Properties offering this combination of cleared acreage, privacy, a detached secondary structure with utilities already in place, extensive upgrades, a whole-home generator, and no neighboring homes directly behind or beside you are becoming increasingly rare.
Be sure to review the attached features and upgrades sheet, and contact us for additional information regarding the appraisal, completed improvements, and unique opportunities this incredible property provides.
#O6413355

INVERNESS

7232 E TURNER CAMP ROAD

3 Beds

2 Baths

2,862 Sq.Ft.

$549,000

MLS#: O6413355

Price reduced
Space, privacy, and convenience come together on this well-maintained 2.52-acre Inverness property featuring a new roof installed in 2023. Set in a peaceful location while still just minutes from shopping, dining, medical facilities, parks, and historic downtown Inverness, this property offers the best of both worlds.

Inside, the home features durable tile flooring throughout, Corian countertops, and a gas cooktop. The comfortable layout is ready to enjoy now while still offering opportunities to personalize over time.

Outside, the 2.52-acre homesite provides room for gardening, outdoor recreation, hobbies, projects, or simply relaxing in a private setting surrounded by Florida’s natural landscape.

Properties offering this much land, privacy, and convenience are increasingly difficult to find.
#OM726187

INVERNESS

2657 W HAMPSHIRE STREET

3 Beds

2 Baths

2,522 Sq.Ft.

$499,000

MLS#: OM726187
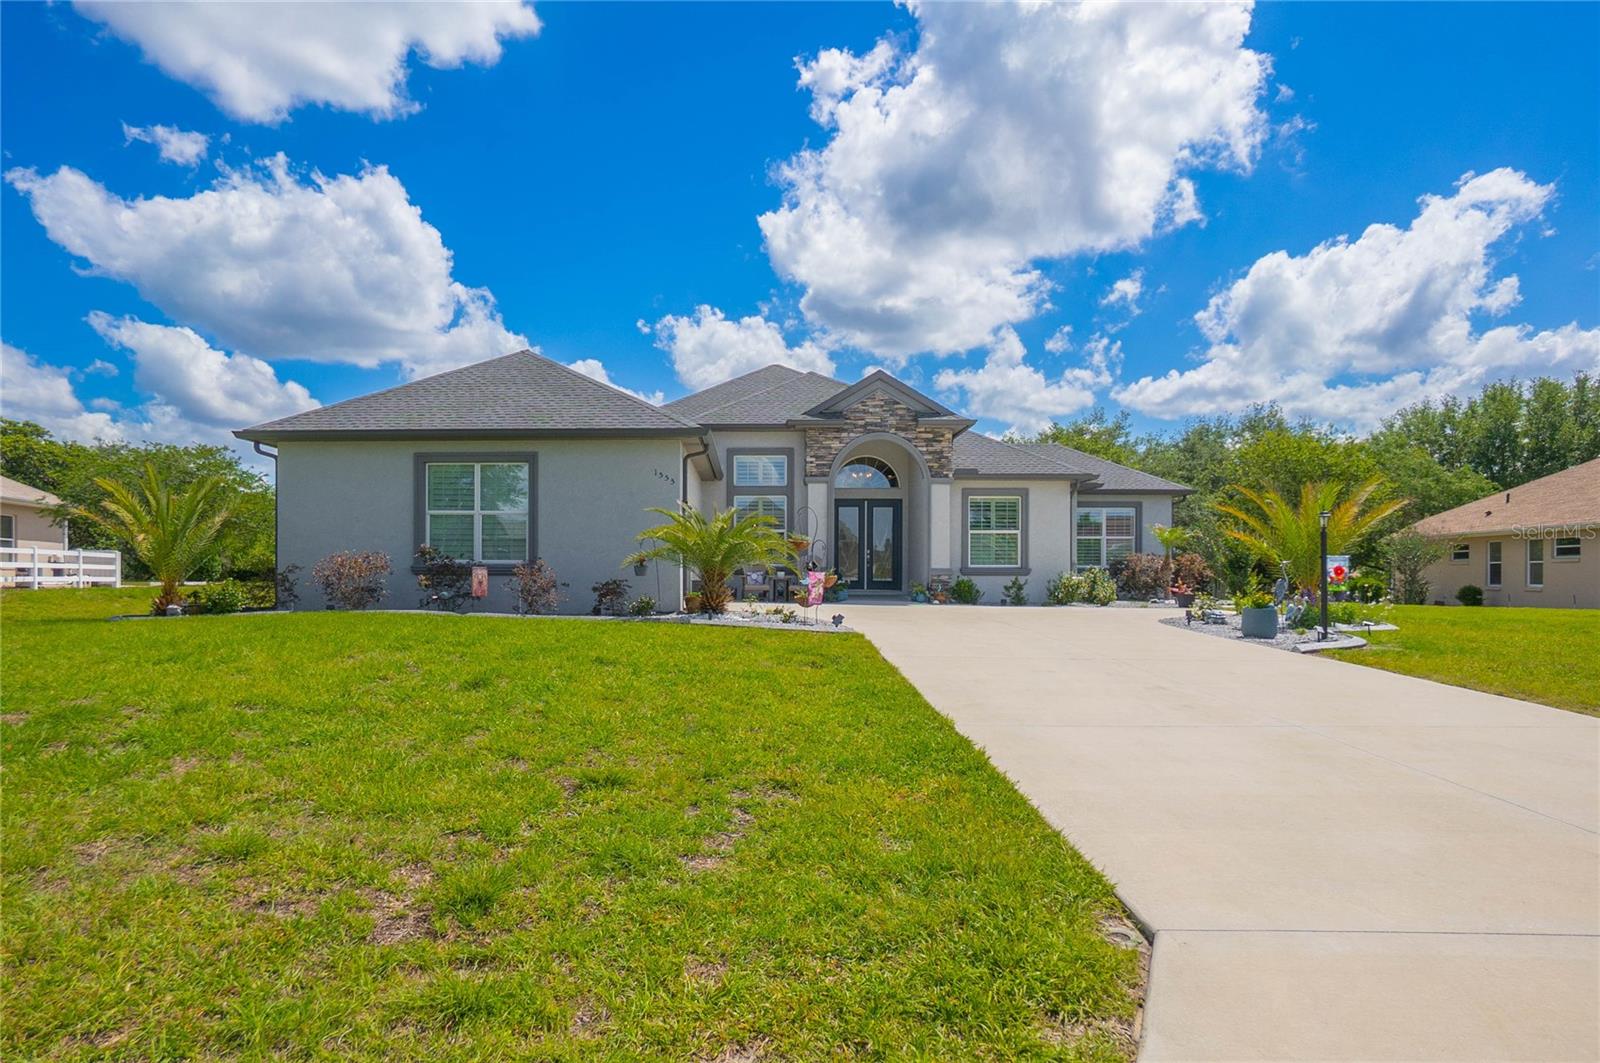
Luxury meets lifestyle in this meticulously upgraded Belmont Hills home, where modern design, energy efficiency, and indoor-outdoor living come together seamlessly, BONUS-$5k to the Buyer for closing costs or rate buy down w/acceptable offer. Situated on a spacious .65-acre homesite, this 2023-built contemporary home offers ample room to add a dream pool if you wish. From the moment you arrive, the curb appeal sets the tone with professionally designed landscaping, decorative curbing, and landscape lighting that create a polished and inviting first impression. The side-entry oversized two-car garage is both practical and impressive, featuring epoxy floors and a roll-down screen for added versatility. Inside, the home showcases a thoughtfully designed split and open floor plan enhanced by tray ceilings, abundant natural light, and triple pocket sliders that seamlessly connect indoor and outdoor living. The gourmet kitchen serves as the heart of the home, offering a five-burner gas range, quartz by Cambria countertops, 42" wood cabinetry, pantry, and breakfast bar, making it ideal for both everyday living and entertaining. A dedicated office or den provides flexibility for additional space. The primary suite offers a private retreat with his and her closets featuring custom closet systems, dual sinks, corian counters, and a walk-in shower designed for comfort and convenience. Throughout the home, plantation shutters add timeless elegance while thoughtful upgrades elevate the overall living experience. Additional features include a screened lanai perfect for year-round enjoyment, a tankless gas water heater, radiant barrier for energy efficiency, and an irrigation system to maintain the beautiful grounds. This home offers a private setting while still providing access to the exceptional amenities Citrus Hills is known for. This is a rare opportunity to own a meticulously upgraded home that truly combines style, comfort, and space in one of the area’s premier communities. With an acceptable offer, buyer will receive a complimentary one-year home warranty plus the seller's $2,000 Social Membership deposit transferred at closing. Conveniently located to shopping, schools, restaurants, medical, and the Suncoast Parkway! Complimentary one year home warranty
#OM724382

INVERNESS

1555 E SEATTLE SLEW CIRCLE

3 Beds

2 Baths

2,056 Sq.Ft.

$545,000

MLS#: OM724382
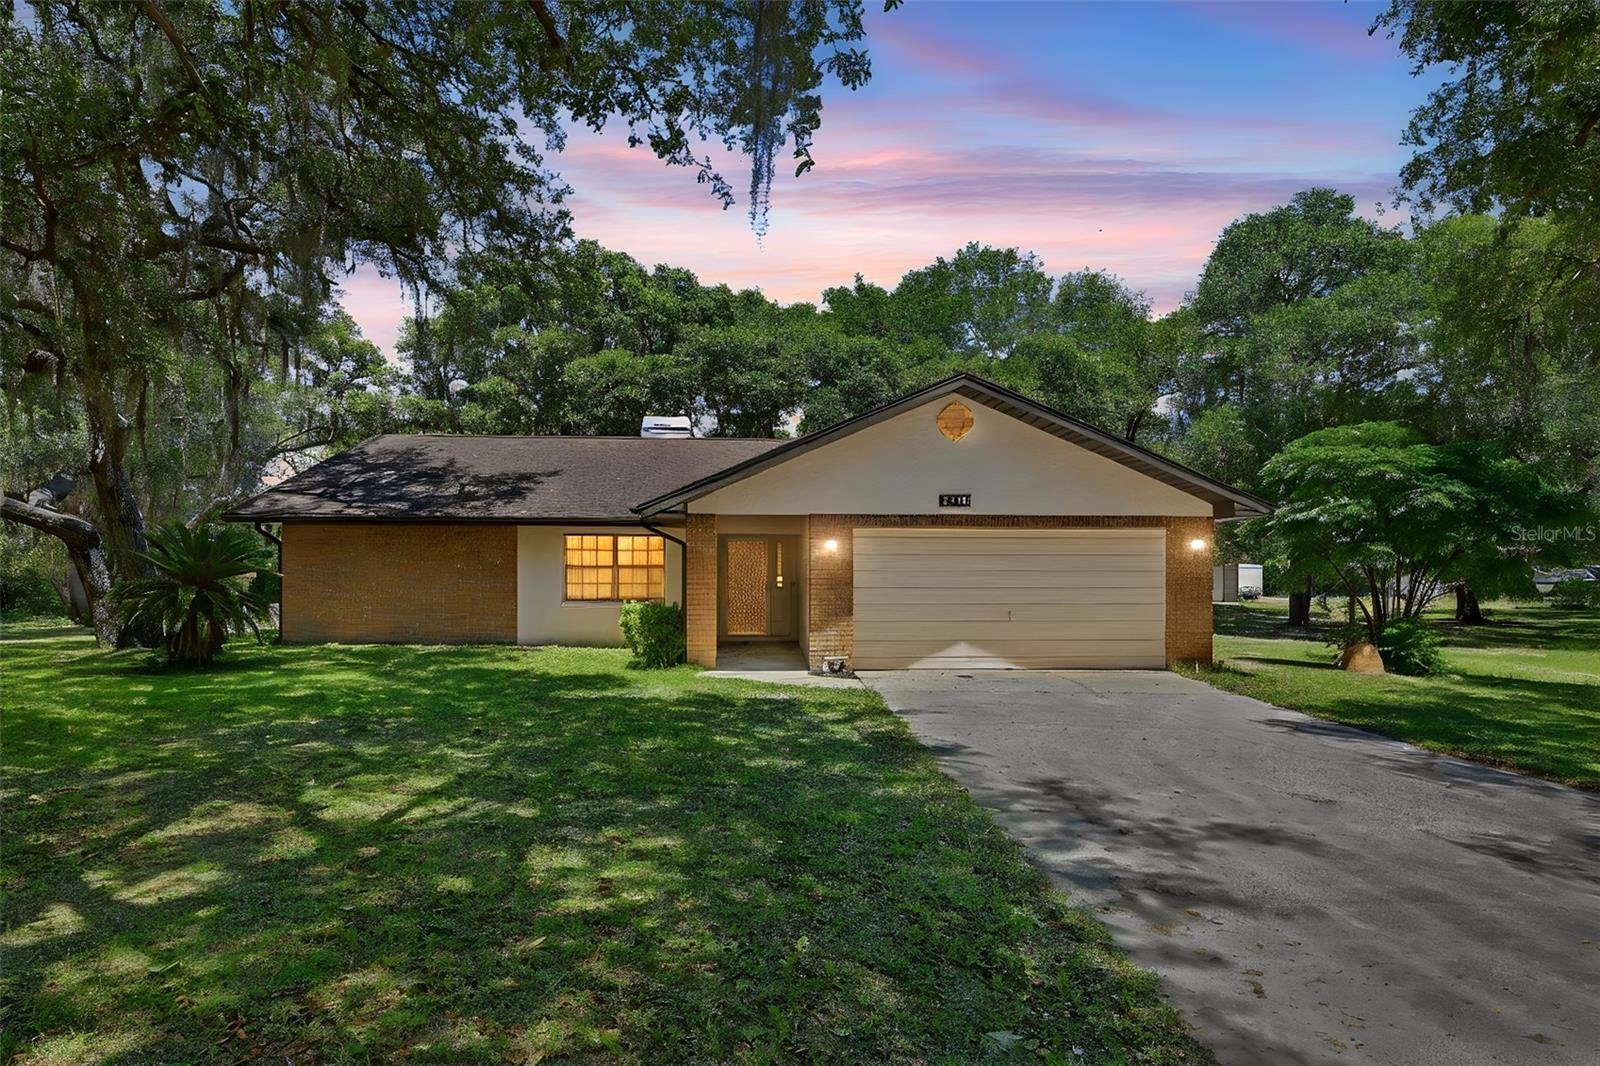
Welcome to your private slice of Florida living, where space and everyday comfort come together on over 3 acres of land. Built in 1986, this custom home offers over 1,600 square feet of open-concept living with well-maintained carpet and tile throughout, creating a comfortable feel from the moment you walk in. The kitchen flows seamlessly into the main living areas, ideal for entertaining or simply enjoying the space, and comes fully equipped with all appliances, including washer, dryer, refrigerator, and dishwasher. The split floor plan features three spacious bedrooms and two bathrooms, including a primary suite with 2 separate closets for added convenience. Step outside to a backyard designed for how buyers actually want to live—complete with a detached workshop/garage combo! The options are endless! The water softener, water heater, AC, exterior paint, and electrical panel are less than 3 years old for added peace of mind. The property boasts more than ample room for boats, RVs, or future additions, as well as over 700 feet of water frontage on a canal connected to the Tsala-Apopka chain of lakes! Just minutes to boat ramps, golf, shopping, dining, and more. Properties offering this combination of land and fully built-out outdoor living are hard to find—schedule your private showing before it’s gone.
#O6408634

INVERNESS

3915 S SPANIEL TRAIL

3 Beds

2 Baths

1,612 Sq.Ft.

$575,000

MLS#: O6408634
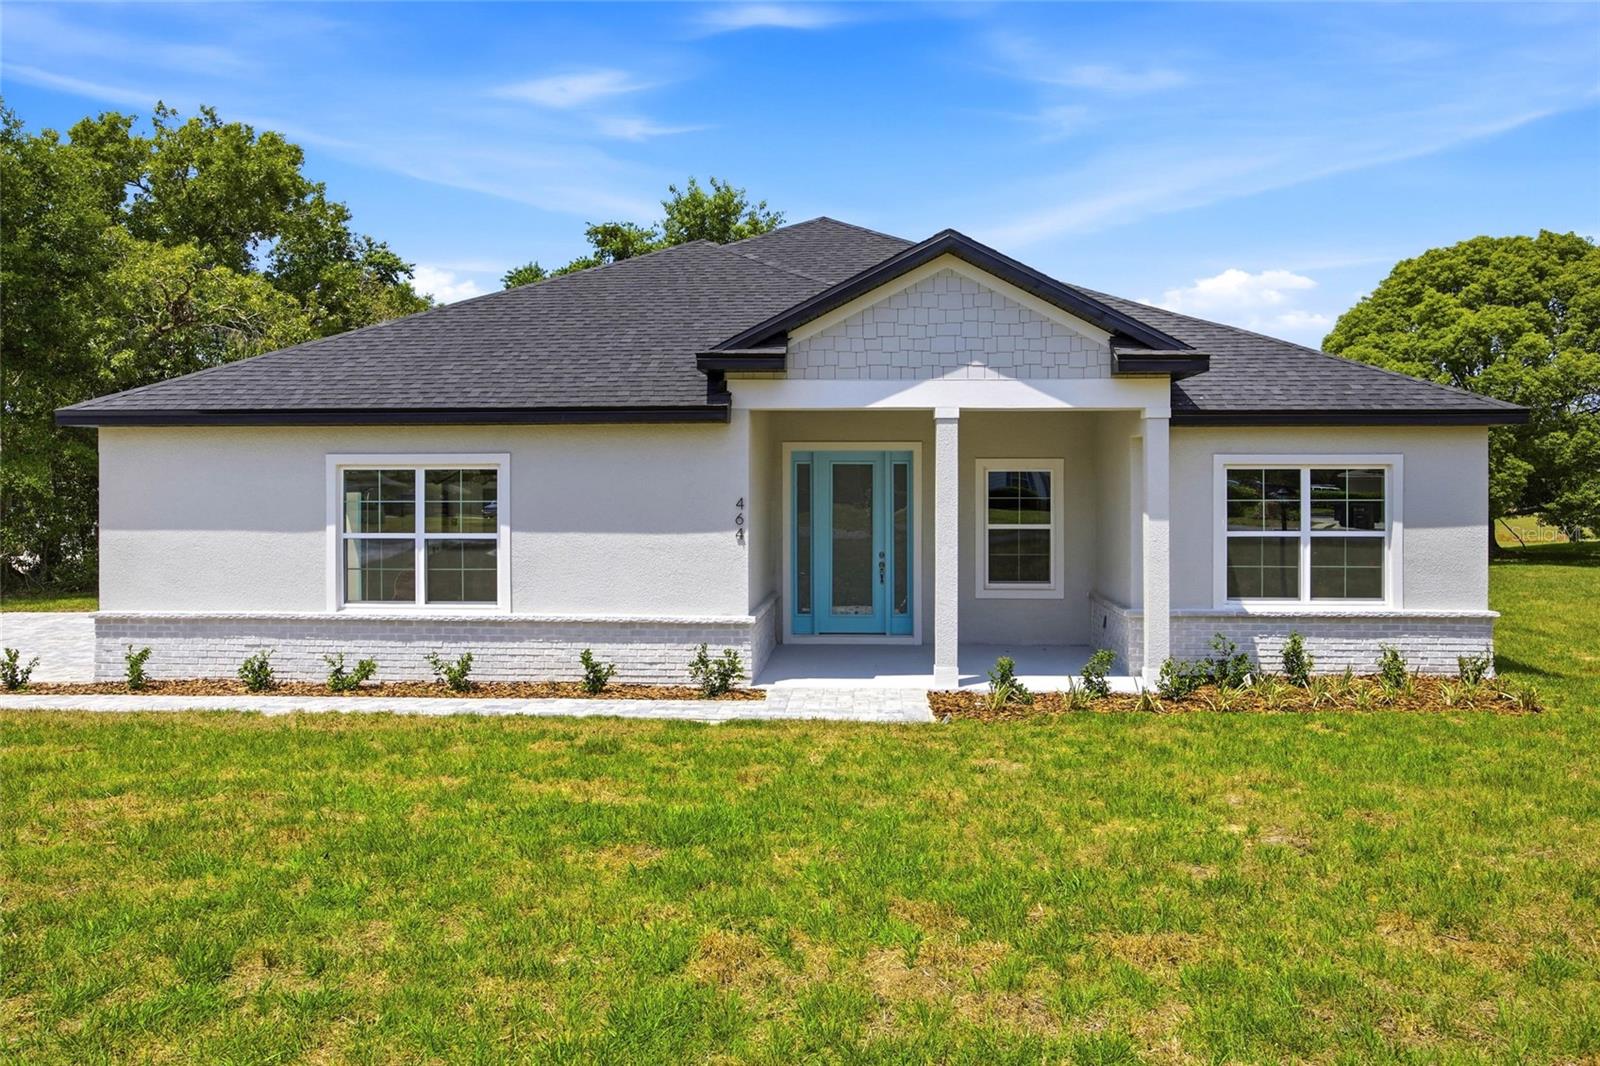
Welcome to this beautifully designed new construction home located in Citrus Hills, within the desirable community of Clearview Estates. Situated on a .97 acre lot, this property offers the perfect combination of modern design, space, and privacy.
This 4-bedroom, 3-bathroom home features an open concept layout with high ceilings, 8-foot interior doors, and luxury vinyl plank flooring throughout. The kitchen offers granite countertops, stainless steel appliances, and a large island that opens to the main living area, creating a functional space for everyday living and entertaining.
The primary suite provides a comfortable and spacious retreat with tray ceilings, double vanities, and a large walk-in closet. The split floor plan offers flexibility for guests, family, or a home office.
Enjoy the outdoors with a covered lanai and a nearly one-acre homesite offering endless possibilities. There is plenty of space for a pool, outdoor kitchen, or a private backyard retreat, giving you a full canvas to design your ideal outdoor living area.
This home also includes a 2-10 Home Buyers Warranty.
Located in Clearview Estates, a community known for its estate-sized lots and peaceful surroundings, this home offers a quiet setting with a sense of space while still being conveniently located near shopping, dining, and everyday amenities.
#OM723990

INVERNESS

464 N CHERRY POP DRIVE

4 Beds

3 Baths

2,478 Sq.Ft.

$494,500

MLS#: OM723990

 - property

Send a message

Message successfully sent.

Your message

What is 3 + 4 ?

Reason for contacting?

I agree to receive email communication and understand I can unsubscribe at any time.

I agree to be contacted by The Graf Group of Coldwell Banker via call, email, and text for real estate services. To opt out, you can reply 'stop' at any time or reply 'help' for assistance. You can also click the unsubscribe link in the emails. Message and data rates may apply. Message frequency may vary. Privacy Policy

Sign Out

Virtual Assistant

Would you like to take the next step with this property? We can help you schedule a showing or virtual tour, or send you more details.

Yes, I would like more information.

Thank You for Your Reply, One of Our Agents will contact you as soon as possible

No, maybe later.

Thank you, you can always contact me via email, phone number or through the contact form.

Realhub AI

Lucy - Your AI-Powered Realtor

Update Your Temporary Password

Personalize your search

Enter your email and we'll notify you immediately when new listings match what you're looking for.

or enter email address

Already have an account ? Login here

Continue your home search

I agree to receive communications and understand I can unsubscribe at any time.

I agree to be contacted by The Graf Group of Coldwell Banker via call, email, and text for real estate services. To opt out, you can reply 'stop' at any time or reply 'help' for assistance. You can also click the unsubscribe link in the emails. Message and data rates may apply. Message frequency may vary. Privacy Policy

Already have an account ? Login here

We use cookies

We use cookies primarily for analytics to enhance your experience. By accepting, you agree to our use of these cookies. You can manage your preferences or learn more about our cookies policy.