Features & Amenities

Interior

  • Other Interior Features

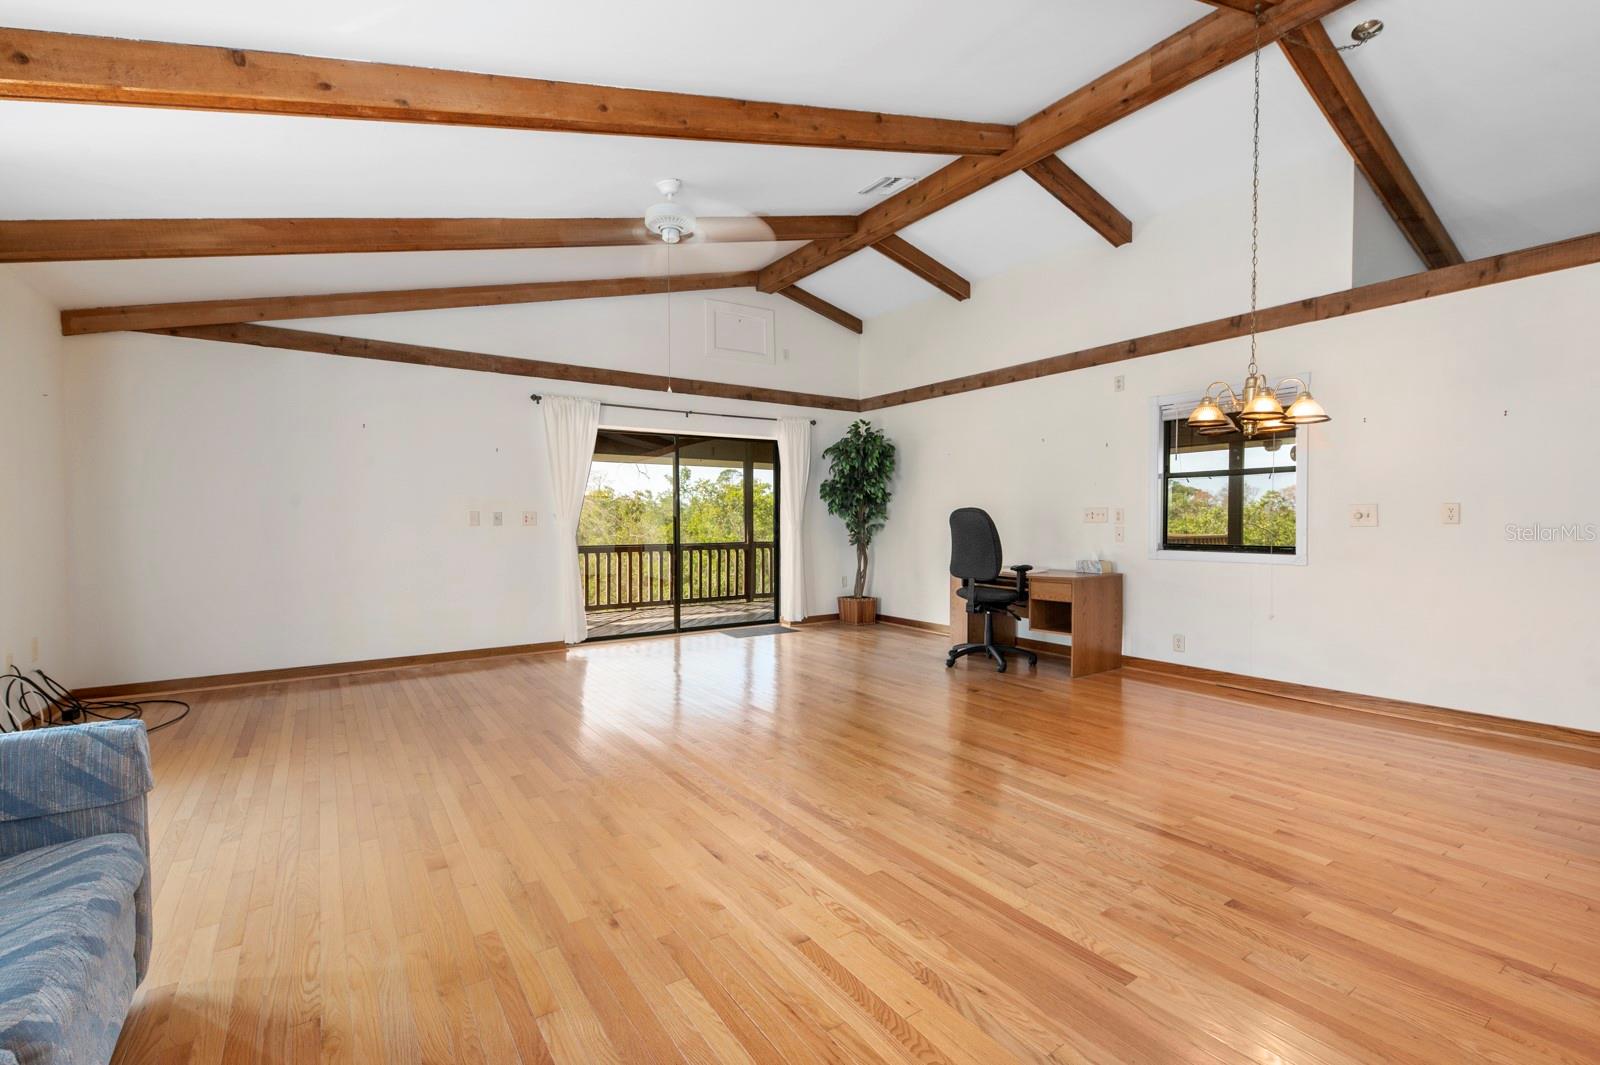
    Cathedral Ceiling(s), High Ceilings, Open Floorplan, Vaulted Ceiling(s), Walk-In Closet(s)

  • Total Bedrooms

    3

  • Bathrooms

    3

  • Cooling YN

    YES

  • Cooling

    N/A

  • Fireplace YN

    NO

  • Heating YN

    YES

  • Heating

    Central

  • Pet friendly

    N/A

Exterior

  • Garage

    Yes

  • Garage spaces

    1

  • Construction Materials

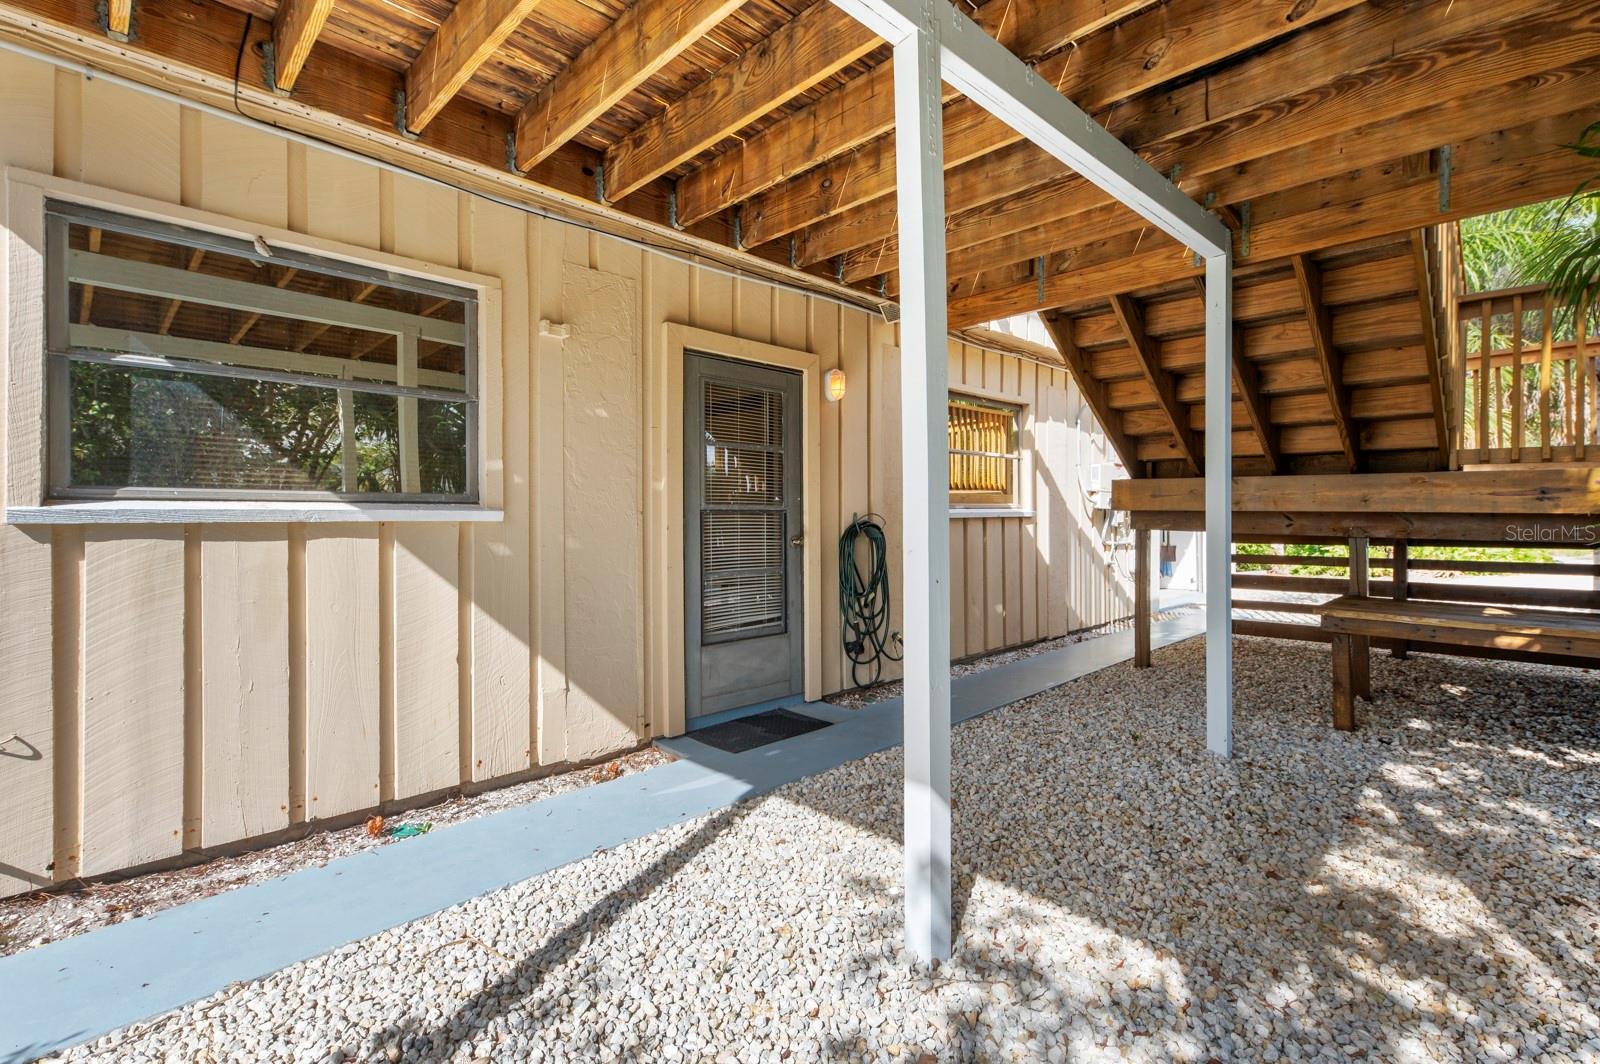
    Cedar, Wood Siding

  • Other Exterior Features

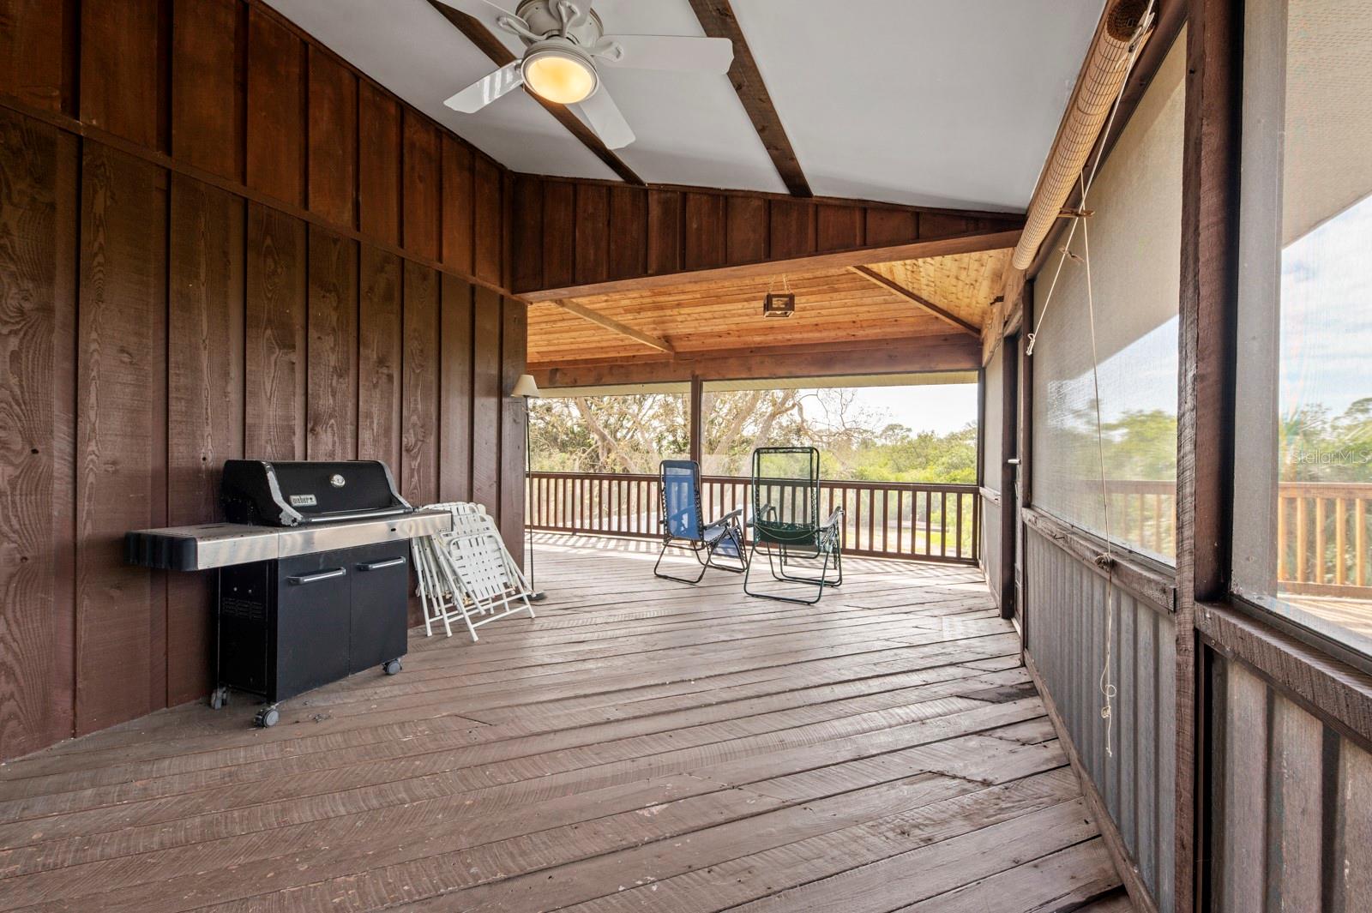
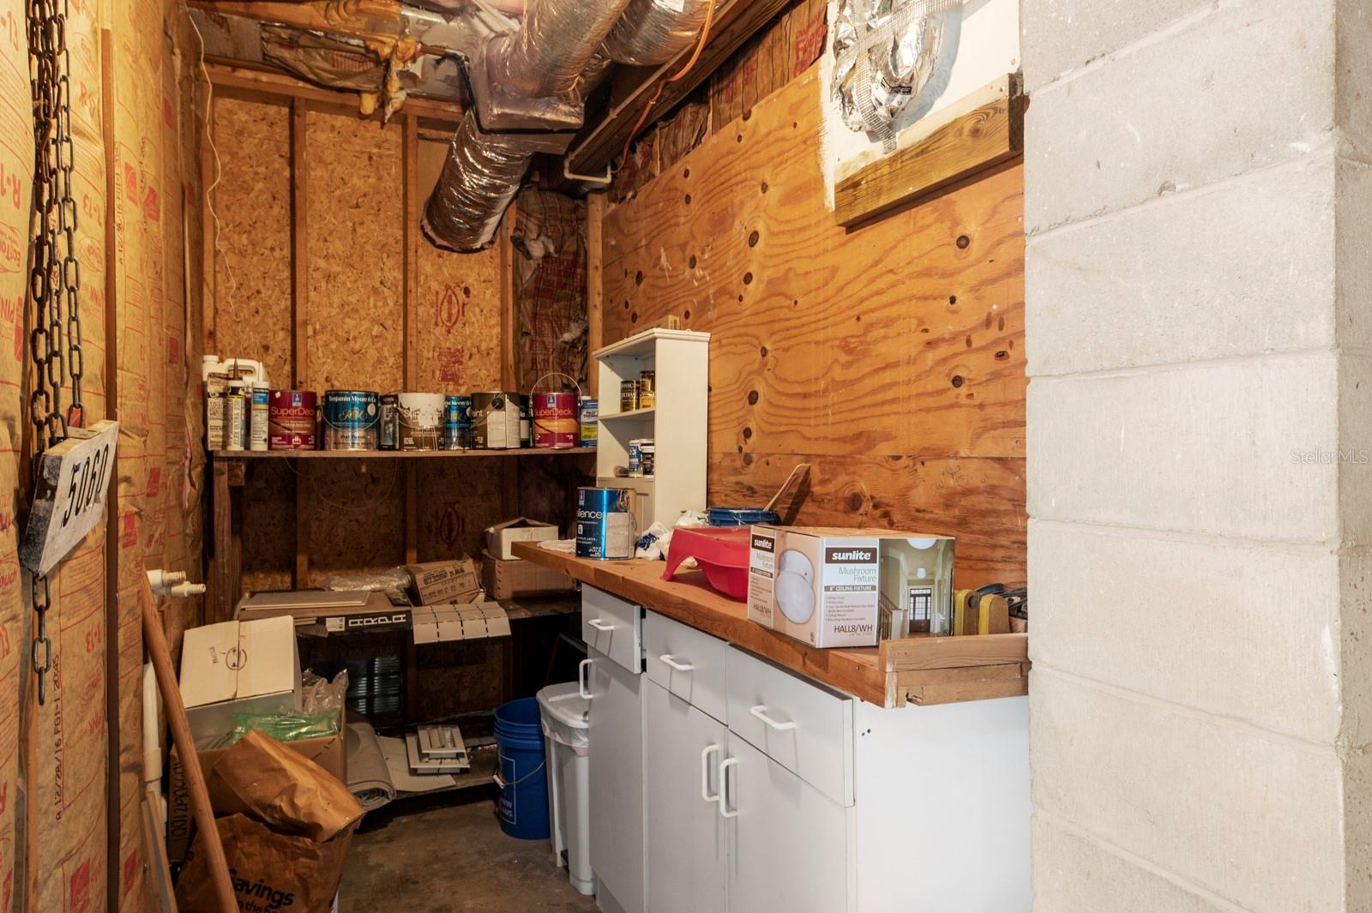
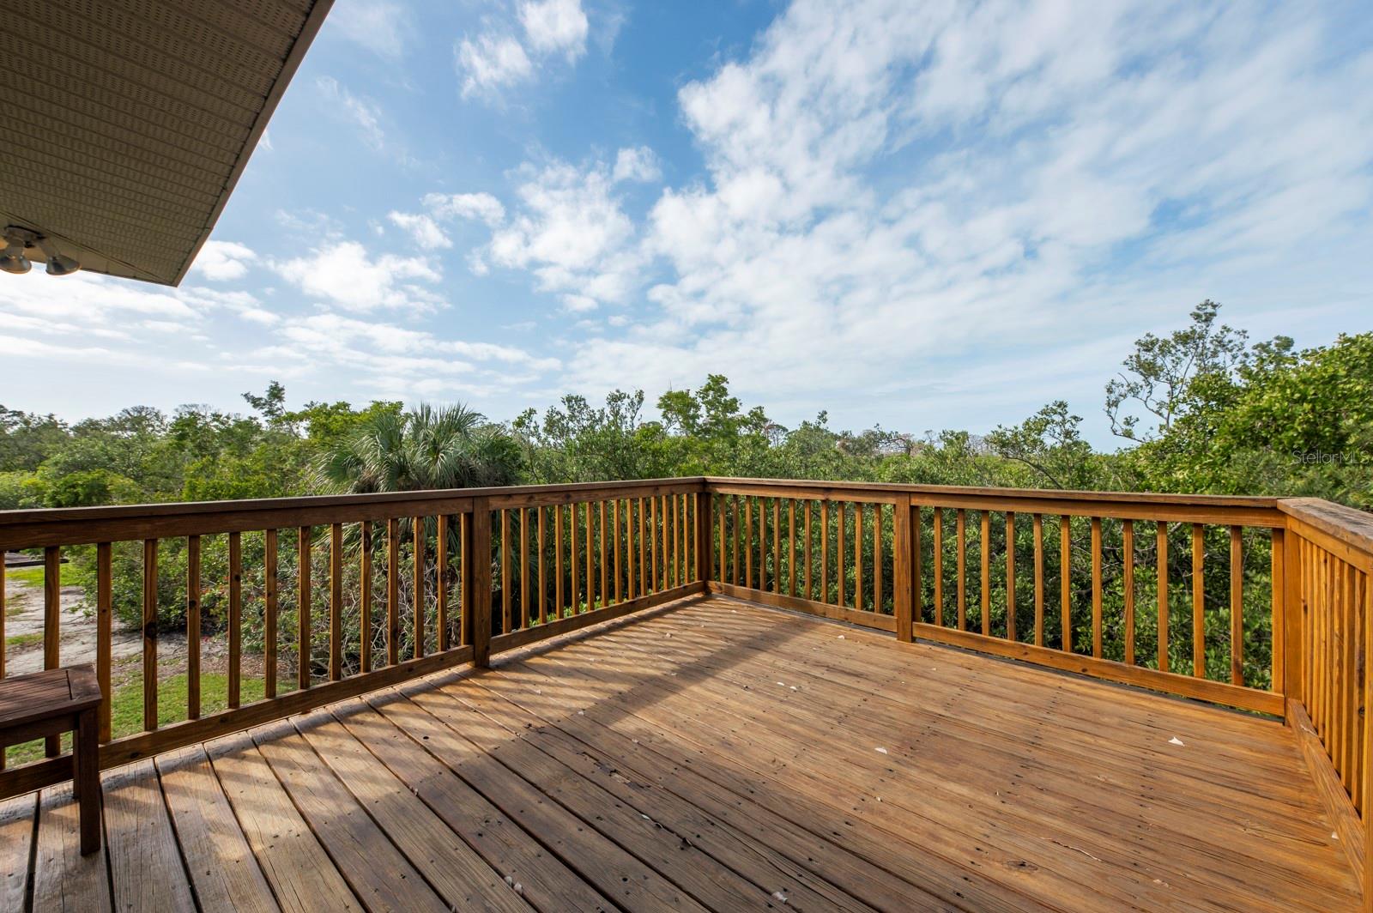
    Balcony, Garden, Lighting, Outdoor Grill, Storage

  • Parking

    Driveway, Garage Door Opener, Attached

  • Pool

    No

  • Waterfront YN

    YES

  • View

    Water

Area & Lot

  • Lot Features

    Waterfront

  • Lot Size(acres)

    1.0

  • Lot Size(square feet)

    43,690

  • Property Type

    Residential

  • Property Sub Type

    Single Family Residence

Price

  • Sales Price

    $599,000

  • Tax Amount

    $5,420.68

  • Sq. Footage

    1,748

  • Price/SqFt

    $342

HOA

  • Association

    No

School District

  • Elementary School

    N/A

  • Middle School

    N/A

  • High School

    N/A

Property Features

  • Stories

    1

  • New Construction

    NO

  • Foundation Details

    Concrete Perimeter, Slab

  • Ownership

    Fee Simple

  • Sewer

    Septic Tank

Schedule a Showing

Showing scheduled successfully.

<
>
IN PERSON
VIA CHAT

What is 3 + 4 ?


Change time

Mortgage calculator
Estimate your monthly mortgage payment, including the principal and interest, property taxes, and HOA. Adjust the values to generate a more accurate rate.

Your payment

Principal and Interest:

$

Property taxes:

$

HOA fees:

$

Total loan payment:

$

Total interest amount:

$

Location

County

Sarasota

Elementary School

Middle School

High School

Listing Courtesy of Judy Limekiller , COLDWELL BANKER SARASOTA CENT.

RealHub Information is provided exclusively for consumers' personal, non-commercial use, and it may not be used for any purpose other than to identify prospective properties consumers may be interested in purchasing. All information deemed reliable but not guaranteed and should be independently verified. All properties are subject to prior sale, change or withdrawal. RealHub website owner shall not be responsible for any typographical errors, misinformation, misprints and shall be held totally harmless.

Agent Emil Garinga

Executive Assistant

Emil Garinga

Call Emil today to schedule a private showing.


* Listings on this website come from the FMLS IDX Compilation and may be held by brokerage firms other than the owner of this website. The listing brokerage is identified in any listing details. Information is deemed reliable but is not guaranteed. If you believe any FMLS listing contains material that infringes your copyrighted work please click here to review our DMCA policy and learn how to submit a takedown request.© 2024 FMLS.
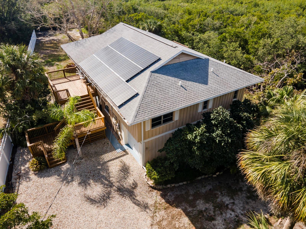
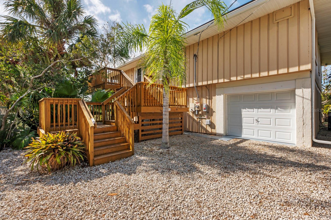
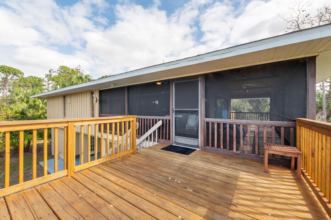
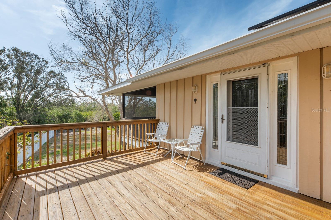
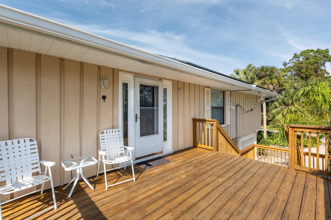
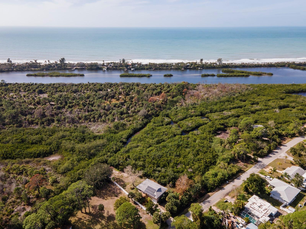
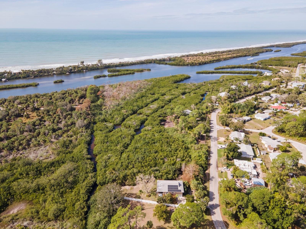
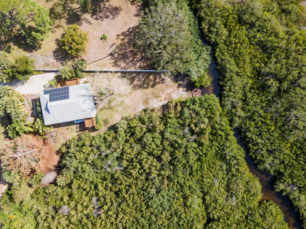
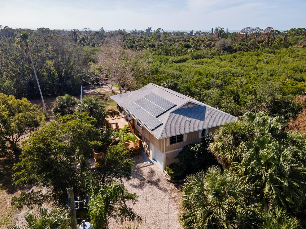
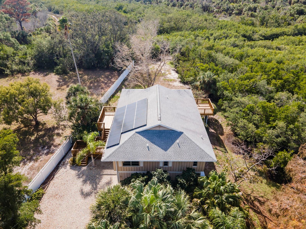
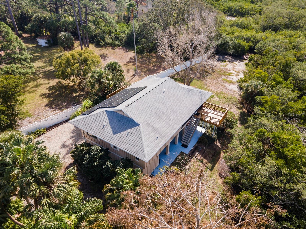
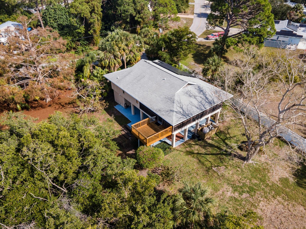
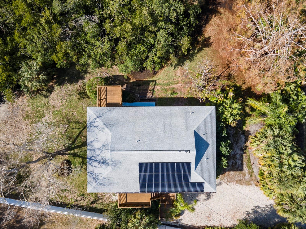
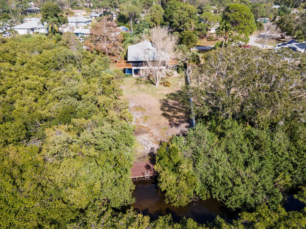
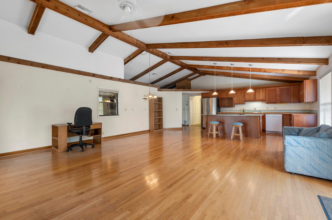
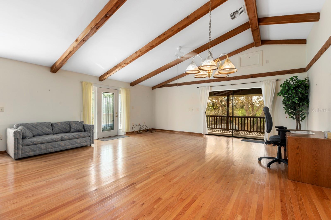
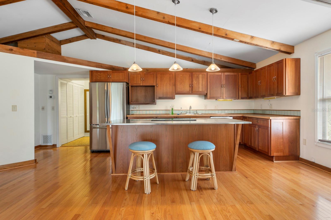
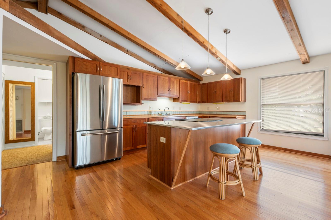
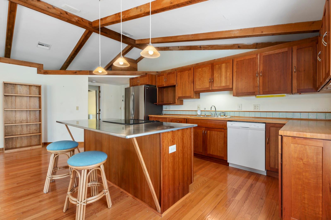
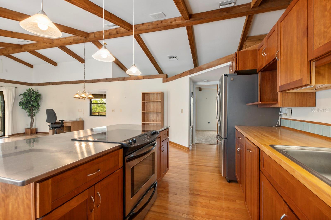
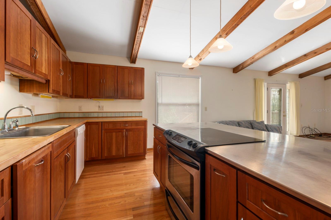
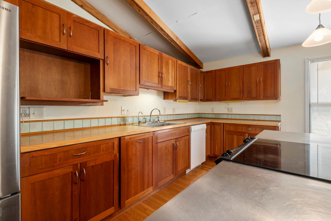
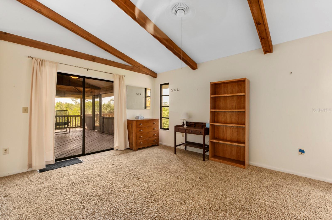
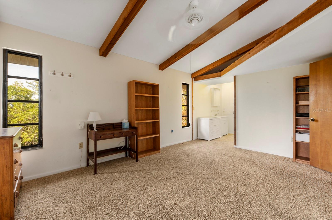
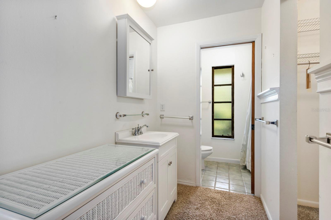
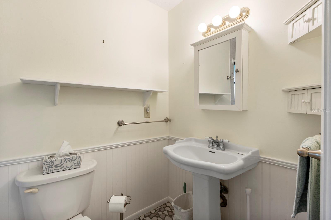
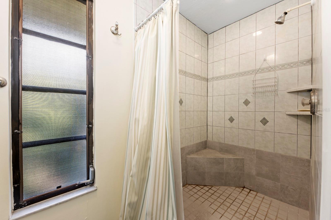
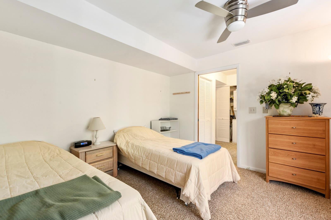
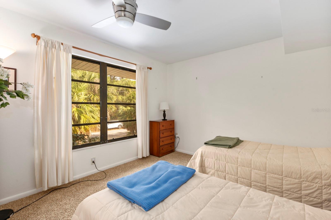
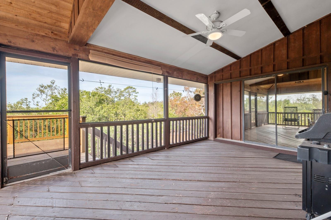
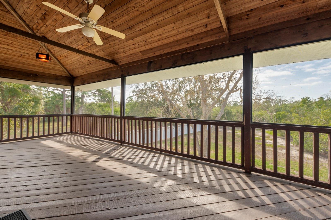
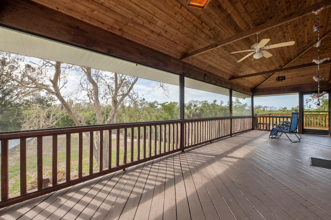
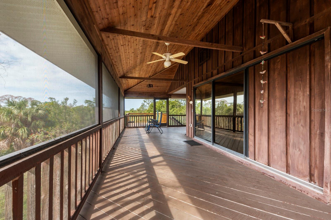
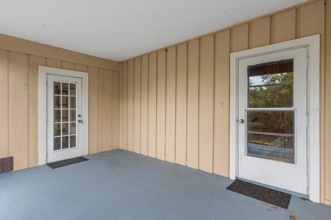
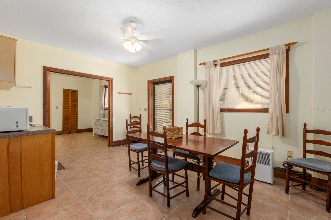
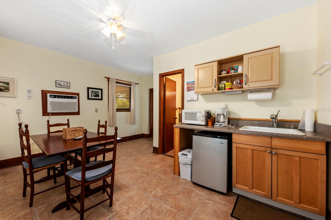
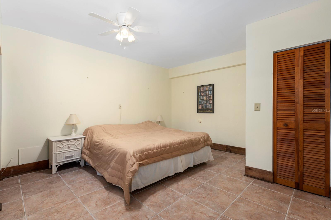
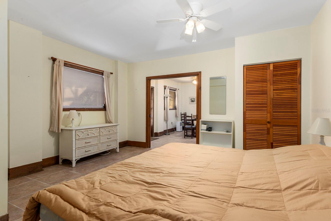
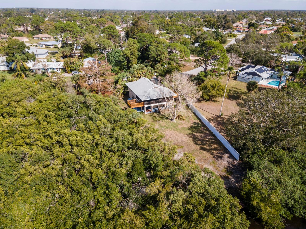
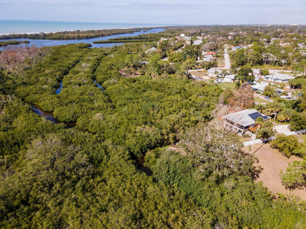
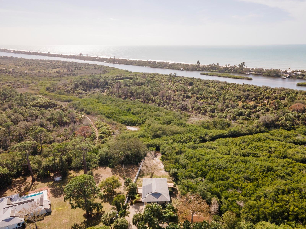
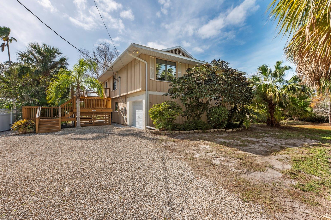
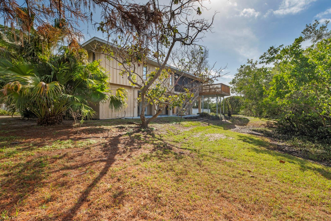
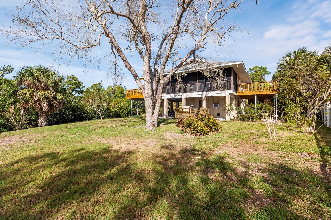
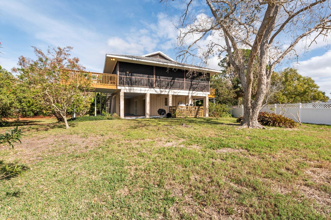
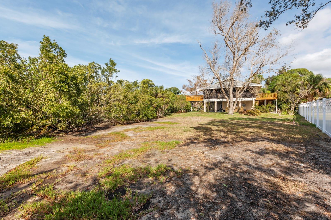
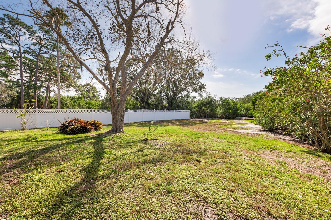
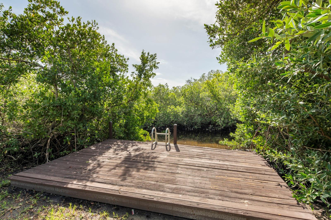
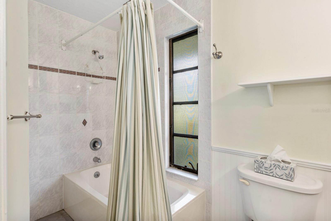
1980's Florida Home nestled on a private and secluded property at 5060 Lemon Bay Drive. This charming house is now available for sale and offers a fantastic opportunity for those seeking a tranquil retreat.  As you step inside, you'll be greeted by an open concept floor plan that allows for seamless flow throughout the home. The stainless-steel appliances in the kitchen add a modern touch, while the abundance of windows ensures plenty of natural light floods in, creating a warm and inviting atmosphere.  The massive great room is perfect for entertaining guests or simply enjoying quality time with loved ones. You'll also find wrap-around decks and a screened porch where you can relax and soak up the serene surroundings.  The primary bedroom boasts an en-suite bathroom complete with a large walk-in tile shower and a spacious walk-in closet. With direct access to the screen deck, you can easily step outside and enjoy your morning coffee amidst nature's beauty.  Featuring 16" ceilings and hardwood flooring in the main/common rooms, this home exudes charm and character. Situated on over 1 acre of land with a creek, you'll have the luxury of a dock for launching kayaks, canoes, and paddle boards.  For added convenience, a small annual fee to the South Venice Civic Association grants access to amenities such as the Venice Beach Ferry and a boat launch. Plus, you'll be just minutes away from Legacy Trail, perfect for outdoor enthusiasts.
Very easy to show.

5060 LEMON BAY DRIVE

Message successfully sent.

What would you like to know?

What is 3 + 4 ?

I agree to receive email communication and understand I can unsubscribe at any time.

I agree to be contacted by The Graf Group of Coldwell Banker via call, email, and text for real estate services. To opt out, you can reply 'stop' at any time or reply 'help' for assistance. You can also click the unsubscribe link in the emails. Message and data rates may apply. Message frequency may vary. Privacy Policy

Related Properties

New on site 1 day ago
An exceptionally rare opportunity to own a turnkey beachfront retreat in one of Venice's most exclusive boutique communities. Currently the only residence available in the intimate Bahia Mar, this beautifully updated first floor end unit condominium places the Gulf of Mexico at your doorstep, step off your private patio onto the beach sand and turquoise waters. Equally rare is the opportunity to enjoy both beachfront living and boating. Owners have the exclusive option to use association-owned boat slips located directly across the street on Roberts Bay, offering effortless access to the Intracoastal Waterway and Gulf. Few properties combine the best of both worlds in such a coveted location.  Offered turnkey furnished, this impeccably maintained two-bedroom, two-bath end residence is move-in ready and thoughtfully appointed with crown molding, granite countertops, soft close cabinetry, hurricane-impact windows and sliding glass doors, plantation shutters, abundant storage, covered parking space and beautifully updated bathrooms. The private patio is perfect for morning coffee with the sound of the waves or unforgettable Gulf sunsets. Bahia Mar is a hidden coastal gem designed for those seeking peace and privacy. With only 21 residences, a no-rental policy, and no pets permitted, the community offers an owner-focused lifestyle that is increasingly difficult to find along Florida's Gulf Coast. Just 1.5 miles from historic downtown Venice, you'll enjoy boutique shopping, exceptional dining, cultural events, the weekly farmers market, and all the charm that has made Venice one of Florida's most desirable beach towns. Whether you're searching for a full-time residence or an elegant seasonal escape, this is a truly unique opportunity to own one of Venice's most desirable Gulf-front addresses.
#A4699180

VENICE

1100 TARPON CENTER DRIVE 104

2 Beds

2 Baths

1,150 Sq.Ft.

$539,000

MLS#: A4699180

Virtually Staged. Welcome to your next home in the beautiful city of Venice! From the moment you enter, you will appreciate the open flow, spacious layout, and thoughtful renovations found throughout this impressive home. Renovated from top to bottom, the home features a stunning new kitchen with all-wood soft-close cabinets and drawers, elegant gold hardware, Quartz countertops, a pantry, breakfast bar, pendant lighting, and a stylish tile backsplash. The family room offers warmth and character with wood beams and a fireplace, perfectly complemented by the tile flooring that flows throughout the home. The spacious primary suite includes French doors leading to the expansive lanai and a beautifully remodeled bathroom designed to impress. Highlights include an incredible cedar closet, a 6-foot mirror with built-in lighting and a defogging feature, and a large shower with gorgeous green tile, dual gold shower heads, two built-in benches, and frameless shower glass scheduled to be installed soon.  Designed for indoor-outdoor Florida living, this home offers French doors from the dining room, family room, and primary bedroom that open to the screened pool and lanai area. Situated on an expansive 12,088 sq. ft. end-of-cul-de-sac lot, the property is ideal for entertaining while enjoying peaceful views of the large backyard overlooking the community lake. Located approximately 17 minutes from Venice Beach and not in a flood zone, this home offers the best of coastal living with added peace of mind, including MI impact windows for enhanced protection and energy efficiency. Venice is loved for its beautiful Gulf Coast beaches, breathtaking sunsets, charming historic downtown, world-famous shark tooth hunting, boating, fishing, and relaxed coastal lifestyle. Nearby favorites include Venice Beach, Caspersen Beach, Casey Key, Manasota Key, the Venice Fishing Pier, and Sharky’s on the Pier. This beautifully renovated Venice home offers the perfect blend of modern updates, spacious living, and laid-back Florida charm.
#C7527896

VENICE

1130 MISTI COURT

3 Beds

2 Baths

2,054 Sq.Ft.

$629,900

MLS#: C7527896

New on site 1 day ago
Experience architectural elegance in this turnkey-furnished masterpiece at Sarasota National. The home centers on a dramatic living room with 16’ ceilings and sweeping southern lake views. With 3 bedrooms and 4 baths, the interior features professionally curated color schemes, custom wall coverings, and elegant feel. The versatile layout includes a dedicated main-level den and a spacious upstairs bonus room perfect for a media center or retreat. The primary suite offers serene water views, a soaking tub, and expansive his/hers walk-in closets. Guest level has twin bedroom/ bathrooms, window seat, and loft space for another den or office.
Practical luxury is guaranteed with solid surface counters, PGT impact windows and shutters, and a full ADT security system. Outside, your private oasis awaits with a screened-in heated pool and spa overlooking the lake, complete with a built-in stainless steel outdoor kitchen for premier entertaining. Residents also enjoy exclusive access to Sarasota National’s world-class amenities, including an 18-hole golf course, pickleball, tennis, a fitness center, resort pool, and a vibrant community tiki-bar, and restaraunt. No golf membership for lakeside residents.
#N6144892

VENICE

23138 COPPERLEAF DRIVE

3 Beds

3 Baths

2,561 Sq.Ft.

$625,000

MLS#: N6144892

New on site 2 days ago
MOVE-IN READY!! This home comes with a bundled social membership to the club — an exceptional value woven right into your purchase. From the moment you arrive, you're not just a resident; you're a member. This stunning single-story home offers 2,061 square feet of thoughtfully designed living space featuring a spacious kitchen equipped with quartz countertops, a smooth stainless steel cooktop with vent hood, and built-in wall oven and microwave. The open layout seamlessly connects the kitchen, family, and dining rooms, creating the perfect setting for everyday living and entertaining. Step outside to an expansive lanai accessible from both the family room and the generous owner’s suite, providing a serene retreat. Additional flexibility comes from a front den and secondary bedroom, ideal for work or guests. The 2-car garage includes a keyless entry pad and hurricane-rated door for added convenience and security. Modern touches like LED recessed lighting, Sherwin-Williams® low-VOC paint, and smart home features including a Ring Video Doorbell Pro and Honeywell WiFi thermostat enhance comfort and efficiency. Homes with this level of design and functionality move quickly—don’t miss your chance to make it yours! Prices, dimensions and features may vary and are subject to change. Photos are for illustrative purposes only.
#TB8526718

VENICE

13260 TULUM LOOP

2 Beds

2 Baths

2,061 Sq.Ft.

$541,996

MLS#: TB8526718

New on site 3 days ago
This quality-built J & J home offers a light, bright and open floorplan that beautifully reflects Florida's coastal
lifestyle. The spacious living areas, high ceilings and sunny kitchen were in the thoughtful original plans. In the
last two years, the tiled roof, air conditioning system and water heater were all replaced, while the screened
porch and spacious lanai invite cool breezes through the home. The rear yard garden is a treat for both kids
and grownups. There are peach, cherry, mango, lemon, lime, grapefruit and papaya trees. Kids will be
surprised and thrilled with the included playhouse--as well as a very private and semi-shaded yard that invites
cartwheels and picnics. Everyone will LOVE the relatively new built-in KitchenAid BBQ on the screened lanai
Meanwhile, this home is close to the community pool, tennis courts and clubhouse and sits in the desired Flood
Zone X--all with NO CCD's! Six short miles to the beach. Suggest seeing this exceptional and well-priced home as
quickly as possible. It won't last long!
#N6144937

VENICE

762 SILK OAK DRIVE

3 Beds

2 Baths

1,978 Sq.Ft.

$495,000

MLS#: N6144937

New on site 3 days ago
Modern design, thoughtful upgrades, and an unbeatable Wellen Park lifestyle come together in this exceptional home! Built just 3 years ago, this impeccably maintained "Gateway" floor plan by Mattamy Homes features 4-bedrooms, 2.5-baths and 2,200+ sq. ft. of light-filled living space with a desirable split-bedroom plan that provides privacy and comfort for both family and guests. From the moment you step inside, you'll appreciate the soaring volume ceilings, 8-foot doors, expansive windows that fill the home with natural light, and elegant staggered rectangular tile flooring throughout all main living areas. Every detail has been thoughtfully curated, creating a warm yet elegant atmosphere. At the heart of the home is the impressive Executive Kitchen, designed for everyday living and entertaining. It features quartz countertops, wall oven, stainless steel vent hood, tile backsplash, upgraded refrigerator, spacious walk-in pantry, and an oversized center island wrapped in charming shiplap that serves as both a beautiful focal point and gathering place. The owners suite creates a peaceful sanctuary and includes a spa-inspired ensuite bath. Curated with designer finishes, this luxurious retreat features an expansive walk-in shower with a frameless glass enclosure, complete with dual shower heads and independent shower controls for the ultimate personalized experience. A striking decorative tile feature wall creates a dramatic focal point, while pendant lighting and a dual-sink quartz vanity topped with two LED-backlit mirrors add both style and function. Every detail evokes the feeling of a boutique luxury spa, creating a serene space you'll look forward to retreating to each day. Plantation shutters throughout the home add timeless elegance, while a powered retractable shade over the living room sliding glass doors offers convenience and comfort at the touch of a button. Additional features include hurricane shutters for added storm protection and the peace of mind of being located in desirable Flood Zone X. The upgrades continue into the farmhouse-inspired laundry room, complete with added cabinetry and open shelving for both style and functionality. Step outside to your screened lanai overlooking a protected preserve, providing exceptional privacy and tranquil views. With ample space to add the pool of your dreams, the possibilities are endless! Until then, you're less than a 5-minute stroll from Sunstone's spectacular amenities center. Living in Sunstone at Wellen Park means enjoying the epitome of The Florida Lifestyle with a remarkably reasonable HOA fee that includes lawn maintenance, basic cable and internet, resort-style amenities, a community pool, a fitness center, pickleball courts, neighborhood events, and a beautifully maintained common areas -allowing you to spend more time enjoying everything this vibrant community has available! Even better, you're just a short golf cart or bike ride from the heart of Downtown Wellen Park, where you'll enjoy dining, boutique shopping, live entertainment, the weekly farmers market, community festivals, and scenic walking trails. Wellen Park High School, everyday conveniences, restaurants, Costco, medical facilities, and both Venice and Englewood Gulf beaches are just minutes away. Offering the perfect blend of style, comfort, convenience, and location, this move-in-ready home presents an exceptional opportunity to enjoy one of Southwest Florida's most sought-after master-planned communities.
#N6144931

VENICE

18073 GRAND PROSPERITY DRIVE

4 Beds

2 Baths

2,209 Sq.Ft.

$564,900

MLS#: N6144931

Freshly painted inside and out three bedroom two bath ranch. Located in a gated community. This home has a new furnace/ac installed in 2025. This home has a newer tile roof. The HOA's are $1850 annually ($925 semi).
#O6421992

VENICE

4967 WILD DAISY LANE

3 Beds

2 Baths

2,332 Sq.Ft.

$550,000

MLS#: O6421992

Lake views, luxury finishes, and resort-style living come together beautifully in this nearly new, low-maintenance villa in Grand Palm, one of Venice's premier amenity-rich communities in the sought-after Wellen Park area. Built in 2024 by Neal Communities, this beautifully appointed Sandcastle 2 villa offers 3 bedrooms, 2 baths, a den/flex room with French doors, and a premium lake-view homesite designed for easy Florida living. From the inviting front porch to the screened lanai overlooking peaceful water views, this home blends comfort, style and everyday functionality. Inside, enjoy luxury flooring throughout with no carpet, abundant natural light, tray ceilings, crown molding, pocket sliding glass doors, built-in surround sound, and a spacious great room with gorgeous views from every angle. The impressive kitchen is ideal for gathering and entertaining, featuring a large quartz island, stainless steel Profile appliances including a gas range, beautiful cabinetry, and an open flow to the main living space. The private primary suite offers an elegant en-suite bath, high-end finishes, a large walk-in closet with custom Closet Tec cabinetry and shelving, and a professionally designed accent wall. The closets in bedrooms 2 and 3 also feature Closet Tec built-ins for enhanced organization. Additional highlights include a separate laundry room with white cabinetry and a laundry sink, impact windows, storm screens for added protection and privacy, and a two-car garage with a specialty painted floor. Grand Palm offers an exceptional lifestyle with four gated entrances, multiple resort-style pools, a waterslide, splash zone, expansive clubhouse, state-of-the-art fitness center, pickleball courts, two dog parks, winding roads, a massive natural preserve, more than 50 ponds, fishing and kayaking area, and approximately 28 miles of paved trails for walking, biking, and outdoor enjoyment. Ideally located near Wellen Park, River Road, I-75, CoolToday Park, shopping, dining, gulf beaches, and everyday conveniences, this move-in-ready villa offers a fantastic opportunity to enjoy the best of Venice and Southwest Florida.
#N6144913

VENICE

12468 PALATKA DRIVE

3 Beds

2 Baths

1,845 Sq.Ft.

$500,000

MLS#: N6144913

Welcome to this meticulously maintained MOVE-IN-READY Tivoli model in the gated, amenity-rich community of Stoneybrook at Venice.  The Tivoli is renowned for its 4 bedrooms, 3 baths, 3-car garage, with large UPDATED kitchen; this house stands out even further with numerous upgrades, including HURRICANE IMPACT WINDOWS! And enhanced outdoor living. The flexible floorplan provides space for guests, hobbies, or a home office.***


Step inside to an open, light-filled layout enhanced by smart & dimmable LED lighting, fresh interior paint (2025), and luxury vinyl plank flooring in all bedrooms (2022).  Feel safe and secure during storm season with the hurricane-impact windows, a power roll-down storm screen, and baffled roof vents.***


The centerpiece of the home is the REMODELED KITCHEN (2024)  featuring a custom expanded 8-foot island (upgraded from the original 5 feet) paired with a new 3-drawer cabinet for exceptional storage and functionality. The remodel also includes quartz countertops, an upgraded sink, pull-out drawers and a newer stainless fingerprint-resistant refrigerator.***


The primary suite offers a fully REMODELED BATHROOM (2023), highlighted by a spacious 4' x 5' frameless glass shower, new floor tile, a floor-to-ceiling tiled accent wall, an upgraded vanity, and bidet-ready outlet.***


Enjoy Florida living on the expansive PREMIUM SCREENED LANAI (2021) complete with a Hot Springs hot tub; an expanded patio; simple and elegant low maintenance landscaping; and a recently cleaned roof (2026) and fresh exterior paint (2023).  
Additional notables include a 3-CAR GARAGE with overhead storage lofts and a utility sink, newer LG washer & dryer (2025), and bathtub glass doors. The home has never had pets and has never been smoked in, offering a clean, fresh interior that shows beautifully.***


Front guest bedroom offers its own private bathroom and is perfect for your loved one to have their own privacy.***

This home is truly move-in ready, exceptionally clean, and in like-new condition, featuring full impact windows (2025), a remodeled custom kitchen and owner’s bathroom, and standout features.***


Stoneybrook at Venice offers a VIBRANT LIFESTYLE with a resort-style pool, fitness center, tennis, pickleball, playground, baseball, basketball, volleyball, soccer, and community activities — all within minutes from beaches, shopping, and downtown Venice and Wellen Park, Wellen Park Charter Schools, Wellen Park BRAND NEW HIGH SCHOOL district, nearby  medical facilities, Cool Today Park, Close to I-75, Costco, Venice Art Theater, Library, and much more!
#N6144883

VENICE

11644 SPOTTED MARGAY AVENUE

4 Beds

3 Baths

2,409 Sq.Ft.

$549,000

MLS#: N6144883

Stunning 2022 Lennar Smart Home in the Gated Community of Tortuga at Wellen Park
Why wait months for new construction when you can move right into this beautifully maintained 2022 Lennar-built Smart Home in the sought-after, gated community of Tortuga at Wellen Park? Offering 3,231 square feet of thoughtfully designed living space, this exceptional residence features 5 spacious bedrooms, 3 full bathrooms, a versatile bonus room, and an oversized 3-car tandem garage—perfect for growing families, multi-generational living, or those who simply love extra space.
From the moment you step inside, you'll appreciate the bright, open-concept floor plan designed for both everyday living and effortless entertaining. The heart of the home is the gourmet kitchen, showcasing granite countertops, stainless steel appliances, abundant wood cabinetry, a large center island, and a cozy breakfast nook overlooking the expansive great room. Whether you're hosting family gatherings or enjoying a quiet evening at home, this inviting space is designed to bring everyone together.
For more formal occasions, the home also offers a dedicated dining room and an elegant living room, providing the perfect setting for holiday dinners, celebrations, or simply relaxing with guests.
The first floor includes a generously sized guest bedroom with updated flooring, a full bathroom, an interior laundry room, and an oversized storage closet tucked beneath the staircase—ideal for seasonal decorations, luggage, or additional household storage.
Upstairs, you'll discover four additional bedrooms along with a spacious 13' x 18' bonus room that can easily serve as a media room, game room, home office, fitness room, or play area. The luxurious owner's suite is a true retreat, featuring two walk-in closets and a spa-inspired ensuite bathroom complete with dual vanities, a large glass-enclosed walk-in shower, a relaxing soaking tub, new flooring, and a private water closet.
Additional upgrades include a Ring Video Doorbell Smart Home System, brick paver driveway, front entry, and covered lanai, adding both style and convenience.
Living in Tortuga means enjoying a true maintenance-free lifestyle. HOA fees include gated community access, lawn mowing, edging, fertilization, irrigation water, cable television, high-speed internet, and professional community maintenance. Residents also enjoy a neighborhood park and playground just a short walk from the home.
Conveniently located just minutes from Wellen Park, you'll enjoy easy access to vibrant downtown events, restaurants, shopping, entertainment, scenic walking trails, and the exciting new Costco Wholesale. Sports enthusiasts will appreciate being close to CoolToday Park, the Spring Training home of the Atlanta Braves. Beautiful Gulf beaches, championship golf courses, boating, fishing, top-rated healthcare, and convenient access to I-75 are all just a short drive away.
This exceptional home offers the perfect combination of space, style, comfort, and location. Better than new and move-in ready, it's your opportunity to enjoy the very best of Florida living without the wait. Schedule your private showing today and experience everything this beautiful home has to offer.
#A4698820

VENICE

19524 FISHHAWK TRAIL

5 Beds

3 Baths

3,285 Sq.Ft.

$525,000

MLS#: A4698820

 - property

Send a message

Message successfully sent.

Your message

What is 3 + 4 ?

Reason for contacting?

I agree to receive email communication and understand I can unsubscribe at any time.

I agree to be contacted by The Graf Group of Coldwell Banker via call, email, and text for real estate services. To opt out, you can reply 'stop' at any time or reply 'help' for assistance. You can also click the unsubscribe link in the emails. Message and data rates may apply. Message frequency may vary. Privacy Policy

Sign Out

Virtual Assistant

Would you like to take the next step with this property? We can help you schedule a showing or virtual tour, or send you more details.

Yes, I would like more information.

Thank You for Your Reply, One of Our Agents will contact you as soon as possible

No, maybe later.

Thank you, you can always contact me via email, phone number or through the contact form.

Realhub AI

Lucy - Your AI-Powered Realtor
Update Your Temporary Password

Personalize your search

Enter your email and we'll notify you immediately when new listings match what you're looking for.

or enter email address
Already have an account ? Login here

Continue your home search

I agree to receive communications and understand I can unsubscribe at any time.

I agree to be contacted by The Graf Group of Coldwell Banker via call, email, and text for real estate services. To opt out, you can reply 'stop' at any time or reply 'help' for assistance. You can also click the unsubscribe link in the emails. Message and data rates may apply. Message frequency may vary. Privacy Policy

Already have an account ? Login here

We use cookies

We use cookies primarily for analytics to enhance your experience. By accepting, you agree to our use of these cookies. You can manage your preferences or learn more about our cookies policy.