.webp?size=346x80)
- Properties
- Meet our agents
- Communities
- Market Report
- Home Value
- Calculator
Property
Beds
3
Full Baths
2
1/2 Baths
1
Year Built
2017
Sq.Footage
1,975
JUST LISTED - Beautiful 2017 Home with Magnificent 9-foot-high Tray ceilings. This Stunning & Well Cared for home presents Three generously sized Bedrooms PLUS a home office. The Great Room floor plan maximizes Style & Social interaction among your Family & Friends. The grande Kitchen showcases loads of Persimmon-colored Solid Wood Cabinets, paired with granite counters and Stainless-Steel Appliances. The stately Kitchen Island, at almost 10 feet long with pendant lighting, easily seats 4 Adults. A Gorgeous glass-tiled wraparound mosaic backsplash adds flair to this Uber-Spacious Chef's Kitchen. Elegant Tray ceilings grace the Great Room area and Primary Bedroom. Stylish Crown molding enhances all living areas, and there are Bonus crown moldings inside the tray ceilings themselves! The Primary Bathroom Suite features Separate His & Her Vanities with Quartz Counters, a Soaking Jacuzzi Tub, spacious Glass door Shower with Floor to Ceiling Tile and a Private Water Closet. Expansive 24" Porcelain tile runs throughout All the living areas - NO CARPETING anywhere. Matching 6-panel doors in all interior openings. Luxurious inside laundry room with ample cabinetry & granite counters. Warm wood laminate flooring in the Bedrooms compliment the Jumbo 5 & 3/4" baseboards that suit the home's scale. A strategic mid-county location means you are close to everything. A short drive to the amazing downtown St. Petersburg Waterfront and the World-famous Gulf Beaches! Tropicana Field, home of the MLB Rays, Tampa Airport, Clearwater/St. Pete, and the Tyrone shopping Complex are all just minutes away. No HOA, No CDD, and with a zone X location outside the flood plain; lender flood insurance is not required. Short term vacation rentals allowed (AIRBNB) as this home lies in Unincorporated Pinellas County with a Saint Petersburg mailing address. This well-cared for home is the best value in its class. Schedule your private showing today.
Features & Amenities
Interior
-
Other Interior Features
High Ceilings, Open Floorplan, Stone Counters, Tray Ceiling(s)
-
Total Bedrooms
3
-
Bathrooms
2
-
1/2 Bathrooms
1
-
Cooling YN
YES
-
Cooling
Central Air
-
Fireplace YN
NO
-
Heating YN
YES
-
Heating
Central, Electric
-
Pet friendly
N/A
Exterior
-
Garage
Yes
-
Garage spaces
2
-
Construction Materials
Block, Stucco
-
Parking
Driveway, Garage Door Opener, Attached
-
Pool
No
-
Waterfront YN
NO
Area & Lot
-
Lot Size(acres)
0.13
-
Lot Size(square feet)
5471.0
-
Property Type
Residential
-
Property Sub Type
Single Family Residence
Price
-
Sales Price
$529,000
-
Tax Amount
$4,353.84
-
Sq. Footage
1, 975
-
Price/SqFt
$267
HOA
-
Association
No
School District
-
Elementary School
N/A
-
Middle School
N/A
-
High School
N/A
Property Features
-
Stories
1
-
New Construction
NO
-
Foundation Details
Slab
-
Ownership
Fee Simple
-
Senior Community YN
NO
-
Sewer
Public Sewer
-
Tax Lot
9
-
Water Source
Public
Schedule a Showing
Showing scheduled successfully.
Mortgage calculator
Estimate your monthly mortgage payment, including the principal and interest, property taxes, and HOA. Adjust the values to generate a more accurate rate.
Your payment
Principal and Interest:
$
Property taxes:
$
HOA fees:
$
Total loan payment:
$
Total interest amount:
$
Location
County
Pinellas
Elementary School
Middle School
High School
Listing Courtesy of John McIntosh , KELLER WILLIAMS REALTY PORTFOLIO COLLECTION
RealHub Information is provided exclusively for consumers' personal, non-commercial use, and it may not be used for any purpose other than to identify prospective properties consumers may be interested in purchasing. All information deemed reliable but not guaranteed and should be independently verified. All properties are subject to prior sale, change or withdrawal. RealHub website owner shall not be responsible for any typographical errors, misinformation, misprints and shall be held totally harmless.

Business Coach | Executive Sales Associate | Realtor®
Michael Graf
Call Michael today to schedule a private showing.

* Listings on this website come from the FMLS IDX Compilation and may be held by brokerage firms other than the owner of this website. The listing brokerage is identified in any listing details. Information is deemed reliable but is not guaranteed. If you believe any FMLS listing contains material that infringes your copyrighted work please click here to review our DMCA policy and learn how to submit a takedown request.© 2024 FMLS.
Related Properties
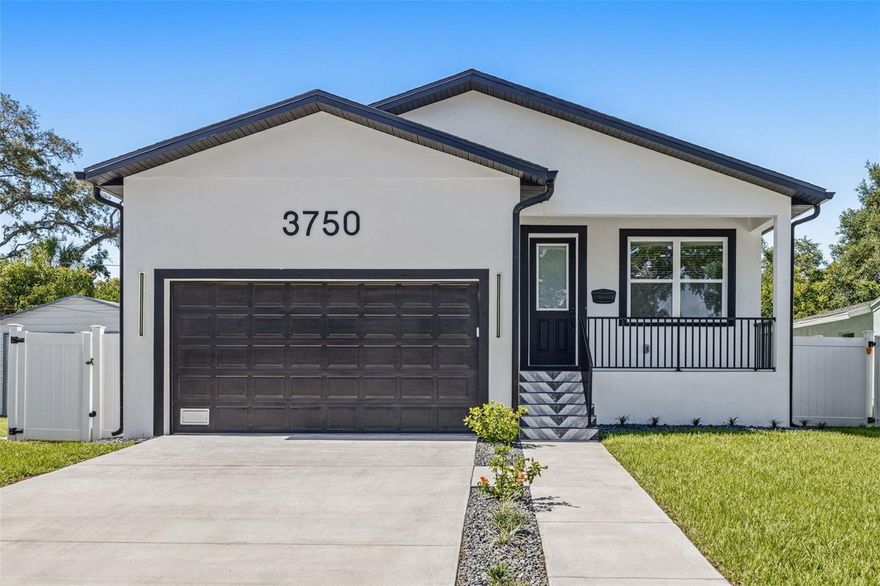
ST PETERSBURG
3750 ABINGTON AVENUE S
3 Beds
2 Baths
1,483 Sq.Ft.
$480,000
MLS#: TB8511335
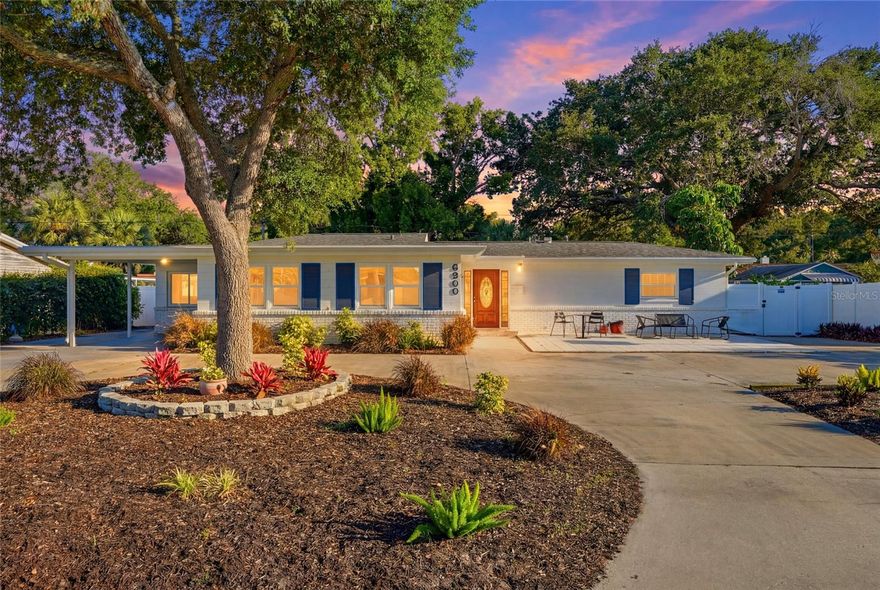
ST PETERSBURG
6900 10TH AVENUE N
3 Beds
2 Baths
2,086 Sq.Ft.
$550,000
MLS#: TB8506271

ST PETERSBURG
3638 PRESCOTT STREET N
3 Beds
1 Baths
1,248 Sq.Ft.
$575,000
MLS#: TB8511465
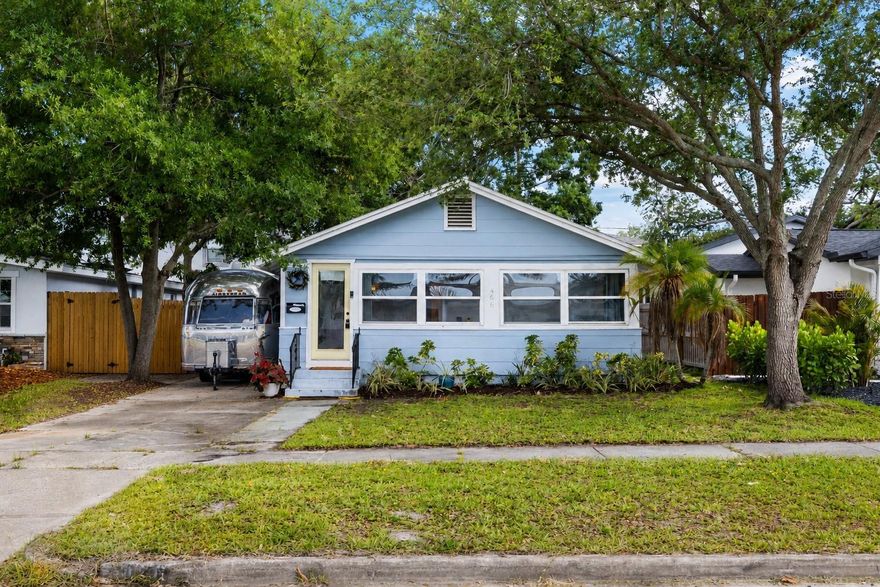
ST PETERSBURG
466 36TH AVENUE N
2 Beds
1 Baths
720 Sq.Ft.
$455,000
MLS#: TB8511377
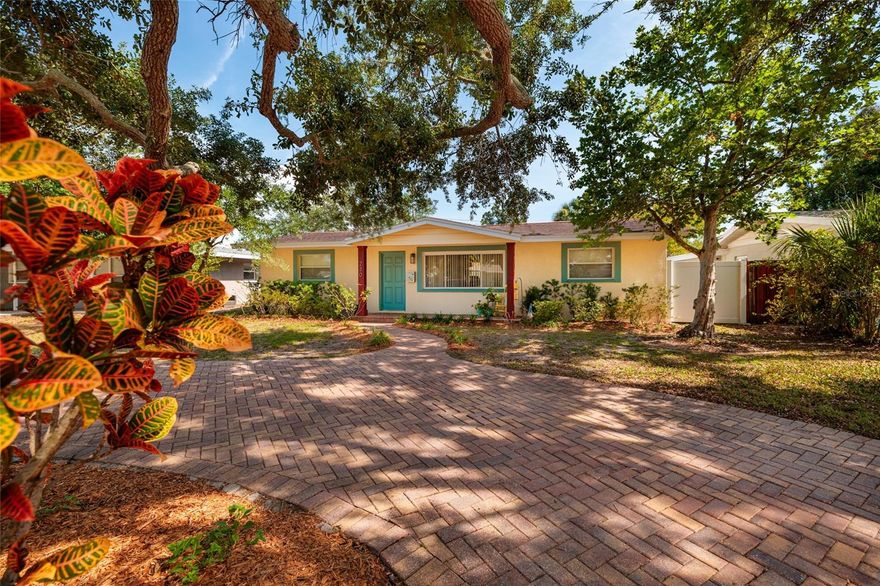
ST PETERSBURG
230 43RD AVENUE NE
3 Beds
2 Baths
1,530 Sq.Ft.
$569,000
MLS#: TB8511762
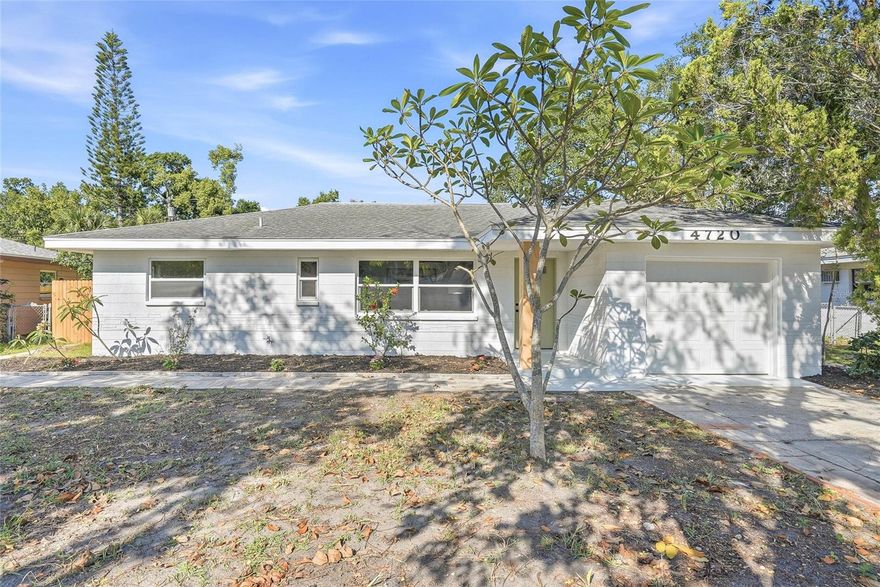
ST PETERSBURG
4720 MOHEGAN ROAD
3 Beds
2 Baths
1,149 Sq.Ft.
$459,900
MLS#: TB8510051

ST PETERSBURG
3942 11TH AVENUE N
3 Beds
2 Baths
1,722 Sq.Ft.
$600,000
MLS#: O6410249
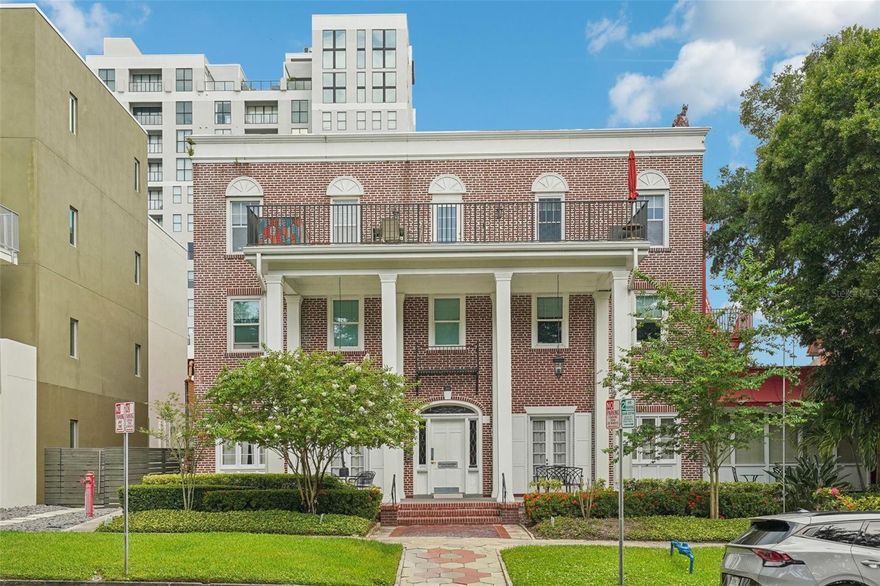
ST PETERSBURG
219 4TH AVENUE N 201
2 Beds
2 Baths
1,055 Sq.Ft.
$479,000
MLS#: TB8508722
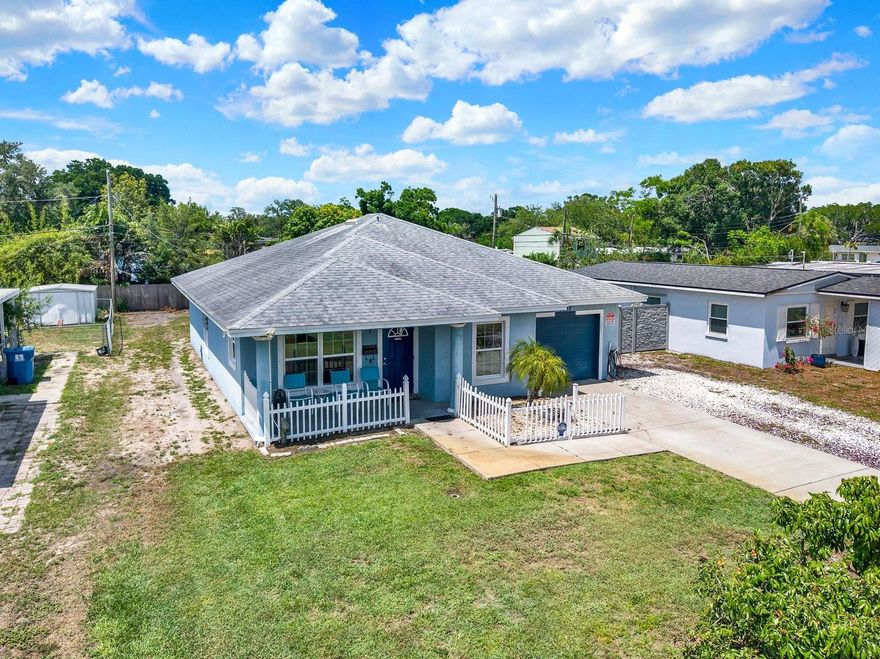
ST PETERSBURG
4635 26TH AVENUE N
3 Beds
2 Baths
1,302 Sq.Ft.
$430,000
MLS#: TB8511463
