.webp?size=346x80)
- Properties
- Meet our agents
- Communities
- Market Report
- Home Value
- Calculator


Property
Beds
3
Full Baths
2
1/2 Baths
None
Year Built
2001
Sq.Footage
2,426
Welcome to your Florida dream home where classic elegance meets modern functionality. This stunning 3-bedroom, 2-bathroom 2,426 square foot residence boasts an office/den. Airy and open, the floorplan is elevated by soaring high ceilings, crown molding and tasteful porcelain tile flooring throughout offering both style and effortless maintenance. (Master bedroom has LVP flooring.) At the heart of the home is a true chef’s kitchen, fully equipped with a premium gas stove, sleek quartz countertops, and an abundance of cabinetry to satisfy all your storage needs. Kitchen Aid and Bosch appliances. Need a dedicated workspace? The separate home office provides the perfect quiet retreat for remote work or creative projects. Both bathrooms have been thoughtfully updated with contemporary fixtures and refined finishes, creating a spa-like atmosphere. This home offers a tankless water heater. The lanai features Traverine tile flooring, a spacious cage and a mote-controlled electric hurricane screen. Accordion shutters protect the home. Beautiful Florida landscaping. Bright, spacious, and meticulously maintained, this property offers an exceptional blend of comfort and sophistication. Situated in the quiet community of Villa Rosa and on a cul-de-sac. Nearby is shopping, Doctor's Hospital and easy access to I-75. Downtown Sarasota and many of the cultural amenities that Sarasota has to share is about 15 minutes. Siesta Key Beach is 25 minutes.
Features & Amenities
Interior
-
Other Interior Features
Built-in Features, Coffered Ceiling(s), Crown Molding, Eat-in Kitchen, High Ceilings, Open Floorplan, Stone Counters, Walk-In Closet(s)
-
Total Bedrooms
3
-
Bathrooms
2
-
Cooling YN
YES
-
Cooling
Central Air
-
Fireplace YN
NO
-
Heating YN
YES
-
Heating
Electric, Natural Gas
-
Pet friendly
Yes
Exterior
-
Garage
Yes
-
Garage spaces
2
-
Construction Materials
Cement Siding, Stucco
-
Other Exterior Features
Private Entrance, Private Yard
-
Parking
Garage Door Opener, Attached
-
Patio and Porch Features
Covered, Enclosed, Patio, Rear Porch, Screened
-
Pool
No
-
Waterfront YN
NO
-
View
Trees/Woods
Area & Lot
-
Lot Features
Cleared, Cul-De-Sac, Landscaped, Level, Near Public Transit, Private, Paved
-
Lot Size(acres)
0.22
-
Lot Size(square feet)
9,403
-
Property Type
Residential
-
Property Sub Type
Single Family Residence
-
Architectural Style
Contemporary
Price
-
Sales Price
$569,000
-
Tax Amount
$4,416.33
-
Sq. Footage
2,426
-
Price/SqFt
$234
HOA
-
Association
YES
-
Association Fee
$936
-
Association Fee Frequency
Quarterly
-
Association Fee Includes
N/A
-
Total Monthly Fees
$312
School District
-
Elementary School
Ashton Elementary
-
Middle School
Sarasota Middle
-
High School
Sarasota High
Property Features
-
Stories
1
-
New Construction
NO
-
Foundation Details
Slab
-
Ownership
Fee Simple
-
Senior Community YN
NO
-
Sewer
Public Sewer
-
Tax Lot
7
-
Water Source
Public
Schedule a Showing
Showing scheduled successfully.
Mortgage calculator
Estimate your monthly mortgage payment, including the principal and interest, property taxes, and HOA. Adjust the values to generate a more accurate rate.
Your payment
Principal and Interest:
$
Property taxes:
$
HOA fees:
$
Total loan payment:
$
Total interest amount:
$
Location
County
Sarasota
Elementary School
Ashton Elementary
Middle School
Sarasota Middle
High School
Sarasota High
Listing Courtesy of Alice Sciarrino , BRIGHT REALTY
RealHub Information is provided exclusively for consumers' personal, non-commercial use, and it may not be used for any purpose other than to identify prospective properties consumers may be interested in purchasing. All information deemed reliable but not guaranteed and should be independently verified. All properties are subject to prior sale, change or withdrawal. RealHub website owner shall not be responsible for any typographical errors, misinformation, misprints and shall be held totally harmless.

Business Coach | Executive Sales Associate | Realtor®
Michael Graf
Call Michael today to schedule a private showing.

* Listings on this website come from the FMLS IDX Compilation and may be held by brokerage firms other than the owner of this website. The listing brokerage is identified in any listing details. Information is deemed reliable but is not guaranteed. If you believe any FMLS listing contains material that infringes your copyrighted work please click here to review our DMCA policy and learn how to submit a takedown request.© 2024 FMLS.
Related Properties

SARASOTA
914 PLUM TREE LANE
3 Beds
2 Baths
1,982 Sq.Ft.
$539,000
MLS#: A4701270

SARASOTA
2220 DOUD STREET
3 Beds
2 Baths
1,625 Sq.Ft.
$499,500
MLS#: A4698445
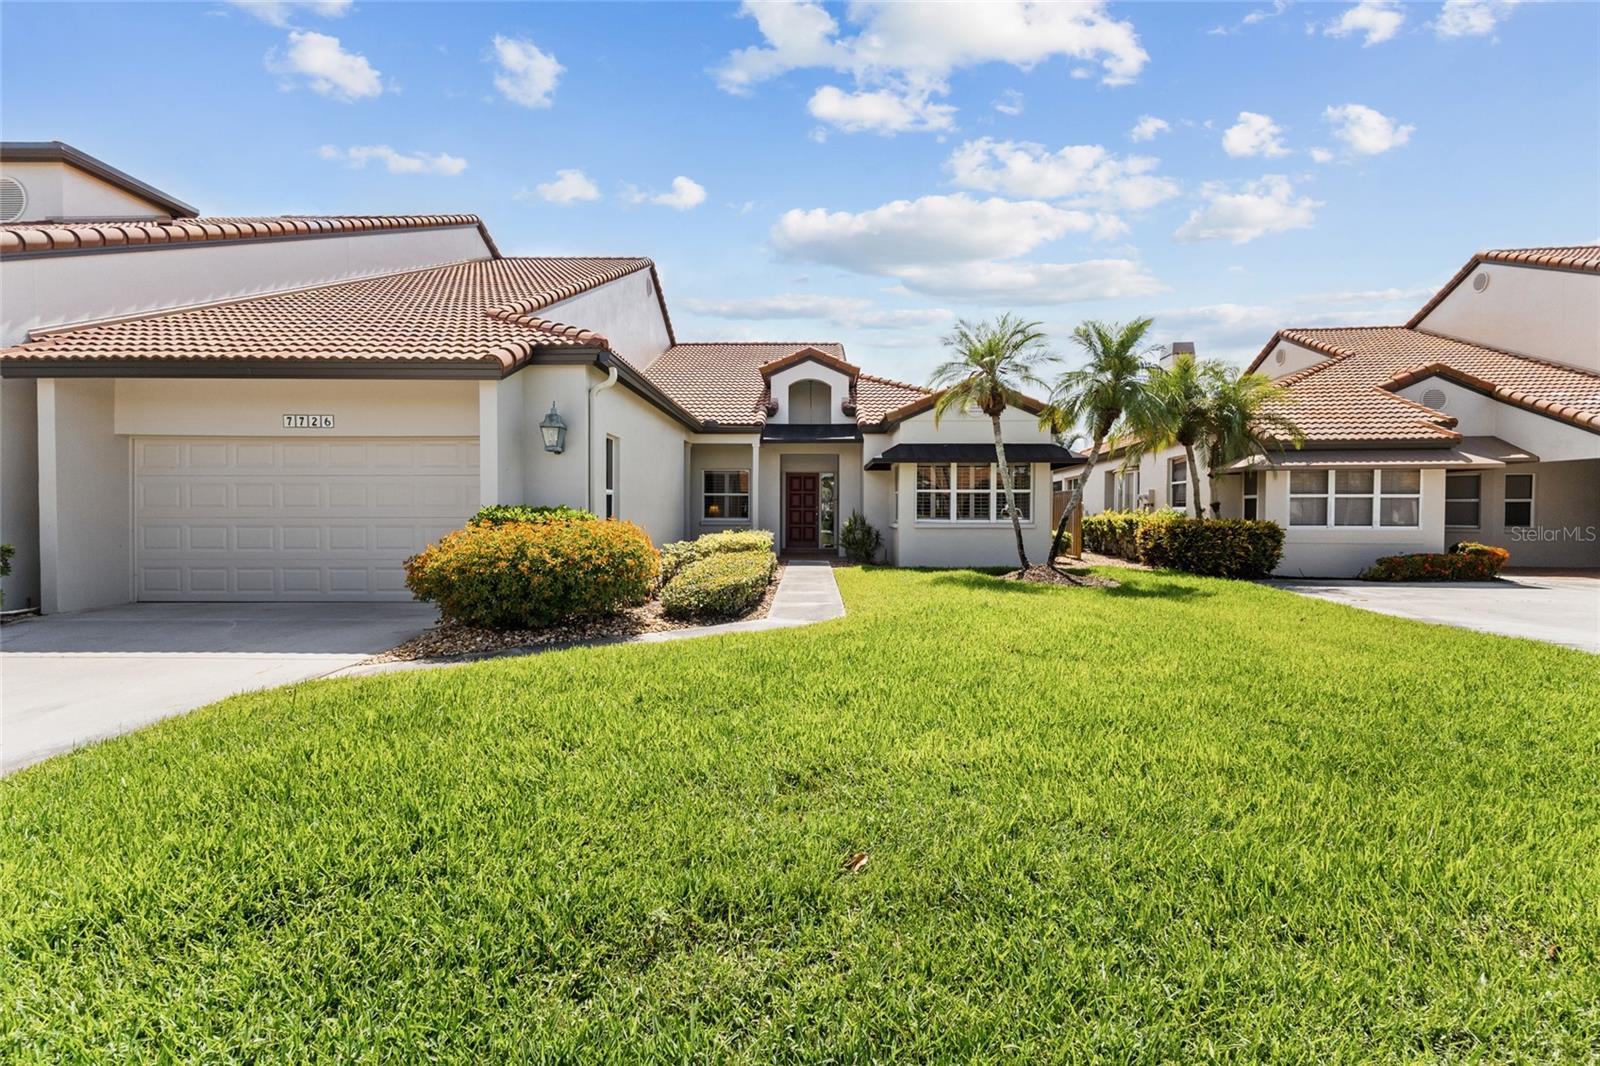
SARASOTA
7726 CALLE FACIL
3 Beds
2 Baths
2,610 Sq.Ft.
$595,000
MLS#: A4694288

SARASOTA
1633 BOATHOUSE CIRCLE 232
3 Beds
2 Baths
1,320 Sq.Ft.
$475,000
MLS#: A4685633

SARASOTA
1900 COVE II PLACE 127
2 Beds
1 Baths
860 Sq.Ft.
$575,000
MLS#: A4703783

SARASOTA
6154 MIDNIGHT PASS ROAD VILLA4C
2 Beds
1 Baths
836 Sq.Ft.
$615,000
MLS#: A4703083

SARASOTA
4474 COCO RIDGE CIRCLE
3 Beds
2 Baths
1,509 Sq.Ft.
$549,000
MLS#: A4701108

SARASOTA
7644 LIVEWELL LANE
3 Beds
2 Baths
1,743 Sq.Ft.
$565,000
MLS#: TB8539351

SARASOTA
6640 WATERFORD LANE
2 Beds
2 Baths
1,348 Sq.Ft.
$499,900
MLS#: N6145272

SARASOTA
4044 PENSHURST PARK
3 Beds
2 Baths
2,632 Sq.Ft.
$679,900
MLS#: A4703622
