Features & Amenities

Interior

  • Other Interior Features

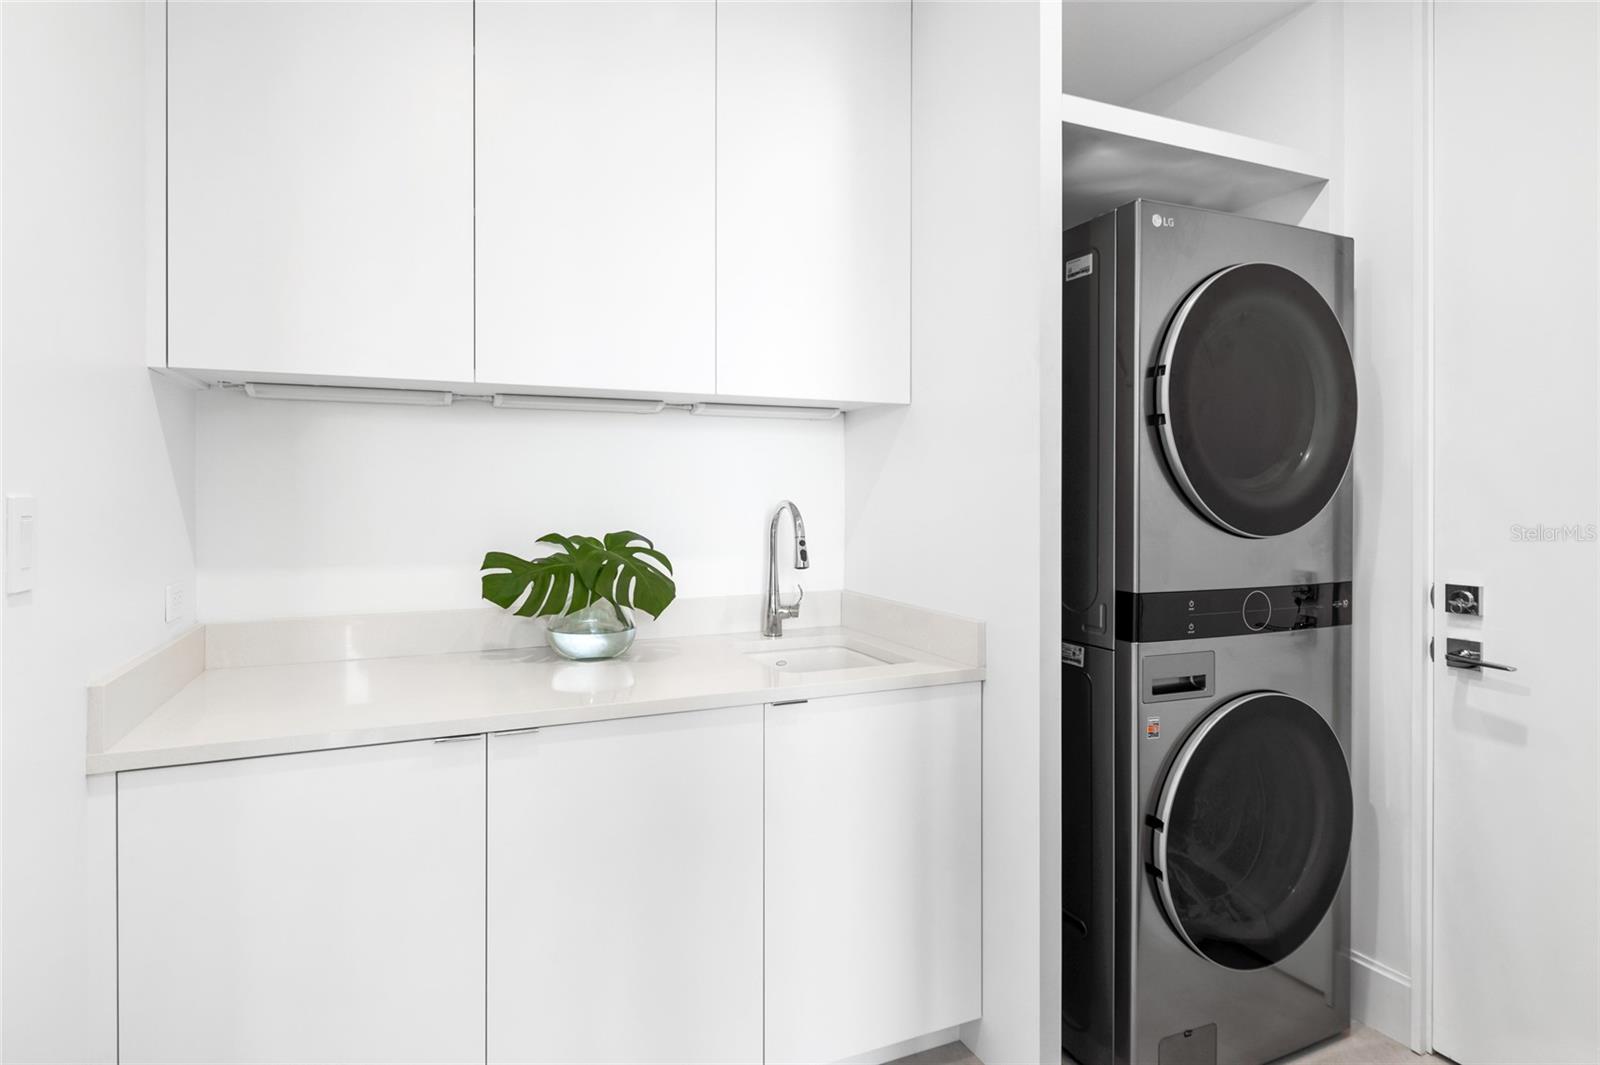
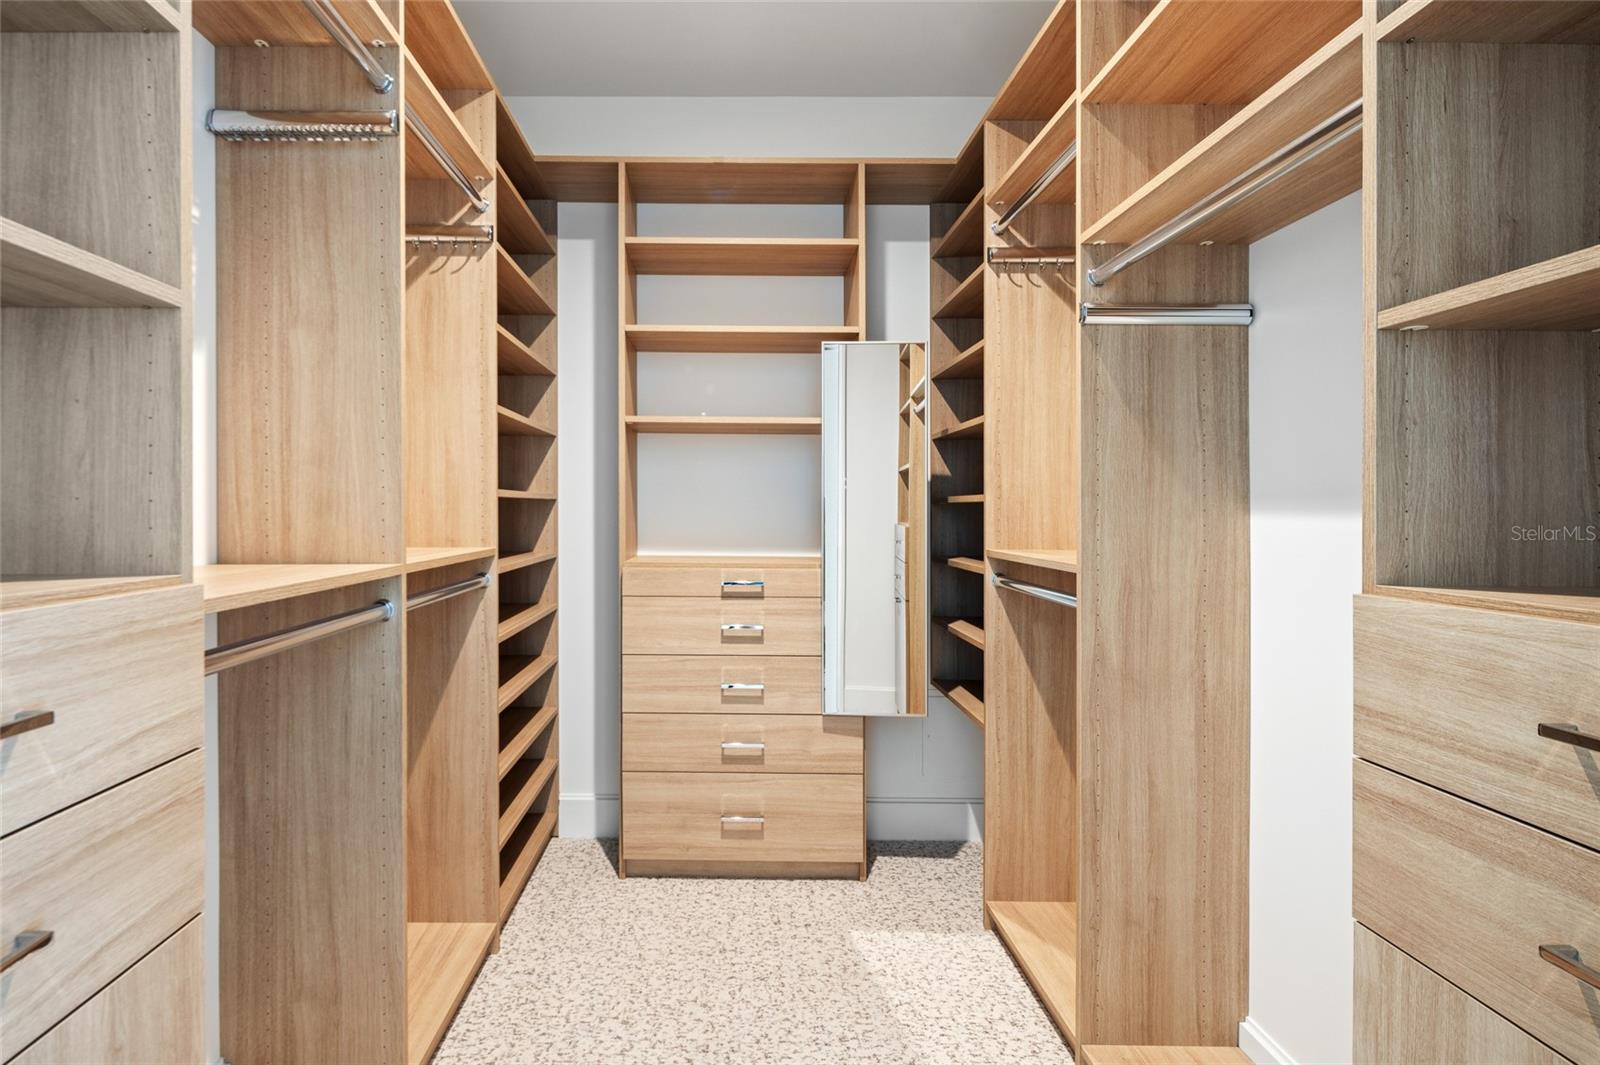
    Elevator, Built-in Features, High Ceilings, Open Floorplan, Stone Counters, Walk-In Closet(s), Wet Bar

  • Total Bedrooms

    3

  • Bathrooms

    3

  • 1/2 Bathrooms

    1

  • Cooling YN

    YES

  • Cooling

    Central Air, Zoned

  • Fireplace YN

    YES

  • Heating YN

    YES

  • Heating

    Central

  • Pet friendly

    Yes

Exterior

  • Garage

    Yes

  • Garage spaces

    2

  • Construction Materials

    Block

  • Other Exterior Features

    Balcony, Lighting, Outdoor Grill, Outdoor Shower, Storage

  • Parking

    Assigned, Covered, Off Street, Basement, Attached

  • Patio and Porch Features

    Other

  • Pool

    Yes

  • Pool Features

    In Ground, Salt Water

  • Waterfront YN

    NO

  • View

    City, Pool, Water

Area & Lot

  • Property Type

    Residential

  • Property Sub Type

    Condominium

  • Architectural Style

    Mid-Century Modern

Price

  • Sales Price

    $2,695,000

  • Tax Amount

    $5,321.27

  • Sq. Footage

    2,439

  • Price/SqFt

    $1,104

HOA

  • Association

    No

School District

  • Elementary School

    Southside Elementary

  • Middle School

    Booker Middle

  • High School

    Booker High

Property Features

  • Stories

    4

  • New Construction

    YES

  • Foundation Details

    Slab

  • Ownership

    Condominium

  • Senior Community YN

    NO

  • Sewer

    Public Sewer

  • Tax Lot

    4

  • Water Source

    Public

Schedule a Showing

Showing scheduled successfully.

<
>
IN PERSON
VIA CHAT

What is 3 + 4 ?


Change time

Mortgage calculator

Estimate your monthly mortgage payment, including the principal and interest, property taxes, and HOA. Adjust the values to generate a more accurate rate.

Your payment

Principal and Interest:

$

Property taxes:

$

HOA fees:

$

Total loan payment:

$

Total interest amount:

$

Location

County

Sarasota

Elementary School

Southside Elementary

Middle School

Booker Middle

High School

Booker High

Listing Courtesy of Brittany Perrone , MICHAEL SAUNDERS & COMPANY

RealHub Information is provided exclusively for consumers' personal, non-commercial use, and it may not be used for any purpose other than to identify prospective properties consumers may be interested in purchasing. All information deemed reliable but not guaranteed and should be independently verified. All properties are subject to prior sale, change or withdrawal. RealHub website owner shall not be responsible for any typographical errors, misinformation, misprints and shall be held totally harmless.

Agent Michael Graf

Business Coach | Executive Sales Associate | Realtor®

Michael Graf

Call Michael today to schedule a private showing.


* Listings on this website come from the FMLS IDX Compilation and may be held by brokerage firms other than the owner of this website. The listing brokerage is identified in any listing details. Information is deemed reliable but is not guaranteed. If you believe any FMLS listing contains material that infringes your copyrighted work please click here to review our DMCA policy and learn how to submit a takedown request.© 2024 FMLS.
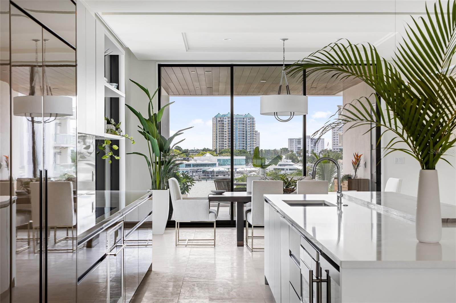
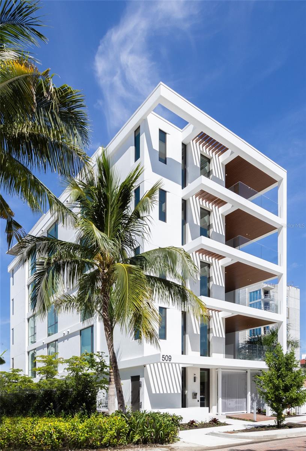
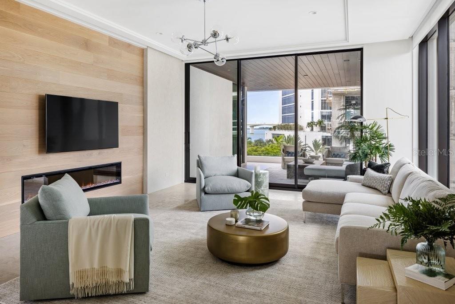
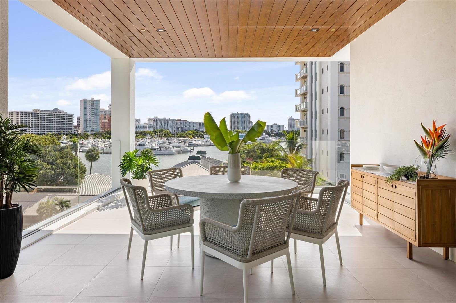
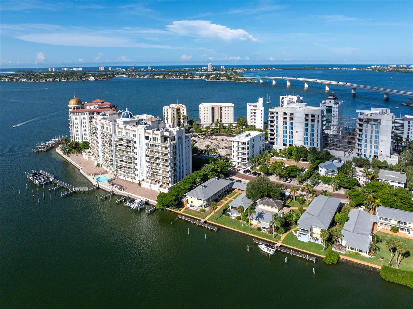
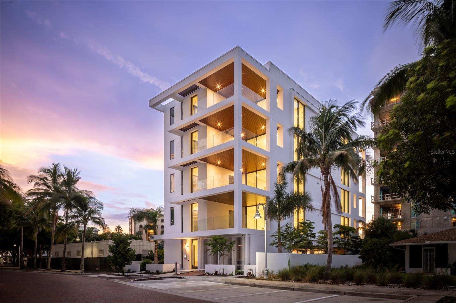
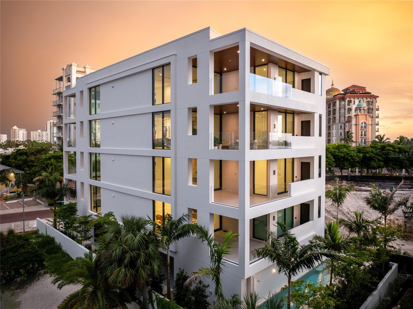
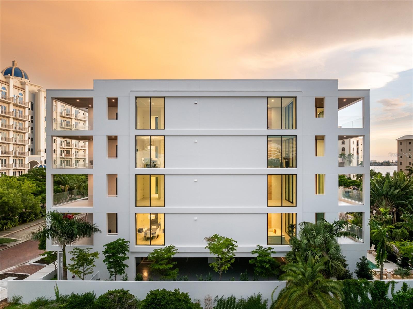
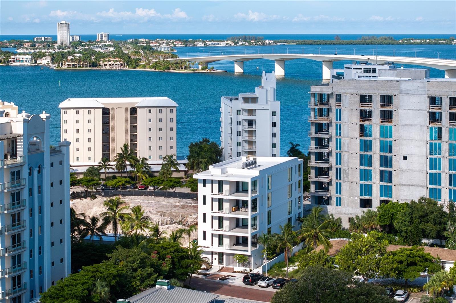
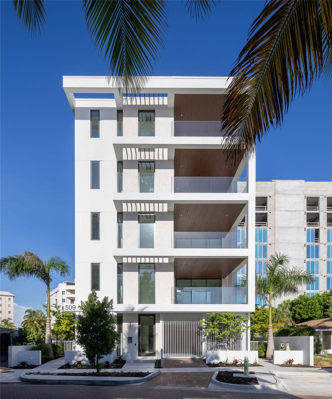
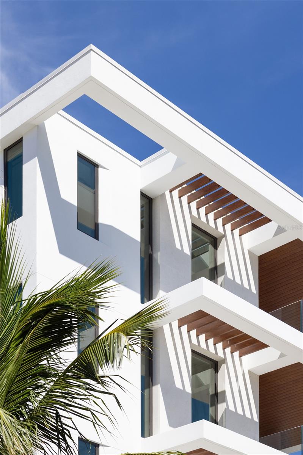
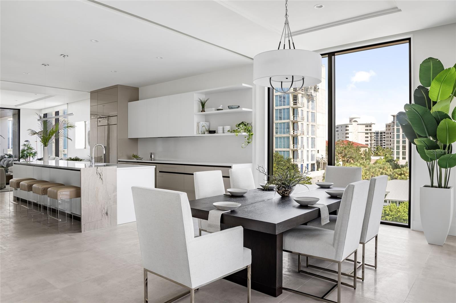
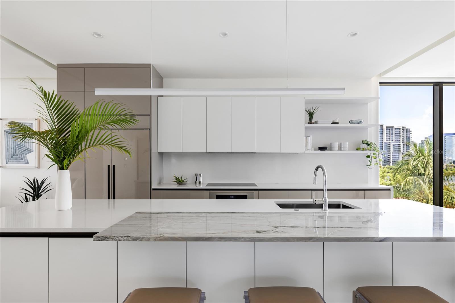
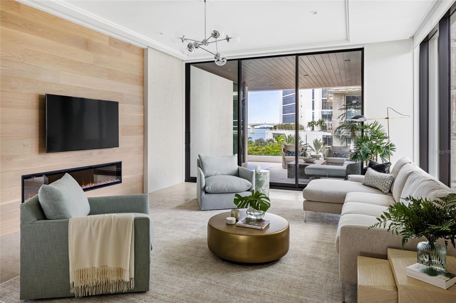
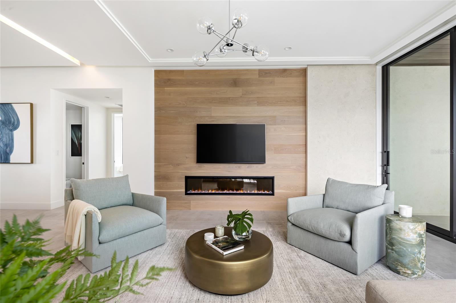
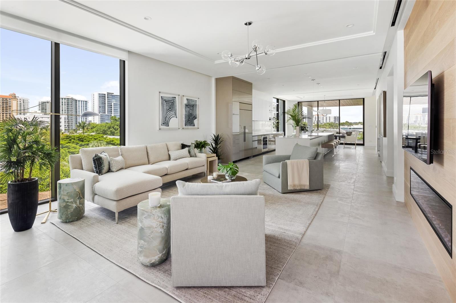
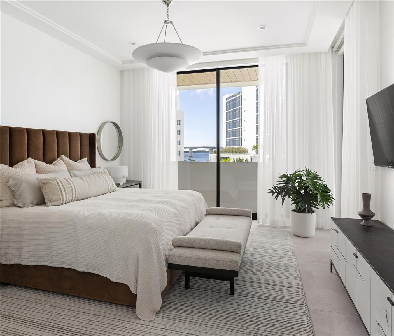
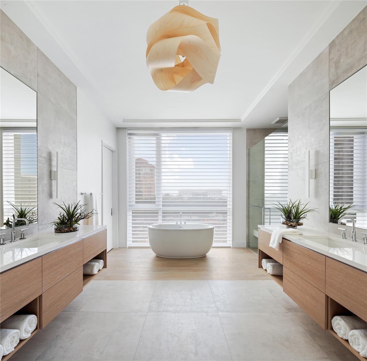
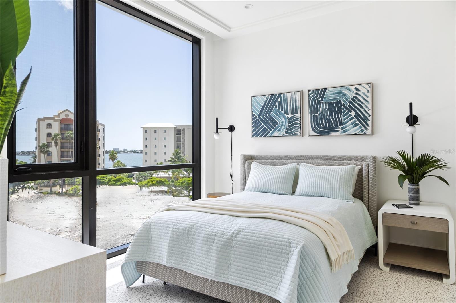
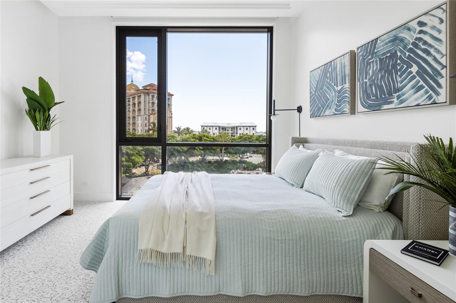
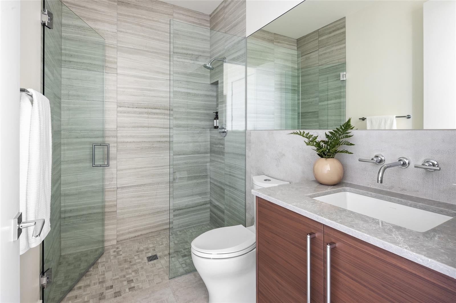
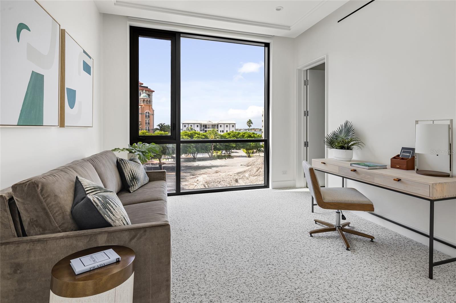
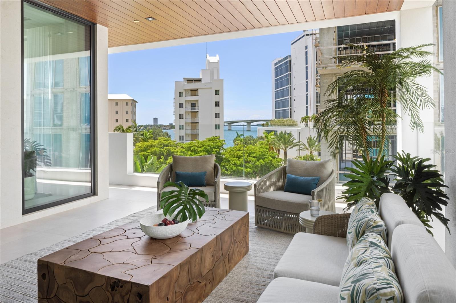
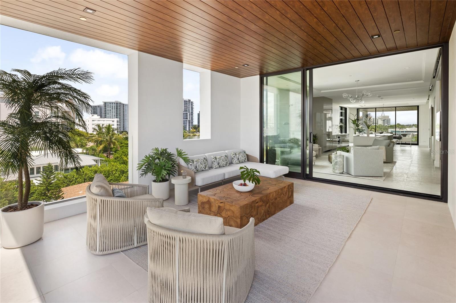
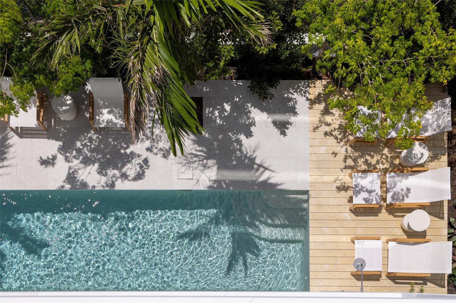
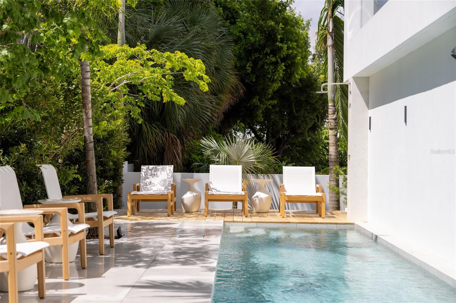
Brand-new, custom-built, and move-in ready, this full-floor condominium residence at En Pointe offers a rare blend of privacy, design, and elevated coastal living on Golden Gate Point. Set within a limited four-residence boutique condominium between the Ringling Bridge and downtown Sarasota, it delivers all the qualities of custom-home living with the ease and convenience of a lock-and-leave lifestyle. The residence captures views of Sarasota Bay, the marina, the downtown skyline, and the Ringling Bridge. Inside, the residence offers 2,439 square feet with 3 bedrooms and 3.5 bathrooms, plus two private covered terraces of approximately 350 square feet each—adding 700 square feet of exceptional outdoor living space. Designed as true extensions of the residence, the terraces easily accommodate open-air dining, a grill, and a generous lounge setting with TV hookup, creating an effortless indoor-outdoor lifestyle. Conceived in a neo-modern style by Echt Architects, the residence pairs refined craftsmanship with clean architectural lines and exceptional livability. A secured elevator opens directly into your private foyer, where walls of glass, expansive living spaces, and a chef-inspired kitchen create a residence that feels both sophisticated and welcoming. Spend evenings on the west terrace beneath the glow of the sunset, and begin the day on the east terrace with morning light over the marina—an elegant daily rhythm that feels distinctly Sarasota. The primary suite is spacious and serene, featuring a large walk-in closet, dual vanities, a soaking tub, an oversized shower, and direct access to the sunset terrace. Two additional en-suite bedrooms provide comfort and privacy for guests. Amenities at En Pointe include a heated saltwater pool, elevated decks for lounging and dining, two covered parking spaces, an EV charger, and ground-level bike storage. Just minutes to Main Street, St. Armands Circle, and Lido Beach, this is an exceptional opportunity to own a brand-new architectural condominium residence in one of downtown Sarasota’s most desirable settings.

509 GOLDEN GATE POINT 4

Message successfully sent.

What would you like to know?

What is 3 + 4 ?

I agree to receive email communication and understand I can unsubscribe at any time.

I agree to be contacted by The Graf Group of Coldwell Banker via call, email, and text for real estate services. To opt out, you can reply 'stop' at any time or reply 'help' for assistance. You can also click the unsubscribe link in the emails. Message and data rates may apply. Message frequency may vary. Privacy Policy

Related Properties

New on site 2 days ago
Another exceptional Courtyard Modern residence is HERE! Welcome to 2419 Hillview Street, in the heart of Sarasota’s highly desirable Arlington Park neighborhood. This all-new, Sarasota School of Architecture-inspired design is currently being finalized and will showcase the clean lines, sophisticated finishes, and indoor-outdoor lifestyle Courtyard Modern is known for.  Want to experience the quality, Schedule a private appointment to tour the completed model home at 2163 Hillview Street,  where you can see the finishes, craftsmanship, and design details firsthand. Designed for modern Florida living, the new home features 5 bedrooms, 5½ baths, an elevator, and a 3-car open garage,  along with a flexible, livable floor plan ideal for both everyday living and entertaining. The interior features concrete-style tile flooring, custom cabinetry, quartz countertops, professional-grade appliances, and beautifully designed baths. Outside, your private retreat will include a resort-style heated saltwater pool and spa, fenced backyard, low-maintenance xeriscape landscaping, and dramatic landscape lighting—creating a private oasis just minutes from everything Sarasota has to offer.  The location is exceptional. Enjoy the convenience of Arlington Park with Morton's Gourmet Market, restaurants, shopping, parks, downtown Sarasota, Southside Village, Sarasota Memorial Hospital, and the area's renowned beaches all within easy reach.  For investors, the property's City of Sarasota location may offer the opportunity for one-week minimum vacation rentals, subject to applicable City regulations and requirements. call today to review the plans, specifications, finishes, and construction details. Other lots may also be available.  Buyer to pay title-related charges, documentary stamp taxes, and applicable closing fees.
#A4703714

SARASOTA

2419 HILLVIEW STREET STREET

5 Beds

5 Baths

4,761 Sq.Ft.

$2,650,000

MLS#: A4703714

New on site 3 days ago
Completely rebuilt from the ground up, this is a rare opportunity to own essentially new construction on one of the largest usable lots in Granada, one of Sarasota's most sought-after West of the Trail neighborhoods. The home was taken down and rebuilt with all-new major systems, including electrical, plumbing, HVAC, insulation, windows, doors, finishes and interior construction, creating the quality and confidence of a custom build without the years of planning, permitting and construction. Surrounded by luxury homes and new construction beginning around $4 million, this property offers an exceptional combination of location, quality and value.

Situated on nearly half an acre, the property offers over 18,500 square feet of beautifully landscaped grounds, creating exceptional privacy and outdoor living that is increasingly difficult to find in this location. Hurricane-rated windows and doors, spray-foam insulation, dual HVAC systems, custom cabinetry, oak-grain flooring, plantation shutters, a chef's kitchen with GE Profile appliances, oversized island, wine cooler, and beautifully designed living spaces combine modern efficiency with timeless character.

The flexible floor plan includes three bedrooms, three full baths, and a bonus cabana room overlooking the pool that also serves beautifully as a home office, guest suite, or additional living space. Multiple rooms open directly to the completely renovated resort-style pool and outdoor entertaining areas, creating seamless indoor-outdoor living.

Just minutes from downtown Sarasota, Southside Village, Sarasota Memorial Hospital, and Siesta Key Beach, this is an opportunity to enjoy the charm of Granada with the confidence and peace of mind of a home that has been rebuilt from the ground up.
#A4703404

SARASOTA

3606 PALONIA COURT

3 Beds

3 Baths

2,700 Sq.Ft.

$2,299,000

MLS#: A4703404

New on site 4 days ago
Experience Sarasota living at its finest in this beautifully crafted new-construction home West of Trail. Offering five bedrooms and five-and-a-half baths, the residence features a thoughtfully designed floor plan with spacious interiors and seamless access to the outdoors.
The first floor centers around an open kitchen and living area with expansive sliding glass doors leading to the private pool and outdoor entertaining space. The primary suite is also located on the first floor, offering a private retreat with a spa-inspired bathroom and generous closet space. Take the elevator upstairs, where you'll find additional bedroom suites for comfortable accommodations and privacy for family and guests.
The location is hard to beat. You’re just minutes from Southside Village, downtown Sarasota, Sarasota Memorial Hospital and the Gulf beaches, with some of Sarasota’s best dining, shopping and everyday conveniences close by.

New construction, a great floor plan and a location that puts you close to everything Sarasota has to offer.
#A4703257

SARASOTA

1671 ARLINGTON STREET

5 Beds

5 Baths

3,564 Sq.Ft.

$2,995,000

MLS#: A4703257

Under Construction. Welcome to Wild Blue at Waterside — where refined coastal living, natural beauty, and exceptional design come together.

This stunning Gardenia inventory home by Stock Luxury Homes brings many of the signature features and design elements showcased in the Wild Blue model experience into a beautifully appointed private residence. Designed for effortless Florida living, the home offers 3 bedrooms, 4.5 bathrooms, a dedicated Study, spacious Great Room, and an impressive Bonus Room that provides exceptional flexibility for entertaining, relaxing, or hosting guests.

Expansive indoor-outdoor living takes center stage, with generous living spaces flowing seamlessly to a spectacular outdoor retreat featuring a resort-style pool and spa. A 3-car garage adds both convenience and storage, while the thoughtfully designed floor plan and semi-custom details reflect the quality and craftsmanship synonymous with Stock Luxury Homes.

Located within Wild Blue at Waterside, one of Sarasota's most distinctive new-home communities, this home offers an exceptional opportunity to experience luxury living surrounded by nature, trails, and the beauty of the Waterside area.

Estimated completion: December 2026.

Please contact a Stock Luxury Homes Sales Consultant for additional inventory opportunities that may not be listed on the MLS.
#A4703099

SARASOTA

148 BLUE MIST WAY

3 Beds

4 Baths

3,713 Sq.Ft.

$3,037,950

MLS#: A4703099

For the buyer who believes the best of Siesta Key is experienced by boat, 5178 Oakmont Place delivers an exceptional combination of deep-water canal frontage, estate-sized privacy, refined island living, and effortless access to Sarasota Bay. Set on more than half an acre along Siesta Key’s coveted Grand Canal, this tastefully updated custom residence pairs Caribbean-inspired architecture with 93 feet of waterfront, a private dock, and impressive 30,000-lb boat lift—creating a true luxury retreat for boating enthusiasts just minutes from the bay.

A winding paver driveway introduces the private tropical setting, leading to a gracious residence by award-winning builder Lee Wetherington. Inside, high ceilings, substantial crown molding, elegant archways, tray ceilings, recessed lighting, and expansive windows create an airy sense of scale, while warm bamboo flooring brings natural sophistication throughout the primary living spaces.

Designed for relaxed island living and entertaining, the open great room is anchored by a striking coral stone gas fireplace and framed by French doors connecting the interior to the expansive covered veranda. The updated kitchen features crisp white cabinetry, granite countertops, stainless steel appliances, breakfast-bar seating, generous storage, and an adjacent service bar, complemented by a separate dining area for effortless entertaining.

The spacious primary suite overlooks the tropical grounds, pool, and waterway and features a tray ceiling, two walk-in closets, dual vanities, large shower, and jetted soaking tub. A desirable split-bedroom floor plan provides two additional bedroom suites, while a large private office offers flexibility for working from home, a media room, or additional lounge space.

Outdoor living is a defining feature of this Siesta Key waterfront home. The wide covered veranda provides generous spaces for dining and lounging while overlooking the private swimming pool and lush tropical landscape. Beyond the pool, a pathway leads directly to the Grand Canal and an outstanding boating setup featuring approximately 93 feet of deep-water frontage, a large dock, and 30,000-lb boat lift. Cruise to Sarasota Bay, waterfront dining, or Gulf waters before returning home to enjoy sunset along the canal.

Built with quality and longevity in mind, the residence was constructed above base flood elevation and includes hurricane shutters, UV window film, foil roof insulation, floored attic storage, central vacuum, and construction to Miami-Dade standards. An oversized three-car garage offers excellent space for vehicles, bikes, kayaks, paddleboards, fishing equipment, and additional storage.

Despite its private, estate-like setting, the home is ideally positioned near Siesta Village, world-famous Siesta Key beaches, boating, dining, and island attractions, with downtown Sarasota approximately 15 minutes away by car. For the luxury buyer seeking a Siesta Key waterfront pool home with deep-water boating access, substantial boat lift, oversized private lot, and proximity to Sarasota Bay, 5178 Oakmont Place offers an extraordinary opportunity to embrace the coastal Florida lifestyle
#A4702888

SARASOTA

5178 OAKMONT PLACE

3 Beds

3 Baths

2,755 Sq.Ft.

$2,995,000

MLS#: A4702888

It's All About the View.
Some homes are defined by their architecture. Others by their location. This one is defined by what you see the moment you walk through the front door.
Tucked away at the end of one of Siesta Key's most private, tree-lined streets, this exceptional bayfront retreat enjoys nearly 180-degree panoramic views across Sarasota Bay, where endless open water, spectacular sunrises, and distant estate homes create a setting that is nothing short of mesmerizing. It is a view that changes by the hour and never gets old.
Originally designed by Tollyn Twitchell, son of Sarasota architectural pioneer Ralph Twitchell, this distinctive mid-century residence embraces its architectural heritage with soaring ceilings, expansive walls of glass, and light-filled living spaces designed to celebrate the waterfront. The main residence offers two bedrooms, two baths, plus a spacious office or den, while the detached one-bedroom guest house provides the perfect private retreat for family, friends, or extended stays. 
With 75 feet of Sarasota Bay frontage, a newly updated dock featuring composite decking and a 13,500-pound boat lift, mornings can begin with coffee overlooking the bay before heading out for a day of boating, fishing, paddleboarding, or simply enjoying the peaceful waterfront surroundings. Tucked behind a natural mangrove shoreline, the property offers both beauty and protection while remaining just minutes from Siesta Beach, Siesta Village, and convenient access on and off the island.
Whether you're searching for a peaceful island escape, an architecturally significant waterfront residence, or the perfect site to create a future dream home, opportunities like this rarely become available.
Professional photography is coming soon, but the sellers couldn't wait to introduce one of Siesta Key's most captivating bayfront settings.
#A4701740

SARASOTA

1275 PORT LANE

3 Beds

3 Baths

3,104 Sq.Ft.

$2,799,000

MLS#: A4701740

Welcome to an understated masterclass in coastal sophistication. Custom-built by renowned builder Jonas Yoder, this new construction residence offers over 3,000 square feet of impeccably crafted living space in one of Sarasota’s most desirable neighborhoods. From the instant you step toward the entrance—welcomed by the warm, flickering glow of a classic Bevolo gas lantern—it becomes clear that this home was curated for those who appreciate bespoke quality and timeless style.

At the heart of the main floor lies a culinary haven engineered for both daily living and grand entertaining. The chef’s kitchen is outfitted with top-tier Thermador appliances, an integrated wine refrigerator, and a massive walk-in pantry equipped with custom built-in cabinetry. Adjoining the kitchen, the formal dining area is anchored by a striking sculptural light fixture, setting the stage for memorable dinner parties. Unwind in the generous great room, where a backlit feature wall with a unique fireplace serves as an eye-catching focal point. Sunlight pours into every corner, while expansive glass doors slide away to connect the interior with the outdoor oasis, mastering the seamless art of indoor-outdoor living.

Positioned privately on the main level, the owner's suite is a light-drenched sanctuary designed for ultimate comfort. Framed by serene views of the backyard, this retreat features not one, but two expansive walk-in closets. The master bath resembles a high-end spa, beautifully appointed with classic finishes, double vanities, a deep soaking tub, and a spacious walk-in shower. Also on the first floor, a versatile fourth bedroom or dedicated office offers quiet flexibility for remote work or guests. Upstairs, two additional ensuite bedrooms with large closets provide private quarters for family or visitors, complemented by generous hallway storage.

Step through the glass doors onto the covered porch, complete with automated screens that adjust for comfort and shade at the touch of a button. The backyard is a private resort designed for effortless outdoor living: take a dip in the sparkling pool, framed by a pristine, low-maintenance turf lawn illuminated by a low-voltage lighting system. A fully equipped outdoor kitchen boasting a gas grill, sink, and outdoor refrigerator promises endless evenings of effortless hosting under the stars.

Location completes the story. Peacefully situated outside of high-risk flood zones, this property places you just steps from desirable Southside Village. Stroll to Morton’s Gourmet Market, explore boutique shopping, or sample approximately 17 nearby neighborhood restaurants. With vibrant downtown Sarasota and the quartz-sand beaches of Siesta and Lido Key only minutes away, this residence isn't just an incredible home it is a masterpiece of Sarasota living.
#A4703064

SARASOTA

1426 S OSPREY AVENUE

4 Beds

4 Baths

2,915 Sq.Ft.

$2,999,000

MLS#: A4703064

Positioned behind the gates of Sarasota's prestigious Founders Club, this exceptional custom estate has been transformed through a comprehensive top-to-bottom renovation, offering timeless elegance, impeccable craftsmanship, and luxurious living in one of the region's most sought-after private communities. Every space has been thoughtfully reimagined with sophisticated finishes and refined design, creating a move-in-ready residence where luxury and effortless Florida living come together. Set on over half an acre overlooking a tranquil preserve of majestic ancient oaks, the home offers exceptional privacy and a seamless connection to its natural surroundings. A gracious wraparound drive, oversized three-car garage, and charming front porch create a memorable first impression, while new French-style front entry doors, already ordered and scheduled for installation, will provide an even more striking arrival. Inside, soaring ceilings, custom millwork, designer lighting, premium flooring, multiple fireplaces, and dramatic 10-foot sliding glass doors create an elegant yet welcoming atmosphere filled with natural light. The elevator-served floor plan provides effortless access between levels, while every bathroom has been beautifully renovated with luxurious, spa-like finishes.The stunning chef's kitchen has been completely reimagined with premium appliances, furniture-quality cabinetry, Taj Mahal quartzite countertops, a generous center island, butler's pantry, built-in wine refrigeration, and exceptional functionality for everyday living and entertaining. The luxurious primary suite is a true sanctuary, featuring French oak flooring, dual custom walk-in closets, direct lanai access, and a beautifully renovated spa-inspired bath with dual vanities, soaking tub, and impressive walk-through shower. A richly appointed library with custom built-ins opens to a charming garden room, creating a peaceful retreat with French doors leading to the private gardens. A rare and highly desirable feature is the private first-floor guest suite with its own exterior entrance and full bath. Ideal for multigenerational living, a live-in caretaker, adult child, or extended-stay guests, this versatile space provides exceptional privacy and flexibility. Upstairs, an additional guest retreat offers a spacious loft, private bedroom and bath, kitchenette, and balcony overlooking the peaceful preserve. The outdoor living experience has been transformed into a private resort featuring a brand-new outdoor kitchen, fireplace, heated saltwater pool and spa, resurfaced pool, updated equipment, and a new panoramic pool enclosure with hurricane-rated screening that beautifully frames the preserve while providing peace of mind. Additional features include a whole-house generator, water filtration system, custom closet systems, and oversized three-car garage, providing exceptional comfort and convenience.Residents of The Founders Club enjoy 24-hour guard-gated security, an acclaimed Robert Trent Jones Jr. championship golf course, clubhouse, fitness center, Har-Tru tennis courts, pickleball, fine dining, and a vibrant social calendar. Golf and social memberships are available but not required. Ideally located minutes from downtown Sarasota, Lakewood Ranch, world-renowned beaches, exceptional dining, shopping, and celebrated arts and cultural attractions, this remarkable estate presents a rare opportunity to enjoy one of Sarasota's finest luxury lifestyles.
#A4701528

SARASOTA

3360 FOUNDERS CLUB DRIVE

4 Beds

4 Baths

5,159 Sq.Ft.

$2,895,000

MLS#: A4701528

Introducing an exquisite New Construction, 3,356 sq. ft. with 5 bedrooms and 5 full bathrooms, home in the heart of Sarasota. *Pool installation is in progress, with a projected completion of early August.* This stunning residence offers an unparalleled combination of luxurious comfort and unbeatable location, minutes from Downtown. As you enter this dazzling property, you will be greeted by an open and spacious floor plan that features high ceilings, natural light, and high quality finishes throughout.

The home features an elegant kitchen with top-of-the-line Fulgor Milano appliances, quartz countertops, and custom cabinetry. Two patios with an outdoor kitchen and additional island seamlessly blend indoor and outdoor living and lush landscaping. The master bedroom of this gorgeous home is a true sanctuary, offering a plush and peaceful retreat after a long day. With a high-ceiling and large windows to let in unrestricted natural light, providing a bright and airy feel that's perfect for relaxation. The room also features two generously sized walk-in closets. The master bathroom is equally impressive, featuring a soaking tub and a separate shower that's great for unwinding after a long day. The opulent finishes and high-end materials used throughout the space add to the lavish feel of this spectacular master suite, making it the best place to recharge and rejuvenate. The home also features several storage closets, and a large laundry room.

As you ascend the grand staircase to the upper level of the home, you are met with a second living room area, large balcony, and three cozy bedrooms with en-suite bathrooms. This setup is perfect for families or groups of friends looking to stay together in comfort and convenience. Situated between Siesta Key and Downtown Sarasota, you will have easy access to some of the best beaches, restaurants, and shopping. Whether you are looking for a day at the beach, a night out on the town, or a quiet evening at home, this home has everything you need.
#A4702530

SARASOTA

2420 FLOYD STREET

5 Beds

5 Baths

3,356 Sq.Ft.

$2,190,000

MLS#: A4702530

Welcome to The Founders Club, one of Sarasota's most prestigious private golf communities. Perfectly positioned on an exceptionally private ½-acre homesite with tranquil lake and preserve views, this custom Lee Wetherington estate offers an extraordinary blend of timeless elegance, refined craftsmanship, and effortless Florida living. Spanning over 5,400 square feet, this residence features 4 bedrooms, 4.5 baths, a private office, bonus room, and flexible safe room. Grand living spaces with soaring ceilings, solid-core doors, custom millwork, and impact-rated doors and windows create an exceptional sense of quality, while walls of glass seamlessly connect the sophisticated interiors to the breathtaking natural surroundings. The heart of the home is a beautifully renovated chef's kitchen, appointed with premium appliances, custom cabinetry, quartz countertops, a dramatic waterfall island, and an open design ideal for both everyday living and entertaining. The adjoining family room and expansive glass-enclosed Florida room, with a fireplace and wet bar, create an inviting space for year-round indoor-outdoor living. The luxurious primary suite is a true retreat, featuring dual custom walk-in closets and a stunning spa-inspired bathroom thoughtfully renovated with designer finishes, creating a serene, resort-like experience. Upstairs, a private guest suite with its own balcony offers comfortable accommodations and peaceful lake views. Outside, the resort-style heated pool and spa overlook tranquil water and preserve views, providing the perfect setting to relax and enjoy Sarasota's year-round sunshine. A 40-kilowatt whole-house natural gas generator offers exceptional comfort and peace of mind. The Founders Club offers an unparalleled lifestyle with just 262 homesites. Residents enjoy access to a recreation center offering yoga and pilates classes, as well as Har-Tru tennis courts, pickleball, basketball, sand volleyball, and a kid's playground. Membership at the Founders Golf Club is optional offering both golf and social memberships. The renowned Robert Trent Jones Jr. golf course offers members easy tee times and is one of the only walkable courses in the region. Members enjoy a a grand Southern-style clubhouse, fine dining, a year-round social calendar, and a 24/7 fitness facility. It’s more than a home—it’s a lifestyle curated for those who appreciate understated luxury and quiet prestige. All just minutes from exquisite dining, shopping, and the vibrant art scene of downtown Sarasota, as well as Sarasota's incredible beaches.
#A4701527

SARASOTA

3548 FOUNDERS CLUB DRIVE

4 Beds

4 Baths

5,426 Sq.Ft.

$2,295,000

MLS#: A4701527

 - property

Send a message

Message successfully sent.

Your message

What is 3 + 4 ?

Reason for contacting?

I agree to receive email communication and understand I can unsubscribe at any time.

I agree to be contacted by The Graf Group of Coldwell Banker via call, email, and text for real estate services. To opt out, you can reply 'stop' at any time or reply 'help' for assistance. You can also click the unsubscribe link in the emails. Message and data rates may apply. Message frequency may vary. Privacy Policy

Sign Out

Virtual Assistant

Would you like to take the next step with this property? We can help you schedule a showing or virtual tour, or send you more details.

Yes, I would like more information.

Thank You for Your Reply, One of Our Agents will contact you as soon as possible

No, maybe later.

Thank you, you can always contact me via email, phone number or through the contact form.

Realhub AI

Lucy - Your AI-Powered Realtor

Update Your Temporary Password

Personalize your search

Enter your email and we'll notify you immediately when new listings match what you're looking for.

or enter email address

Already have an account ? Login here

Continue your home search

I agree to receive communications and understand I can unsubscribe at any time.

I agree to be contacted by The Graf Group of Coldwell Banker via call, email, and text for real estate services. To opt out, you can reply 'stop' at any time or reply 'help' for assistance. You can also click the unsubscribe link in the emails. Message and data rates may apply. Message frequency may vary. Privacy Policy

Already have an account ? Login here

We use cookies

We use cookies primarily for analytics to enhance your experience. By accepting, you agree to our use of these cookies. You can manage your preferences or learn more about our cookies policy.