Features & Amenities

Interior

  • Other Interior Features

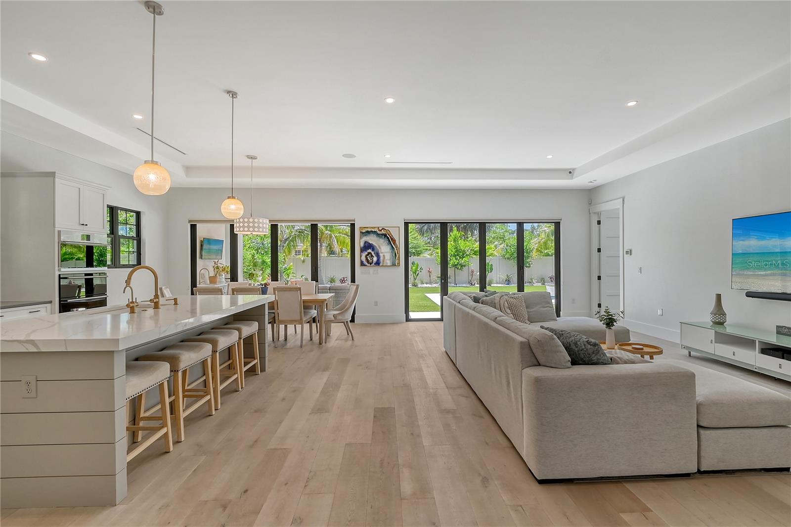
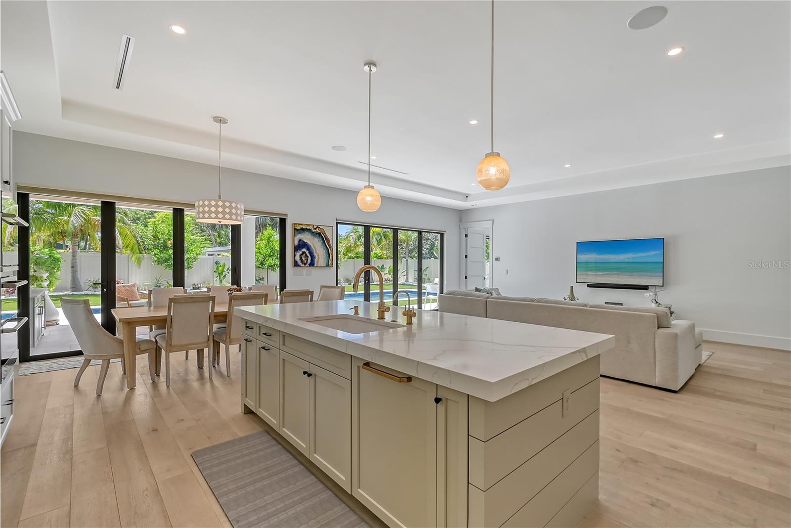
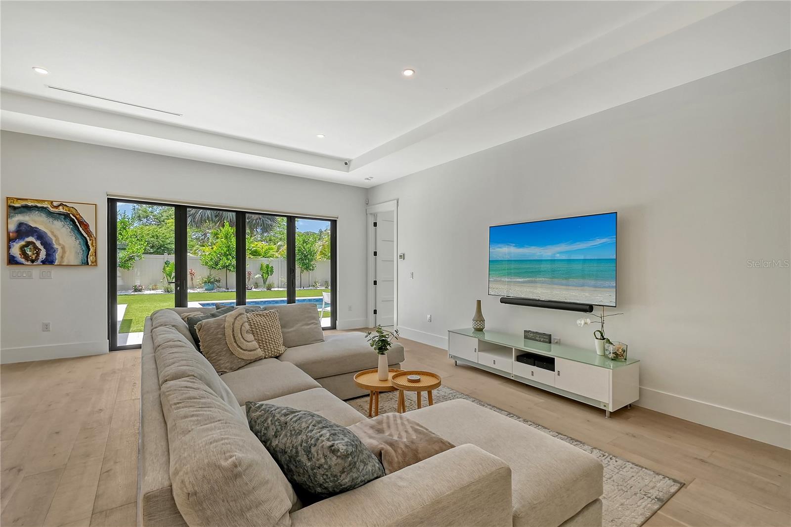
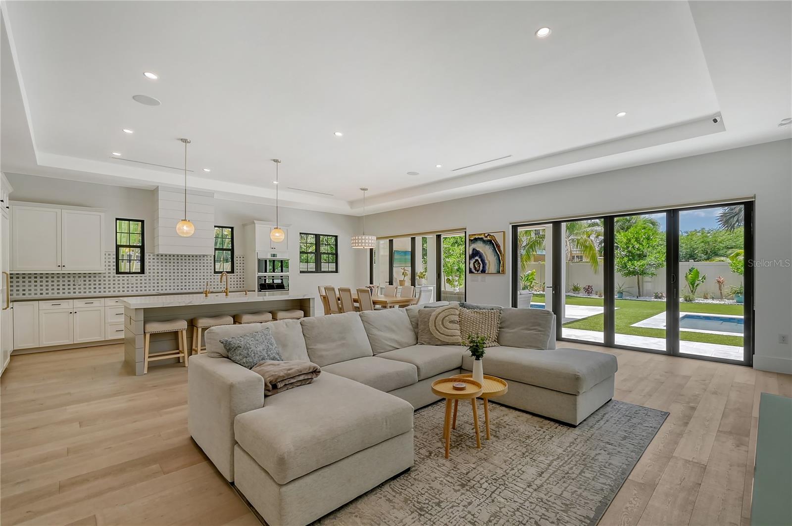
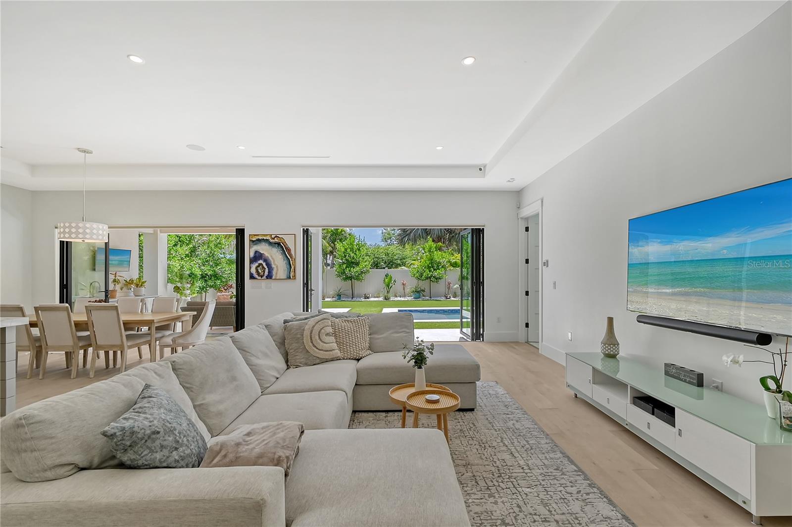
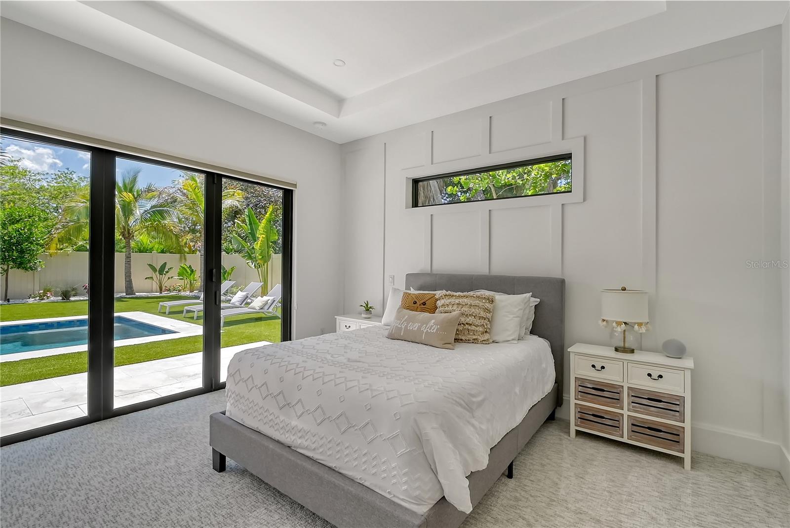
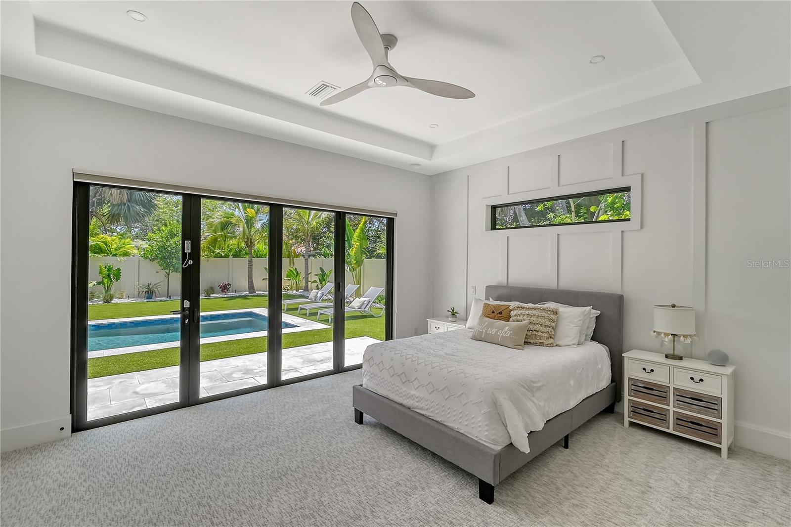
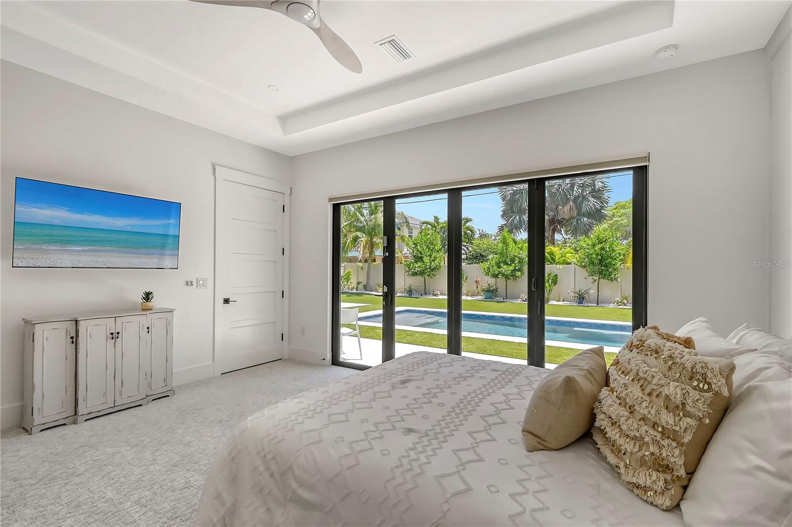
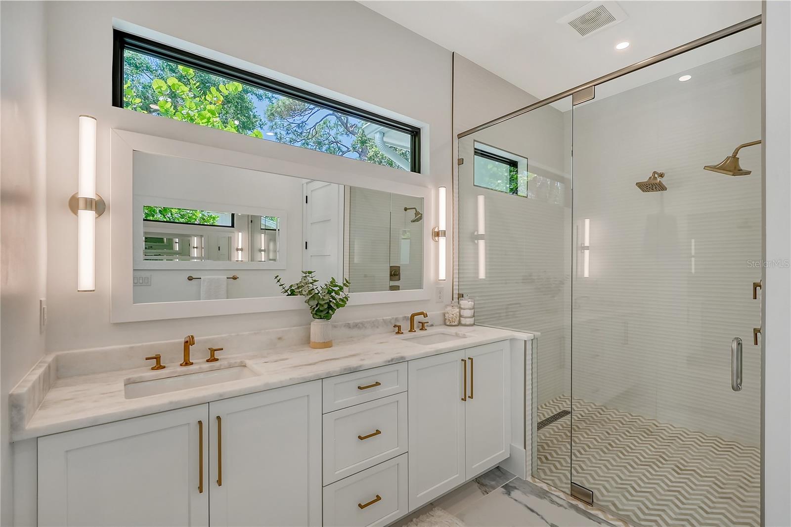
    High Ceilings, Open Floorplan, Stone Counters, Tray Ceiling(s), Walk-In Closet(s), Wet Bar

  • Total Bedrooms

    5

  • Bathrooms

    4

  • Cooling YN

    YES

  • Cooling

    N/A

  • Heating YN

    YES

  • Heating

    Electric, Exhaust Fan, Heat Pump, Zoned

  • Pet friendly

    N/A

Exterior

  • Garage

    Yes

  • Garage spaces

    2

  • Construction Materials

    Block, Concrete, Stucco

  • Other Exterior Features

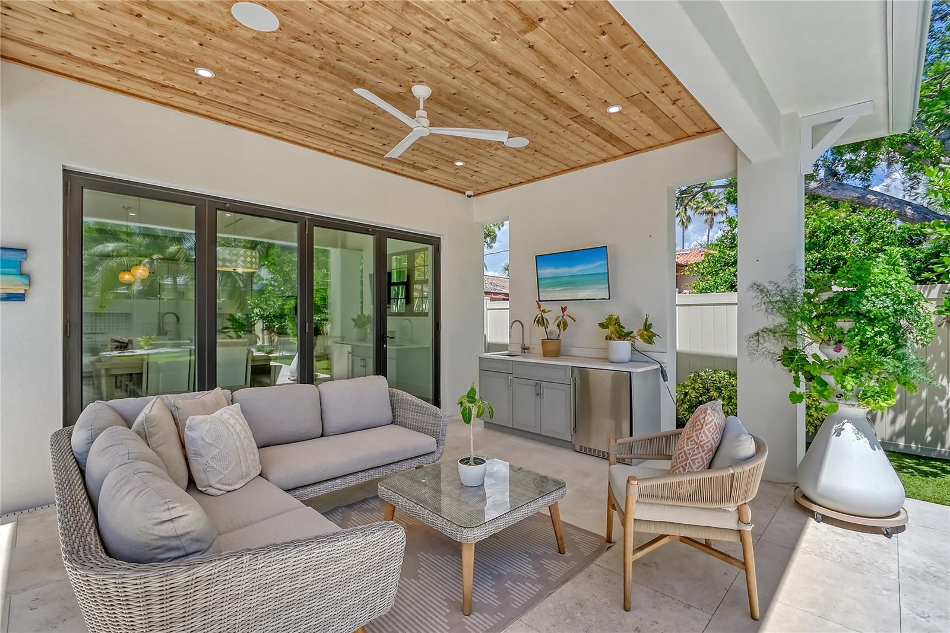
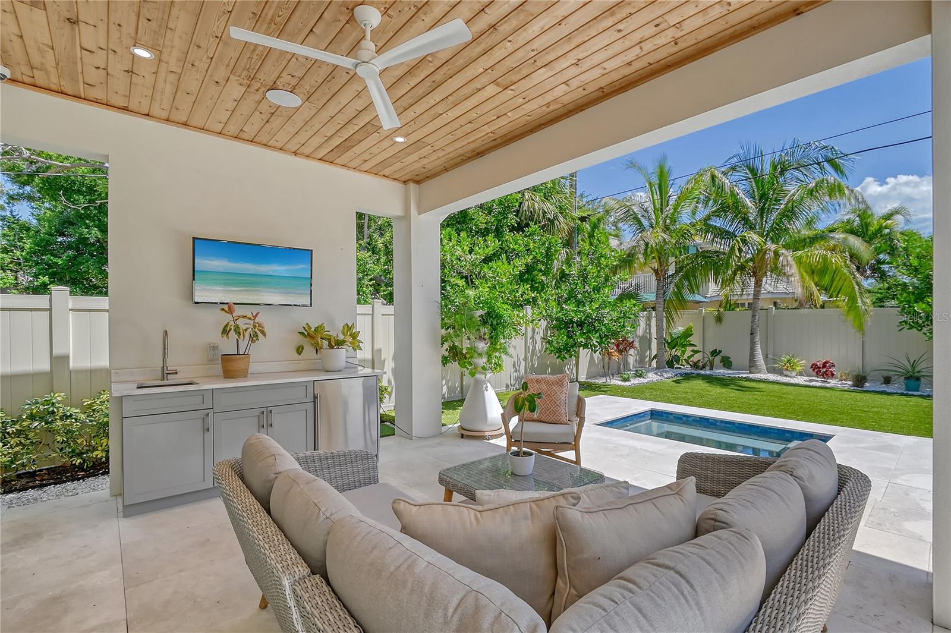
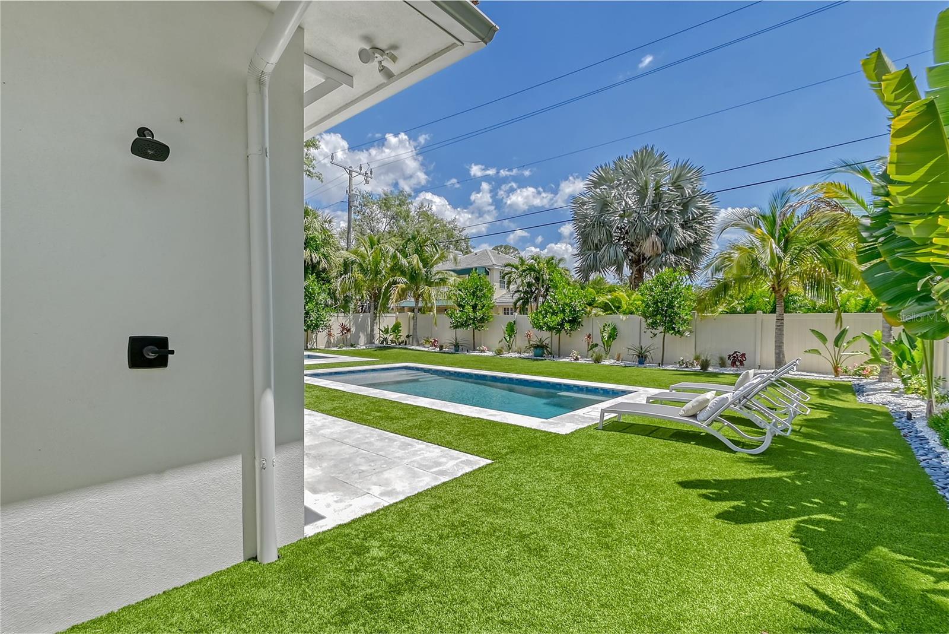
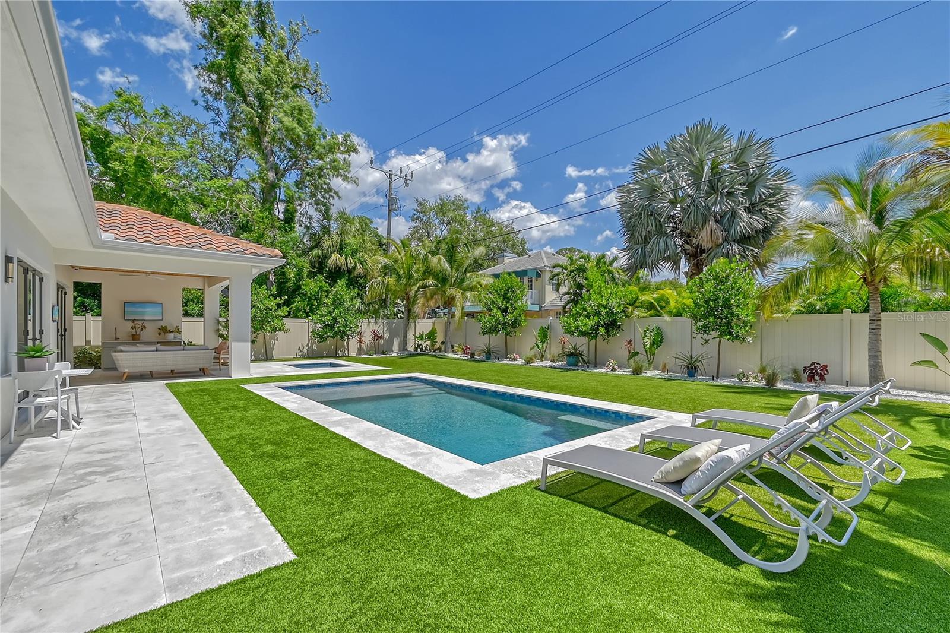
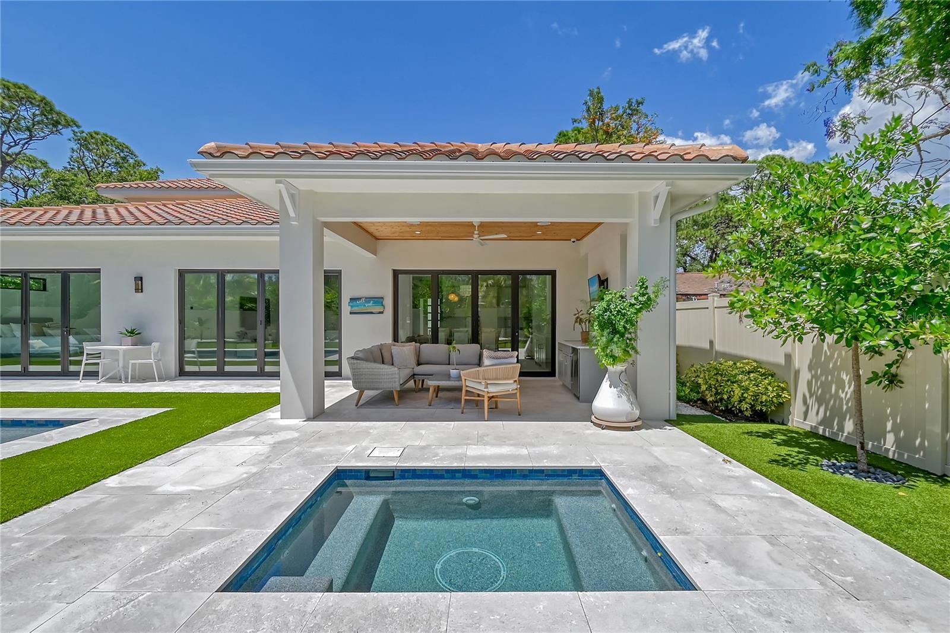
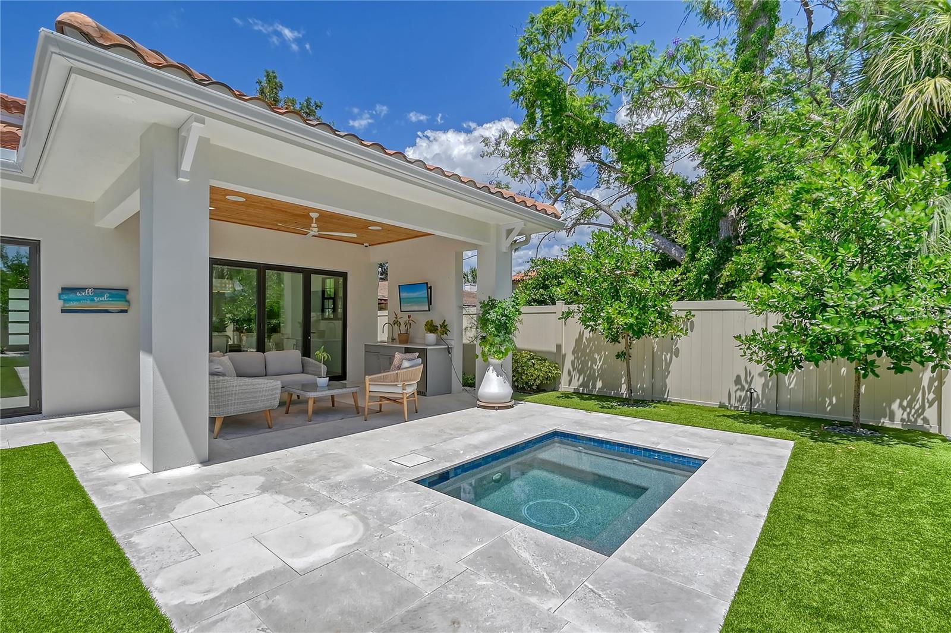
    Lighting, Outdoor Kitchen, Outdoor Shower, Rain Gutters

  • Parking

    Electric Vehicle Charging Station(s), Garage Door Opener, On Street, Attached

  • Patio and Porch Features

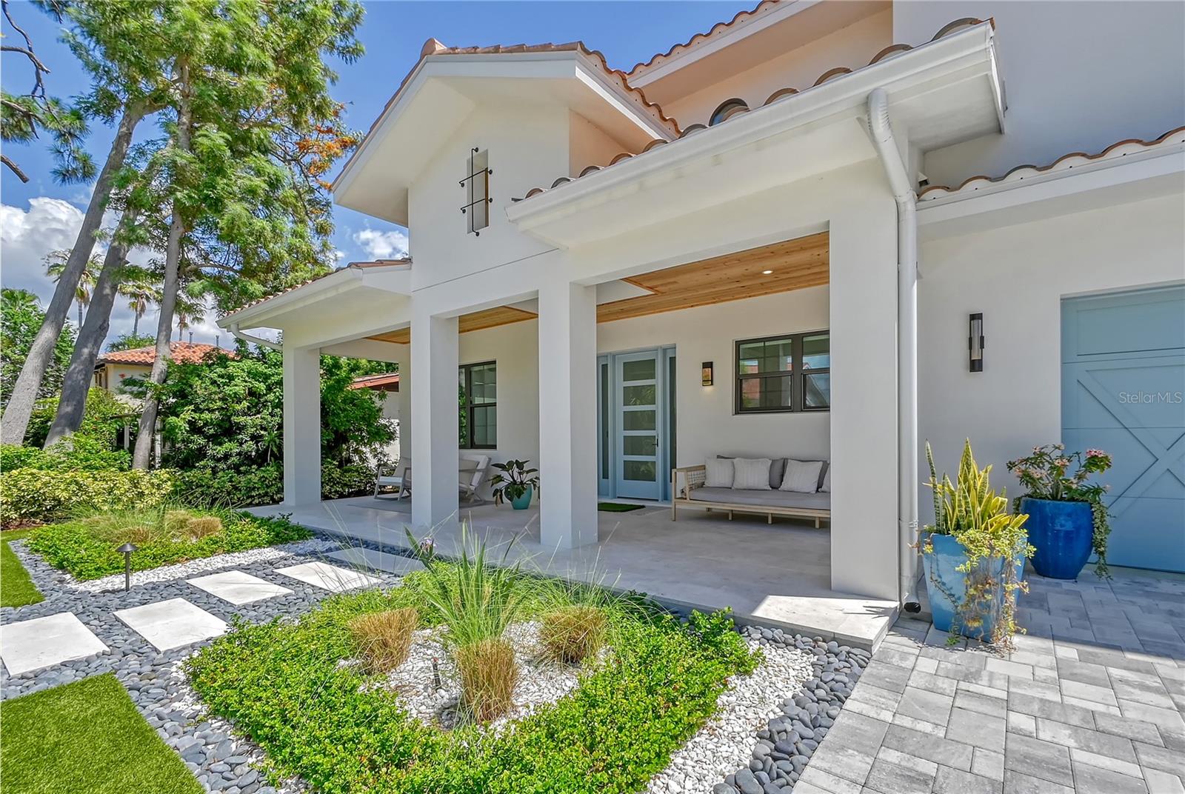
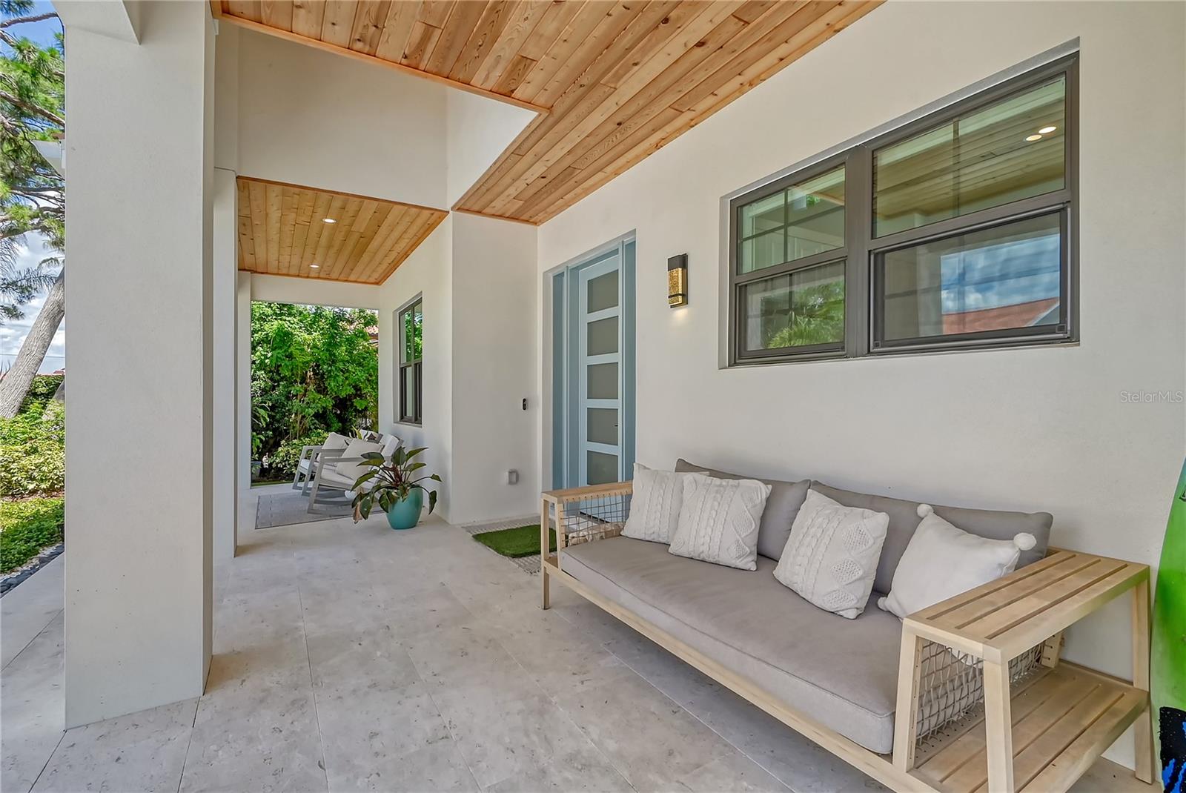
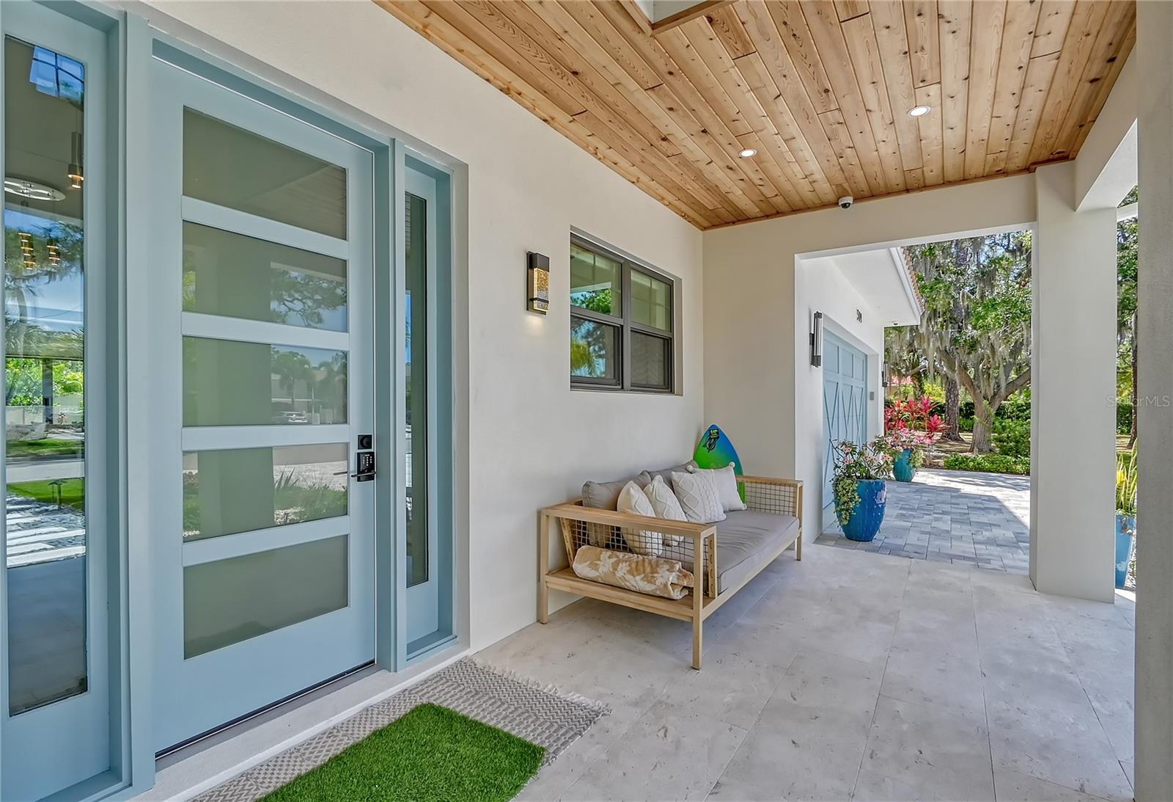
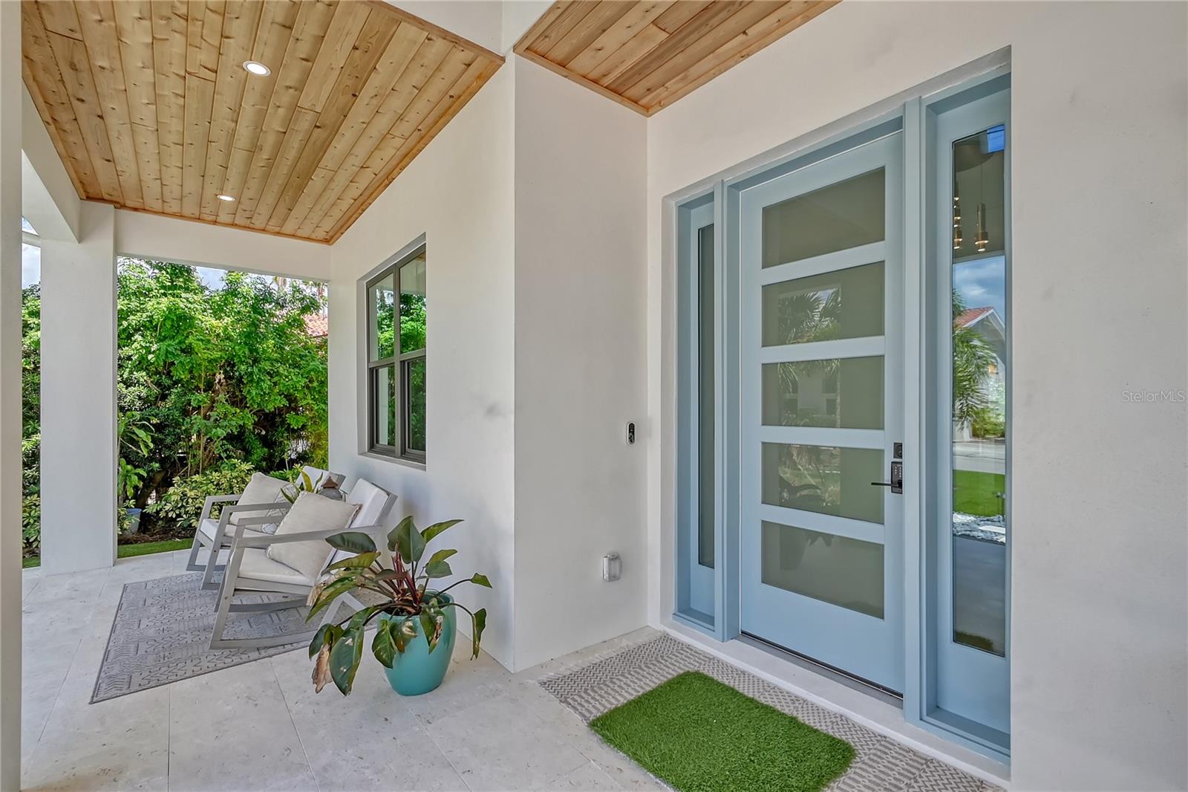
    Covered, Deck, Front Porch

  • Pool

    Yes

  • Pool Features

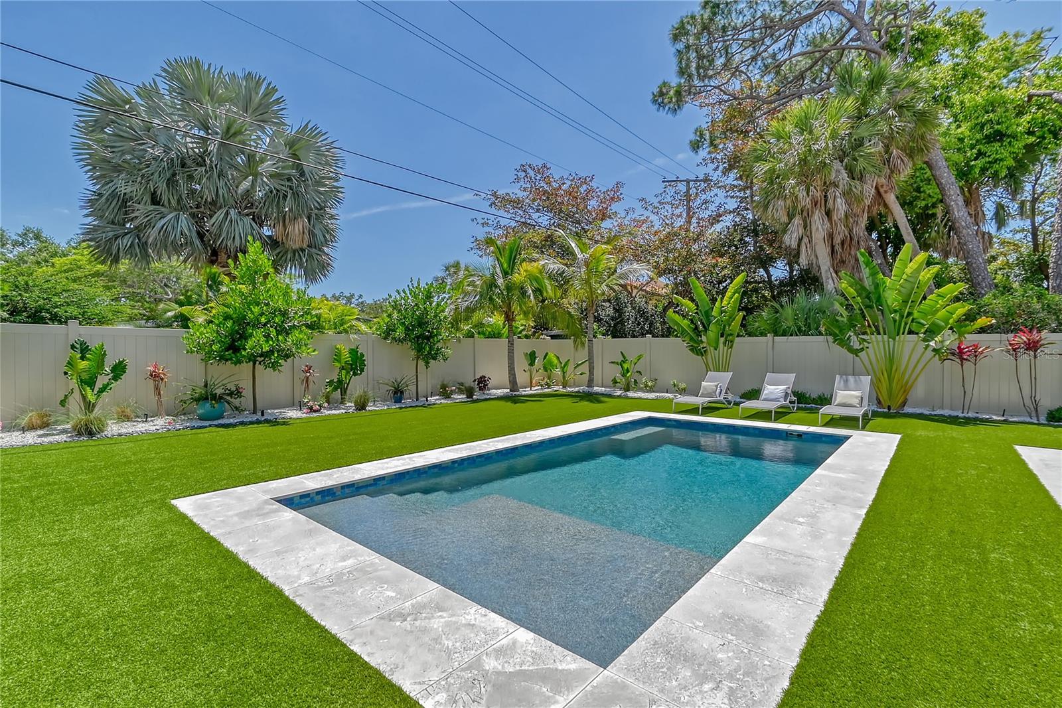
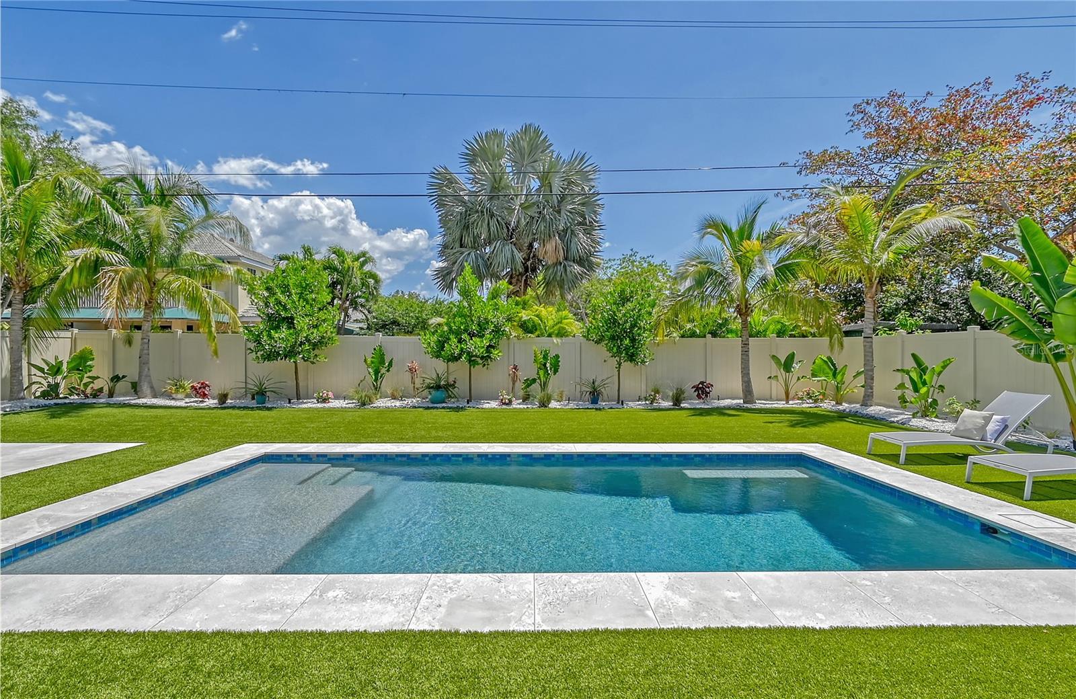
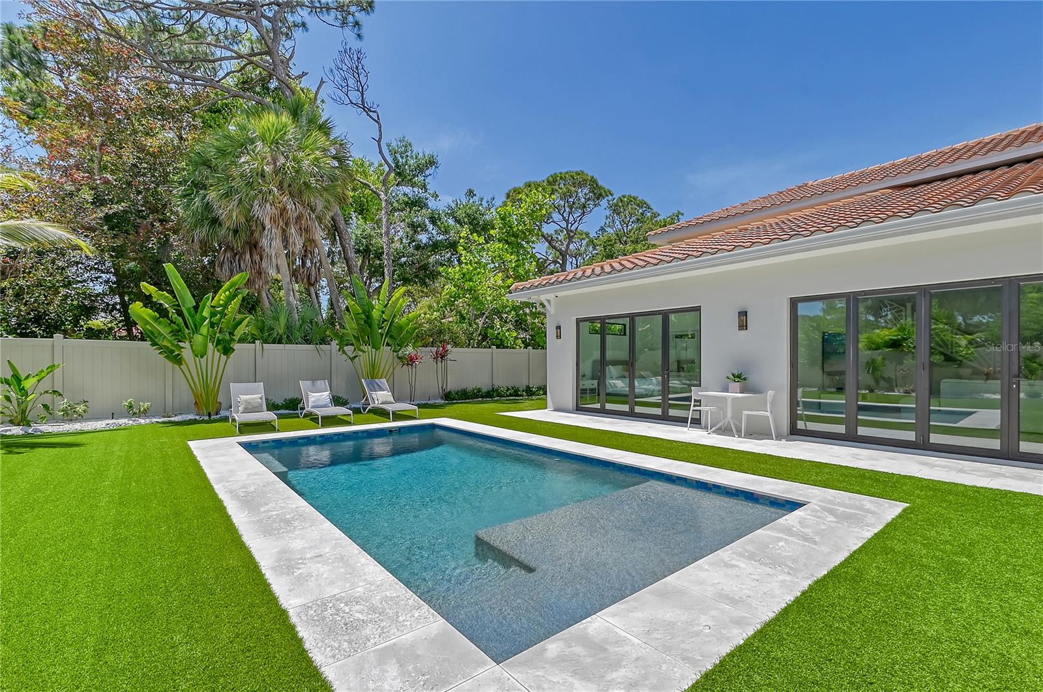
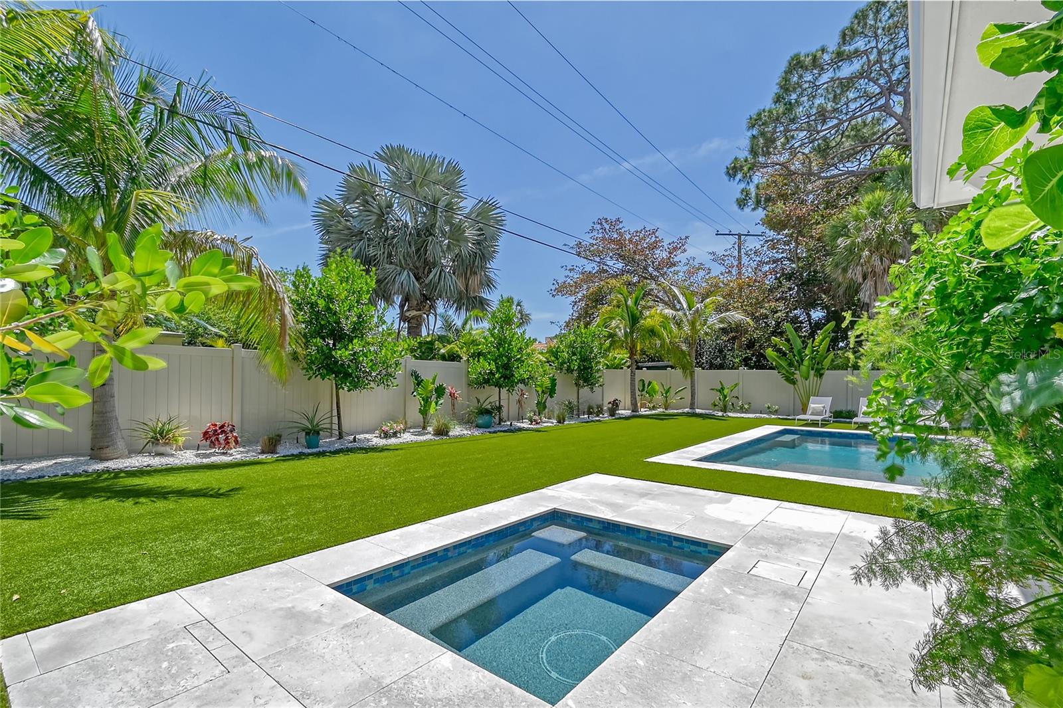
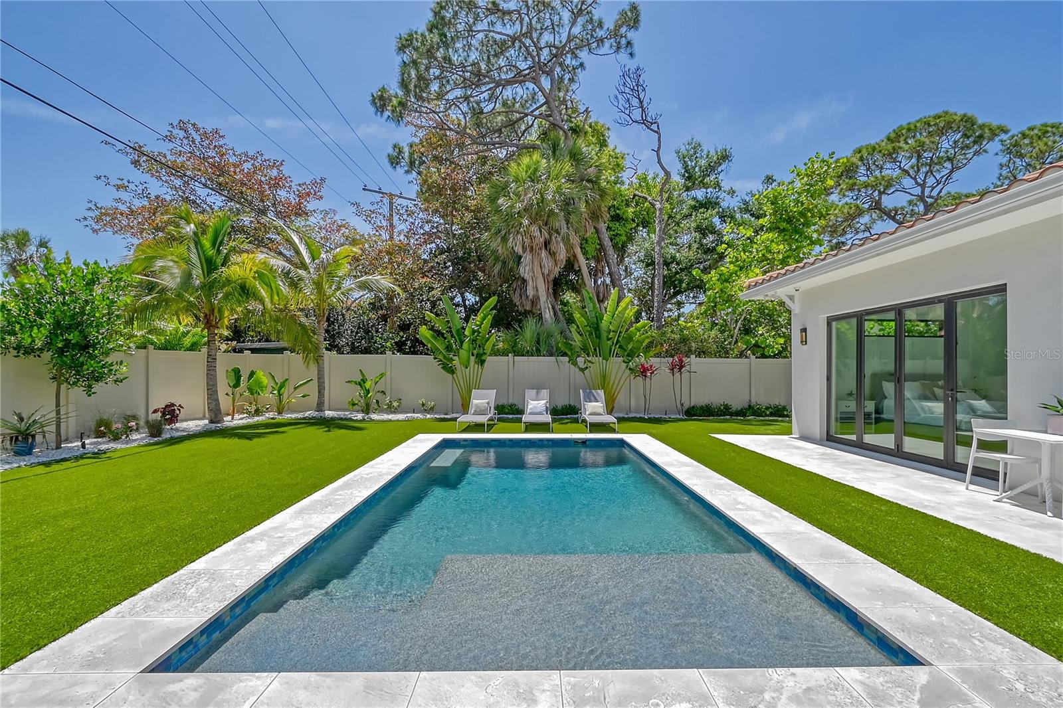
    Gunite, Heated, In Ground, Salt Water, Tile, Private

  • Waterfront YN

    NO

  • View

    Garden

Area & Lot

  • Lot Features

    Landscaped, Paved

  • Lot Size(acres)

    0.2

  • Lot Size(square feet)

    8,750

  • Property Type

    Residential

  • Property Sub Type

    Single Family Residence

  • Architectural Style

    Coastal, Custom, Mediterranean

Price

  • Sales Price

    $2,695,000

  • Tax Amount

    $15,284

  • Zoning

    RMF3

  • Sq. Footage

    3,303

  • Price/SqFt

    $815

HOA

  • Association

    No

School District

  • Elementary School

    Venice Elementary

  • Middle School

    Venice Area Middle

  • High School

    Venice Senior High

Property Features

  • Stories

    2

  • New Construction

    NO

  • Foundation Details

    Block, Slab

  • Ownership

    Fee Simple

  • Sewer

    Public Sewer

Schedule a Showing

Showing scheduled successfully.

<
>
IN PERSON
VIA CHAT

What is 3 + 4 ?


Change time

Mortgage calculator
Estimate your monthly mortgage payment, including the principal and interest, property taxes, and HOA. Adjust the values to generate a more accurate rate.

Your payment

Principal and Interest:

$

Property taxes:

$

HOA fees:

$

Total loan payment:

$

Total interest amount:

$

Location

County

Sarasota

Elementary School

Venice Elementary

Middle School

Venice Area Middle

High School

Venice Senior High

Listing Courtesy of Cassie Dalton , COLDWELL BANKER REALTY

RealHub Information is provided exclusively for consumers' personal, non-commercial use, and it may not be used for any purpose other than to identify prospective properties consumers may be interested in purchasing. All information deemed reliable but not guaranteed and should be independently verified. All properties are subject to prior sale, change or withdrawal. RealHub website owner shall not be responsible for any typographical errors, misinformation, misprints and shall be held totally harmless.

Agent Emil Garinga

Executive Assistant

Emil Garinga

Call Emil today to schedule a private showing.


* Listings on this website come from the FMLS IDX Compilation and may be held by brokerage firms other than the owner of this website. The listing brokerage is identified in any listing details. Information is deemed reliable but is not guaranteed. If you believe any FMLS listing contains material that infringes your copyrighted work please click here to review our DMCA policy and learn how to submit a takedown request.© 2024 FMLS.
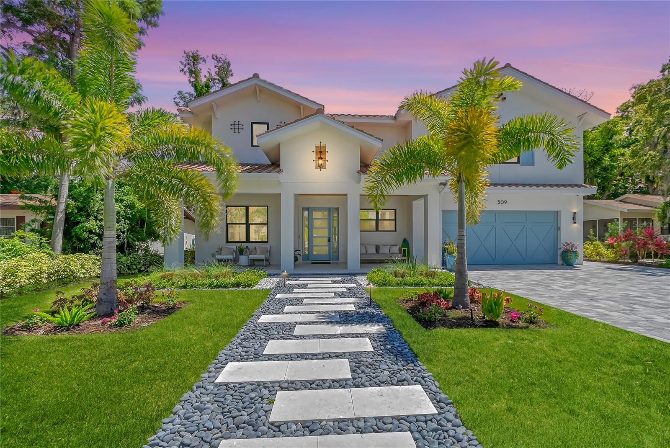
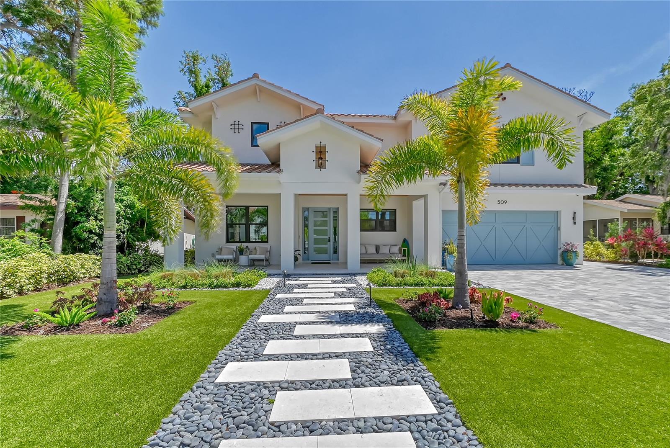
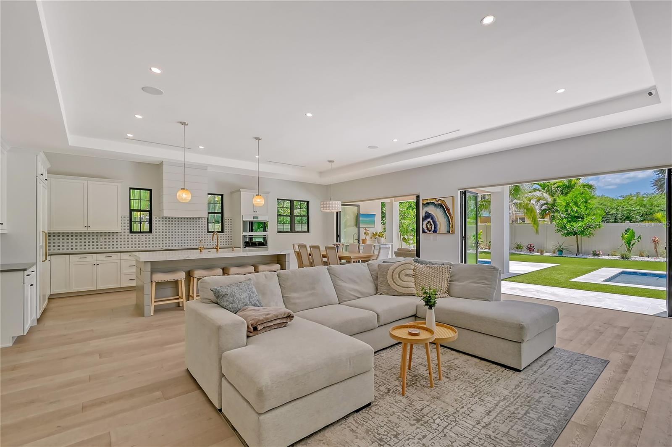
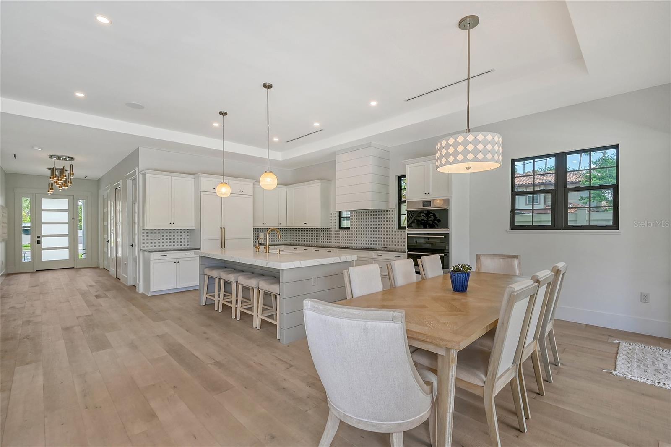
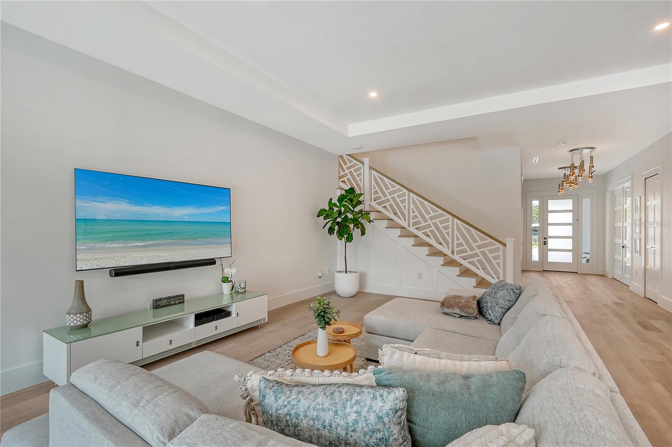
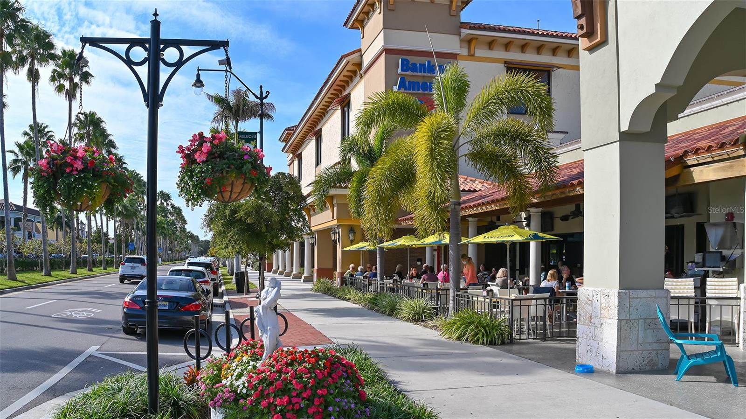
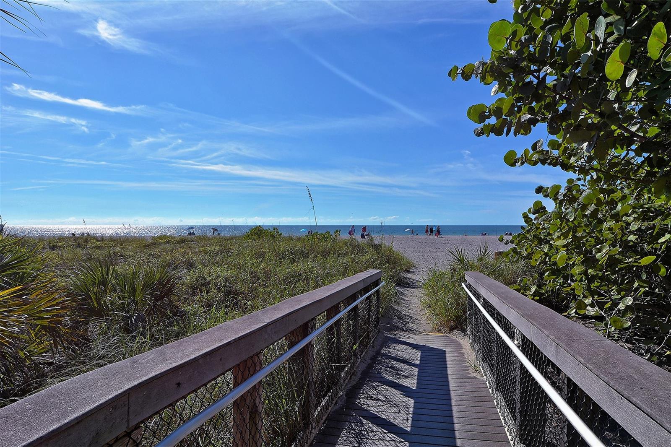
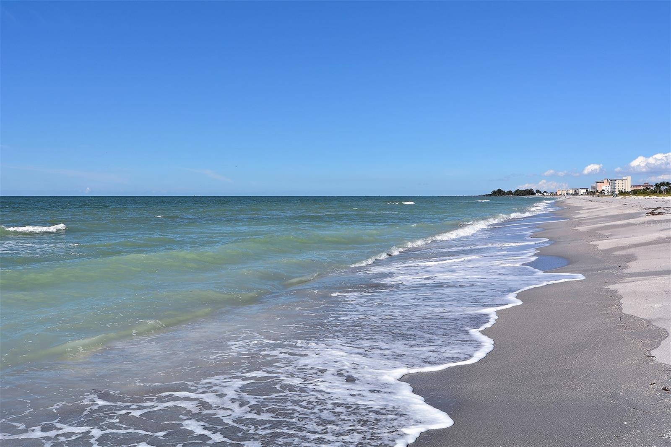
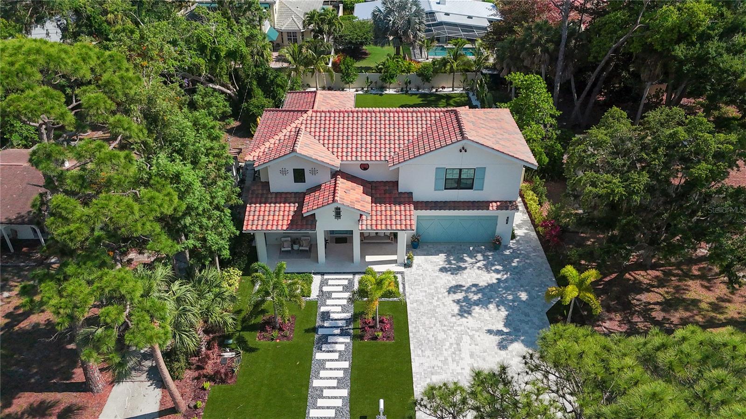
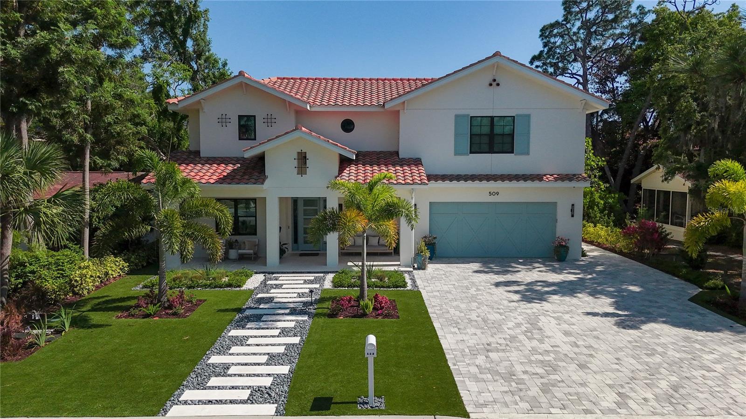
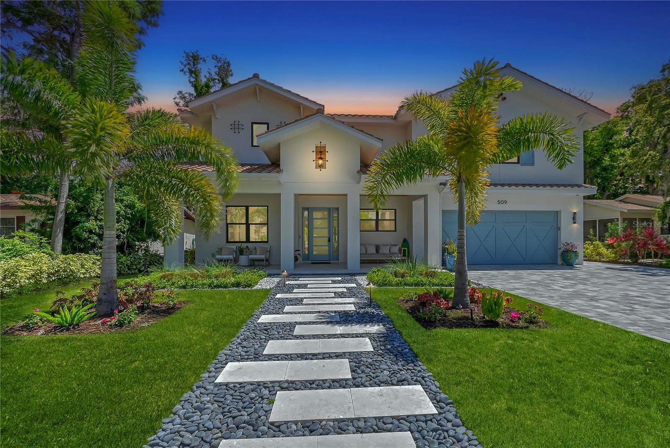
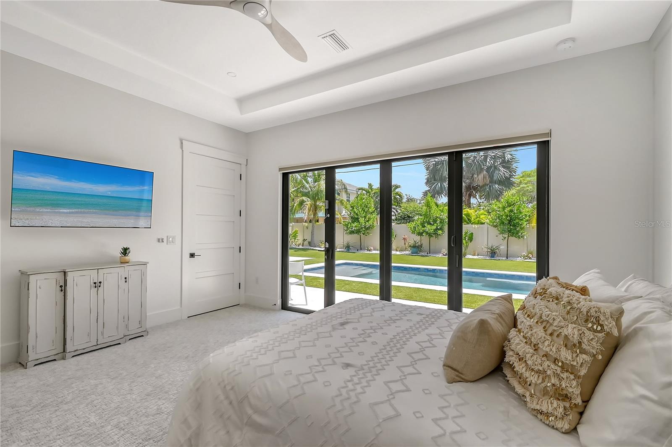
Welcome to your dream home on Venice Island! This 2023 custom-built residence boasts luxury at every turn, offering a perfect blend of comfort, style, and convenience. Situated just a few blocks from pristine beaches and 1 block to charming downtown shops, restaurants, and sport courts. The historic districts offers two spectacular walking parks with magnificent trees and plantings just steps away.

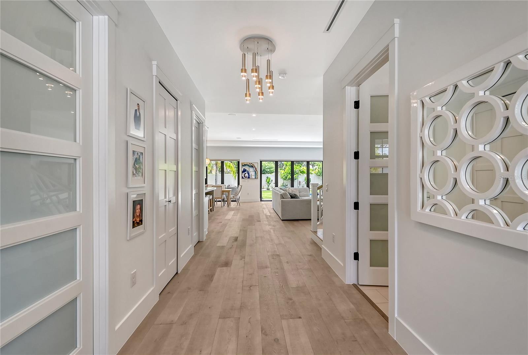
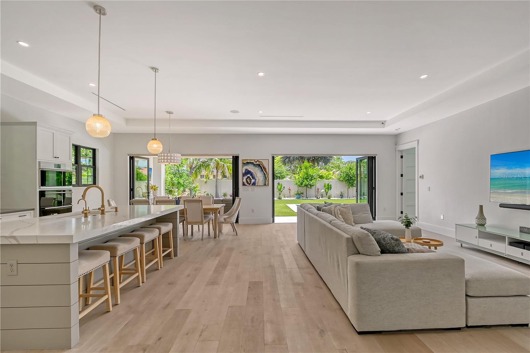
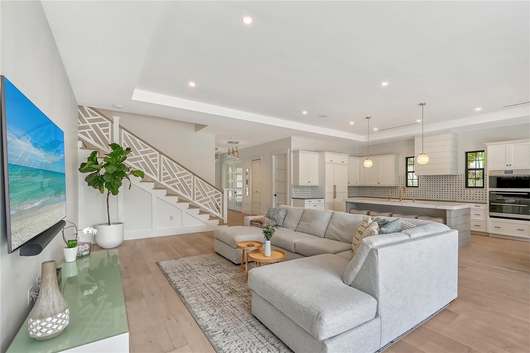
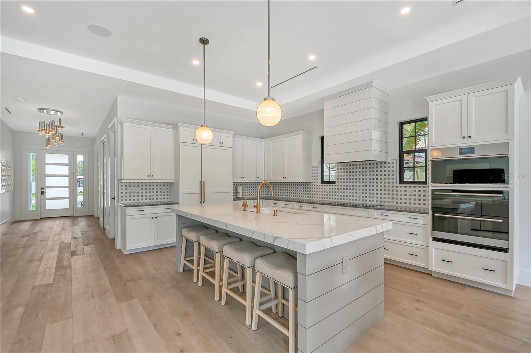
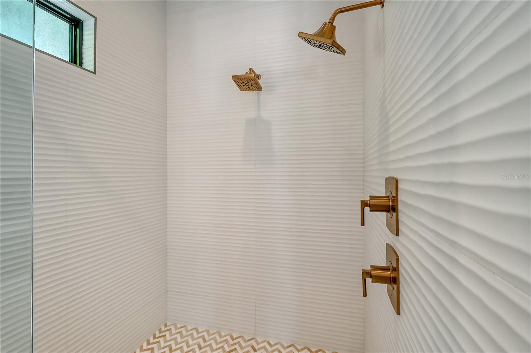
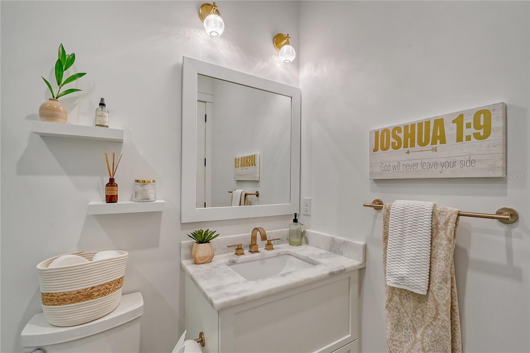
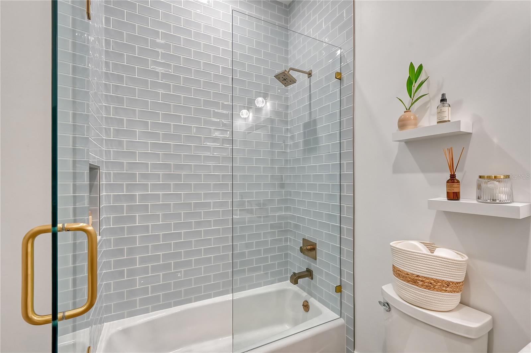
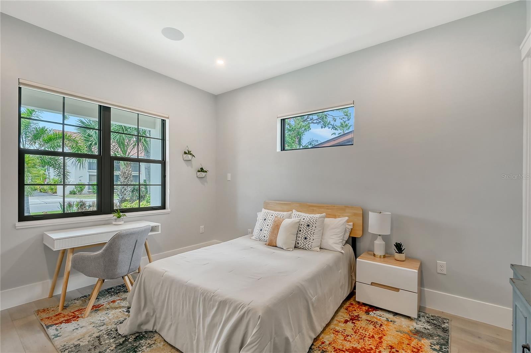
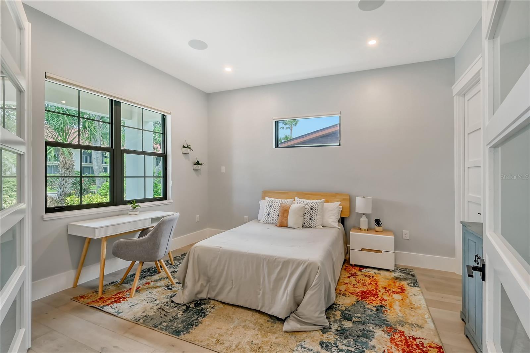
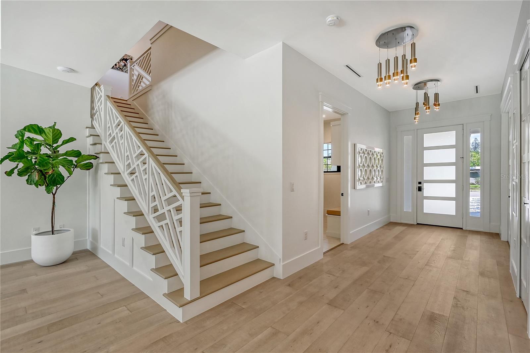
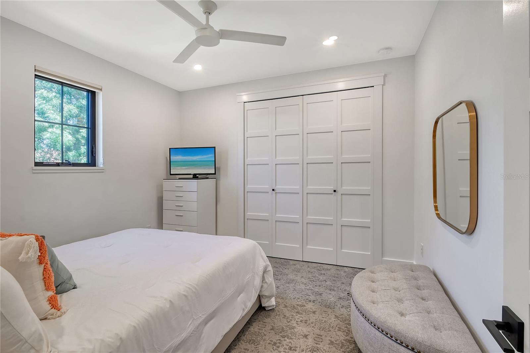
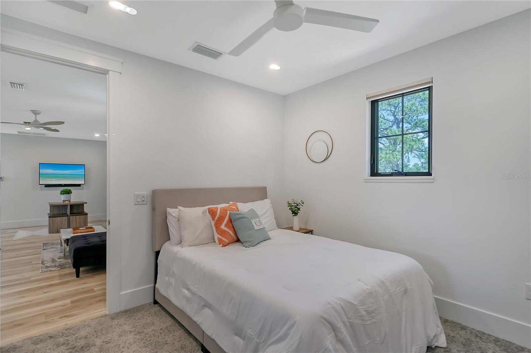
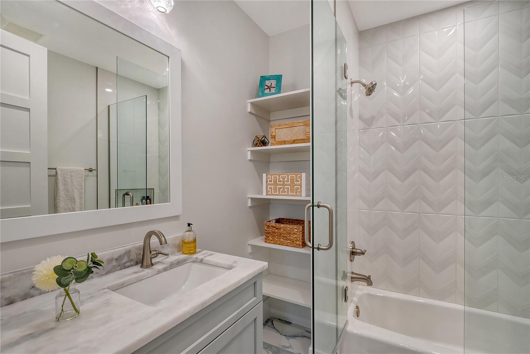
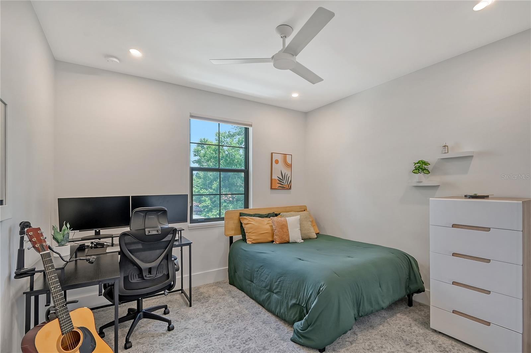
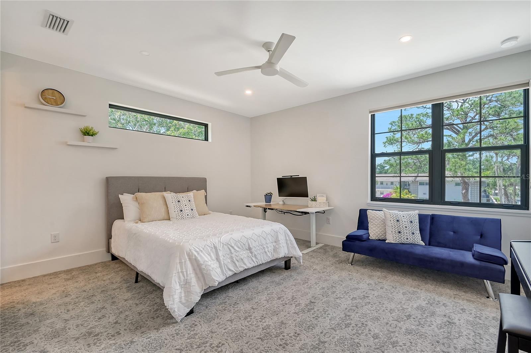
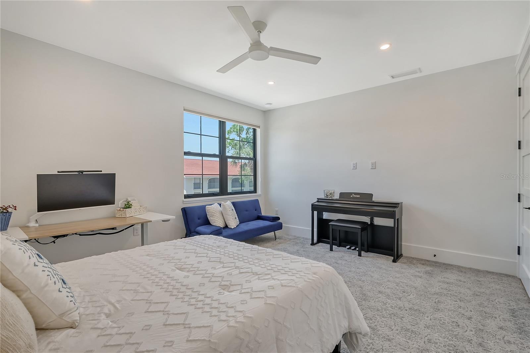
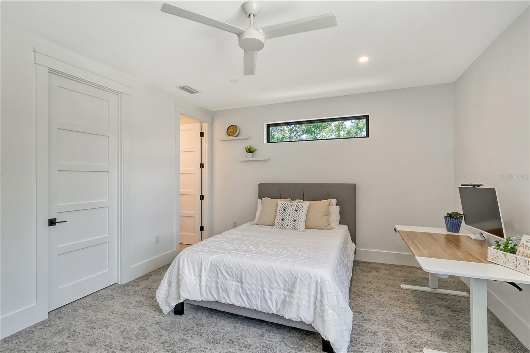
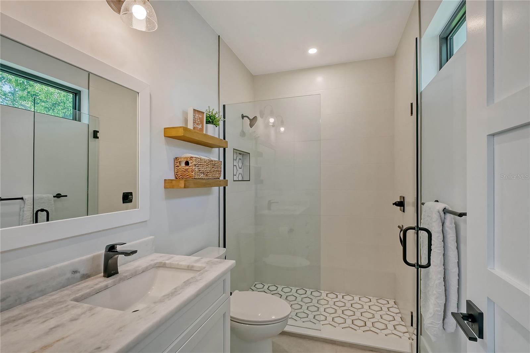
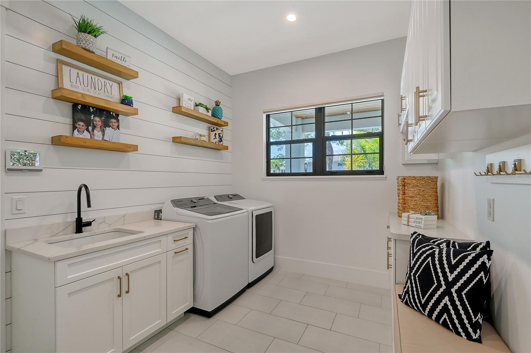
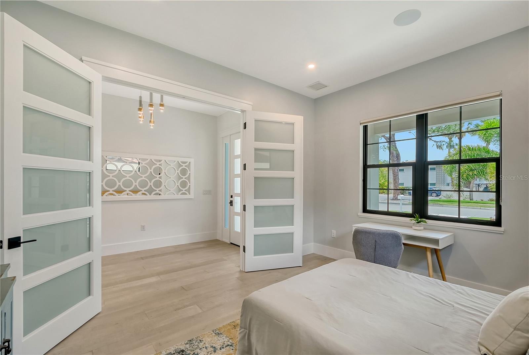
Constructed at a 14’ elevation out of the flood zone and spanning over 3300 square feet across two levels, this immaculate home features 5 bedrooms and 4 full bathrooms, providing ample space for both relaxation and entertaining. Step inside to discover a world of elegance, with high-end finishes and attention to detail.

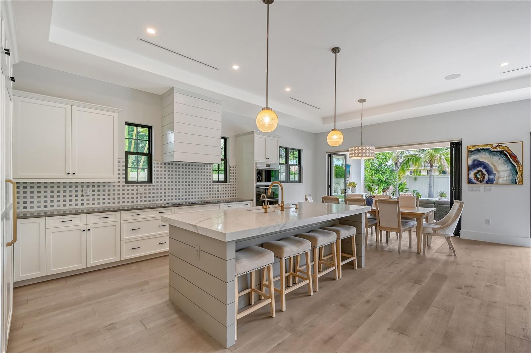
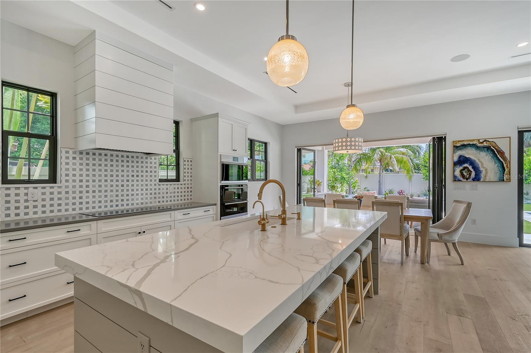
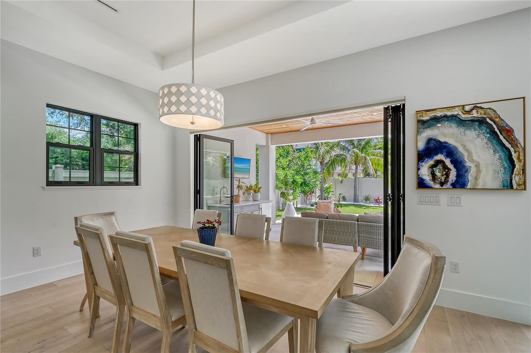
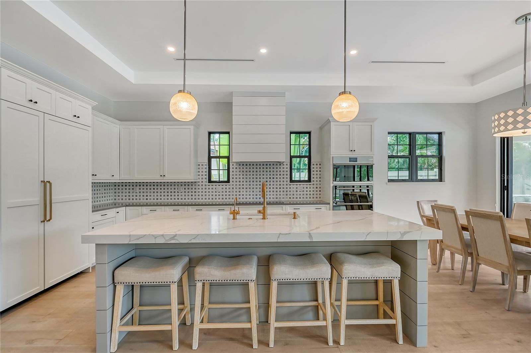
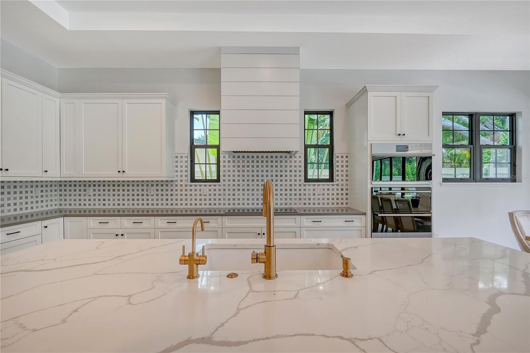
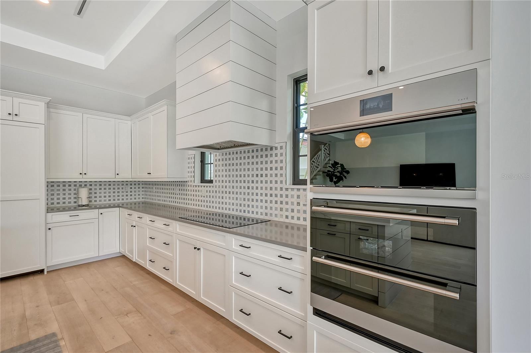
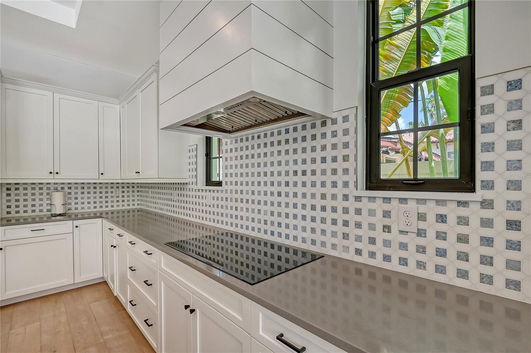
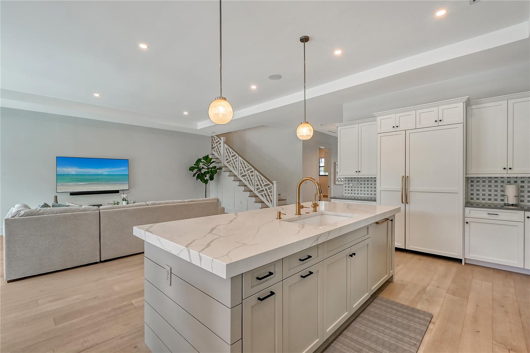
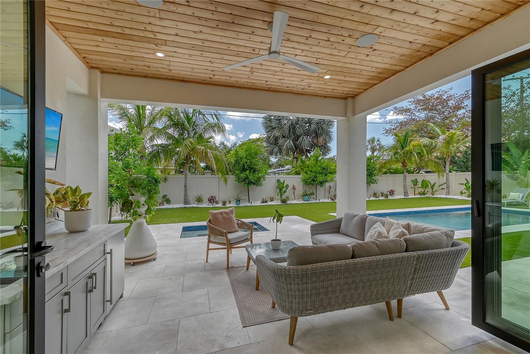
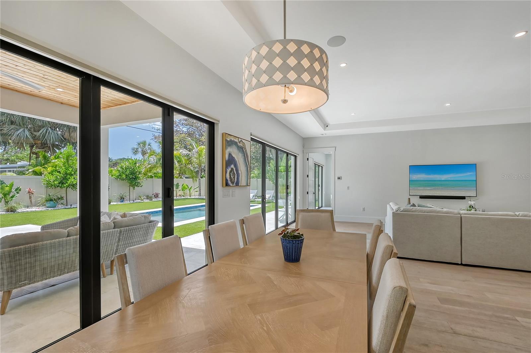
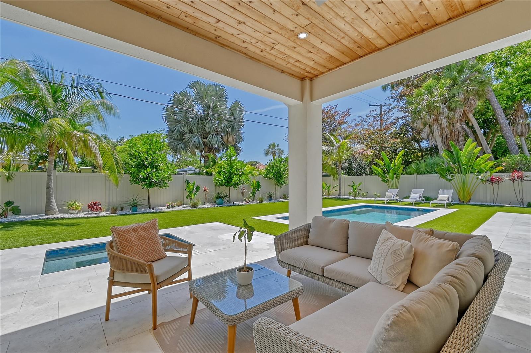
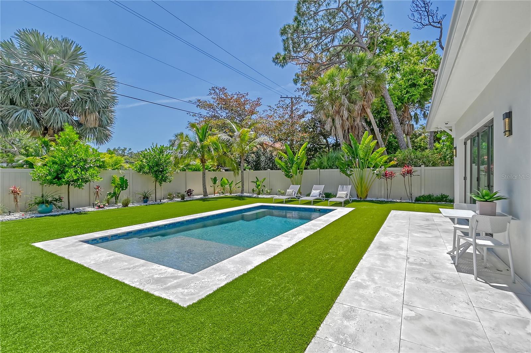
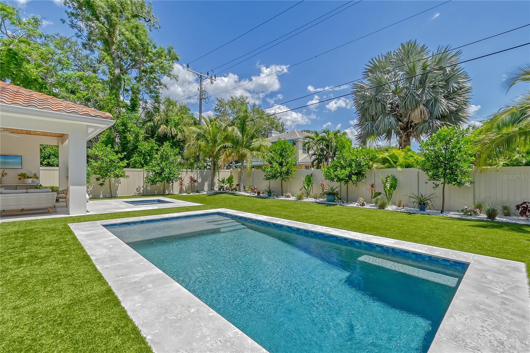
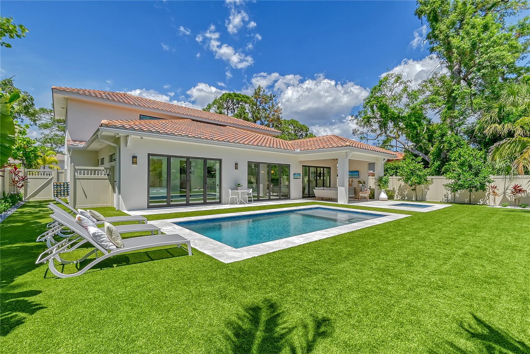
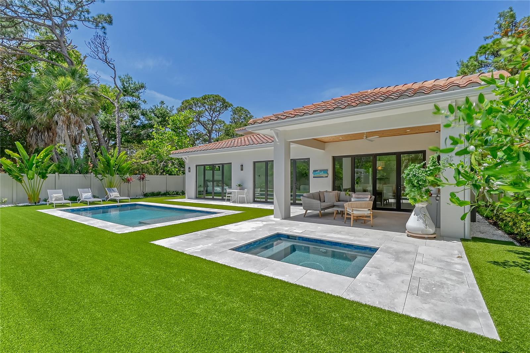
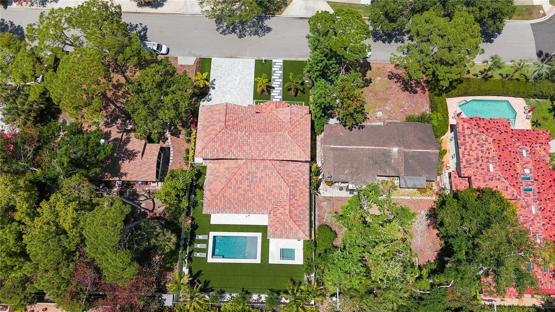
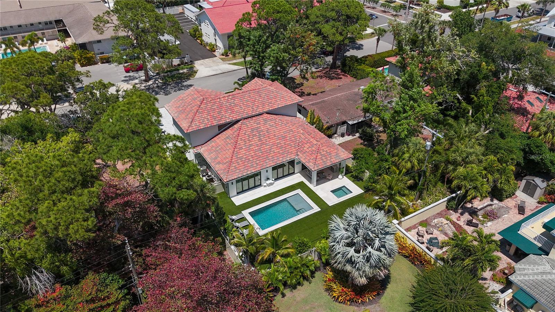
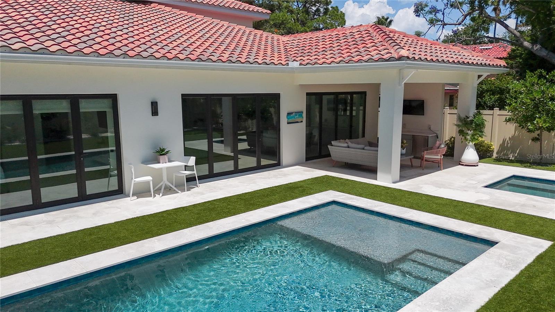
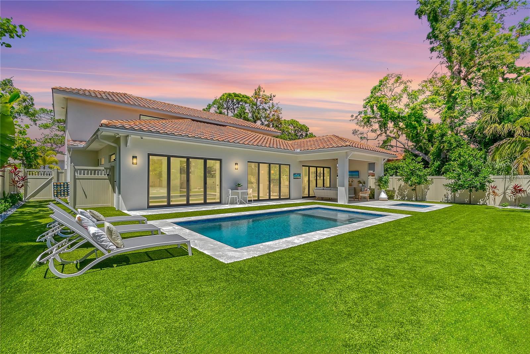
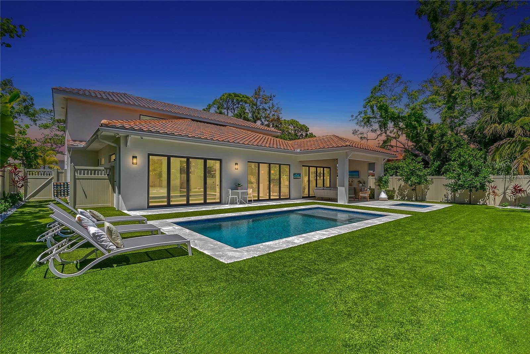
The heart of this home is undoubtedly the great room with gourmet kitchen, equipped with top-of-the-line appliances designed for culinary excellence. Imagine preparing meals while enjoying views through expansive Origin glass walls of your lushly landscaped backyard oasis, with separate pool and spa, and preferred southern exposure, perfect for soaking up the Florida sun or hosting gatherings with friends and family.

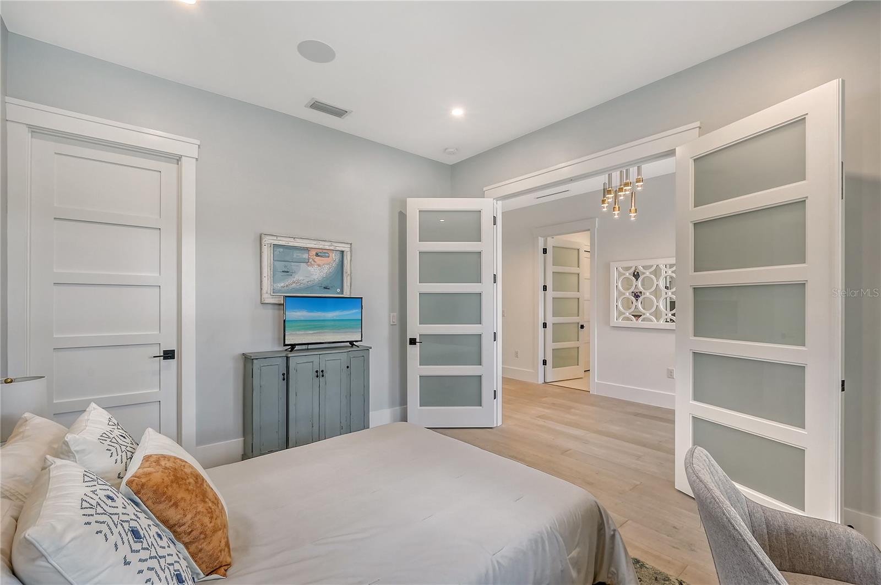
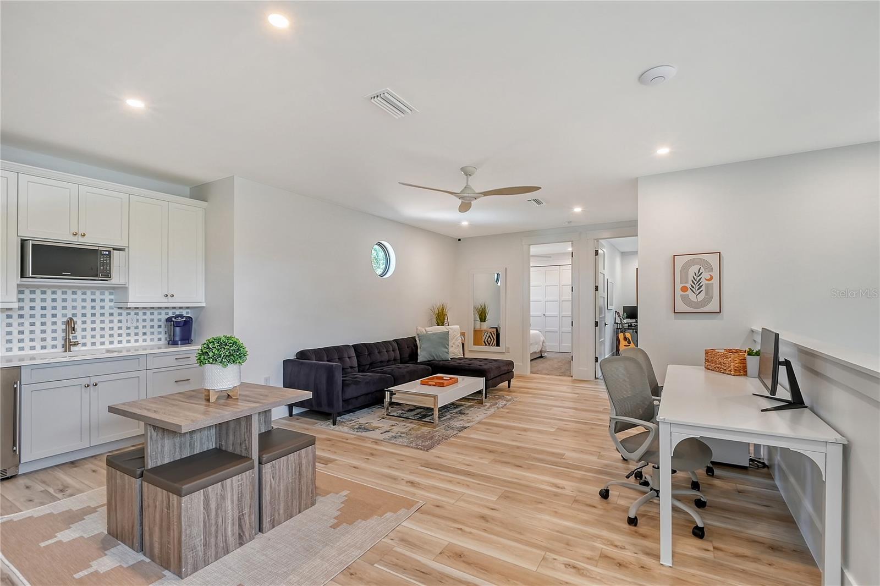
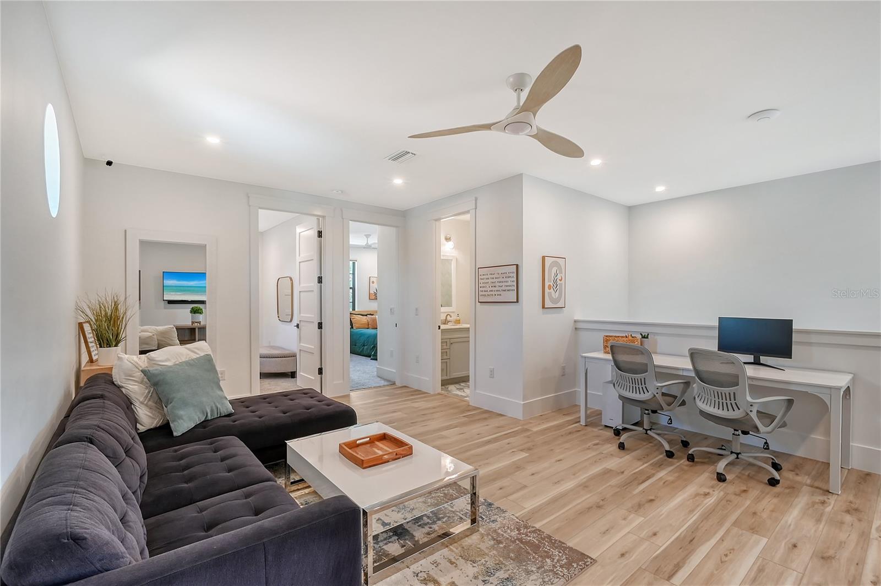
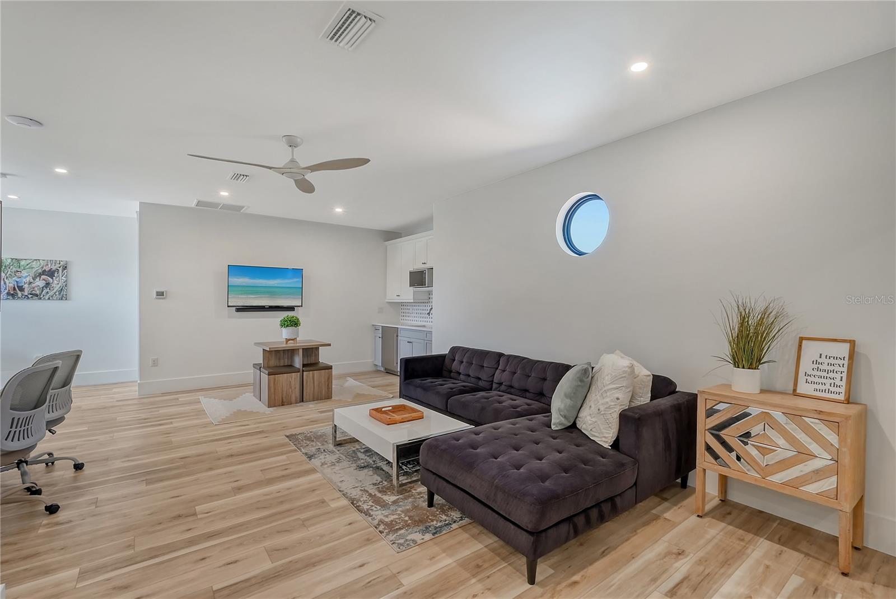
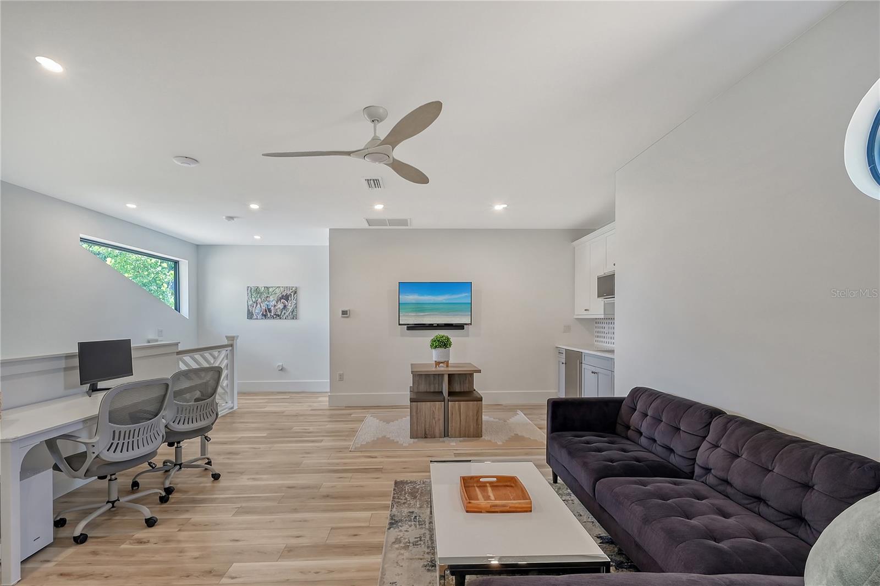
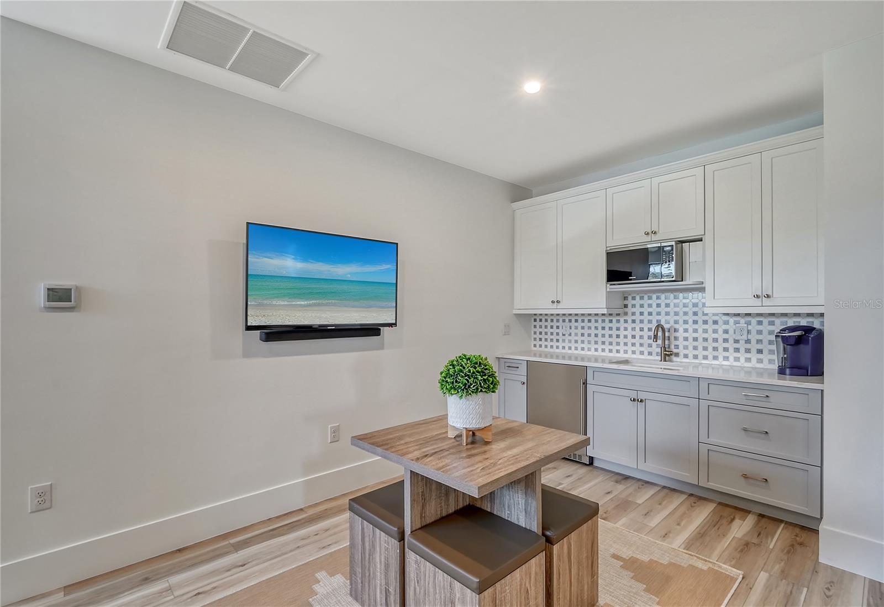
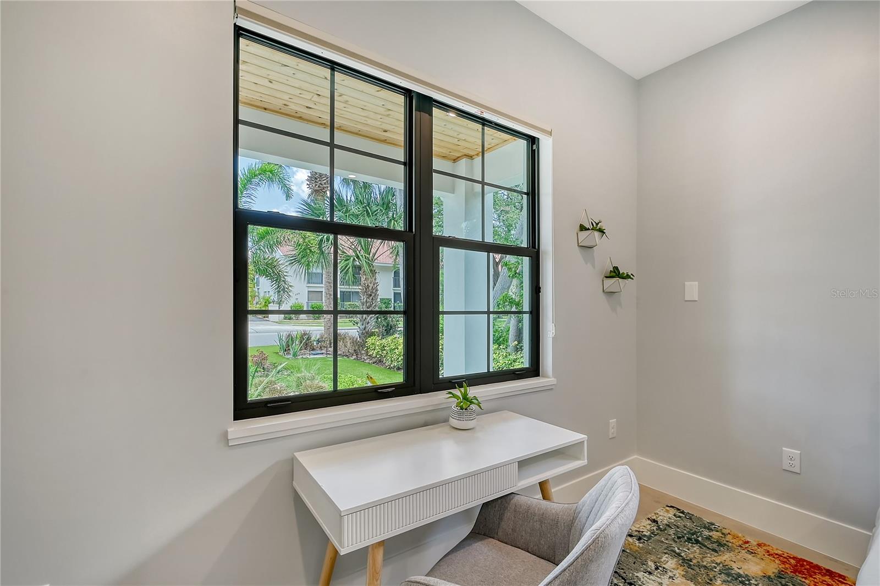
First floor owner’s suite and split study/bedroom with walk in closets. A VIP suite and 2 additional bedrooms upstairs with kitchenette and a spacious loft adds versatility for guests.

Outside, the meticulously landscaped grounds feature landscape architecture and artificial turf designed by JBran, ensuring ultra-low maintenance and year-round beauty. Whether you're lounging poolside, or simply unwinding in the serene surroundings, this outdoor paradise is sure to impress.

Don't miss the opportunity to make this exceptional property your own slice of paradise on Venice Island. Schedule your private showing to see the coastal lifestyle you've always dreamed of! Ask to see the feature sheet for more details. Furnishings negotiable.

509 GRANADA AVENUE

Message successfully sent.

What would you like to know?

What is 3 + 4 ?

I agree to receive email communication and understand I can unsubscribe at any time.

I agree to be contacted by The Graf Group of Coldwell Banker via call, email, and text for real estate services. To opt out, you can reply 'stop' at any time or reply 'help' for assistance. You can also click the unsubscribe link in the emails. Message and data rates may apply. Message frequency may vary. Privacy Policy

Related Properties

Discover an extraordinary level of luxury in this brand-new 2025 custom-built estate, perfectly positioned on a sprawling over 3-acre lakefront parcel within the prestigious, gated Lake Geraldine community. Offering rare privacy and serenity along the Myakka River, this architectural gem delivers resort-style living with breathtaking natural surroundings, majestic palms, and meticulously designed landscaping featuring fruit trees and a private vegetable garden. Spanning 5,402 square feet of exquisitely finished living space (8,050 total square feet), this 4 bedroom, 5 bathroom residence showcases dramatic 12' to 17' ceilings, creating an open, light-filled atmosphere of grandeur. Every surface reflects uncompromising quality: luxury engineered wood flooring, elegant marble throughout, striking cement-textured Mica walls, and bespoke designer finishes. The exterior stone facade and standing-seam metal roof complete the timeless, sophisticated curb appeal visible in the accompanying photographs.The heart of the home is the true chef’s kitchen, equipped with top-of-the-line Dacor appliances, a luxury gas range, built-in coffee machine with direct plumbed water line, quartzite countertops, and custom white oak solid-wood cabinetry. The expansive pantry can function as a second kitchen, making entertaining effortless. Adjacent spaces include a spacious game room with a mini bar, a dedicated gym, and a large open living area—all enhanced by a whole-home Sonos sound system and cutting-edge Lutron lighting with app control and WiFi mesh networking. The luxurious primary suite offers a private retreat with solid-wood custom closets and a spa-inspired ensuite featuring fully tiled walls, frameless glass showers, and a solid bathtub. Additional highlights include a built-in loft-style bedroom, a sophisticated office with custom cabinetry and seating hidden behind a striking arched iron door, a full-sized custom mudroom, and two laundry areas (including one in the master closet). All bathrooms are fully tiled with glass showers and solid bathtubs. Outdoor living reaches new heights with a large entertainment summer kitchen, paver driveway and sidewalks encircling the home, and an outdoor pool shower. The property is fully prepped for future enhancements: poured footer and gas lines for a future pool, pre-wired and pre-plumbed sauna room, and pre-wired and gas prepped for a future generator. A fully enclosed concrete tornado/safe room (including a concrete ceiling), high impact low-E windows and sliding doors, and the home’s elevated position (2 feet above FEMA minimum) provide exceptional peace of mind. Additional luxury appointments include a whole home reverse osmosis system, 1,000-gallon underground propane tank, upgraded septic system, insulated oversized 3-car garage, central vacuum, two separate tankless gas water heaters, 400-amp electrical service, security and camera system, and window treatments throughout. A full irrigation system covers the entire 3 acres, including the garden area. Low HOA fees include high-speed Hotwire internet, making this turnkey masterpiece as convenient as it is opulent. This is more than a home—it is a private sanctuary where modern technology, timeless design, and Florida’s natural beauty converge in perfect harmony.
#A4698341

VENICE

9240 FALCON COURT

4 Beds

5 Baths

5,402 Sq.Ft.

$2,999,900

MLS#: A4698341

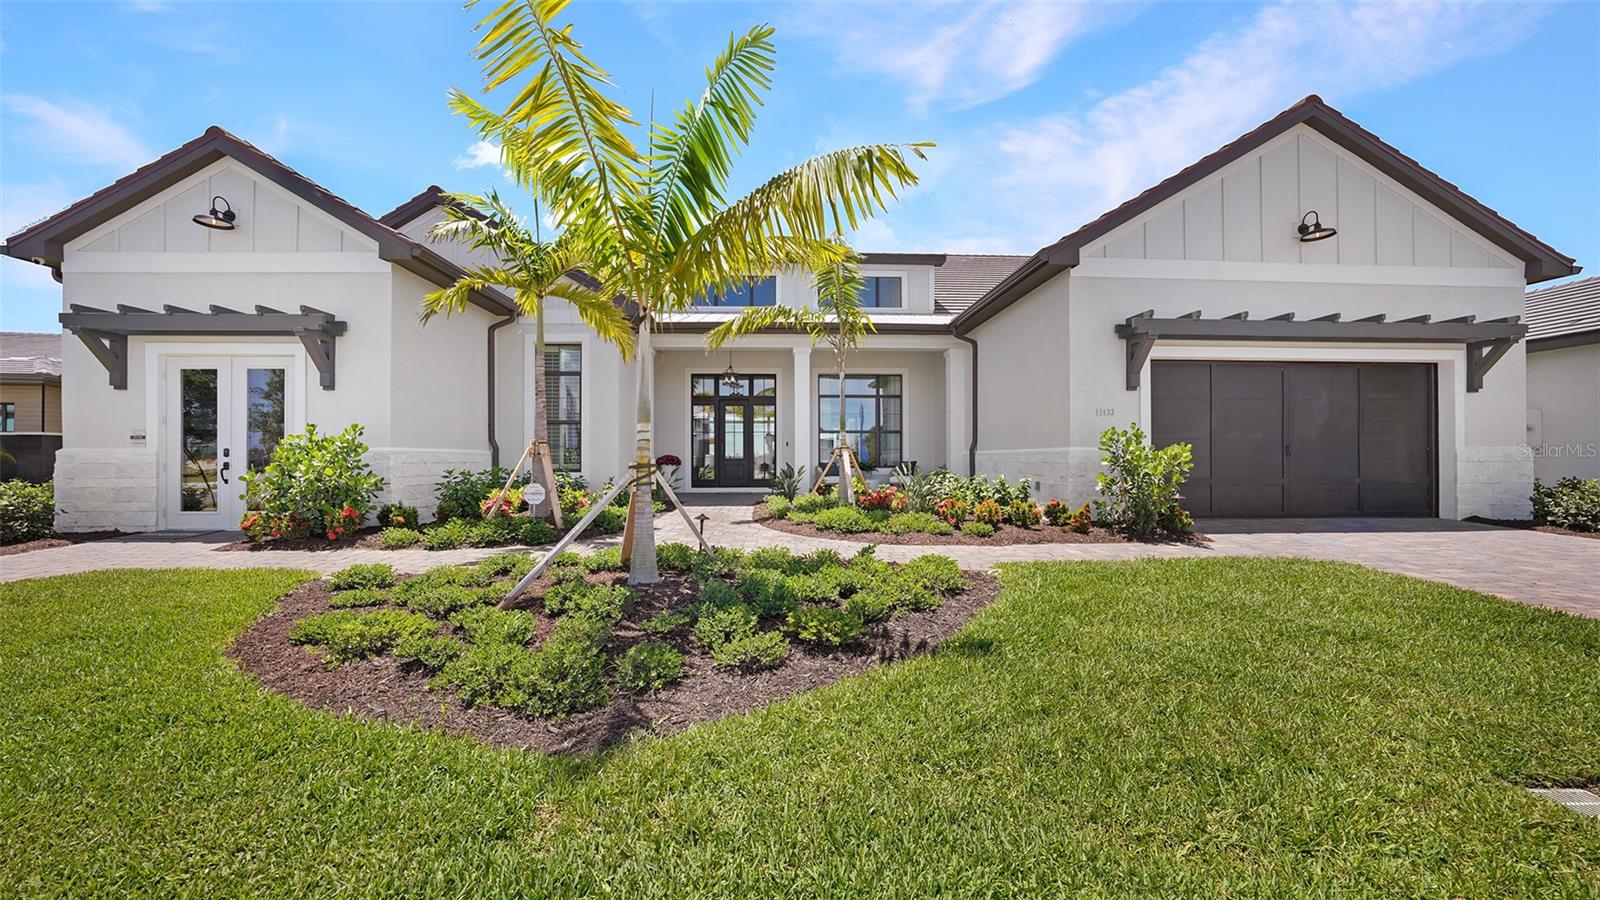
Experience the unique opportunity to own a professionally designed model home by Neal Signature Homes in the gated community of Everly at Wellen Park. Selected as the community's showcase residence, this home features interiors curated by Charlene Neal PureStyle and is offered fully furnished and turnkey, including thoughtfully selected furnishings, décor, and designer finishes throughout.

Offering 3,138 square feet of living space, this open-concept floor plan features 3 bedrooms, 3 bathrooms, a dedicated den, and a gourmet kitchen with a scullery, providing additional prep and storage space. Designed for both everyday living and entertaining, the spacious great room, dining area, and kitchen flow seamlessly together. An added casita expands the home's versatility, adding 417 square feet of space, creating a total of 4 bedrooms and 4 bathrooms and providing a private retreat for guests or multigenerational living.

Every space has been carefully planned to highlight the home's architectural details, functionality, and style. Located within the desirable master-planned community of Wellen Park, residents enjoy convenient access to shopping, dining, recreation, and area attractions.

Adding to its appeal, this home is offered with a leaseback to Neal Signature Homes, providing the opportunity for guaranteed rental income while serving as the community's model residence. Combining professional design, premium finishes, flexible living spaces, and an exceptional location, this home presents a rare ownership opportunity.
#A4697281

VENICE

11433 BRIGHTLY DRIVE

4 Beds

4 Baths

3,555 Sq.Ft.

$2,311,990

MLS#: A4697281

Experience the ultimate Florida waterfront lifestyle in this extensively renovated coastal residence positioned on protected deep water with panoramic Intracoastal views and direct Gulf access. A beautiful mahogany entry welcomes you into a light-filled interior where wide-plank engineered wood flooring, a stunning chef’s kitchen with custom cabinetry and quartz countertops, delightfully updated baths and expansive impact glass frame breathtaking water vistas. A striking open staircase, contemporary fireplace and custom built-ins further elevate the home’s appeal. Outdoor living is exceptional, featuring lush tropical landscaping, a covered lanai, a sparkling pool, an extensive paver terrace and a private boathouse. Some of the new items in the extensive 2025–2026 renovation include plumbing waste lines, supply lines and fixtures; exterior entry doors, sliders and windows with impact glass; breaker panel, light fixtures and electrical circuits as needed; interior doors, trim and drywall; engineered hardwood, tile and carpet flooring; the kitchen and 3.5 baths; interior and exterior paint; two HVAC systems; a tankless water heater; a resurfaced pool; garage doors; epoxy-sealed garage floor; landscaping with a paver sidewalk, trees, shrubs, sod, irrigation and lighting; and more. Ideally near world-class beaches, dining, shopping and vibrant cultural attractions, this is a rare opportunity to enjoy the best of Florida waterfront living.
#A4695770

VENICE

330 W BAY DRIVE

4 Beds

3 Baths

3,198 Sq.Ft.

$2,299,000

MLS#: A4695770

Under Construction. UNDER CONSTRUCTION- Welcome to luxury living in the highly desirable, gated community of Everly at Wellen Park, one of Venice’s most sought-after neighborhoods. This exquisite residence offers a blend of sophisticated design, quality craftsmanship, and thoughtful details throughout. Enjoy an open and spacious floorplan flooded with natural light, ideal for both everyday living and entertaining. Chef-inspired kitchen with premium appliances, generous island, and elegant finishes flows seamlessly to indoor and outdoor living spaces. Relax in the serene primary suite with spa-like bath and ample closet space. Step outside to beautifully landscaped grounds and a covered lanai perfect for Florida living. Residents of Everly enjoy resort-style amenities including a clubhouse, resort pool and spa, fitness center, pickleball courts, walking trails, and stunning water features. Close to pristine Gulf Coast beaches, world-class shopping, dining, and entertainment in Downtown Wellen Park. Don’t miss the opportunity to own in this exclusive community, a perfect blend of luxury, lifestyle, and location.
#A4684239

VENICE

17071 WATERWORKS TERRACE

3 Beds

3 Baths

3,169 Sq.Ft.

$2,349,000

MLS#: A4684239

Step into an architectural masterpiece on Venice Island, where craftsmanship, global design, and grand-scale living converge. This custom-built estate spans over 5,000 square feet and is anchored by a true restaurant-style kitchen - a rare feature in residential luxury - complete with a commercial gas stove and broiler, restaurant-grade sinks with rinse-down hose, floor drain for full wash-down capability, double warming drawers, dual sinks each with garbage disposals, and a full refrigerator/freezer setup designed for high-volume entertaining and professional-level performance. Designed with intentional separation, the kitchen features a classic swinging restaurant door that discreetly divides it from the main living spaces, along with a second private entry from the garage, allowing seamless service flow and behind-the-scenes preparation - keeping entertaining polished, effortless, and uninterrupted for guests. From the moment you arrive, the grand circular governor’s driveway crafted with brick pavers sets the tone for the sophistication within. Stunning custom Honduran red mahogany double front doors open to reveal a breathtaking interior where Italian floor tiles and Spanish marble create a seamless fusion of opulence and warmth. Custom iron railings, masterfully crafted in Berlin, accentuate the architectural beauty, while exquisite stained glass windows cast a mesmerizing glow throughout the home. The residence offers dual primary suites, one on each level, delivering exceptional privacy and flexibility. The upstairs retreat is accessed by a private custom spiral staircase and both levels feature sweeping double-decker balconies spanning the width of the home, overlooking the resort-style heated saltwater pool, spa, and gazebo. Peek-a-boo views of Robert’s Bay await from the second-story balcony. Additional highlights include a private library with wet bar and gas fireplace, a private gym with en-suite bath, a bath with direct access to the pool, and an oversized three-car garage. Infrastructure upgrades include filtered drinking water throughout the entire home, a new roof, two water heaters, three air-conditioning units, a 500-gallon underground propane tank, whole-house sound system, Lutron system, and integrated security system. Impact glass windows and doors, along with a whole-house generator, provide peace of mind year-round. Set on a .31-acre elevated lot and, according to the owner, never having experienced flooding, this estate stands as a testament to superior construction and prime Venice Island positioning. Originally designed as an entertainer’s paradise, the home has hosted political and social events alike, offering a level of scale, function, and presence rarely found.
This is not simply a residence - it is a legacy property. View this architectural marvel today.
#N6137807

VENICE

416 BAYCREST DRIVE

4 Beds

5 Baths

5,137 Sq.Ft.

$2,999,999

MLS#: N6137807

 - property

Send a message

Message successfully sent.

Your message

What is 3 + 4 ?

Reason for contacting?

I agree to receive email communication and understand I can unsubscribe at any time.

I agree to be contacted by The Graf Group of Coldwell Banker via call, email, and text for real estate services. To opt out, you can reply 'stop' at any time or reply 'help' for assistance. You can also click the unsubscribe link in the emails. Message and data rates may apply. Message frequency may vary. Privacy Policy

Sign Out

Virtual Assistant

Would you like to take the next step with this property? We can help you schedule a showing or virtual tour, or send you more details.

Yes, I would like more information.

Thank You for Your Reply, One of Our Agents will contact you as soon as possible

No, maybe later.

Thank you, you can always contact me via email, phone number or through the contact form.

Realhub AI

Lucy - Your AI-Powered Realtor
Update Your Temporary Password

Personalize your search

Enter your email and we'll notify you immediately when new listings match what you're looking for.

or enter email address
Already have an account ? Login here

Continue your home search

I agree to receive communications and understand I can unsubscribe at any time.

I agree to be contacted by The Graf Group of Coldwell Banker via call, email, and text for real estate services. To opt out, you can reply 'stop' at any time or reply 'help' for assistance. You can also click the unsubscribe link in the emails. Message and data rates may apply. Message frequency may vary. Privacy Policy

Already have an account ? Login here

We use cookies

We use cookies primarily for analytics to enhance your experience. By accepting, you agree to our use of these cookies. You can manage your preferences or learn more about our cookies policy.