Features & Amenities

Interior

  • Other Interior Features

    Open Floorplan

  • Total Bedrooms

    3

  • Bathrooms

    2

  • Cooling YN

    YES

  • Cooling

    Central Air

  • Fireplace YN

    NO

  • Heating YN

    YES

  • Heating

    Central, Electric

  • Pet friendly

    N/A

Exterior

  • Garage

    Yes

  • Garage spaces

    2

  • Construction Materials

    Block, Stucco

  • Parking

    Driveway, Parking Pad, Attached

  • Pool

    No

  • Waterfront YN

    NO

Area & Lot

  • Lot Features

    Cleared, Paved

  • Lot Size(acres)

    0.75

  • Lot Size(square feet)

    32,670

  • Property Type

    Residential

  • Property Sub Type

    Single Family Residence

Price

  • Sales Price

    $319,000

  • Tax Amount

    $245.91

  • Sq. Footage

    1,972

  • Price/SqFt

    $161

HOA

  • Association

    No

School District

  • Elementary School

    Williston Elementary School-LV

  • Middle School

    Williston Middle High School-LV

  • High School

    Williston Middle High School-LV

Property Features

  • New Construction

    YES

  • Foundation Details

    Slab

  • Ownership

    Fee Simple

  • Senior Community YN

    NO

  • Sewer

    Public Sewer

  • Tax Lot

    29 30

  • Water Source

    Public

Schedule a Showing

Showing scheduled successfully.

<
>
IN PERSON
VIA CHAT

What is 3 + 4 ?


Change time

Mortgage calculator
Estimate your monthly mortgage payment, including the principal and interest, property taxes, and HOA. Adjust the values to generate a more accurate rate.

Your payment

Principal and Interest:

$

Property taxes:

$

HOA fees:

$

Total loan payment:

$

Total interest amount:

$

Location

County

Levy

Elementary School

Williston Elementary School-LV

Middle School

Williston Middle High School-LV

High School

Williston Middle High School-LV

Listing Courtesy of Kevin Rollins , HARRIETT DOWNS REAL ESTATE LLC

RealHub Information is provided exclusively for consumers' personal, non-commercial use, and it may not be used for any purpose other than to identify prospective properties consumers may be interested in purchasing. All information deemed reliable but not guaranteed and should be independently verified. All properties are subject to prior sale, change or withdrawal. RealHub website owner shall not be responsible for any typographical errors, misinformation, misprints and shall be held totally harmless.

Agent Michael Graf

Business Coach | Executive Sales Associate | Realtor®

Michael Graf

Call Michael today to schedule a private showing.


* Listings on this website come from the FMLS IDX Compilation and may be held by brokerage firms other than the owner of this website. The listing brokerage is identified in any listing details. Information is deemed reliable but is not guaranteed. If you believe any FMLS listing contains material that infringes your copyrighted work please click here to review our DMCA policy and learn how to submit a takedown request.© 2024 FMLS.
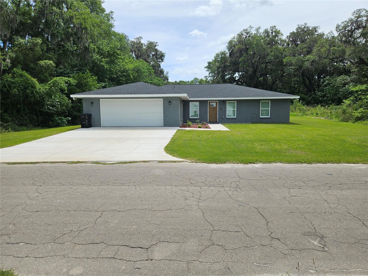
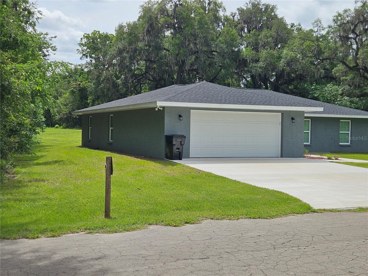
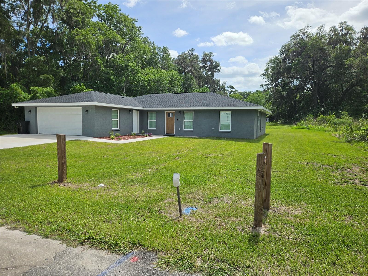
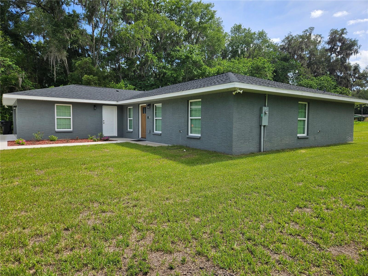
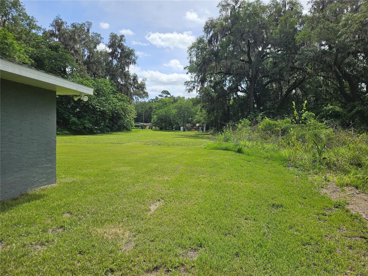
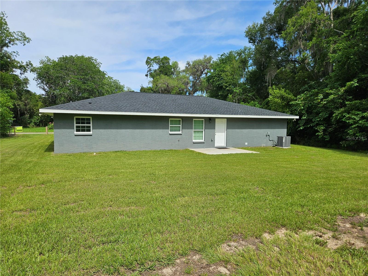
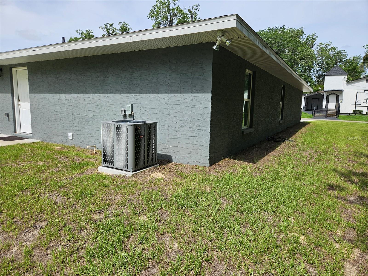
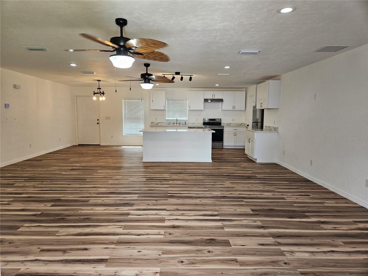
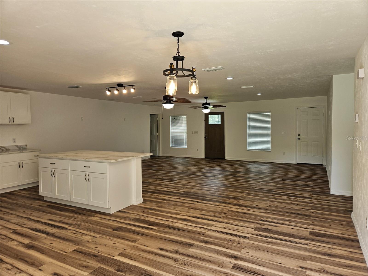
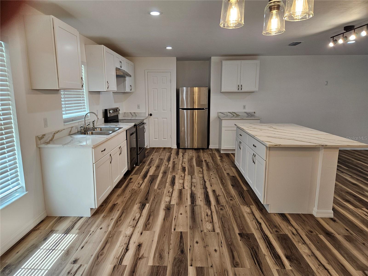
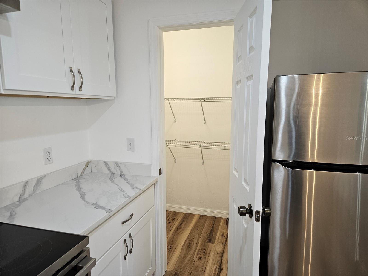
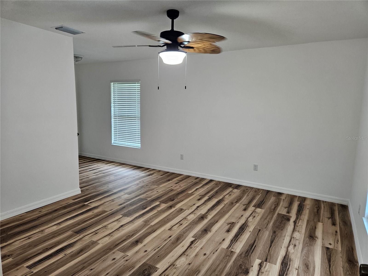
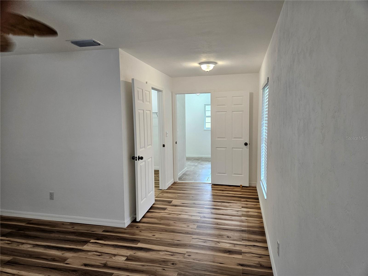
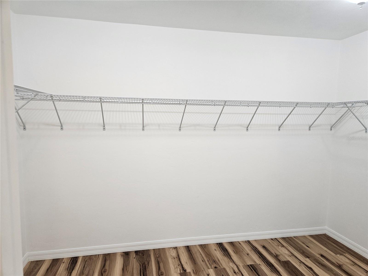
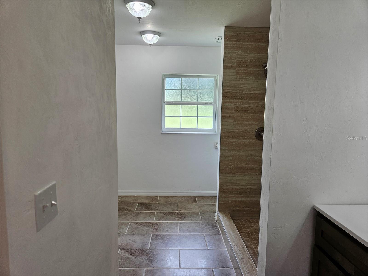
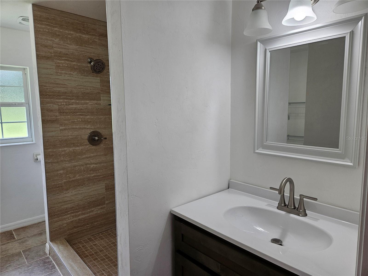
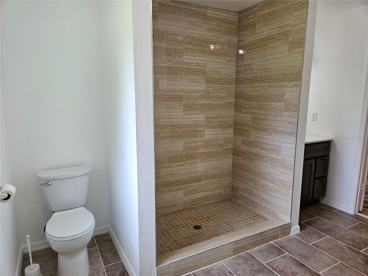
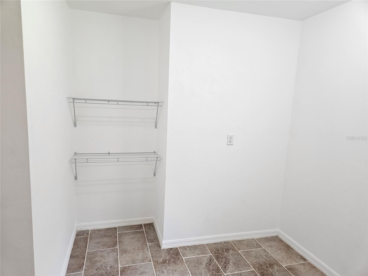
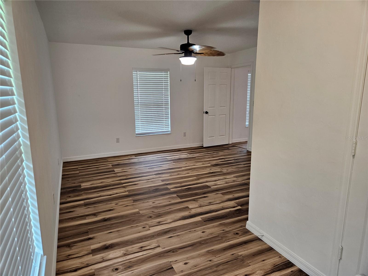
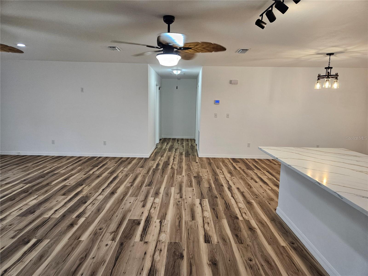
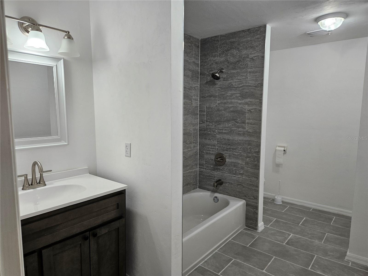
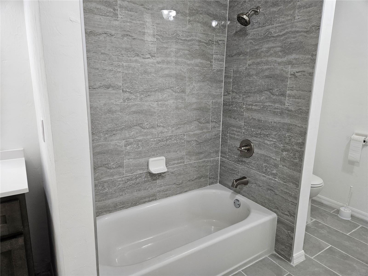
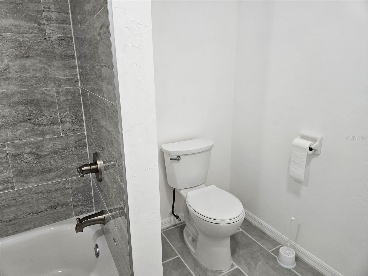
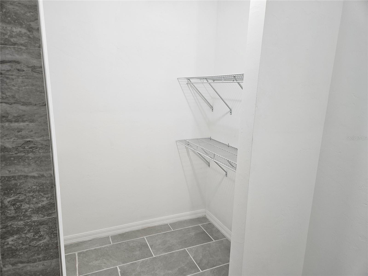
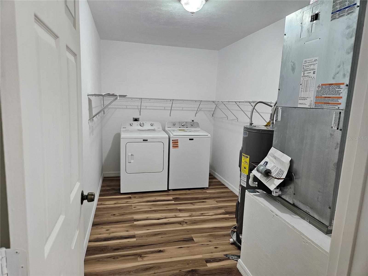
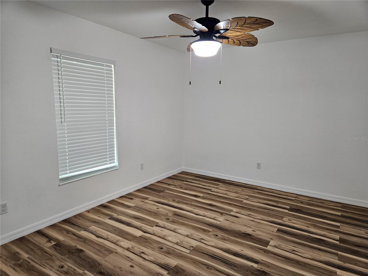
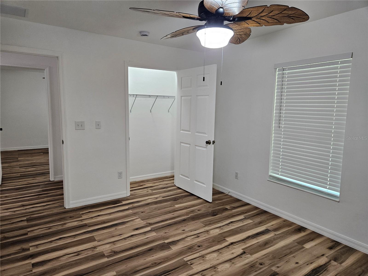
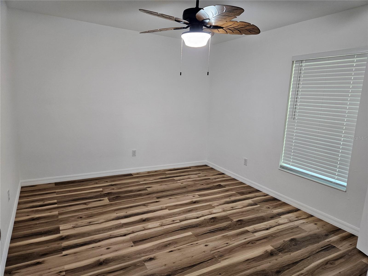
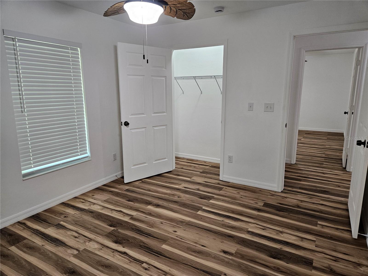
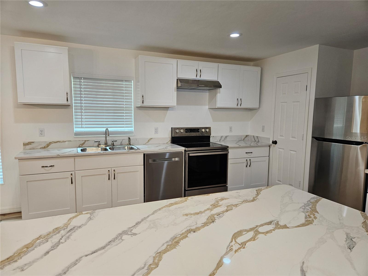
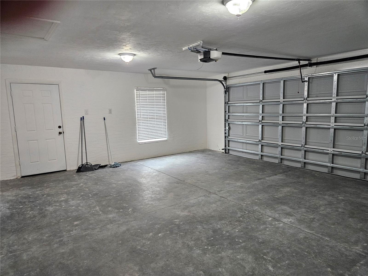
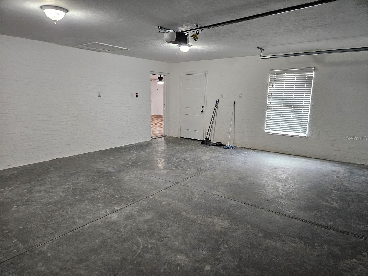
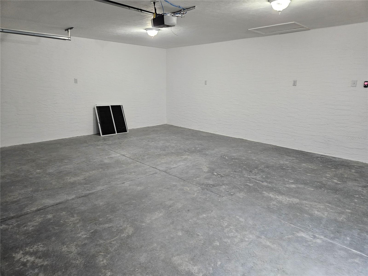
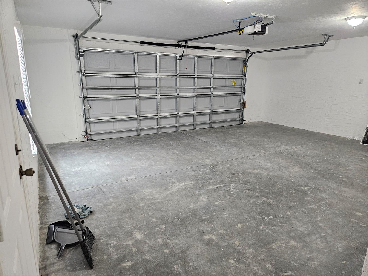
BEAUTIFUL NEW HOME WITH MODERN COMFORTS AND ROOM TO BREATHE! Welcome to this inviting 3 bedroom, 2 bath Concrete Block & Stucco home is perfectly positioned on a cleared and oversized 0.75 acre lot providing the space you need with the convenience you want. Located just a block from the main street and within the city limits this sturdy home offers 1,972 sq ft under air and 2,451 total sq ft under roof. Boasting an open floor plan that flows effortlessly from room to room. The heart of the home is the bright, modern kitchen featuring stainless steel appliances, quartz countertops, and a generously sized pantry, making everyday living and entertaining a joy. The primary suite provides a peaceful retreat with a large walk-in closet and private bath, while the secondary bedrooms are spacious and share a well appointed second full bathroom. A large laundry room, 2-car garage, and wheelchair accessibility throughout add both functionality and thoughtful design. Whether relaxing indoors or planning your dream garden or outdoor space, this property gives you the freedom to live comfortably and creatively.

51 NE 10TH STREET

Message successfully sent.

What would you like to know?

What is 3 + 4 ?

I agree to receive email communication and understand I can unsubscribe at any time.

I agree to be contacted by The Graf Group of Coldwell Banker via call, email, and text for real estate services. To opt out, you can reply 'stop' at any time or reply 'help' for assistance. You can also click the unsubscribe link in the emails. Message and data rates may apply. Message frequency may vary. Privacy Policy

Related Properties

Welcome to your own slice of North Central Florida! This charming Cracker-style home sits on approximately 4.3 acres in the desirable Williston area, offering privacy, character, and plenty of room to spread out. The approximately 1,050 sq. ft home features 2 bedrooms, 2 bathrooms, and a beautiful wraparound porch perfect for enjoying the peaceful country setting. Outside, the property offers multiple useful structures, including a barn with attached carport, newer pole barn, and separate workshop with a working air compressor and its own bathroom—providing plenty of space for equipment, vehicles, hobbies, storage, or projects. With acreage, multiple outbuildings, and classic Florida charm, this property offers the flexibility to create your own homestead, country retreat, or hobby property. Conveniently located near Williston and all that North Central Florida has to offer, this is a rare opportunity to enjoy space and privacy without being far from town. Bring your vision and make this unique Williston property your own!
#OM730175

WILLISTON

5581 NE 157TH TERRACE

2 Beds

3 Baths

1,050 Sq.Ft.

$365,000

MLS#: OM730175

Peaceful country living never looked so inviting! Fully fenced on 2-acres, this thoughtfully maintained 3-bedroom, 2-bath home is a comfortable blend of functional outdoor space and ample opportunity to make the property your own. Two gated entrances provide convenient access, while the established landscaping and mature trees create a peaceful, scenic setting. Inside, a welcoming entry opens into a spacious main living area with plenty of natural light, crown molding throughout and a built-in entertainment center. The split-bedroom floor plan provides a practical layout, with the living room flowing easily into the kitchen and dining areas. The kitchen features cabinetry with a warm finish, plenty of counter space, a center island with breakfast bar, and an additional pantry storage. The large indoor laundry, utility room provides ease for daily chores with its own cabinet storage and folding space. The primary suite is comfortable and provides plenty of privacy, complete with a walk-in closet and an en-suite bathroom with dual vanities, soaking tub, and separate step-in shower. Two additional bedrooms and a second full bath provide flexibility for guests or use as an office or hobby room as desired. Step outside the rear sliding glass doors to enjoy your backyard paradise, complete with a 24’ x 52’ round above-ground pool added in 2022. This oasis is complete with a poolside tabletop, as well as a large wooden deck and lighted gazebo that make this the perfect area for grilling, entertaining, or simply relaxing. Irrigated raised garden beds are ready for vegetables, herbs, and flowers, while established plantings include a producing pear tree and other mature landscaping. The property also includes a utility shed, covered three-bay equipment storage area with dog kennel and a 200amp RV hookup, offering useful storage and infrastructure for recreational equipment, tools, trailers, and more!  There is also a generator connection for your portable generator to power your home. Located along a quiet country road with no HOA, this home provides a relaxed setting just minutes from Williston and a short drive from Gainesville, Ocala, and Dunnellon’s many shopping, dining, medical,  outdoor recreation, and entertainment options. Whether you're looking for room for animals, gardens, outdoor hobbies, or simply more space to enjoy, this well-kept property offers a versatile setting with plenty of possibilities, including subdividing and putting a second home on the 2nd lot.
#OM729067

WILLISTON

13711 NE 8TH STREET

3 Beds

2 Baths

1,456 Sq.Ft.

$269,500

MLS#: OM729067

Under Construction. The Stunning Gracie Floor Plan by Shamrock Construction has all the updates and details you are looking for! The quality of construction shows with Wood Kitchen cabinets, Tall Kitchen Cabinets, Granite Countertops, Stainless Steel Appliances, Refrigerator, Luxury Vinyl Plank Flooring throughout. There are high vaulted ceiling in the living area, trey ceiling in the master bedroom, ceiling fans throughout, and a back patio slab. This new construction home is Move In Ready by end of the year. Coming with a full 1 year builder warranty and 10 year structural warranty. Still in time to pick the color scheme! Time to enjoy Williston living in a NO HOA community.
#GC542278

WILLISTON

15241 S COUNTRY CLUB DRIVE

3 Beds

2 Baths

1,449 Sq.Ft.

$269,900

MLS#: GC542278

Price reduced
Welcome to the peaceful country lifestyle you've been searching for. Nestled along a quiet road in Williston, this beautifully maintained 2021, 4-bedroom, 3-bathroom home sits on 5 fully fenced and cross-fenced acres, offering the perfect blend of privacy, functionality, and natural beauty. For extra peace of mind, the seller is offering a home warranty!

The first thing you'll notice is the breathtaking canopy of mature oak trees. Their sprawling branches provide incredible shade, timeless character, and a sense of tranquility that's becoming increasingly rare. If you've been dreaming of escaping the hustle and embracing a slower pace of life, this property delivers.

Designed with both comfort and practicality in mind, the 2,560-square-foot home features an open-concept layout with durable sheet vinyl flooring that makes for easy cleaning, a spacious kitchen anchored by a granite island, and generous living spaces perfect for gathering with family and friends.

Step outside and discover a property that's already well on its way to becoming a true Florida homestead. Enjoy an established collection of edible landscaping, including blueberries, blackberries, elderberries, pears, peaches, mulberries, figs, muscadine grapes, banana trees, olive trees, lemons, limes, Key lime, and additional citrus trees. Whether your goal is fresh fruit, sustainable living, or simply enjoying the harvest, you'll appreciate the years of care that have already been invested.

The fully fenced and cross-fenced acreage provides flexibility for animals, gardening, recreation, or future improvements. Cool off during Florida summers in the above-ground pool with surrounding deck, tackle projects in the detached metal workshop/garage, and enjoy the convenience of the attached two-car carport. With fiber internet available, you'll have the best of country living without sacrificing modern connectivity.

Whether you're looking for room to raise a family, start a small homestead, keep animals, or simply enjoy the peace and privacy of rural North Central Florida, this exceptional property is ready to welcome you home.

Schedule your private showing today and experience everything this beautiful Williston homestead has to offer.
#OM729278

WILLISTON

4830 NE 121 AVENUE

4 Beds

3 Baths

2,560 Sq.Ft.

$344,000

MLS#: OM729278

Standing on more than an acre on a quiet shaded street and backing up to open pasture, this three bedroom two and a half bath home offers both convenience and the feeling of country living. Entering the spacious living room the front porch, you'll immediately notice and appreciate the soaring ceilings, cozy gas fireplace, and French doors leading to the covered lanai and sun sail shaded deck. Cooking is a joy in the large and well laid out kitchen opening to a light and bright dining area overlooking the oversized and fully fenced back yard. The primary suite is a peaceful retreat from the stresses of the day featuring two walk in closets, dual vanities, and a soaking tub. The split floor plan includes two more comfortable bedrooms and another full bathroom on the other side of the house. Outside, you'll find plenty of room to play, a fenced garden with raised beds, and an air conditioned outbuilding perfectly suited for storage, a workshop, a "man cave" or "she shed!" Hardiboard siding, a newer metal roof, and solar panels ensure low maintenance and high efficiency living. Williston is a friendly community known as the Gateway to the Nature Coast and is surrounded by many outdoor recreational opportunities within a short drive including the Gulf at Cedar Key, Devil's Den, Blue Grotto, Goethe State Forest, Rainbow Springs and the Suwannee River. The World Equestrian Center in the heart of Florida's Horse Capital is only fifteen miles to the south, and the shopping, dining and hospitals of Gainesville and the University of Florida are twenty miles to the north. Call today to see this great home for yourself!
#GC542232

WILLISTON

646 NE 2ND STREET

3 Beds

2 Baths

1,838 Sq.Ft.

$375,000

MLS#: GC542232

Virtually Staged. Escape to the privacy of country living with this spacious one-story home situated on 3.8 acres in the rural community of Williston. Offering 3 bedrooms and 2 full bathrooms, this property combines recent updates with the opportunity to add your own personal style. Major improvements include a new roof (2026), fresh exterior paint, new interior neutral paint, new laminate flooring, new water heater, and updated light fixtures. The seller will also install a new HVAC system prior to closing, providing added value and peace of mind.
The open-concept kitchen features a large pantry and flows seamlessly into the dining and living areas, creating an inviting space for everyday living and entertaining. The kitchen and bathrooms are ready for your finishing touches, allowing you to design the living spaces you've always envisioned. Outside, enjoy the expansive acreage with plenty of room for gardening, recreation, pets, or future improvements, along with a convenient storage shed for your tools and equipment. Conveniently located near US Highway 27, this property offers the country living while remaining within easy reach of nearby shopping, dining, and everyday conveniences. Schedule your private showing today and discover everything this Williston property has to offer!
The home is being sold in As Is condition.
#S5154419

WILLISTON

21450 NE 35TH STREET

3 Beds

2 Baths

1,680 Sq.Ft.

$350,000

MLS#: S5154419

MORE THAN JUST A HOME - THIS IS A LIFESTYLE OPPORTUNITY. Almost 9 Private Acres | 2 Bed, 2 Bath | Workshop, RV Hookups & Room to Breathe. This versatile estate is ideal for anyone seeking a secluded country homestead, hobby farm, recreational retreat, or simply room to live without subdivision restrictions. The light-filled 2 bedroom, 2 bathroom home features updated flooring, a cozy wood-burning fireplace, and a highly flexible private owner's suite—perfect for multi-generational living, guests, or a remote home office. Move-in ready with modern peace of mind, the home boasts comprehensive recent updates including updated plumbing, a brand-new electrical panel, a newly leveled foundation, and engineer-certified tie-downs.
Outside, the acreage is a dream for hobbyists, retirees, and those relocating for a peaceful rural lifestyle. A spacious, detached workshop offers the perfect footprint for your hobbies, while multiple storage buildings and dedicated RV parking easily accommodate all your toys and equipment. The expansive, unrestricted land is ready for livestock, gardens, or private trail riding, all complemented by an above-ground pool for easy outdoor relaxation. Enjoy ultimate privacy and absolute freedom to create your own country paradise without sacrificing quick, convenient access to Williston, Ocala, and Gainesville. Schedule your private tour today to experience total property freedom.
#OM728323

WILLISTON

7850 NE 178TH TERRACE

2 Beds

2 Baths

1,296 Sq.Ft.

$349,900

MLS#: OM728323
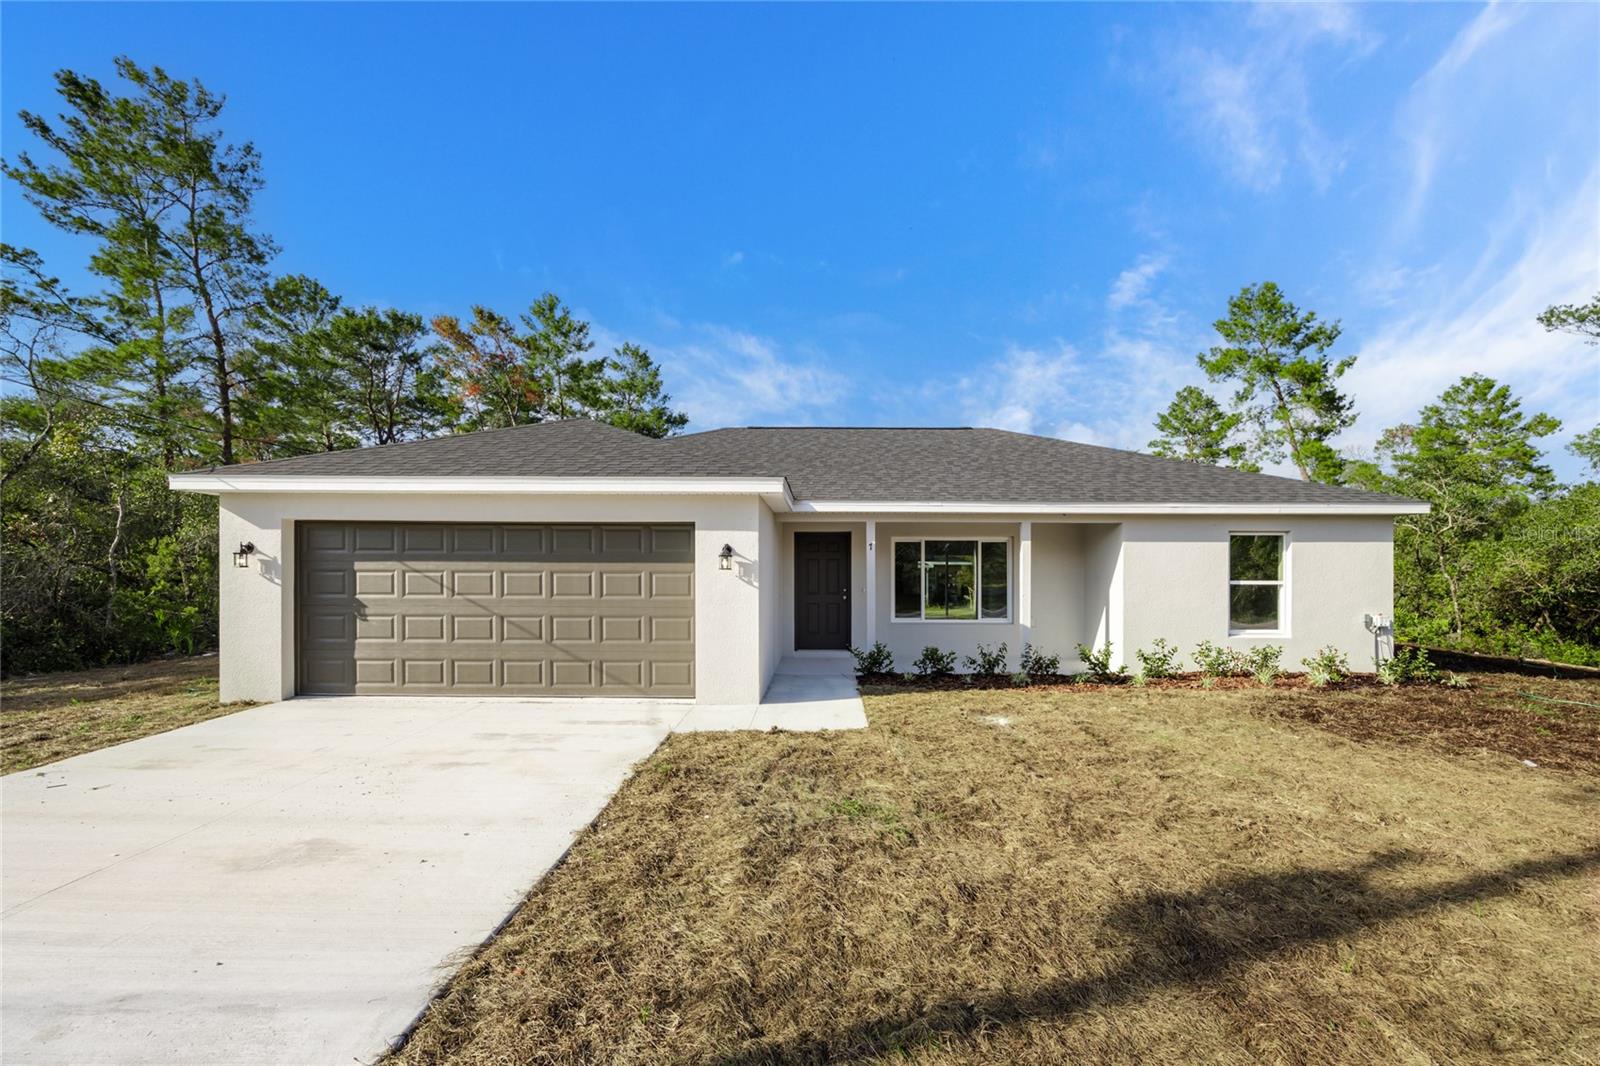
Under Construction. Under Construction - Solid Concrete Block Home In Silver Springs Shores. The Lovely Lynette Model by Shamrock Construction is now available. This home comes well upgraded with Luxury Vinyl Plank Flooring throughout home, Granite Countertops in Kitchens and Baths, Woods Cabinets with soft close drawers and doors, Tile on Shower Walls and at Tub / Shower combo in the hall bathroom. Beautiful lighting fixtures, ceiling fans in all bedrooms and the family room. This home has a patio slab in the back on the home and a nice covered front porch. There are plenty of windows that let in lots of light. The home is Light & Bright. Buyer can choose homes color scheme. Pick your colors for a limited time.
#GC541844

WILLISTON

691 E COUNTRY CLUB DRIVE

3 Beds

2 Baths

1,287 Sq.Ft.

$259,900

MLS#: GC541844
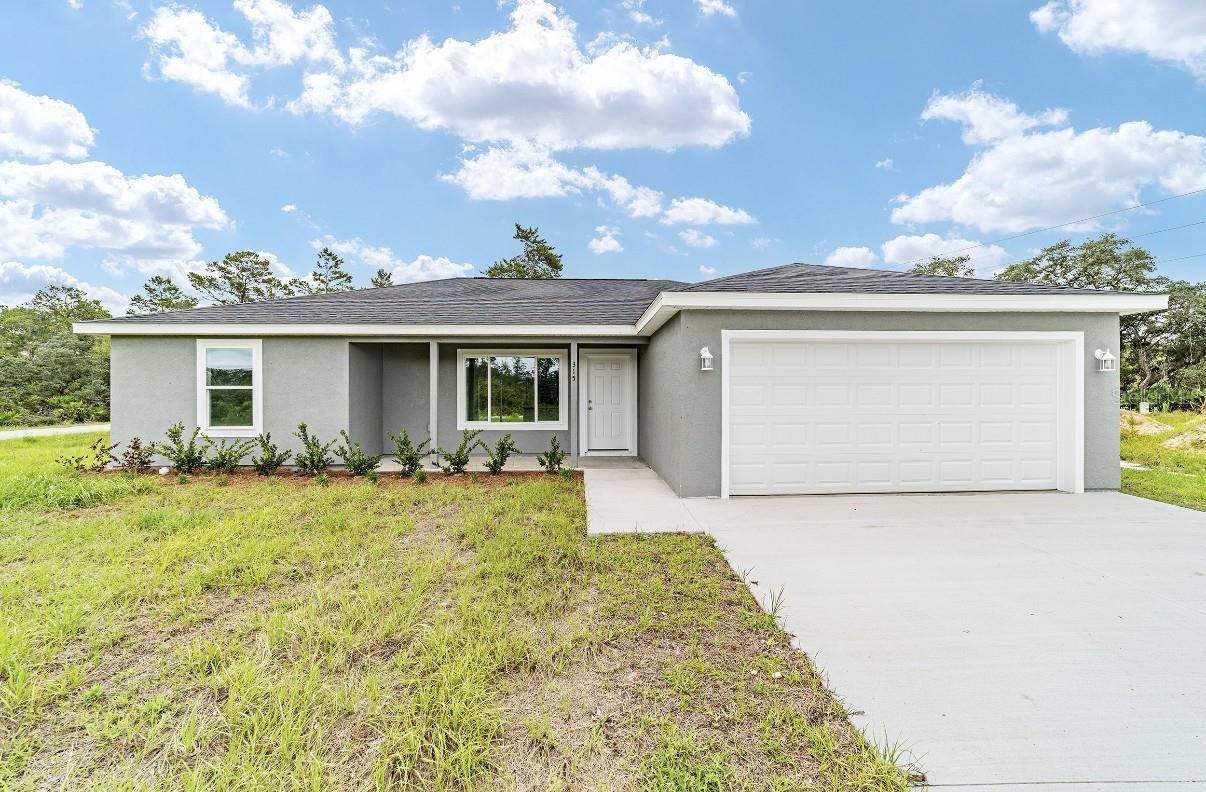
Under Construction. This beautiful new construction Lynette Model 3/2/2. This home has many beautiful features, Luxury vinyl throughout, Hard wood soft close cabinets, Can lights and Granite counters in kitchen and baths.
#O6424188

WILLISTON

15630 NE 15TH STREET

3 Beds

2 Baths

1,287 Sq.Ft.

$259,900

MLS#: O6424188
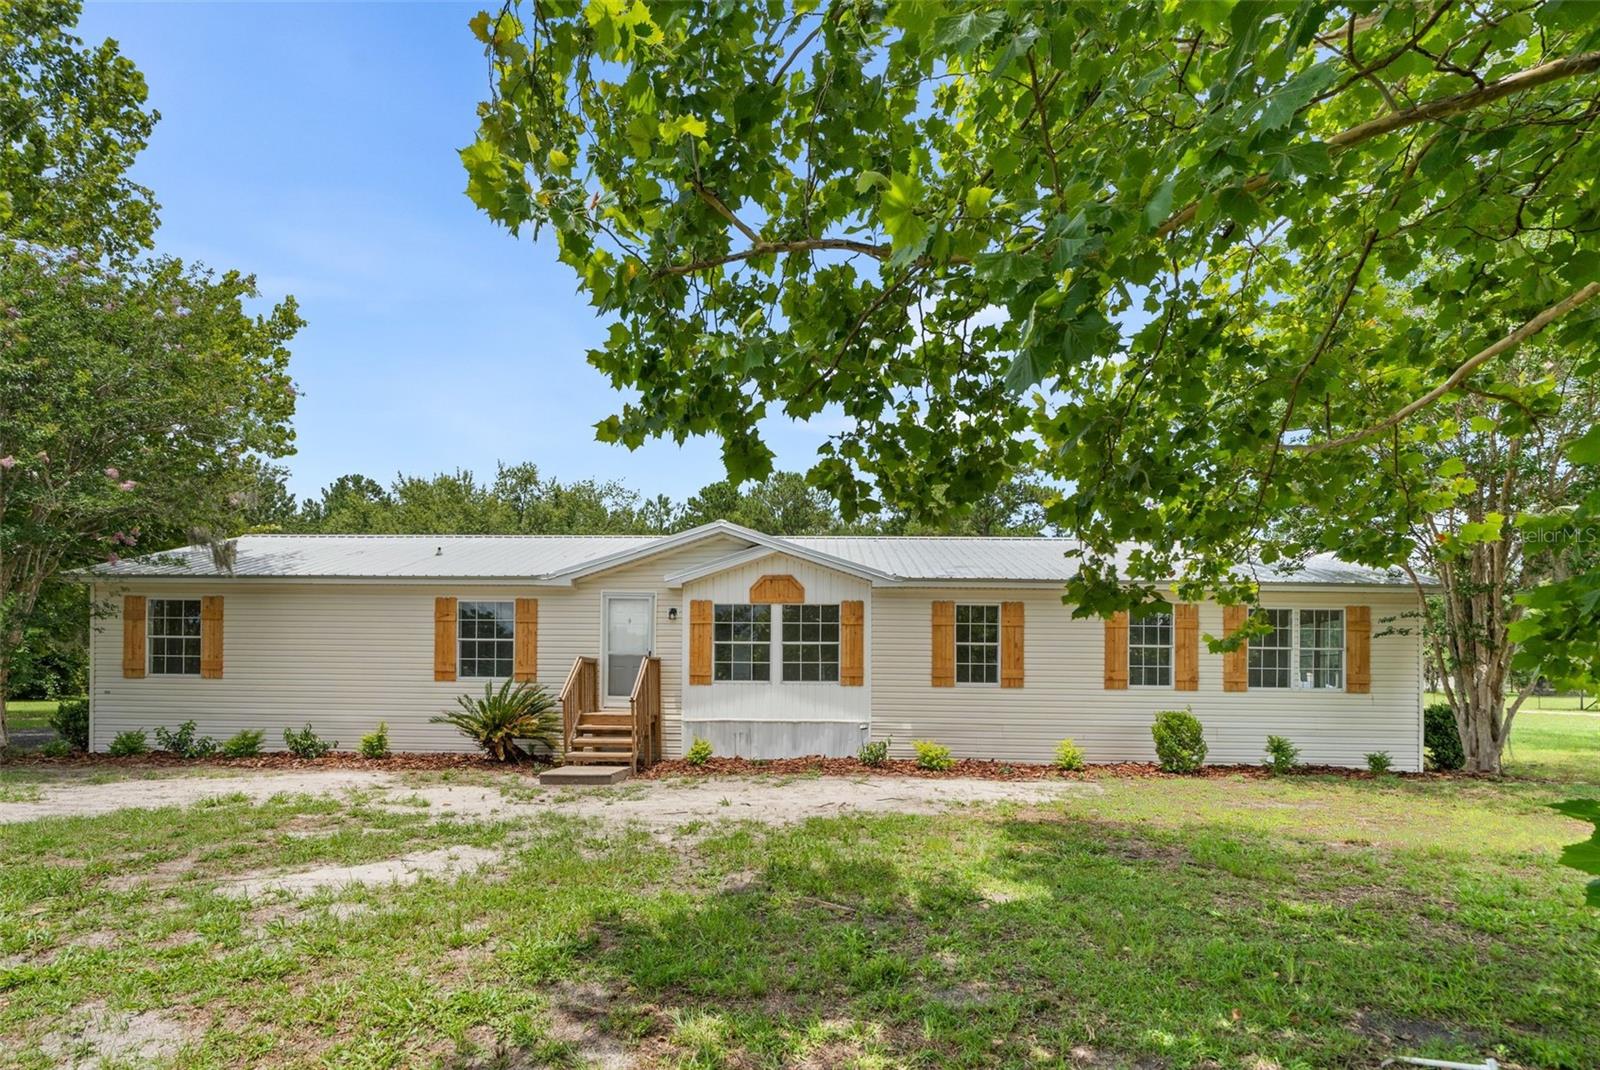
Discover over 2,050 square feet of thoughtfully renovated living space on 1.2 private acres in the desirable Williston Highlands — this is the kind of home where quality updates meet real room to live, and every detail has been done right. This move-in-ready 4-bedroom, 2-bath home has been updated top to bottom with modern finishes and built to last. Recent improvements include luxury vinyl plank flooring throughout the common areas, fresh interior paint and trim, updated kitchen and bathroom cabinetry and countertops, stainless steel appliances, new plumbing and lighting fixtures throughout, new shutters, landscaping, driveway, and entry steps. A new septic system and drain field have been installed for years of worry-free living. The 6-inch exterior walls provide superior insulation over standard construction — keeping your home cooler in summer, warmer in winter, and your utility bills lower year-round. Inside, the spacious open floor plan is anchored by a cozy fireplace, creating the kind of gathering space where family dinners turn into long conversations and movie nights feel like an event. The split layout gives bedrooms the separation and privacy that everyday living demands. Outside, your 1.2-acre homesite is framed by mature landscaping with expansive room for gardening, recreation, a workshop, RV pad, or simply unwinding in the Florida sunshine. The detached storage shed is ready for tools, hobbies, or whatever your next project calls for. Williston puts you at the doorstep of some of Florida's most iconic natural attractions. Devil's Den Prehistoric Spring and Blue Grotto are just minutes away. Cedar Lakes Woods & Gardens offers one of the most unique botanical experiences in the state. You're only 30 minutes from Gainesville for shopping, dining, healthcare, and the University of Florida, with easy access to Ocala and the heart of North Central Florida — all without the city price tag. Known as the gateway to Florida's Nature Coast, this is where peaceful country living and real adventure meet. Whether you're looking for a primary residence, a peaceful retreat, or room to stretch out and make it yours, this beautifully updated home offers exceptional value and the best of North Central Florida living. Schedule your private showing today.
#GC541702

WILLISTON

15591 NE 46TH STREET

4 Beds

2 Baths

2,052 Sq.Ft.

$269,838

MLS#: GC541702

 - property

Send a message

Message successfully sent.

Your message

What is 3 + 4 ?

Reason for contacting?

I agree to receive email communication and understand I can unsubscribe at any time.

I agree to be contacted by The Graf Group of Coldwell Banker via call, email, and text for real estate services. To opt out, you can reply 'stop' at any time or reply 'help' for assistance. You can also click the unsubscribe link in the emails. Message and data rates may apply. Message frequency may vary. Privacy Policy

Sign Out

Virtual Assistant

Would you like to take the next step with this property? We can help you schedule a showing or virtual tour, or send you more details.

Yes, I would like more information.

Thank You for Your Reply, One of Our Agents will contact you as soon as possible

No, maybe later.

Thank you, you can always contact me via email, phone number or through the contact form.

Realhub AI

Lucy - Your AI-Powered Realtor

Update Your Temporary Password

Personalize your search

Enter your email and we'll notify you immediately when new listings match what you're looking for.

or enter email address

Already have an account ? Login here

Continue your home search

I agree to receive communications and understand I can unsubscribe at any time.

I agree to be contacted by The Graf Group of Coldwell Banker via call, email, and text for real estate services. To opt out, you can reply 'stop' at any time or reply 'help' for assistance. You can also click the unsubscribe link in the emails. Message and data rates may apply. Message frequency may vary. Privacy Policy

Already have an account ? Login here

We use cookies

We use cookies primarily for analytics to enhance your experience. By accepting, you agree to our use of these cookies. You can manage your preferences or learn more about our cookies policy.