.webp?size=346x80)
- Properties
- Meet our agents
- Communities
- Market Report
- Home Value
- Calculator
Property
Beds
4
Full Baths
4
1/2 Baths
1
Year Built
2027
Sq.Footage
3,800
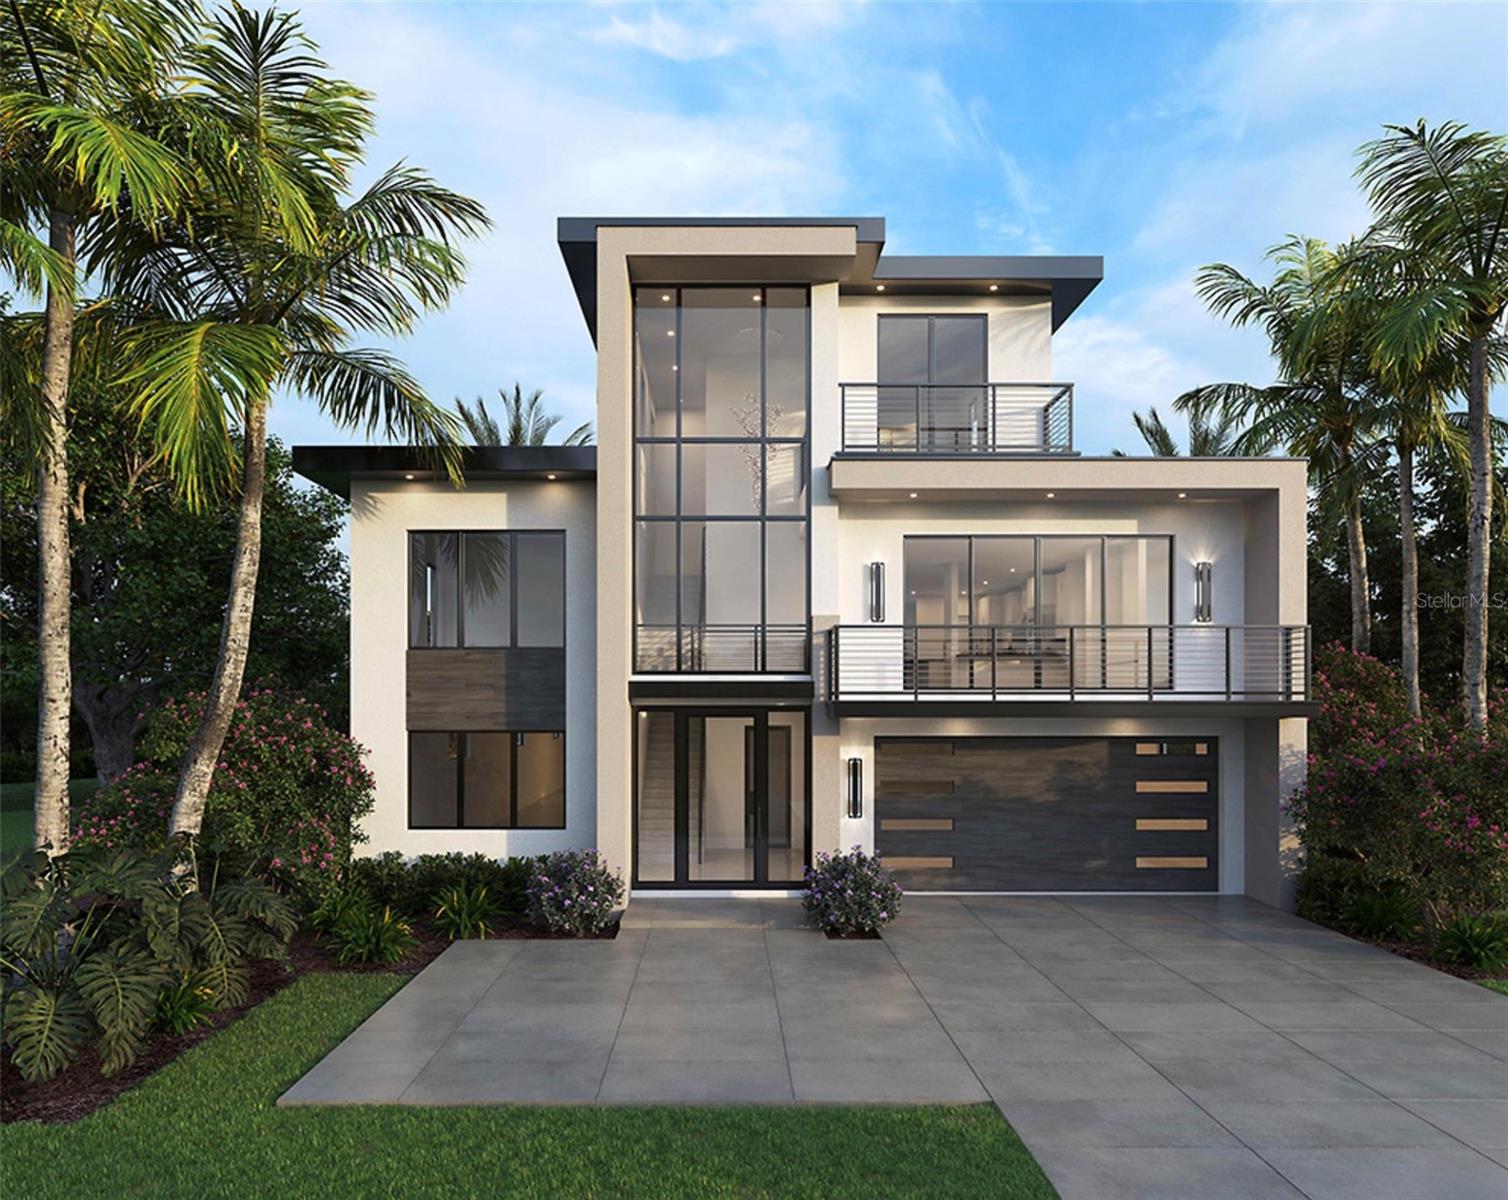
Pre-Construction. To be built. Brought to you by Noah Thomas Builders, introducing an exceptional modern coastal residence, ideally located just moments from St. Armands Circle and Lido Beach. This striking home blends timeless architecture with relaxed coastal elegance, offering a refined lifestyle in one of Sarasota’s most coveted neighborhoods. Thoughtfully crafted for both everyday comfort and upscale entertaining, the residence showcases expansive light-filled interiors, soaring ceilings, and dramatic walls of impact glass that seamlessly connect indoor and outdoor living. At the heart of the home, the gourmet kitchen features an oversized island, custom cabinetry, designer finishes, and a premium appliance package tailored for effortless hosting. The well-appointed floor plan includes spacious guest suites, a private office, elevator access, and a luxurious primary retreat complete with spa-inspired amenities and oversized walk-in closets. Outdoor spaces are equally inviting, featuring covered lounge areas, a resort-style pool and spa, and lush tropical landscaping designed to create a private coastal oasis. Built to elevated FEMA-compliant standards with reinforced structural components and impact-rated windows and doors, the home was designed with durability, storm resilience, and peace of mind in mind — all while maintaining a bold architectural presence.. Spend your mornings walking the shoreline of Lido Beach, afternoons enjoying boutique shopping and waterfront dining at St. Armands Circle, and evenings relaxing in your own resort-style outdoor living space. With its timeless modern design, low-maintenance luxury lifestyle, and premier Sarasota location, this home is perfectly suited for full-time living or as an upscale seasonal getaway along Florida’s Gulf Coast.
Features & Amenities
Interior
-
Other Interior Features
Elevator, High Ceilings, Open Floorplan, Stone Counters, Tray Ceiling(s), Walk-In Closet(s)
-
Total Bedrooms
4
-
Bathrooms
4
-
1/2 Bathrooms
1
-
Cooling YN
YES
-
Cooling
Central Air
-
Fireplace YN
YES
-
Heating YN
YES
-
Heating
Electric
-
Pet friendly
Yes
Exterior
-
Garage
Yes
-
Garage spaces
2
-
Construction Materials
Block
-
Other Exterior Features
Balcony, Lighting, Outdoor Kitchen
-
Parking
Attached
-
Pool
Yes
-
Pool Features
Heated, In Ground, Salt Water, Private
-
Waterfront YN
NO
Area & Lot
-
Lot Size(acres)
0.23
-
Lot Size(square feet)
9,869
-
Property Type
Residential
-
Property Sub Type
Single Family Residence
Price
-
Sales Price
$4,500,000
-
Tax Amount
$13,737.05
-
Sq. Footage
3,800
-
Price/SqFt
$1,184
HOA
-
Association
No
School District
-
Elementary School
Southside Elementary
-
Middle School
Booker Middle
-
High School
Sarasota High
Property Features
-
New Construction
YES
-
Ownership
Fee Simple
-
Senior Community YN
NO
-
Sewer
Public Sewer
-
Tax Lot
9
-
Water Source
Public
Schedule a Showing
Showing scheduled successfully.
Mortgage calculator
Estimate your monthly mortgage payment, including the principal and interest, property taxes, and HOA. Adjust the values to generate a more accurate rate.
Your payment
Principal and Interest:
$
Property taxes:
$
HOA fees:
$
Total loan payment:
$
Total interest amount:
$
Location
County
Sarasota
Elementary School
Southside Elementary
Middle School
Booker Middle
High School
Sarasota High
Listing Courtesy of Holly Wikfors, LLC , 1ST CLASS REAL ESTATE SUNCOAST
RealHub Information is provided exclusively for consumers' personal, non-commercial use, and it may not be used for any purpose other than to identify prospective properties consumers may be interested in purchasing. All information deemed reliable but not guaranteed and should be independently verified. All properties are subject to prior sale, change or withdrawal. RealHub website owner shall not be responsible for any typographical errors, misinformation, misprints and shall be held totally harmless.

Business Coach | Executive Sales Associate | Realtor®
Michael Graf
Call Michael today to schedule a private showing.

* Listings on this website come from the FMLS IDX Compilation and may be held by brokerage firms other than the owner of this website. The listing brokerage is identified in any listing details. Information is deemed reliable but is not guaranteed. If you believe any FMLS listing contains material that infringes your copyrighted work please click here to review our DMCA policy and learn how to submit a takedown request.© 2024 FMLS.
Related Properties
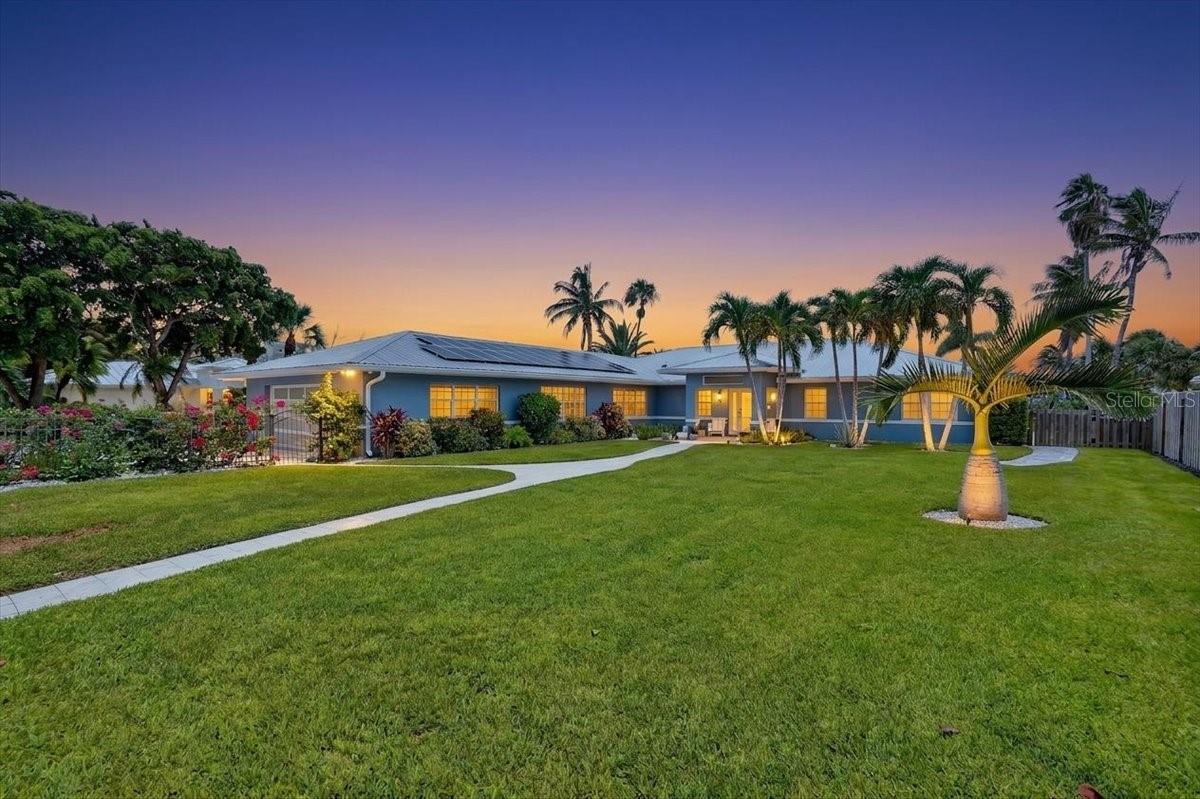
SARASOTA
208 N POLK DRIVE
3 Beds
3 Baths
3,236 Sq.Ft.
$5,000,000
MLS#: A4700933
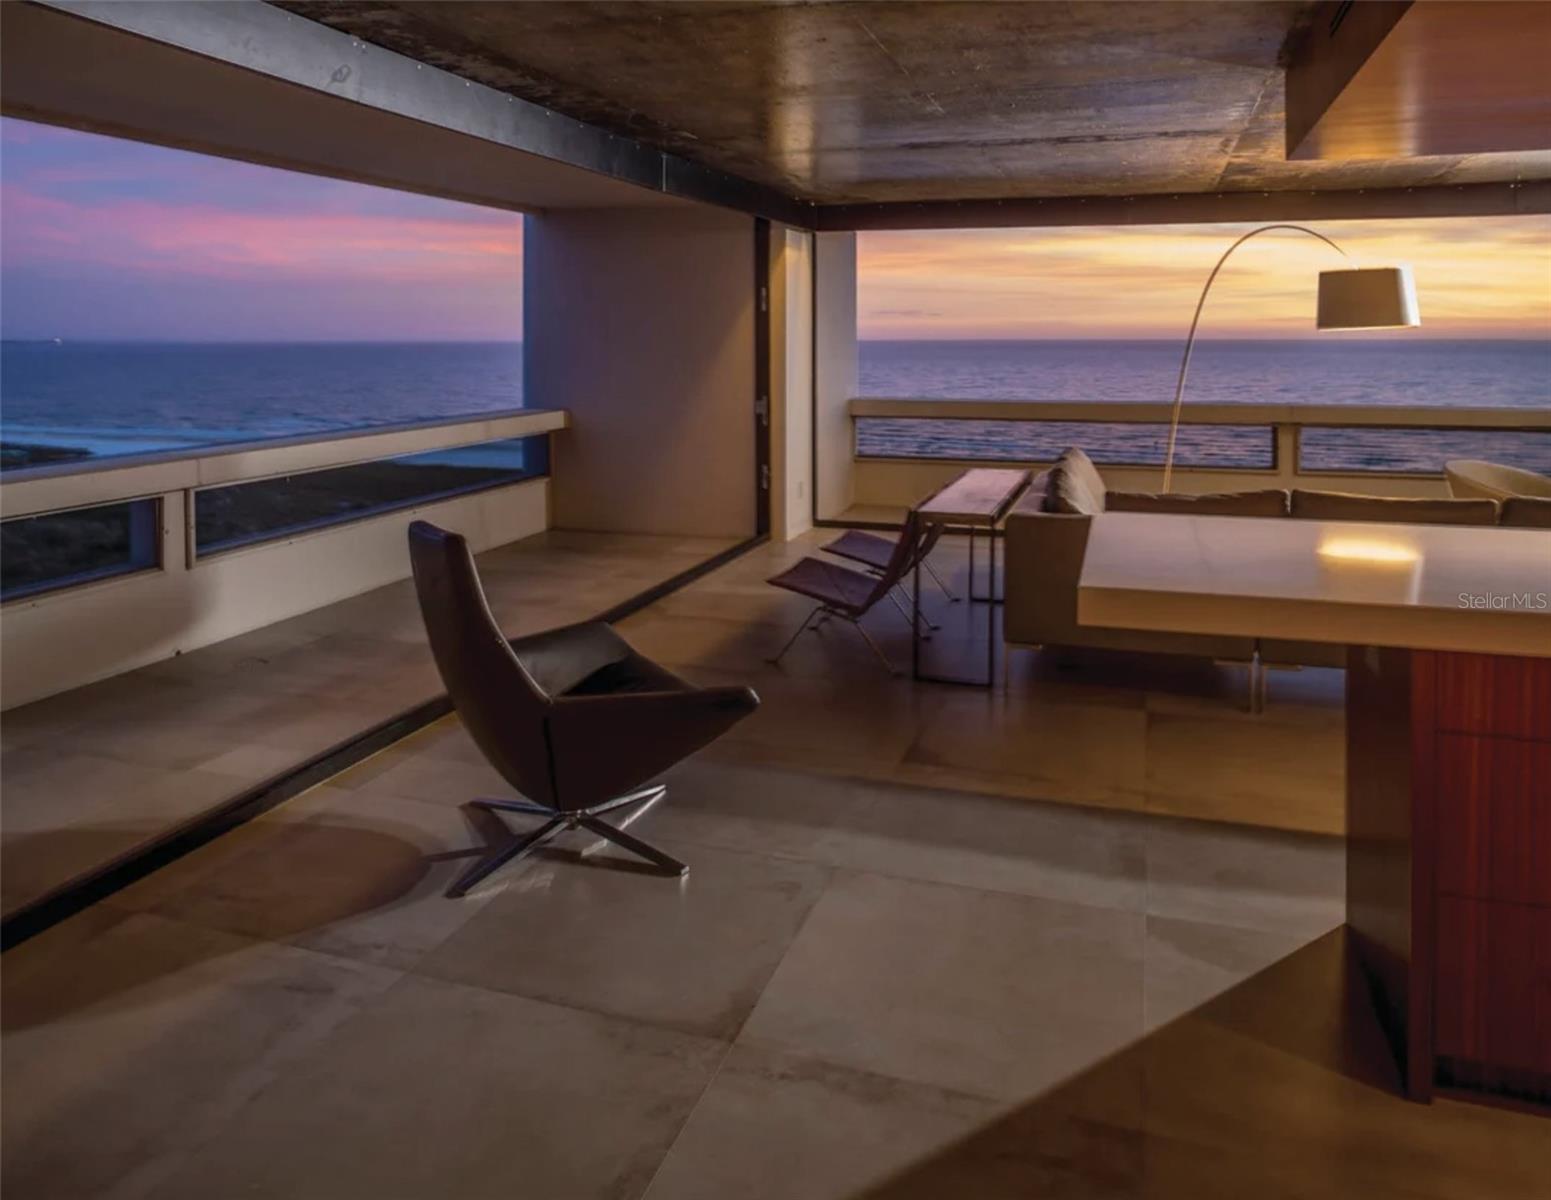
SARASOTA
5400 OCEAN BOULEVARD #15 1-4
2 Beds
2 Baths
2,374 Sq.Ft.
$4,000,000
MLS#: A4698001
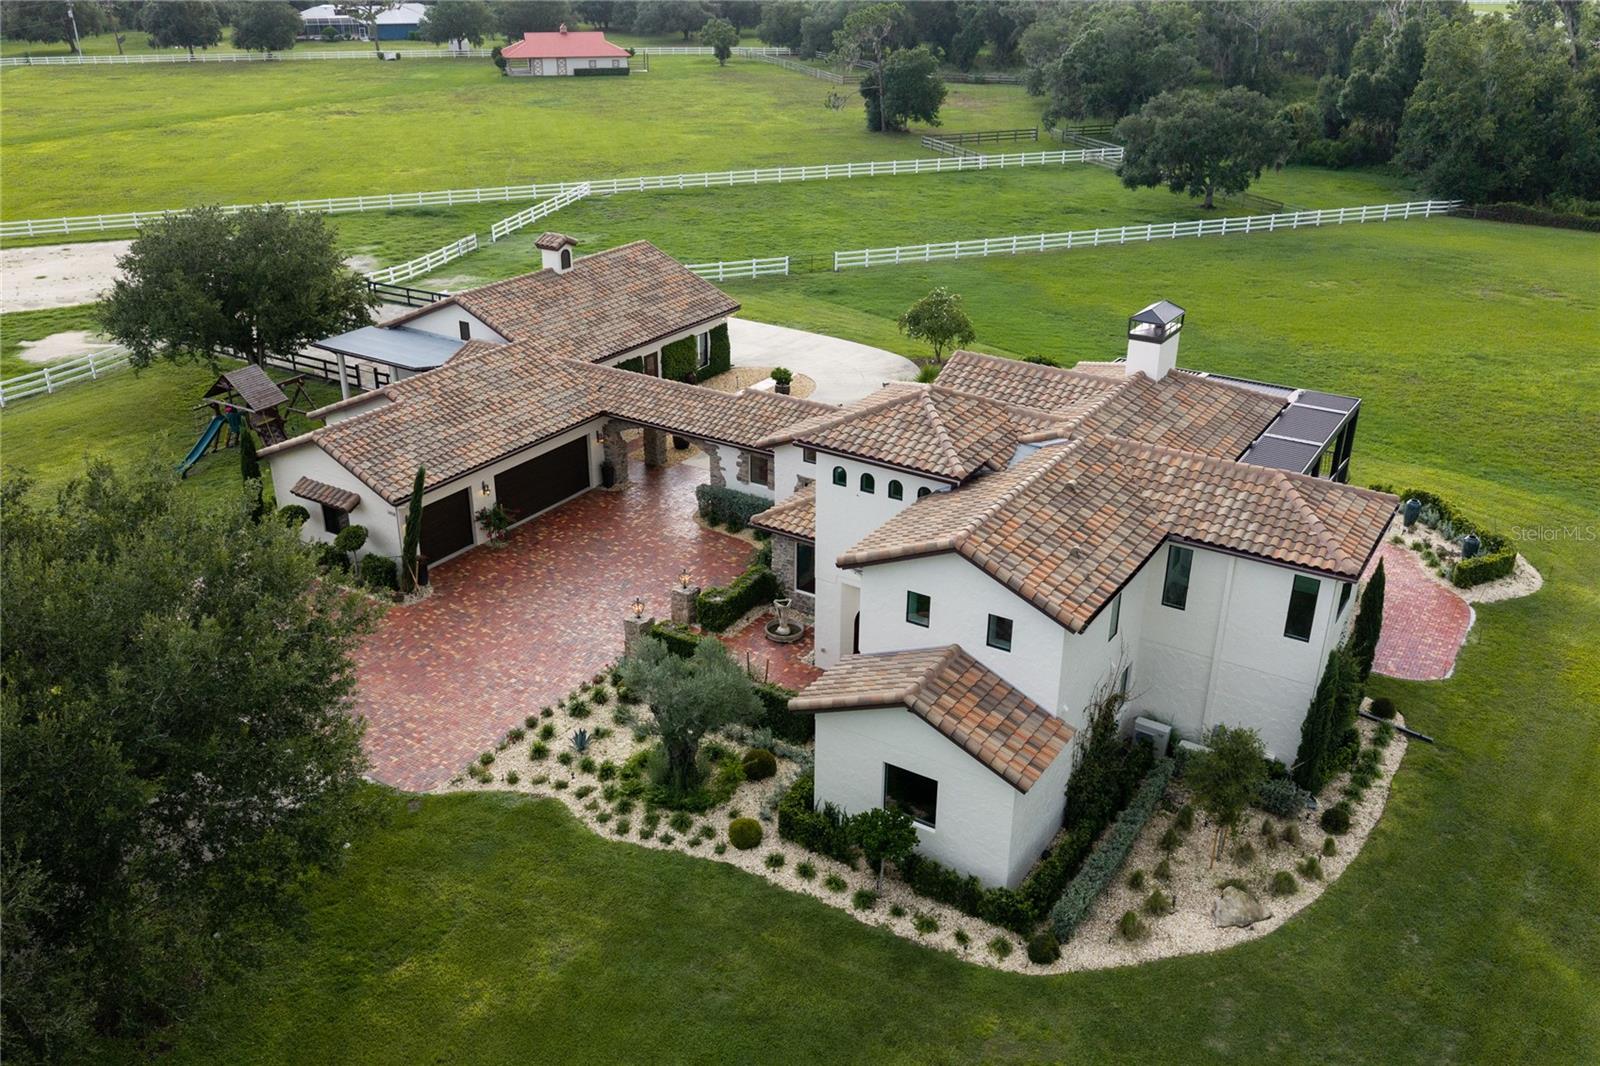
SARASOTA
1670 RANCH CLUB BOULEVARD
3 Beds
2 Baths
4,611 Sq.Ft.
$4,000,000
MLS#: A4699405
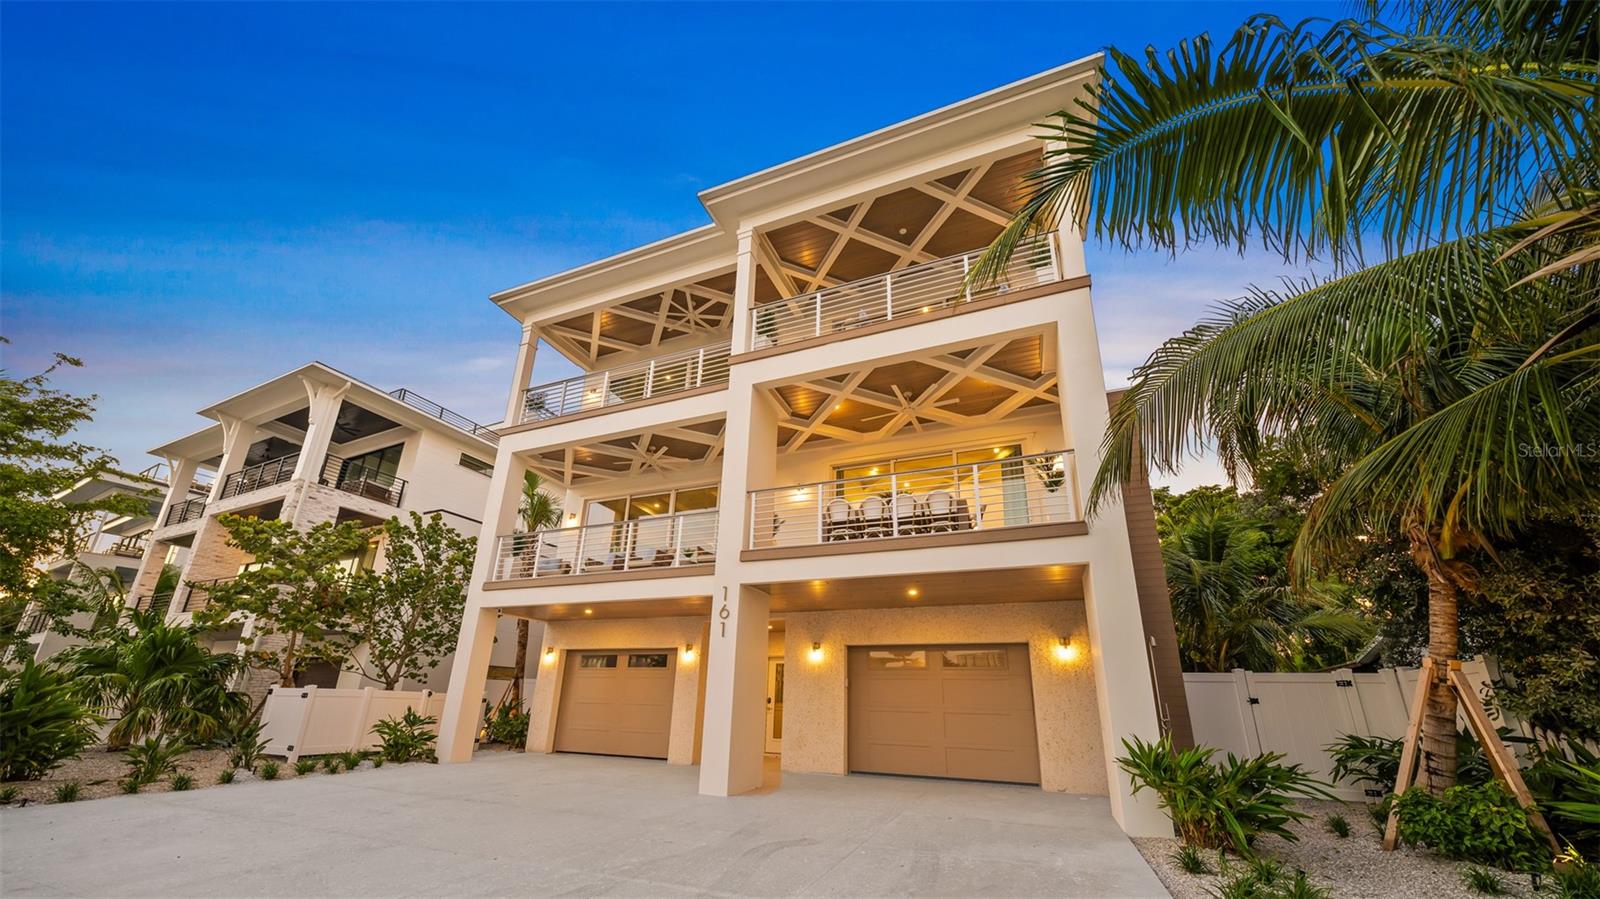
SARASOTA
161 TYLER DRIVE
5 Beds
5 Baths
4,265 Sq.Ft.
$4,600,000
MLS#: A4700328
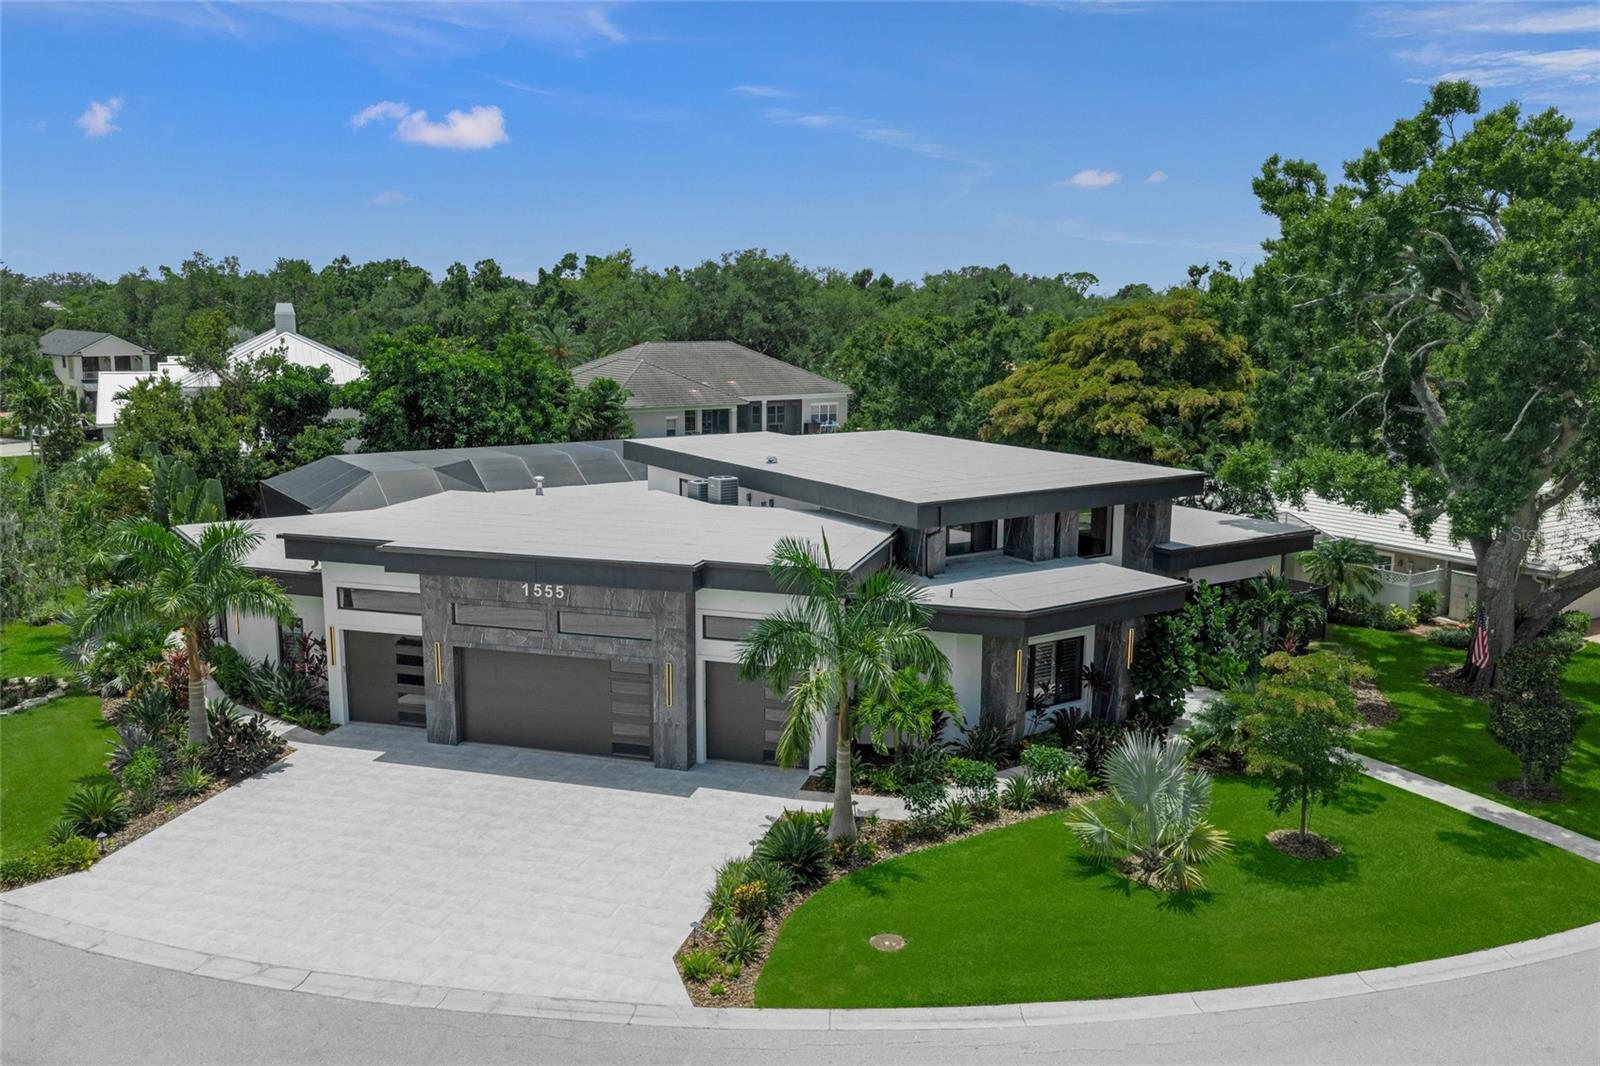
SARASOTA
1555 EASTBROOK DRIVE
5 Beds
5 Baths
3,967 Sq.Ft.
$4,250,000
MLS#: A4700259
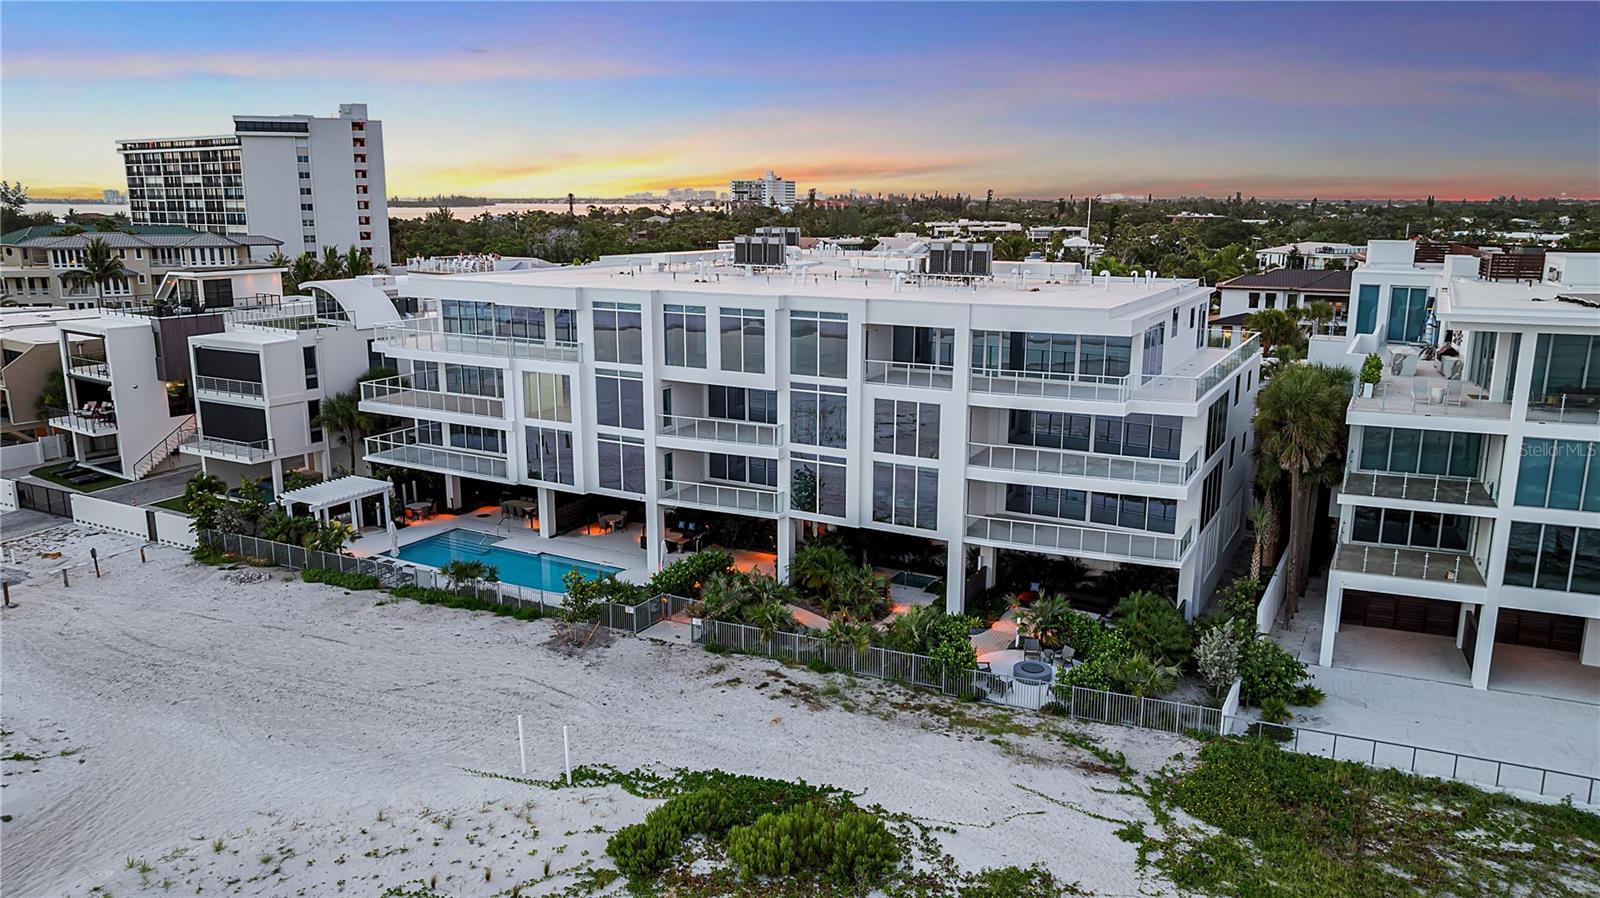
SARASOTA
70 AVENIDA VENECCIA 304
3 Beds
4 Baths
4,154 Sq.Ft.
$5,250,000
MLS#: A4700103
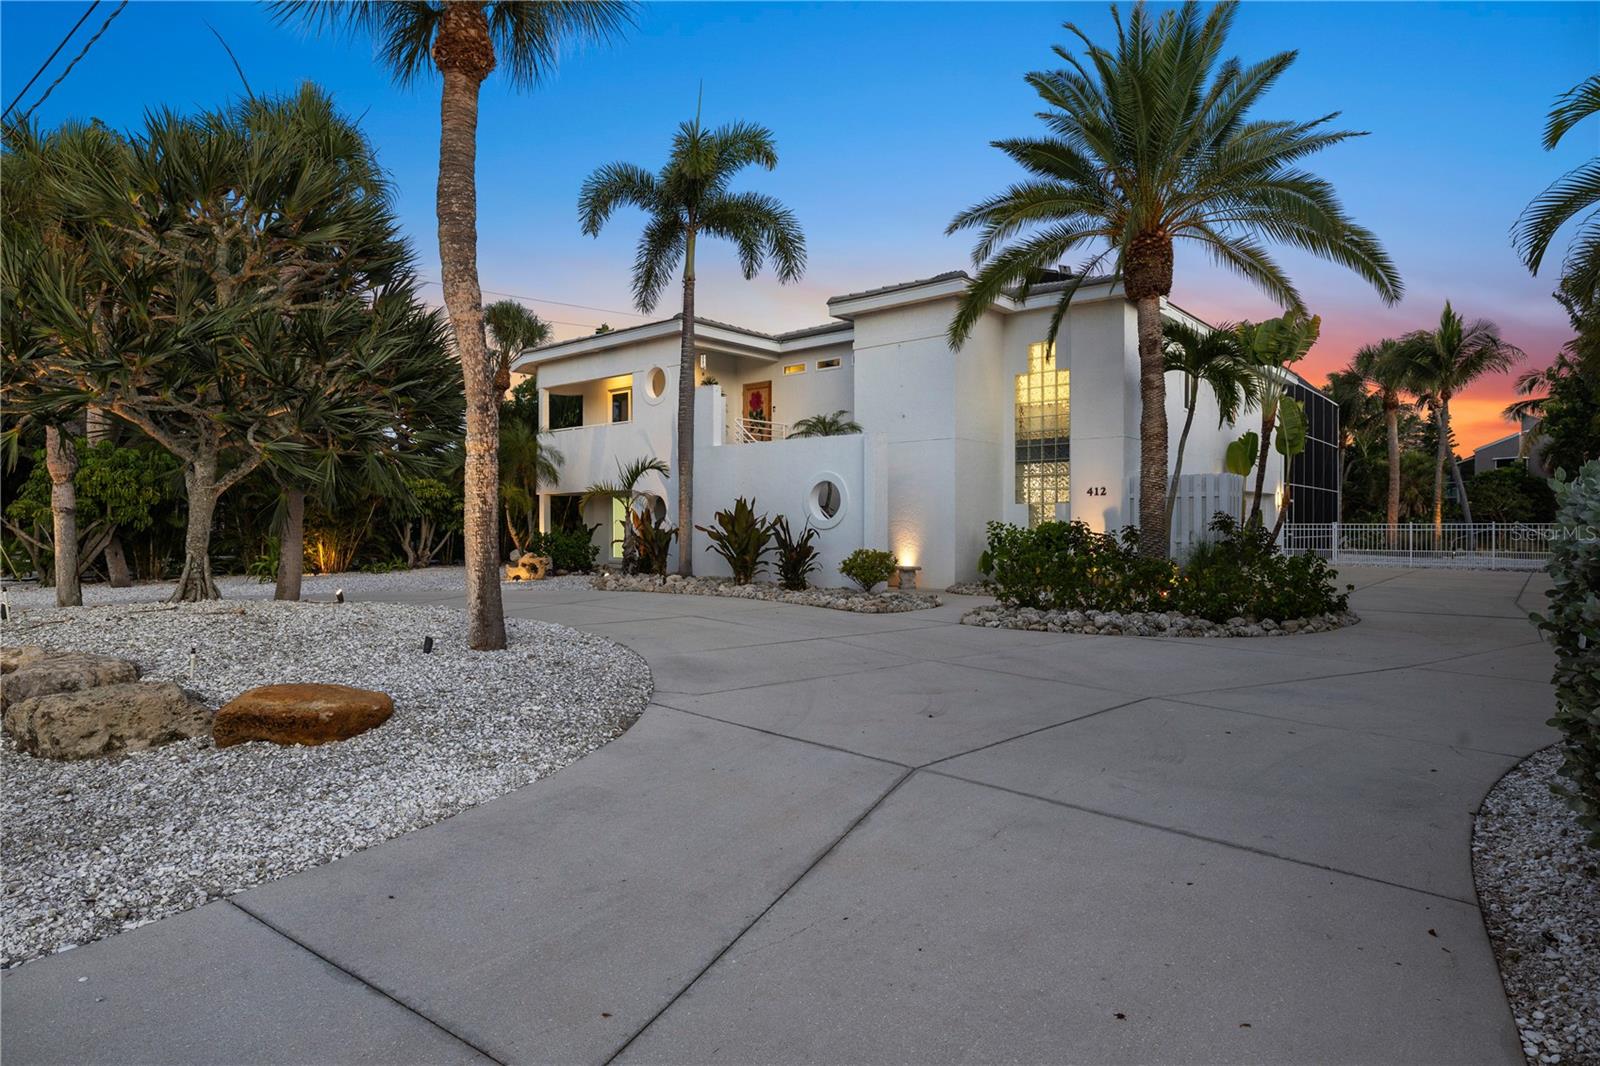
SARASOTA
412 TREASURE BOAT WAY
4 Beds
3 Baths
2,341 Sq.Ft.
$3,699,000
MLS#: A4698813
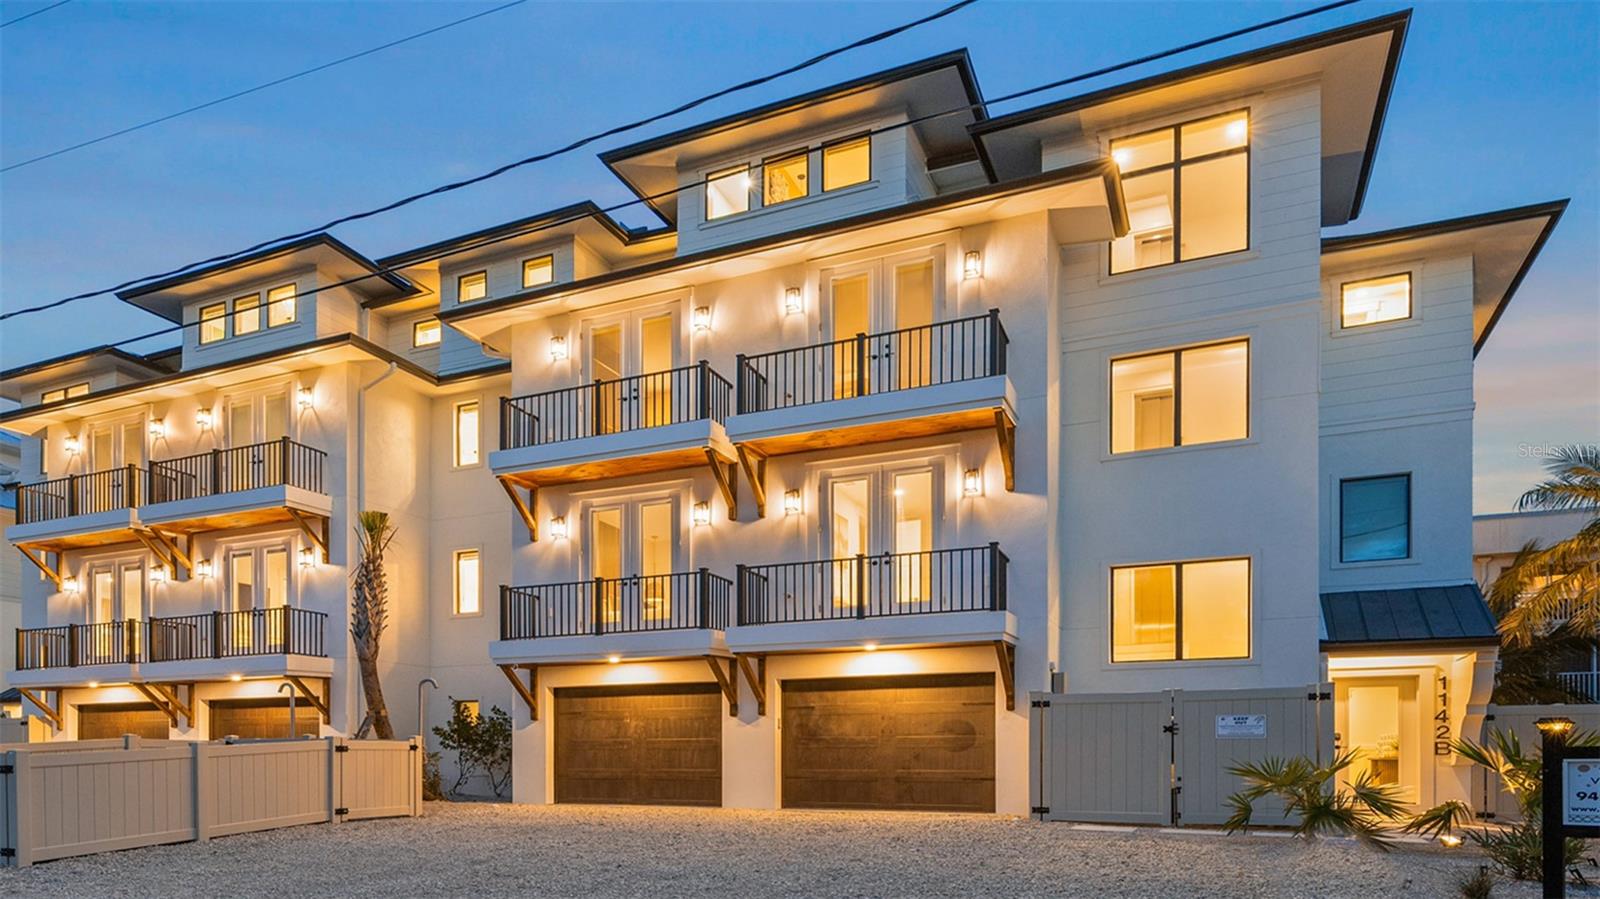
SARASOTA
1142 WINDSONG LANE B
5 Beds
5 Baths
3,891 Sq.Ft.
$4,500,000
MLS#: A4696657
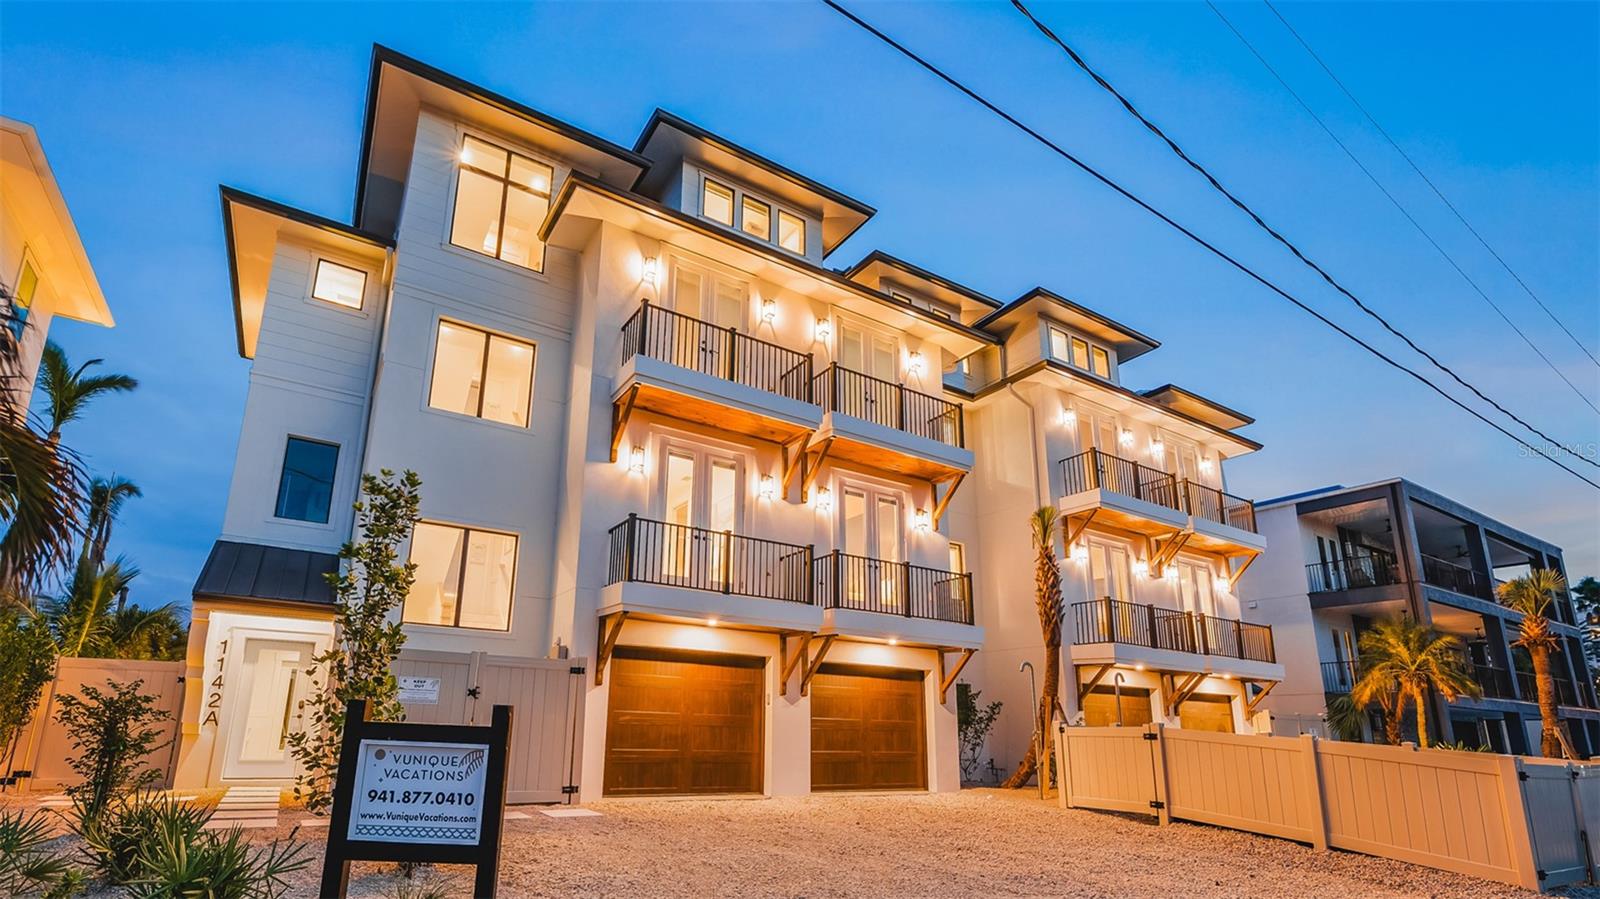
SARASOTA
1142 WINDSONG LANE A
5 Beds
5 Baths
3,891 Sq.Ft.
$4,500,000
MLS#: A4696648
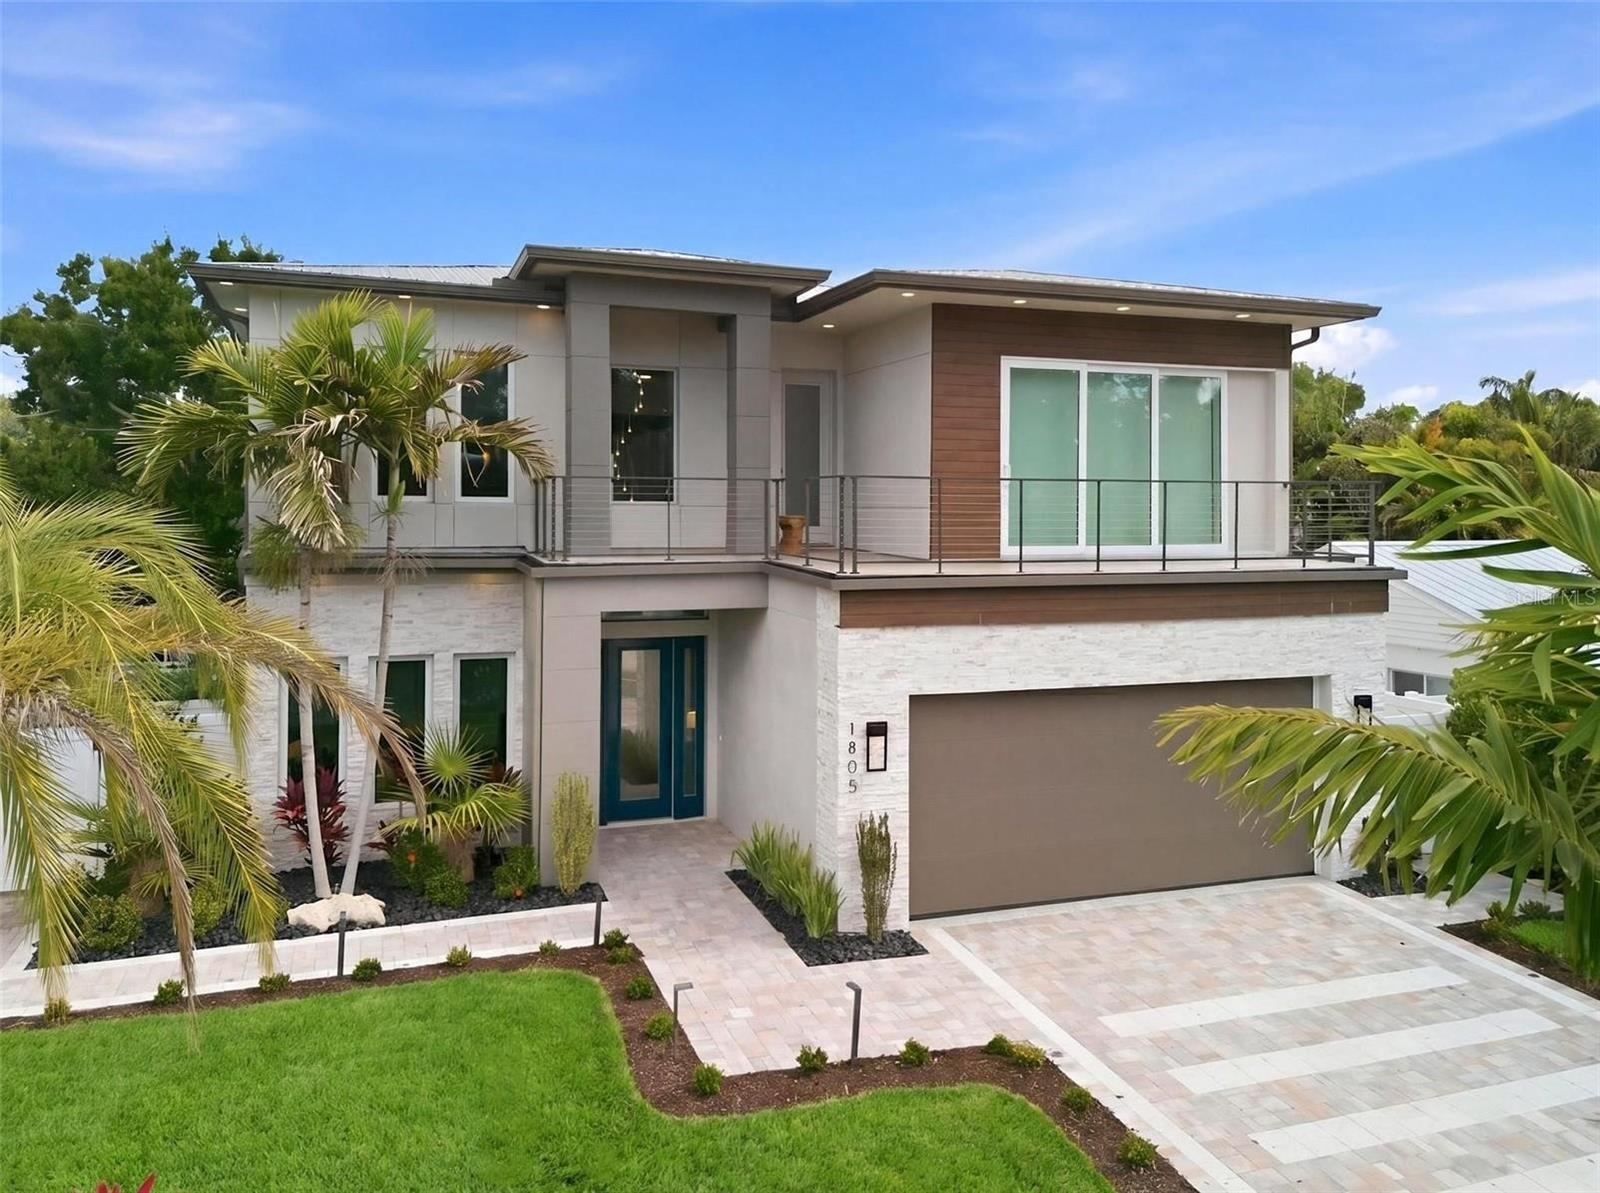
SARASOTA
1805 GOLDENROD STREET
5 Beds
5 Baths
3,640 Sq.Ft.
$3,790,000
MLS#: A4698419
