.webp?size=346x80)
- Properties
- Meet our agents
- Communities
- Market Report
- Home Value
- Calculator
Property
Beds
5
Full Baths
5
1/2 Baths
None
Year Built
2022
Sq.Footage
3,552
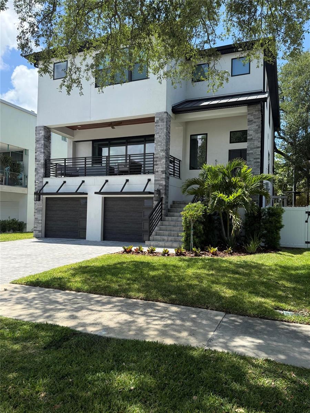
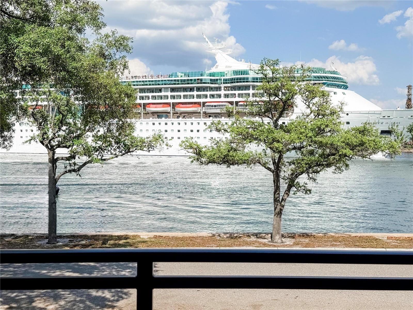
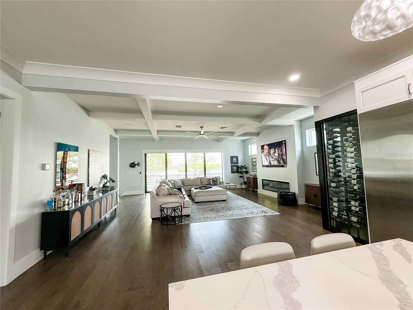
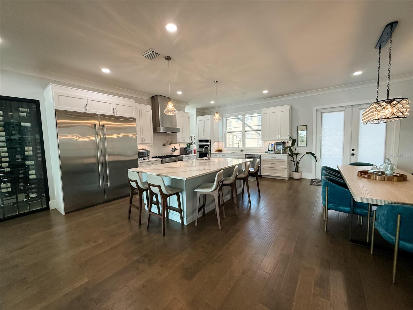
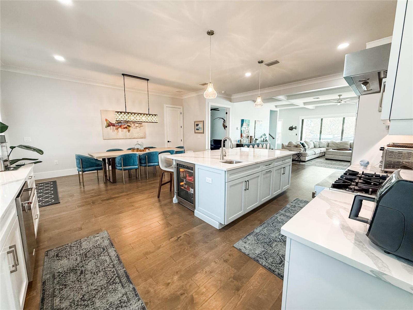
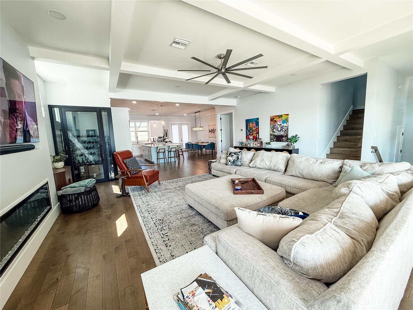
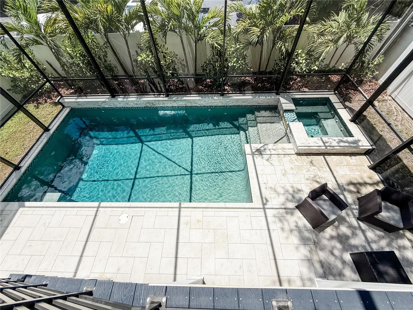
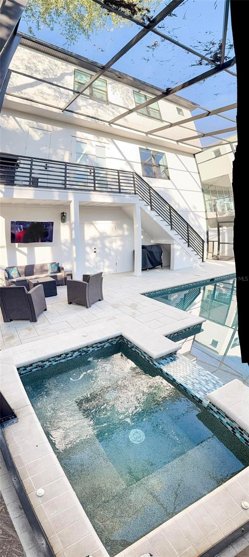
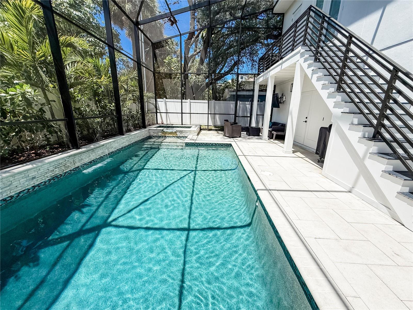
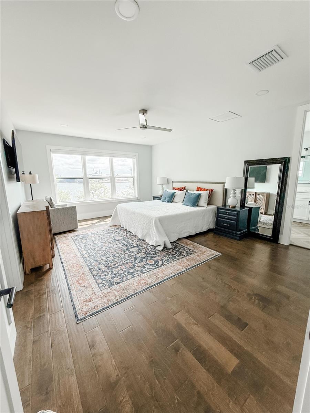
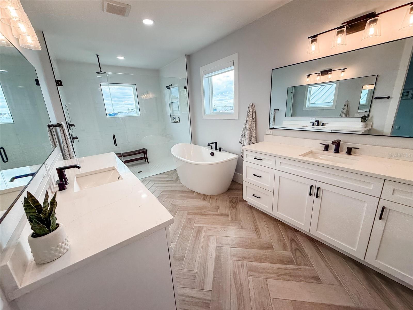
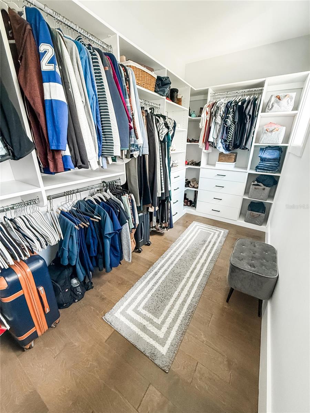
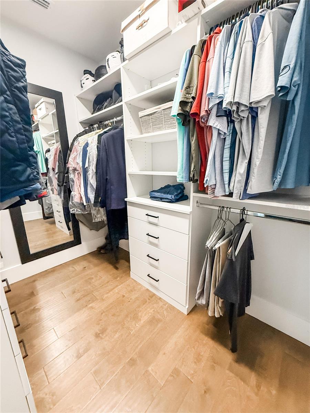
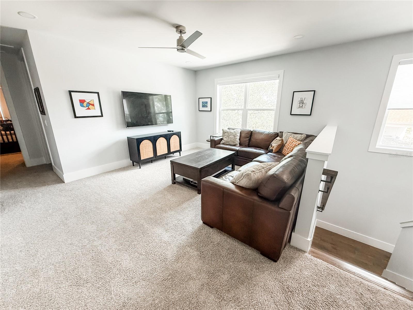
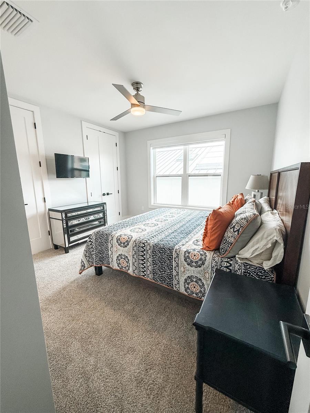
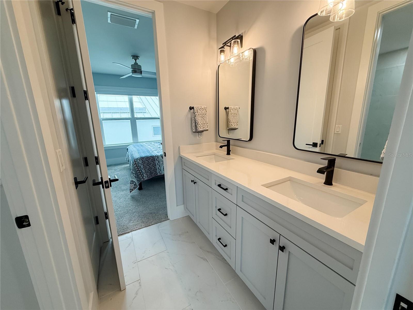
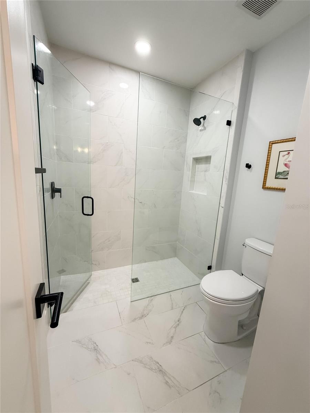
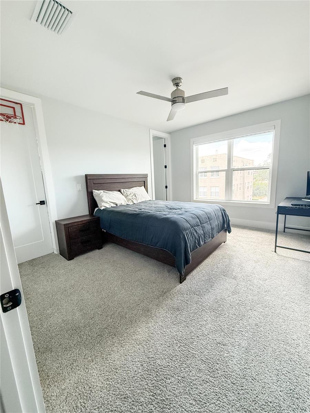
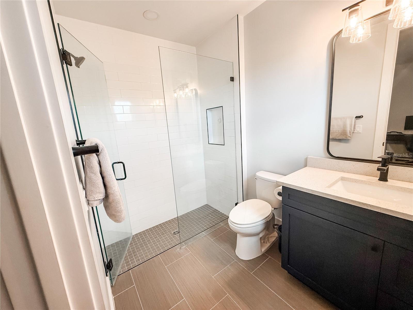
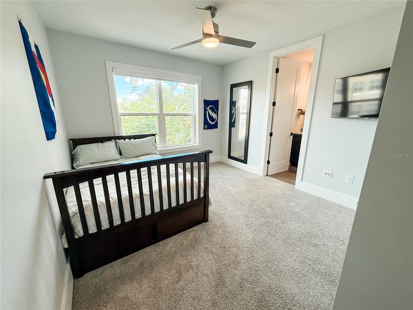
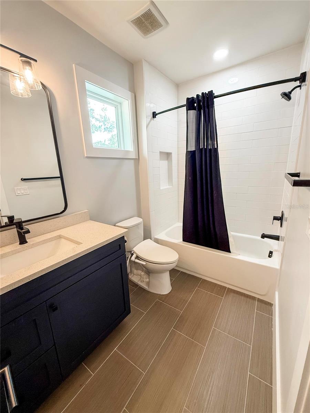
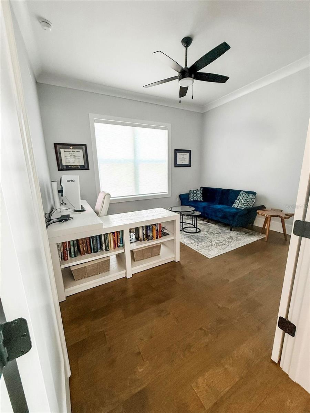
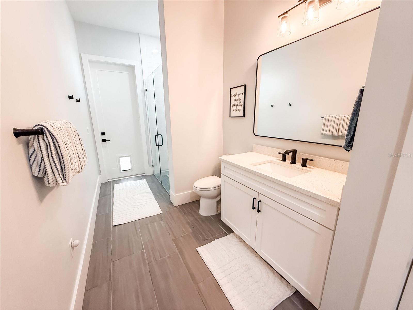
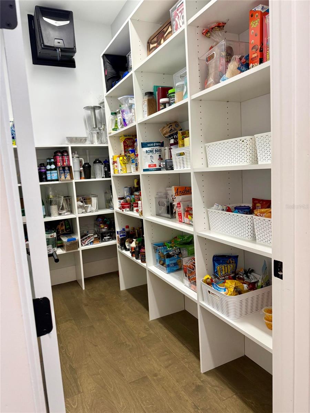
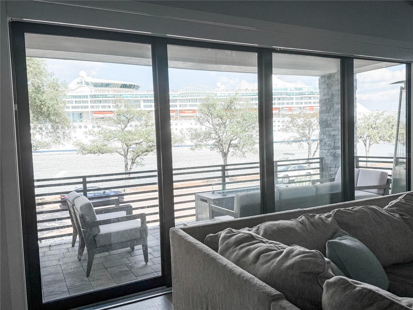
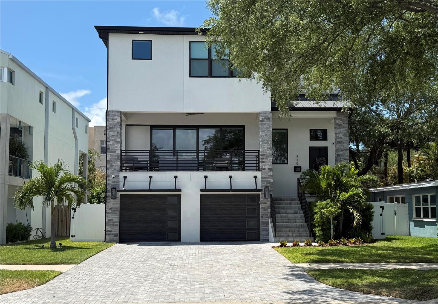
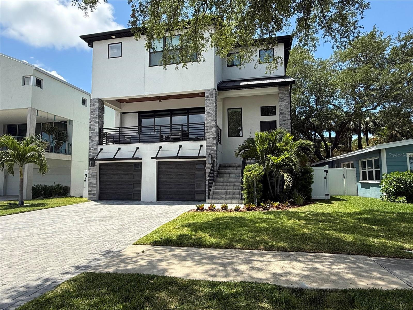
510 Channel Drive provides Davis Islands luxury waterfront living with amazing water views, a resort-style pool and hot tub, and exceptional indoor-outdoor space. Custom built in 2022, this 5-bedroom, 5-bath home features an open, light-filled layout with 10-foot main-level ceilings, high-end finishes, professional-grade appliances, custom cabinetry, and a walk-in temperature-controlled wine room. Enjoy the water view and beautiful sunrises from the large east-facing balcony, with the unique Davis Islands backdrop of boats, cruise ships, and dolphins passing through Tampa Bay. Watch the University crew team row past or host a Gasparilla invasion party in your front yard. Entertain in the beautiful kitchen, anchored by the 6-seat island with prep sink and beverage fridge. Storage abounds in the walk-in pantry with custom shelving. Grab a bottle of wine from your 500 plus bottle wine room. Take a dip in the backyard pool or relax in the hot tub while you watch the poolside TV. This floor plan provides space for family and guests and includes a home office. Each bedroom has its own full bath with custom finishes. The master boasts His and Hers walk-in custom closets and overlooks the water. Functionality is everywhere, including the two laundry rooms: one upstairs, one down. The 1800 square foot garage can accommodate up to 8 cars and includes a storage closet and gym area. Located on sought-after Channel Drive, the home is walkable to Davis Islands Village and is close to Tampa General Hospital, Bayshore Boulevard, downtown Tampa, Hyde Park, Water Street, and the Davis Islands Yacht Club. Come see this rare opportunity to own a luxury home with water views, outdoor living, and the Davis Islands lifestyle.
Features & Amenities
Interior
-
Other Interior Features
Crown Molding, High Ceilings, Open Floorplan, Stone Counters, Walk-In Closet(s)
-
Total Bedrooms
5
-
Bathrooms
5
-
Cooling YN
YES
-
Cooling
Central Air
-
Fireplace YN
YES
-
Heating YN
YES
-
Heating
Central, Electric, Heat Pump, Natural Gas
-
Pet friendly
Cats OK, Dogs OK, Yes
Exterior
-
Garage
Yes
-
Garage spaces
8
-
Construction Materials
Block, Frame
-
Other Exterior Features
Balcony, Rain Gutters
-
Parking
Attached
-
Pool
Yes
-
Pool Features
Gunite, Heated, In Ground, Salt Water, Screen Enclosure, Private
-
Waterfront YN
YES
-
View
Canal, Water
Area & Lot
-
Lot Features
Waterfront
-
Lot Size(acres)
0.13
-
Lot Size(square feet)
5,500
-
Property Type
Residential
-
Property Sub Type
Single Family Residence
Price
-
Sales Price
$2,595,000
-
Tax Amount
$26,491
-
Sq. Footage
3,552
-
Price/SqFt
$730
HOA
-
Association
No
School District
-
Elementary School
N/A
-
Middle School
N/A
-
High School
N/A
Property Features
-
New Construction
NO
-
Foundation Details
Slab
-
Ownership
Fee Simple
-
Senior Community YN
NO
-
Sewer
Public Sewer
-
Tax Lot
17
-
Water Source
Public
Schedule a Showing
Showing scheduled successfully.
Mortgage calculator
Estimate your monthly mortgage payment, including the principal and interest, property taxes, and HOA. Adjust the values to generate a more accurate rate.
Your payment
Principal and Interest:
$
Property taxes:
$
HOA fees:
$
Total loan payment:
$
Total interest amount:
$
Location
County
Hillsborough
Elementary School
Middle School
High School
Listing Courtesy of Steven Koleno , BEYCOME OF FLORIDA LLC
RealHub Information is provided exclusively for consumers' personal, non-commercial use, and it may not be used for any purpose other than to identify prospective properties consumers may be interested in purchasing. All information deemed reliable but not guaranteed and should be independently verified. All properties are subject to prior sale, change or withdrawal. RealHub website owner shall not be responsible for any typographical errors, misinformation, misprints and shall be held totally harmless.

Business Coach | Executive Sales Associate | Realtor®
Michael Graf
Call Michael today to schedule a private showing.

* Listings on this website come from the FMLS IDX Compilation and may be held by brokerage firms other than the owner of this website. The listing brokerage is identified in any listing details. Information is deemed reliable but is not guaranteed. If you believe any FMLS listing contains material that infringes your copyrighted work please click here to review our DMCA policy and learn how to submit a takedown request.© 2024 FMLS.
Related Properties

TAMPA
2807 W FOUNTAIN BOULEVARD
4 Beds
3 Baths
3,887 Sq.Ft.
$2,600,000
MLS#: TB8540055

TAMPA
210 S SHORE CREST DRIVE
5 Beds
4 Baths
4,202 Sq.Ft.
$2,699,000
MLS#: TB8538357

TAMPA
520 N TAMPA ST 3101
3 Beds
3 Baths
2,472 Sq.Ft.
$2,639,000
MLS#: TB8539986

TAMPA
1001 BAJADA DE AVILA
4 Beds
4 Baths
5,155 Sq.Ft.
$2,495,000
MLS#: TB8537305

TAMPA
5713 BOWEN DANIEL DRIVE 1402
2 Beds
2 Baths
2,344 Sq.Ft.
$2,220,000
MLS#: TB8538716

TAMPA
5713 BOWEN DANIEL DRIVE 901
4 Beds
4 Baths
2,666 Sq.Ft.
$2,750,000
MLS#: TB8538728

TAMPA
5713 BOWEN DANIEL DRIVE 606
4 Beds
4 Baths
2,666 Sq.Ft.
$2,400,000
MLS#: TB8538740

TAMPA
5713 BOWEN DANIEL DRIVE 1505
2 Beds
2 Baths
2,344 Sq.Ft.
$2,320,000
MLS#: TB8538744

TAMPA
1009 S MORRISON COURT
4 Beds
4 Baths
3,102 Sq.Ft.
$2,395,000
MLS#: TB8535215

TAMPA
111 S ASHLEY DRIVE 3205
2 Beds
2 Baths
1,930 Sq.Ft.
$2,184,000
MLS#: TB8536806
