.webp?size=346x80)
- Properties
- Meet our agents
- Communities
- Market Report
- Home Value
- Calculator
Property
Beds
2
Full Baths
2
1/2 Baths
1
Year Built
1987
Sq.Footage
1,185
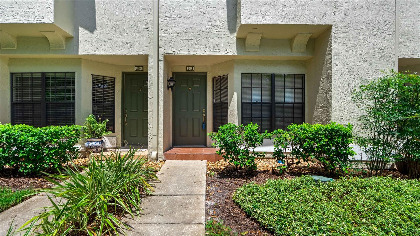
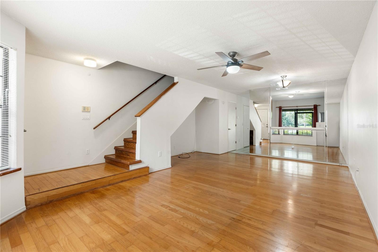
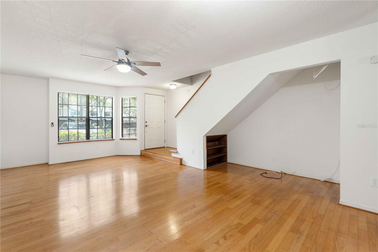
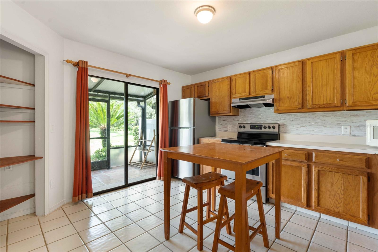
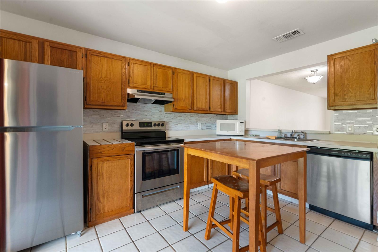
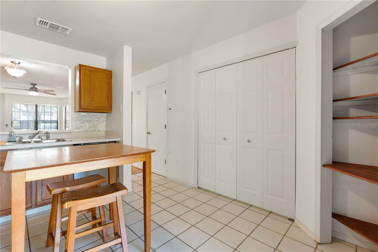
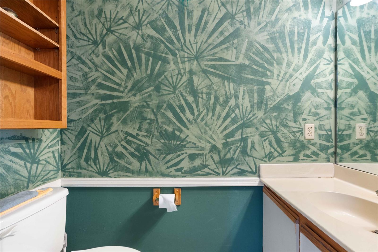
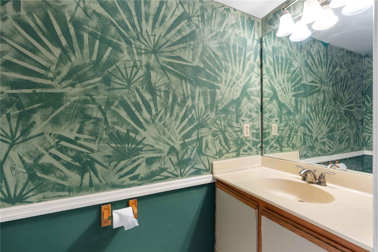
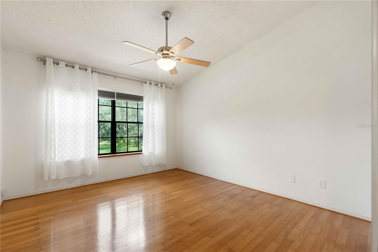
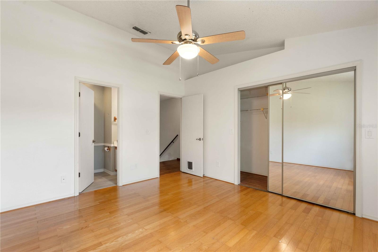
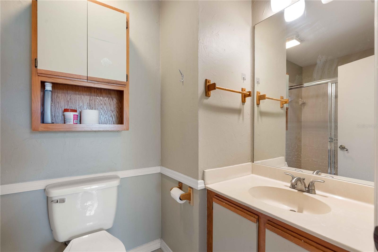
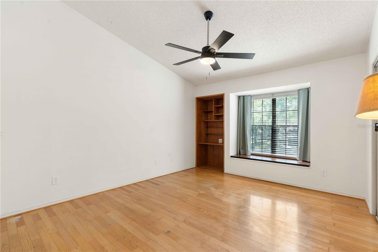
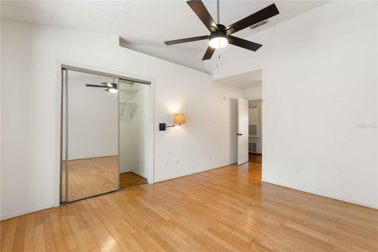
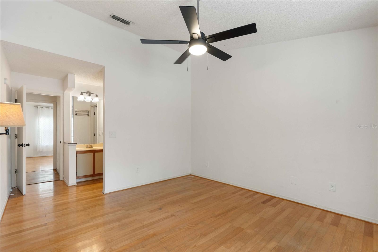
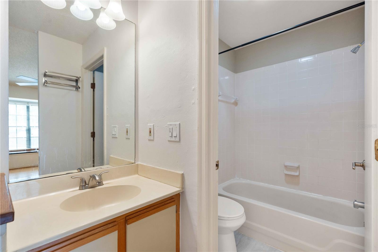
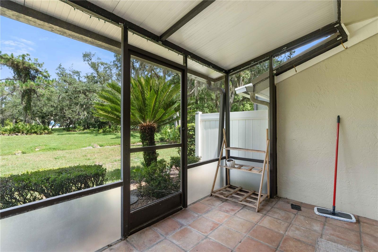
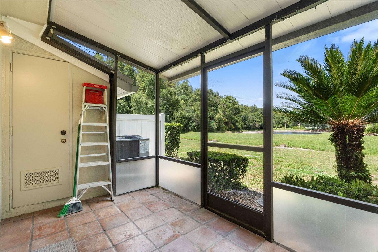
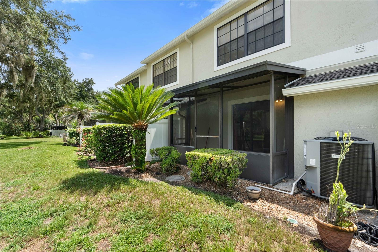
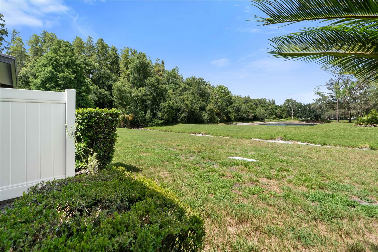
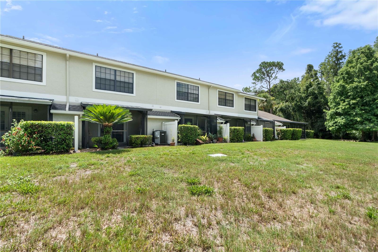
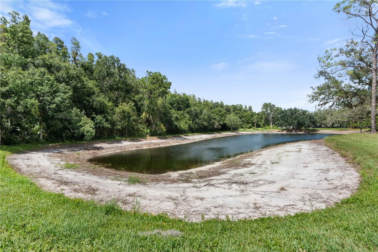
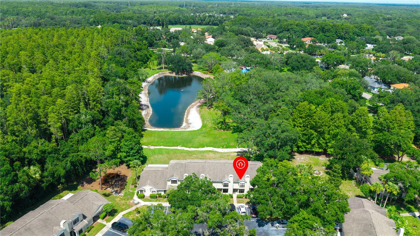
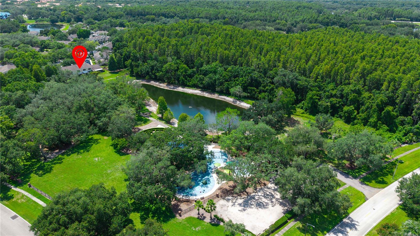
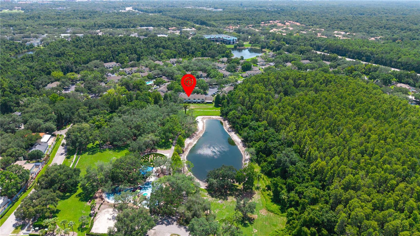
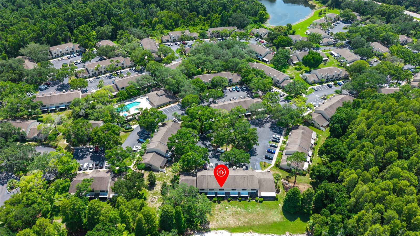
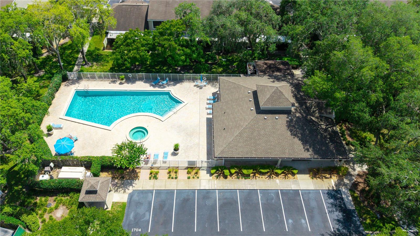
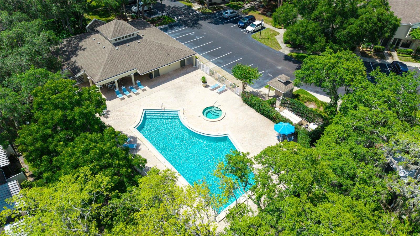
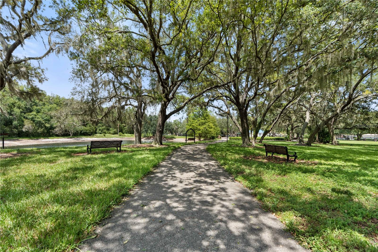
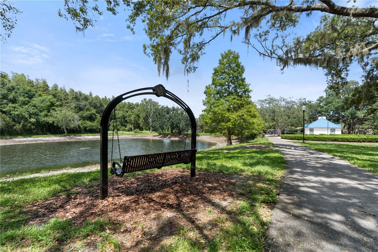
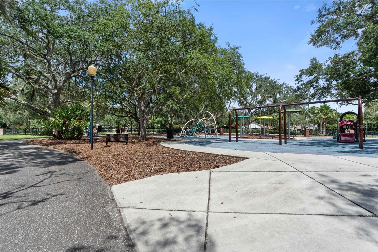
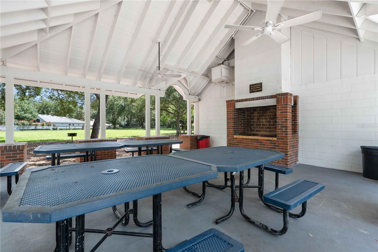
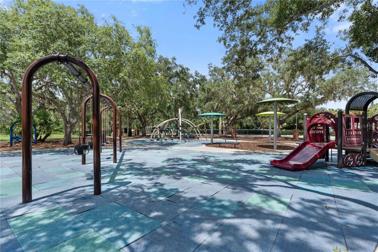
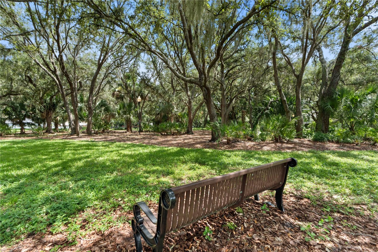
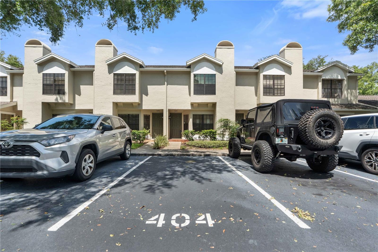
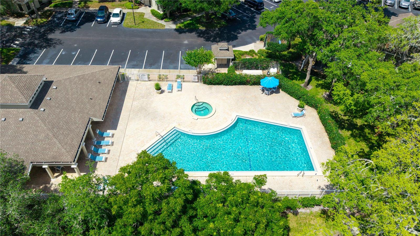
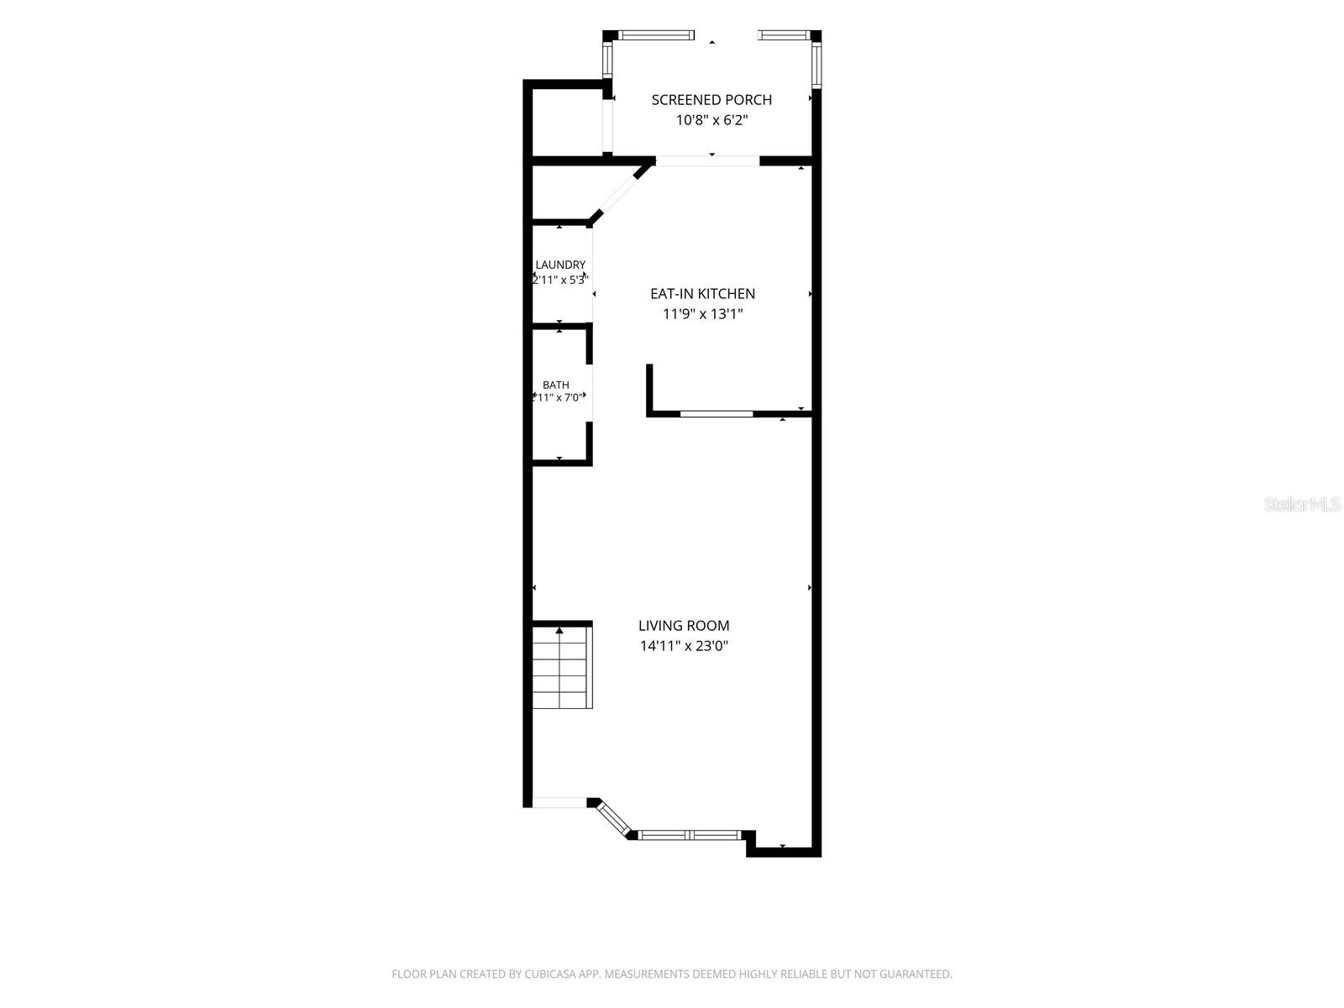
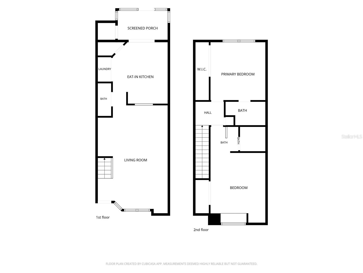
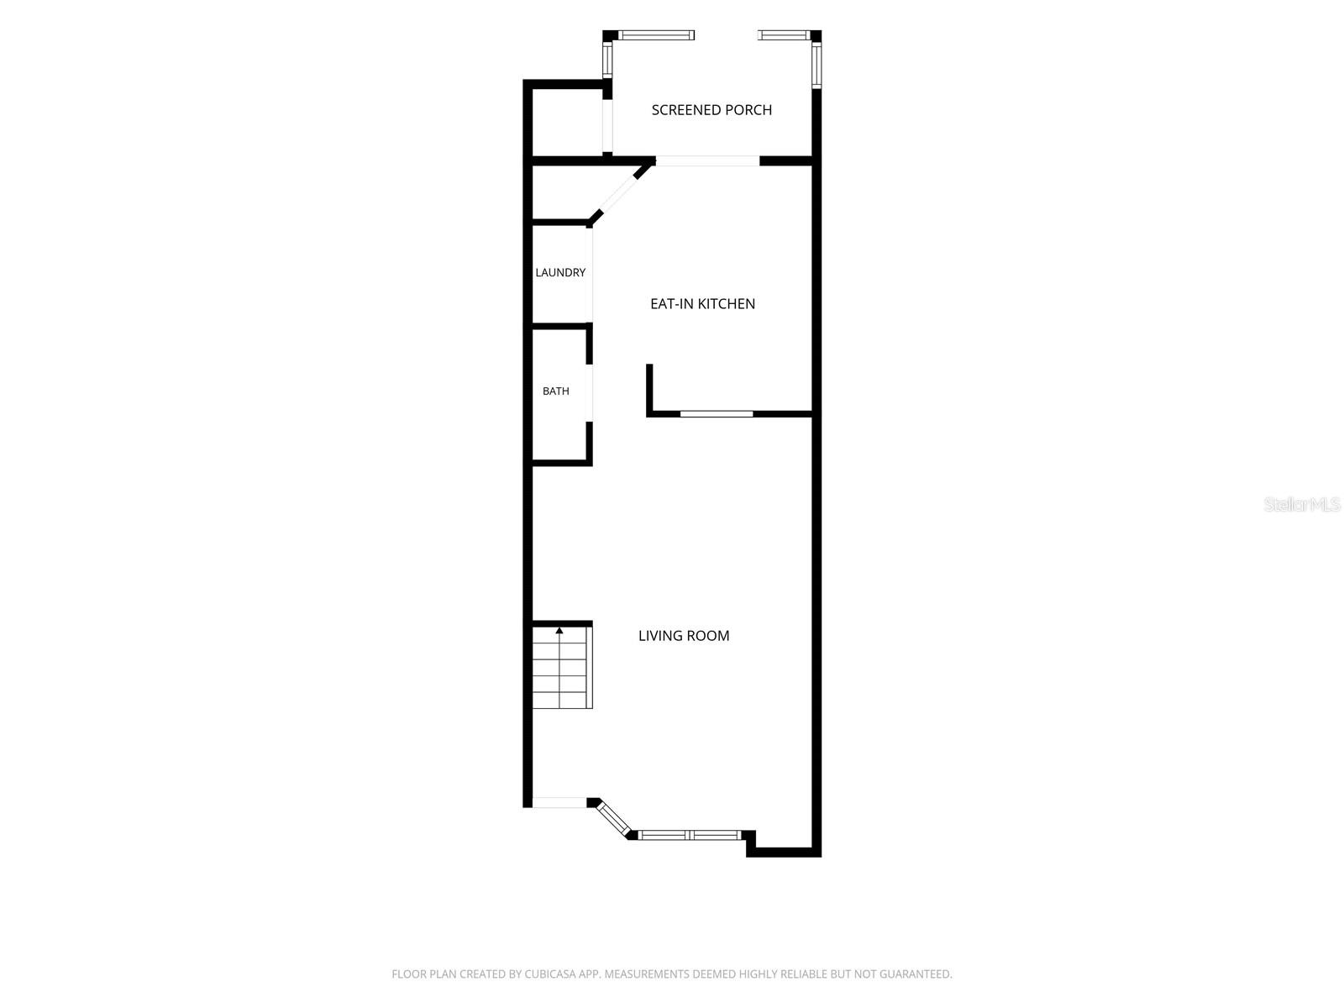
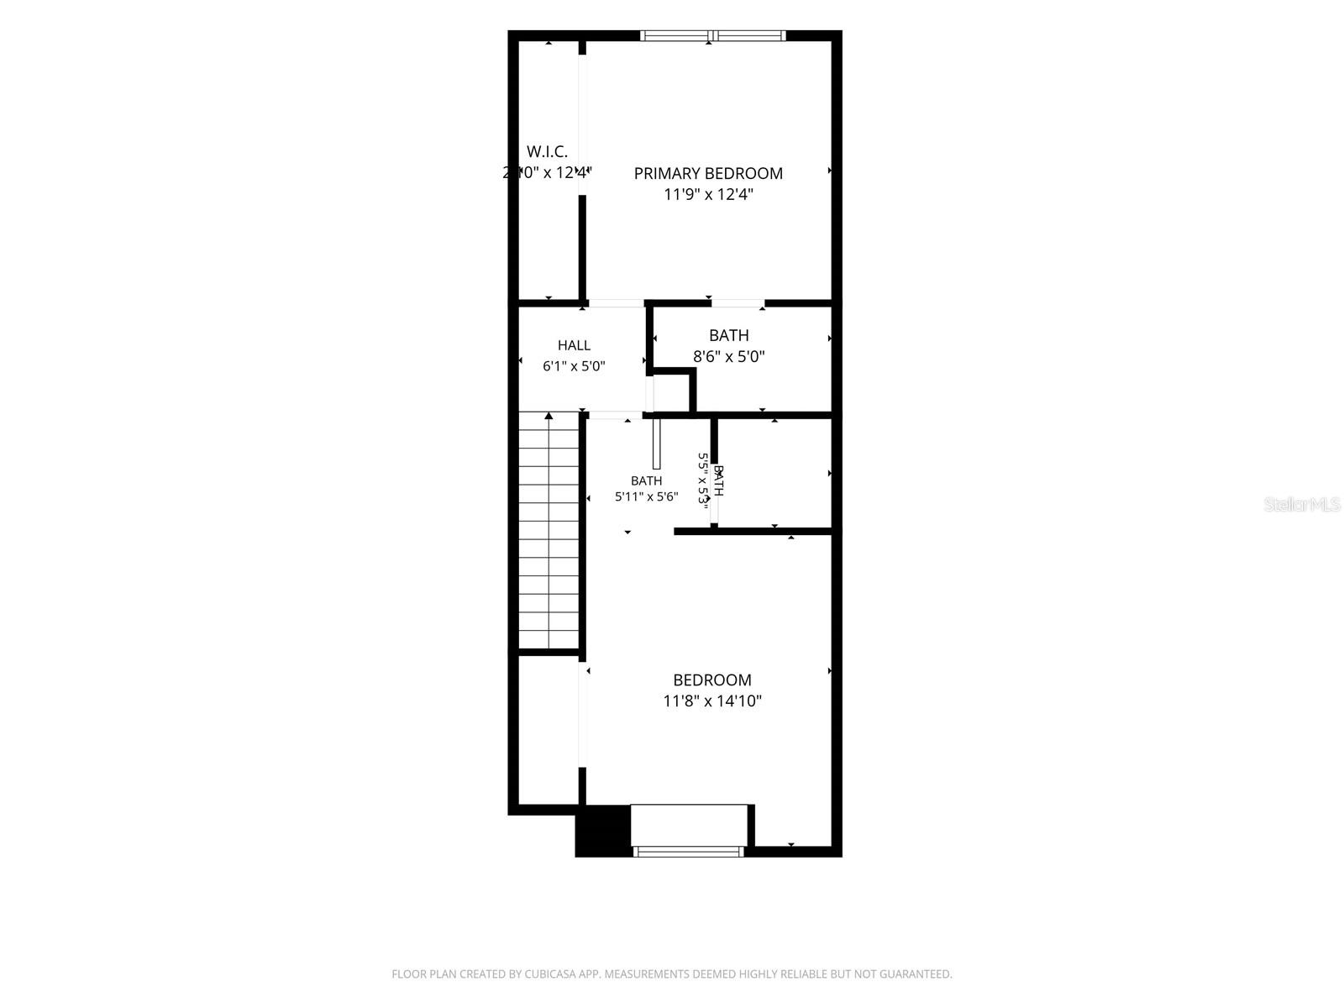
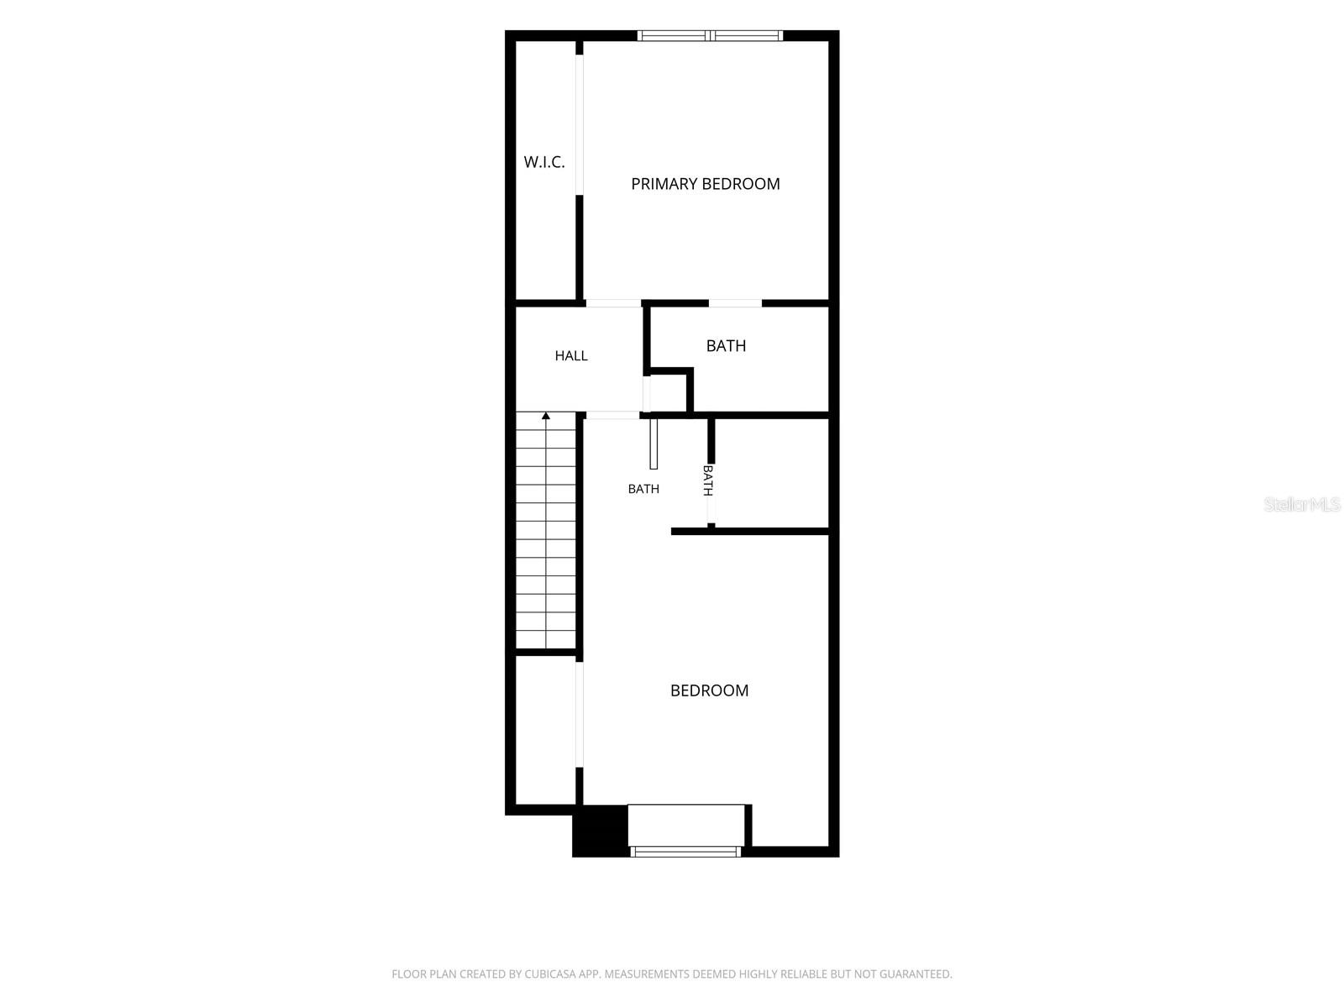
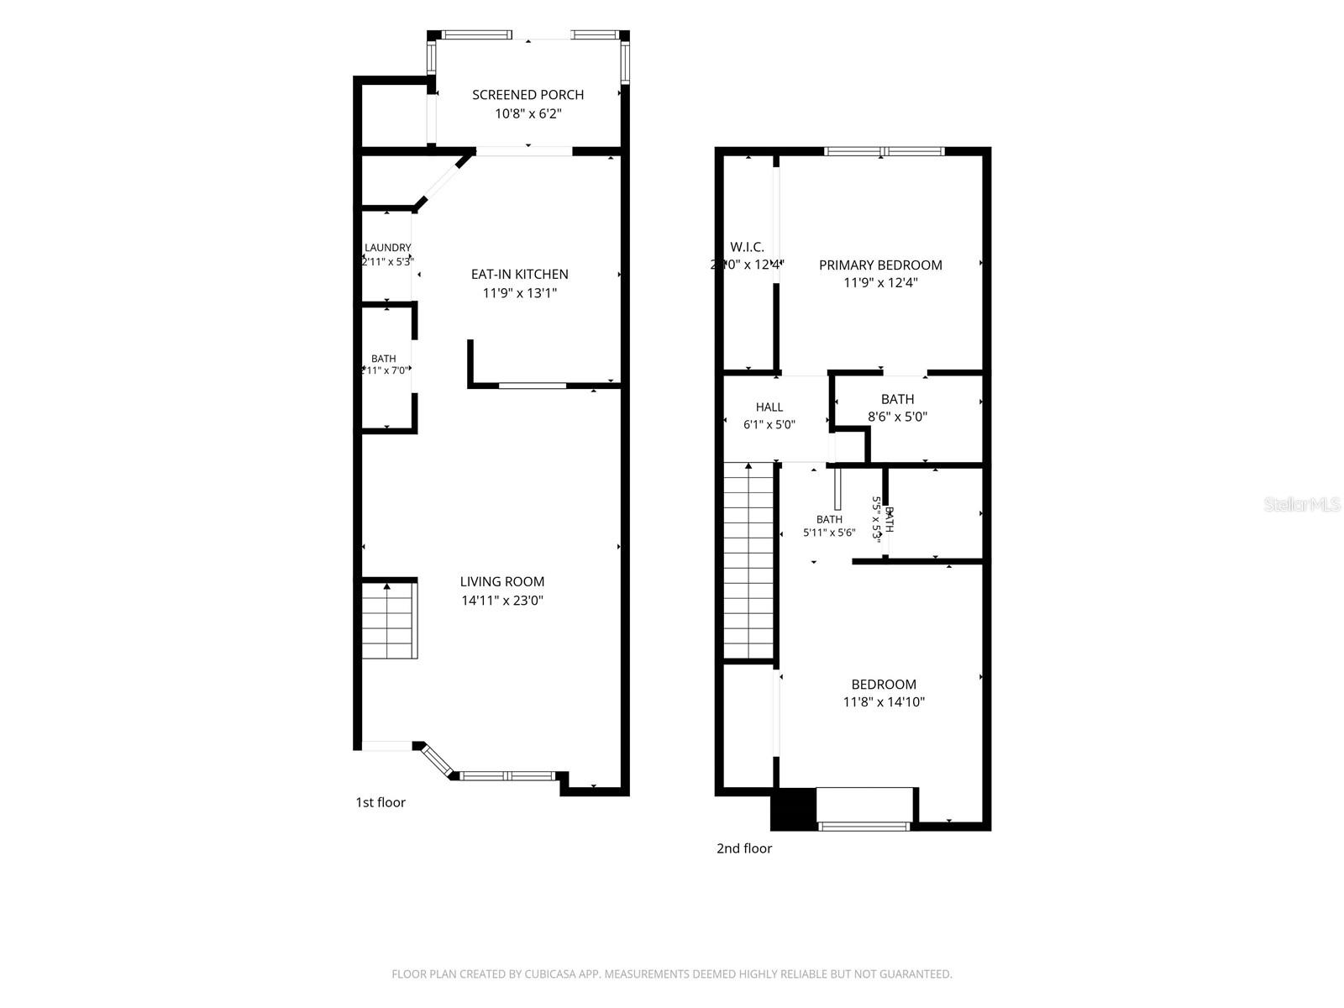
Welcome to 5100 Burchette Road, Unit 404, a beautifully maintained two-story townhome-style condo located in the gated Faircrest community of desirable Tampa Palms. Offering 2 bedrooms, 2.5 bathrooms, and approximately 1,185 square feet, this home features a functional floor plan with all living areas on the first floor and private bedrooms upstairs. The main level welcomes you with attractive wood flooring throughout the spacious living and dining room combination, creating an inviting space for both everyday living and entertaining. The generously sized kitchen offers abundant cabinet and counter space, a convenient laundry closet, and easy access to the dining area. Sliding glass doors lead to a covered, screened lanai overlooking a tranquil pond with no rear neighbors, providing the perfect setting to relax and enjoy the peaceful water views. A convenient half bath completes the first floor. Upstairs, the primary suite features a private en-suite bath with a tub, while the second bedroom has direct access to the second full bathroom, offering flexibility for guests, roommates, or a home office. The home also includes one dedicated parking space along with plenty of guest parking for family and visitors. Faircrest offers residents the security of a gated entrance along with resort-style amenities including a community pool, fitness center, clubhouse, and on-site management. Located in the heart of Tampa Palms, residents also enjoy access to multiple neighborhood parks featuring walking trails, playgrounds, basketball and tennis courts, soccer fields, and additional recreational amenities. Just minutes from the University of South Florida, Moffitt Cancer Center, AdventHealth, Tampa Palms Country Club, Wiregrass shopping and dining, and major highways, this home offers an exceptional combination of comfort, convenience, and location.
Features & Amenities
Interior
-
Other Interior Features
Other
-
Total Bedrooms
2
-
Bathrooms
2
-
1/2 Bathrooms
1
-
Cooling YN
YES
-
Cooling
Central Air
-
Fireplace YN
NO
-
Heating YN
YES
-
Heating
Central, Electric
-
Pet friendly
Number Limit, Size Limit, Yes
Exterior
-
Garage
No
-
Construction Materials
Stucco
-
Other Exterior Features
Lighting
-
Pool
No
-
Waterfront YN
NO
Area & Lot
-
Lot Size(acres)
0.01
-
Lot Size(square feet)
619
-
Property Type
Residential
-
Property Sub Type
Condominium
Price
-
Sales Price
$223,000
-
Tax Amount
$4,209
-
Sq. Footage
1,185
-
Price/SqFt
$188
HOA
-
Association
YES
-
Association Fee 2
$332
-
Association Fee
$416
-
Association Fee Frequency
Monthly
-
Association Fee 2 Frequency
Annually
-
Association Fee Includes
N/A
-
Total Monthly Fees
$443.67
School District
-
Elementary School
N/A
-
Middle School
N/A
-
High School
N/A
Property Features
-
Stories
2
-
New Construction
NO
-
Foundation Details
Slab
-
Ownership
Fee Simple
-
Senior Community YN
NO
-
Sewer
Public Sewer
-
Tax Lot
0
-
Water Source
Public
Schedule a Showing
Showing scheduled successfully.
Mortgage calculator
Estimate your monthly mortgage payment, including the principal and interest, property taxes, and HOA. Adjust the values to generate a more accurate rate.
Your payment
Principal and Interest:
$
Property taxes:
$
HOA fees:
$
Total loan payment:
$
Total interest amount:
$
Location
County
Hillsborough
Elementary School
Middle School
High School
Listing Courtesy of Mike DelGrande , 1% LISTS CENTRAL FLORIDA
RealHub Information is provided exclusively for consumers' personal, non-commercial use, and it may not be used for any purpose other than to identify prospective properties consumers may be interested in purchasing. All information deemed reliable but not guaranteed and should be independently verified. All properties are subject to prior sale, change or withdrawal. RealHub website owner shall not be responsible for any typographical errors, misinformation, misprints and shall be held totally harmless.

Executive Assistant
Emil Garinga
Call Emil today to schedule a private showing.

* Listings on this website come from the FMLS IDX Compilation and may be held by brokerage firms other than the owner of this website. The listing brokerage is identified in any listing details. Information is deemed reliable but is not guaranteed. If you believe any FMLS listing contains material that infringes your copyrighted work please click here to review our DMCA policy and learn how to submit a takedown request.© 2024 FMLS.
Related Properties
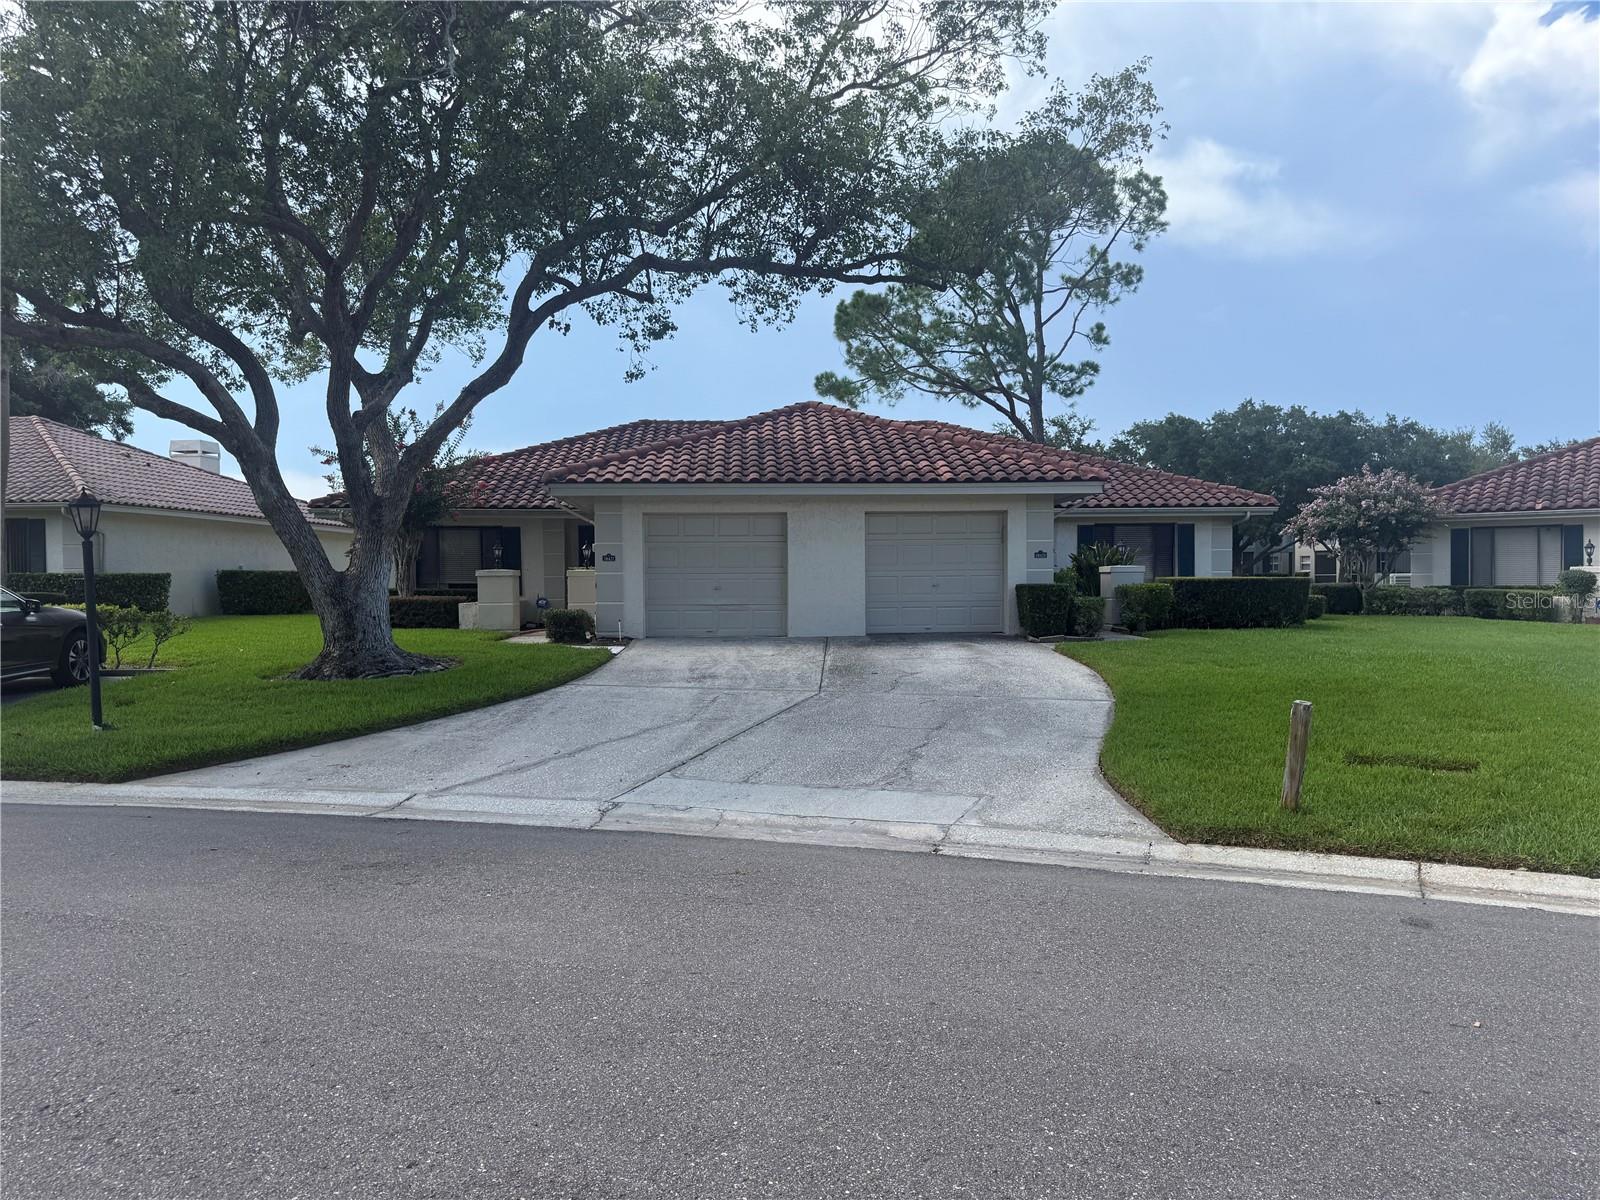
TAMPA
18425 AINTREE COURT
2 Beds
2 Baths
1,166 Sq.Ft.
$189,000
MLS#: TB8524396
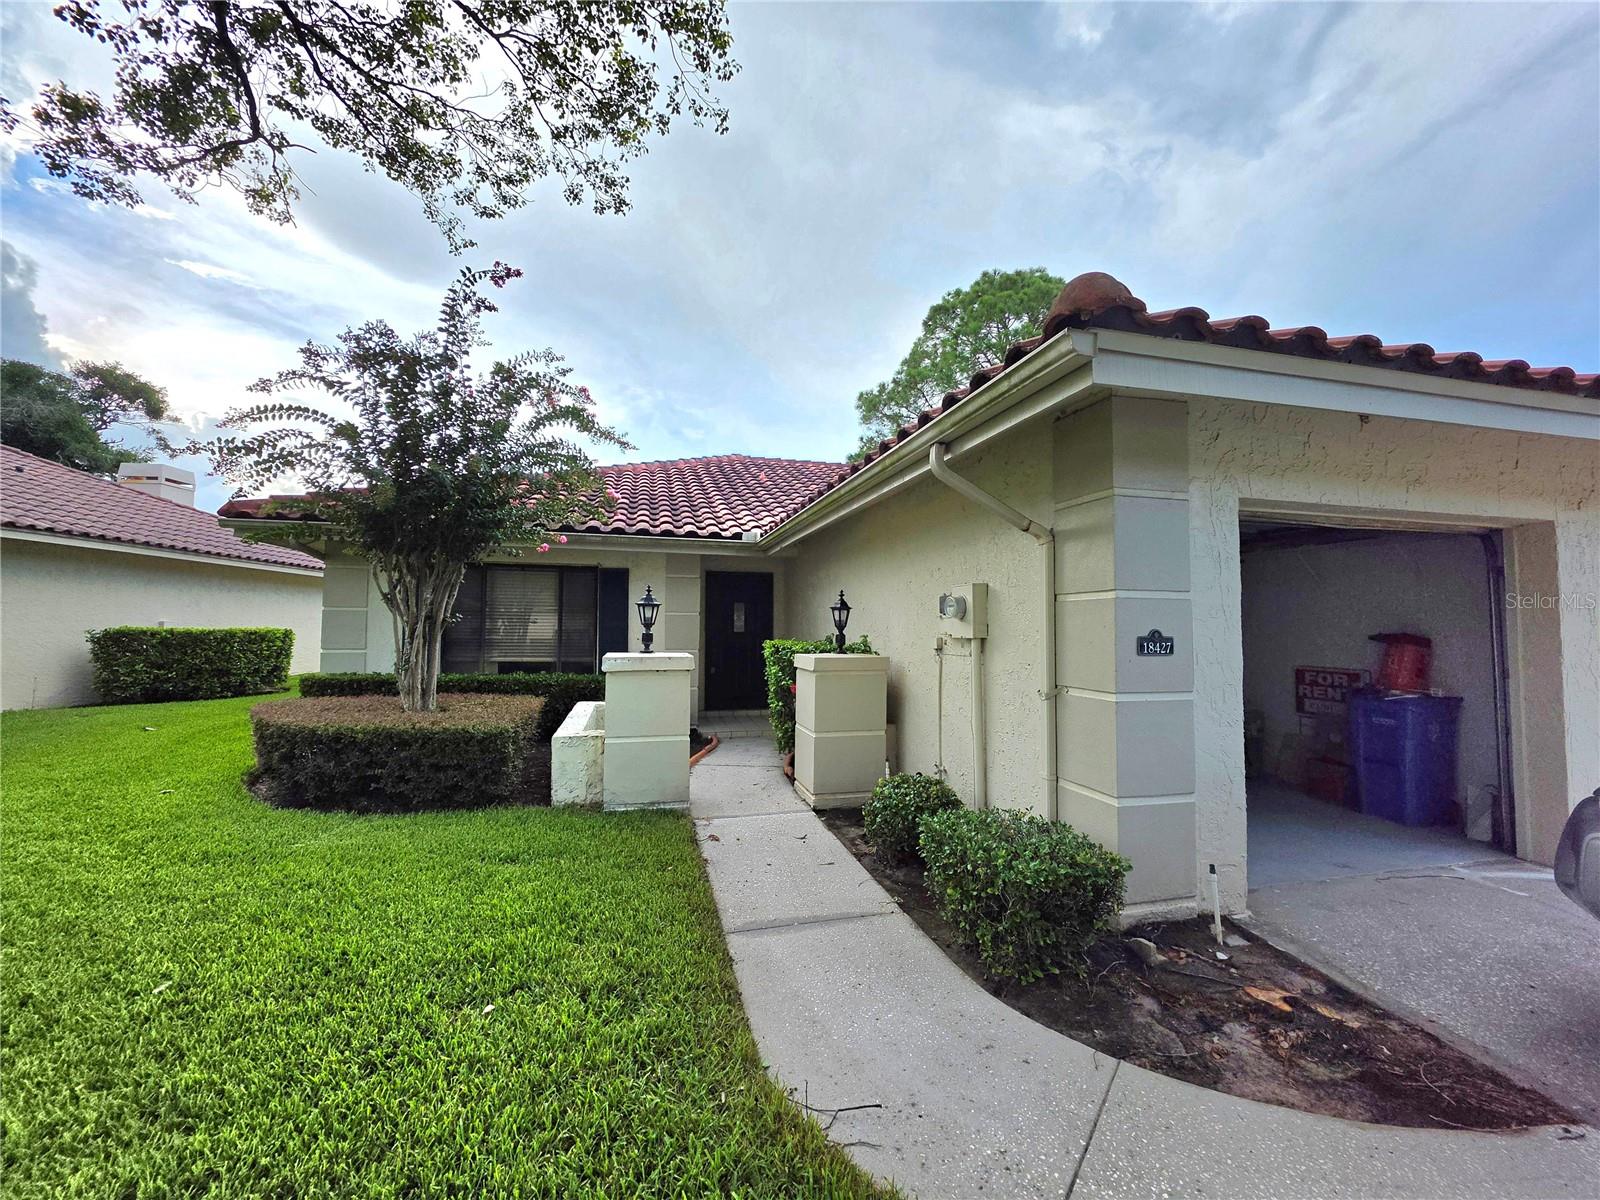
TAMPA
18427 AINTREE COURT
2 Beds
2 Baths
1,166 Sq.Ft.
$249,999
MLS#: TB8528692
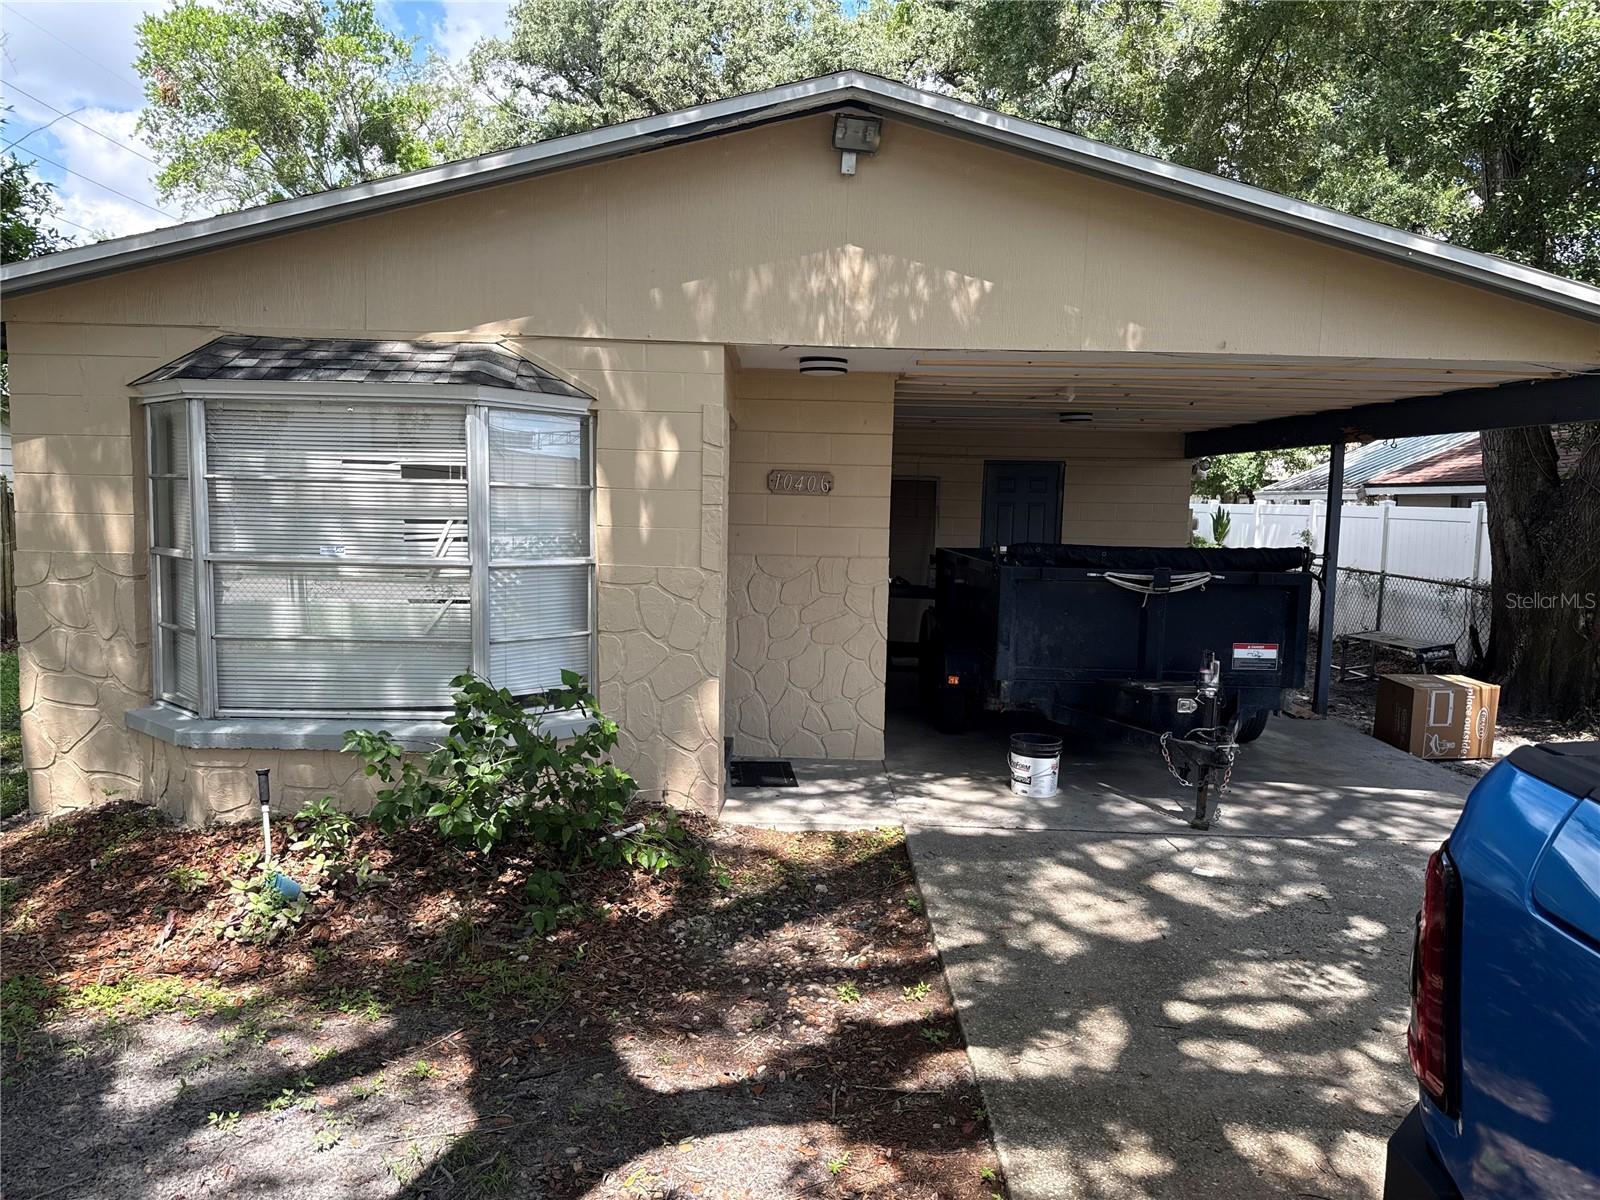
TAMPA
10406 N CENTRAL AVENUE
3 Beds
2 Baths
1,139 Sq.Ft.
$259,999
MLS#: TB8528632
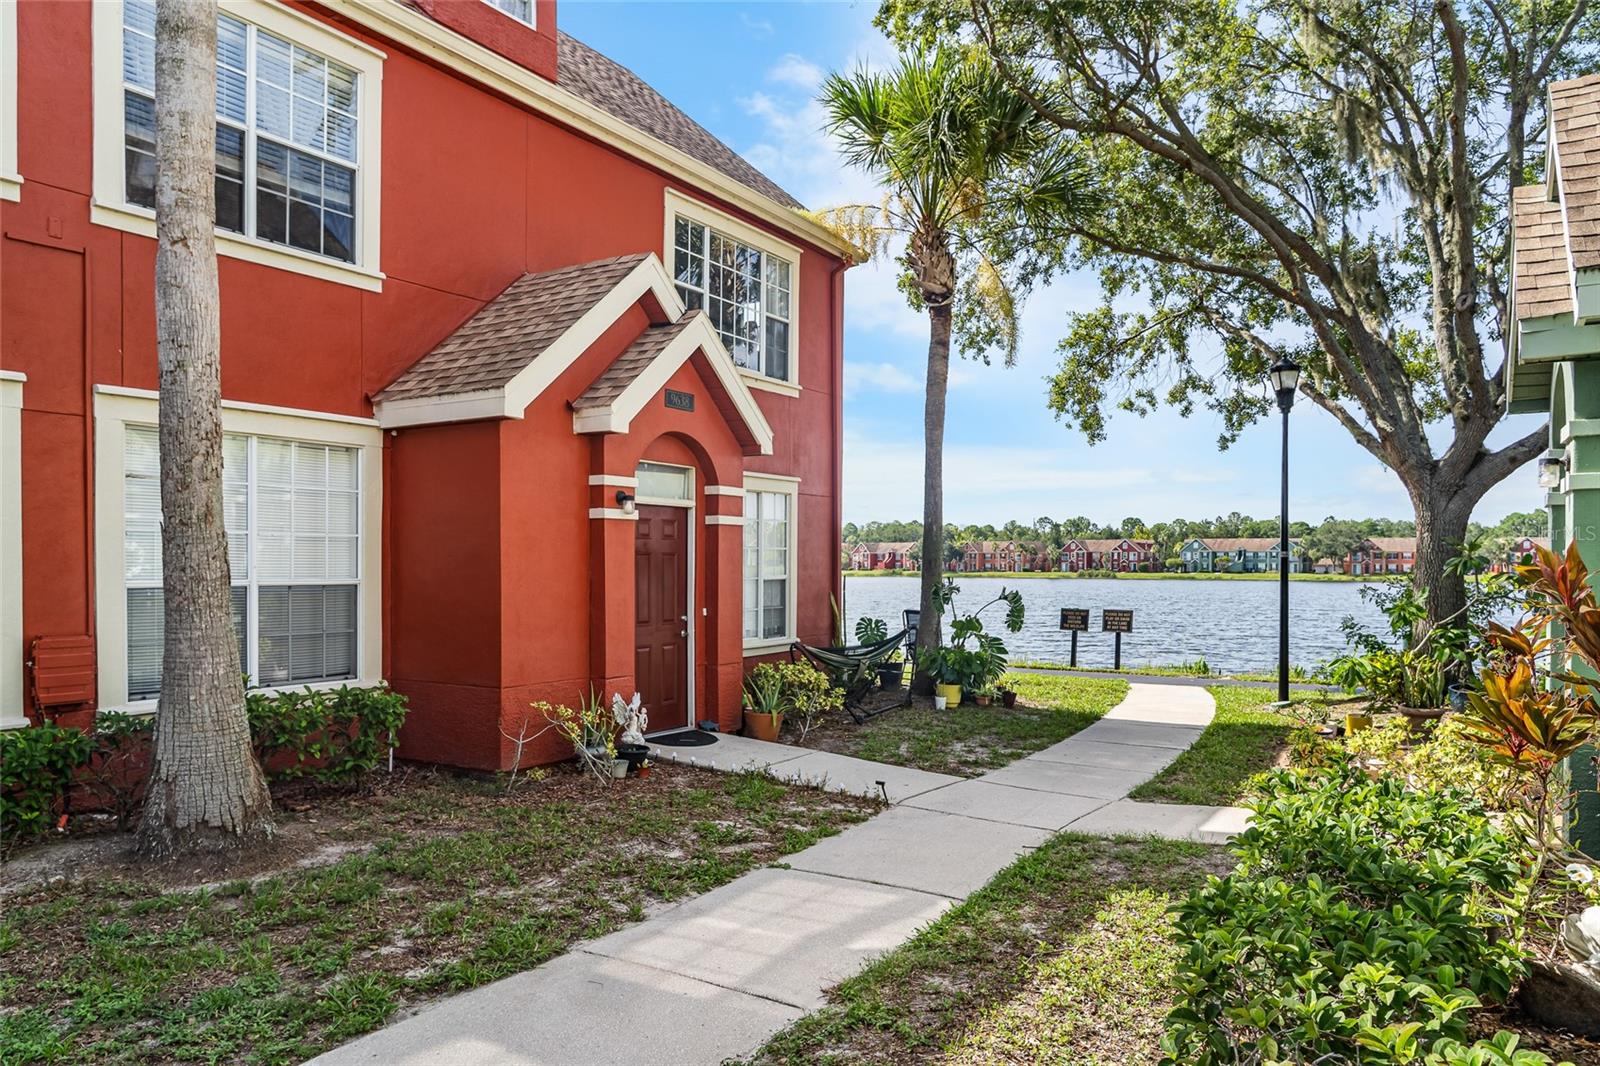
TAMPA
9638 LAKE CHASE ISLAND WAY 9638
2 Beds
2 Baths
1,373 Sq.Ft.
$235,000
MLS#: TB8528427
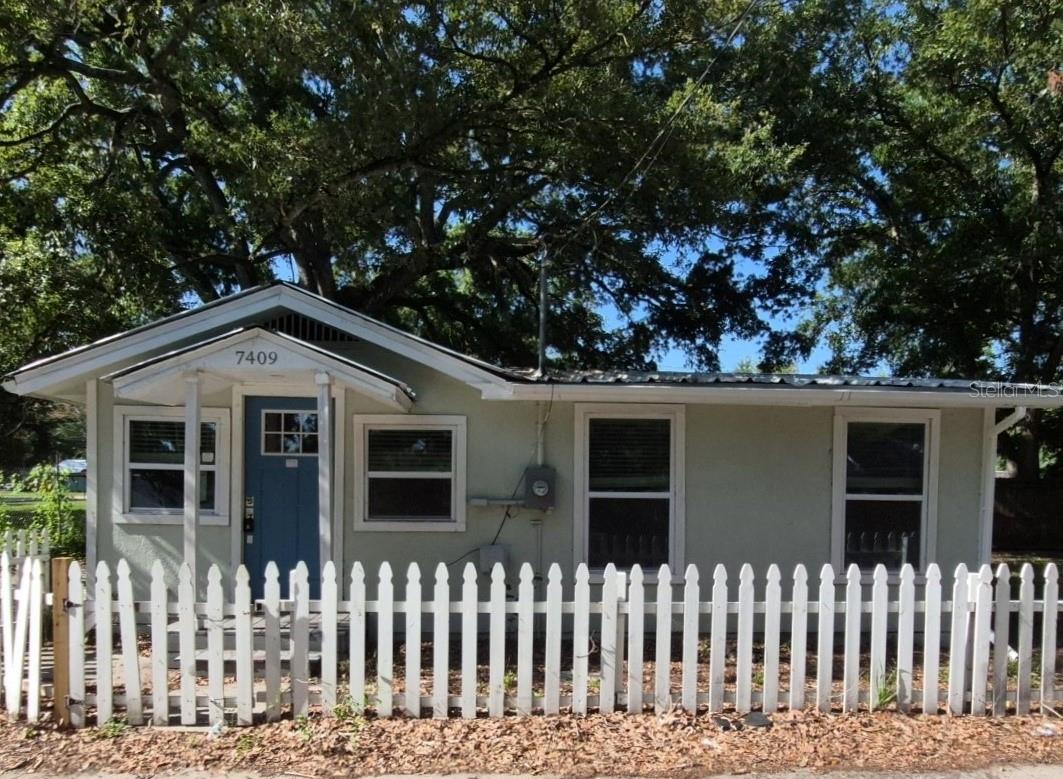
TAMPA
7409 RHODE ISLAND DRIVE
2 Beds
2 Baths
855 Sq.Ft.
$237,000
MLS#: TB8526857
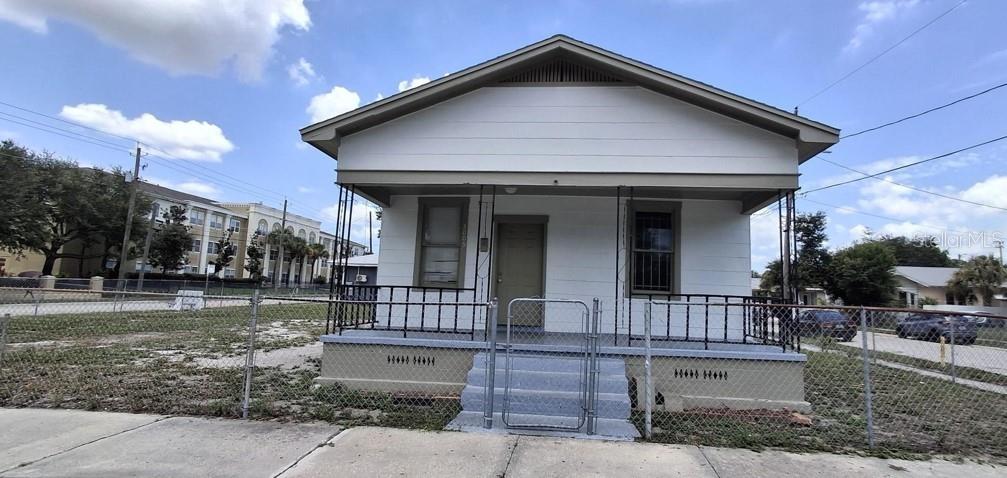
TAMPA
3009 N 13TH STREET
2 Beds
1 Baths
912 Sq.Ft.
$225,000
MLS#: TB8528525
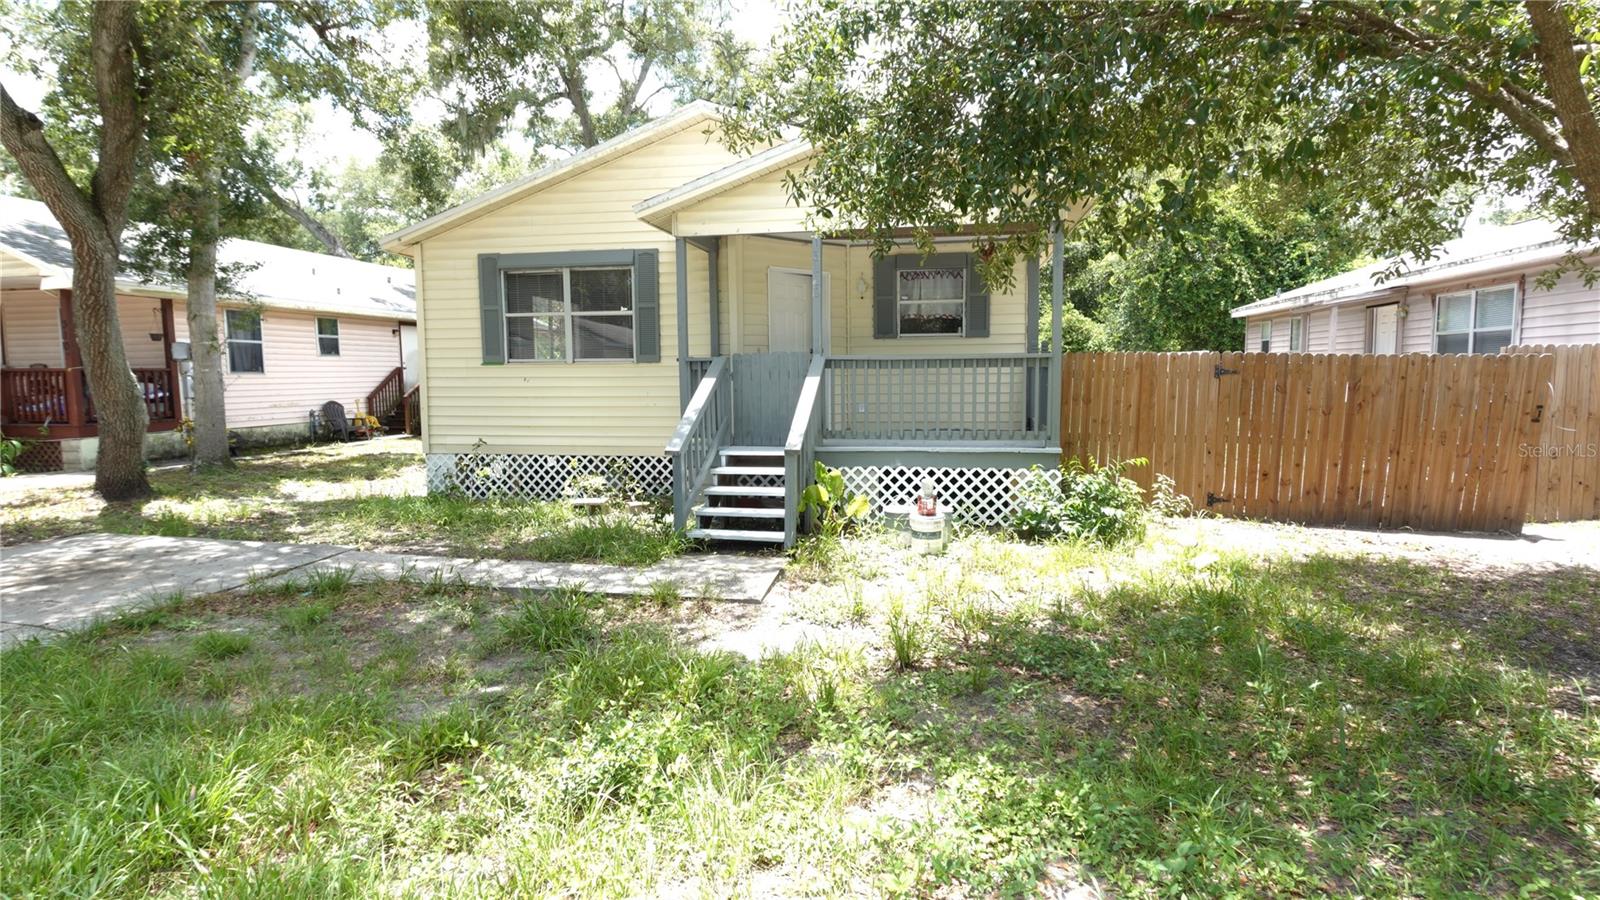
TAMPA
3110 GORDON COURT
3 Beds
2 Baths
1,052 Sq.Ft.
$265,000
MLS#: TB8528570
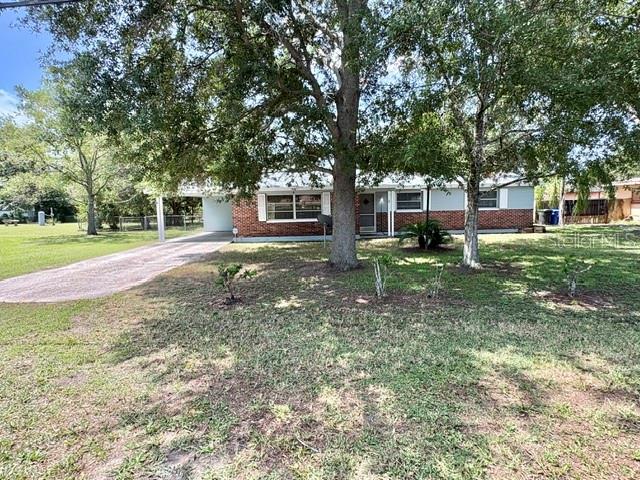
TAMPA
4901 E IDLEWILD AVENUE
3 Beds
2 Baths
1,220 Sq.Ft.
$239,900
MLS#: TB8523543
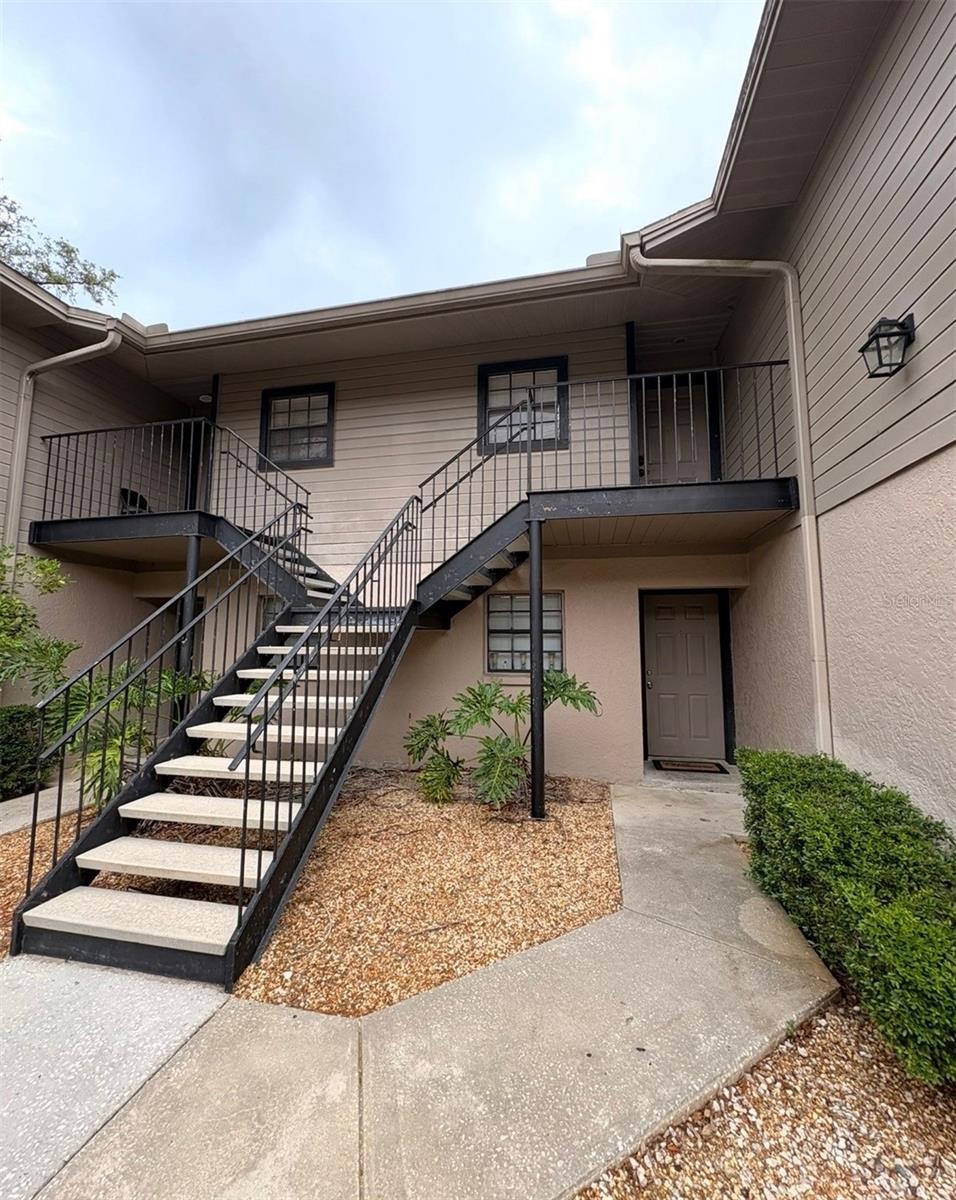
TAMPA
4015 ASHFORD GREEN PLACE D202
2 Beds
2 Baths
943 Sq.Ft.
$195,000
MLS#: TB8528565
