Features & Amenities

Interior

  • Other Interior Features

    Open Floorplan, Smart Home, Walk-In Closet(s)

  • Total Bedrooms

    5

  • Bathrooms

    3

  • Cooling YN

    YES

  • Cooling

    Central Air

  • Fireplace YN

    NO

  • Heating YN

    YES

  • Heating

    Central, Electric, Heat Pump

  • Pet friendly

    Yes

Exterior

  • Garage

    Yes

  • Garage spaces

    2

  • Construction Materials

    Block, Stucco

  • Parking

    Attached

  • Patio and Porch Features

    Patio

  • Pool

    Yes

  • Pool Features

    Other

  • Waterfront YN

    NO

  • View

    Water

Area & Lot

  • Lot Size(acres)

    0.15

  • Lot Size(square feet)

    6,569

  • Property Type

    Residential

  • Property Sub Type

    Single Family Residence

Price

  • Sales Price

    $709,000

  • Sq. Footage

    2,605

  • Price/SqFt

    $272

HOA

  • Association

    No

School District

  • Elementary School

    N/A

  • Middle School

    N/A

  • High School

    N/A

Property Features

  • New Construction

    YES

  • Association Amenities

    Playground, Pool

  • Foundation Details

    Slab

  • Ownership

    Fee Simple

  • Senior Community YN

    NO

  • Sewer

    Public Sewer

  • Tax Lot

    6

  • Water Source

    Public

Schedule a Showing

Showing scheduled successfully.

<
>
IN PERSON
VIA CHAT

What is 3 + 4 ?


Change time

Mortgage calculator

Estimate your monthly mortgage payment, including the principal and interest, property taxes, and HOA. Adjust the values to generate a more accurate rate.

Your payment

Principal and Interest:

$

Property taxes:

$

HOA fees:

$

Total loan payment:

$

Total interest amount:

$

Location

County

Pinellas

Elementary School

Middle School

High School

Listing Courtesy of Sarah Bordeaux , D.R. HORTON REALTY OF SARASOTA

RealHub Information is provided exclusively for consumers' personal, non-commercial use, and it may not be used for any purpose other than to identify prospective properties consumers may be interested in purchasing. All information deemed reliable but not guaranteed and should be independently verified. All properties are subject to prior sale, change or withdrawal. RealHub website owner shall not be responsible for any typographical errors, misinformation, misprints and shall be held totally harmless.

Agent Michael Graf

Business Coach | Executive Sales Associate | Realtor®

Michael Graf

Call Michael today to schedule a private showing.


* Listings on this website come from the FMLS IDX Compilation and may be held by brokerage firms other than the owner of this website. The listing brokerage is identified in any listing details. Information is deemed reliable but is not guaranteed. If you believe any FMLS listing contains material that infringes your copyrighted work please click here to review our DMCA policy and learn how to submit a takedown request.© 2024 FMLS.
Under Construction. Receive up to $10,000 towards closing costs with the use of our preferred lender - Now through Sunday, August 2nd.
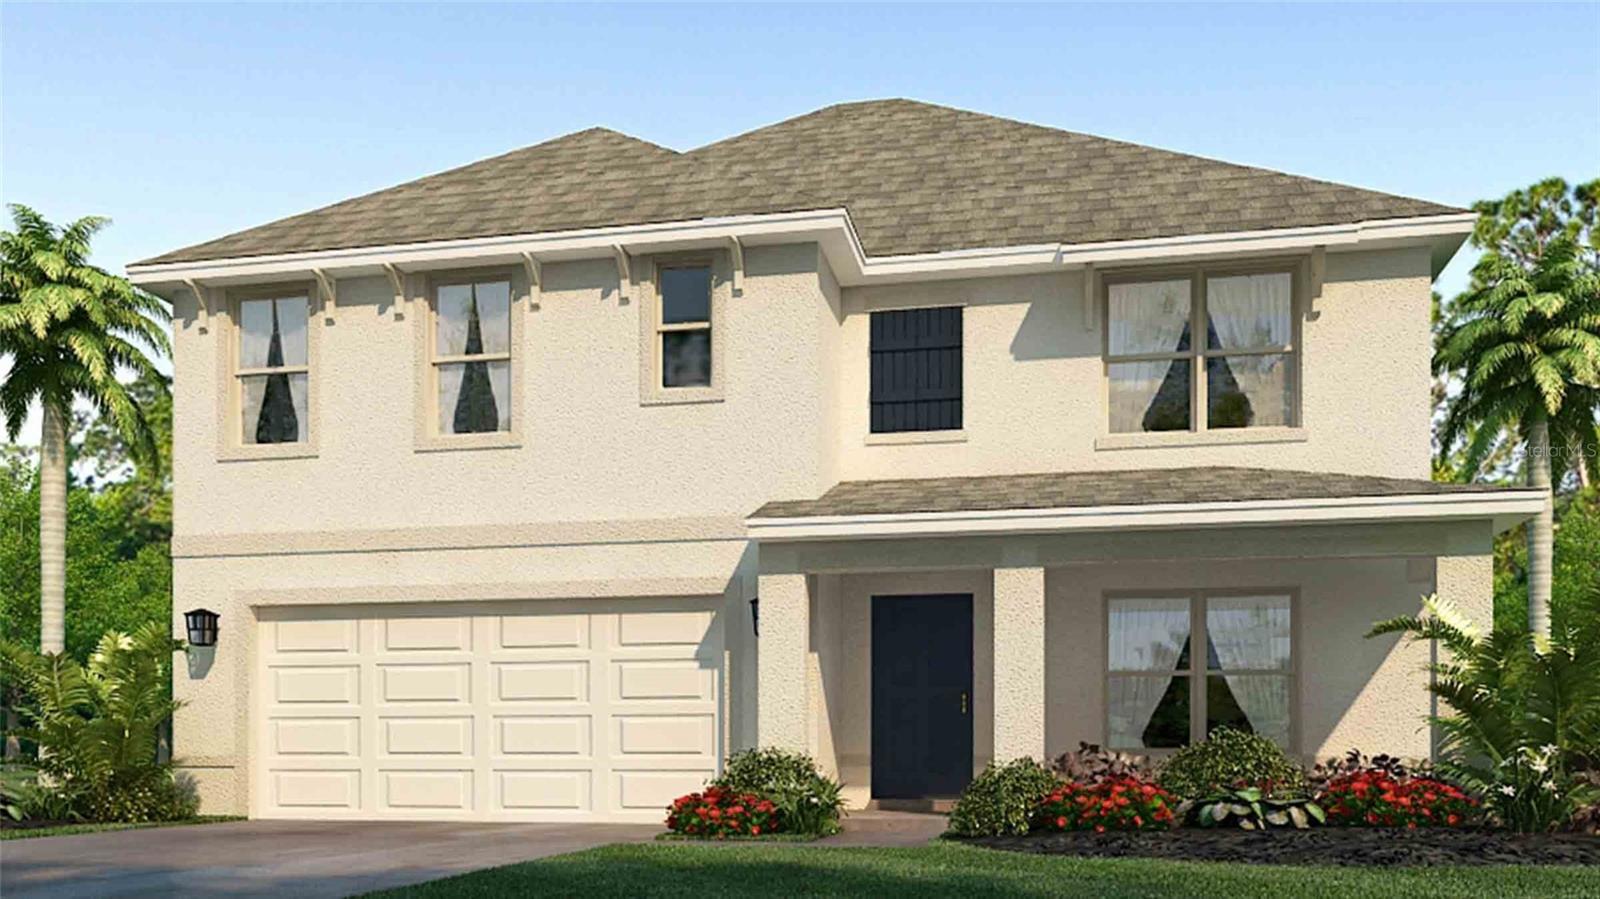
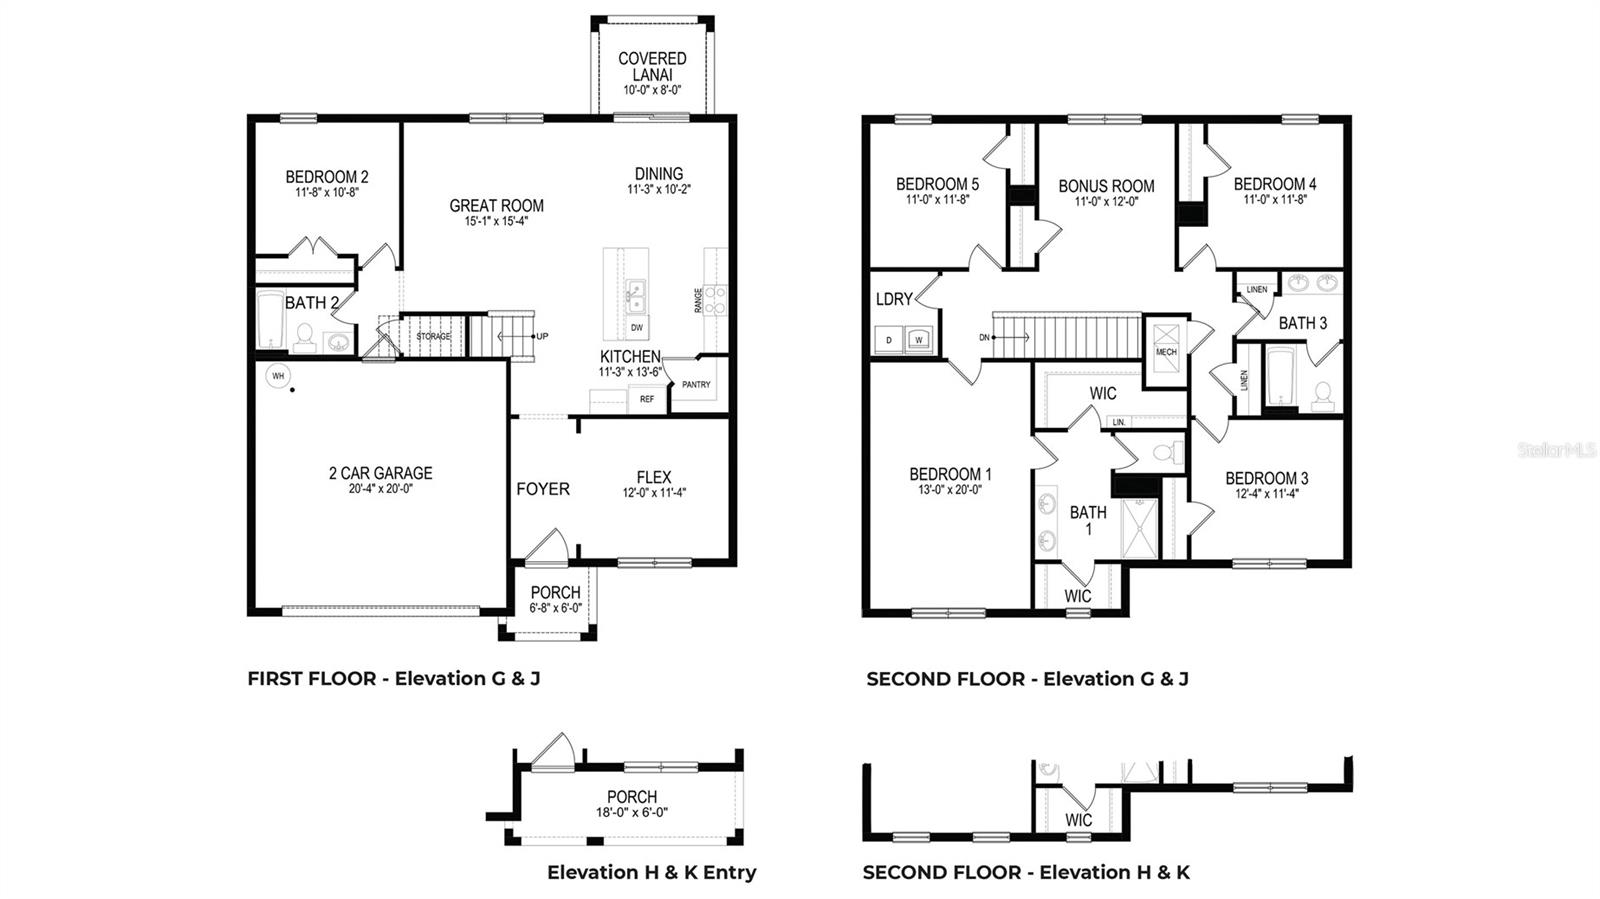
Discover the opportunity to own a newly constructed home by D.R. Horton in sought-after Pinellas County. As part of our Spot Lot Program, this home is thoughtfully built on an individually selected homesite and is currently under construction, offering a unique alternative to traditional community living. Each residence is designed with modern living in mind, featuring open-concept floor plans, quality craftsmanship, and carefully curated finishes. Buyers will appreciate functional layouts, energy-efficient features, and attention to detail throughout. This home reflects D.R. Horton's commitment to delivering well-designed spaces that prioritize functionality and everyday livability. Specific features, finishes, and floor plans may vary by property.

5100 RENA STREET N

Message successfully sent.

What would you like to know?

What is 3 + 4 ?

I agree to receive email communication and understand I can unsubscribe at any time.

I agree to be contacted by The Graf Group of Coldwell Banker via call, email, and text for real estate services. To opt out, you can reply 'stop' at any time or reply 'help' for assistance. You can also click the unsubscribe link in the emails. Message and data rates may apply. Message frequency may vary. Privacy Policy

Related Properties

New on site 1 day ago
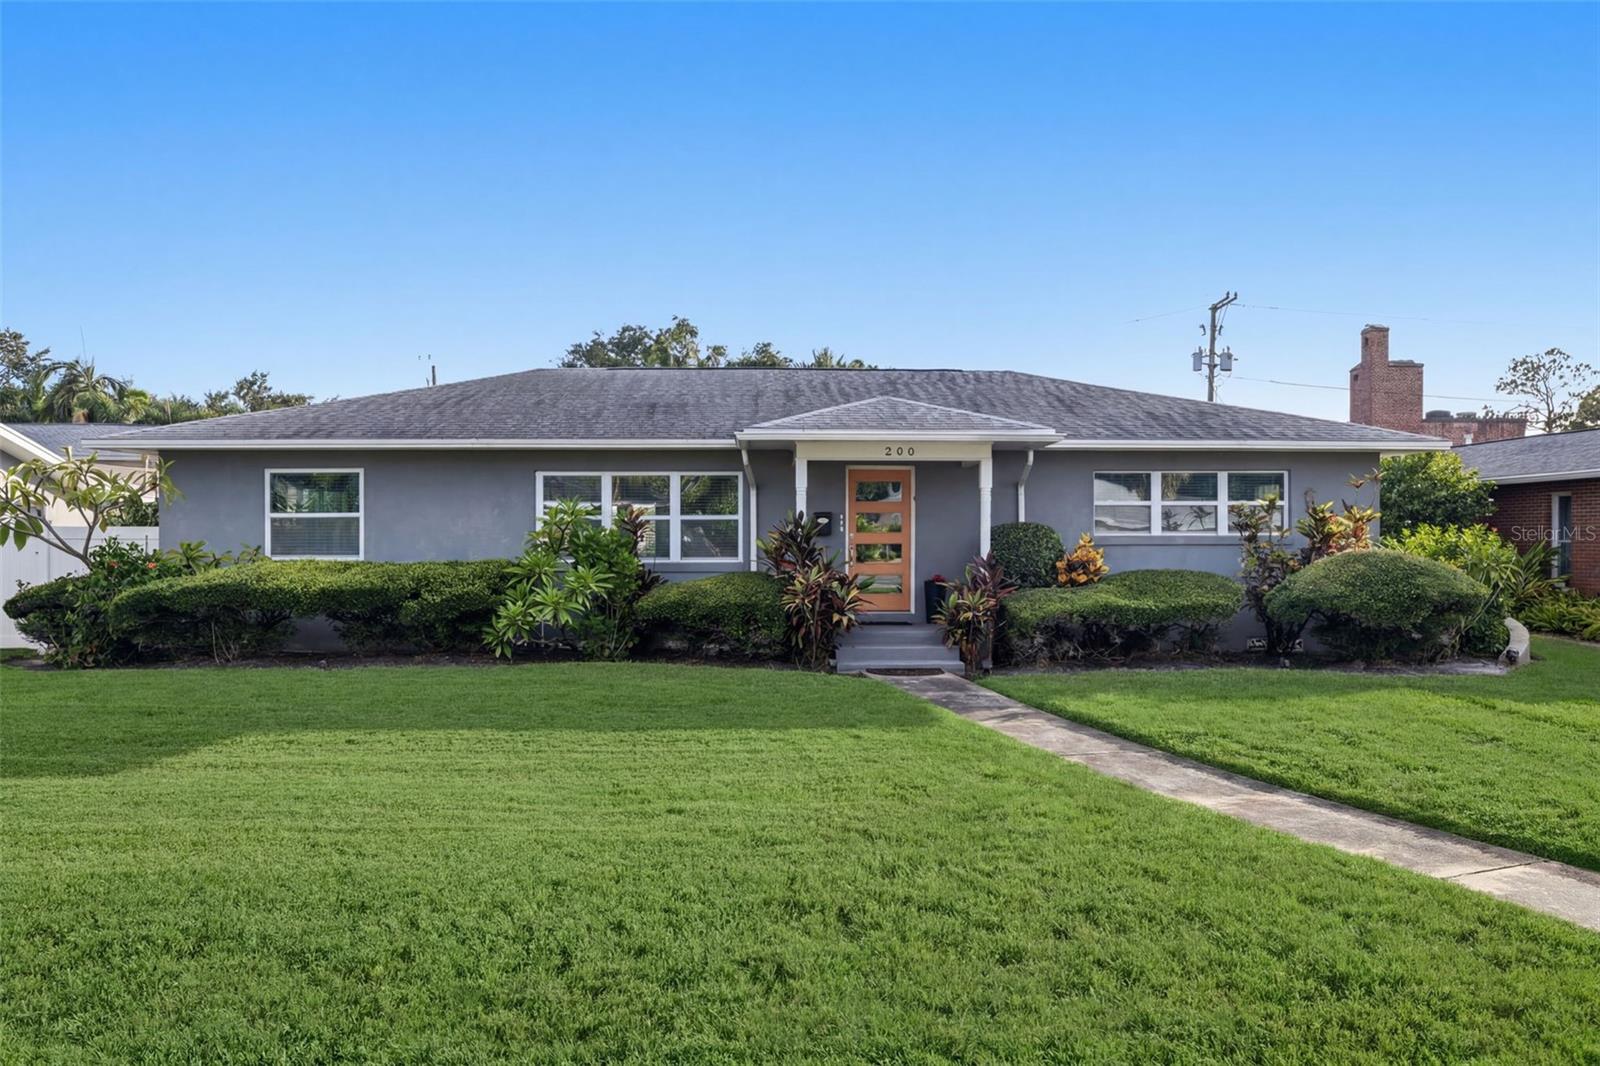
Virtually Staged. Welcome to one of St. Petersburg’s most sought-after neighborhoods, ideally located just minutes to the Gulf beaches and offering a straight drive down Central Avenue to vibrant downtown St. Pete. This beautifully updated mid-century block home sits along picturesque brick-lined Historic Park Street N, just one block from the Intracoastal Waterway, Sunset Park, and only a few blocks to the Elbow Lane public boat launch—perfect for kayaking, jet skiing, or boating. This home has been extensively upgraded throughout, featuring newer electrical (including panel, breakers, full wiring, and tamper-proof outlets), a newer 3-ton 14 SEER RunTru (Trane) heat pump, hurricane-impact windows, and a full re-plumb with updated fixtures. Inside, you’ll find a bright open floor plan designed for entertaining, complemented by recessed lighting, designer fixtures, ceiling fans, and engineered wood-look flooring throughout. The kitchen is a standout with Samsung appliances, white cabinetry with crown molding, glass display cabinets, granite countertops, a large breakfast bar, glass tile backsplash, and a convenient microwave drawer. Both bathrooms have been tastefully renovated with granite vanities, marble tile showers, and glass enclosures. The primary suite offers a private retreat with a custom walk-in closet system designed and installed by ClosetsByDesign, glass barn doors, and a striking stone accent wall with a built-in fireplace for added ambiance. A split floor plan provides oversized guest suites, each with generous closet space and built-ins. Natural light fills the home through abundant windows, complemented by neutral tones and high-gloss white trim. Step outside to your fully fenced backyard oasis featuring vinyl fencing with three gates, a large Trex deck ideal for entertaining, a fire pit area, and space for outdoor dining. The professionally upgraded landscaping ($5K) and reclaimed irrigation system enhance the setting, with ample room to add a private pool if desired. Enjoy stunning sunsets from your yard or take a short stroll to the waterfront park on Sunset Drive. Additional highlights include a spacious one-car garage with epoxy flooring, overhead storage, side entry door, garage refrigerator, electronic opener, and keypad entry. The home also offers rear alley access with a private driveway on a brick-paved street. No HOA, no CDD, and located on the edge of a flood zone—this property did not experience interior flooding during Helene (garage only had minimal water), and an assumable flood policy is available. Conveniently located near Tyrone Square Mall, Walter Fuller Park & Recreation Center, tennis courts, and a public pool. Bike, walk, or golf cart to Treasure Island for a perfect beach day.
Where else can you find this level of quality, location, and lifestyle at this price? Call today if you are ready to start living the Florida lifestyle and have your own slice of paradise!
#TB8528599

ST PETERSBURG

200 PARK STREET N

3 Beds

2 Baths

1,684 Sq.Ft.

$675,000

MLS#: TB8528599
New on site 2 days ago
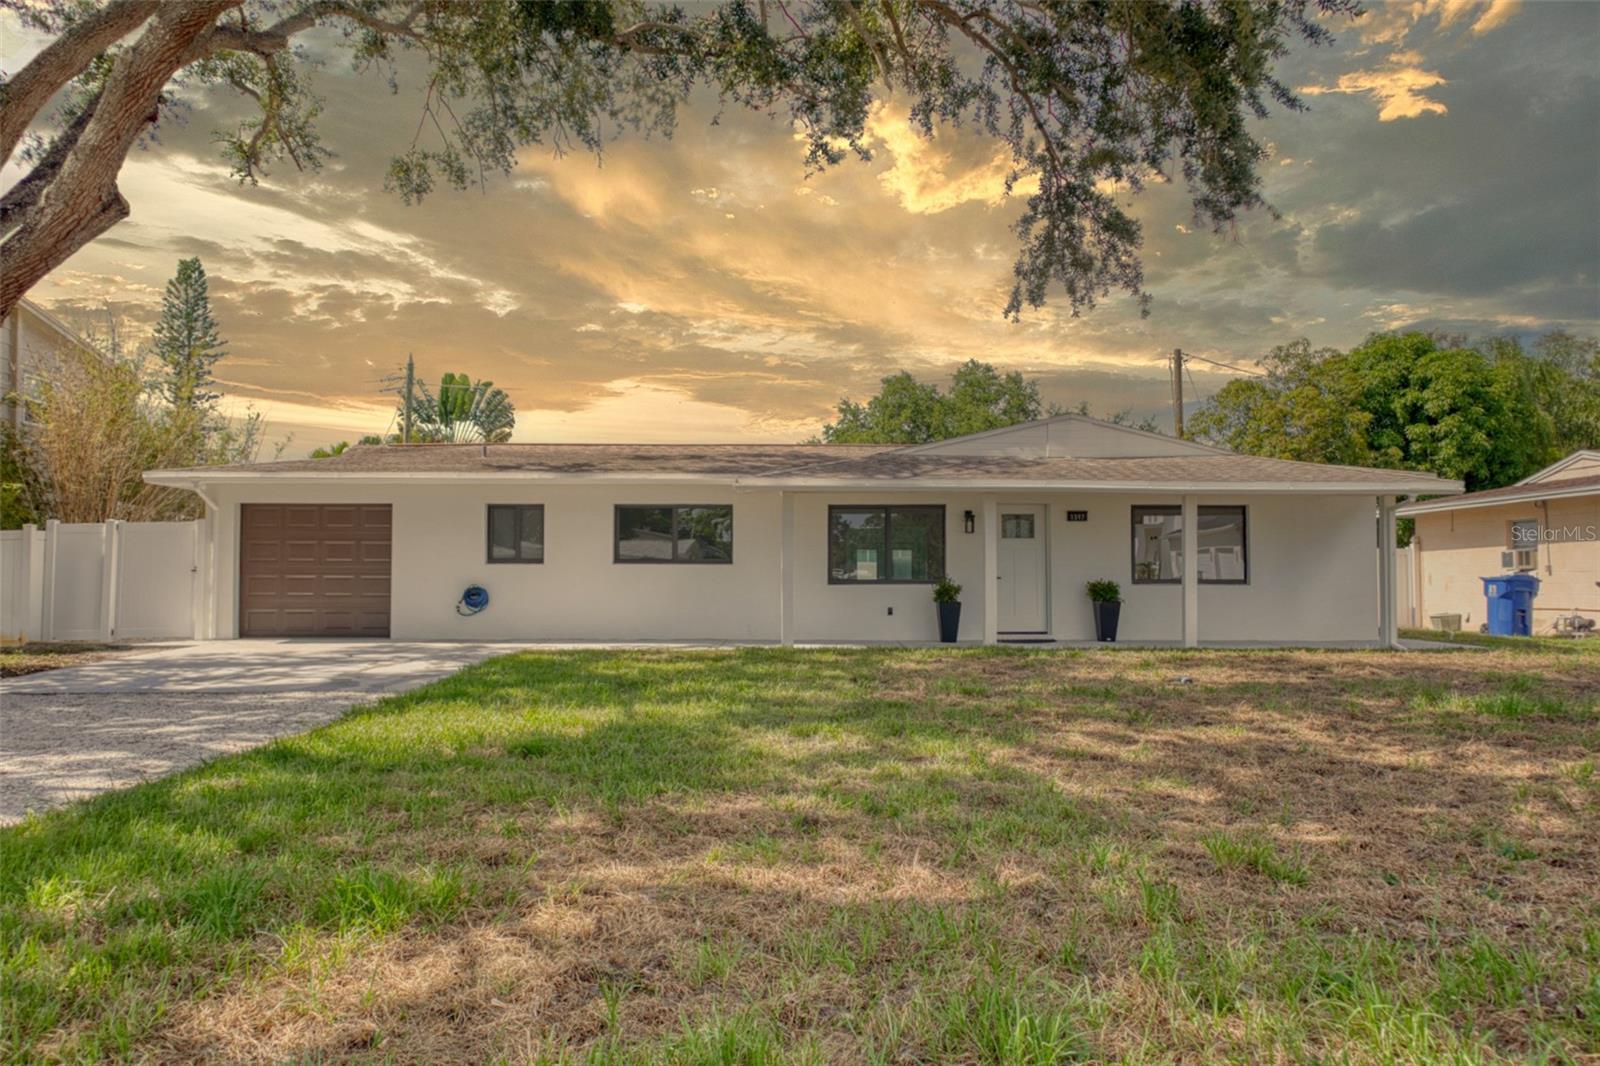
STUNNINGLY RENOVATED MODERN OASIS WITH POOL IN DESIRABLE WINSTON PARK!
Welcome to this beautifully transformed, move-in-ready residence showcasing high-quality craftsmanship and contemporary design in St. Petersburg's highly sought-after Winston Park neighborhood. Offering a spacious open-concept floor plan, this property boasts over 1,800 sq. ft. of pristine heated living space and 2,295 sq. ft. of total area. Featuring 3 bedrooms, 2 bathrooms, an attached garage, and a sparkling private pool, this home is the epitome of the Florida lifestyle.
No expense was spared in this top-to-bottom renovation. The heart of the home features a fully reimagined kitchen equipped with brand-new stainless steel appliances, premium countertops, and modern cabinetry, seamlessly transitioning into updated, spa-like bathrooms. The interior is bathed in natural light, complemented by brand-new flooring, sleek modern LED lighting, and stylish ceiling fans throughout.
Major mechanical and structural upgrades provide ultimate peace of mind, including a brand-new energy-efficient HVAC system, a new water heater, and new high-impact windows and doors. The entire property shines with fresh interior and exterior paint.
Step outside to your private outdoor retreat! The exterior improvements feature a newly installed, low-maintenance PVC privacy fence, a freshly serviced pool, and gorgeous new pavers surrounding the deck—perfect for weekend entertaining or relaxing under the sun. Unbeatably located near the vibrant 4th Street corridor, premier shopping, dining, parks, and downtown St. Pete, this home is completely vacant and ready for its new owners. Schedule your private showing today before it’s gone!
#TB8528020

ST PETERSBURG

1397 83RD AVENUE N

3 Beds

2 Baths

1,802 Sq.Ft.

$595,000

MLS#: TB8528020
New on site 4 days ago
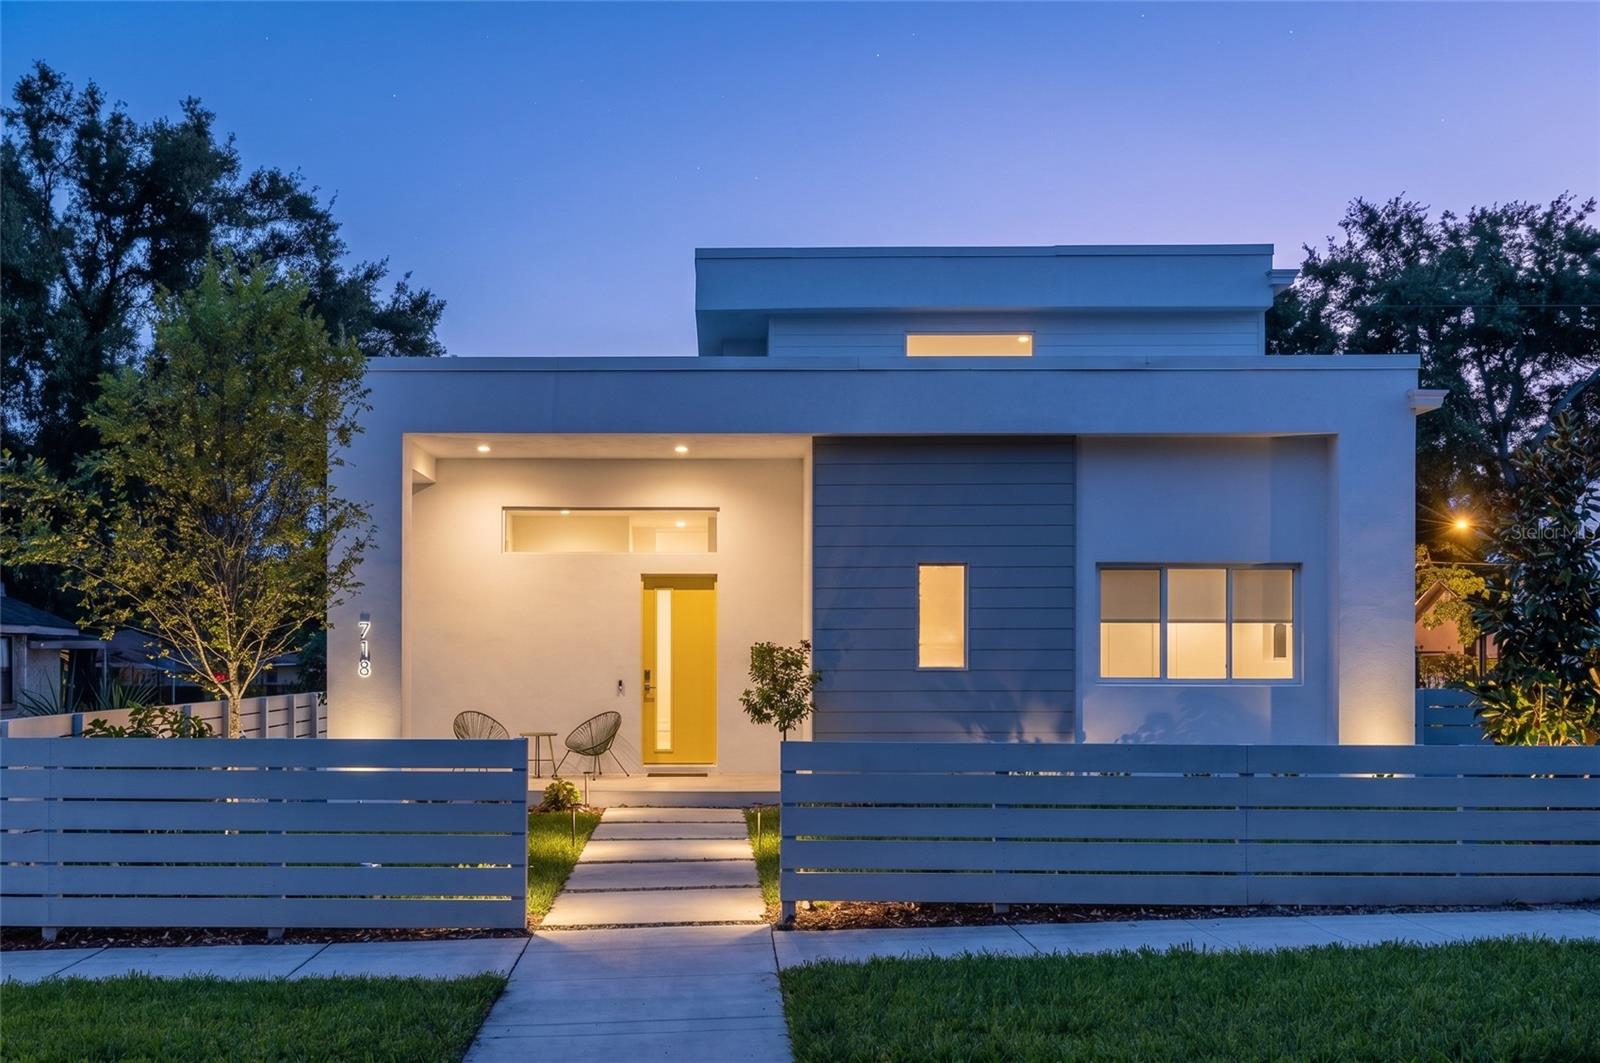
Introducing the latest model by MTBH Studios - a striking new contemporary residence at 718 14th Ave S, positioned near downtown St. Petersburg in one of the city’s most exciting emerging growth corridors: the St. Petersburg Innovation District. The city’s recently released master plan for the Innovation District and Marina illustrates a compelling future for this area as a natural extension of downtown and the waterfront. With the recently opened 45,000-square-foot ARK Innovation Center serving as an early anchor in the neighborhood’s evolution as a technology, research, and innovation hub, this location offers a rare opportunity to live where South St. Pete’s continued transformation is already underway. Current planning highlights include mixed-use development, improved waterfront access, boardwalks, trails, public access points, mobility connections, and major infrastructure improvements designed to strengthen the connection between downtown, the waterfront, and South St. Petersburg. Designed for modern urban living, this newly built home blends elevated contemporary architecture, refined MTBH finishes, soaring 12-foot ceilings, and exceptional functionality. A rare first-floor primary suite creates the ease of main-level living while maintaining separation from the additional bedrooms upstairs. The residence features three spacious bedrooms, 2.5 bathrooms, and a dramatic open-concept living area filled with natural light. Expansive windows and sliding glass doors open to a large outdoor deck, creating a seamless connection between the interior living spaces and the private backyard. The kitchen is designed as the centerpiece of the home, featuring sleek cabinetry, premium finishes, an oversized island, and a layout equally suited for everyday living and entertaining. The first-floor primary suite provides privacy and convenience, while the additional bedrooms offer flexibility for guests, family, or a dedicated home office. Built with long-term quality and efficiency in mind, the residence incorporates impact-rated windows and doors, energy-conscious construction, and features designed to meet Florida Green Building Coalition certification standards. Located just minutes from downtown St. Petersburg, the waterfront, major medical and educational institutions, restaurants, arts, entertainment, and the Innovation District, this property offers the opportunity to own a distinctive new-construction home in an area positioned for continued growth.
#TB8527101

ST PETERSBURG

718 14TH AVENUE S

3 Beds

2 Baths

2,000 Sq.Ft.

$795,000

MLS#: TB8527101
New on site 4 days ago
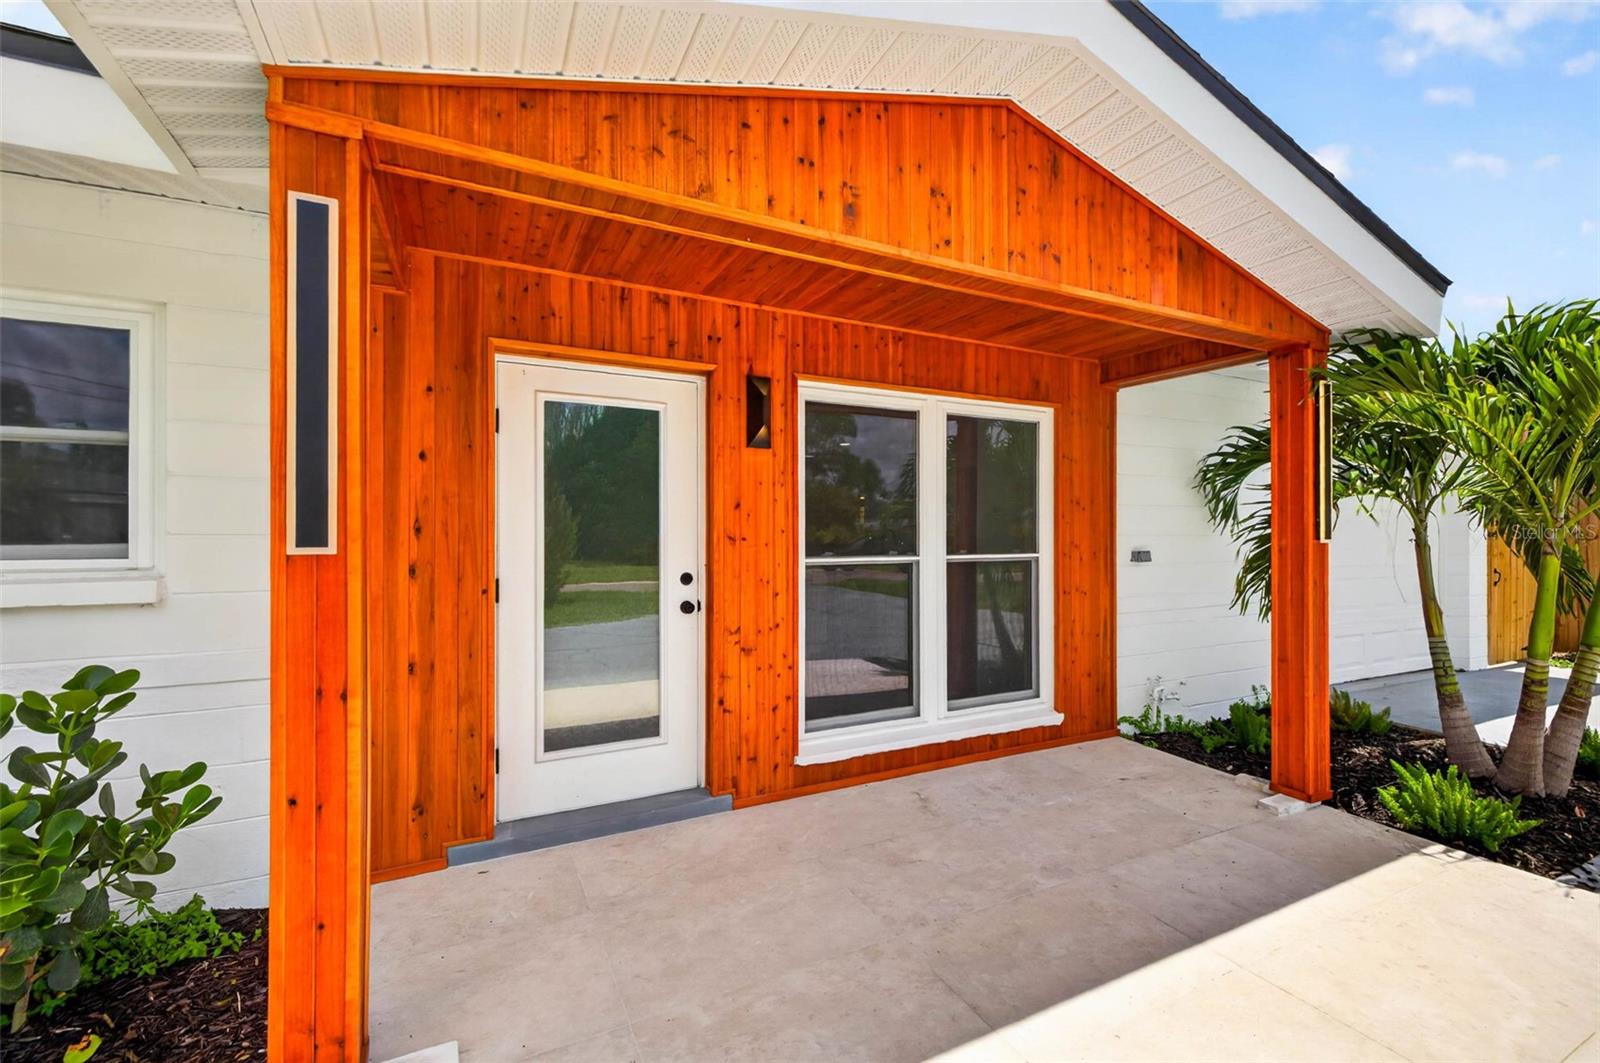
Virtually Staged. Waterfront living, redefined. Perfectly positioned along tranquil waters, 1524 Carson Circle NE is a rare offering where sophisticated contemporary design and effortless boating lifestyle converge in a completely reimagined coastal retreat. Behind its lush new landscaping and inviting circular drive lies a residence that has been meticulously transformed from head to toe with an uncompromising commitment to quality and design. This block-constructed waterfront home offers 3 bedrooms, 2 luxurious bathrooms, and an ambiance more reminiscent of a boutique waterfront resort than a private residence. Inside, natural light pours through skylights and walls of brand-new impact-rated windows and doors, illuminating beautifully curated interiors finished with luxury vinyl plank flooring, recessed LED halo lighting, and refined contemporary detailing throughout. The designer kitchen serves as the heart of the home, showcasing ceiling-height soft-close shaker cabinetry, a Samsung stainless steel appliance suite, and seamless connectivity to the home's elegant living and entertaining spaces. A stunning sitting room anchored by a sleek electric fireplace and custom ceiling accent lighting creates an unforgettable setting, while expansive waterfront views provide a constant reminder of the exceptional lifestyle that awaits beyond. The primary and guest baths have been exquisitely designed to evoke the feeling of a private spa, featuring floating vanities, dramatic floor-to-ceiling tile, frameless glass enclosures, rainfall showers with handheld wands, and illuminated luxury mirrors. Step outside and discover your own private waterfront sanctuary. The covered lanai, finished in designer tile, overlooks newly constructed waterfront decking and offers the perfect backdrop for sunset gatherings, morning coffee, or evenings spent enjoying the coastal breeze. For boating enthusiasts, two private davits provide effortless access to Tampa Bay and the Gulf beyond. Additional highlights include a brand-new shingle roof, elevated HVAC system, updated garage door with Genie opener, newer Samsung washer and dryer with utility sink, cooled storage space, and new fencing for enhanced privacy and functionality. Turnkey waterfront properties renovated to this level of finish are becoming increasingly rare. Offering a seamless blend of luxury, design, and coastal lifestyle, 1524 Carson Circle NE presents an extraordinary opportunity for the most discerning buyer seeking an impeccably curated waterfront residence in one of St. Petersburg's most desirable boating enclaves. Call today for your private showing!
#TB8526926

ST PETERSBURG

1524 CARSON CIRCLE NE

3 Beds

2 Baths

1,439 Sq.Ft.

$655,000

MLS#: TB8526926
New on site 4 days ago
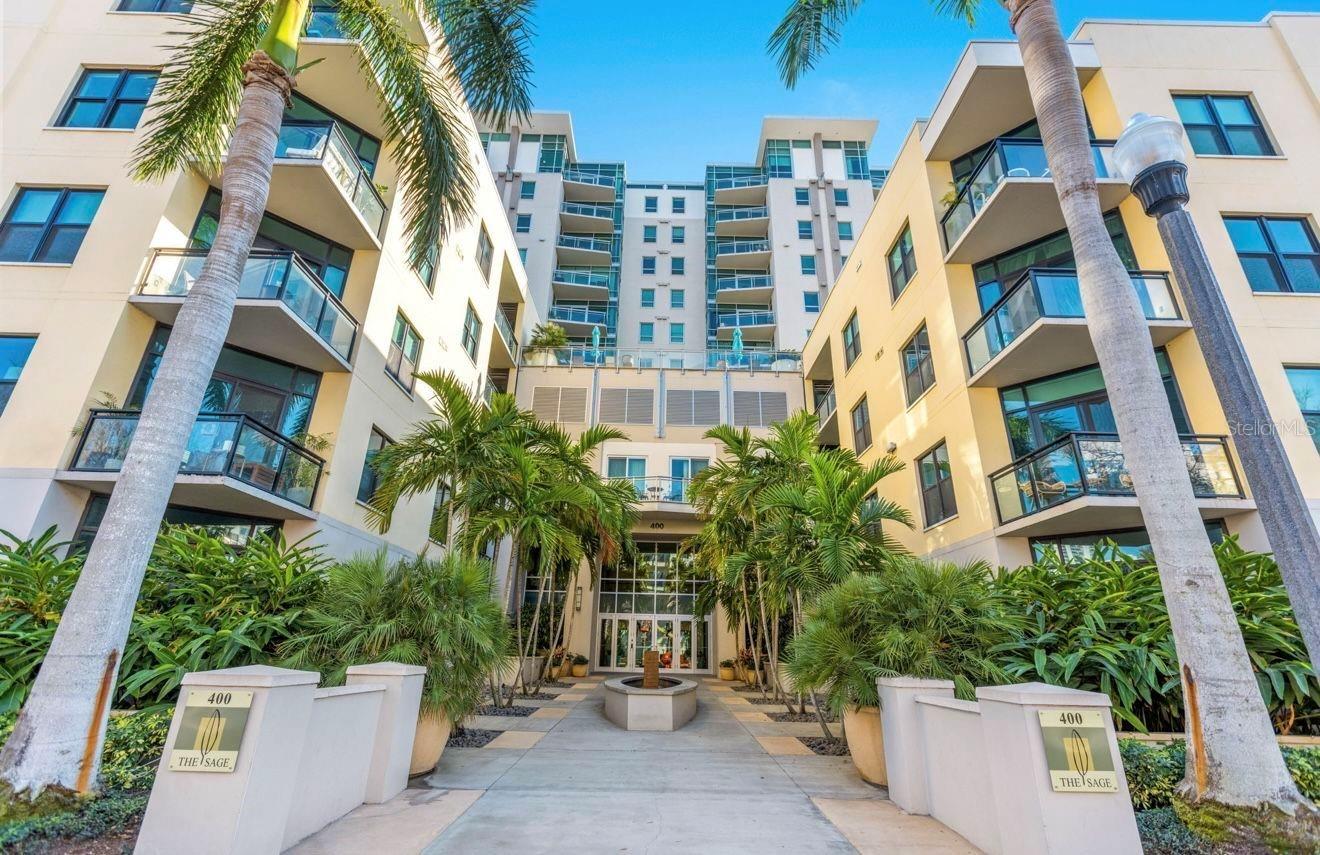
Downtown chic meets effortless livability at The Sage. Step into this bright, open, and airy 1,055-square-foot residence a 1-bedroom, 1.5-bath with den where beautiful bamboo flooring flows underfoot and a neutral, move-in-ready palette sets the stage for any style. Thoughtful upgrades elevate every corner: designer lighting fixtures add a warm, modern glow throughout, while the updated kitchen showcases fresh cabinetry ready for your culinary adventures. The updated bathroom vanity brings a spa-fresh finish to your daily routine. Space-saving genius meets style in the versatile room outfitted with a custom Murphy bed and built-ins, seamlessly transforming from guest suite to home office to creative retreat, all without sacrificing an inch of function. Prefer to work from home? A custom-built office workstation offers the perfect dedicated space to stay productive. In-unit washer and dryer add everyday convenience, and this home comes with two coveted secure covered parking spots, a rare bonus in the heart of downtown! Sun-drenched and inviting, this open layout makes everyday living feel like a retreat, all just steps from downtown St. Petersburg's award-winning restaurants, boutique shopping, art galleries, major medical facilities and waterfront parks. Residents of The Sage enjoy premium amenities including a resort-style pool deck, state-of-the-art fitness center, grilling station, and secure building access. Move-in ready and full of personality - Unit 408 is downtown St. Pete living, elevated.
#TB8527789

ST PETERSBURG

400 4TH AVENUE S 408

1 Beds

1 Baths

1,055 Sq.Ft.

$615,000

MLS#: TB8527789
New on site 4 days ago
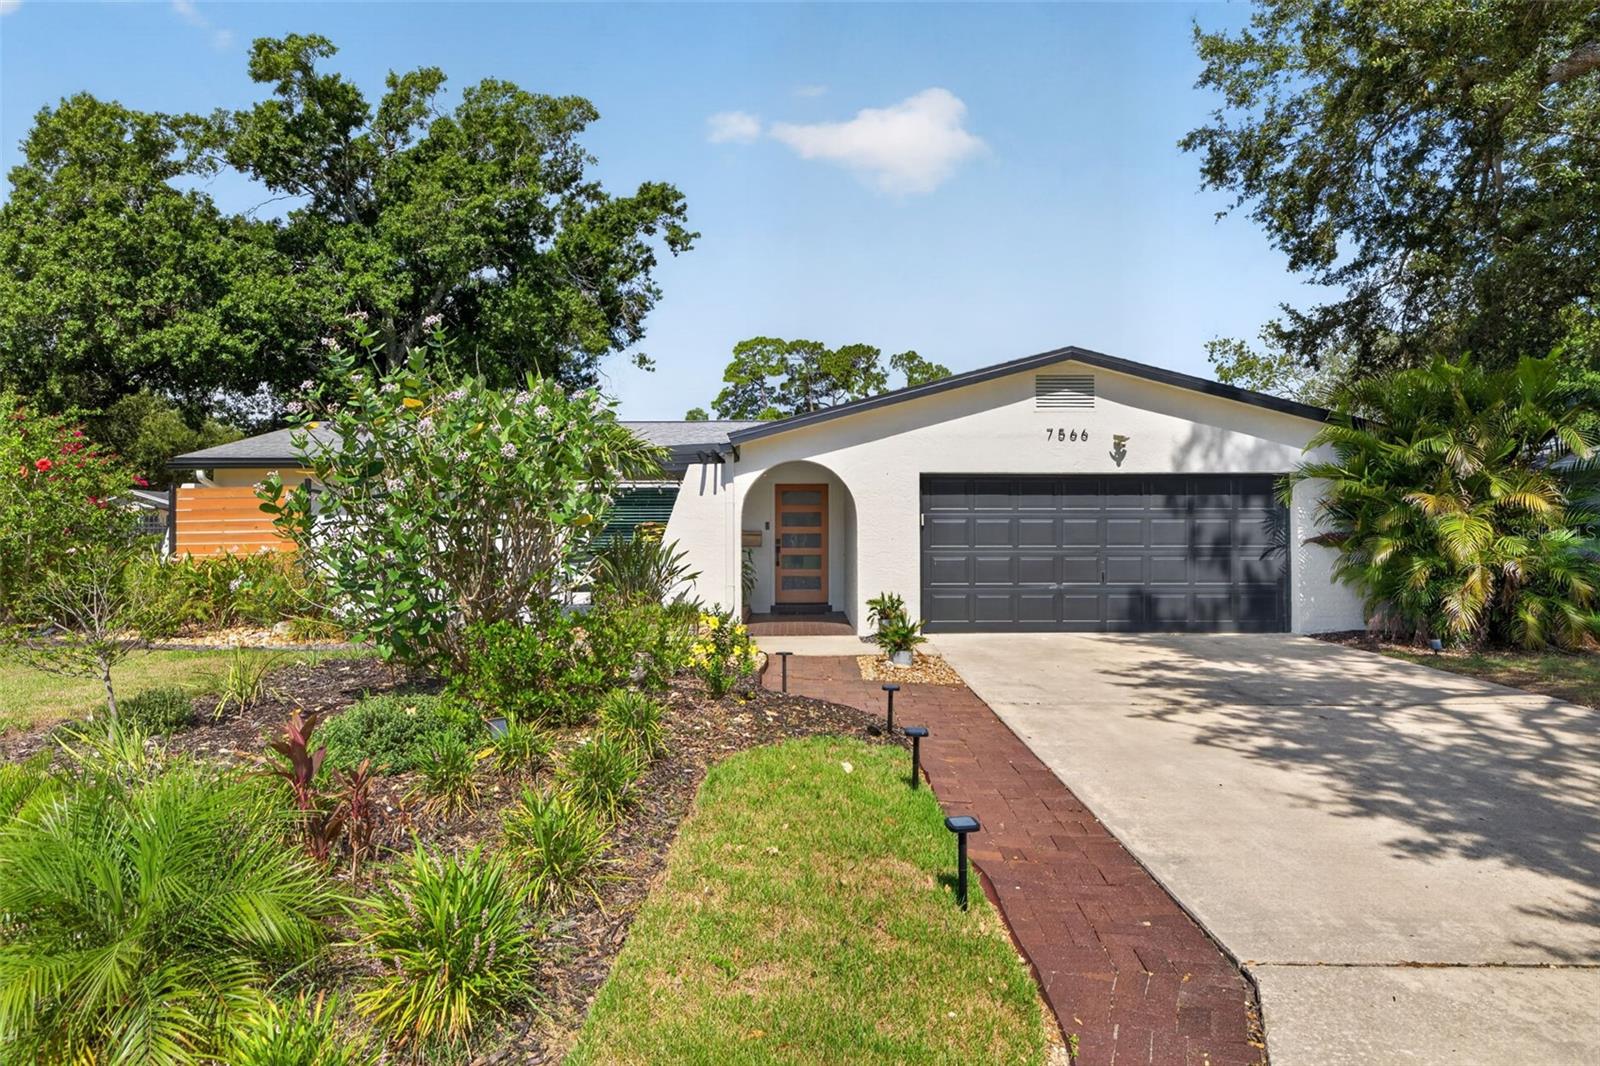
Welcome to a home that feels as amazing as it looks. Nestled in the desirable Meadowlawn neighborhood, this beautifully updated 3-bedroom, 2-bathroom residence offers the perfect balance of thoughtful design, modern updates, and inviting spaces made for everyday living and effortless entertaining.

At the heart of the home is a true entertainer's kitchen, where concrete countertops, updated appliances, abundant cabinetry, and generous prep space create the ideal setting for everything from casual breakfasts to holiday gatherings. The open flow into the living spaces makes hosting family and friends feel natural.

When it's time to unwind, gather around the stunning mid-century modern Malm Zircon wood-burning fireplace, a striking centerpiece that brings warmth, character, and the perfect ambiance on cool Florida evenings. The home also features both a formal living room and a separate family room, giving everyone space to spread out. A built-in Murphy bed transforms the family room into a comfortable private guest retreat whenever needed. Simply close the barn doors. 

The thoughtfully designed split floor plan places the spacious primary suite on its own side of the home, complete with an ensuite bathroom for added privacy. Throughout the home you'll find durable tile and luxury vinyl plank flooring with no carpet to maintain.

Step outside and discover your own backyard oasis. Spend sunny afternoons relaxing in the sparkling in-ground pool, rinse off in the outdoor shower after a swim, or enjoy morning coffee and evening cocktails beneath the covered patio, rain or shine.

Beyond the beautiful finishes, this home offers valuable peace-of-mind updates, including hurricane impact windows, a 2022 roof, and a complete re-plumbing. A spacious two-car garage provides additional storage and convenience.

Combining timeless mid-century charm with modern improvements and exceptional indoor-outdoor living, this Meadowlawn home is ready for its next chapter.
#TB8527702

ST PETERSBURG

7566 20TH STREET N

3 Beds

2 Baths

1,693 Sq.Ft.

$570,000

MLS#: TB8527702
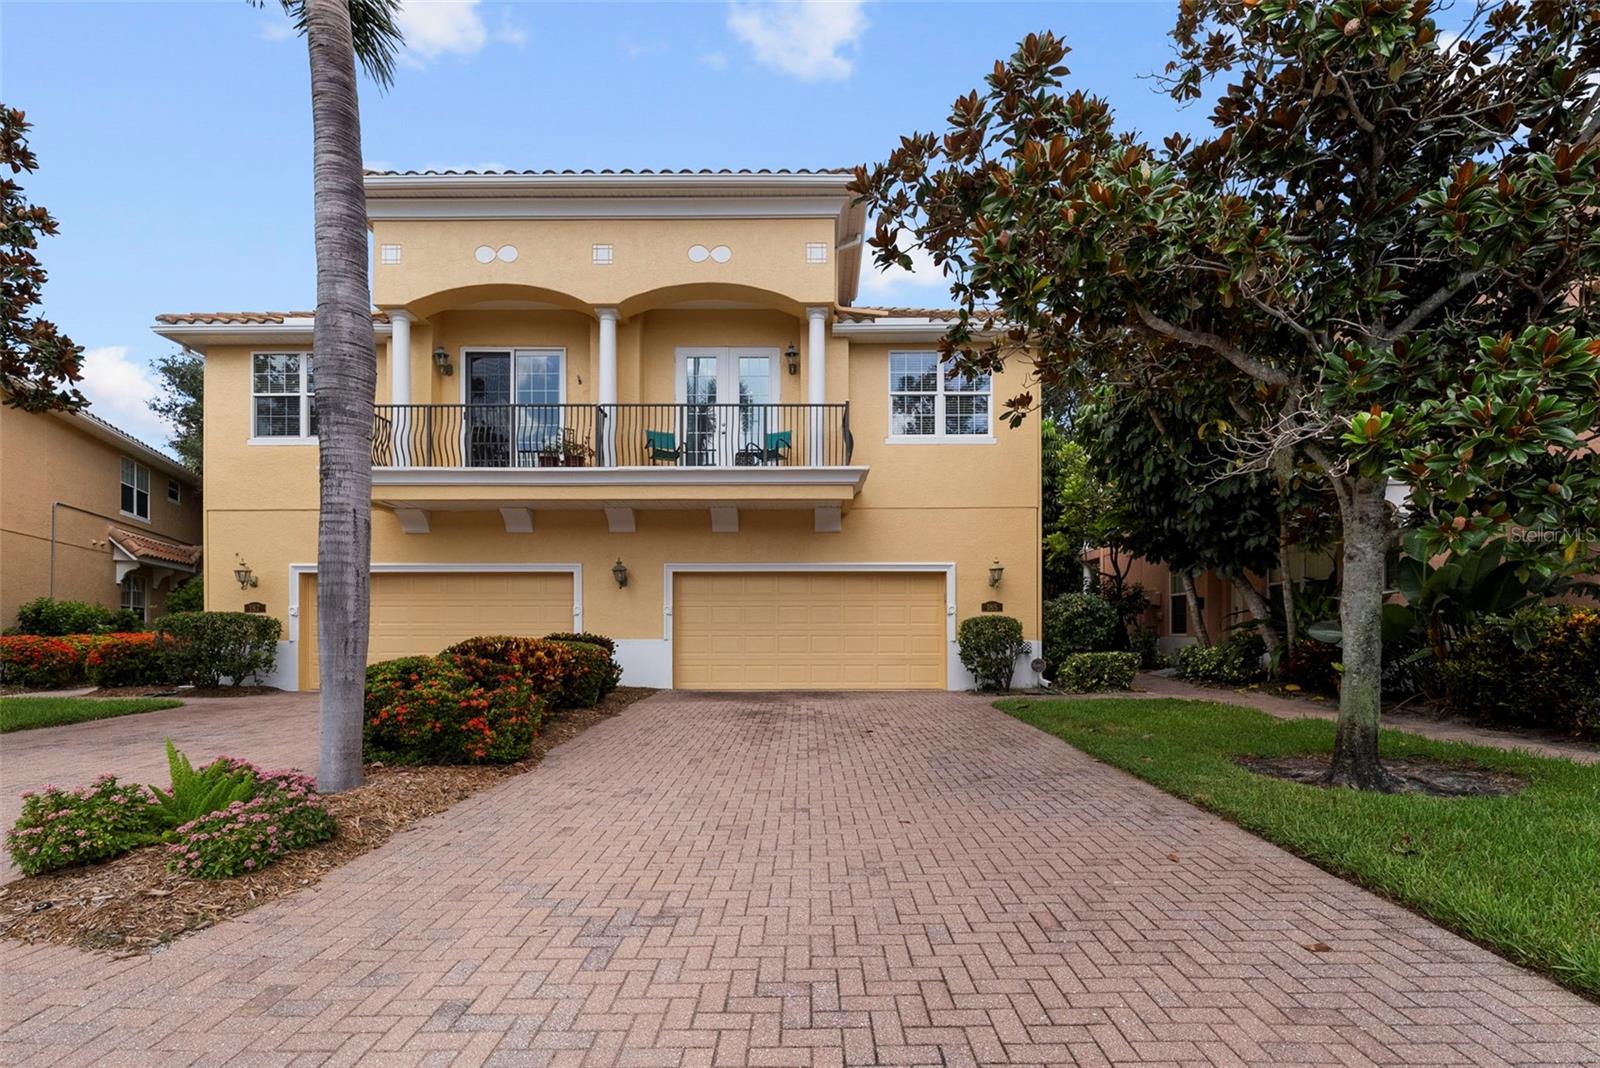
Welcome to Banyan Bay a Gated 'WORRY-FREE LIVING' waterfront townhome community nestled just south of vibrant downtown St. Petersburg. Not affected by 2024 Hurricanes flooding. From the moment you enter through the elegant wrought-iron gates, you're greeted by beautifully manicured grounds and mature landscaping that exude tranquility and pride of ownership. AMAZING HOA that provides peace-of-mind and a townhome that “LIVES LIKE A SINGLE FAMILY HOME”! Banyan Bay residents enjoy access to a heated community pool, and a private dock with 12 deeded boat slips (opportunities to rent from individual owners or purchase), a community day slip, and kayak and paddle board storage. This thoughtfully updated 3-bedroom, 2.5-bath features Luxury finishes throughout such as Quartz countertops, Porcelain sinks in all bathrooms, Luxury vinyl plank flooring (LVT) throughout, all IMPACT-RATED windows, doors and Garage Door, for storm safety and energy efficiency. Downstairs open-concept living/dining layout offers flexible arrangement options, tall ceilings, tall windows with Hunter Douglas PLANTATION shutters, a guest 1/2 bath and indoor laundry room. The CUSTOM designed kitchen offers Café appliances, DOUBLE electric range with APP-CONTROLLED, sealed MARBLE countertops, porcelain APRON sink with OFFSET drain, ISLAND with power and storage, large PANTRY closet, above-cabinet and under-cabinet LED lighting, Hunter Douglass MOTORIZED window shade. Coat closet with ample storage under staircase could be used for holiday and seasonal decor. Hurricane impact slider, with a motorized shade, leads out to the rear SCREENED porch and open-air extended patio, with room for your own grill, and framed by a privacy hedge providing a relaxing atmosphere for entertaining. Upstairs Comfort & Style is evident in the LOFT with a custom built-in niche providing additional storage. The stunning primary suite features a high COFFERED ceiling, a custom designed California Closet system featuring wall-to-wall VALET cabinetry, integrated make-up niche with dimmable lighting, and French doors leading to a private BALCONY. Spacious guest bedrooms and vaulted ceilings extend throughout the upper level, creating a bright and open ambiance. Additional SMART-HOME FEATURES & modern utilities include APP-CONTROLLED LG washer & dryer, NEST smoke detectors, GE whole-home water FILTRATION system with remote shutoff, APP-CONTROLLED RHEEM water heater (2020), HVAC system (2019) with UV antimicrobial light, OVERSIZED 2-Car Garage with MyQ SMART GARAGE opener on HURRICANE-RATED door, EPOXY floor, overhead storage and EV CHARGER-READY hookup (240v / 60-amp breaker). The comprehensive HOA includes ALL Exterior PAINT of the home and community (Community painted 2Q 2024), ROOF repairs & maintenance, INSURANCE flood and structures (owner only needs “walls in” coverage), WATER, 500 gig INTERNET, Spectrum CABLE, Common area LANDSCAPING, Irrigation, maintenance of the DOCK, POOL, Pool AMENITIES, GATE and the Private ROAD maintenance. LARGE DOG Friendly! Banyan Bay offers a rare blend of privacy, smart-living, and waterfront amenities—this Townhome is NOT in a flood zone and unaffected by recent storms. Within minutes from the Gulf beaches, and everything St. Petersburg has to offer. This is not just a home—it’s a lifestyle. Come see it for yourself.
#TB8527162

ST PETERSBURG

185 BANYAN BAY DRIVE

3 Beds

2 Baths

2,230 Sq.Ft.

$645,000

MLS#: TB8527162
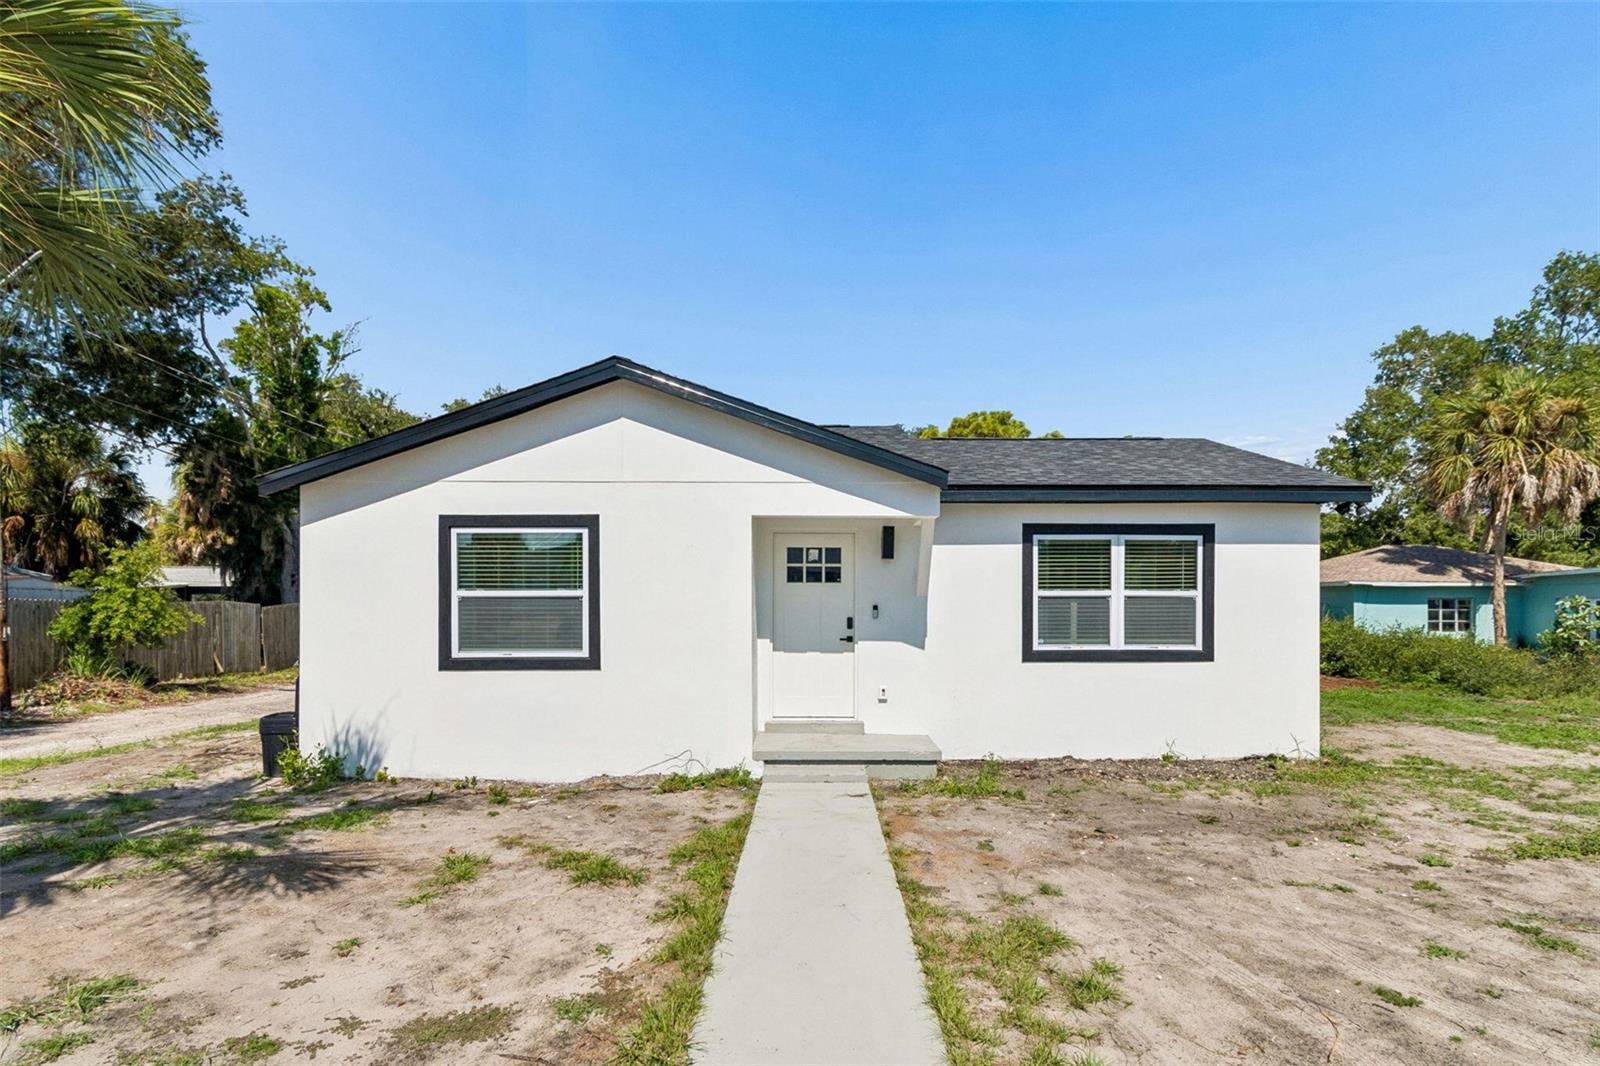
Welcome to 4125 Grove St S, St. Petersburg, FL 33705. This charming house is situated in a convenient location, offering a great opportunity to make a home in this vibrant city. The exterior of the property features a classic design, with a well-maintained facade that adds to its curb appeal. Inside, you'll find spacious rooms that can be tailored to suit your needs. The layout provides flexibility for comfortable living and entertaining. The lot is generously sized, providing ample outdoor space to enjoy. Whether you are looking to relax or entertain, this property accords the superb setting. Located in St. Petersburg, the house provides easy access to all the amenities the city has to accord. Discover the potential of this property and envision the possibilities. Don't miss the chance to explore this inviting home at 4125 Grove St S.
#O6423685

ST PETERSBURG

4125 GROVE

4 Beds

3 Baths

2,400 Sq.Ft.

$590,000

MLS#: O6423685
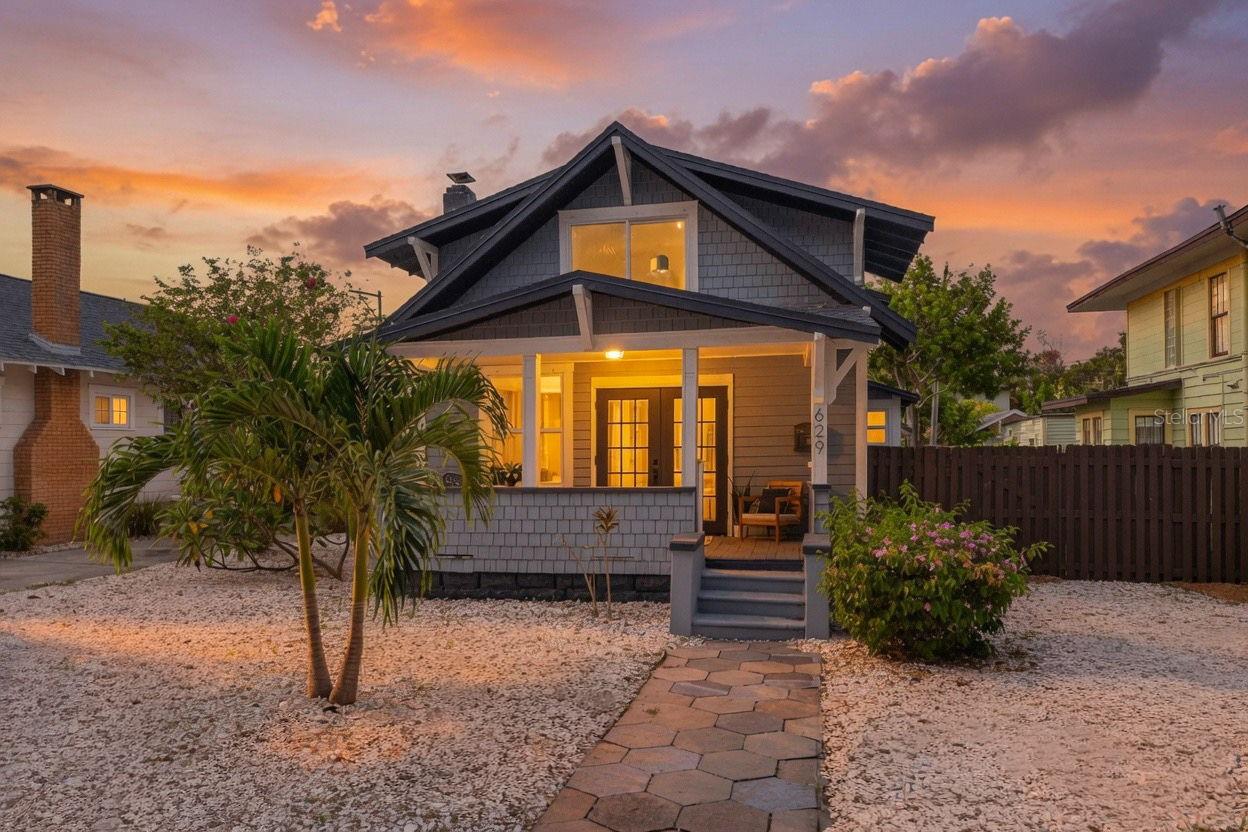
Some homes are renovated. Others are completely reimagined. Welcome to 629 6th Avenue North—an extraordinary Craftsman residence where timeless historic character meets uncompromising modern luxury on one of Historic Uptown's exceptionally rare oversized parcels. Meticulously transformed from the ground up with virtually every major system replaced or upgraded, this is a residence designed for the buyer who refuses to compromise. Beyond the iconic front porch, soaring ceilings, rich hardwood flooring, original crystal door hardware, elegant stained glass, crown molding, designer wall sconces, and smooth drywall finishes create an atmosphere of refined sophistication while preserving the home's architectural soul. The chef's kitchen is a true showpiece, anchored by an exceptional Samsung Café appliance suite featuring a six-burner natural gas range, custom soft-close shaker cabinetry, striking quartz countertops, designer tile backsplash, and thoughtfully curated finishes throughout. The true ground-floor owner's retreat offers the comfort and privacy discerning buyers expect, complete with a spa-inspired bath featuring a soaking tub, oversized walk-in shower, dual vanity, and the convenience of an adjacent laundry room. Upstairs, two guest bedrooms showcase vaulted ceilings, individual Gree mini-split systems, and a beautifully appointed full bath with a skylight, creating an ideal separation of space for family and guests alike. Equally impressive is the outdoor living experience. Professionally designed with lush landscaping, premium turf, extensive hardscaping, an expansive entertaining deck, Rain Bird irrigation system, natural gas service, and a pre-plumbed gas connection for a future outdoor kitchen, the backyard has been curated as a private extension of the home's luxury lifestyle. The detached garage, coupled with zoning that permits a future accessory dwelling unit (ADU), offers exceptional flexibility for a guest house, executive office, fitness studio, or future income-producing opportunity. Behind the scenes, virtually every major improvement has already been completed, including a new 2025 roof, impact-rated windows, new plumbing, Goodman HVAC with Honeywell smart thermostat, Rinnai tankless gas water heater, whole-home water softener, recessed LED lighting, and countless additional upgrades that deliver true peace of mind. Perfectly positioned just moments from vibrant downtown St. Petersburg, waterfront parks, award-winning dining, museums, and boutique shopping, 629 6th Avenue North represents a rare opportunity to own a fully restored Historic Uptown masterpiece where enduring craftsmanship, modern luxury, and exceptional outdoor living come together in one unforgettable residence.
#TB8526927

ST PETERSBURG

629 6TH AVENUE N

3 Beds

2 Baths

1,277 Sq.Ft.

$699,900

MLS#: TB8526927

 - property

Send a message

Message successfully sent.

Your message

What is 3 + 4 ?

Reason for contacting?

I agree to receive email communication and understand I can unsubscribe at any time.

I agree to be contacted by The Graf Group of Coldwell Banker via call, email, and text for real estate services. To opt out, you can reply 'stop' at any time or reply 'help' for assistance. You can also click the unsubscribe link in the emails. Message and data rates may apply. Message frequency may vary. Privacy Policy

Sign Out

Virtual Assistant

Would you like to take the next step with this property? We can help you schedule a showing or virtual tour, or send you more details.

Yes, I would like more information.

Thank You for Your Reply, One of Our Agents will contact you as soon as possible

No, maybe later.

Thank you, you can always contact me via email, phone number or through the contact form.

Realhub AI

Lucy - Your AI-Powered Realtor

Update Your Temporary Password

Personalize your search

Enter your email and we'll notify you immediately when new listings match what you're looking for.

or enter email address

Already have an account ? Login here

Continue your home search

I agree to receive communications and understand I can unsubscribe at any time.

I agree to be contacted by The Graf Group of Coldwell Banker via call, email, and text for real estate services. To opt out, you can reply 'stop' at any time or reply 'help' for assistance. You can also click the unsubscribe link in the emails. Message and data rates may apply. Message frequency may vary. Privacy Policy

Already have an account ? Login here

We use cookies

We use cookies primarily for analytics to enhance your experience. By accepting, you agree to our use of these cookies. You can manage your preferences or learn more about our cookies policy.