Features & Amenities

Interior

  • Other Interior Features

    High Ceilings, Stone Counters

  • Total Bedrooms

    4

  • Bathrooms

    2

  • Cooling YN

    YES

  • Cooling

    Central Air

  • Fireplace YN

    NO

  • Heating YN

    YES

  • Heating

    Central

  • Pet friendly

    Cats OK, Dogs OK

Exterior

  • Garage

    Yes

  • Garage spaces

    2

  • Construction Materials

    Block

  • Other Exterior Features

    Private Yard

  • Parking

    Attached

  • Patio and Porch Features

    Deck, Front Porch, Porch, Screened

  • Pool

    No

  • Waterfront YN

    NO

Area & Lot

  • Lot Features

    Corner Lot

  • Lot Size(acres)

    0.19

  • Lot Size(square feet)

    8,059

  • Property Type

    Residential

  • Property Sub Type

    Single Family Residence

Price

  • Sales Price

    $425,000

  • Tax Amount

    $6,346

  • Sq. Footage

    2,212

  • Price/SqFt

    $192

HOA

  • Association

    YES

  • Association Fee

    $135

  • Association Fee Frequency

    Quarterly

  • Association Fee Includes

    N/A

  • Total Monthly Fees

    $45

School District

  • Elementary School

    Sea Breeze Elementary

  • Middle School

    W.D. Sugg Middle

  • High School

    Bayshore High

Property Features

  • Stories

    1

  • New Construction

    NO

  • Foundation Details

    Slab

  • Ownership

    Fee Simple

  • Senior Community YN

    NO

  • Sewer

    Public Sewer

  • Tax Lot

    1

  • Water Source

    Public

Schedule a Showing

Showing scheduled successfully.

<
>
IN PERSON
VIA CHAT

What is 3 + 4 ?


Change time

Mortgage calculator
Estimate your monthly mortgage payment, including the principal and interest, property taxes, and HOA. Adjust the values to generate a more accurate rate.

Your payment

Principal and Interest:

$

Property taxes:

$

HOA fees:

$

Total loan payment:

$

Total interest amount:

$

Location

County

Manatee

Elementary School

Sea Breeze Elementary

Middle School

W.D. Sugg Middle

High School

Bayshore High

Listing Courtesy of Sean Ready, KW SUNCOAST

RealHub Information is provided exclusively for consumers' personal, non-commercial use, and it may not be used for any purpose other than to identify prospective properties consumers may be interested in purchasing. All information deemed reliable but not guaranteed and should be independently verified. All properties are subject to prior sale, change or withdrawal. RealHub website owner shall not be responsible for any typographical errors, misinformation, misprints and shall be held totally harmless.

Agent Emil Garinga

Executive Assistant

Emil Garinga

Call Emil today to schedule a private showing.


* Listings on this website come from the FMLS IDX Compilation and may be held by brokerage firms other than the owner of this website. The listing brokerage is identified in any listing details. Information is deemed reliable but is not guaranteed. If you believe any FMLS listing contains material that infringes your copyrighted work please click here to review our DMCA policy and learn how to submit a takedown request.© 2024 FMLS.
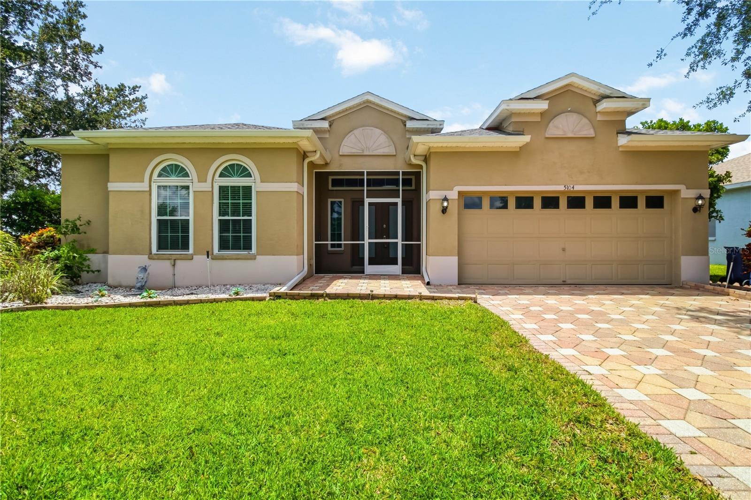
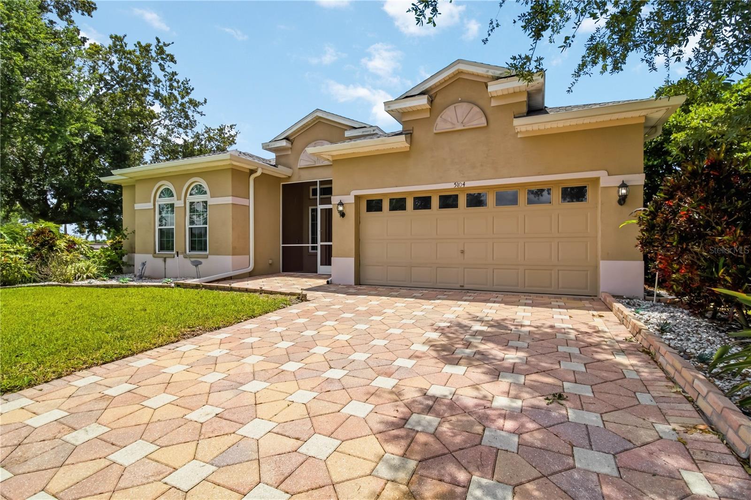
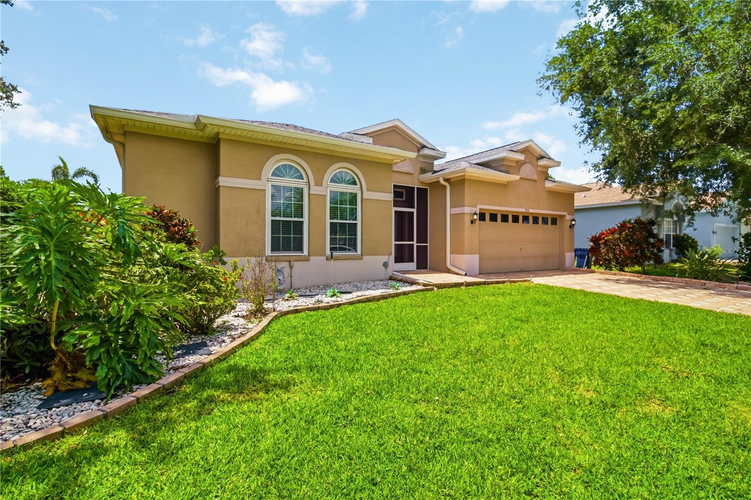
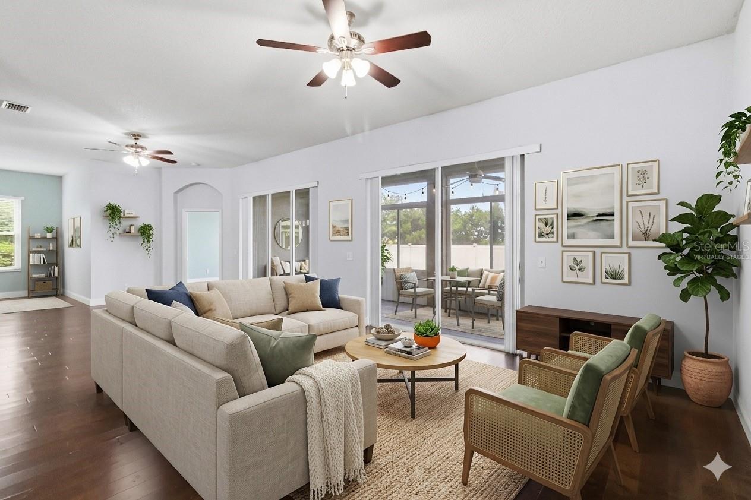
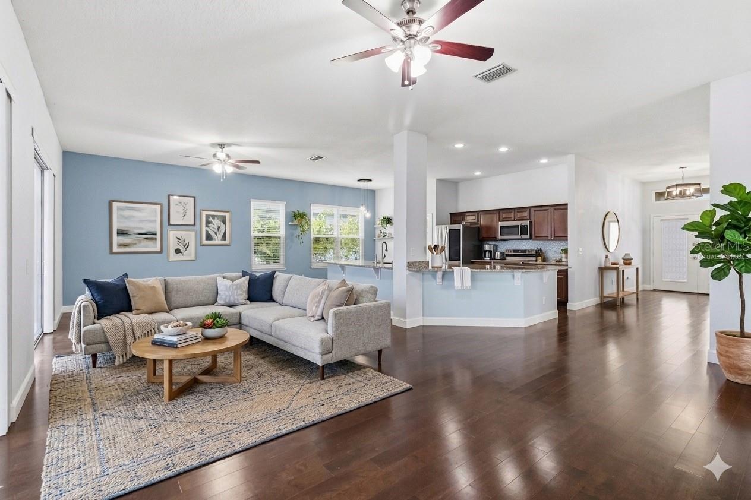
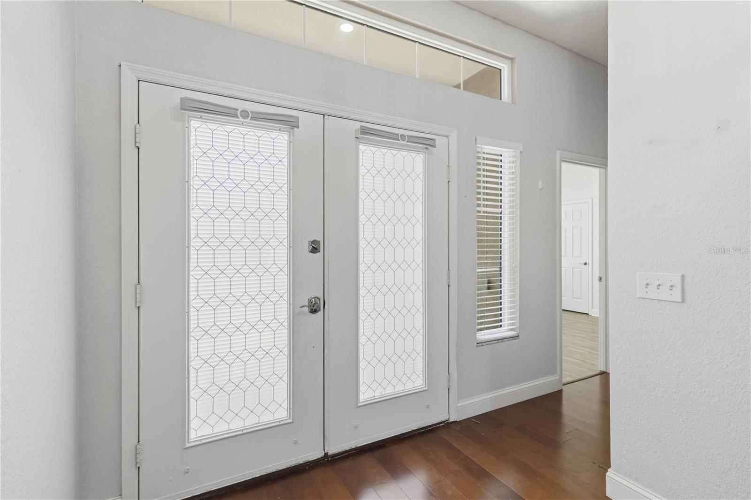
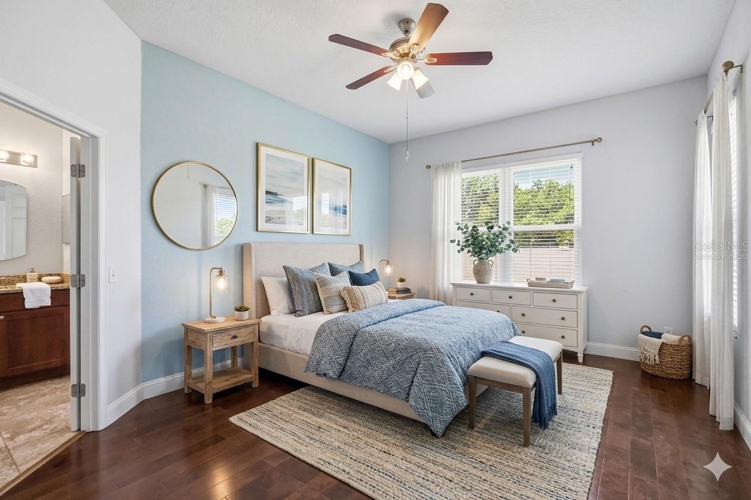
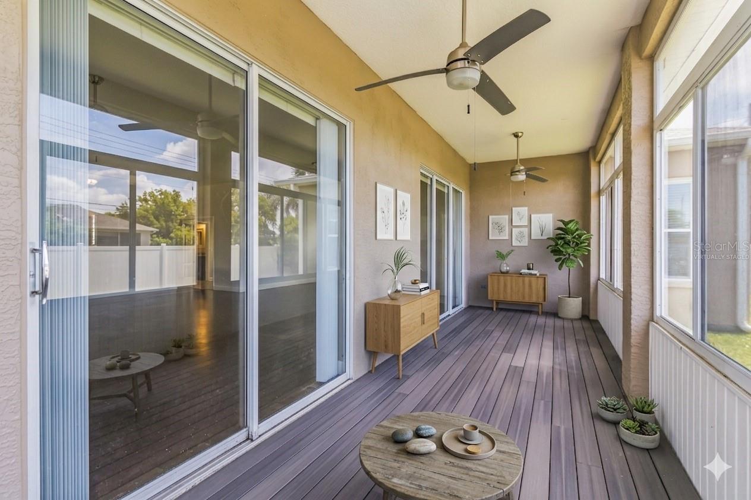
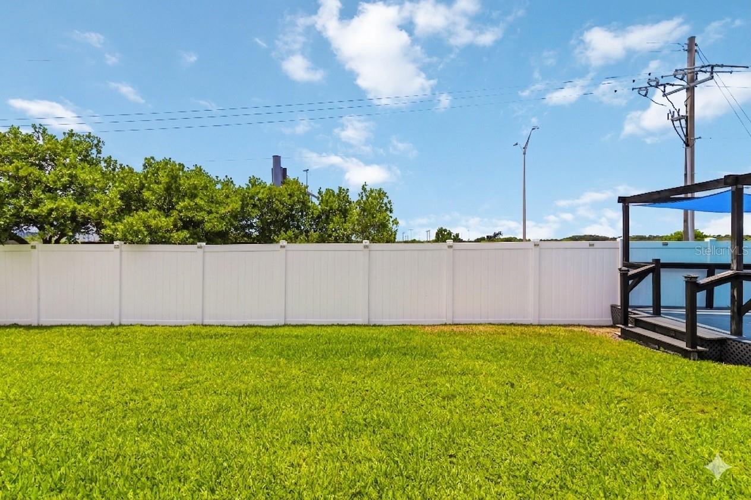
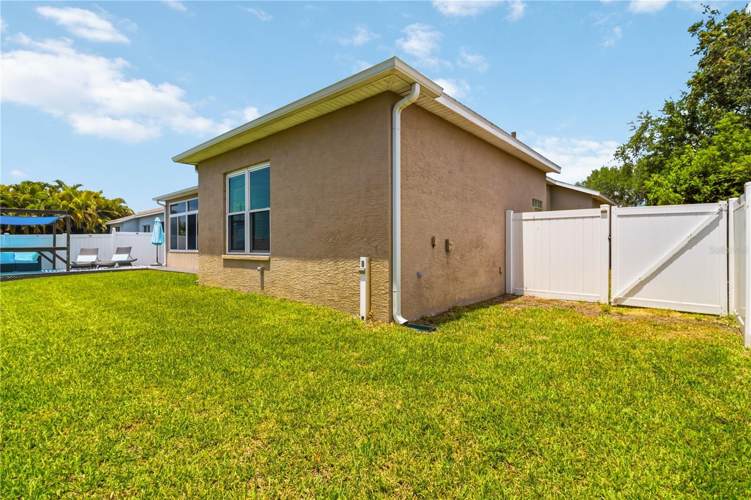
Virtually Staged. Short Sale. There is an easy rhythm to life in this Glenn Lakes home. Mornings can start with coffee in the sunroom, afternoons can stretch out on the shaded deck, and evenings can gather in the oversized living space where everyone has room to settle in without feeling crowded. Set on a large corner lot, this four-bedroom home gives you the space to live comfortably, work privately, host casually, and enjoy the west Bradenton lifestyle that keeps people coming back to this area.

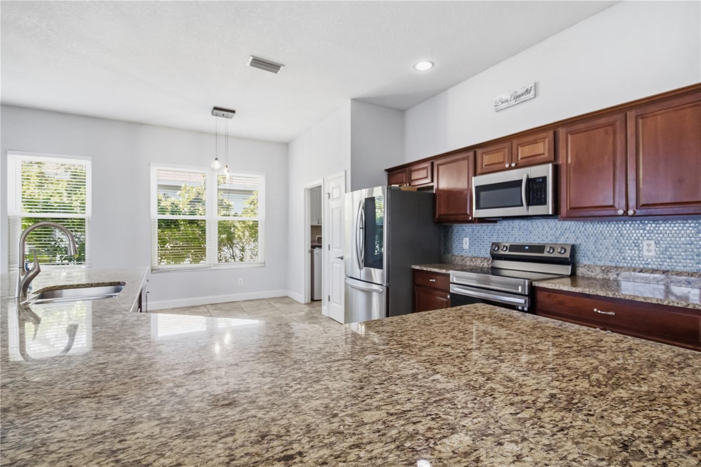
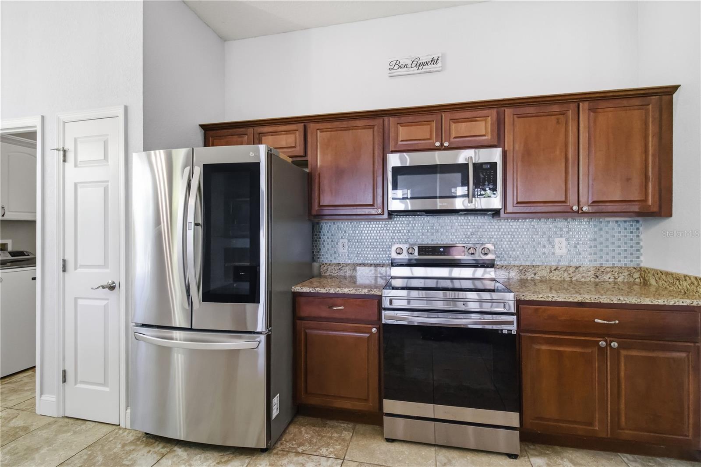
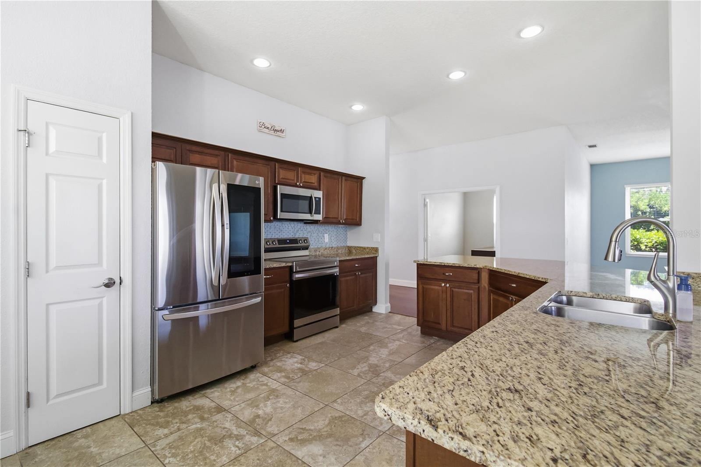
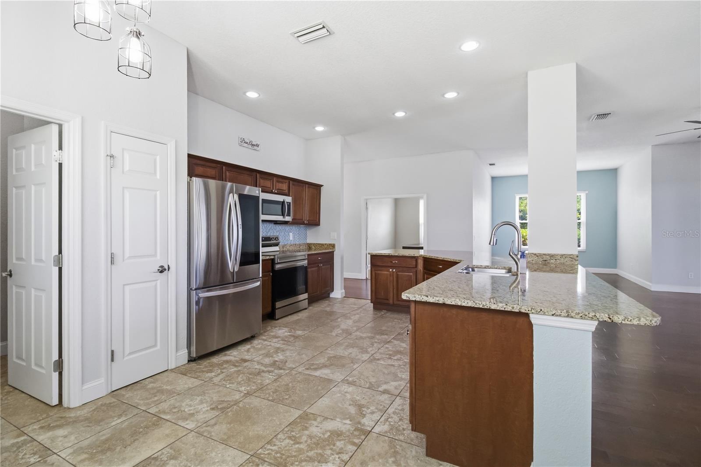
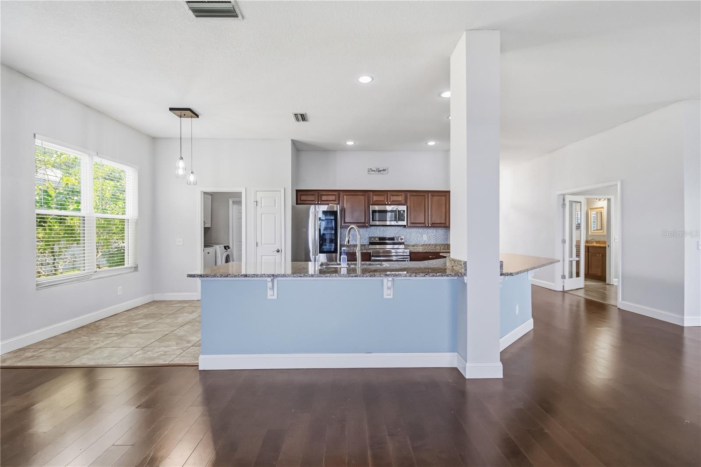
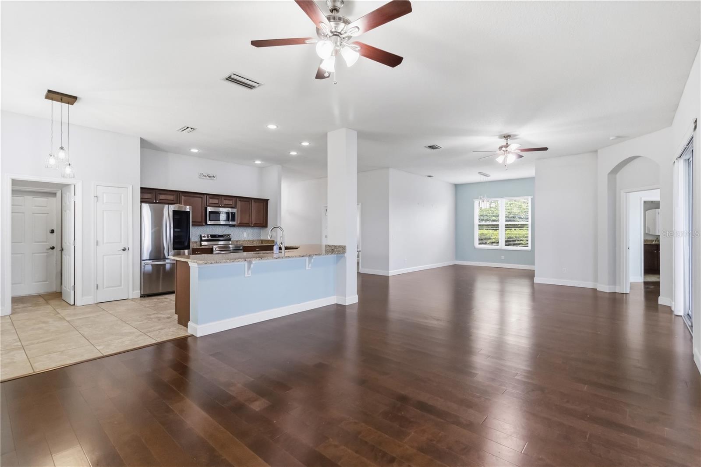
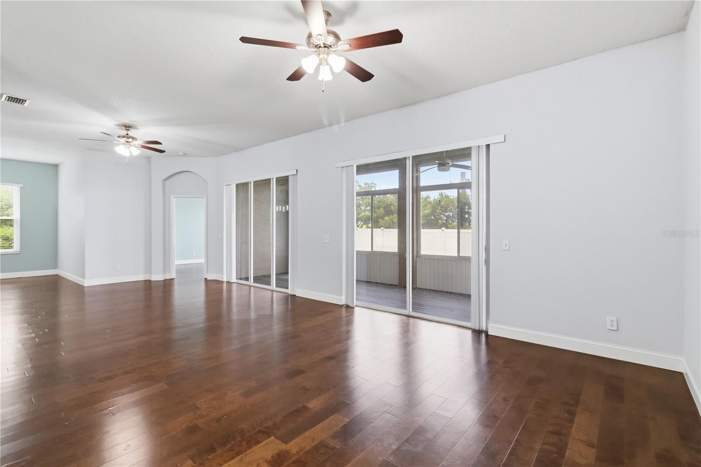
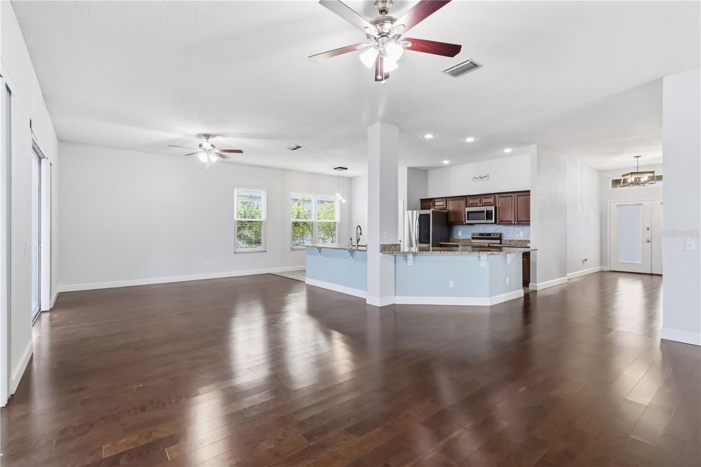
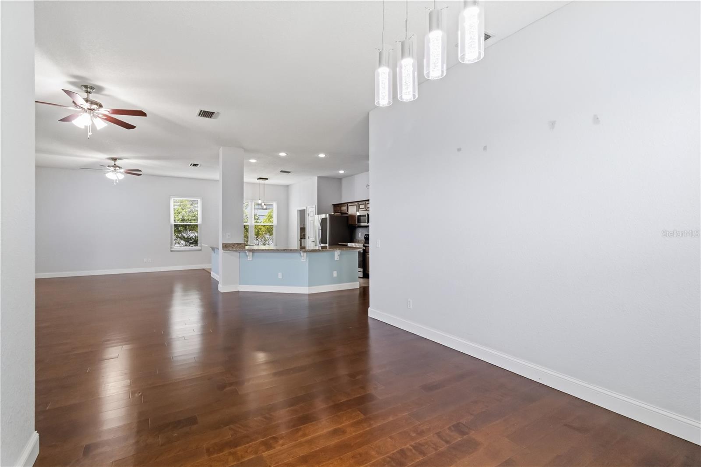
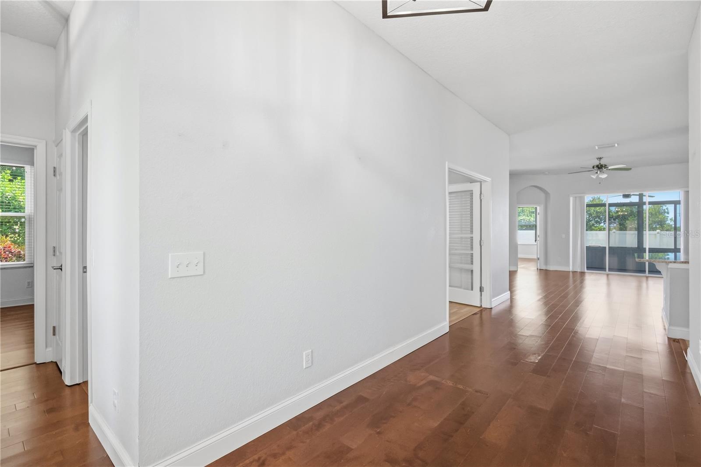
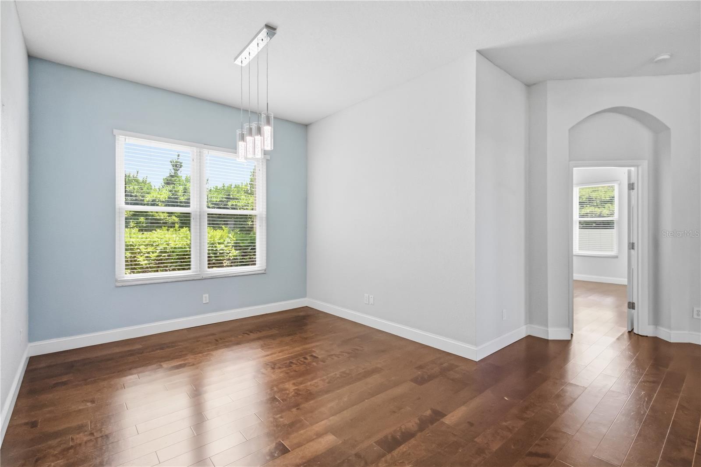
Inside, the main living area immediately feels open and welcoming, with warm engineered wood floors, high ceilings, and natural light that makes the space feel calm and connected. The kitchen sits at the center of the home with granite countertops, stainless steel appliances, rich wood cabinetry, a tile backsplash, and a wraparound breakfast bar that keeps everyday life moving easily from cooking to conversation to relaxing.

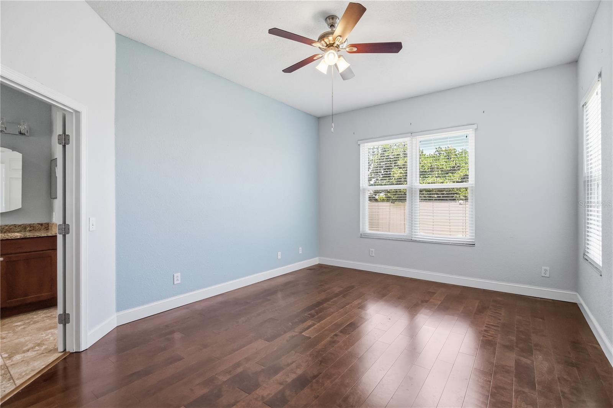
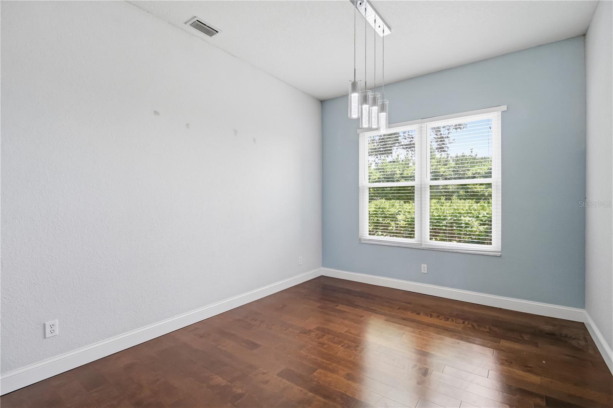
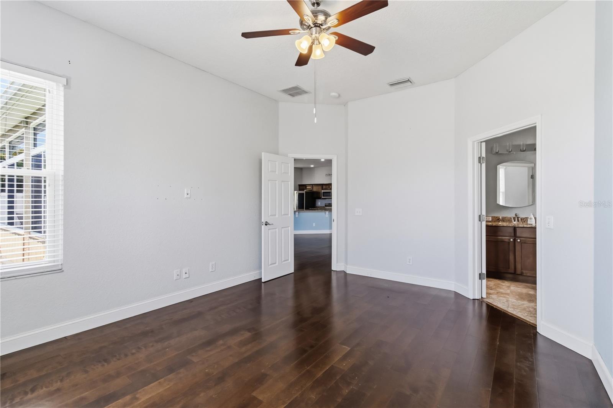
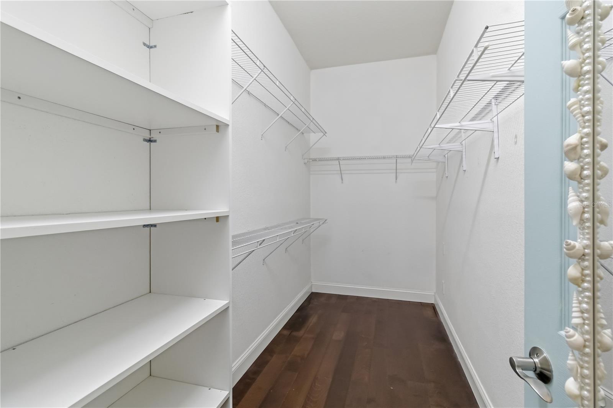
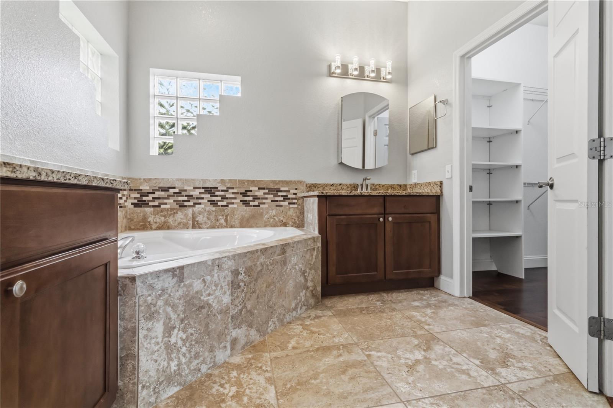
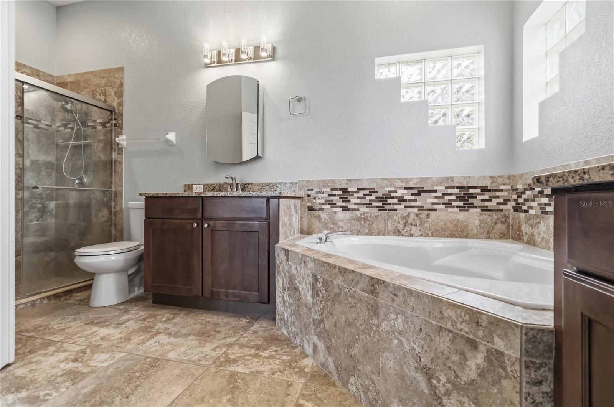
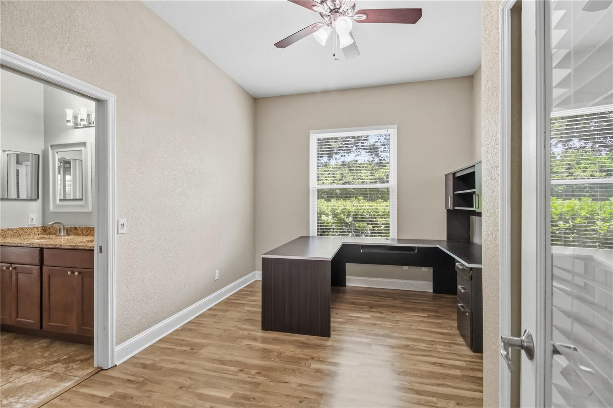
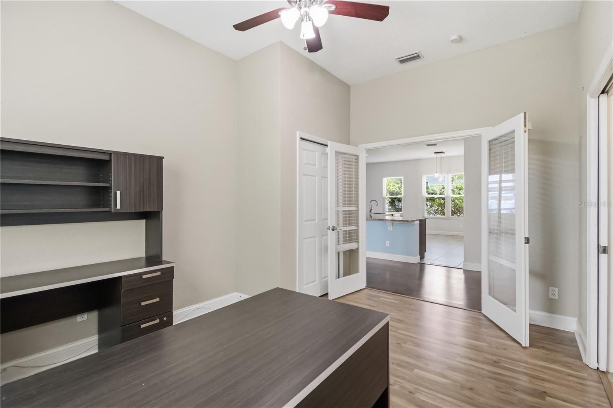
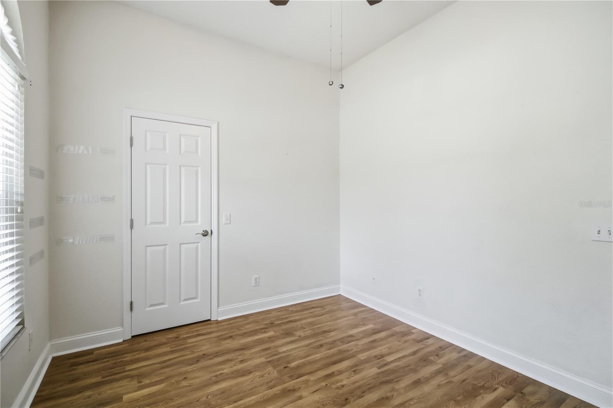
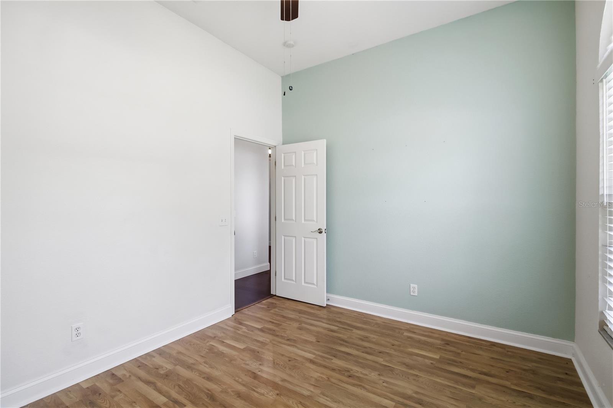
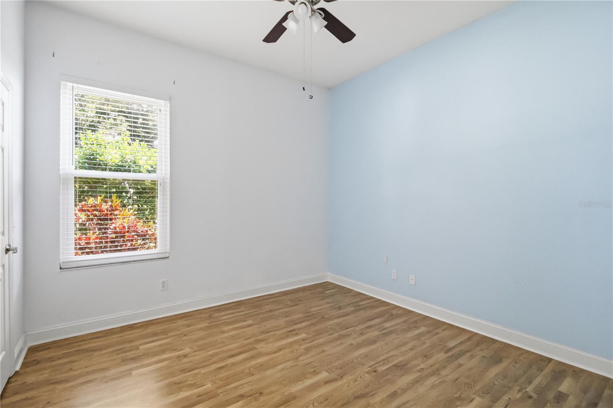
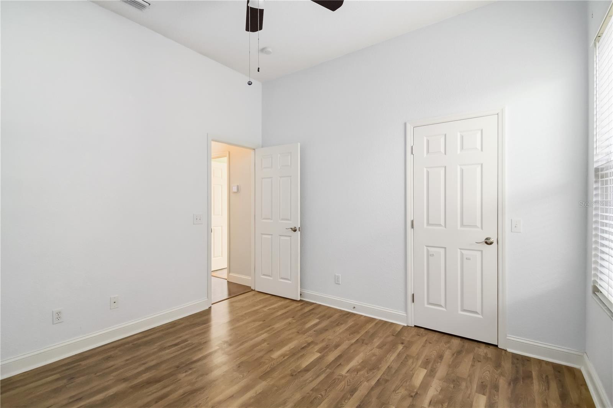
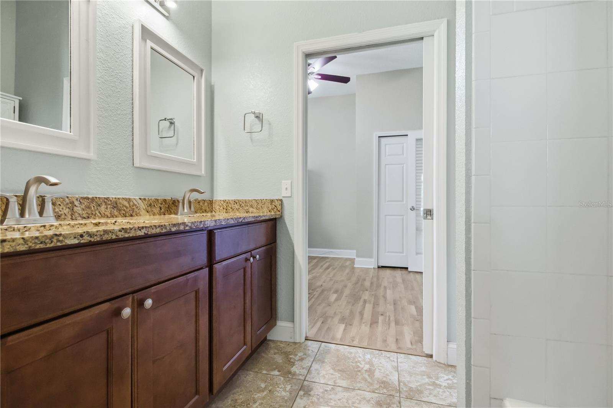
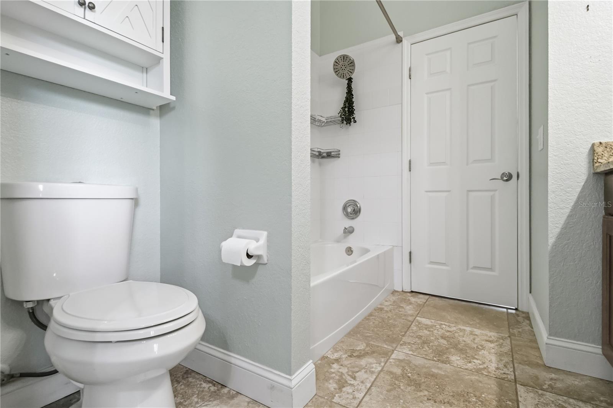
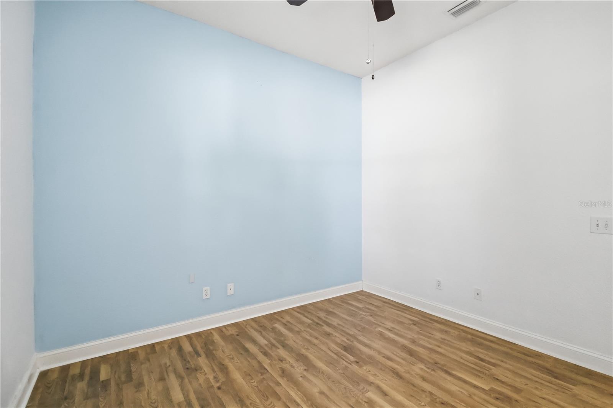
The split-bedroom layout adds privacy and flexibility. Three bedrooms sit toward the front of the home, including one currently arranged as a dedicated office with frosted French doors and a large L-shaped desk. Whether used for remote work, study, hobbies, or as a traditional bedroom, it gives the home valuable flexibility. The primary suite is tucked away with a walk-in closet and an en-suite bath featuring dual sinks, custom tile, and a soaking tub.

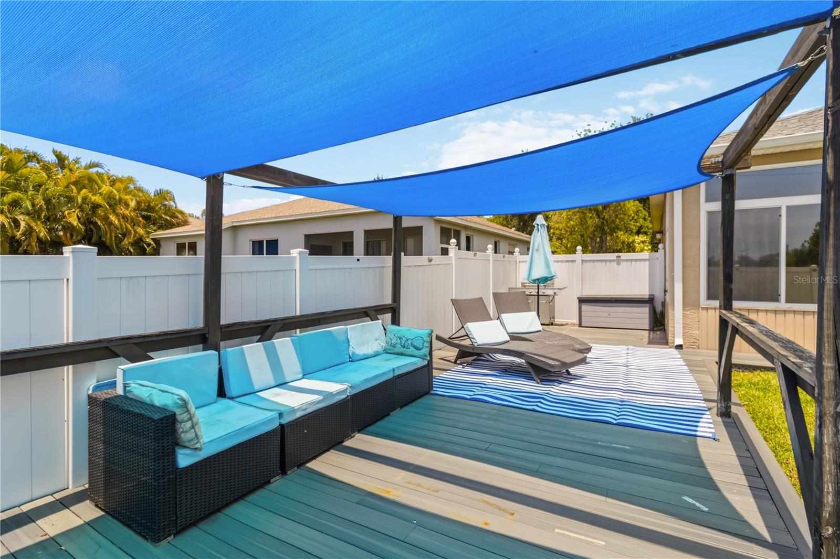
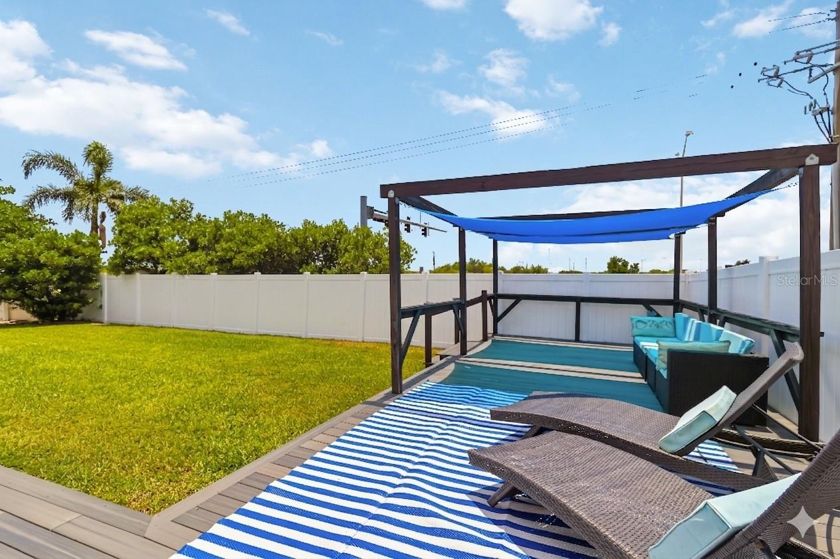
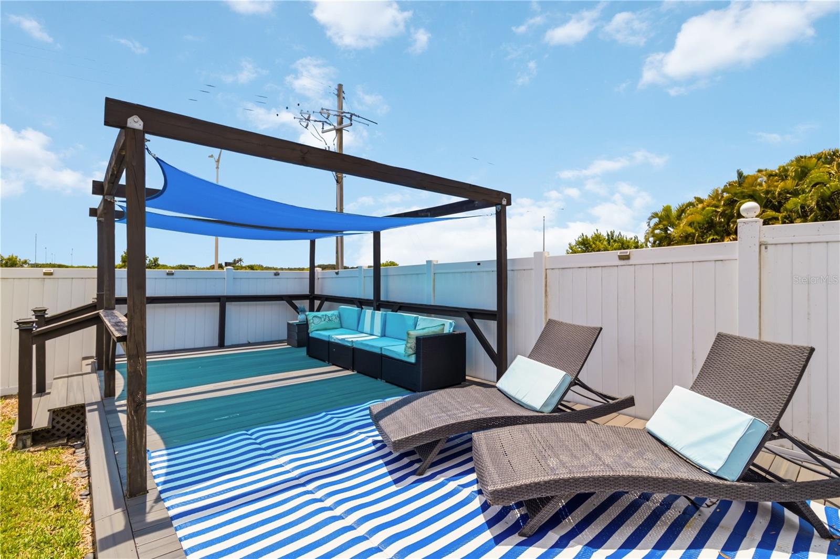
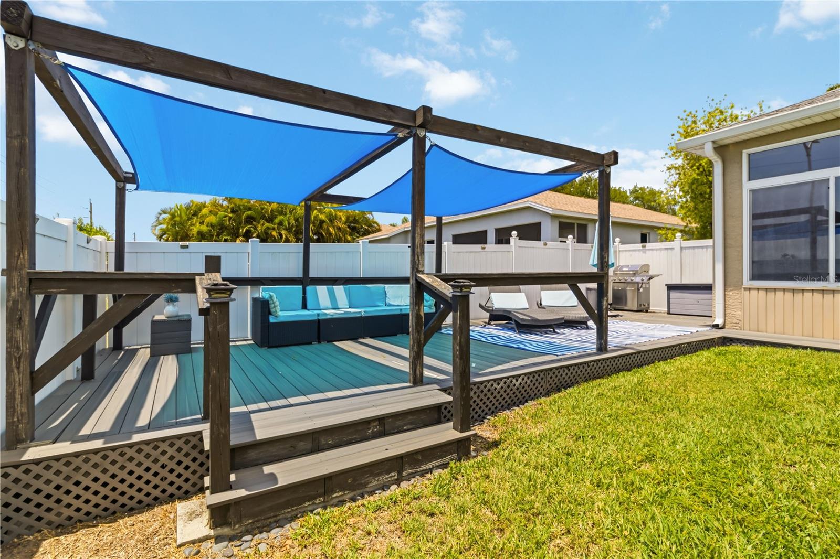
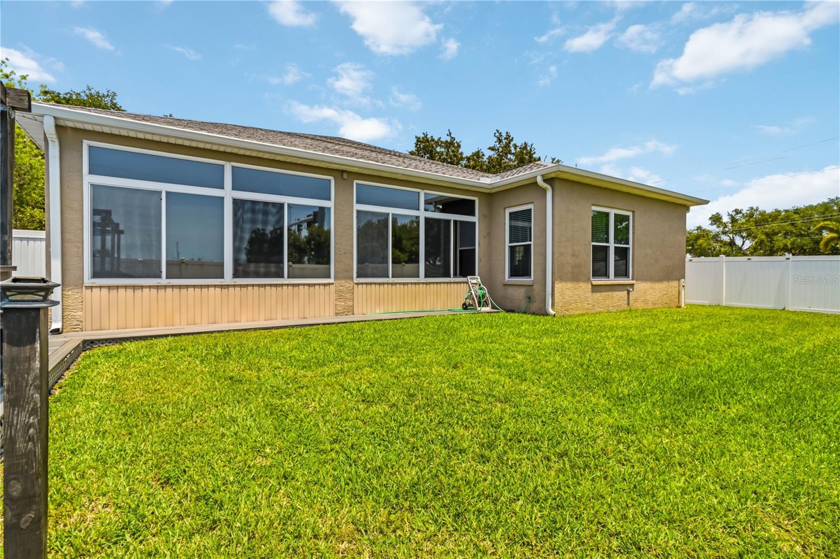
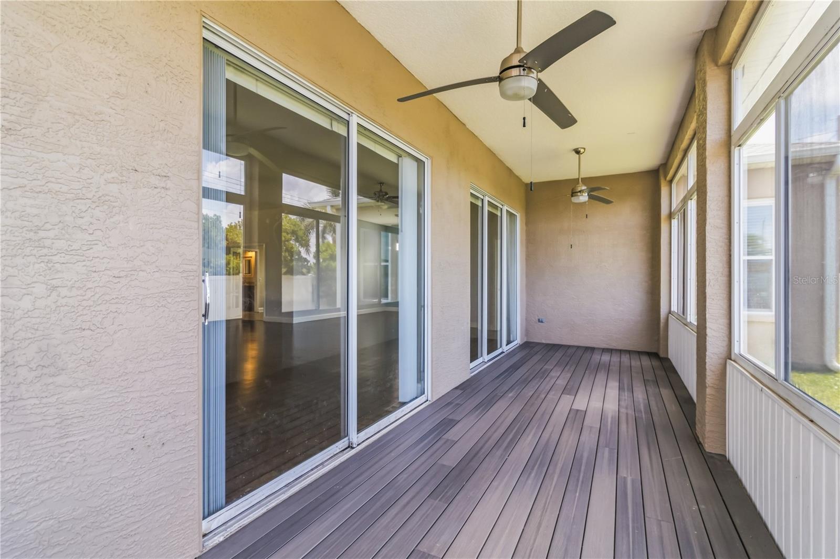
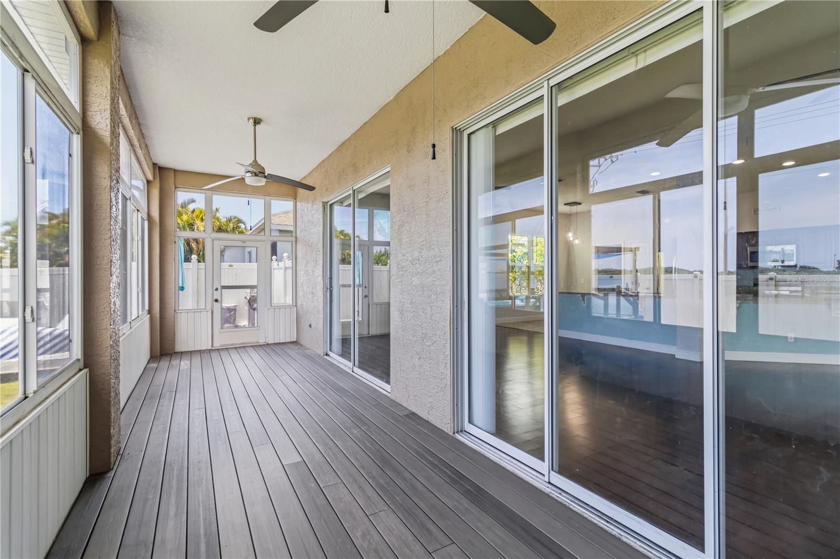
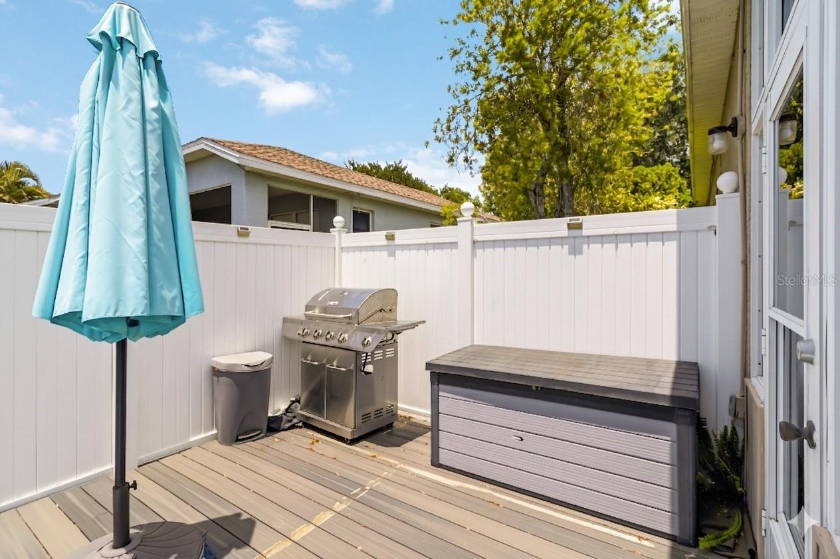
Out back, the outdoor living space feels like its own destination. The screened sunroom opens to a fully fenced yard and a large shaded deck with room for lounging, grilling, entertaining, or simply enjoying a slower Florida afternoon. The shade sails create a comfortable place to unwind without being fully exposed to the sun, because apparently even paradise needs a little sunscreen management.

The location ties it all together. You are near IMG Academy, State College of Florida, G.T. Bray Park, shopping, dining, Cortez Village, and the beaches of Anna Maria Island. For buyers looking for one of the best four-bedroom values in the neighborhood, this home delivers space, comfort, and a lifestyle that feels easy from day one.

5104 52ND AVENUE W

Message successfully sent.

What would you like to know?

What is 3 + 4 ?

I agree to receive email communication and understand I can unsubscribe at any time.

I agree to be contacted by The Graf Group of Coldwell Banker via call, email, and text for real estate services. To opt out, you can reply 'stop' at any time or reply 'help' for assistance. You can also click the unsubscribe link in the emails. Message and data rates may apply. Message frequency may vary. Privacy Policy

Related Properties

Virtually Staged. Welcome to Bayshore Gardens, where this updated 2 bedroom, 1 bath block home sits on a seawalled canal with access to Sarasota Bay and the Gulf. The roof is about five years old and the A/C was replaced about two years ago, so the big-ticket items are already handled. Glossy marble-look porcelain tile runs throughout, paired with bright white walls and modern light fixtures. The open living and kitchen area features white shaker cabinetry, white countertops, a marble-look tile backsplash and stainless steel appliances. Both bedrooms are bright with dual windows in one and a canal view from the other, and the bathroom has been redone with a tiled walk-in shower, mosaic tile floor and a stone-topped vanity. Sliding glass doors lead from the kitchen to a tiled Florida room wrapped in windows overlooking the yard and canal. Outside, a walkway crosses the deep backyard to a concrete patio along the seawall, shaded by a mature tree. A carport with a storage room completes the exterior. Bayshore Gardens residents enjoy a community pool, recreation hall, marina with boat ramp, fishing pier and picnic pavilions. The home is minutes from IMG Academy, Anna Maria Island beaches, Sarasota Bradenton International Airport and the dining and shopping of Bradenton and Sarasota. Whether you're looking for a full-time residence, a seasonal second home or an investment property, this waterfront home offers flexibility in a sought-after location. Buyer to verify current rental regulations with Manatee County. Schedule a private showing to see it in person. **THIS PROPERTY QUALIFIES FOR A 1% LENDER INCENTIVE IF USING PREFERRED LENDER. INQUIRE FOR MORE DETAILS.**
#A4707447

BRADENTON

6815 GEORGIA AVENUE

2 Beds

1 Baths

807 Sq.Ft.

$425,000

MLS#: A4707447

New on site 1 day ago
1331 30th Ave E is a two-story Bradenton home on a broad, tree-lined lot, with a primary bedroom on the main level. The living and dining areas connect in a long, open space with windows along two sides. A U-shaped kitchen sits beside the dining area and provides ample counter space and cabinetry. The primary bedroom has wide closet storage and an adjoining bathroom. Upstairs bedrooms and an additional room create separation from the main-floor gathering spaces. A dedicated laundry room keeps household tasks contained. A covered front porch overlooks the yard, and a long driveway extends the approach to the home. Included 100-Day Home Warranty with buyer activation
#O6448592

BRADENTON

1331 30TH AVENUE E

4 Beds

2 Baths

1,936 Sq.Ft.

$340,000

MLS#: O6448592

New on site today
BEAUTIFULLY RENOVATED POOL HOME WITH PRIVATE BACKYARD OASIS IN NORTHWEST BRADENTON! Welcome to 412 62nd St NW, situated on a desirable cul-de-sac, where modern updates, stylish finishes, and the Florida lifestyle come together! This extensively renovated 2-bedroom, 1-bathroom POOL HOME with an attached 1-car garage offers 1,025 square feet of comfortable living space and an impressive list of recent improvements inside and out. From the completely remodeled kitchen and bathroom to the beautifully refreshed outdoor living spaces, this MOVE-IN READY home is sure to impress!

STEP INSIDE AND DISCOVER THE TRANSFORMATION! The bright, inviting interior features BRAND-NEW FLOORING, FRESH INTERIOR PAINT, NEWLY TEXTURED CEILINGS, AND NEW CEILING FANS, creating a fresh, contemporary atmosphere throughout. At the heart of the home is the BEAUTIFULLY REMODELED KITCHEN, featuring ALL-NEW CABINETS, NEW COUNTERTOPS, UPDATED LIGHTING, AND BRAND-NEW APPLIANCES, including a range, microwave, dishwasher, and refrigerator. The kitchen opens seamlessly into the living and dining room combination, creating a welcoming space for everyday living and entertaining.

The COMPLETELY RENOVATED BATHROOM features a NEW SHOWER, SHOWER DOORS, FIXTURES, TOILET, SINK, AND VANITY, delivering a clean, modern look. Additional improvements include new interior door hardware and updated finishes throughout. The attached 1-CAR GARAGE provides convenient parking and includes a laundry area with washer and dryer.

YOUR OWN PRIVATE FLORIDA BACKYARD OASIS AWAITS! Step outside to the inviting SCREENED-IN LANAI, perfect for morning coffee, relaxing in the shade, or entertaining guests while overlooking the outdoor swimming pool. Just beyond the lanai, enjoy the UNSCREENED SOLAR HEATED SWIMMING POOL, featuring NEW POOL TILE AND A NEW POOL MOTOR. The FULLY FENCED BACKYARD offers added PRIVACY SCREENING along the fence, attractive STONE LANDSCAPING, and NEW OUTDOOR LIGHTING, creating an inviting, low-maintenance setting for enjoying the Florida sunshine.

The exterior improvements continue with FRESH EXTERIOR PAINT, UPDATED LANDSCAPING, A NEW IRRIGATION SYSTEM, AND NEW WINDOW SHUTTERS, enhancing the home’s curb appeal. A REFURBISHED STORAGE SHED WITH A NEW ROOF provides additional storage for tools and outdoor essentials.

FANTASTIC NORTHWEST BRADENTON LOCATION! Conveniently situated near shopping, dining, parks, medical facilities, and everyday amenities, this home also offers easy access to the BEAUTIFUL GULF COAST BEACHES of Anna Maria, Holmes Beach, and Bradenton Beach where you can watch unbeatable SUNSETS! Downtown Bradenton’s scenic Riverwalk, waterfront restaurants, and entertainment are also just a short drive away!

Whether you’re searching for a primary residence, seasonal Florida getaway, or investment opportunity, this beautifully updated pool home offers an outstanding combination of modern improvements, private outdoor living, and a desirable Northwest Bradenton location.

NEW KITCHEN! NEW BATHROOM! NEW FLOORING! FRESH PAINT INSIDE & OUT! UPDATED POOL! PRIVATE FENCED BACKYARD! SCREENED LANAI! NEW IRRIGATION! AND SO MUCH MORE! Don’t miss this opportunity to own a beautifully renovated Northwest Bradenton pool home. SCHEDULE YOUR PRIVATE SHOWING TODAY!
#A4708947

BRADENTON

412 62ND STREET NW

2 Beds

1 Baths

1,025 Sq.Ft.

$439,999

MLS#: A4708947

New on site 1 day ago
NO HOA FEES. NO CDD FEES. This inviting property offers a wonderful opportunity to enjoy the relaxed Florida lifestyle in a convenient West Bradenton location. Whether you're looking for a place to call home, a seasonal getaway, or an investment opportunity, this property is ready for its next chapter. The home offers a split plan 3 bedrooms, 2 baths an interior laundry room and an attached 2 car garage. French doors take you out the dining room to a back deck and fenced backyard. Owner will consider financing. ROOF 2024-HVAC 2021-WATER HEATER 2017.

Enjoy convenient access to area shopping, dining, parks, entertainment, major roadways, public boat ramps and the beautiful Anna Maria Island. With its established neighborhood setting and desirable Bradenton location, this property offers plenty of potential for its next owner. Vacant East half of the property with detached garage is not included.
#A4708141

BRADENTON

4205 4TH AVENUE W

3 Beds

2 Baths

1,635 Sq.Ft.

$392,500

MLS#: A4708141

New on site today
Welcome to this beautifully updated 4-bedroom, 2-bathroom, 3-car garage home in the highly desirable Barrington Ridge community. Perfectly positioned to capture tranquil pond views, this property offers an ideal blend of style, modern comfort, and functional space.
The entire home feels fresh and inviting, highlighting recent interior and exterior paint that creates a clean, cohesive aesthetic. Inside, the elegantly remodeled bathrooms deliver a sophisticated finish, while the spacious 3-car garage adds exceptional storage and parking convenience.
Unwind or entertain on the covered patio, which looks out over a private backyard oasis where serene waterfront vistas offer the perfect backdrop for outdoor dining and relaxation.
Barrington Ridge residents also enjoy access to wonderful community amenities, including a community pool and playground, providing additional opportunities for recreation, relaxation, and connecting with neighbors. Don't miss this opportunity to own a stunning waterfront property in one of the area's most sought-after communities.
#TB8551256

BRADENTON

6129 41ST STREET STREET E

4 Beds

2 Baths

2,429 Sq.Ft.

$490,000

MLS#: TB8551256

New on site 2 days ago
BEST VALUE IN PERIDIA**Welcome to this beautifully updated and maintained 3BR/2BA beautifully landscaped pool home with high vaulted ceilings, Hurricane impact windows and sliding glass doors, plantation shutters in dinette, gourmet kitchen with granite counter tops and more. The home’s ideal with split bedroom open floorplan has that spacious feel spacious with inside laundry. There is a stunning electric fireplace built into the living room wall. Tile though out except warm carpeting in the master bedroom. The pool area has a beautifully stone pavered lanai with water front view for total privacy. Living in resort style Peridia Golf & Country Club features an 18-hole executive golf course, tennis courts, pickleball courts, a Pro Shop, clubhouse, restaurant and pool with a Tiki bar. Also includes exclusive access to members-only activities, mah-jongg, card games, book clubs, water aerobics, holiday parties, and more. Conveniently located near UTC Mall, dining, SRQ airport, hospitals, and world renown Siesta Key beach. Call for a private showing!
#A4708611

BRADENTON

4204 PRO AM AVENUE E

3 Beds

2 Baths

1,740 Sq.Ft.

$429,000

MLS#: A4708611

New on site 2 days ago
The Tidewinds 2 is a beautifully designed twin villa offering 1,638 square feet of comfortable, well-appointed living space. The stylish kitchen features a generous island and walk-in pantry and opens to the dining area for easy everyday living and entertaining. The adjacent great room showcases a recessed ceiling and sliding glass doors that lead to an extended covered lanai, creating an inviting space for outdoor relaxation. A versatile den provides the perfect setting for a home office, study or personal library. The spacious owner’s suite features two closets, including a walk-in, along with a dual-sink bath, walk-in shower and private water closet. A secondary bedroom and full bath are thoughtfully positioned at the front of the home, offering privacy for guests.
#A4708834

BRADENTON

2115 SYLVESTER PALM LANE

2 Beds

2 Baths

1,638 Sq.Ft.

$421,990

MLS#: A4708834

New on site 3 days ago
Golf course views, thoughtful updates, and easy Florida living come together in this gorgeous, impeccably maintained 2BR/2BA + Den Villa in Fairway Trace at Peridia Golf & Country Club. Ideally situated overlooking the 9th hole, this move-in-ready home is also conveniently located near the tennis and pickleball courts, clubhouse, pool, and tiki bar. Inside, a comfortable layout and an impressive list of updates create an inviting home ready to enjoy. The light and inviting interior features granite countertops throughout, stainless steel appliances approximately five years old, newer ceiling fans, plantation shutters, and easy-care flooring. The bedrooms and great room showcase stylish laminate flooring, complemented by ceramic tile throughout the remainder of the home. This thoughtfully coordinated flooring palette offers a polished aesthetic with effortless everyday maintenance. The versatile den provides the perfect space for a home office or additional living area. Improvements include a 2020 hot water heater & a 2023 A/C system with a UV light. An attic fan adds to the home's practical features. The attached two-car garage includes a washer and dryer for added convenience. Step outside to the enclosed lanai and take in peaceful golf course views. The lanai features paver tile flooring and remote-operated blinds, creating a versatile outdoor space for morning coffee, entertaining, or relaxing at the end of the day. Peridia offers an 18-hole golf course, tennis, pickleball, heated pool, tiki bar, restaurant, pro shop & social events. Fairway Trace residents also have access to a private pool, hot tub & cabana. Convenient to shopping, dining, beaches & major highways. Fees: Master Assoc. $938/Qtr (basic Wi-Fi/cable, community pool, tennis/pickleball, discounted golf & member events). Villa Fee $1,732/Qtr (water, sewer, trash, pest control, exterior maintenance incl. roof/painting & yard care). Annual Food/Bev. Minimum $600. One-time Application Fee $250. One-time Capital Reserve Contribution $4,000. This villa offers comfort, convenience, and resort-style living with maintenance-free ease. Schedule your showing today!
#A4707383

BRADENTON

4238 CADDIE DRIVE E

2 Beds

2 Baths

1,472 Sq.Ft.

$344,000

MLS#: A4707383

New on site 3 days ago
Welcome home to Creekwood! This 3 bedroom, 2 bath home sits on a 0.28-acre lot with a peaceful canal view and offers 1,780 square feet of bright, open living. Vaulted ceilings give the main living areas an airy feel, and porcelain tile throughout (with a hardwood look in the bedrooms) keeps upkeep easy. The kitchen features upgraded cabinets and stainless steel appliances, and all three bedrooms have walk-in closets. 

Creekwood residents enjoy a community pool, lighted tennis courts, a basketball court, and a picnic area, all for a low HOA fee.

The location is hard to beat. I-75 is about 1.5 miles (2.4 km) away, and shopping and dining at Creekwood Crossing and Twelve Oaks Shopping Plaza are about 1 mile (1.6 km) away. UTC Mall is roughly 7 miles (11 km) away, Anna Maria Island is about 18 miles (29 km), and Siesta Key Beach, consistently rated one of the top beaches in the country, is about 19 miles (30.6 km) away.
#A4708746

BRADENTON

5301 72ND STREET E

3 Beds

2 Baths

1,780 Sq.Ft.

$400,000

MLS#: A4708746

New on site 3 days ago
Under Construction. ****SPECIAL FINANCING AVAILABLE FOR A LIMITED TIME ONLY FROM PREFERRED LENDER. RESTRICTIONS APPLY, FOR QUALIFIED BUYERS, SUBJECT TO APPLICABLE TERMS AND CONDITIONS. SUBJECT TO CHANGE WITHOUT NOTICE****
Welcome to the Ruby, a beautifully designed villa that blends elegance, comfort, and flexibility. This thoughtfully crafted floorplan features 1,486 square feet, 2 bedrooms, 2 full bathrooms, a den, and a 2-car garage.
As you step through the front door, you're greeted by a welcoming foyer that opens into the heart of the home. Just off the entry, you'll find a spacious den that’s ideal for a home office or quiet retreat.
The kitchen is smartly designed along one wall, offering plenty of counter space and cabinetry, and flows effortlessly into the dining area for easy entertaining. Just beyond, the great room provides a bright and open living space.
Tucked away at the back of the home, the luxurious owner’s suite is your private sanctuary. Relax in the generously sized bedroom, complete with a large walk-in closet and a spa-like bathroom featuring dual vanities and a walk-in shower.
The secondary bedroom and full bathroom create a comfortable guest suite. At the rear of the home, sliding glass doors lead to a covered lanai—ideal for enjoying your morning coffee or taking in the serene Florida landscape.
With its stylish layout and flexible options, the Ruby is the ideal villa.
#R4912115

BRADENTON

8222 LAUREL GARDEN AVENUE

2 Beds

2 Baths

1,486 Sq.Ft.

$439,999

MLS#: R4912115

Send a message

Message successfully sent.

Your message

What is 3 + 4 ?

Reason for contacting?

I agree to receive email communication and understand I can unsubscribe at any time.

I agree to be contacted by The Graf Group of Coldwell Banker via call, email, and text for real estate services. To opt out, you can reply 'stop' at any time or reply 'help' for assistance. You can also click the unsubscribe link in the emails. Message and data rates may apply. Message frequency may vary. Privacy Policy

Sign Out

Virtual Assistant

Would you like to take the next step with this property? We can help you schedule a showing or virtual tour, or send you more details.

Yes, I would like more information.

Thank You for Your Reply, One of Our Agents will contact you as soon as possible

No, maybe later.

Thank you, you can always contact me via email, phone number or through the contact form.

Realhub AI

Lucy - Your AI-Powered Realtor
Update Your Temporary Password

Personalize your search

Enter your email and we'll notify you immediately when new listings match what you're looking for.

or enter email address
Already have an account ? Login here

Continue your home search

I agree to receive communications and understand I can unsubscribe at any time.

I agree to be contacted by The Graf Group of Coldwell Banker via call, email, and text for real estate services. To opt out, you can reply 'stop' at any time or reply 'help' for assistance. You can also click the unsubscribe link in the emails. Message and data rates may apply. Message frequency may vary. Privacy Policy

Already have an account ? Login here

We use cookies

We use cookies primarily for analytics to enhance your experience. By accepting, you agree to our use of these cookies. You can manage your preferences or learn more about our cookies policy.