.webp?size=346x80)
- Properties
- Meet our agents
- Communities
- Market Report
- Home Value
- Calculator
Property
Beds
5
Full Baths
5
1/2 Baths
1
Year Built
2002
Sq.Footage
5,006
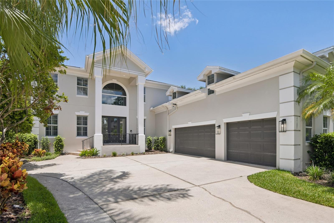
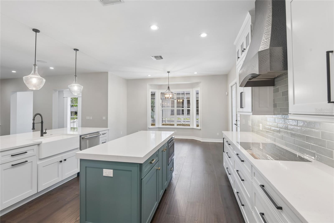
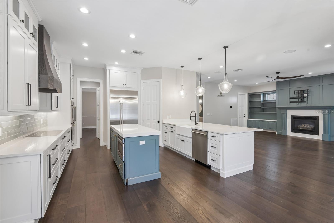
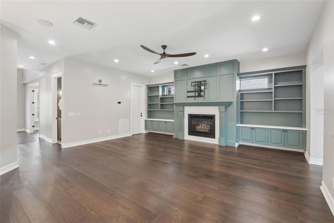
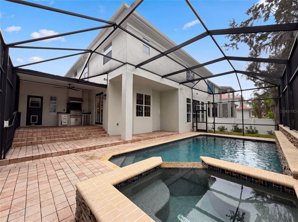
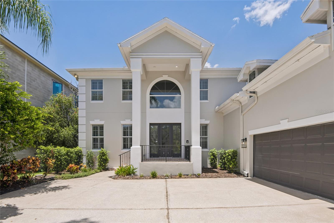
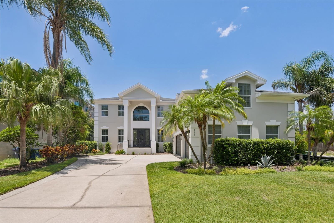
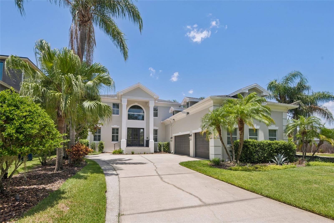
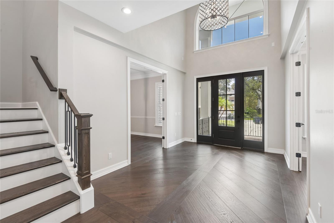
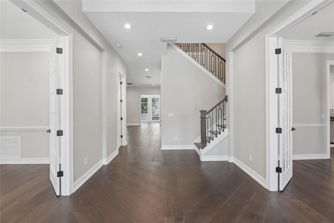
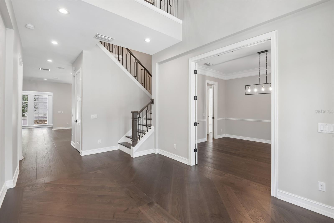
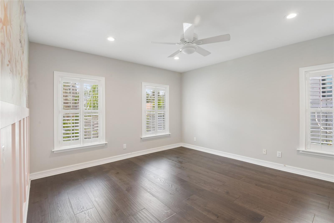
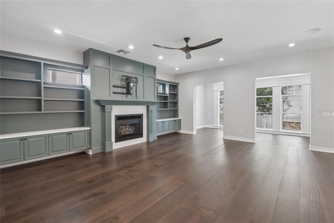
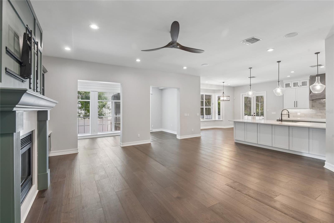
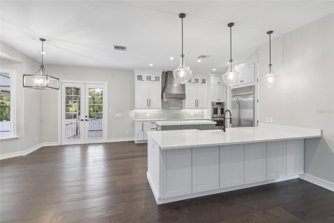
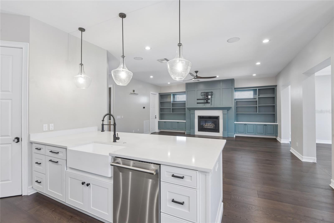
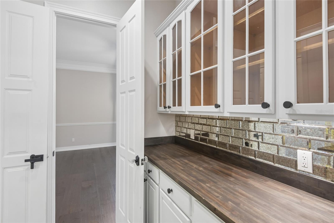
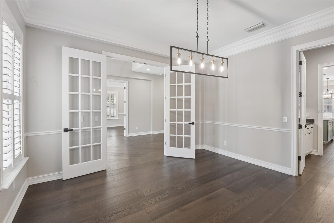
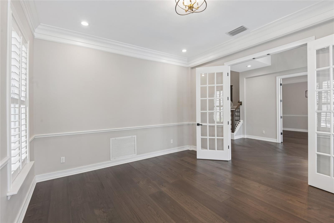
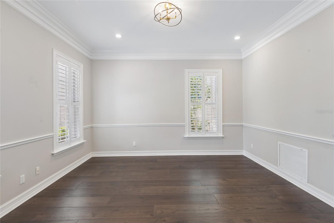
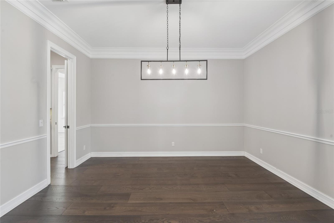
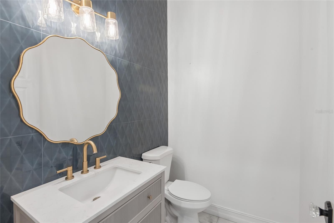
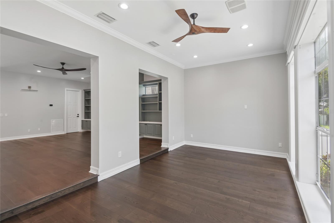
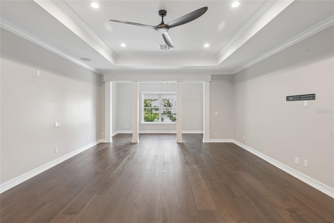
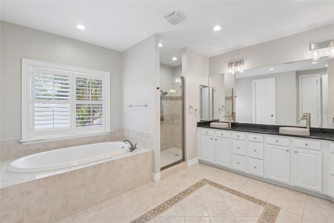
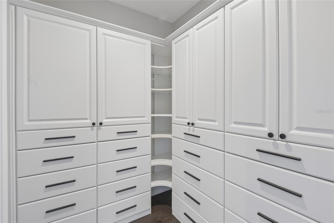
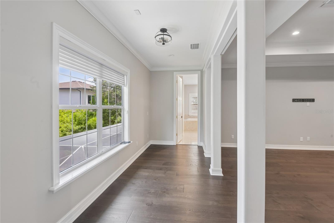
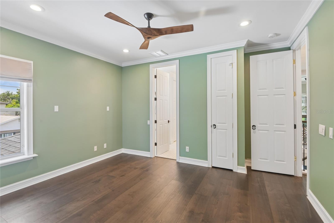
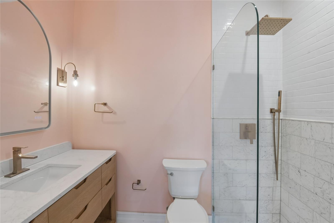
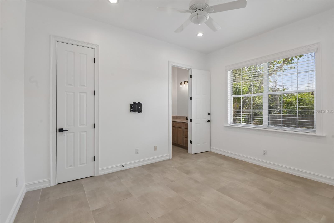
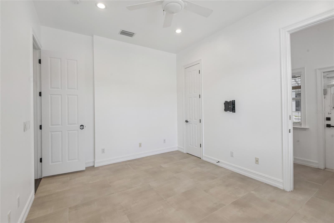
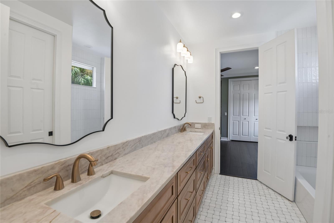
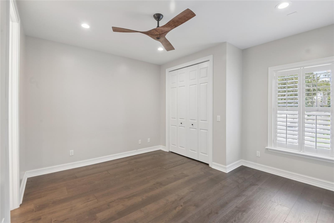
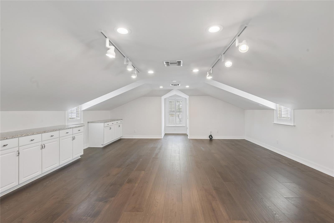
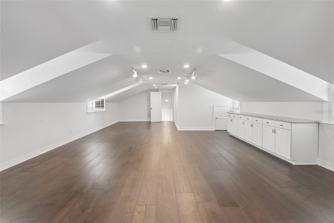
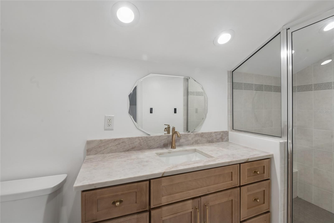
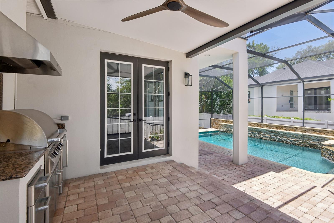
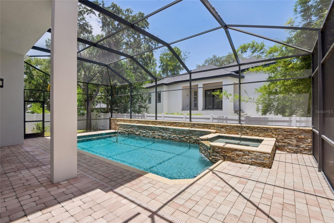
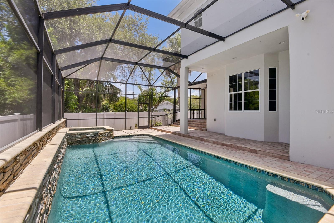
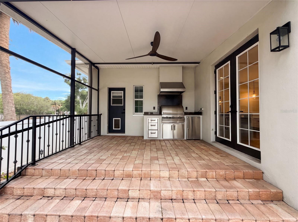
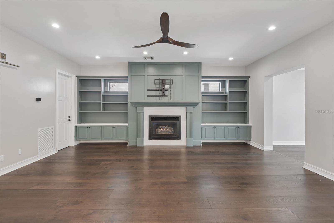
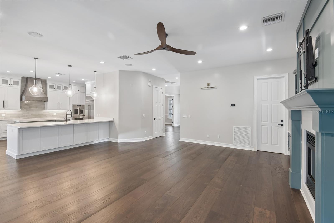
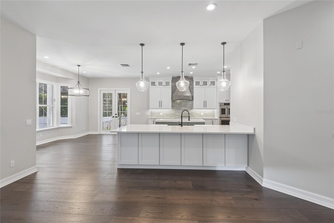
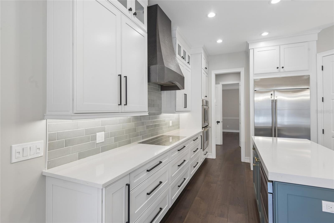
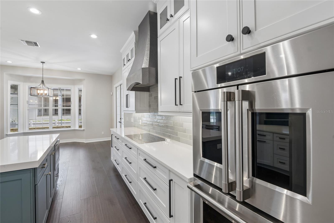
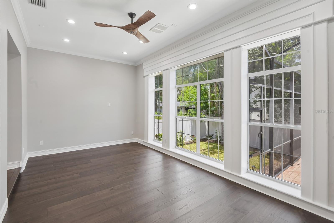
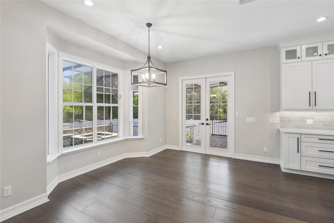
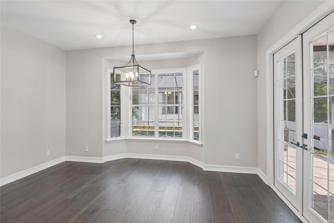
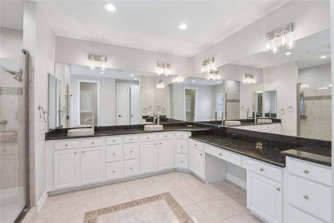
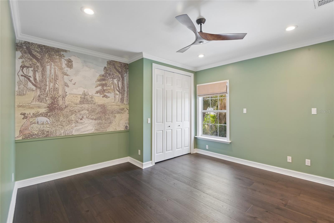
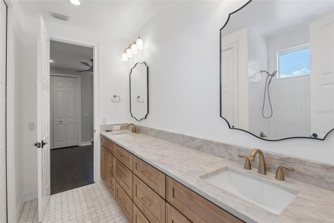
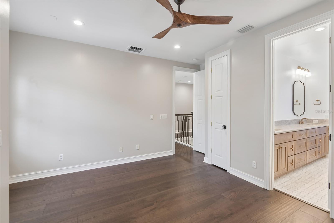
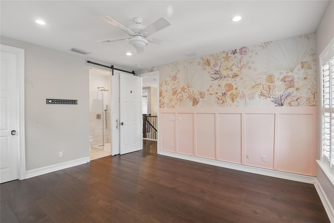
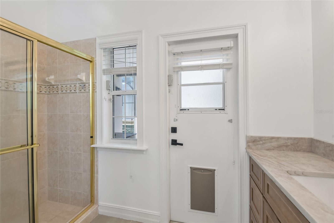
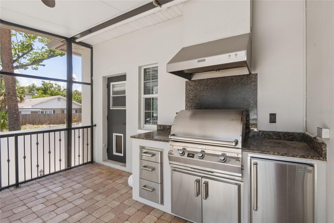
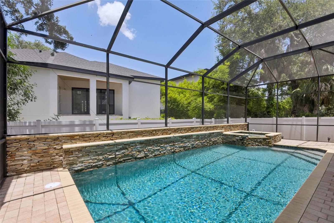
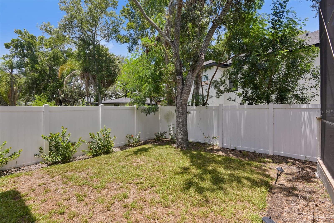
Virtually Staged. A commanding presence in the heart of South Tampa — this stunning two-story estate announces itself with a dramatic columned entry, soaring arched window, tropical landscaping, and a three-car garage that signals the scale and quality waiting inside. The fully reimagined kitchen is the crown jewel of the home. Dual islands — one white quartz, one accented in a bold slate blue — anchor a space defined by white shaker cabinetry with glass uppers, professional-grade stainless appliances, a custom range hood, subway tile backsplash, and glass pendant lighting. Dark hardwood floors run throughout and flow seamlessly into the family room, where custom teal built-ins flank a fireplace — a design moment that is equal parts functional and unforgettable. The primary bath offers a true spa experience: vessel sink double vanity, a deep soaking tub with tile surround, a glass walk-in shower, and a mosaic tile inlay floor detail that adds just the right touch of artistry. Upstairs, a dramatic vaulted bonus room with track lighting, dormer windows, dark hardwood floors, and built-in cabinetry offers endless flexibility — home studio, media room, playroom, or private office. Step outside to a screened lanai with brick pavers, a fully equipped outdoor kitchen with built-in grill and designer hood, and a gorgeous screened pool and spa with a stacked stone water feature wall — the complete Florida outdoor living package. Located in one of Tampa's most coveted zip codes, minutes from Beach Park, Hyde Park Village, and the best dining and shopping South Tampa has to offer.. Included 100-Day Home Warranty with buyer activation
Features & Amenities
Interior
-
Total Bedrooms
5
-
Bathrooms
5
-
1/2 Bathrooms
1
-
Cooling YN
YES
-
Cooling
Central Air
-
Fireplace YN
YES
-
Heating YN
YES
-
Heating
Central
-
Pet friendly
N/A
Exterior
-
Garage
Yes
-
Garage spaces
3
-
Construction Materials
Block, Stucco
-
Other Exterior Features
Other
-
Parking
Driveway, Attached
-
Pool
Yes
-
Pool Features
In Ground, Private
-
Waterfront YN
NO
Area & Lot
-
Lot Size(acres)
0.23
-
Lot Size(square feet)
10,150
-
Property Type
Residential
-
Property Sub Type
Single Family Residence
Price
-
Sales Price
$2,450,000
-
Tax Amount
$33,843
-
Sq. Footage
5,006
-
Price/SqFt
$489
HOA
-
Association
No
School District
-
Elementary School
N/A
-
Middle School
N/A
-
High School
N/A
Property Features
-
New Construction
NO
-
Foundation Details
Slab
-
Ownership
Fee Simple
-
Senior Community YN
NO
-
Sewer
Public Sewer
-
Tax Lot
3
-
Water Source
Public
Schedule a Showing
Showing scheduled successfully.
Mortgage calculator
Estimate your monthly mortgage payment, including the principal and interest, property taxes, and HOA. Adjust the values to generate a more accurate rate.
Your payment
Principal and Interest:
$
Property taxes:
$
HOA fees:
$
Total loan payment:
$
Total interest amount:
$
Location
County
Hillsborough
Elementary School
Middle School
High School
Listing Courtesy of Karen Albright , OPENDOOR BROKERAGE LLC
RealHub Information is provided exclusively for consumers' personal, non-commercial use, and it may not be used for any purpose other than to identify prospective properties consumers may be interested in purchasing. All information deemed reliable but not guaranteed and should be independently verified. All properties are subject to prior sale, change or withdrawal. RealHub website owner shall not be responsible for any typographical errors, misinformation, misprints and shall be held totally harmless.

Executive Assistant
Emil Garinga
Call Emil today to schedule a private showing.

* Listings on this website come from the FMLS IDX Compilation and may be held by brokerage firms other than the owner of this website. The listing brokerage is identified in any listing details. Information is deemed reliable but is not guaranteed. If you believe any FMLS listing contains material that infringes your copyrighted work please click here to review our DMCA policy and learn how to submit a takedown request.© 2024 FMLS.
Related Properties
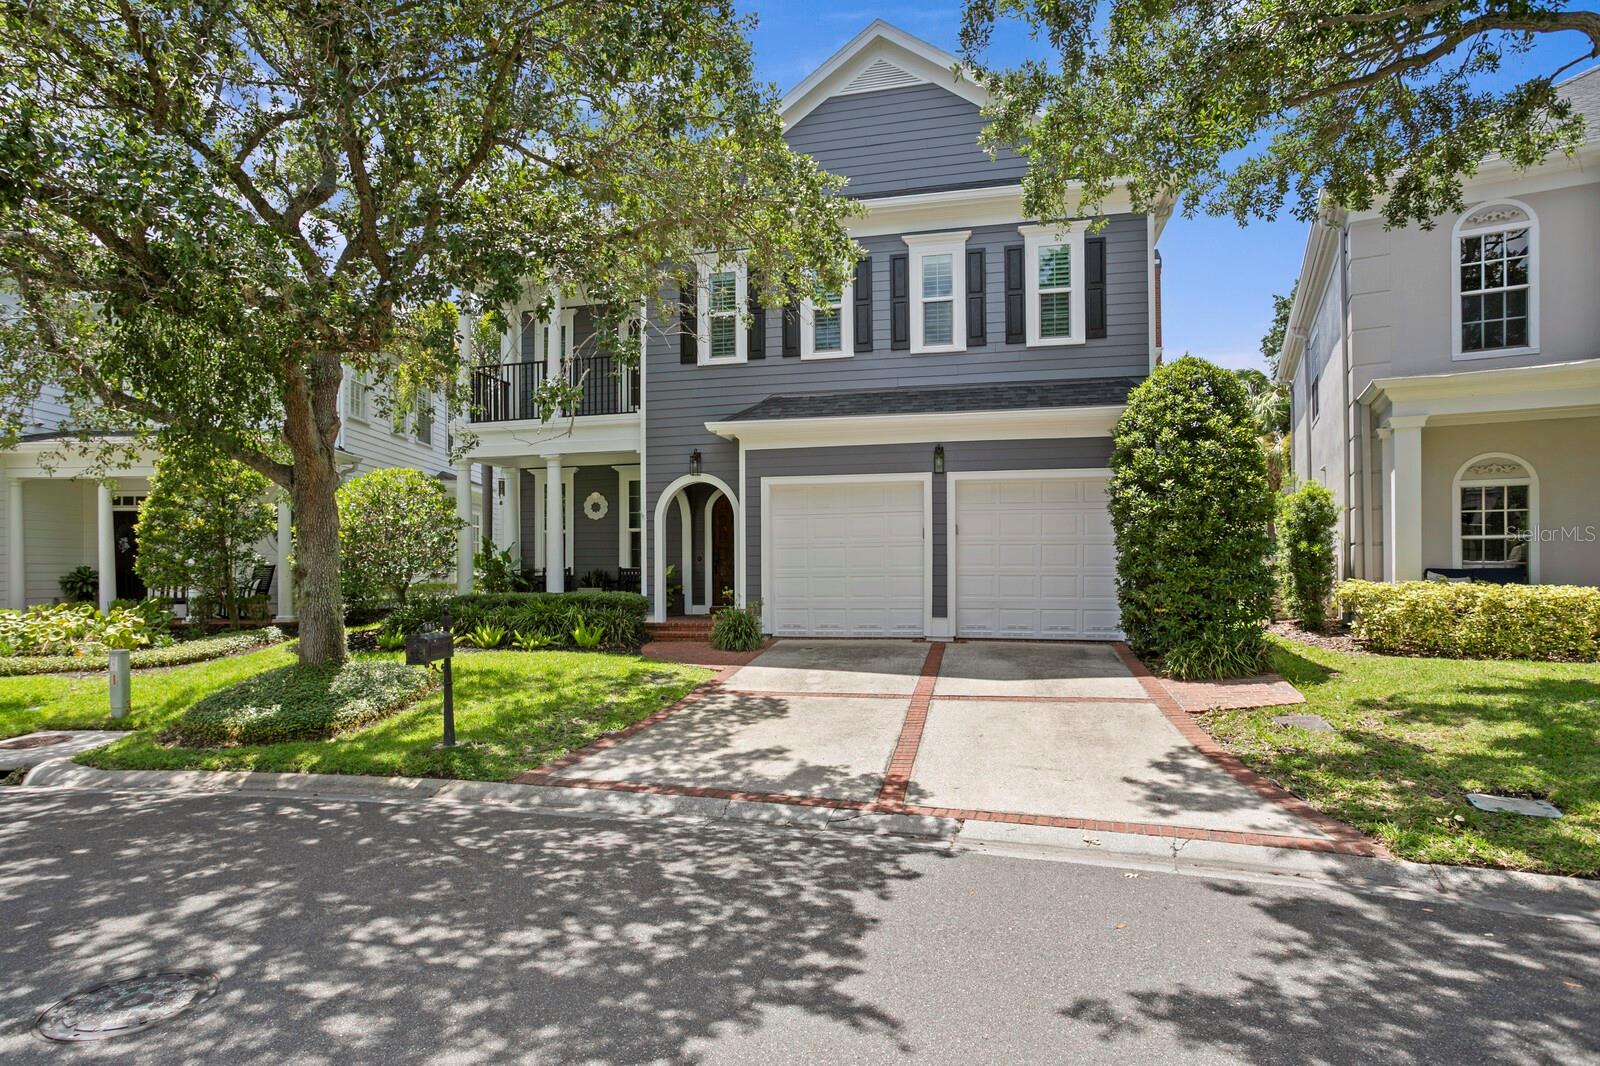
TAMPA
903 HARBOUR BAY DRIVE
4 Beds
3 Baths
3,742 Sq.Ft.
$2,000,000
MLS#: TB8528835
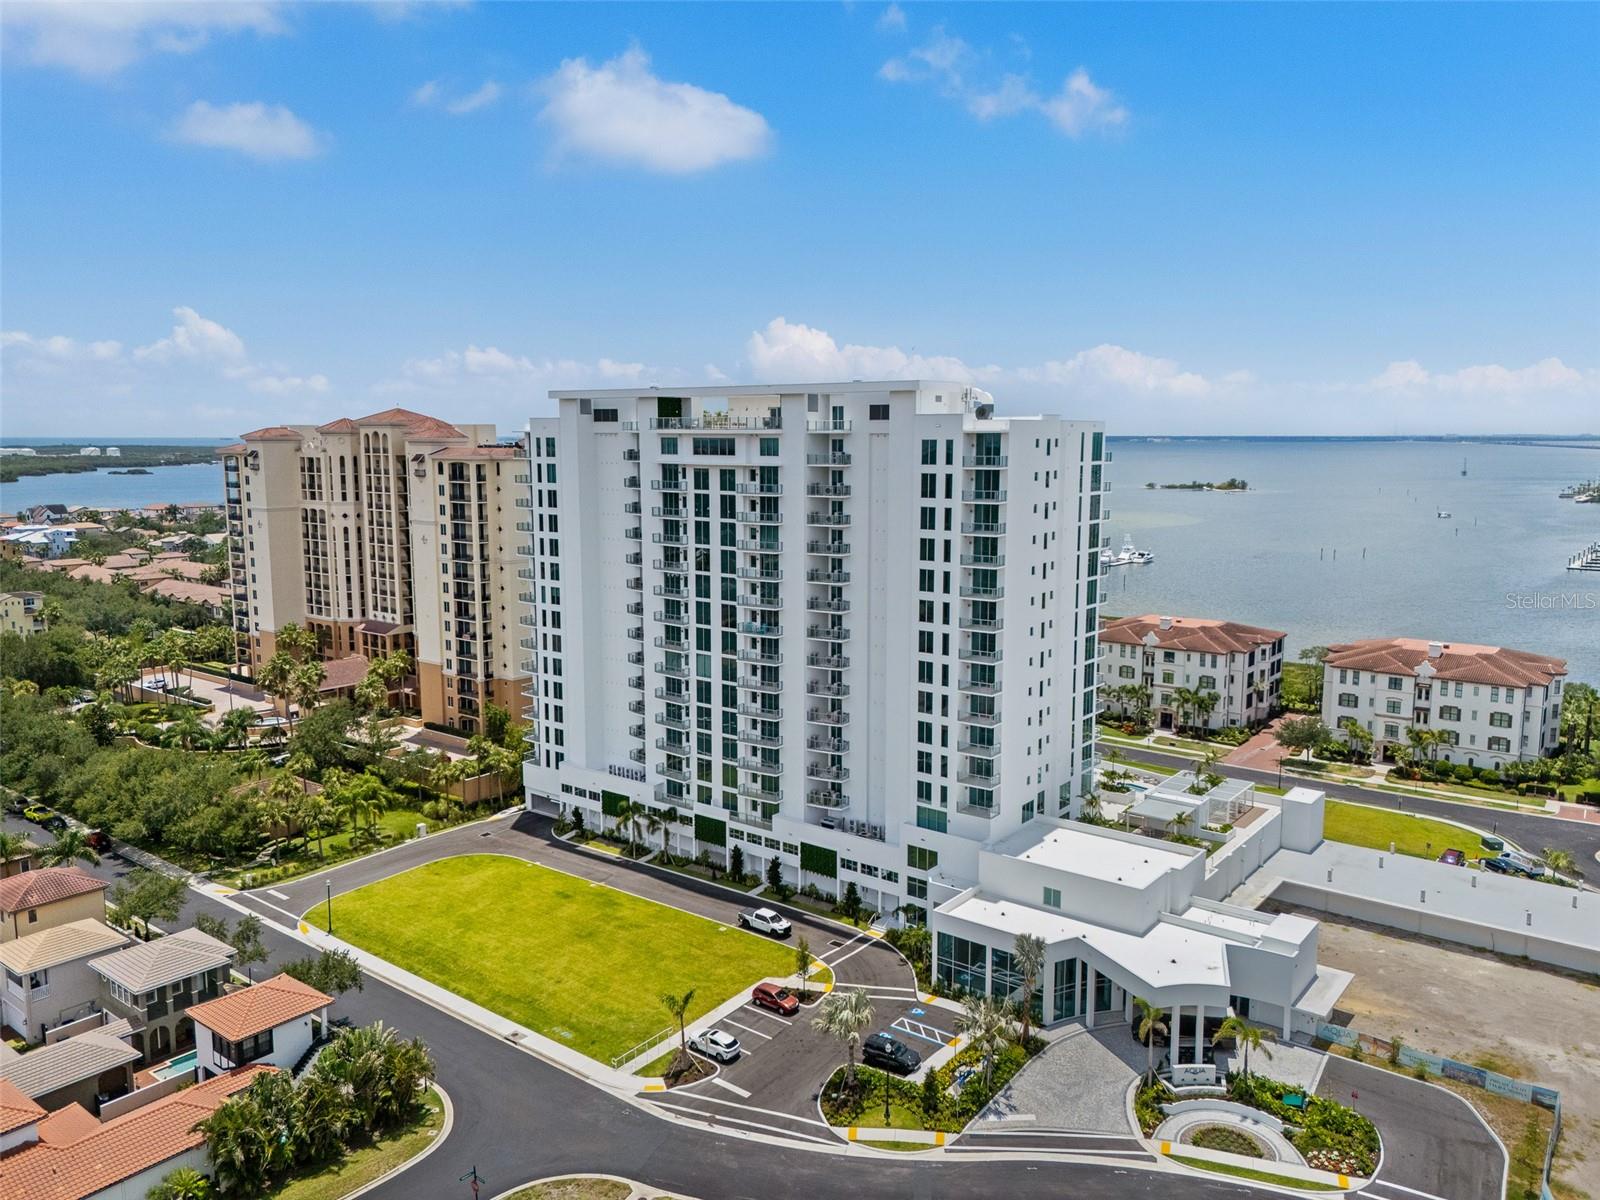
TAMPA
5713 BOWEN DANIEL DR. 1506
3 Beds
4 Baths
2,666 Sq.Ft.
$2,850,000
MLS#: TB8524972
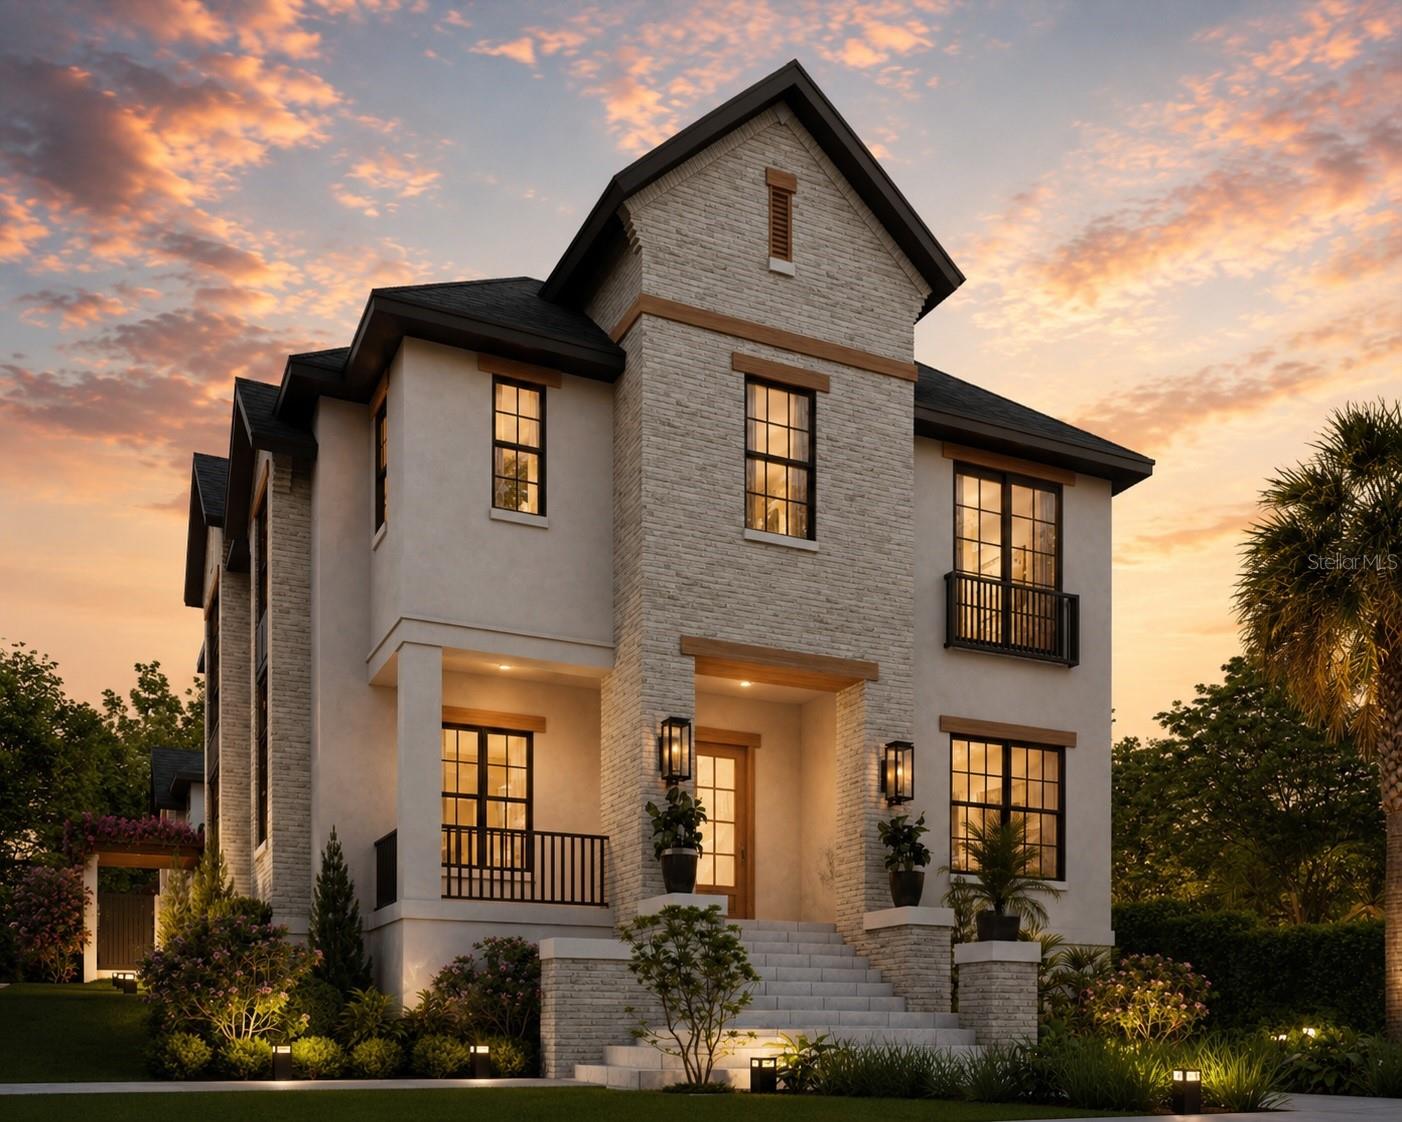
TAMPA
2313 N RIVERSIDE DRIVE
6 Beds
6 Baths
4,602 Sq.Ft.
$2,700,000
MLS#: TB8530156
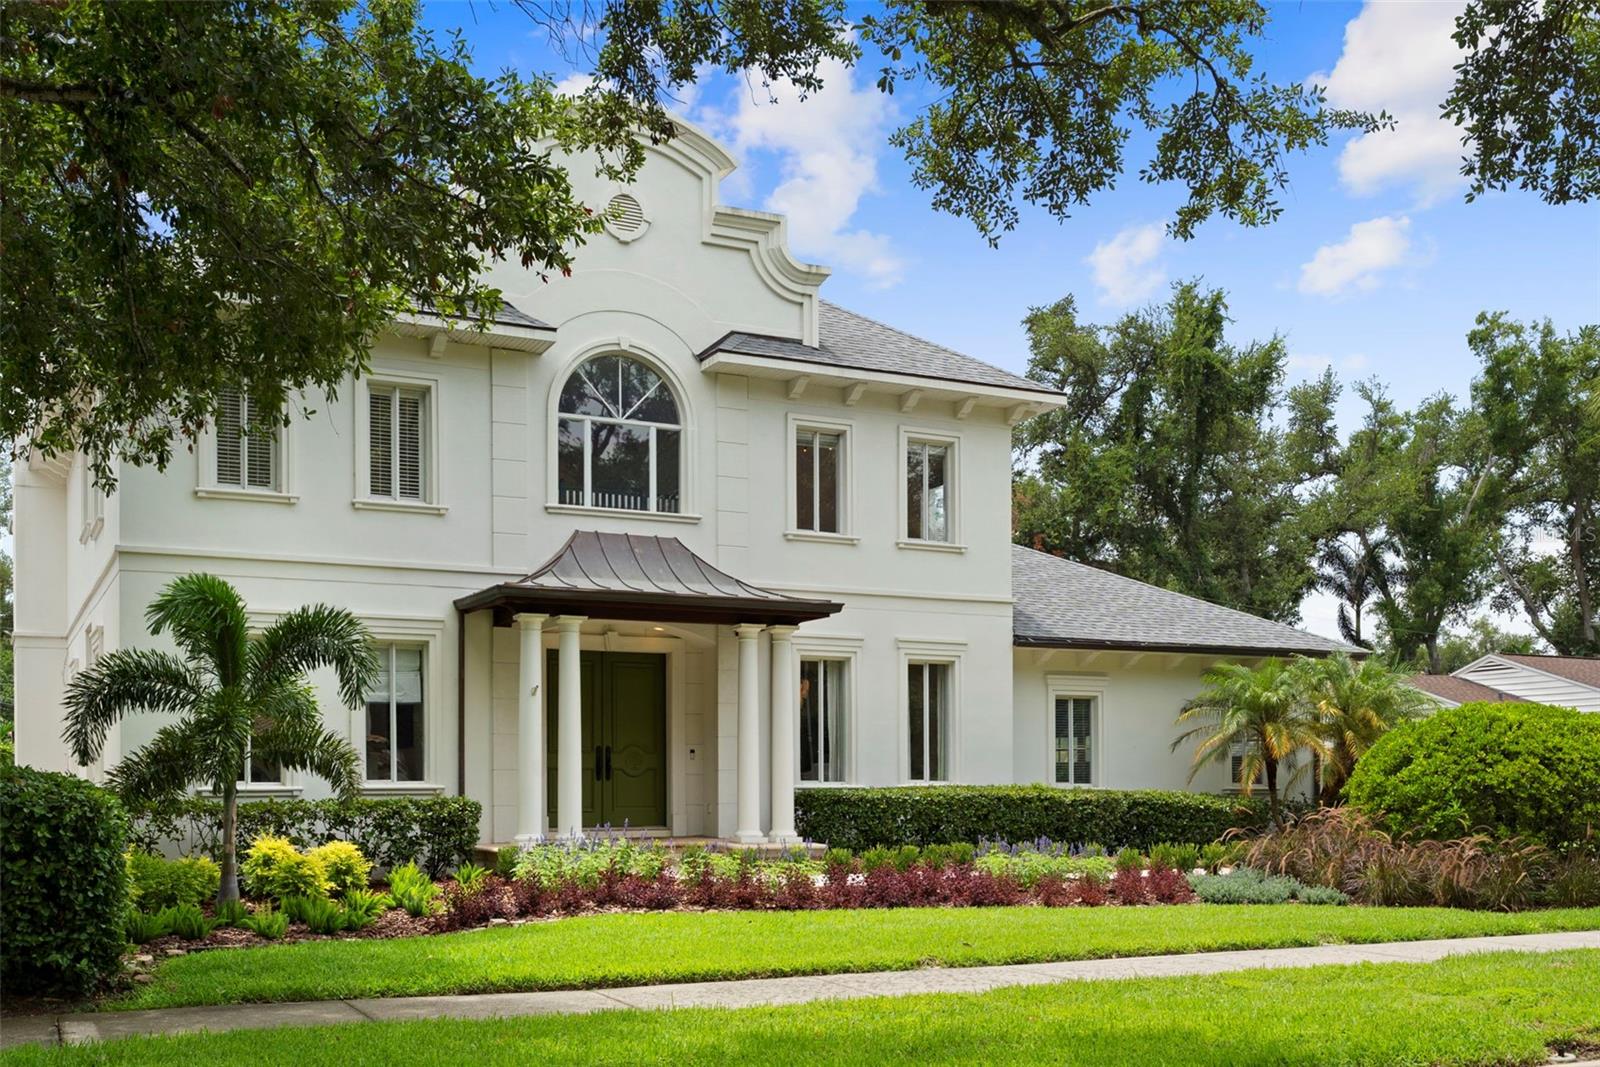
TAMPA
4406 W AZEELE STREET
5 Beds
5 Baths
5,565 Sq.Ft.
$2,699,000
MLS#: TB8528677
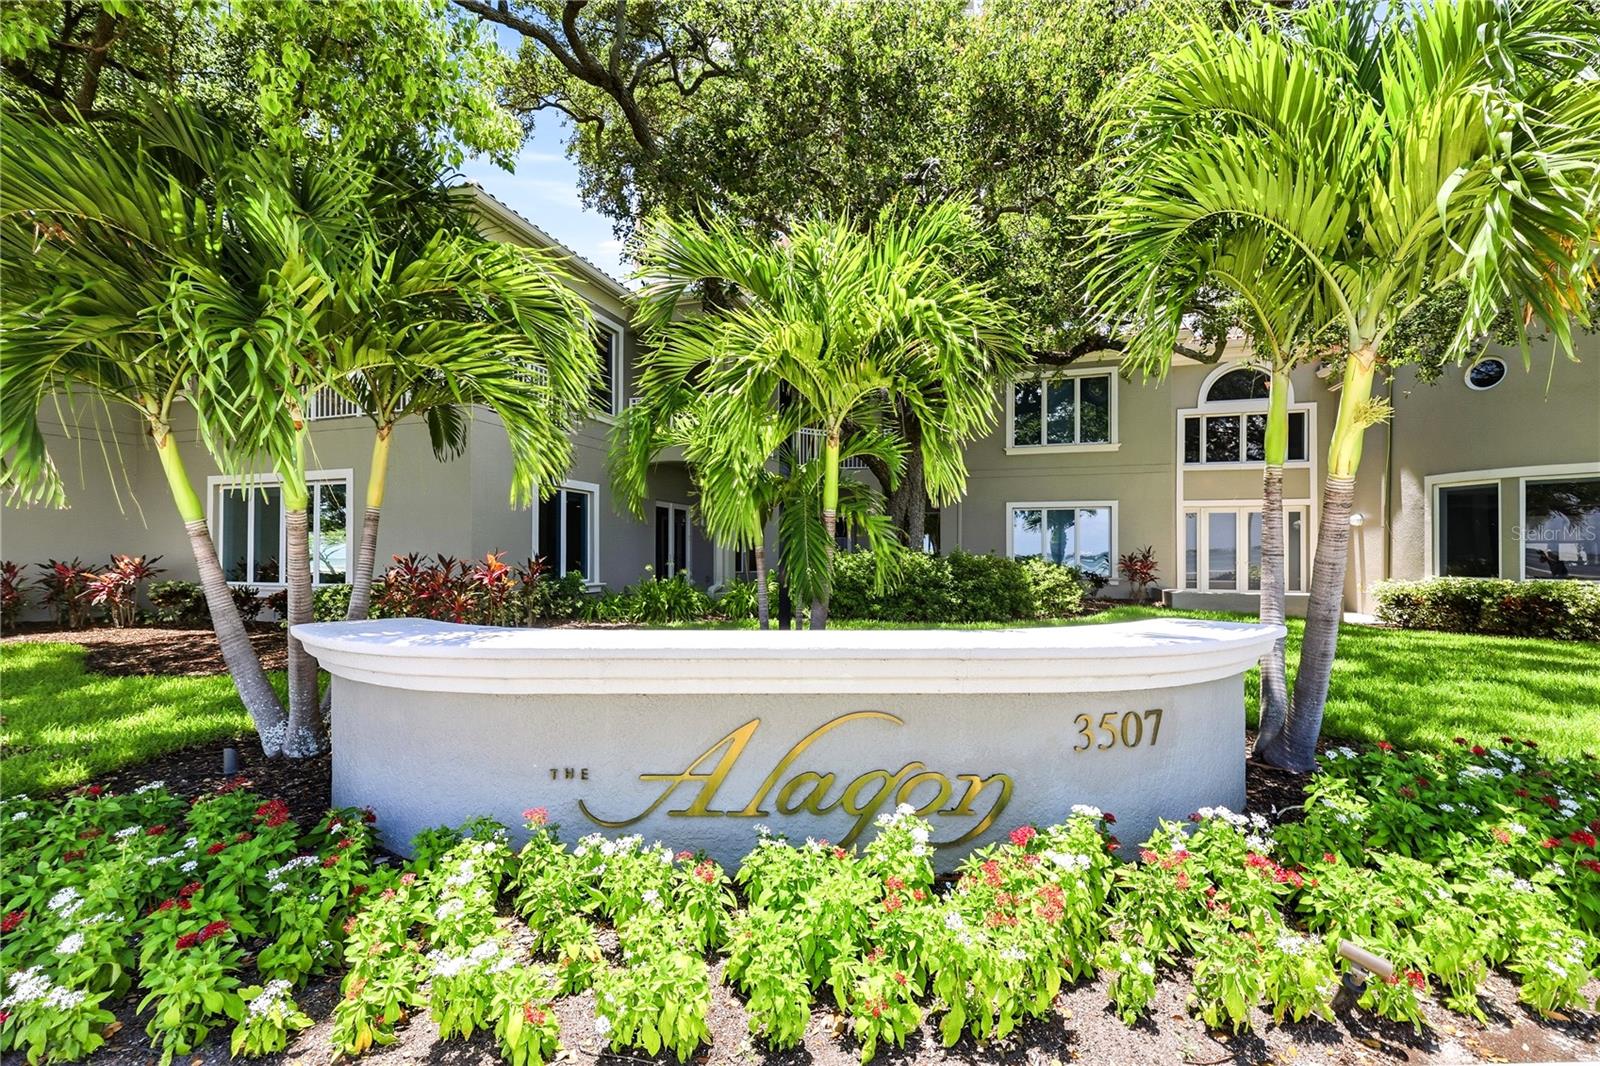
TAMPA
3507 BAYSHORE BOULEVARD 102
5 Beds
5 Baths
4,796 Sq.Ft.
$2,800,000
MLS#: TB8529420
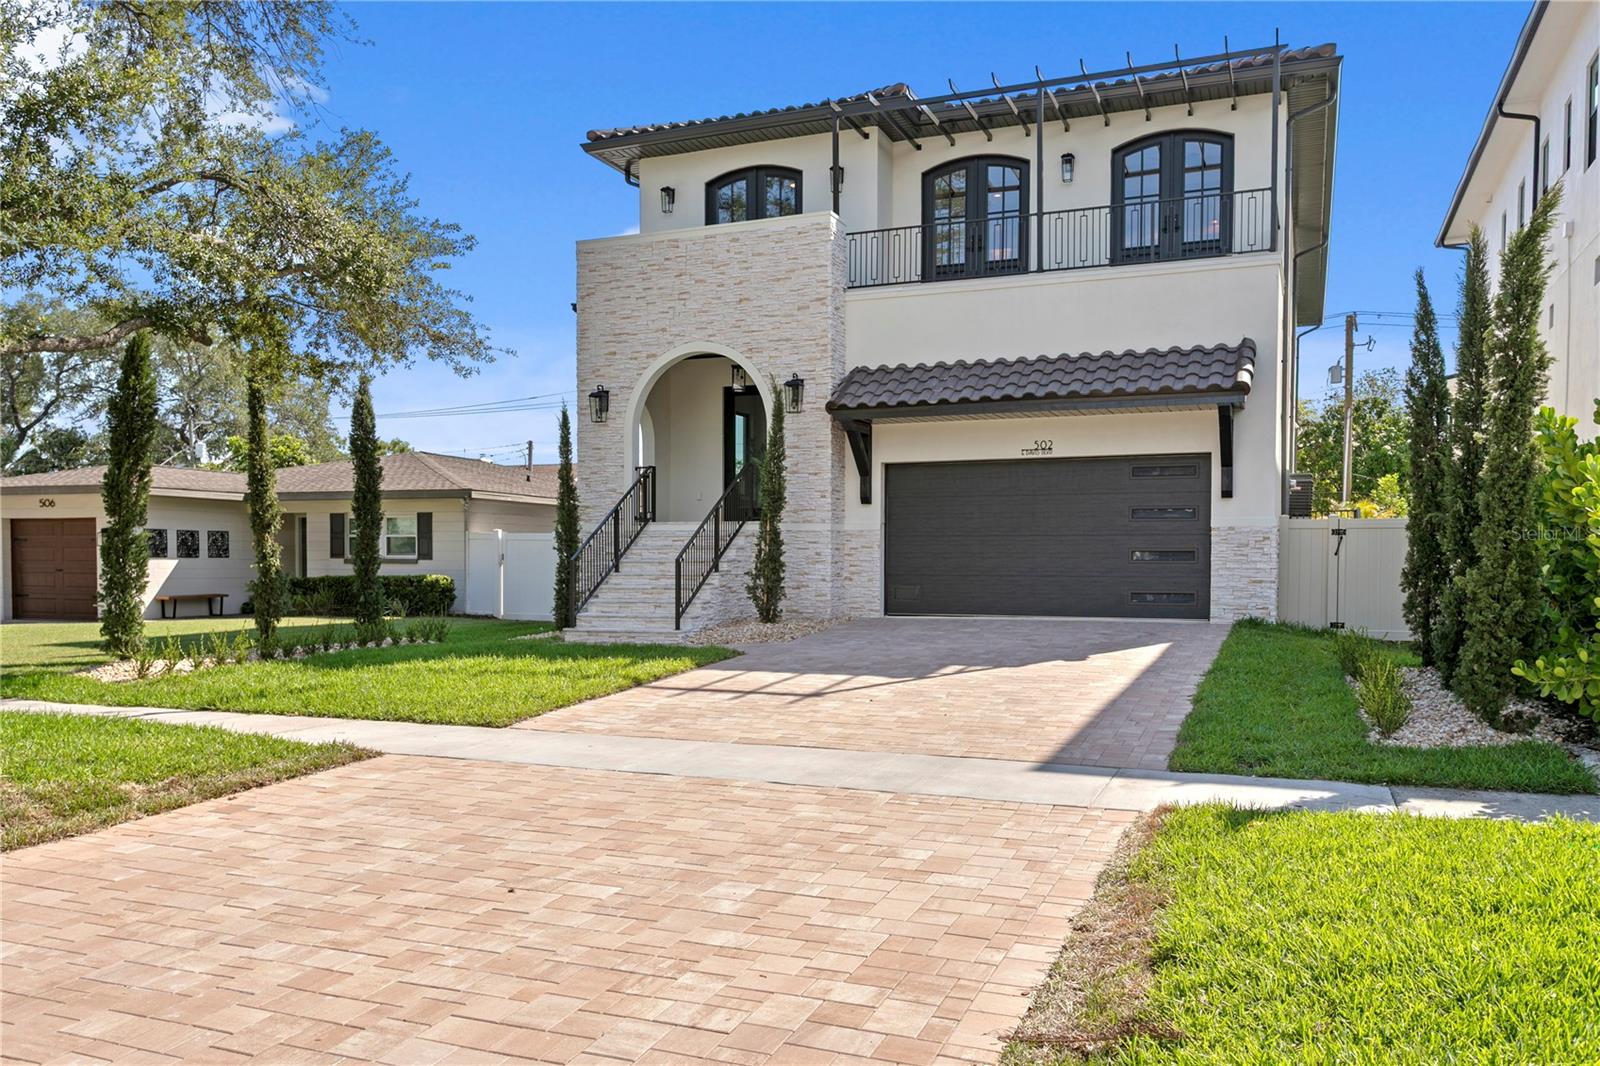
TAMPA
502 E DAVIS BOULEVARD
4 Beds
4 Baths
4,030 Sq.Ft.
$2,899,000
MLS#: TB8527879
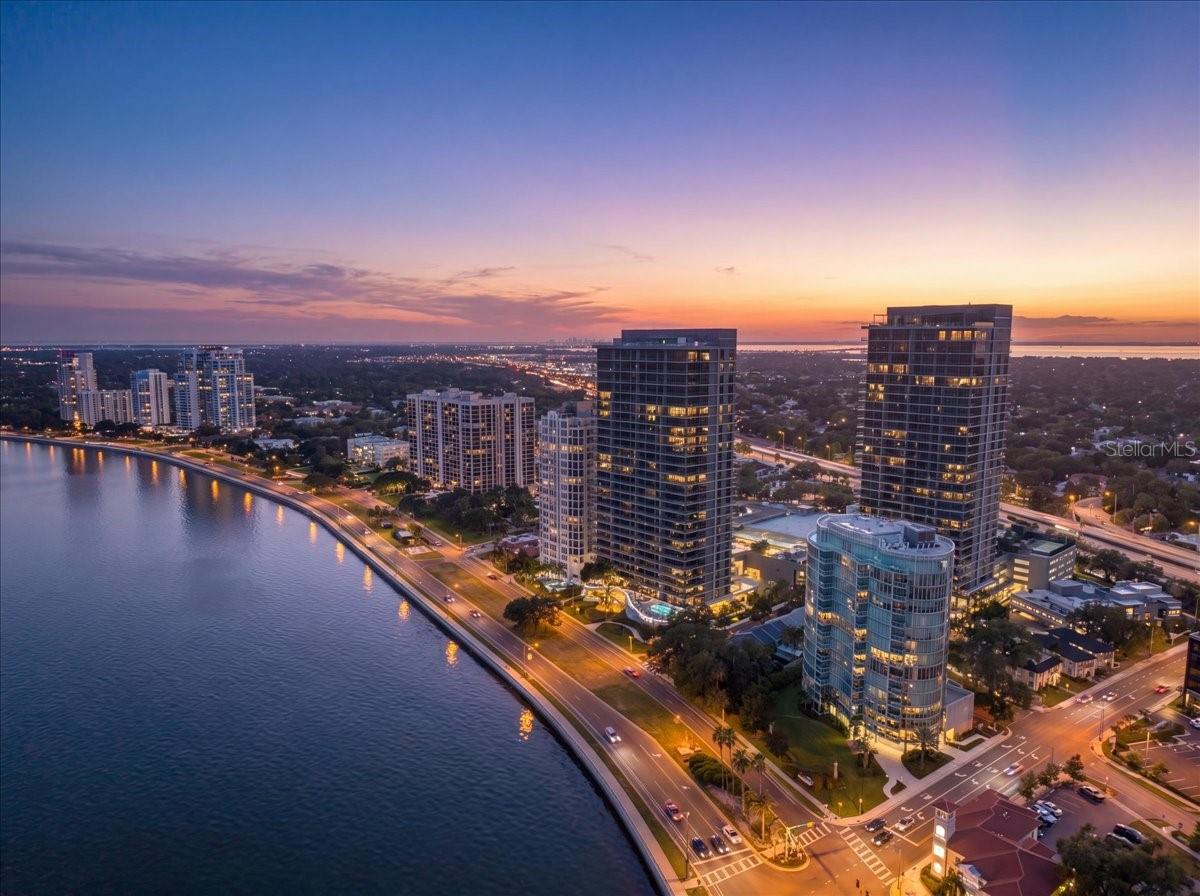
TAMPA
2900 W BAY TO BAY BOULEVARD 1401
3 Beds
3 Baths
3,250 Sq.Ft.
$2,900,000
MLS#: TB8527620
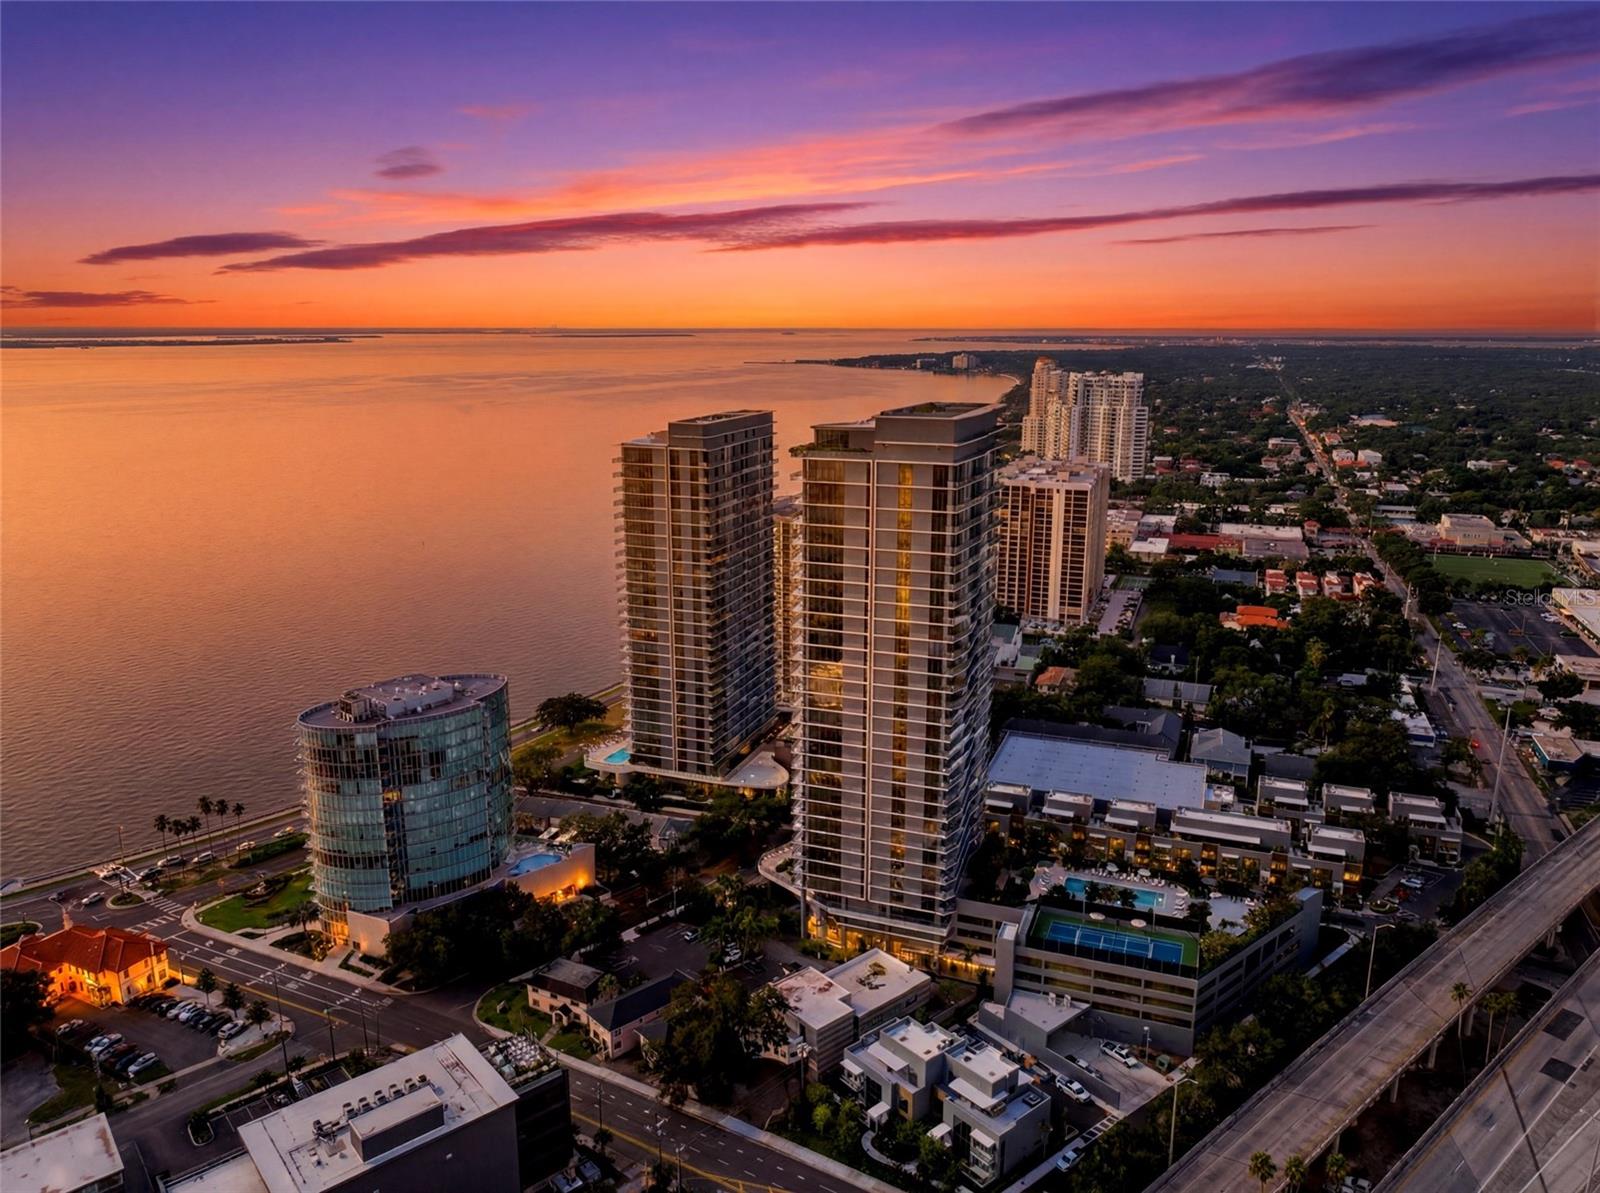
TAMPA
3015 S YSABELLA AVENUE 603
2 Beds
2 Baths
2,305 Sq.Ft.
$2,120,000
MLS#: TB8524123
TAMPA
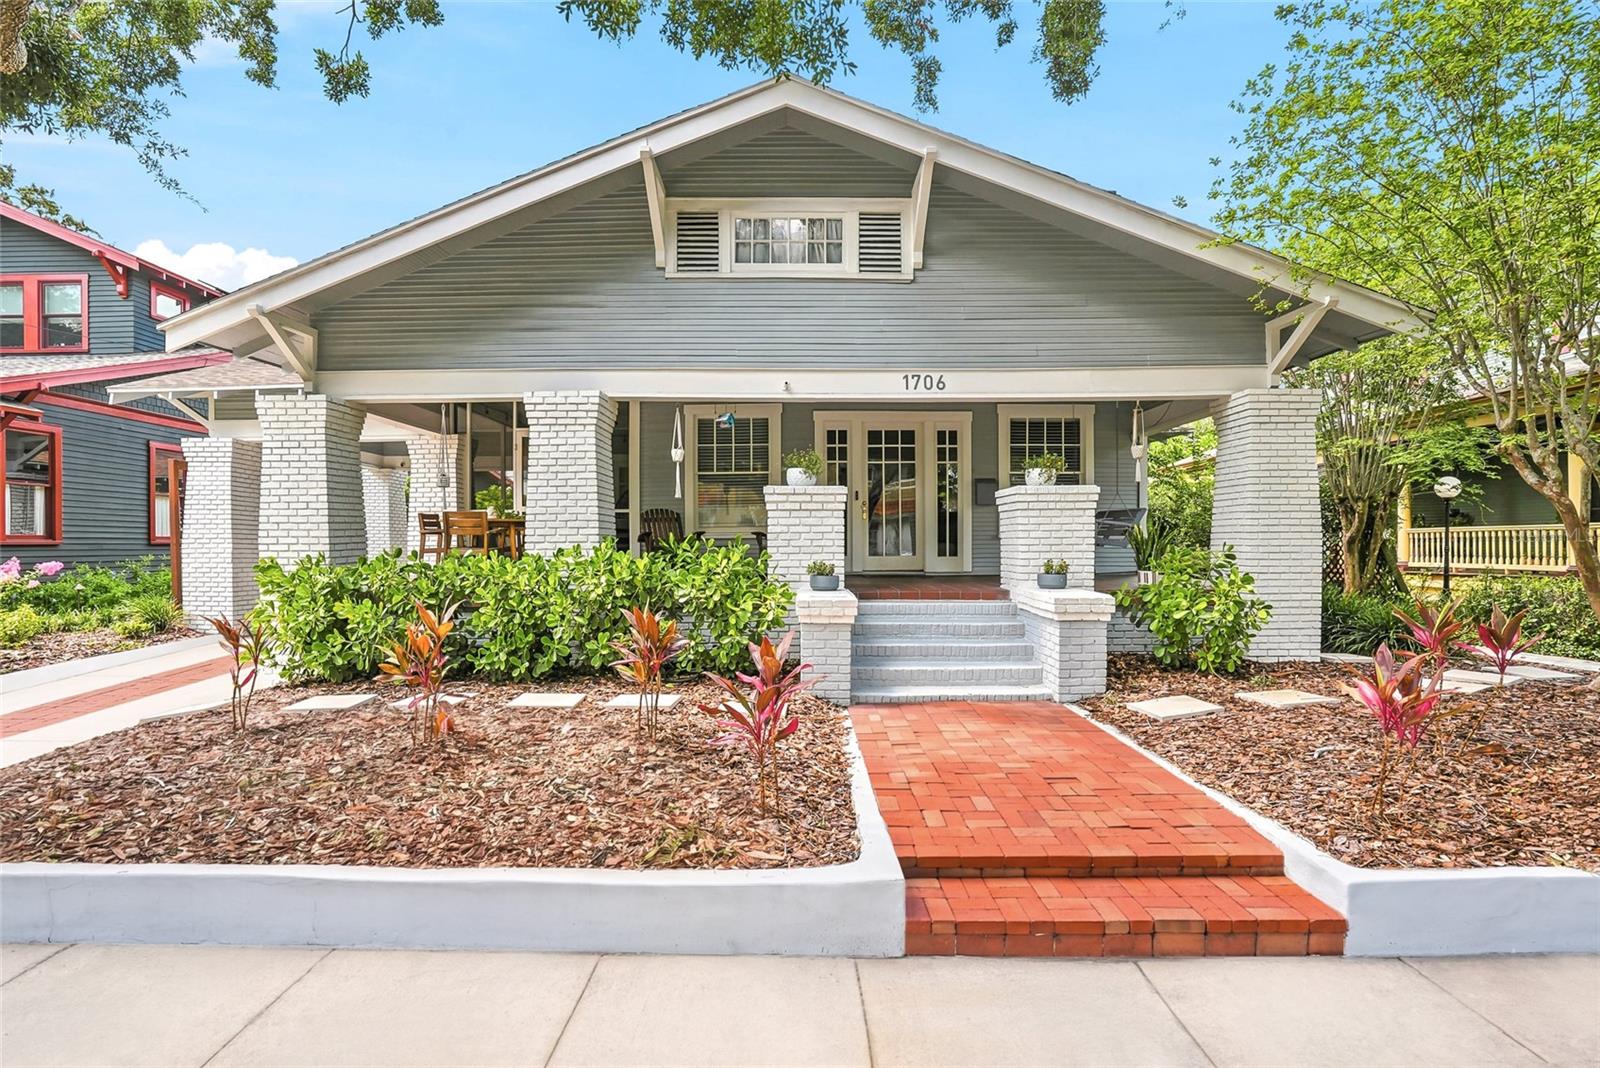
1706 W JETTON AVENUE
5 Beds
4 Baths
3,515 Sq.Ft.
$2,150,000
MLS#: TB8527258
