.webp?size=346x80)
- Properties
- Meet our agents
- Communities
- Market Report
- Home Value
- Calculator

Property
Beds
2
Full Baths
2
1/2 Baths
None
Year Built
1969
Sq.Footage
1,605
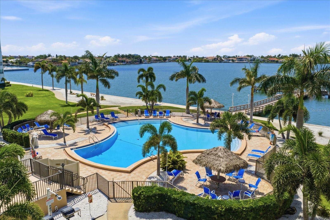
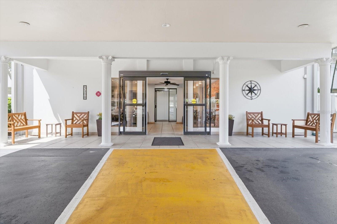
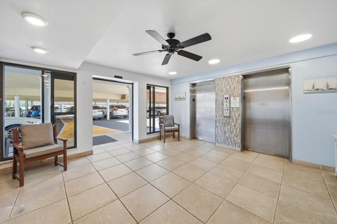
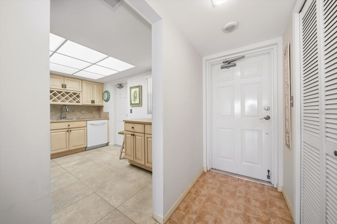
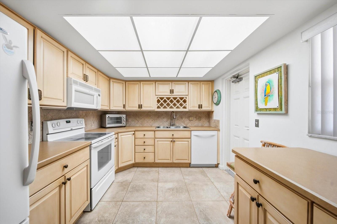
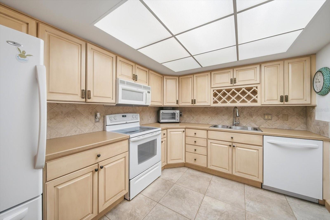
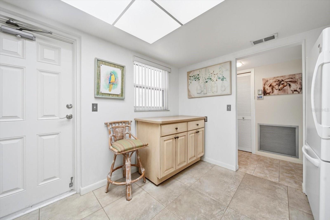
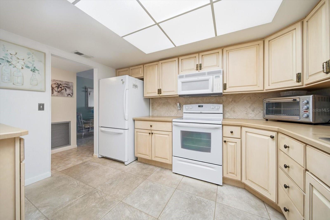
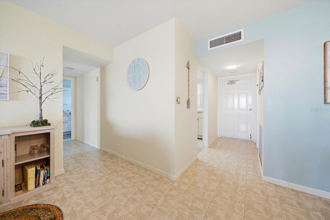
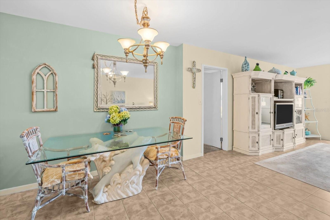
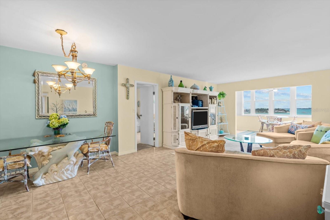
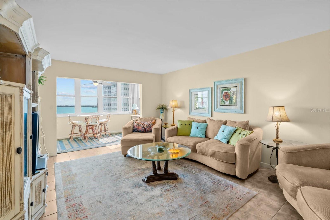
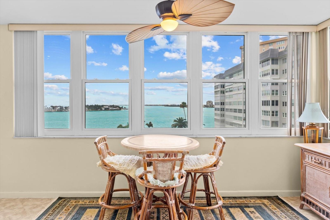
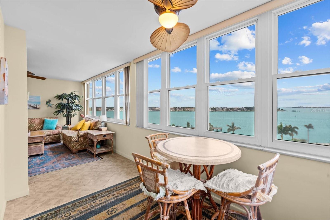
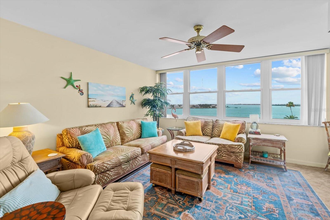
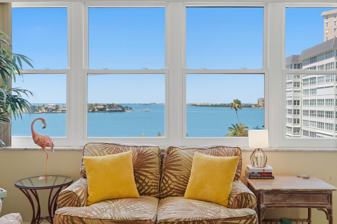
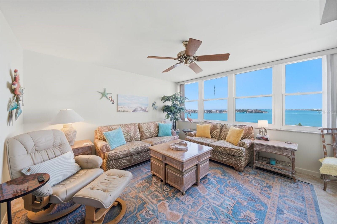
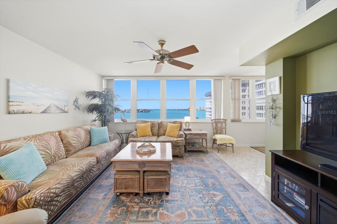
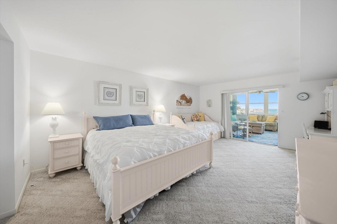
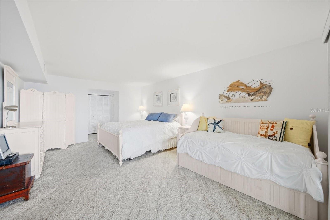
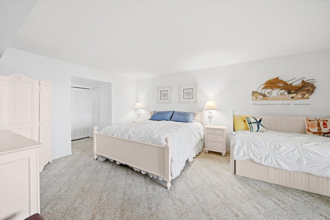
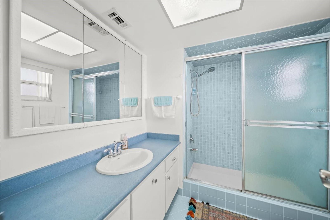
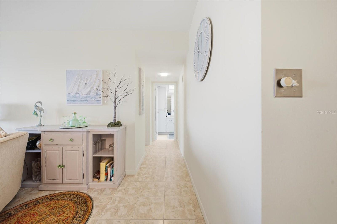
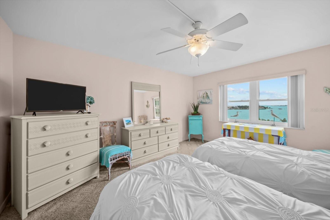
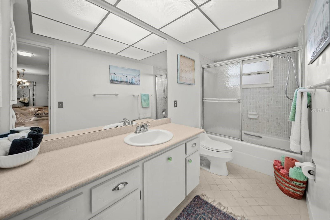
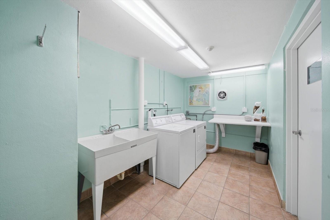
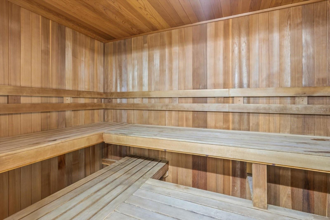
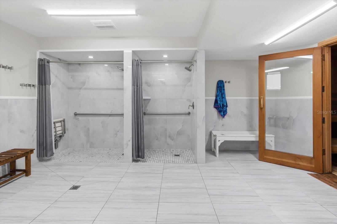
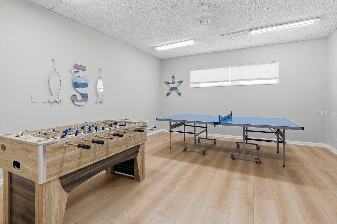
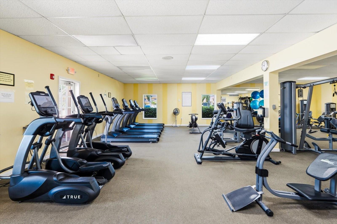
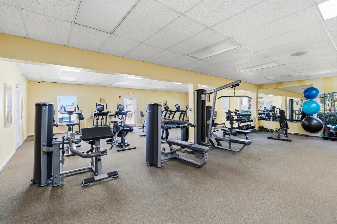
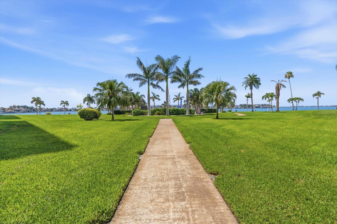
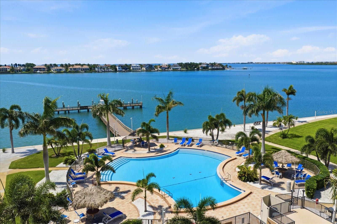
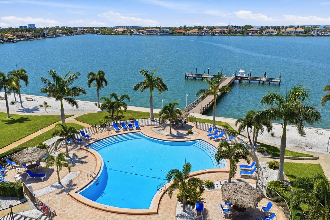
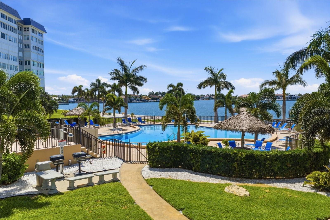
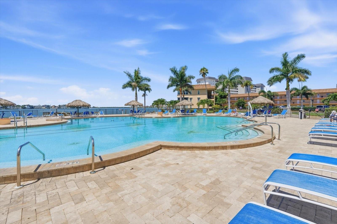
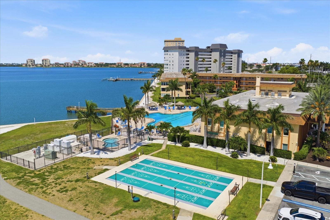
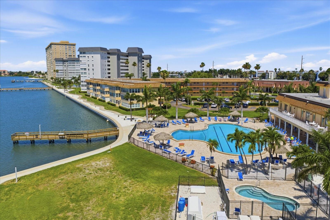
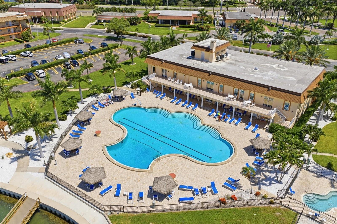
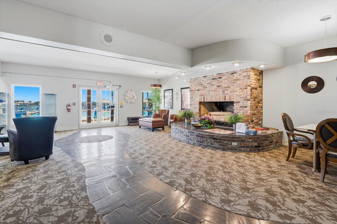
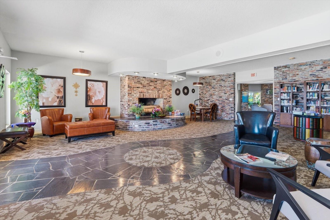
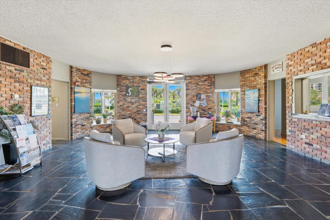
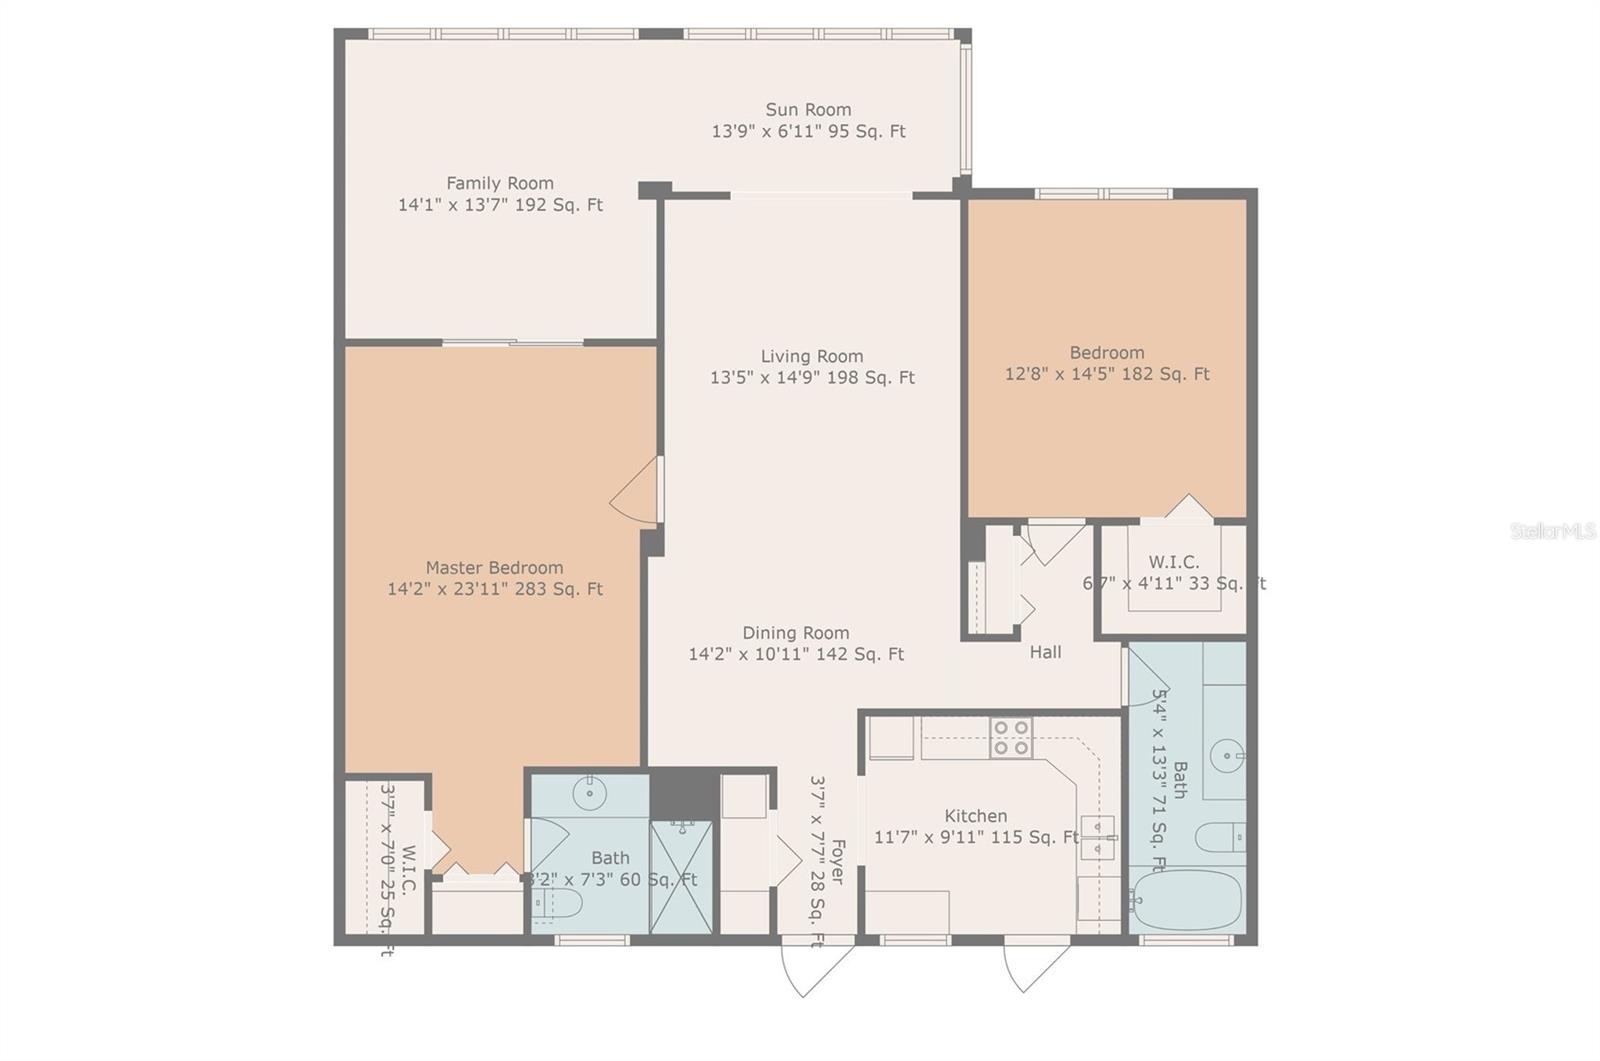
Tropical island setting and expansive water views are yours to enjoy from this spacious furnished 1,605 Sq Foot Point Brittany condo. Covered Parking space #32 is steps away from the building entryway. There is an exterior storage room and laundry included in your amenities. You will take notice of the pride of ownership and appreciate the flowing floorplan. Spectacular WATER VIEWS from your spacious 14x26 Living/dining area, 14x14 Family Room, 14x7 Sun Room, 14x24 Master and 13x15 2nd Bedroom! Point Brittany has it all! Point Brittany offers a myriad of amenities to accommodate a wide range of interests. The 55+ community boasts four heated swimming pools, a jacuzzi/hot tub, four HAR-TRU tennis courts lighted for night play, pickleball and shuffleboard courts and a waterfront Pavilion picnic and event area with a fire pit. A walkway path hugs the serene waterfront where a kayak storage area and launching dock, a fishing pier and deep-water boat docks can be found. The Point Brittany Residents Club is a hub of activity featuring a state-of-the-art fitness facility, saunas, a billiard room, a library, the elegant Ballroom and multiple additional activity rooms. At Point Brittany, a busy schedule is planned for community wide, festive, social and culinary events as well as regularly scheduled activity groups to tempt any interest. These include yoga, a variety of exercise classes, card and other games groups, a book discussion group, art and writing classes and much more. Within the grounds is a family-owned medical office with a GP, nurse, physical therapist, and podiatrist, as well as a beauty salon for your convenience. Adjacent to the property is the Bayway Country Store and Butcher Shoppe offering meat, seafood, premade fare: sandwiches, seafood dips, salads, soups, smoked fish and more…people drive miles for their products! Just minutes to St. Pete Beach, Ft. DeSoto Park, Downtown St. Pete, shopping, restaurants and interstate 275.
Features & Amenities
Interior
-
Other Interior Features
Elevator
-
Total Bedrooms
2
-
Bathrooms
2
-
Cooling YN
YES
-
Cooling
Central Air
-
Fireplace YN
NO
-
Heating YN
YES
-
Heating
Central
-
Pet friendly
No
Exterior
-
Garage
No
-
Other Exterior Features
Tennis Court(s), Dock
-
Parking
Assigned, Covered, Guest
-
Pool
Yes
-
Pool Features
Heated, In Ground
-
Waterfront YN
YES
-
View
Water
Area & Lot
-
Lot Features
Waterfront
-
Property Type
Residential Lease
-
Property Sub Type
Condominium
Price
-
Sales Price
$2,600
-
Sq. Footage
1,605
-
Price/SqFt
$1
HOA
-
Association
YES
-
Association Fee Includes
N/A
School District
-
Elementary School
N/A
-
Middle School
N/A
-
High School
N/A
Property Features
-
Stories
10
-
New Construction
NO
-
Association Amenities
Clubhouse, Elevator(s), Fitness Center, Laundry, Pool, Sauna, Shuffleboard Court, Tennis Court(s)
-
Senior Community YN
YES
-
Sewer
Public Sewer
-
Water Source
Public
Schedule a Showing
Showing scheduled successfully.
Mortgage calculator
Estimate your monthly mortgage payment, including the principal and interest, property taxes, and HOA. Adjust the values to generate a more accurate rate.
Your payment
Principal and Interest:
$
Property taxes:
$
HOA fees:
$
Total loan payment:
$
Total interest amount:
$
Location
County
Pinellas
Elementary School
Middle School
High School
Listing Courtesy of Debbie Kleinman , SMITH & ASSOCIATES REAL ESTATE
RealHub Information is provided exclusively for consumers' personal, non-commercial use, and it may not be used for any purpose other than to identify prospective properties consumers may be interested in purchasing. All information deemed reliable but not guaranteed and should be independently verified. All properties are subject to prior sale, change or withdrawal. RealHub website owner shall not be responsible for any typographical errors, misinformation, misprints and shall be held totally harmless.

Business Coach | Executive Sales Associate | Realtor®
Michael Graf
Call Michael today to schedule a private showing.

* Listings on this website come from the FMLS IDX Compilation and may be held by brokerage firms other than the owner of this website. The listing brokerage is identified in any listing details. Information is deemed reliable but is not guaranteed. If you believe any FMLS listing contains material that infringes your copyrighted work please click here to review our DMCA policy and learn how to submit a takedown request.© 2024 FMLS.
