.webp?size=346x80)
- Properties
- Meet our agents
- Communities
- Market Report
- Home Value
- Calculator
Property
Beds
4
Full Baths
2
1/2 Baths
None
Year Built
1980
Sq.Footage
2,008
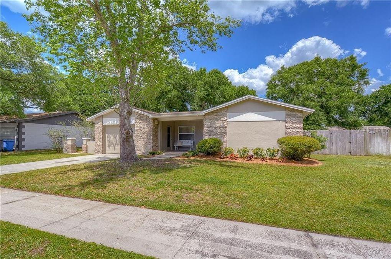
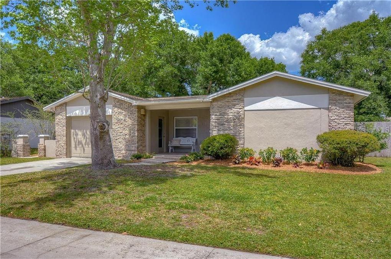
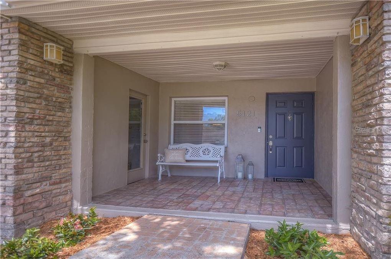
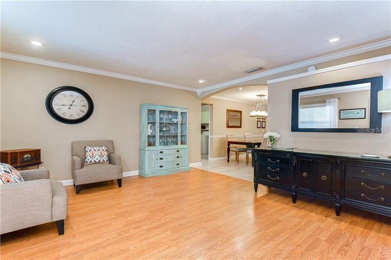
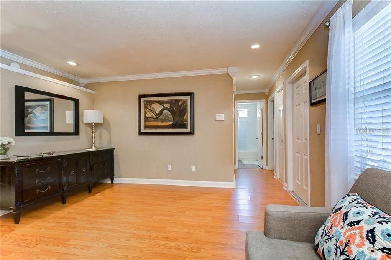
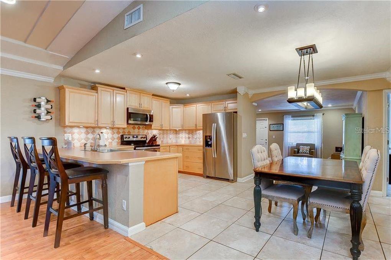
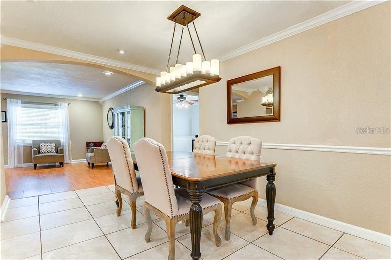
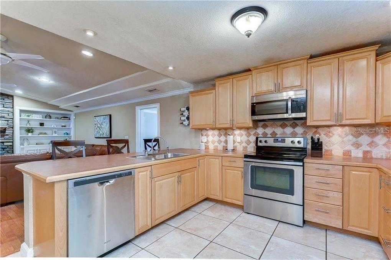
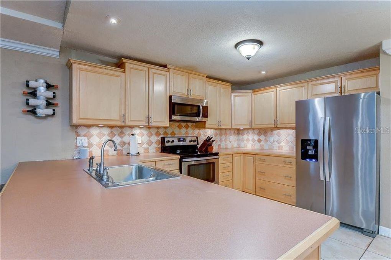
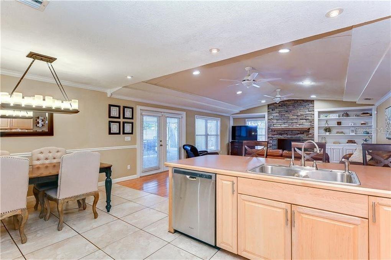
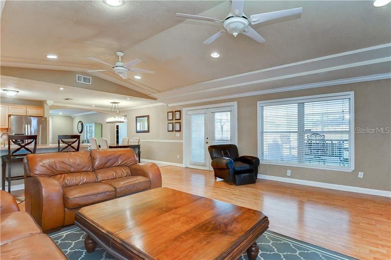
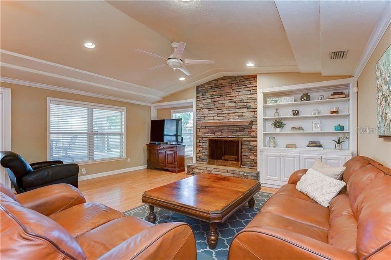
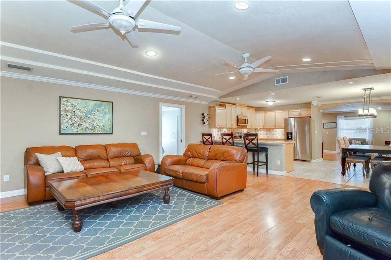
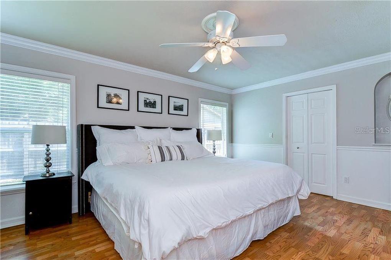
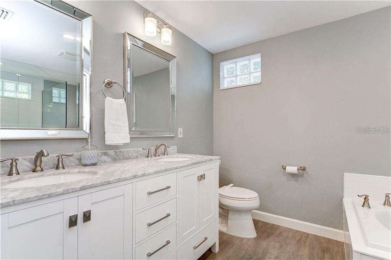
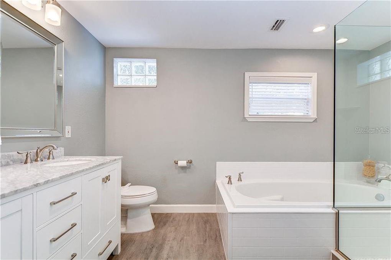
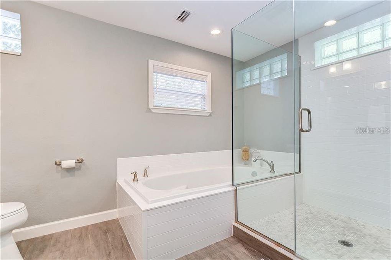
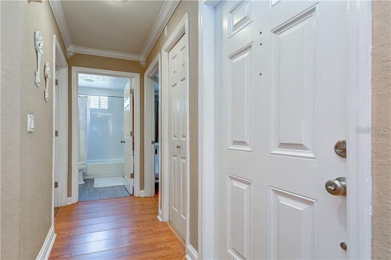
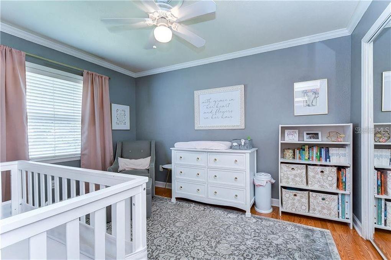
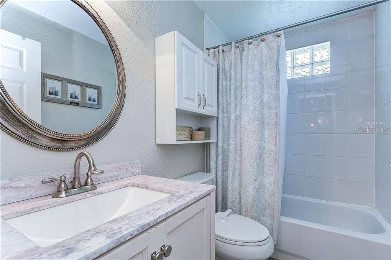
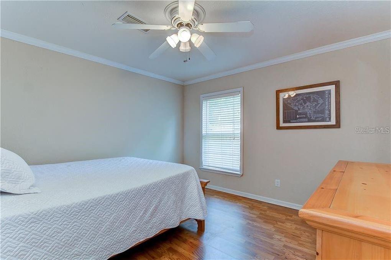
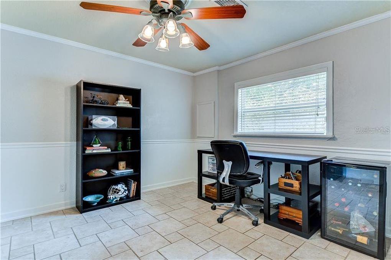
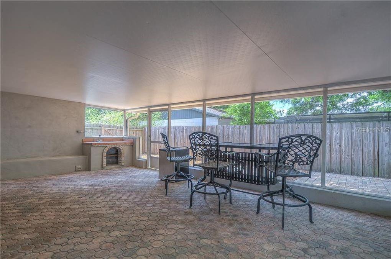
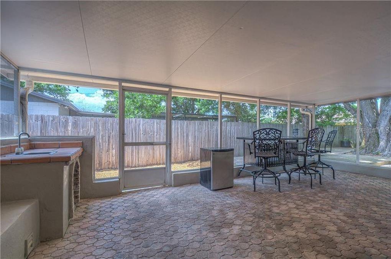
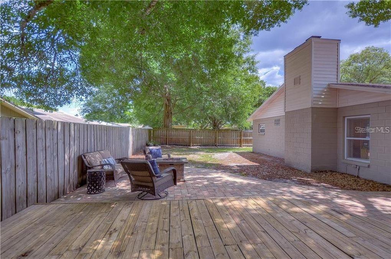
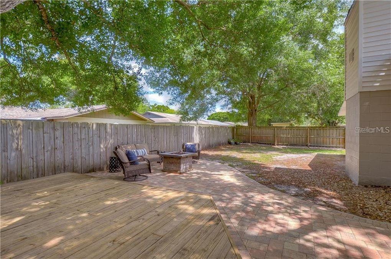
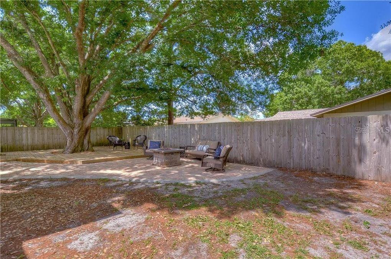
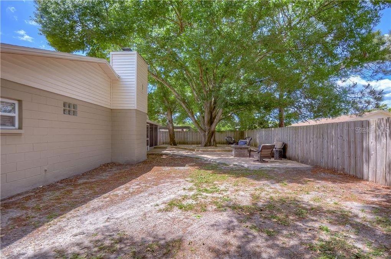
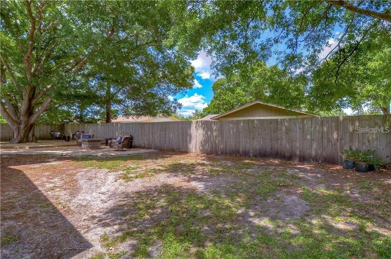
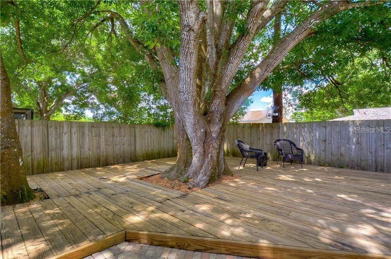
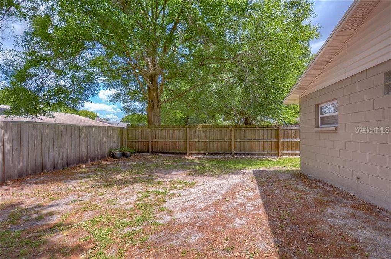
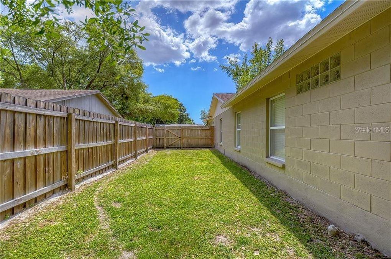
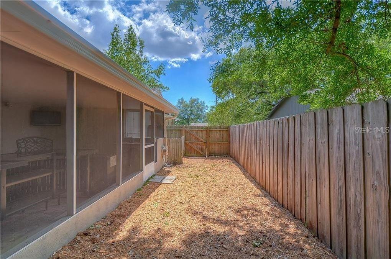
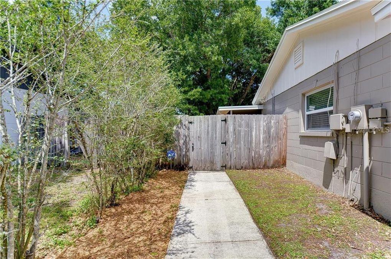
Spacious 4BR/2BA Carrollwood Meadows Home. AVAILABLE 9/10/2026. Welcome to this spacious 4-bedroom, 2-bathroom home located in the desirable Carrollwood Meadows community. Offering a charming front porch, beautiful hardwood and ceramic tile flooring throughout, and a versatile floor plan, this home is perfect for comfortable everyday living. The converted garage serves as a fourth bedroom or private home office with interior access, while a separate exterior-access storage area provides additional space for tools and equipment. Step inside to a bright and inviting living room that flows seamlessly into the kitchen and dining area. The well-appointed kitchen features warm wood cabinetry, stainless steel appliances, a breakfast bar, and ample counter space, making meal preparation and entertaining a breeze. Just beyond, the spacious family room boasts soaring vaulted ceilings, custom built-in shelving and cabinetry, a cozy fireplace, and double doors that open to the expansive screened patio. Designed for outdoor enjoyment, the screened patio features attractive pavers and a convenient wet bar, creating the perfect setting for relaxing or hosting guests. The fully fenced backyard is shaded by mature trees and includes a large wood deck along with an additional paver patio, providing multiple outdoor living spaces. The generous primary suite offers a walk-in closet and a private ensuite bathroom complete with dual vanities, a garden tub, and a separate walk-in shower. Two additional guest bedrooms share a well-appointed guest bathroom featuring an oversized vanity and tub. An inside utility room adds everyday convenience. Ideally situated in Carrollwood, this home is just minutes from shopping, dining, top-rated schools, parks, and the Veteran's Expressway, providing easy access to downtown Tampa, Tampa International Airport, and surrounding areas. Don't miss this opportunity to make this wonderful home yours. Schedule your private showing today! Pet Policy: Pets are considered on a case-by-case basis with owner approval. Small dogs only. A one-time $350 non-refundable pet fee for each approved pet applies. If you decide to apply for one of our properties: Screening includes credit/background check, income verification of 2.5 to 3 times the monthly rent and rental history verification. APPLICANT CHARGES: Application Fees: $75 for each adult, 18 years of age and older (non-refundable). $25 for each pet application fee for pet verification (non-refundable). Current vaccination records will be required. ESA and service animals are FREE with verified documentation. Lease Initiation Admin Fee: $150.00 after approval and upon signing. Security Deposit: Equal to one month’s rent. Pet Fee if applicable (non-refundable) $350 for each approved pet.
Features & Amenities
Interior
-
Other Interior Features
Eat-in Kitchen, Vaulted Ceiling(s), Walk-In Closet(s)
-
Total Bedrooms
4
-
Bathrooms
2
-
Cooling YN
YES
-
Cooling
Central Air
-
Heating YN
YES
-
Heating
Central
-
Pet friendly
Breed Restrictions, Dogs OK, Number Limit, Yes
Exterior
-
Garage
No
-
Parking
Driveway, Attached
-
Patio and Porch Features
Front Porch, Patio, Screened
-
Pool
No
-
Waterfront YN
NO
Area & Lot
-
Lot Size(acres)
0.18
-
Lot Size(square feet)
7,700
-
Property Type
Residential Lease
-
Property Sub Type
Single Family Residence
Price
-
Sales Price
$4,000
-
Sq. Footage
2,008
-
Price/SqFt
$1
HOA
-
Association
No
School District
-
Elementary School
Essrig-HB
-
Middle School
Hill-HB
-
High School
Gaither-HB
Property Features
-
New Construction
NO
-
Senior Community YN
NO
Schedule a Showing
Showing scheduled successfully.
Mortgage calculator
Estimate your monthly mortgage payment, including the principal and interest, property taxes, and HOA. Adjust the values to generate a more accurate rate.
Your payment
Principal and Interest:
$
Property taxes:
$
HOA fees:
$
Total loan payment:
$
Total interest amount:
$
Location
County
Hillsborough
Elementary School
Essrig-HB
Middle School
Hill-HB
High School
Gaither-HB
Listing Courtesy of Joseph Nunez , RENT SOLUTIONS
RealHub Information is provided exclusively for consumers' personal, non-commercial use, and it may not be used for any purpose other than to identify prospective properties consumers may be interested in purchasing. All information deemed reliable but not guaranteed and should be independently verified. All properties are subject to prior sale, change or withdrawal. RealHub website owner shall not be responsible for any typographical errors, misinformation, misprints and shall be held totally harmless.

Business Coach | Executive Sales Associate | Realtor®
Michael Graf
Call Michael today to schedule a private showing.

* Listings on this website come from the FMLS IDX Compilation and may be held by brokerage firms other than the owner of this website. The listing brokerage is identified in any listing details. Information is deemed reliable but is not guaranteed. If you believe any FMLS listing contains material that infringes your copyrighted work please click here to review our DMCA policy and learn how to submit a takedown request.© 2024 FMLS.
