Features & Amenities

Interior

  • Other Interior Features

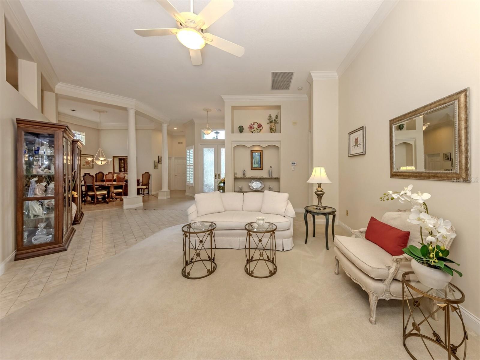
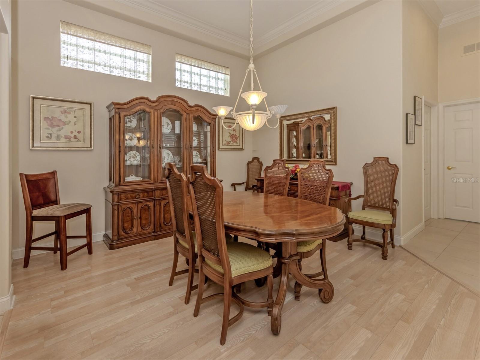
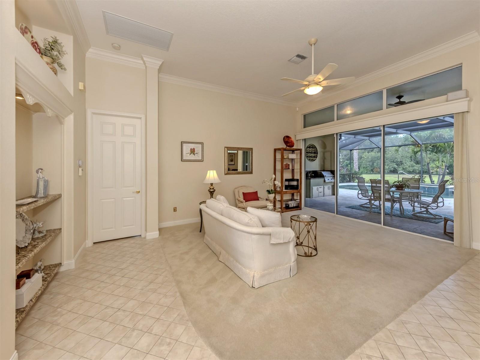
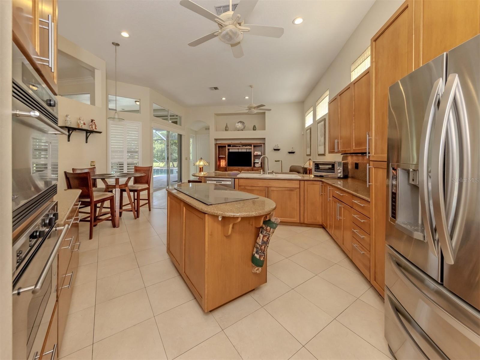
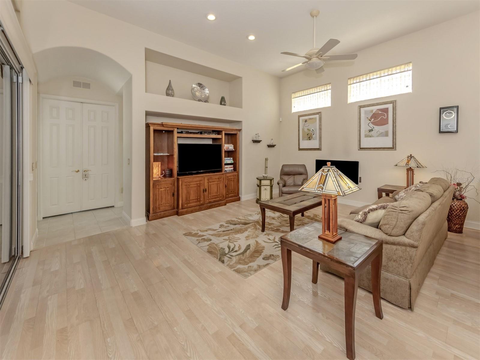
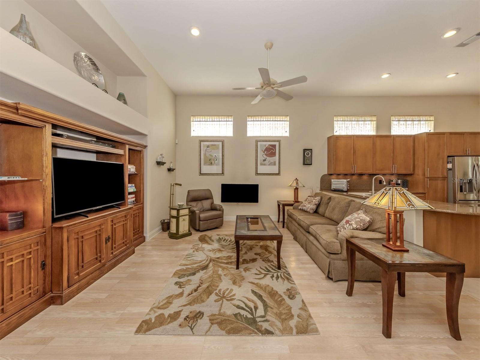
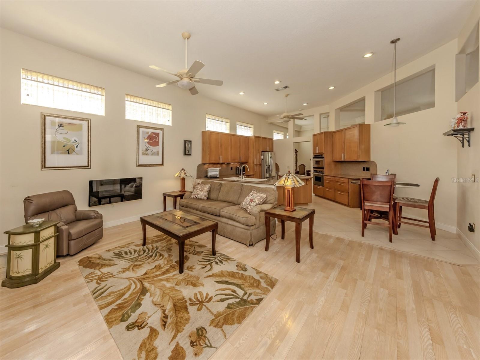
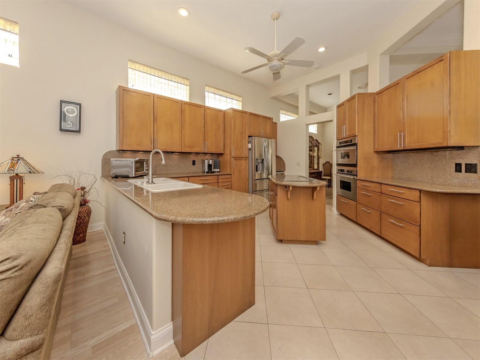
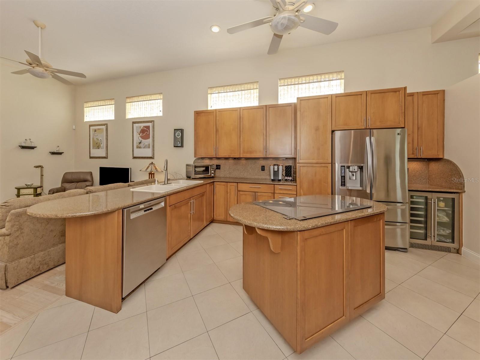
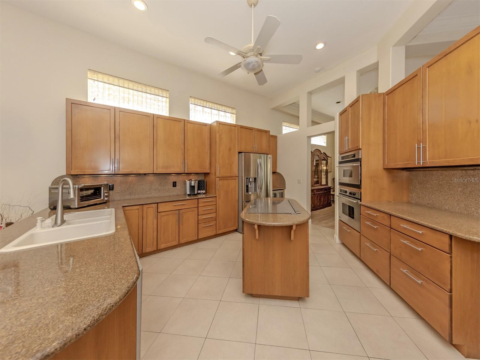
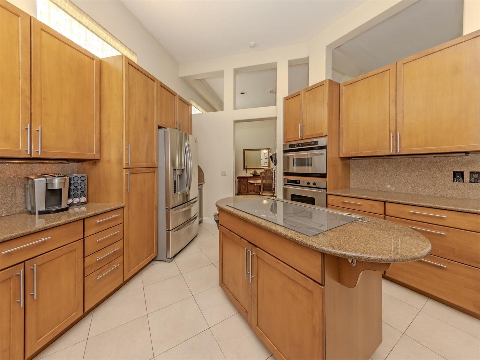
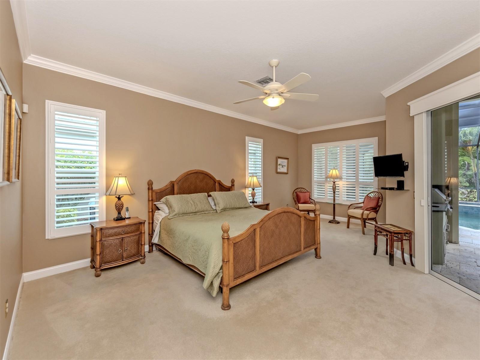
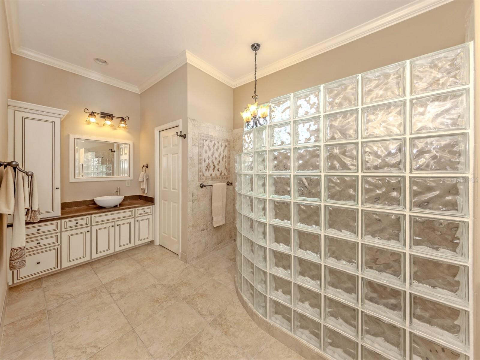
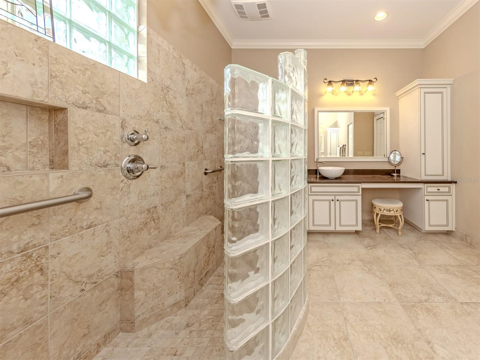
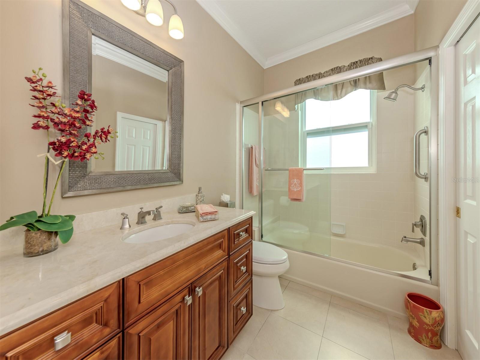
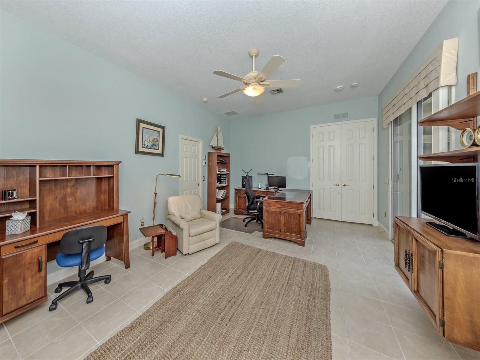
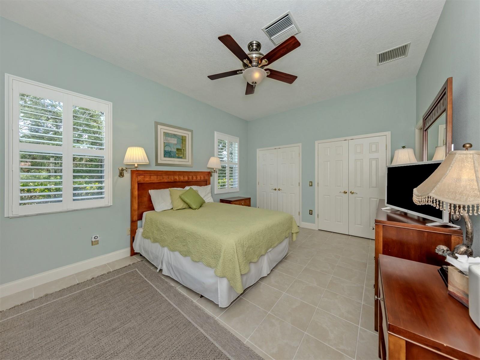
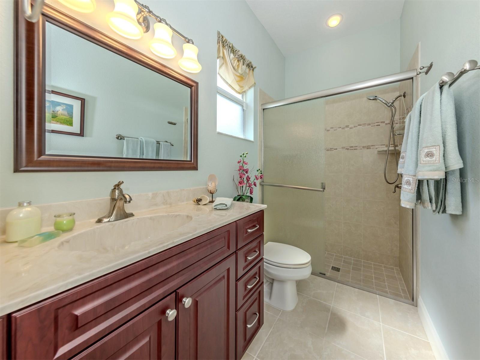
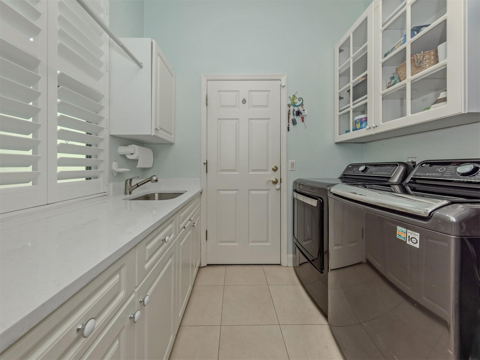
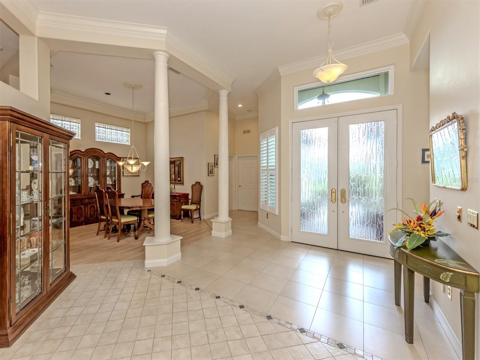
    Built-in Features, Crown Molding, Eat-in Kitchen, High Ceilings, Open Floorplan, Walk-In Closet(s)

  • Total Bedrooms

    3

  • Bathrooms

    3

  • 1/2 Bathrooms

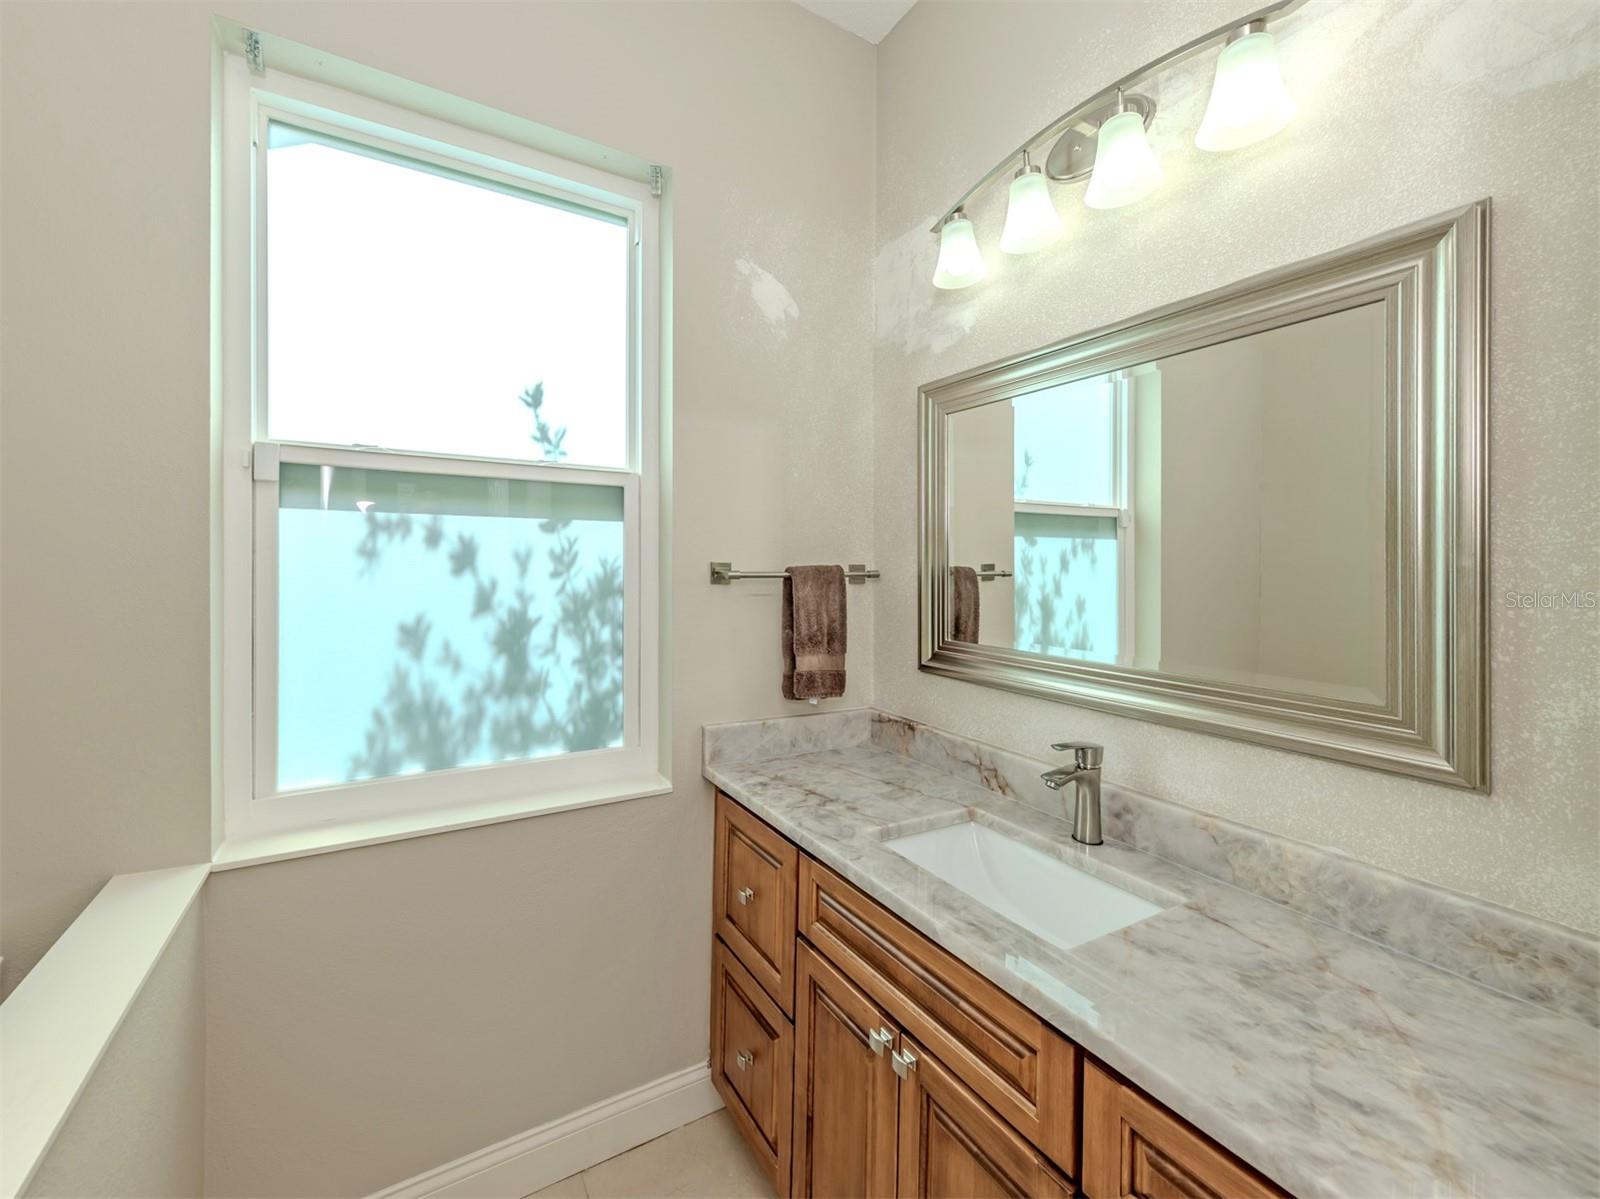
    1

  • Cooling YN

    YES

  • Cooling

    Central Air

  • Fireplace YN

    NO

  • Heating YN

    YES

  • Heating

    Central, Electric

  • Pet friendly

    Yes

Exterior

  • Garage

    Yes

  • Garage spaces

    2

  • Construction Materials

    Block, Stucco

  • Other Exterior Features

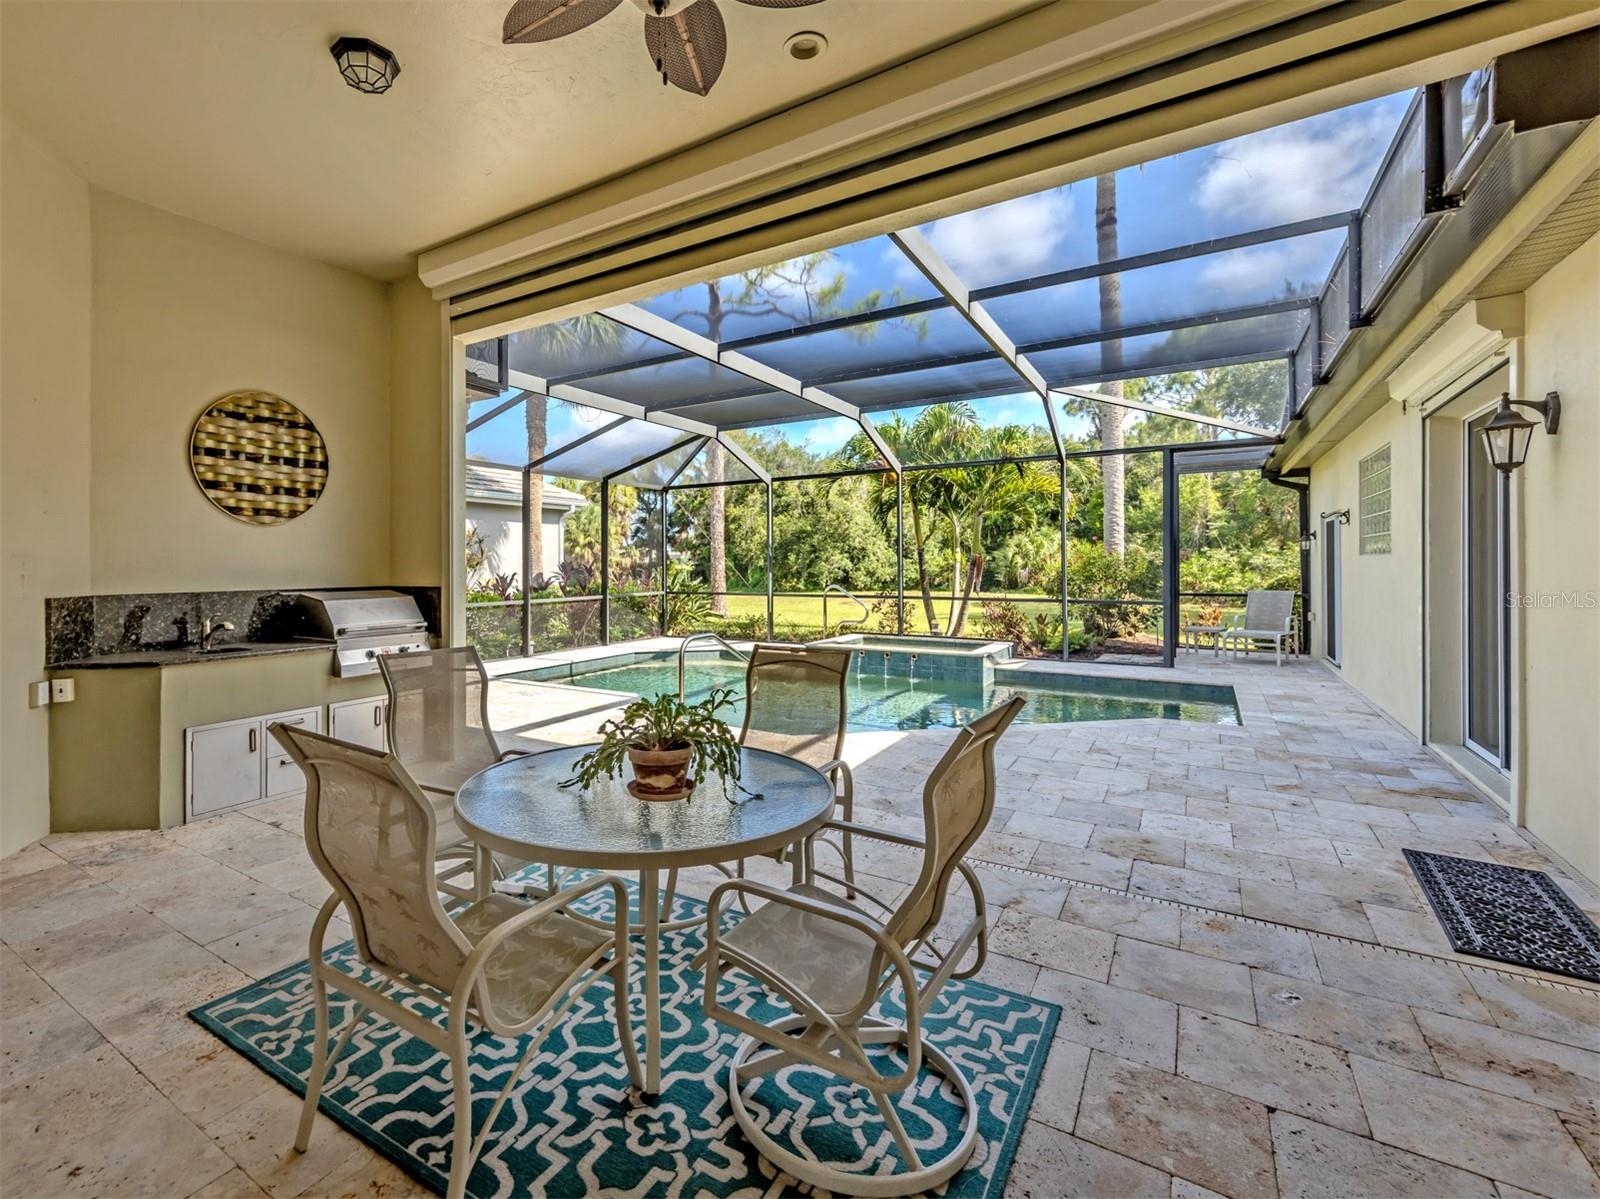
    Lighting, Outdoor Kitchen, Rain Gutters

  • Parking

    Attached

  • Pool

    Yes

  • Pool Features

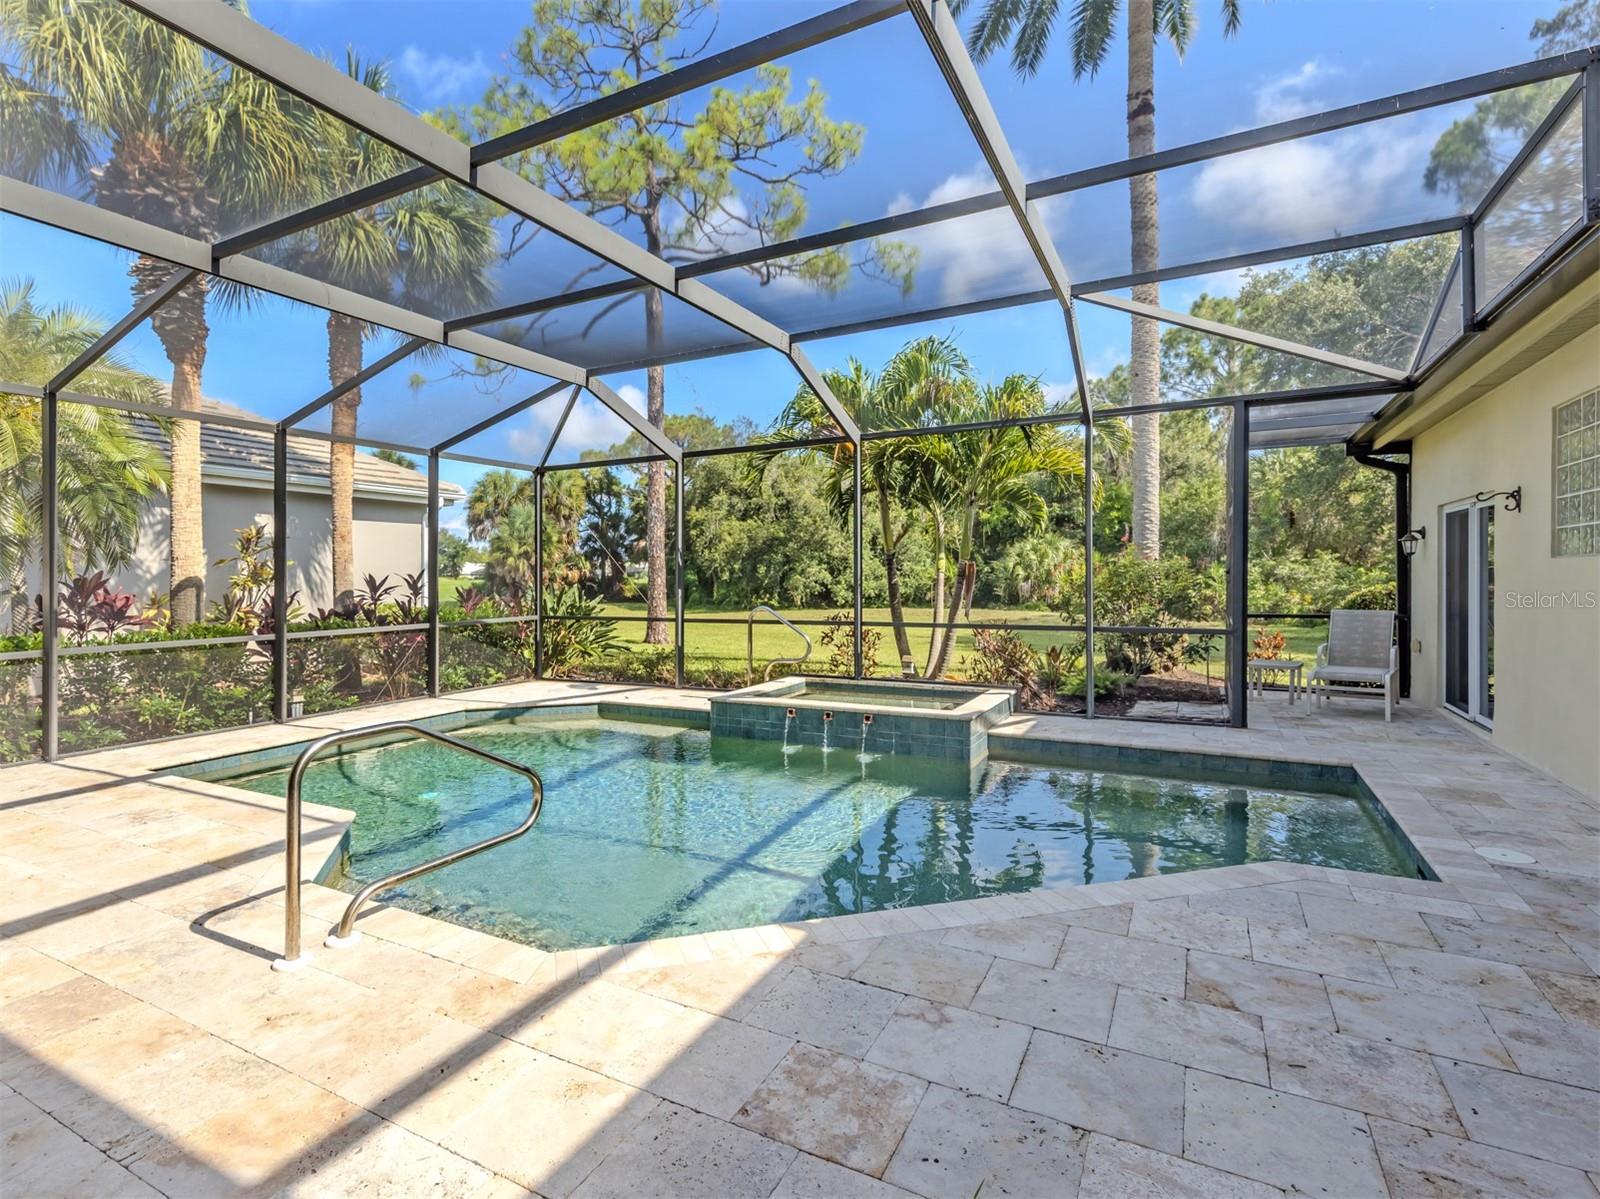
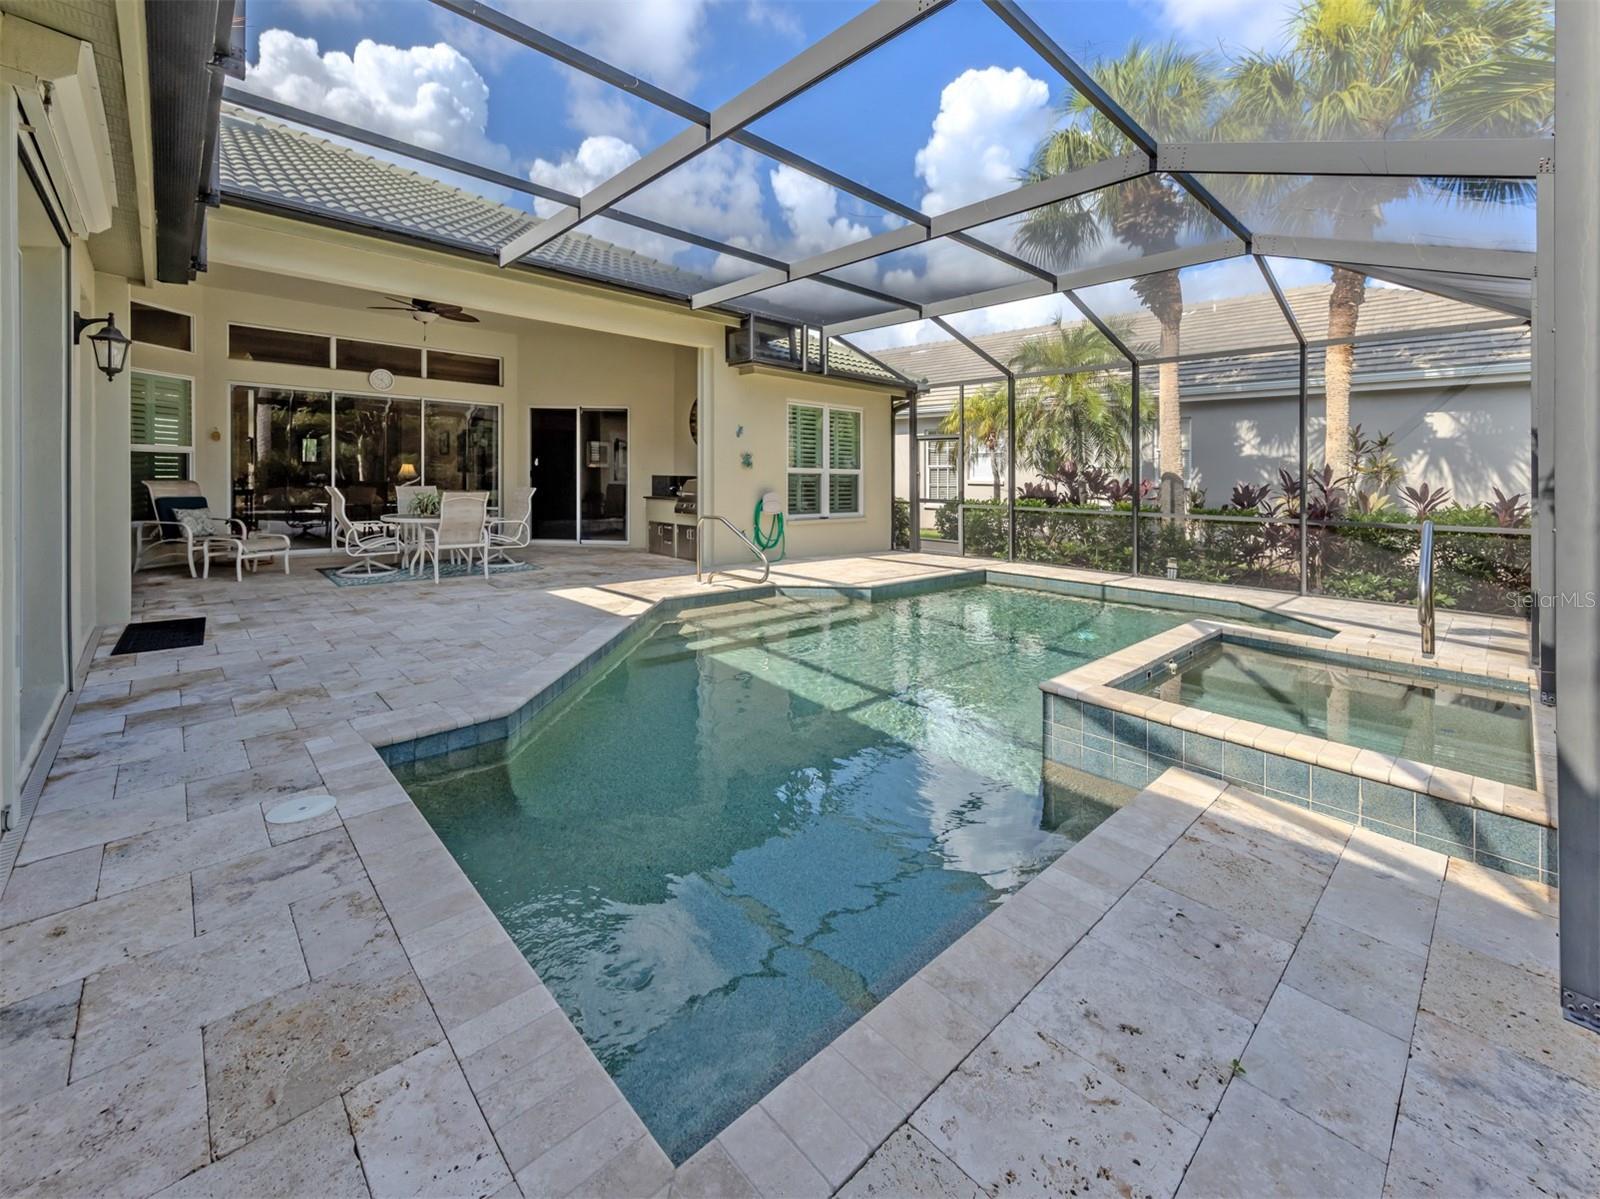
    In Ground, Private

  • Waterfront YN

    NO

Area & Lot

  • Lot Size(acres)

    0.19

  • Lot Size(square feet)

    8,325

  • Property Type

    Residential

  • Property Sub Type

    Single Family Residence

Price

  • Sales Price

    $699,000

  • Tax Amount

    $4,598

  • Sq. Footage

    3,114

  • Price/SqFt

    $224

HOA

  • Association

    YES

  • Association Fee 2

    $3,000

  • Association Fee

    $2,900

  • Association Fee Frequency

    Annually

  • Association Fee 2 Frequency

    Annually

  • Association Fee Includes

    N/A

  • Total Monthly Fees

    $491.67

School District

  • Elementary School

    Taylor Ranch Elementary

  • Middle School

    Venice Area Middle

  • High School

    Venice Senior High

Property Features

  • New Construction

    NO

  • Association Amenities

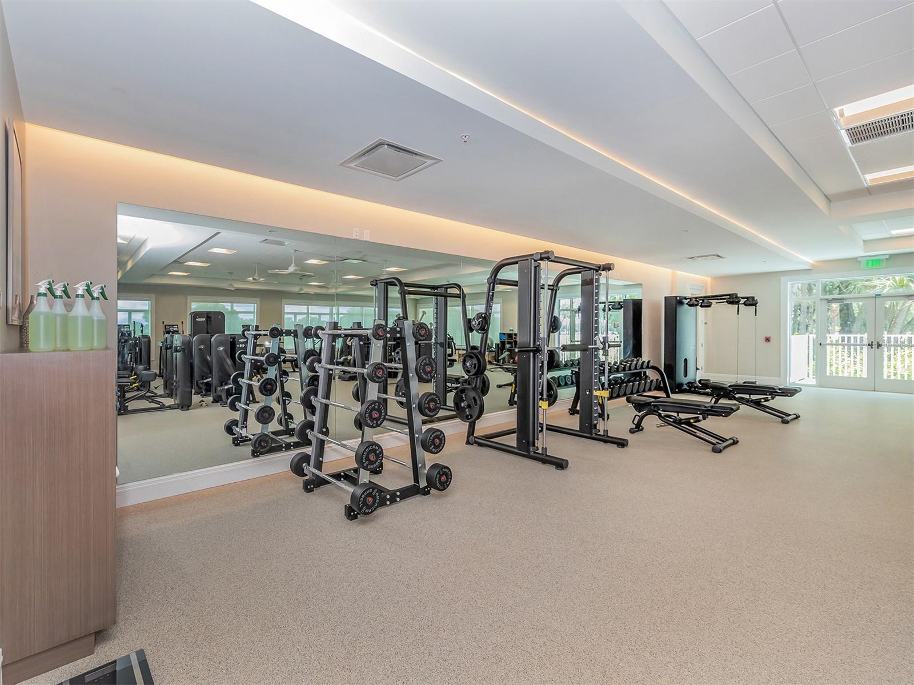
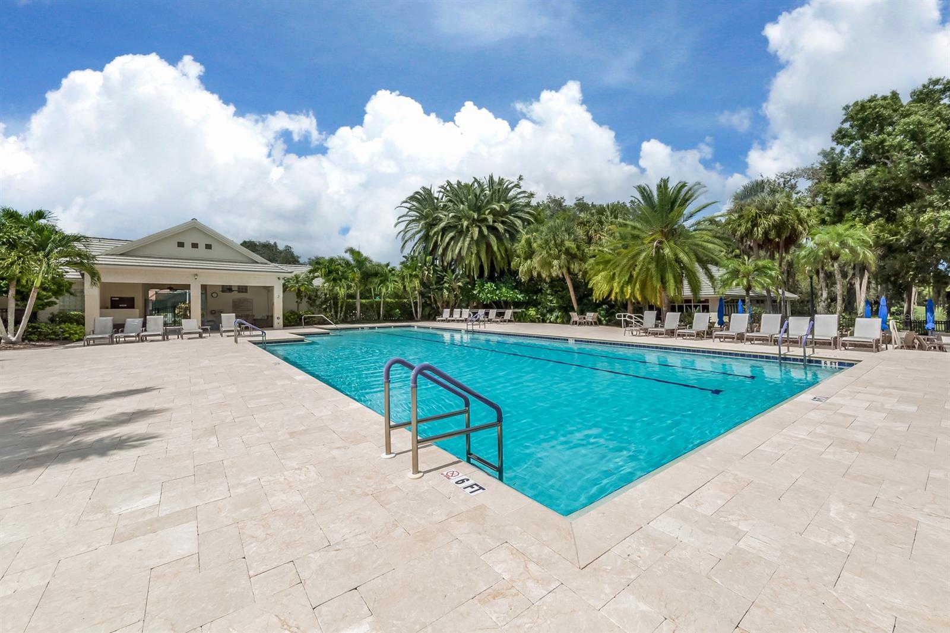
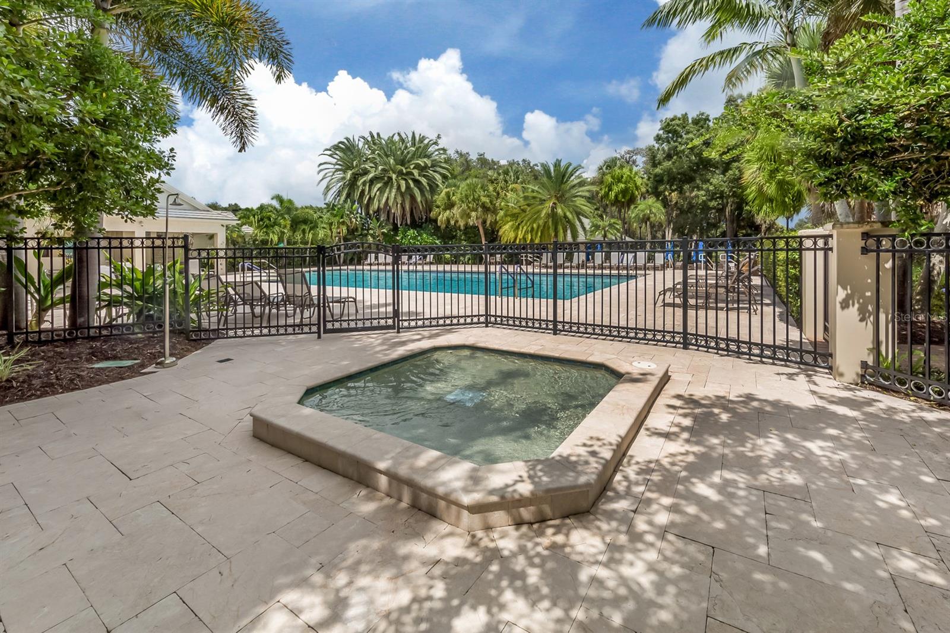
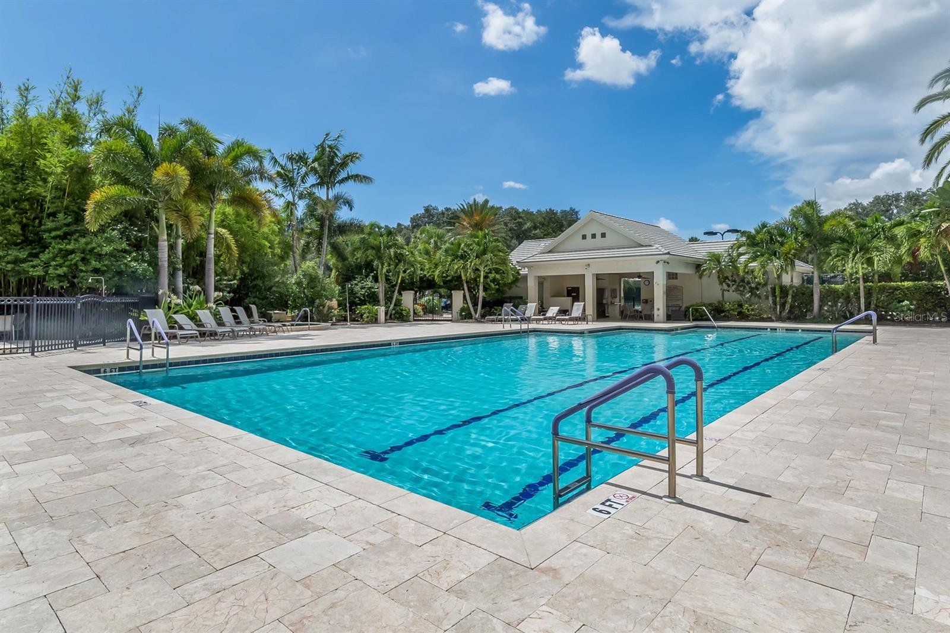
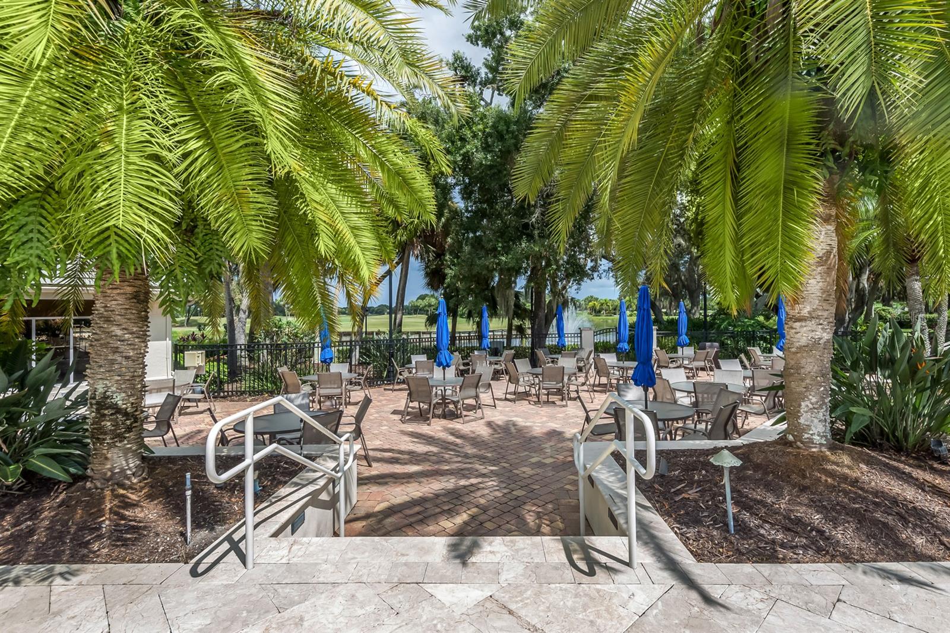
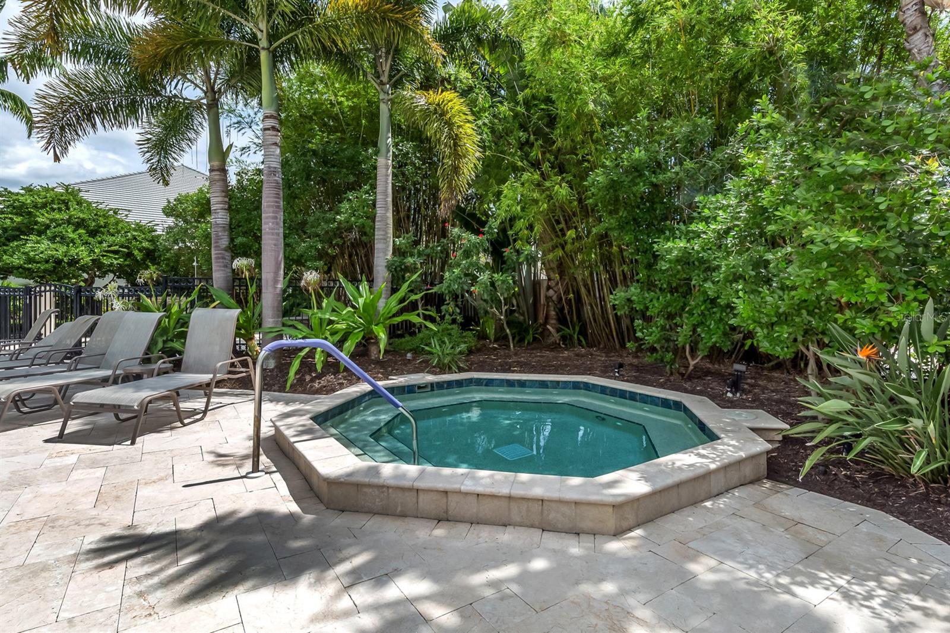
    Clubhouse, Fitness Center, Gated, Golf Course, Pool, Recreation Facilities, Security, Spa/Hot Tub, Storage, Tennis Court(s)

  • Foundation Details

    Slab

  • Ownership

    Fee Simple

  • Senior Community YN

    NO

  • Sewer

    Public Sewer

  • Tax Lot

    394

  • Water Source

    Public

Schedule a Showing

Showing scheduled successfully.

<
>
IN PERSON
VIA CHAT

What is 3 + 4 ?


Change time

Mortgage calculator
Estimate your monthly mortgage payment, including the principal and interest, property taxes, and HOA. Adjust the values to generate a more accurate rate.

Your payment

Principal and Interest:

$

Property taxes:

$

HOA fees:

$

Total loan payment:

$

Total interest amount:

$

Location

County

Sarasota

Elementary School

Taylor Ranch Elementary

Middle School

Venice Area Middle

High School

Venice Senior High

Listing Courtesy of Debi Cohoon , PREMIER SOTHEBYS INTL REALTY

RealHub Information is provided exclusively for consumers' personal, non-commercial use, and it may not be used for any purpose other than to identify prospective properties consumers may be interested in purchasing. All information deemed reliable but not guaranteed and should be independently verified. All properties are subject to prior sale, change or withdrawal. RealHub website owner shall not be responsible for any typographical errors, misinformation, misprints and shall be held totally harmless.

Agent Emil Garinga

Executive Assistant

Emil Garinga

Call Emil today to schedule a private showing.


* Listings on this website come from the FMLS IDX Compilation and may be held by brokerage firms other than the owner of this website. The listing brokerage is identified in any listing details. Information is deemed reliable but is not guaranteed. If you believe any FMLS listing contains material that infringes your copyrighted work please click here to review our DMCA policy and learn how to submit a takedown request.© 2024 FMLS.
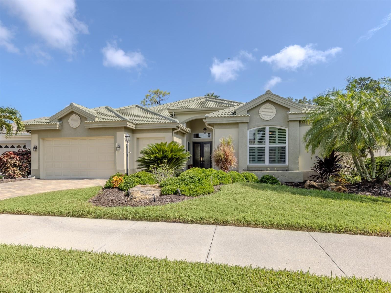
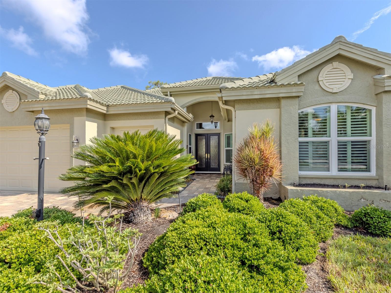
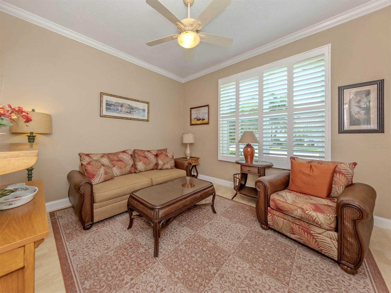
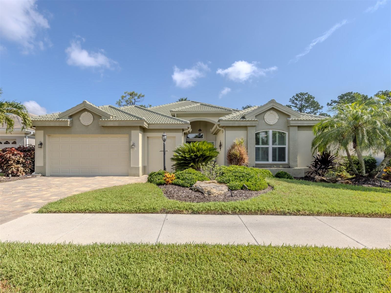
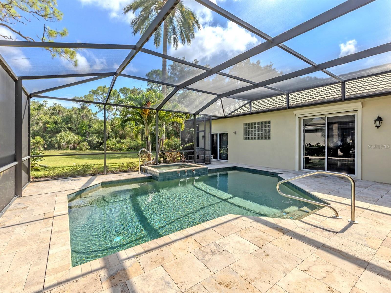
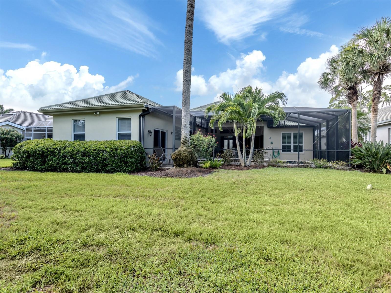
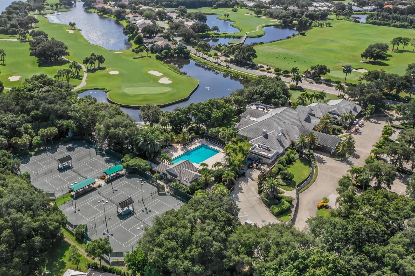
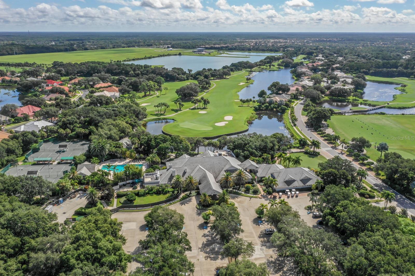
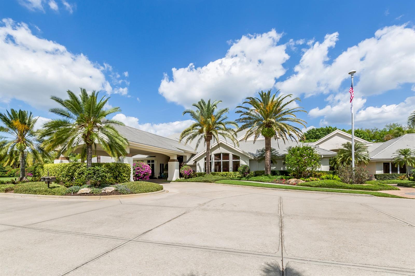
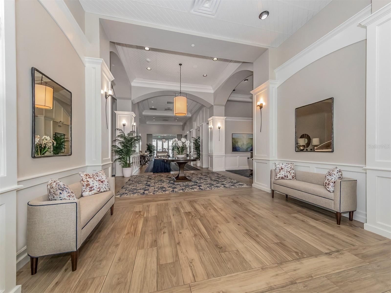
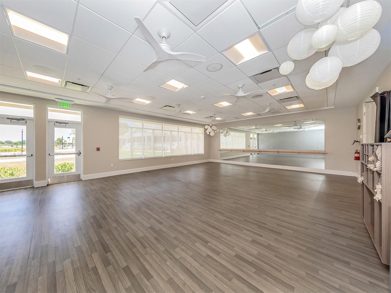
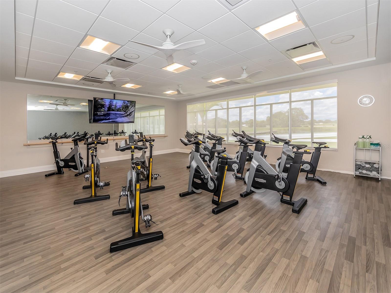
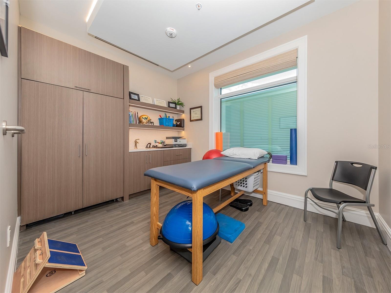
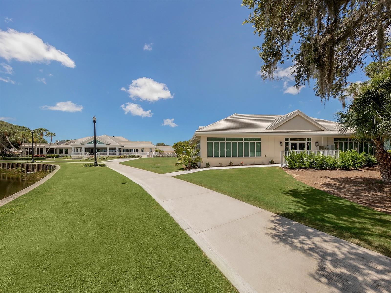
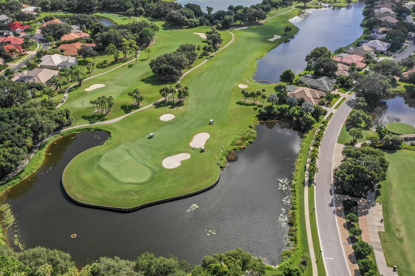
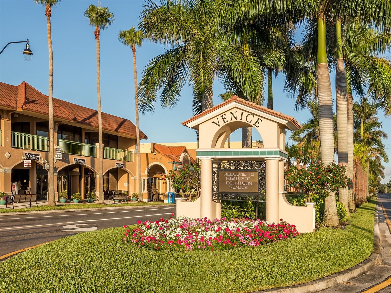
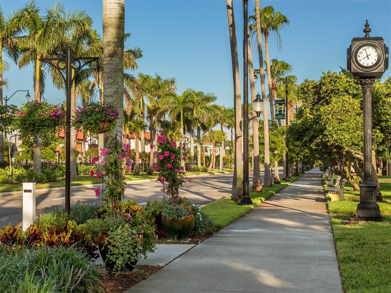
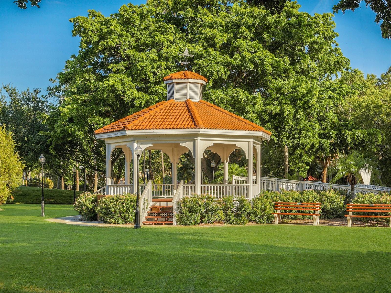
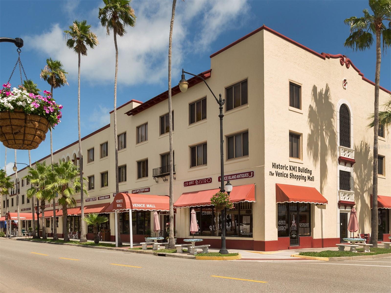
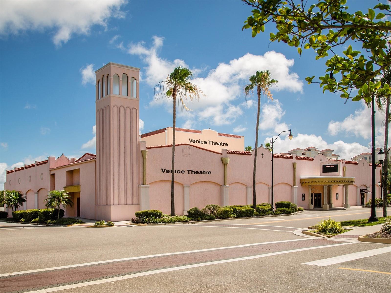
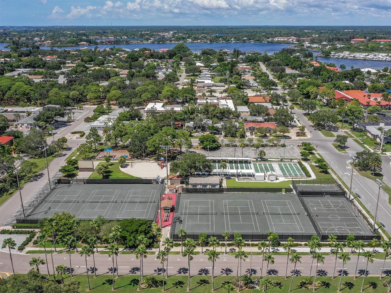
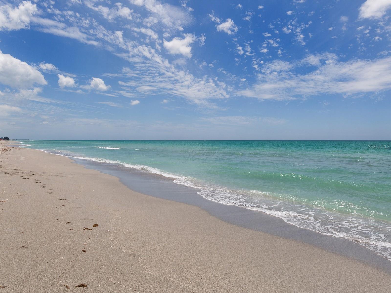
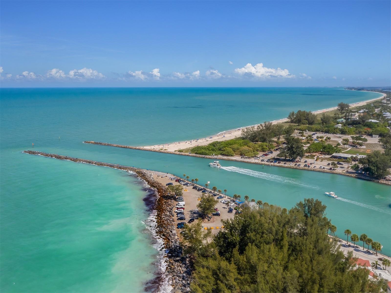
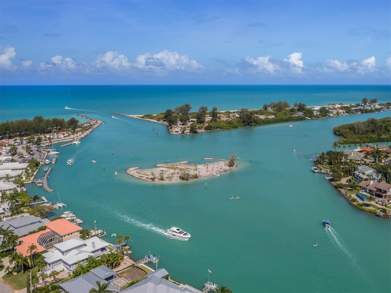
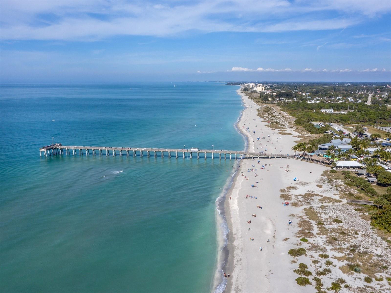
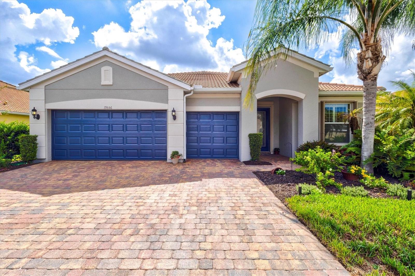
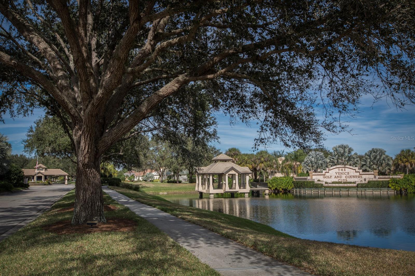
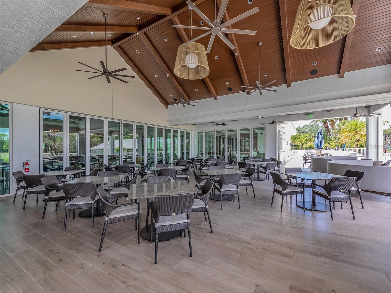
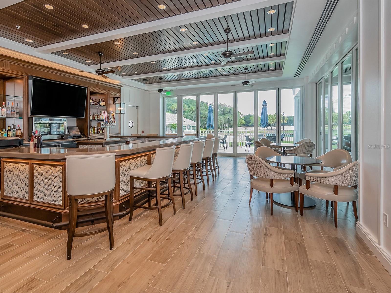
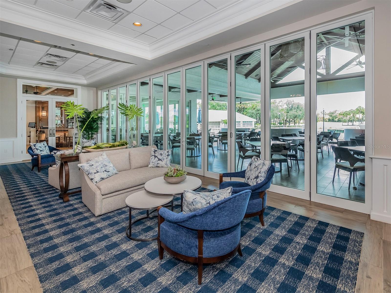
Under contract-accepting backup offers. Elegant and luxurious single-family home with three bedrooms, four baths and a two-car garage with added golf cart garage parking. On a private cul-de-sac away from service and golf cart traffic, this residence is sure to delight. A private and protected preserve view with no homes behind or golf cart path in sight. Providing a flood zone X lot adds security and peace of mind. Hurricane impact windows, roof replaced, garage door replaced and house re-plumbed. Renovated pool and spa with pebble interior finish, travertine pool deck, designer copper spa spillways, summer kitchen with barbecue and a covered sitting area with Kevlar hurricane electric rolldown curtain complete this backyard oasis. Offered with a full golf membership opportunity. The Venice Golf and Country Club has been recently reimagined. The expanded clubhouse features a spacious gathering bar, gourmet and commercial kitchens, and a cozy fire pit. Members enjoy casual and special event dinners throughout the year. The new state-of-the-art Wellness Center offers massage therapy, fitness classes, yoga, physical therapy, and personal training, providing a holistic approach to health and well-being. The beautifully renovated Ted McAnlis-designed 18-hole championship golf course is treasured and highly rated as one of the best and well-maintained golf courses in the region. Residents also enjoy Har-Tru tennis courts, bocce ball and a junior Olympic-sized pool and spa, balancing active living with relaxation. As a Geo-Certified Audubon Cooperative Sanctuary, VGCC embraces environmental stewardship and sustainability. With an A+ financial rating, the community is as solid as it is serene. Ideally just minutes from airports, shopping, dining, Interstate 75, cultural venues and Wellen Park is this charming home. It's also a short drive to treasured Venice Island, where 14 miles of pristine beaches meet the sparkling Gulf Coast. Envision your next exceptional journey at The Venice Golf and Country Club.

513 CHEVAL DRIVE

Message successfully sent.

What would you like to know?

What is 3 + 4 ?

I agree to receive email communication and understand I can unsubscribe at any time.

I agree to be contacted by The Graf Group of Coldwell Banker via call, email, and text for real estate services. To opt out, you can reply 'stop' at any time or reply 'help' for assistance. You can also click the unsubscribe link in the emails. Message and data rates may apply. Message frequency may vary. Privacy Policy

Related Properties

New on site 1 day ago
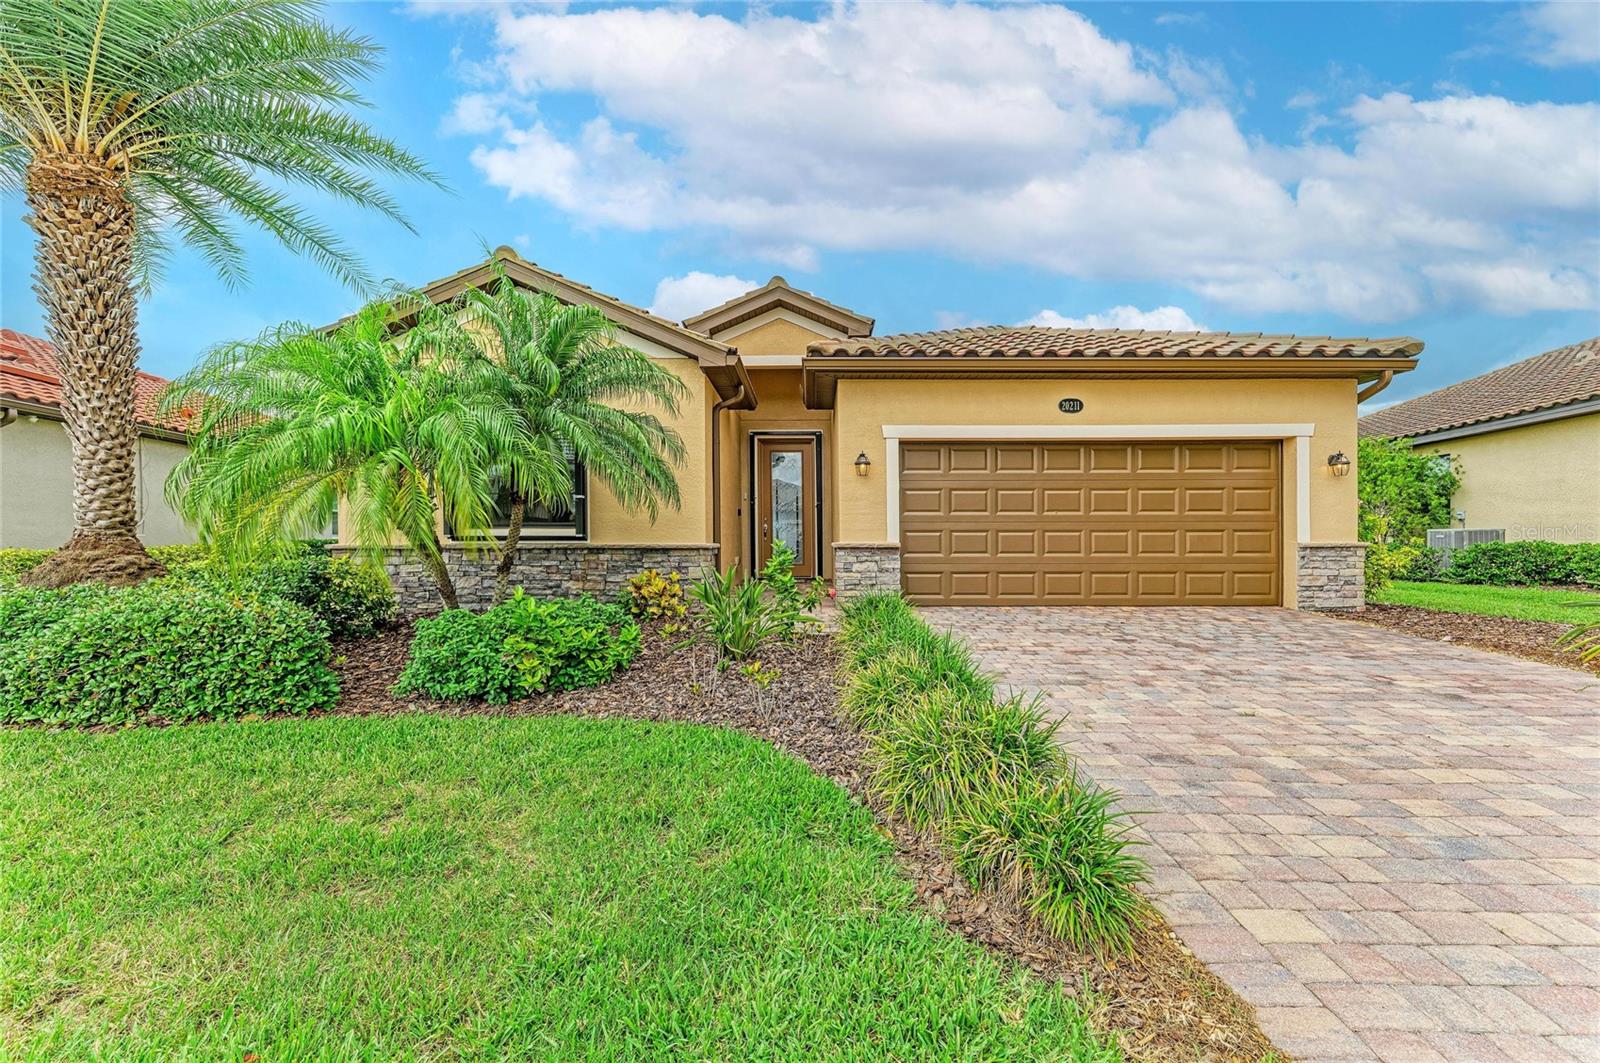
RENTAL INCOME is available, with renters in place until March 31st, 2027. Located in the Tuscan-inspired RESORT STYLE COMMUNITY of Gran Paradiso, this home is steps from the clubhouse and amenities. With 4 bedrooms and 3 baths, this home comfortably sleeps seven or eight. This home has FANTASTIC SEASONAL RENTAL RATES, and bookings can be up to years in advance. Considering moving in the spring? This home is an opportunity to earn income, pay less, and do so at today's prices! This home was a former model and is loaded with upgrades. A private HEATED POOL AND SPA overlooks a WATER AND PRESERVE VIEW with gorgeous sunsets. PORCELAIN TILE THROUGHOUT, decorative wood accent walls, ceiling, wainscoting, and crown molding are among the countless extra details. The kitchen boasts a bright and cheerful GLASS TILE BACKSPLASH, under-cabinet lighting, granite countertops, wood cabinets, and a walk-in pantry. Complete with 2 walk-in closets, this primary bedroom has views of the pool and lake. The primary bathroom has a soaking GARDEN TUB, dual sinks, and a shower. A second bedroom has its own en-suite bathroom with a tub. This split floor plan tucks away bedrooms 3 and 4, which share a bathroom. ACCODIAN HURRICANE SHUTTERS surround the home, and an ELECTRONIC HURRICANE SCREEN protects the sliding glass doors on the lanai. There is a CENTRAL VAC SYSTEM and a WATER SOFTENER SYSTEM. The HVAC was new in 2025, and the home was freshly painted in 2024. OVERHEAD STORAGE was installed in the garage. Gran Paradiso is a gated, deed-restricted community with exceptional amenities, including a RESORT-STYLE POOL and SPA, clubhouse, fitness center, GYM, SAUNA and steam rooms, TENNIS and PICKLEBALL courts, playgrounds, library, craft rooms, billiards, aerobics room, walking and biking paths, and an active social calendar filled with year-round events. GOLF CARTS ARE WELCOME—you can even grocery shop, dine out, or attend concerts and ballgames in your golf cart! The monthly HOA fee covers the clubhouse, cable, internet, lawn mowing, and irrigation. Minutes from Downtown Wellen Park, Atlanta Braves Spring Training, Downtown Venice, shopping, dining, fishing, and golf. Conveniently LOCATED WITHIN 15 MINUTES OF 11 COUNTY BEACHES!
#N6145020

VENICE

20211 GRANLAGO DRIVE

4 Beds

3 Baths

2,025 Sq.Ft.

$569,000

MLS#: N6145020

New on site 1 day ago
FULLY REMODELED & HURRICANE-READY IN GATED PELICAN POINTE — 2,980 SQ FT, 3BR + OFFICE + BONUS ROOM, UNDER $700K
Welcome to the most beautifully renovated home in Sanctuary at Pelican Pointe. This 3-bedroom, 2-bath residence with a dedicated office AND a bonus flex room offers nearly 3,000 square feet of light-filled, designer-finished living space — completely reimagined from top to bottom.
Every window and door replaced with custom-sized PGT hurricane impact windows and doors — a $70,000+ upgrade delivering major insurance savings, whisper-quiet interiors, and true storm-season peace of mind. No shutters, no plywood, no worry. Add a tile roof just 3 years young (2023) and an updated electrical panel (under 5 years), and this home passes every four-point and wind mitigation checkbox — translating to the lowest insurance premiums available on a home of this size. HVAC (2018) completes the package — every major system updated and move-in ready.
The showstopper kitchen features two-tone shaker cabinetry with an oversized espresso island, quartz countertops with full-height quartz backsplash, brushed gold hardware, designer pendant lighting, and all-new stainless appliances. Wood-look tile flows throughout the open floor plan under soaring ceilings, with pocket sliders opening to the screened lanai for true indoor-outdoor Florida living.
The spa-inspired primary bath rivals a luxury resort: freestanding soaking tub beneath an arched picture window, oversized walk-in shower wrapped in porcelain marble, dual designer vanities, and LED mirrors. The guest bath is fully renovated to match.
Need space to work, create, or train? The private office with glass French doors handles the workday, while the air-conditioned bonus room off the garage is ready for a home gym, workshop, studio, or hobby space — flexibility you won't find in the standard floor plans here.

Enjoy resort amenities without the pool maintenance: Pelican Pointe offers a 27-hole championship golf course [verify], community pool, fitness center, tennis and pickleball, clubhouse dining, and 24-hour guard-gated security. Aerial views say it best — miles of fairways, lakes, and walking paths right outside your door. Lock-and-leave perfect for seasonal residents.

Minutes to Venice Island beaches, downtown, and Wellen Park. Move-in ready — nothing to do but unpack.
#C7528385

VENICE

1021 GROUSE WAY

3 Beds

2 Baths

2,980 Sq.Ft.

$689,000

MLS#: C7528385

New on site today
***STUNNING 2024-BUILT RESIDENCE IN SOLSTICE AT WELLEN PARK*** This "Toll Brothers Aviemore" layout includes 3 bedrooms, 2 full bathrooms, 2 car garage, and 1918 square feet under air! The builder LOADED this home with designer-selected features! The kitchen has a KitchenAid 5 burner gas cooktop, KitchenAid Canopy range hood, KitchenAid Upper microwave and lower convection oven, KitchenAid dishwasher, quartz countertops, tile backsplash, and two-tone cabinets w/soft close doors/drawers. Throughout the home, you’ll notice the 9 ft ceilings, 8 ft doors, tray ceilings, GORGEOUS engineered hardwood floors throughout the main areas/primary suite and tile in bathrooms. ***PLUS, after closing, the homeowners added over $60,000 in upgrades*** to include great room beams, custom drop zone, master closet built-ins, crown molding throughout main living areas and primary bedroom, blinds throughout, pendant lighting, dining room chandelier, ceiling fans, screened lanai with upgraded no see um screen, extended paver patio, gutters and downspouts around entire home, kitchen backsplash extended to ceiling, entryway accent wall, Electrolux washer & dryer, GE counter depth refrigerator, garage floor epoxy, whole house water softener w/reverse osmosis, guest bathroom shower door, upgraded garage coach lights, professional decorator-selected paint throughout the home, Fision security system, Ring camera doorbell, AND a $16,000 Generac generator! (An itemized list of upgrades is available.) ***Plenty of room for a pool if desired!*** For peace of mind during storm season, the entire home has hurricane rated windows and sliding doors! No need for any storm shutters! Located in an X flood zone so no need for flood insurance. Solstice is a gated, resort-style, natural gas community, with top-tier amenities including a state-of-the-art fitness center, zero-entry pool, pickleball courts, tennis courts, clubhouse, yoga lawn, dog park, and playground. Maintenance-free lawn care is also included, allowing you more time to enjoy the Florida lifestyle. The HOA fee is just $446 per month and pays for the community gates, amenities, lawn/landscape maintenance, pest control, irrigation, cable, & internet. The $2307 annual CDD fee is included in the taxes shown in this listing. From this neighborhood you can bike or golf cart to Downtown Wellen where you’ll find restaurants, entertainment, shopping, kayak rentals, splash pad, playground, coffee shop, Sunday farmer’s market, tons of events, and the Atlanta Braves Spring Training Stadium! This community is perfect for families, nature lovers, and anyone who enjoys an active lifestyle. Conveniently situated just minutes from major highways, great schools, numerous golf courses, and a short 15-minute drive will bring you to Venice Island, with it's beaches, charming boutique shops, dining options, fishing pier, and so much more!
#N6145016

VENICE

18857 DAYBREAK DRIVE

3 Beds

2 Baths

1,918 Sq.Ft.

$574,900

MLS#: N6145016

New on site 3 days ago
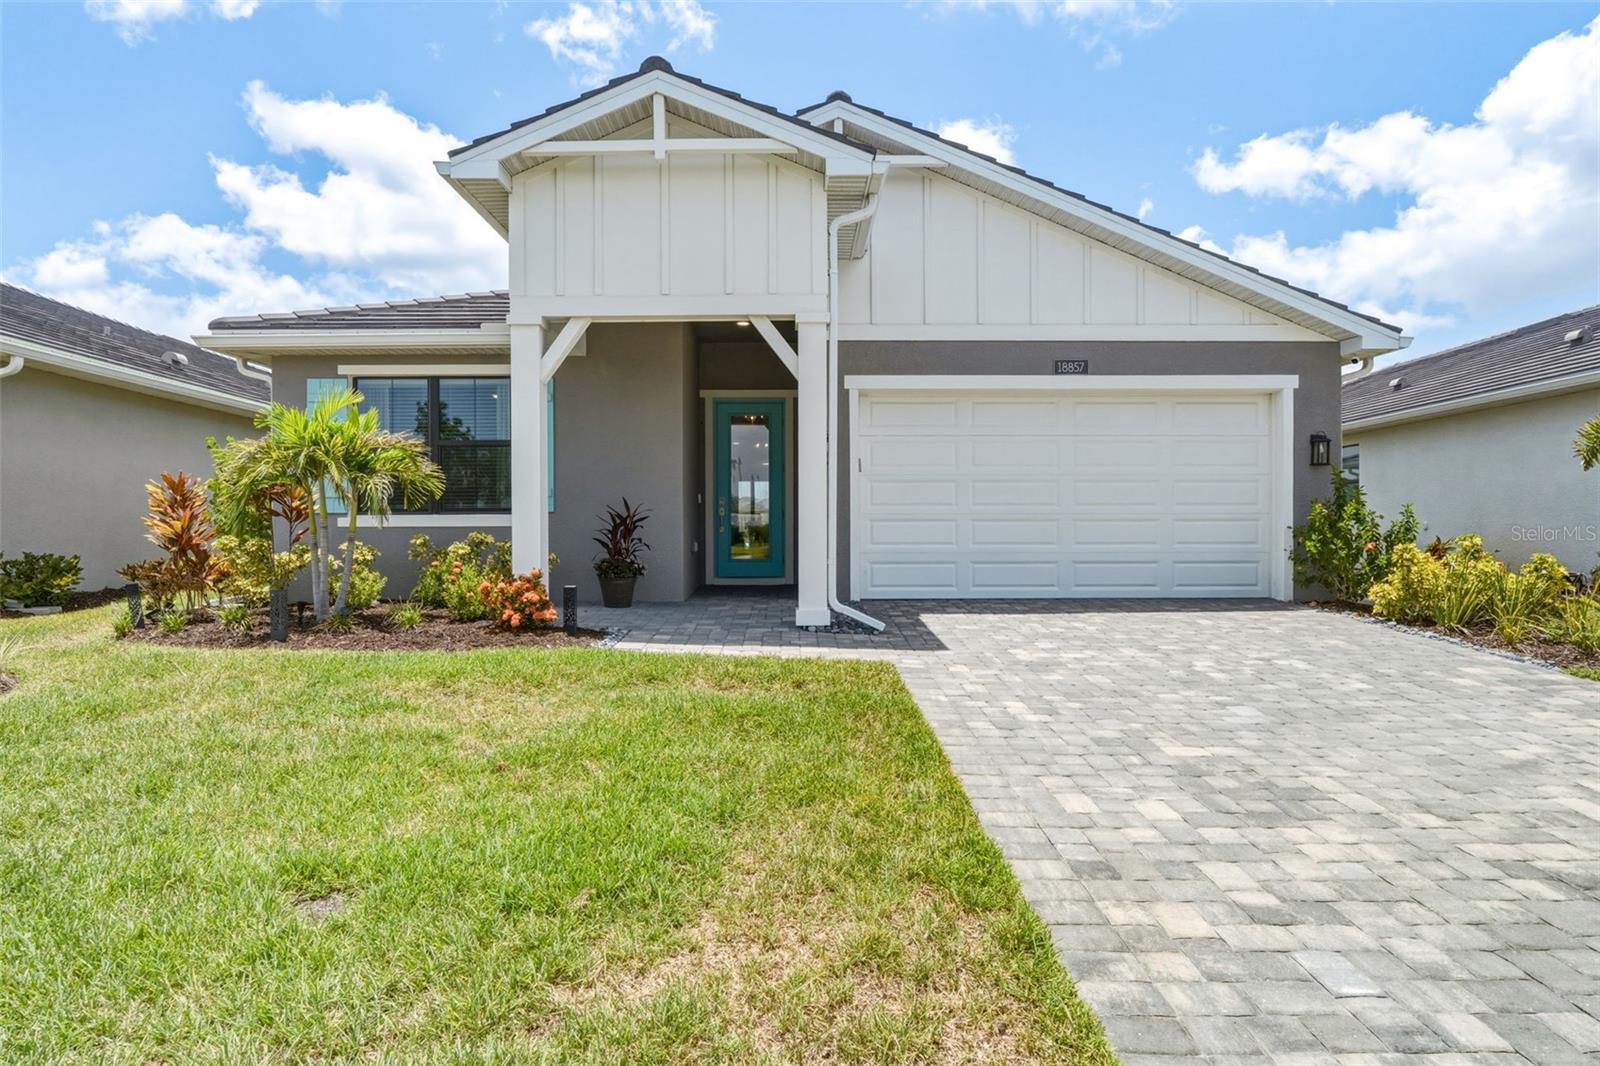
Luxury, Location, and the Best of Wellen Park LivingPerfectly positioned in the gated, maintenance-free community of Avelina at Wellen Park, this beautifully upgraded Sea Isle model offers the perfect blend of luxury, comfort, and convenience. Just a short walk or golf cart ride from vibrant Downtown Wellen Park, you'll enjoy waterfront dining, boutique shopping, community events, the town hall, scenic walking trails, and over 175 acres of picturesque lakefront. Sports enthusiasts will appreciate being just minutes from Cool Today Park, the spring-training home of the Atlanta Braves and a year-round entertainment destination.Designed for both everyday living and effortless entertaining, this exceptional residence features 3 bedrooms, 2 bathrooms, a private office, and a spacious 3-car garage with a professionally finished epoxy floor. The open-concept design is enhanced by soaring ceilings, elegant tray ceilings, 8-foot interior doors, abundant natural light, luxury vinyl plank flooring throughout the main living areas, and impact-resistant windows and sliding glass doors that provide beauty, efficiency, and peace of mind.The heart of the home is a stunning chef's kitchen, thoughtfully appointed with quartz countertops, an oversized island ideal for gathering with family and friends, ceiling-height solid-wood cabinetry, a generous walk-in pantry, a gas cooktop with a designer hood, and premium Café appliances that perfectly combine style and performance.Privately situated, the spacious owner's suite serves as a peaceful retreat, featuring two walk-in closets and a luxurious en-suite bath. The split-bedroom floor plan offers privacy for family and guests, while the dedicated office provides an ideal space for working remotely, pursuing hobbies, or creating a quiet reading room.Step outside to the expansive screened lanai, where professionally landscaped privacy hedges create a tranquil outdoor setting for morning coffee, evening cocktails, or simply enjoying Florida's beautiful weather year-round. With ample space to add a custom pool, the backyard offers endless possibilities for creating your own private oasis.Additional highlights include a spacious laundry room with built-in storage, utility sink, washer and dryer, custom window treatments, ceramic tile flooring in the bathrooms, carpeted guest bedrooms, abundant storage throughout, and partial furnishings for an easy transition into your new home.Located in one of Wellen Park's most sought-after communities, this exceptional home offers luxury, quality craftsmanship, and the relaxed Florida lifestyle you've been searching for. Unbeatable walkable location.
#N6145000

VENICE

12365 VIESTE COURT

3 Beds

2 Baths

2,348 Sq.Ft.

$645,000

MLS#: N6145000

New on site 4 days ago
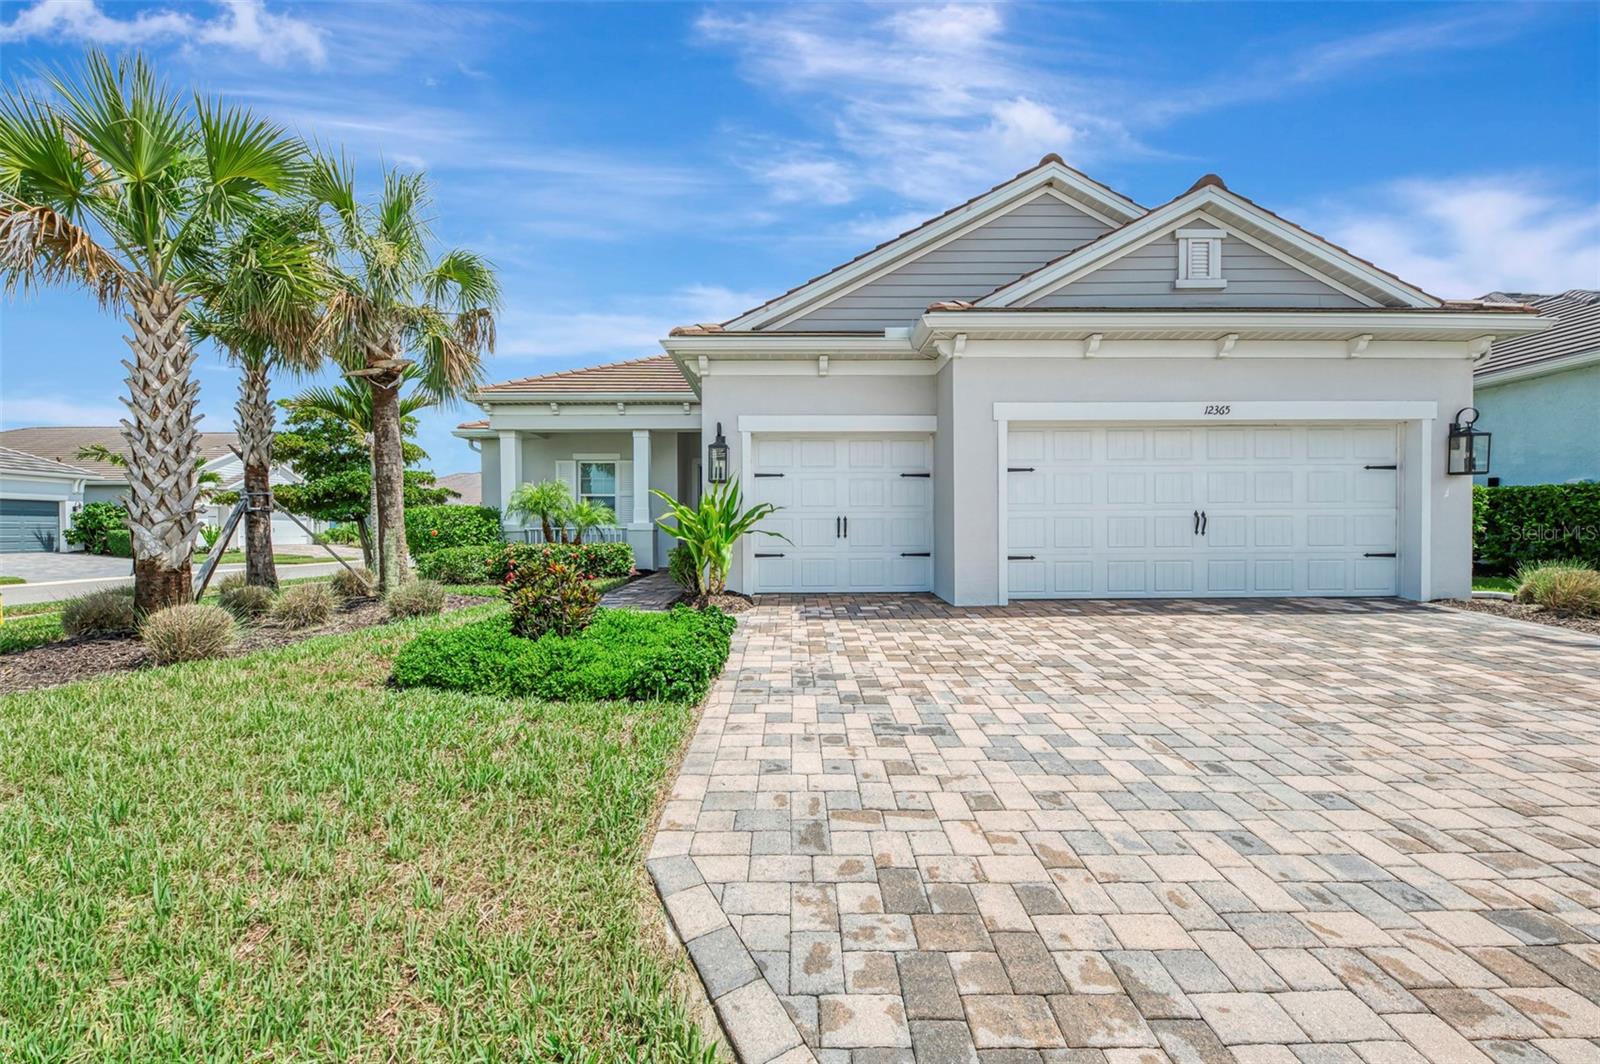
**RARE GOLF-DEEDED PROPERTY WITH GOLF MEMBERSHIP INCLUDED, PRIVATE HEATED POOL & SPA, GORGEOUS PRESERVE LOT, WEST-FACING LANAI—FURNITURE AND GOLF CART ARE NEGOTIABLE!** This beautifully appointed residence features designer paint throughout (8500.00 upgrade) , a striking dining room accent wall, and carefully selected furnishings and décor. Impeccably maintained and thoughtfully styled, this home shows like a model.

Experience refined resort-style living in Wellen Park Golf & Country Club. This exceptional Angelina floor plan combines elegant design with the effortless indoor-outdoor lifestyle that defines Southwest Florida living. From the moment you enter, you are welcomed by an expansive open-concept layout filled with natural light.

The gourmet kitchen features quartz countertops, shaker-style cabinetry, stainless steel appliances, a spacious pantry, and an inviting flow into the living and dining areas—ideal for everyday living and entertaining. A versatile flex space adjacent to the living room is perfect for a private office, library, hobby room, or additional guest accommodations.

The light-filled guest bedroom is thoughtfully positioned near the front of the home, while the private primary suite is tucked away on the opposite side for added privacy. The spacious primary retreat offers dual walk-in closets and ample room for a king-sized bedroom suite. The spa-inspired primary bath features dual vanities, a soaking tub, a separate walk-in shower, and a private water closet.

Sliding glass doors open to your own private outdoor oasis overlooking a tranquil preserve. The west-facing lanai provides the perfect backdrop for breathtaking Southwest Florida sunsets. Relax in the heated pool and spa, or entertain family and friends on the expansive paver deck designed for year-round outdoor living. Whether enjoying your morning coffee, hosting sunset gatherings, or unwinding after a day on the golf course, this exceptional outdoor space embodies the Florida lifestyle.

For added peace of mind, the home is equipped with hurricane-impact windows and doors and is located in an **X Flood Zone**, where flood insurance is not required by lenders.

The quarterly Golf HOA fee is **$735.50**, and the Master Association fee is **$1,363 quarterly**. The annual CDD fee is **$2,570** and is already included in the property taxes.

Residents enjoy an unmatched collection of resort-style amenities, including a spectacular resort pool, tiki bar and restaurant, full-service spa, sauna, state-of-the-art fitness center, tennis and pickleball courts, and beautifully maintained gated grounds.

What truly distinguishes this home is its **rare golf-deeded status**, conveying full golf membership privileges to the championship golf course at Wellen Park Golf & Country Club.

Located just a golf cart ride from Downtown Wellen, you'll enjoy convenient access to premier shopping, dining, entertainment, the popular Sunday Farmers Market, and CoolToday Park, the Spring Training home of the Atlanta Braves. Venice Island is only a short drive away, offering pristine Gulf beaches, Sharky's on the Pier, Fins at Sharky's, the Venice Fishing Pier, boutique shopping, Venice Theatre, parks, playgrounds, community events, and the charm of historic downtown Venice.
#A4699677

VENICE

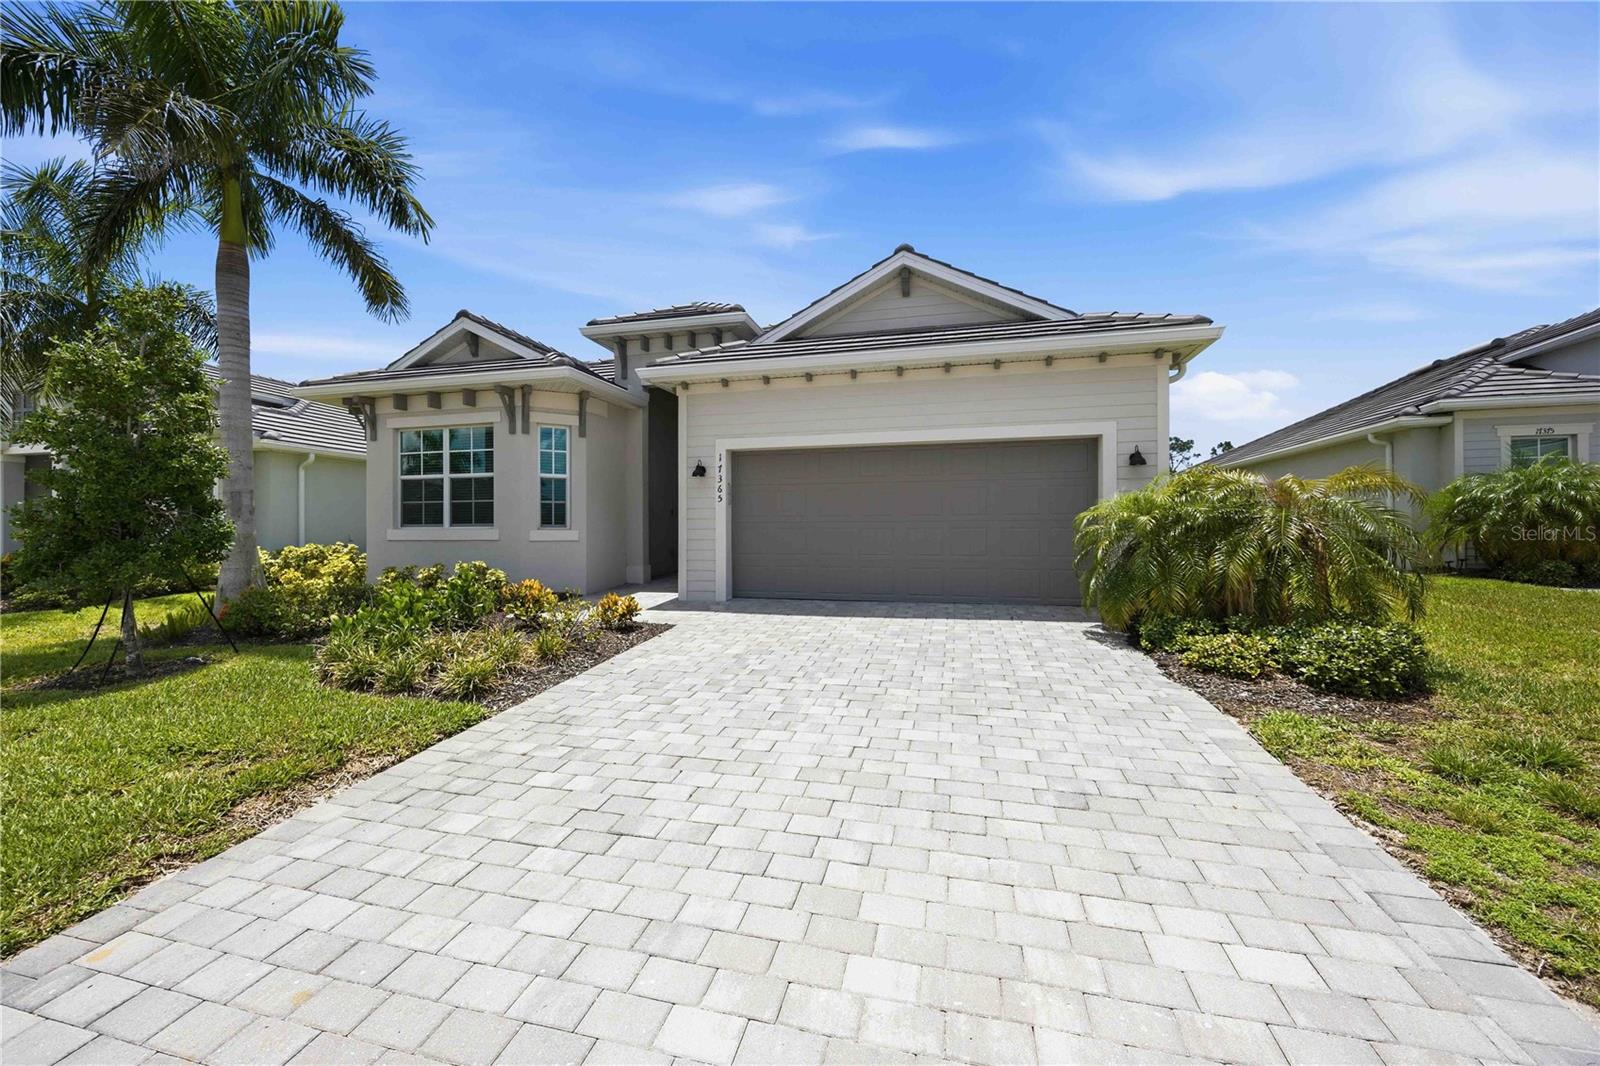
17365 JADESTONE COURT

3 Beds

2 Baths

2,078 Sq.Ft.

$729,000

MLS#: A4699677

Experience resort-style living at its finest in the highly sought-after gated community of Sarasota National! Perfectly blending elegance, comfort, and functionality, this beautifully appointed residence offers 3 spacious bedrooms, 3.5 bathrooms, and nearly 2,400 square feet of thoughtfully designed living space.
From the moment you enter, you'll be welcomed by soaring ceilings, elegant tray and coffered ceiling details, crown molding, and an open-concept floor plan that effortlessly connects the living, dining, and kitchen areas—creating the ideal setting for both everyday living and entertaining.
The chef-inspired kitchen is the heart of the home, featuring abundant cabinetry, generous counter space, and a large island that overlooks the spacious great room. Each bedroom offers exceptional privacy, while the luxurious primary suite provides a peaceful retreat complete with a spa-like ensuite bath and expansive walk-in closets.
Step outside to your private screened lanai and heated pool, where indoor and outdoor living come together seamlessly. Whether you're hosting friends around the outdoor kitchen, enjoying your morning coffee, or relaxing with an evening cocktail, this outdoor oasis is designed for year-round Florida living.
Additional highlights include hurricane protection, a beautifully landscaped homesite, a spacious two-car garage, and meticulous attention to detail throughout.
Located within Sarasota National, residents enjoy an exceptional lifestyle with resort-style amenities that may include a clubhouse, state-of-the-art fitness center, resort pool and spa, tennis, pickleball, dining, scenic walking trails, and a vibrant social calendar. Conveniently located just minutes from Wellen Park, CoolToday Park, downtown Venice, pristine Gulf beaches, shopping, dining, and world-class golf, this home offers the very best of Southwest Florida living.
This is more than a home—it's the Florida lifestyle you've been dreaming of.
#N6144907

VENICE

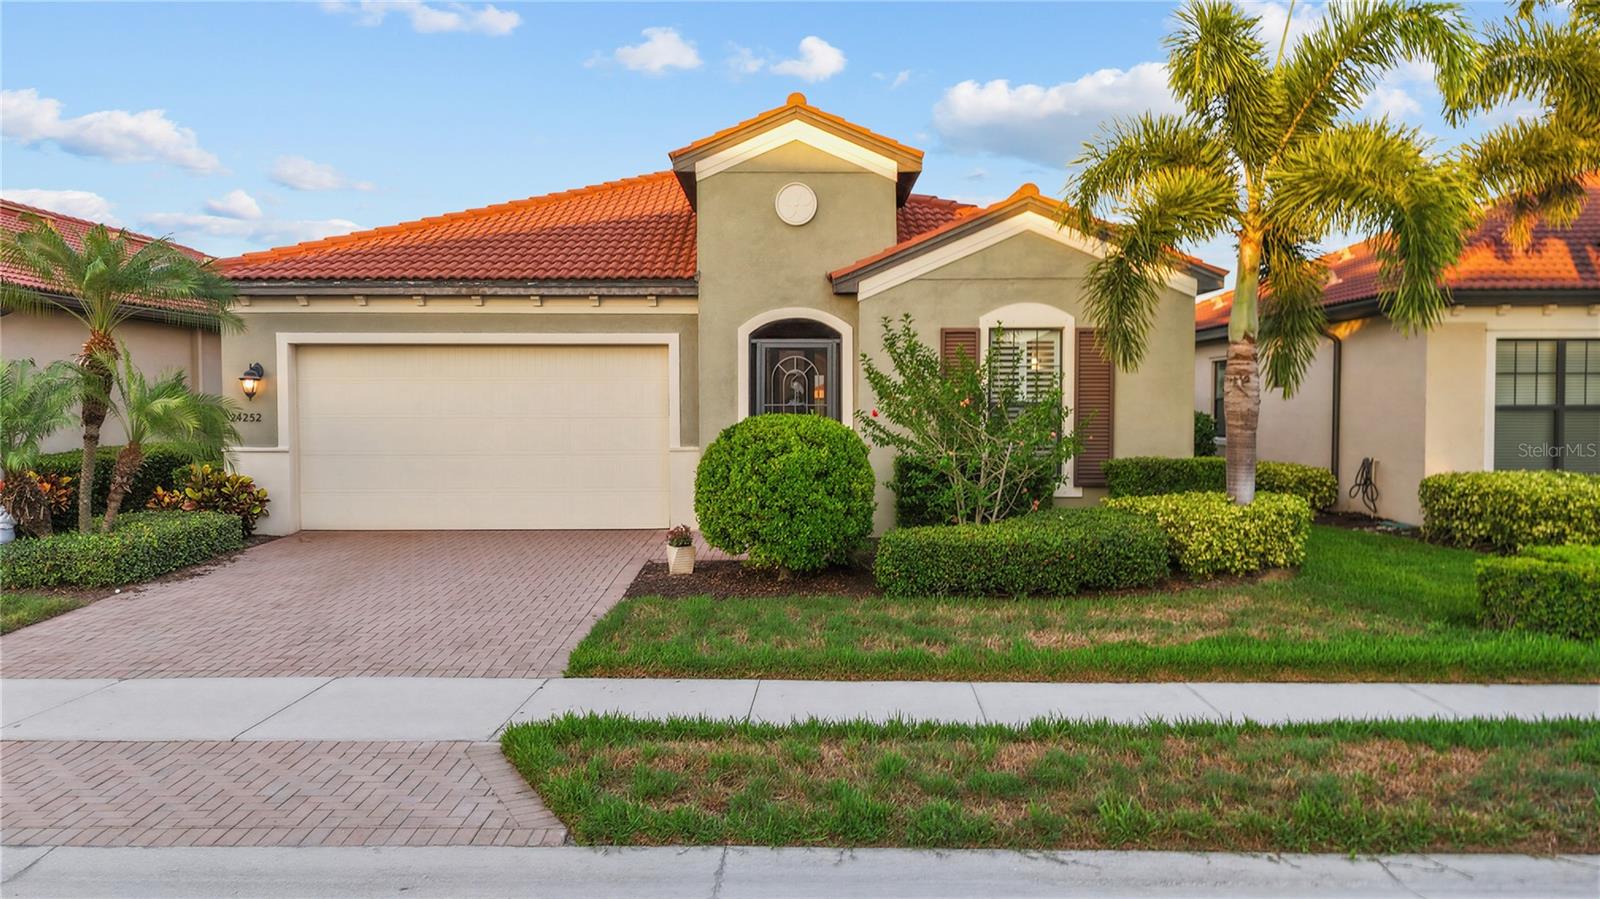
24252 GALLBERRY DRIVE

3 Beds

3 Baths

2,386 Sq.Ft.

$769,999

MLS#: N6144907

Bellagio, one of the most popular neighborhoods directly on the Island of Venice in a high end gated community.  Bellagio is not new but this home has had many new up-grades all in the past year!  New roof, new Air conditioning system, (both units), New water heater and garage door springs.  The kitchen appliances in this large and open kitchen with spacious Island breakfast/entertainment bar are just three years old.  If you like courtyard plans you will love the popular Trieste plan with fully enclosed heated pool and deck area.  Extended family and friends that might visit for an extended stay may never want to leave with their own detached bedroom suite just off the private pool area.  Very inviting with just enough separation at night.  This home has been professionally cleaned and painted inside including the pool deck and the garage.  The back of the home faces the intra coastal waterway!  On the shady side of the home perfect for afternoon and evening cocktails on the open patio deck to watch the boats ply the Venice waterway, very relaxing with a nice cool sea breeze in the shade.  A rare X zone for great elevation on the island of Venice so flood insurance is not required by many lenders.  The complex has a beautiful community pool and club house with tennis courts for an active lifestyle and neighborhood get togethers.  A rare and fabulous location on the Island Of Venice that is close to everyday necessities. Rarely offered directly on the Intra Coastal Waterway.  Don't miss this charmer!
#N6144732

VENICE

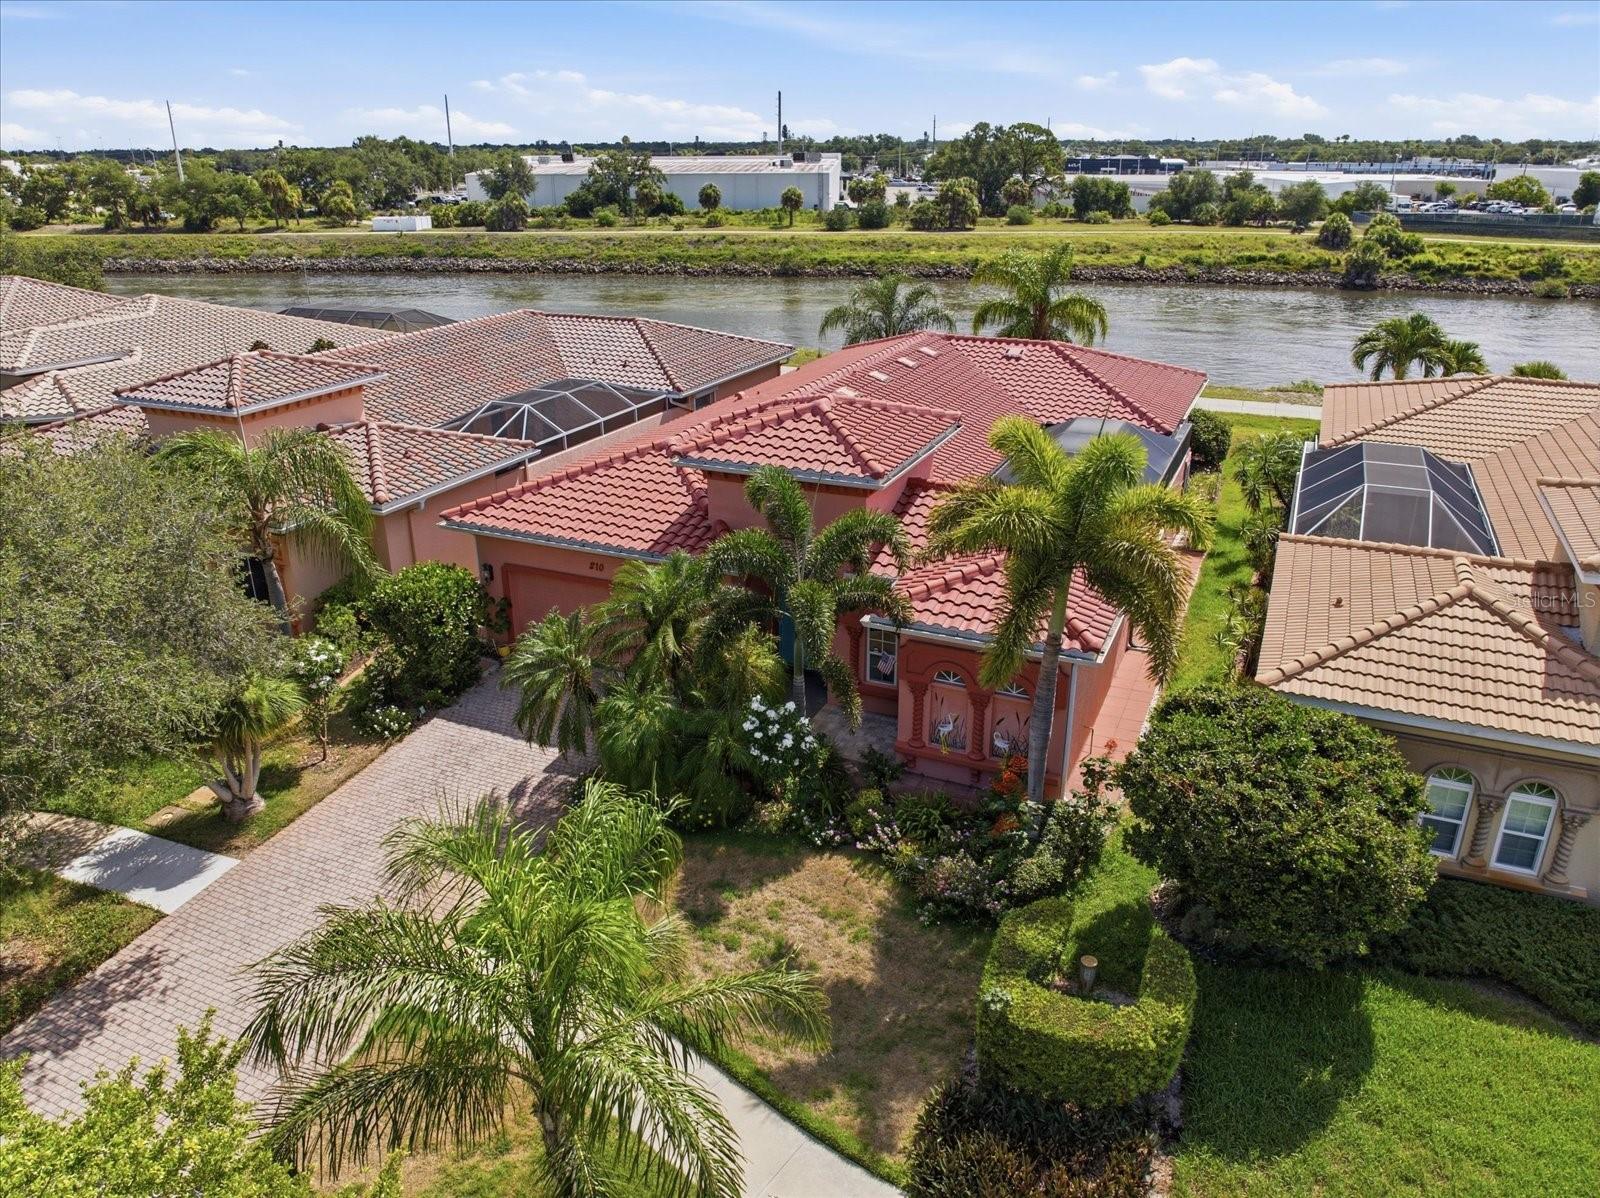
210 RIO TERRA

3 Beds

3 Baths

1,998 Sq.Ft.

$800,000

MLS#: N6144732

Modern design, thoughtful upgrades, and an unbeatable Wellen Park lifestyle come together in this exceptional home! Built just 3 years ago, this impeccably maintained "Gateway" floor plan by Mattamy Homes features 4-bedrooms, 2.5-baths and 2,200+ sq. ft. of light-filled living space with a desirable split-bedroom plan that provides privacy and comfort for both family and guests. From the moment you step inside, you'll appreciate the soaring volume ceilings, 8-foot doors, expansive windows that fill the home with natural light, and elegant staggered rectangular tile flooring throughout all main living areas. Every detail has been thoughtfully curated, creating a warm yet elegant atmosphere. At the heart of the home is the impressive Executive Kitchen, designed for everyday living and entertaining. It features quartz countertops, wall oven, stainless steel vent hood, tile backsplash, upgraded refrigerator, spacious walk-in pantry, and an oversized center island wrapped in charming shiplap that serves as both a beautiful focal point and gathering place. The owners suite creates a peaceful sanctuary and includes a spa-inspired ensuite bath. Curated with designer finishes, this luxurious retreat features an expansive walk-in shower with a frameless glass enclosure, complete with dual shower heads and independent shower controls for the ultimate personalized experience. A striking decorative tile feature wall creates a dramatic focal point, while pendant lighting and a dual-sink quartz vanity topped with two LED-backlit mirrors add both style and function. Every detail evokes the feeling of a boutique luxury spa, creating a serene space you'll look forward to retreating to each day. Plantation shutters throughout the home add timeless elegance, while a powered retractable shade over the living room sliding glass doors offers convenience and comfort at the touch of a button. Additional features include hurricane shutters for added storm protection and the peace of mind of being located in desirable Flood Zone X. The upgrades continue into the farmhouse-inspired laundry room, complete with added cabinetry and open shelving for both style and functionality. Step outside to your screened lanai overlooking a protected preserve, providing exceptional privacy and tranquil views. With ample space to add the pool of your dreams, the possibilities are endless! Until then, you're less than a 5-minute stroll from Sunstone's spectacular amenities center. Living in Sunstone at Wellen Park means enjoying the epitome of The Florida Lifestyle with a remarkably reasonable HOA fee that includes lawn maintenance, basic cable and internet, resort-style amenities, a community pool, a fitness center, pickleball courts, neighborhood events, and a beautifully maintained common areas -allowing you to spend more time enjoying everything this vibrant community has available! Even better, you're just a short golf cart or bike ride from the heart of Downtown Wellen Park, where you'll enjoy dining, boutique shopping, live entertainment, the weekly farmers market, community festivals, and scenic walking trails. Wellen Park High School, everyday conveniences, restaurants, Costco, medical facilities, and both Venice and Englewood Gulf beaches are just minutes away. Offering the perfect blend of style, comfort, convenience, and location, this move-in-ready home presents an exceptional opportunity to enjoy one of Southwest Florida's most sought-after master-planned communities.
#N6144931

VENICE

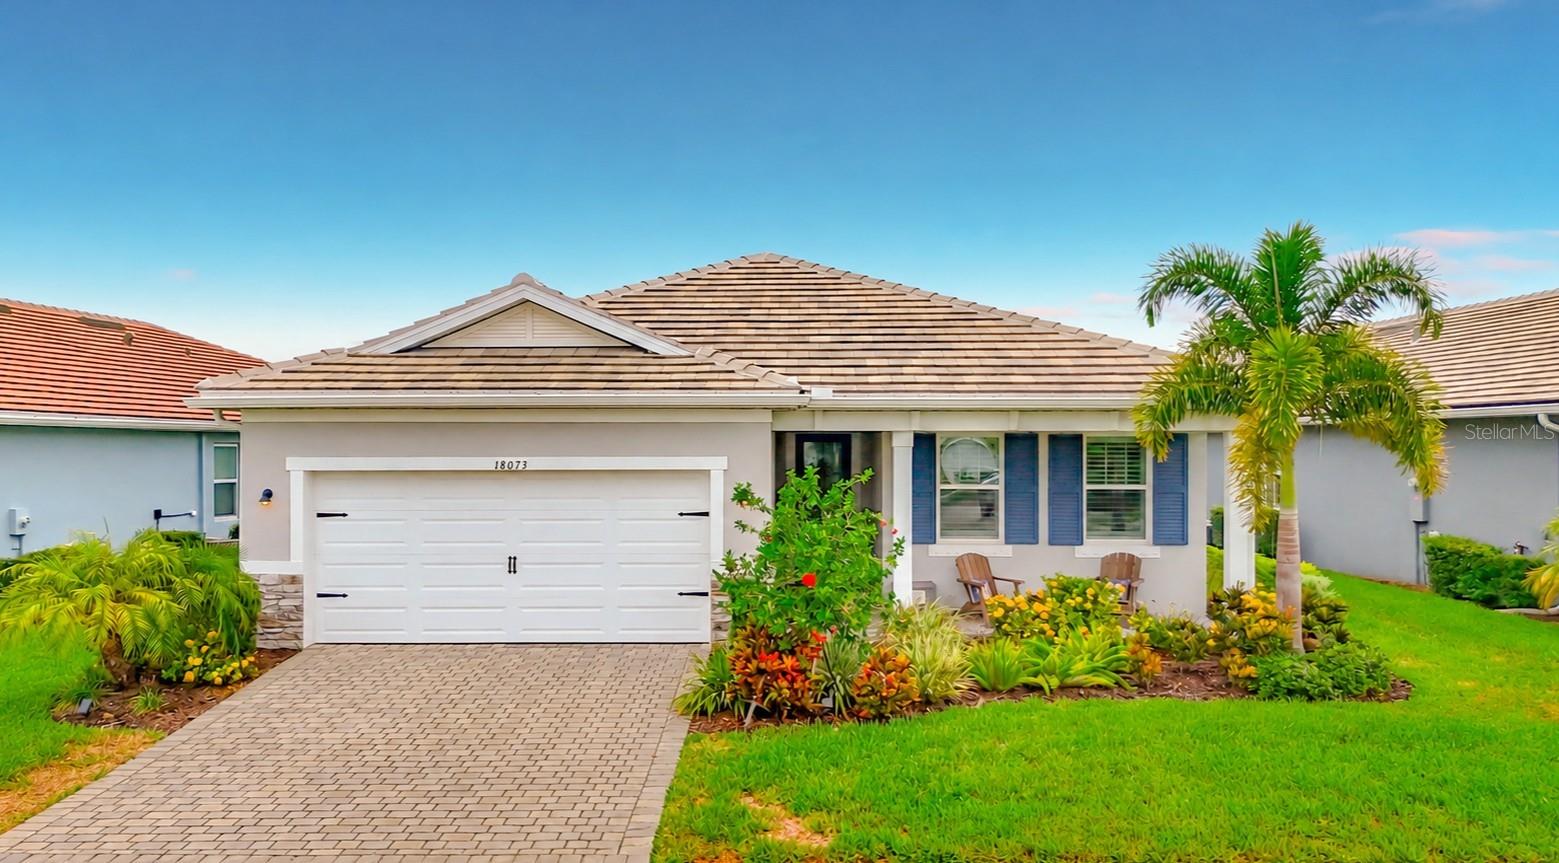
18073 GRAND PROSPERITY DRIVE

4 Beds

2 Baths

2,209 Sq.Ft.

$564,900

MLS#: N6144931

Nestled on **one of the largest homesites in all of IslandWalk**, this exceptional **Cambridge model** offers the perfect combination of privacy, space, and luxury. Featuring **3 bedrooms, 3 full bathrooms, a versatile flex room, and an oversized 3-car garage**, this meticulously maintained residence is designed for both everyday living and effortless entertaining.

From the moment you arrive, you'll appreciate the home's outstanding curb appeal with its freshly painted exterior, lush landscaping, and expansive lot overlooking a peaceful preserve where native Florida birds and butterflies provide a tranquil backdrop. The spacious screened lanai and covered outdoor living area create the perfect setting for morning coffee, outdoor dining, or simply relaxing while enjoying the private views.

Inside, the thoughtfully designed split-bedroom floor plan offers over-the-top functionality with soaring ceilings, 8-foot interior doors, abundant natural light, and an open-concept layout that feels both spacious and inviting. Diagonal tile flooring flows throughout the main living areas, complemented by neutral finishes that provide a timeless look.

At the heart of the home is a chef-inspired kitchen featuring **two oversized islands**, abundant cabinetry, a walk-in pantry, recessed lighting, and generous counter space that makes entertaining family and friends a breeze. The adjoining dining area and expansive great room seamlessly connect to the lanai through triple sliding glass doors, blending indoor and outdoor living.

The spacious owner's suite enjoys peaceful preserve views and features plantation shutters, a custom walk-in closet, dual vanities, and a large walk-in shower. A nearby flex room with solid doors offers endless possibilities as a home office, media room, or hobby space.

Ideal for guests or multigenerational living, one guest suite is privately situated with its own en-suite bath, while the third bedroom offers laminate flooring, plantation shutters, a custom closet, and convenient access to a full guest bathroom.

Additional upgrades include accordion hurricane shutters, a whole-home water filtration system, reverse osmosis at the kitchen sink, generator hookup, laundry room with cabinetry and utility sink, and an included one-year home warranty for added peace of mind.
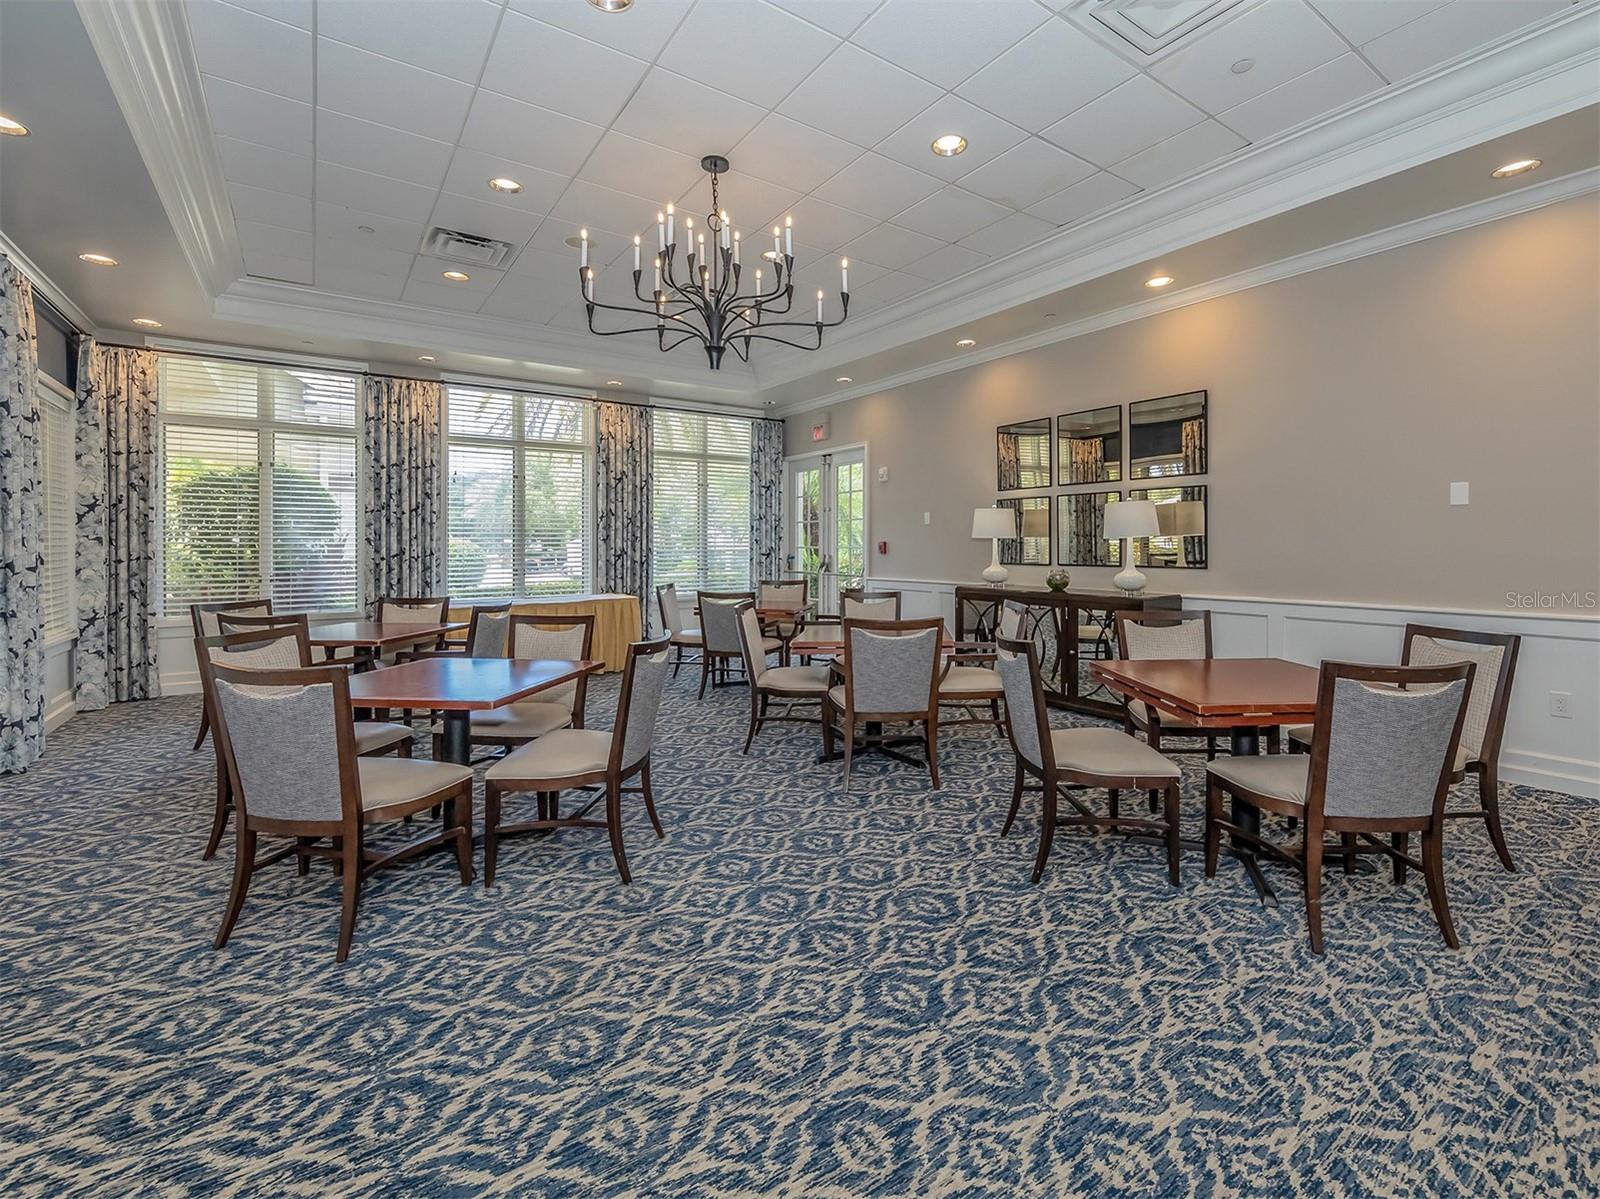
Located within the highly sought-after, guard-gated community of **IslandWalk at Wellen Park**, residents enjoy resort-style amenities including three pools, two fitness centers, twelve pickleball courts, eight tennis courts, bocce ball, a dog park, library, event center, community kitchens, and a full-time activities director. The low HOA fee includes lawn maintenance, landscaping, mulch, tree trimming, high-speed internet, and cable television.

IslandWalk also offers a private resident entrance to **CoolToday Park**, home of the Atlanta Braves Spring Training, along with convenient access to Downtown Wellen Park, Publix, restaurants, shopping, entertainment, the weekly Farmers Market, beautiful Gulf beaches, golf courses, Historic Downtown Venice, and I-75, making travel to multiple airports quick and convenient.

This is a rare opportunity to own one of IslandWalk's premier homes on one of the community's most desirable oversized lots.
#N6144877

VENICE

19556 PETRINO STREET

3 Beds

3 Baths

2,382 Sq.Ft.

$750,000

MLS#: N6144877

Price reduced
he Merigold in Brightmore is a masterclass in refined Florida living—where curated design, elevated finishes, and effortless comfort come together in a home that feels both modern and timeless.The Merigold by Mattamy Homes offers refined single-story living with an open, airy layout and beautifully curated Luxe Warm design selections. This home features impact windows, 8' interior doors, and stylish Bishop Shores LVP flooring throughout the main living areas. The gourmet kitchen impresses with Sonoma Maple Rye cabinetry, Carrara Breve quartz countertops, a Vesper 6x6 stacked backsplash, and a full Whirlpool stainless appliance suite.

The owner’s suite includes a spa-inspired bath with quartz countertops, dual rectangle sinks, and a fully tiled shower extending to the ceiling. Bath 2 features a recessed walk-in shower with upgraded tile. Additional highlights include a private study, screened lanai with pavers, pendant pre-wiring, and a complete laundry package. A beautifully finished, move-in-ready home in the desirable Brightmore community. Brightmore’s 55+ active-adult enclave offers a resort-inspired lifestyle designed for comfort, connection, and everyday ease. Surrounded by the natural beauty of Wellen Park and North Port, this gated neighborhood blends elegant amenities with a warm, welcoming atmosphere where residents can truly live well.

At the heart of the community is the resort-style clubhouse, a beautifully designed gathering space for social events, clubs, and activities. Outdoors, residents enjoy a heated pool with an expansive sun deck, perfect for morning laps or relaxing afternoons in the Florida sunshine. Pickleball courts, walking paths, and well-appointed fitness facilities support an active, wellness-focused lifestyle.

Brightmore also offers pet-friendly spaces, maintenance-free living, and a full calendar of social clubs and planned activities, making it easy to build friendships and stay engaged. With its thoughtful design, peaceful surroundings, and vibrant community spirit, Brightmore delivers a refined yet relaxed way of life tailored to today’s active adults.


Photos, renderings and plans are for illustrative purposes only and should never be relied upon and may vary from the actual home. Pricing, dimensions and features can change at any time without notice or obligation. The photos may be from a furnished model home and not the home offered for sale.
#TB8519923

VENICE

18296 CHROMATA DRIVE

2 Beds

2 Baths

1,991 Sq.Ft.

$614,649

MLS#: TB8519923

 - property

Send a message

Message successfully sent.

Your message

What is 3 + 4 ?

Reason for contacting?

I agree to receive email communication and understand I can unsubscribe at any time.

I agree to be contacted by The Graf Group of Coldwell Banker via call, email, and text for real estate services. To opt out, you can reply 'stop' at any time or reply 'help' for assistance. You can also click the unsubscribe link in the emails. Message and data rates may apply. Message frequency may vary. Privacy Policy

Sign Out

Virtual Assistant

Would you like to take the next step with this property? We can help you schedule a showing or virtual tour, or send you more details.

Yes, I would like more information.

Thank You for Your Reply, One of Our Agents will contact you as soon as possible

No, maybe later.

Thank you, you can always contact me via email, phone number or through the contact form.

Realhub AI

Lucy - Your AI-Powered Realtor
Update Your Temporary Password

Personalize your search

Enter your email and we'll notify you immediately when new listings match what you're looking for.

or enter email address
Already have an account ? Login here

Continue your home search

I agree to receive communications and understand I can unsubscribe at any time.

I agree to be contacted by The Graf Group of Coldwell Banker via call, email, and text for real estate services. To opt out, you can reply 'stop' at any time or reply 'help' for assistance. You can also click the unsubscribe link in the emails. Message and data rates may apply. Message frequency may vary. Privacy Policy

Already have an account ? Login here

We use cookies

We use cookies primarily for analytics to enhance your experience. By accepting, you agree to our use of these cookies. You can manage your preferences or learn more about our cookies policy.