.webp?size=346x80)
- Properties
- Meet our agents
- Communities
- Market Report
- Home Value
- Calculator
Property
Beds
4
Full Baths
4
1/2 Baths
None
Year Built
2026
Sq.Footage
2,602
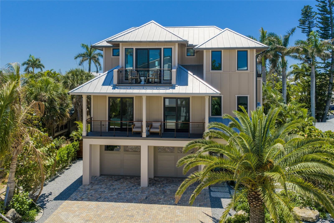
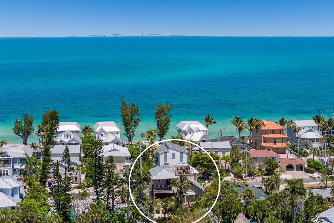
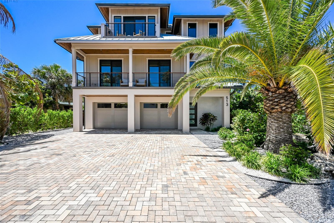
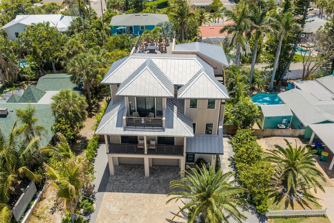
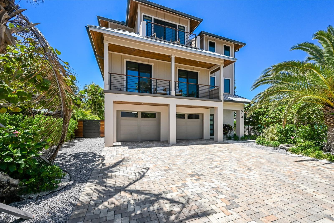
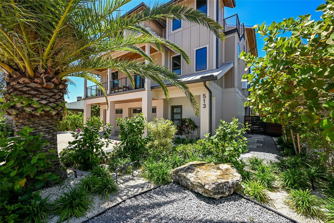
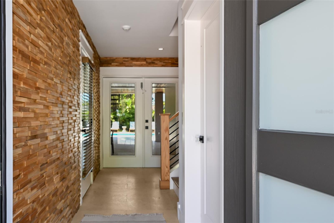
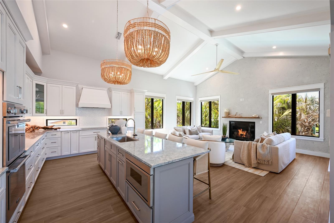
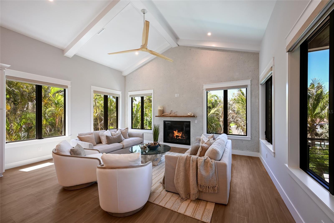
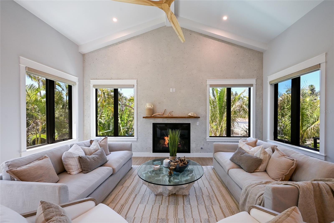
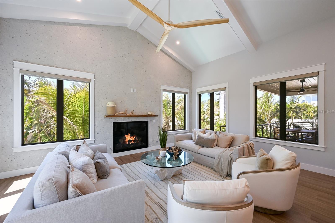
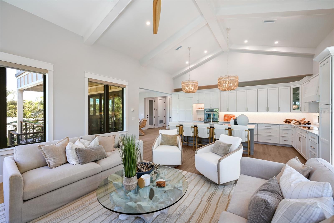
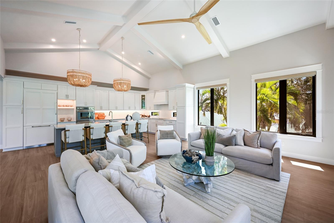
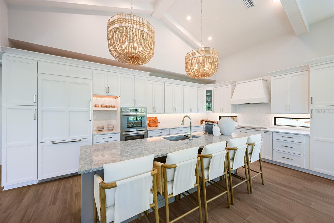
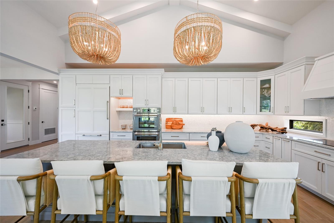
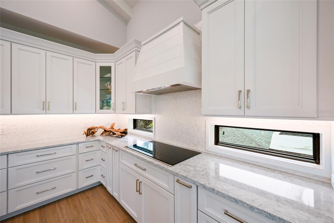
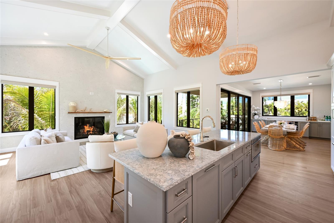
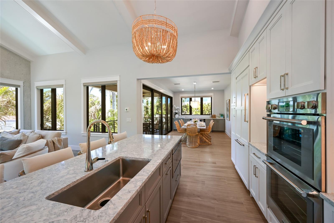
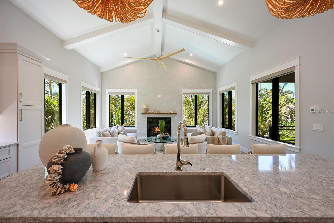
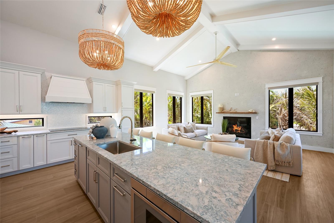
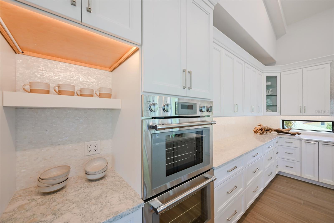
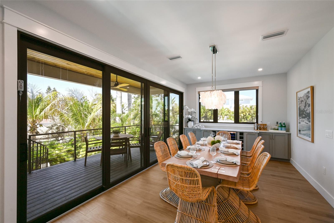
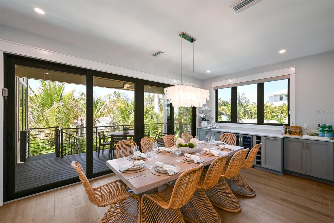
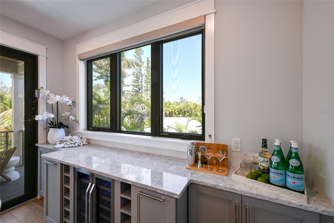
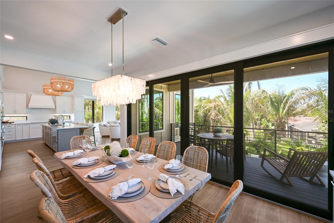
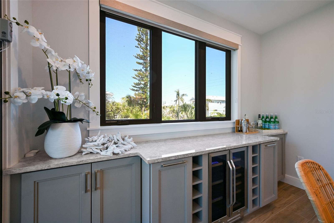
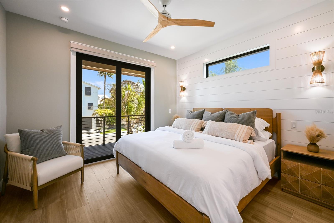
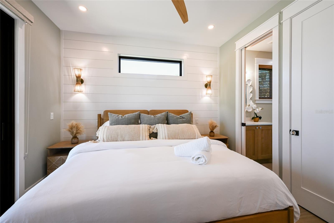
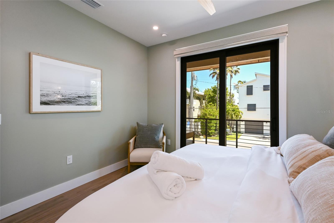
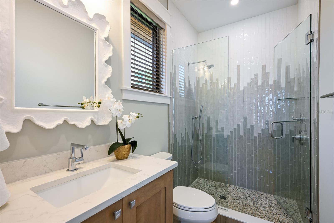
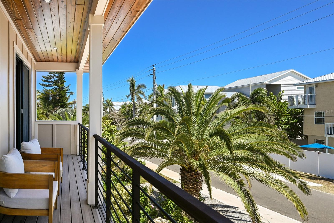
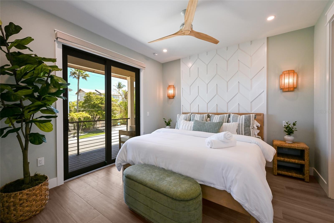
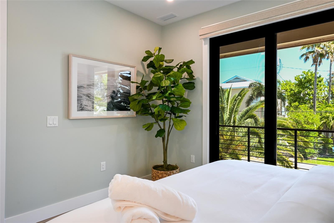
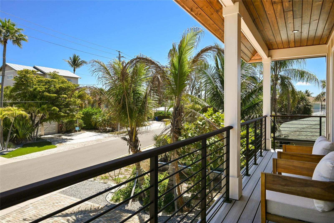
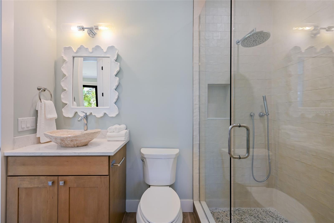
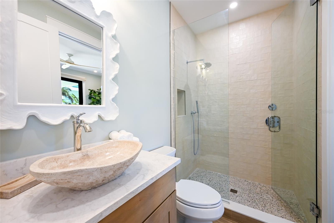
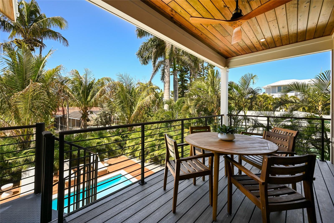
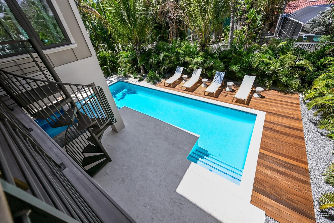
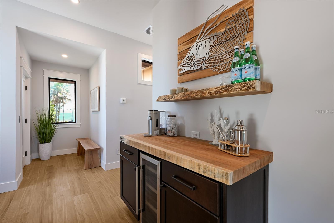
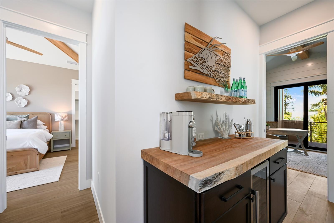
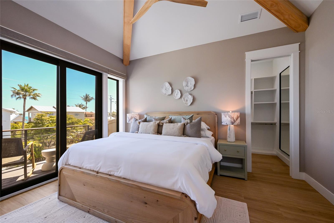
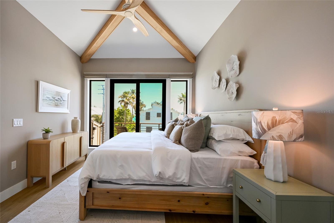
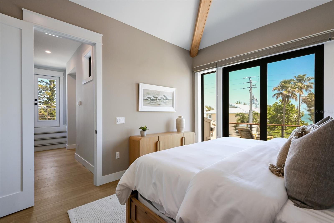
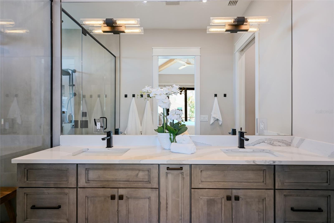
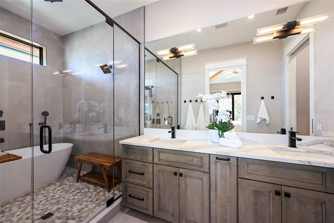
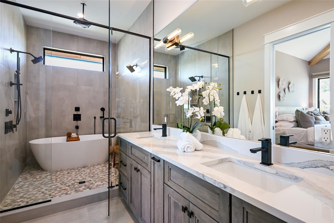
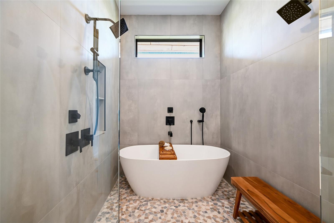
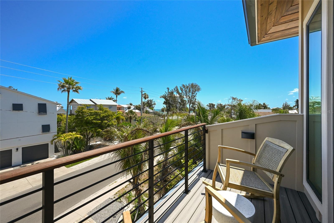
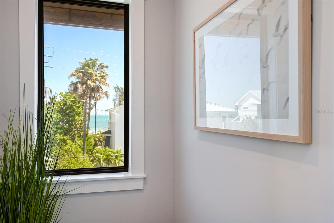
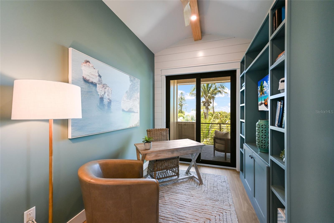
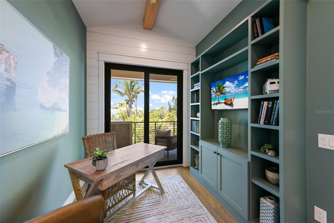
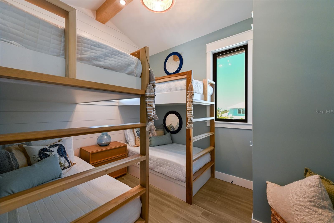
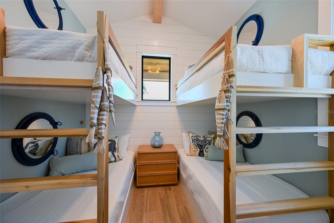
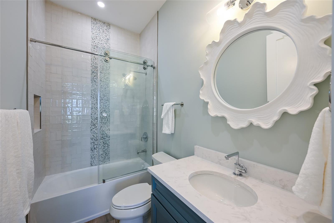
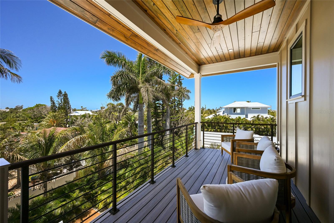
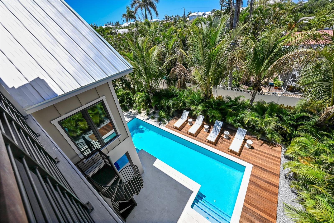
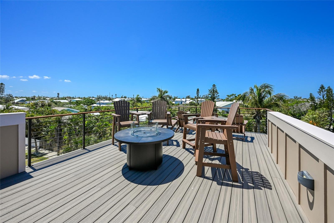
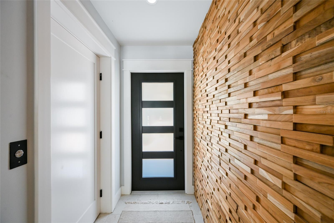
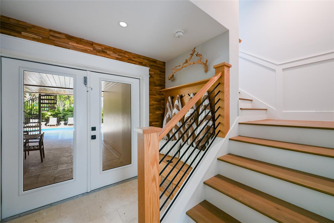
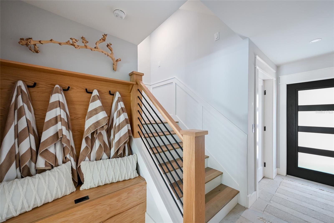
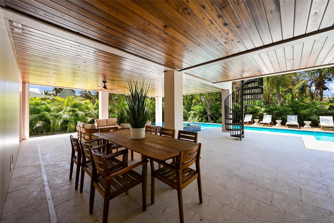
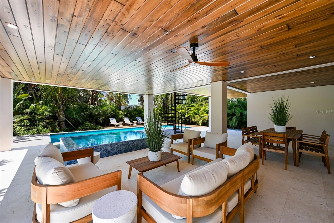
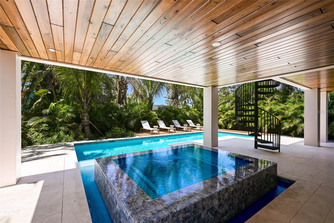
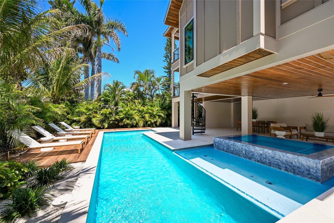
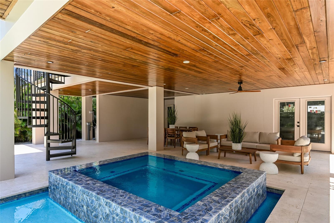
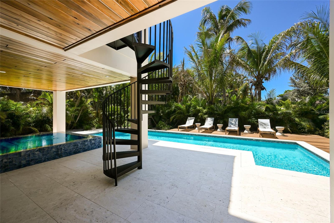
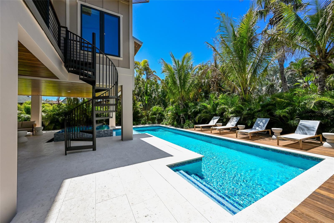
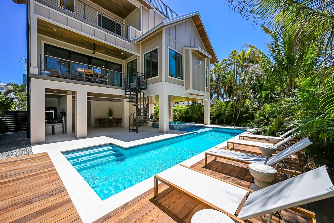
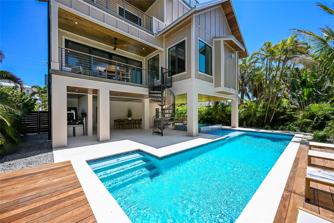
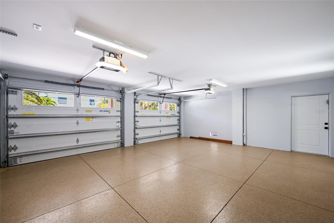
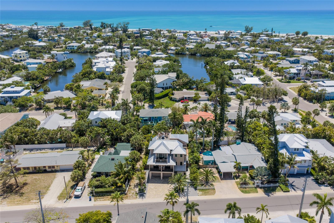
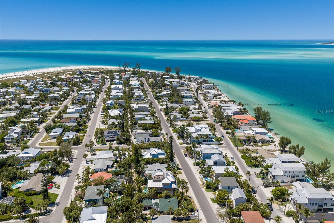
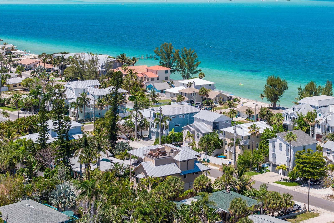
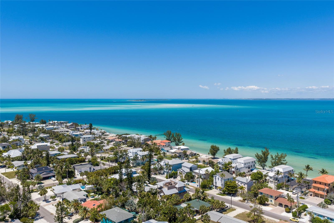
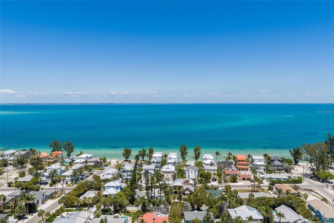
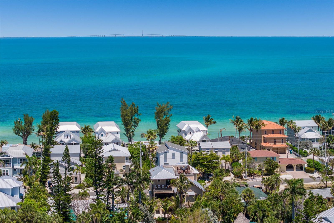
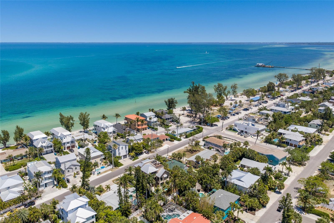
Welcome to The Beachwood! Discover coastal elegance in this brand-new constructed home with elevator on the coveted North End of Anna Maria Island. This exceptional 4-bedroom, 4-bathroom home offers the ultimate island lifestyle with contemporary elegance and breathtaking views. Boasting a private heated saltwater pool & spa surrounded by tropical palms, multiple spacious balconies, and a ooftop deck with spectacular views of the Gulf, this home is designed for effortless entertaining and unforgettable sunsets. Inside you will find a spacious open living area with a chef’s kitchen including high end Thermador appliances, bar with a wine and beverage fridge, and cozy fireplace to relax. Tastefully furnished and decorated with calming colors and natural materials, this open design also allows for plenty of natural light and inviting views of the mature tropical landscape. Enjoy the beauty of the custom wood features in the home like the live edge teak mantel, and the upstairs coffee and beverage bar cut out of Brazilian hardwood. You can read and study in the privacy of the office with built-in bookshelves or relax outside the office on the balcony. Either side of the home features custom IPE wood and metal gated fences for luxuriousness and ultimate privacy. There’s a large two-car garage with plenty of storage space. The home is secured with impact and hurricane sliders and windows. Perfectly situated between the beautiful beaches of Bean Point and Pine Avenue, you’re just steps away from serene bayfront beaches, restaurants, boutique shopping, and waterfront recreation. Whether you’re relaxing in the spa after a day at the beach or hosting friends on the rooftop with panoramic vistas of Tampa Bay and the Skyway Bridge, every detail invites you to unwind in paradise. Schedule your private showing today!
Features & Amenities
Interior
-
Other Interior Features
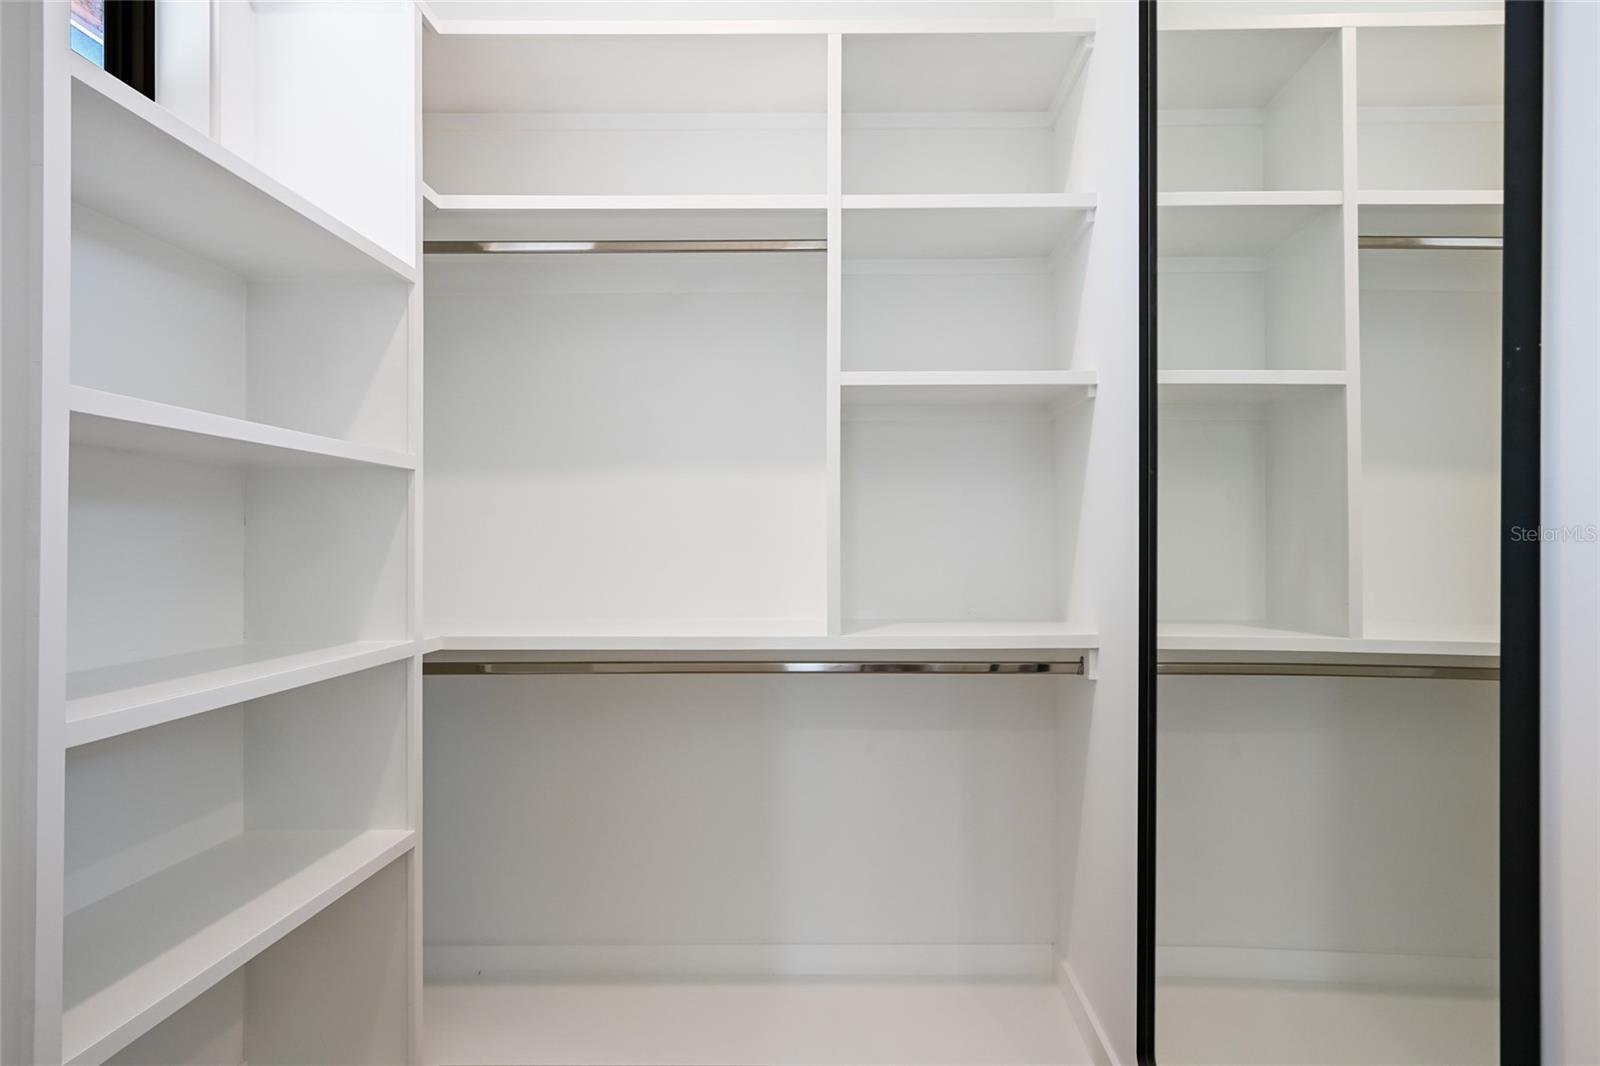
Cathedral Ceiling(s), Dry Bar, Elevator, High Ceilings, Open Floorplan, Stone Counters, Vaulted Ceiling(s), Walk-In Closet(s)
-
Total Bedrooms
4
-
Bathrooms
4
-
Cooling YN
YES
-
Cooling
Central Air
-
Fireplace YN
YES
-
Heating YN
YES
-
Heating
Central
-
Pet friendly
N/A
Exterior
-
Garage
Yes
-
Garage spaces
2
-
Construction Materials
Block
-
Other Exterior Features
Balcony, Fire Pit, Outdoor Shower
-
Parking
Attached
-
Pool
Yes
-
Pool Features
Heated, In Ground, Private
-
Waterfront YN
NO
-
View
Water
Area & Lot
-
Lot Size(acres)
0.14
-
Lot Size(square feet)
5,998
-
Property Type
Residential
-
Property Sub Type
Single Family Residence
Price
-
Sales Price
$4,495,000
-
Tax Amount
$9,574
-
Financing Options
Cash, Conventional
-
Sq. Footage
2,602
-
Price/SqFt
$1,727
HOA
-
Association
No
School District
-
Elementary School
N/A
-
Middle School
N/A
-
High School
N/A
Property Features
-
New Construction
YES
-
Foundation Details
Slab
-
Ownership
Fee Simple
-
Senior Community YN
NO
-
Sewer
Public Sewer
-
Tax Lot
4
-
Water Source
Public
Schedule a Showing
Showing scheduled successfully.
Mortgage calculator
Estimate your monthly mortgage payment, including the principal and interest, property taxes, and HOA. Adjust the values to generate a more accurate rate.
Your payment
Principal and Interest:
$
Property taxes:
$
HOA fees:
$
Total loan payment:
$
Total interest amount:
$
Location
County
Manatee
Elementary School
Middle School
High School
Listing Courtesy of Jason Sato, SATO REAL ESTATE INC.
RealHub Information is provided exclusively for consumers' personal, non-commercial use, and it may not be used for any purpose other than to identify prospective properties consumers may be interested in purchasing. All information deemed reliable but not guaranteed and should be independently verified. All properties are subject to prior sale, change or withdrawal. RealHub website owner shall not be responsible for any typographical errors, misinformation, misprints and shall be held totally harmless.

Executive Assistant
Emil Garinga
Call Emil today to schedule a private showing.

* Listings on this website come from the FMLS IDX Compilation and may be held by brokerage firms other than the owner of this website. The listing brokerage is identified in any listing details. Information is deemed reliable but is not guaranteed. If you believe any FMLS listing contains material that infringes your copyrighted work please click here to review our DMCA policy and learn how to submit a takedown request.© 2024 FMLS.
Related Properties

ANNA MARIA
511 SOUTH DRIVE
3 Beds
2 Baths
3,066 Sq.Ft.
$3,700,000
MLS#: A4708586

ANNA MARIA
515 LOQUAT DRIVE
4 Beds
4 Baths
3,026 Sq.Ft.
$4,995,000
MLS#: A4705734

ANNA MARIA
113 PALMETTO AVENUE
4 Beds
4 Baths
2,786 Sq.Ft.
$5,125,000
MLS#: A4702886
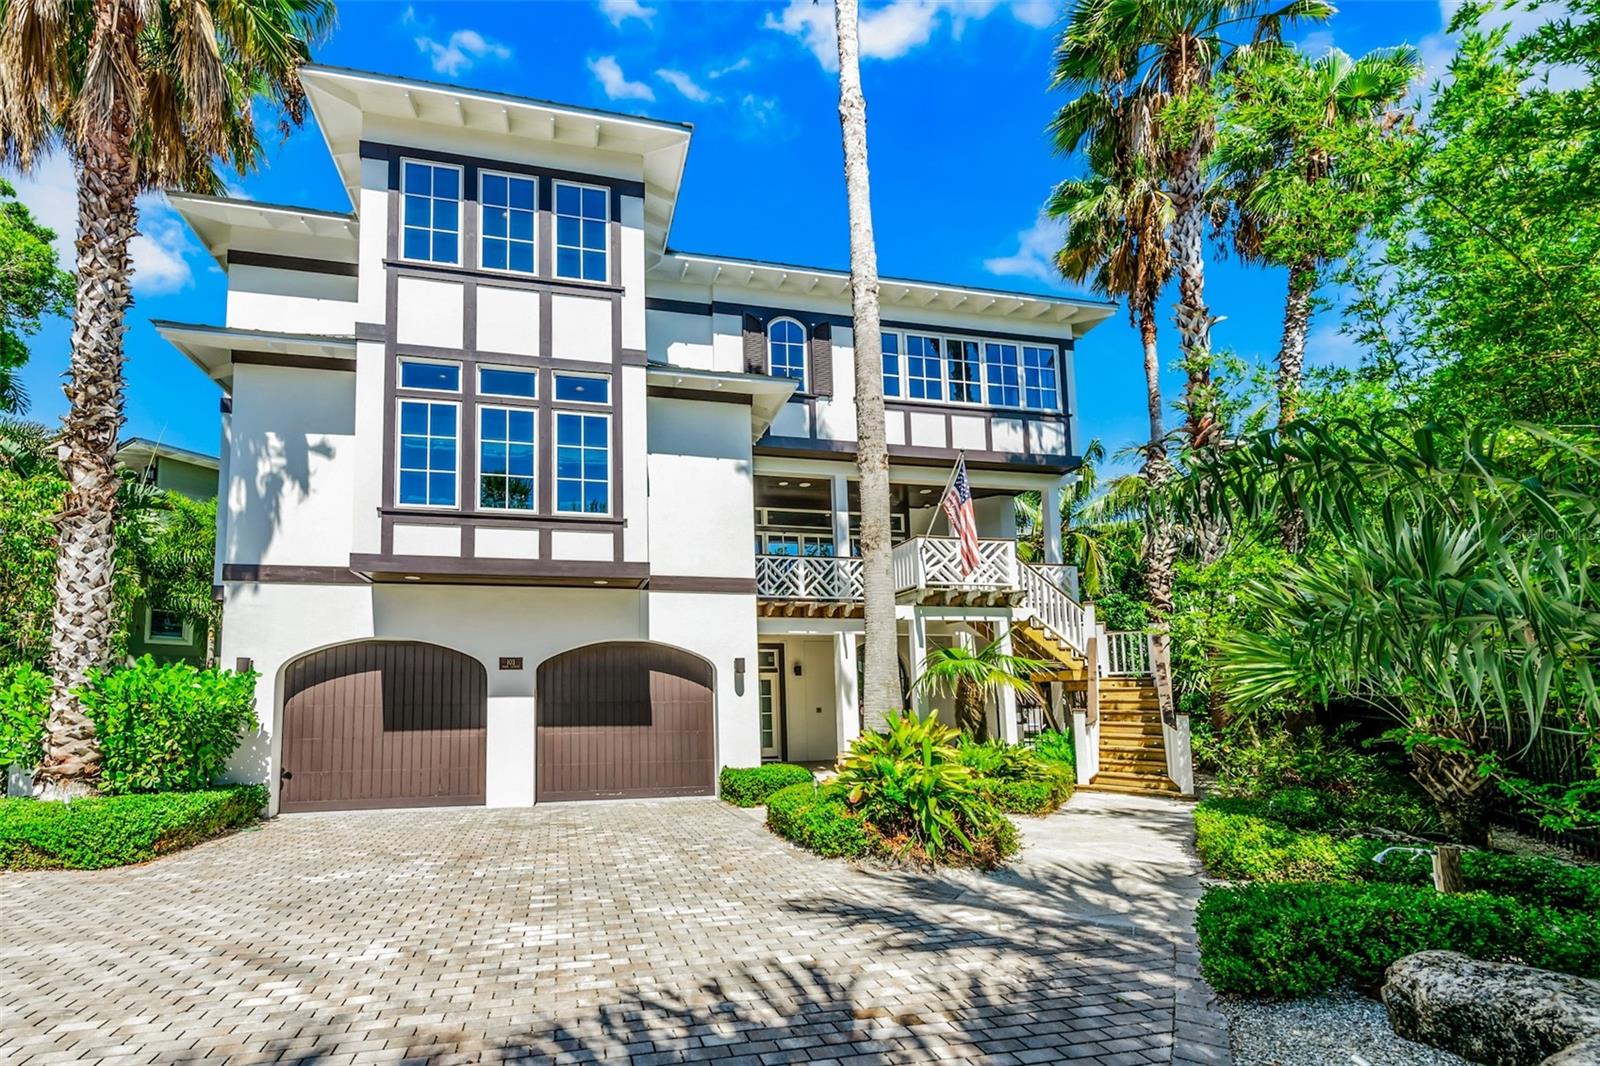
ANNA MARIA
103 PARK AVENUE
5 Beds
4 Baths
4,540 Sq.Ft.
$5,195,000
MLS#: A4689581
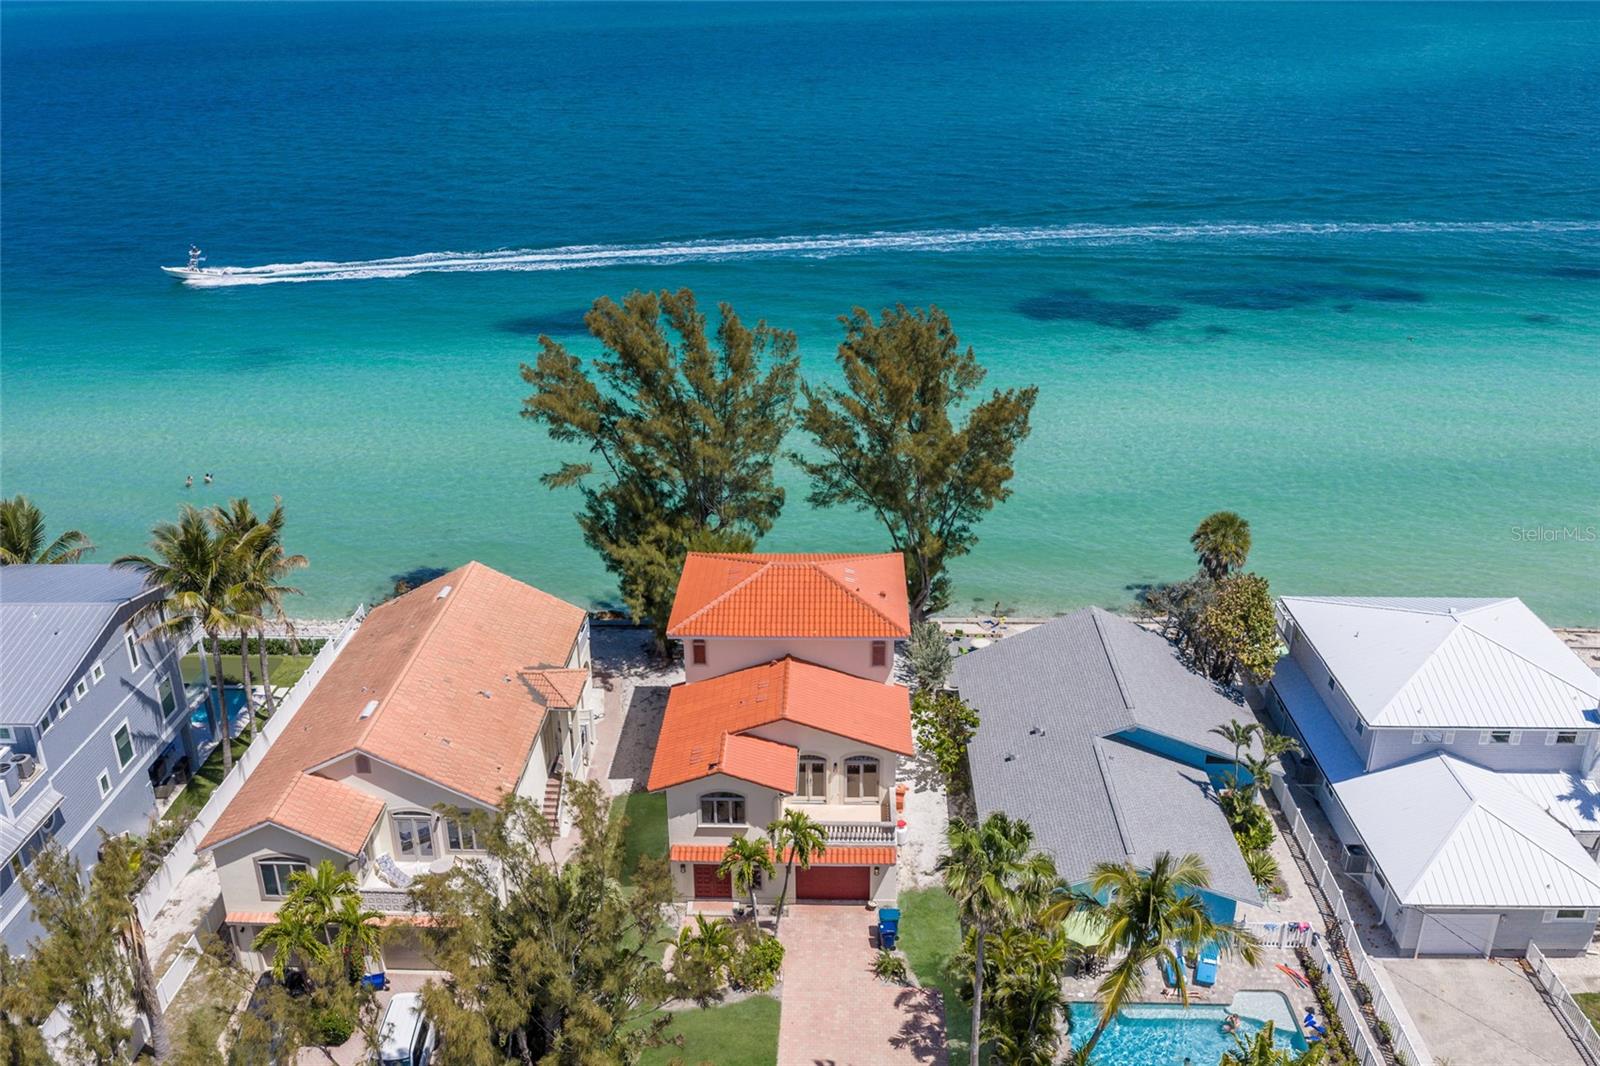
ANNA MARIA
889 N SHORE DRIVE
3 Beds
2 Baths
2,025 Sq.Ft.
$4,200,000
MLS#: A4688600
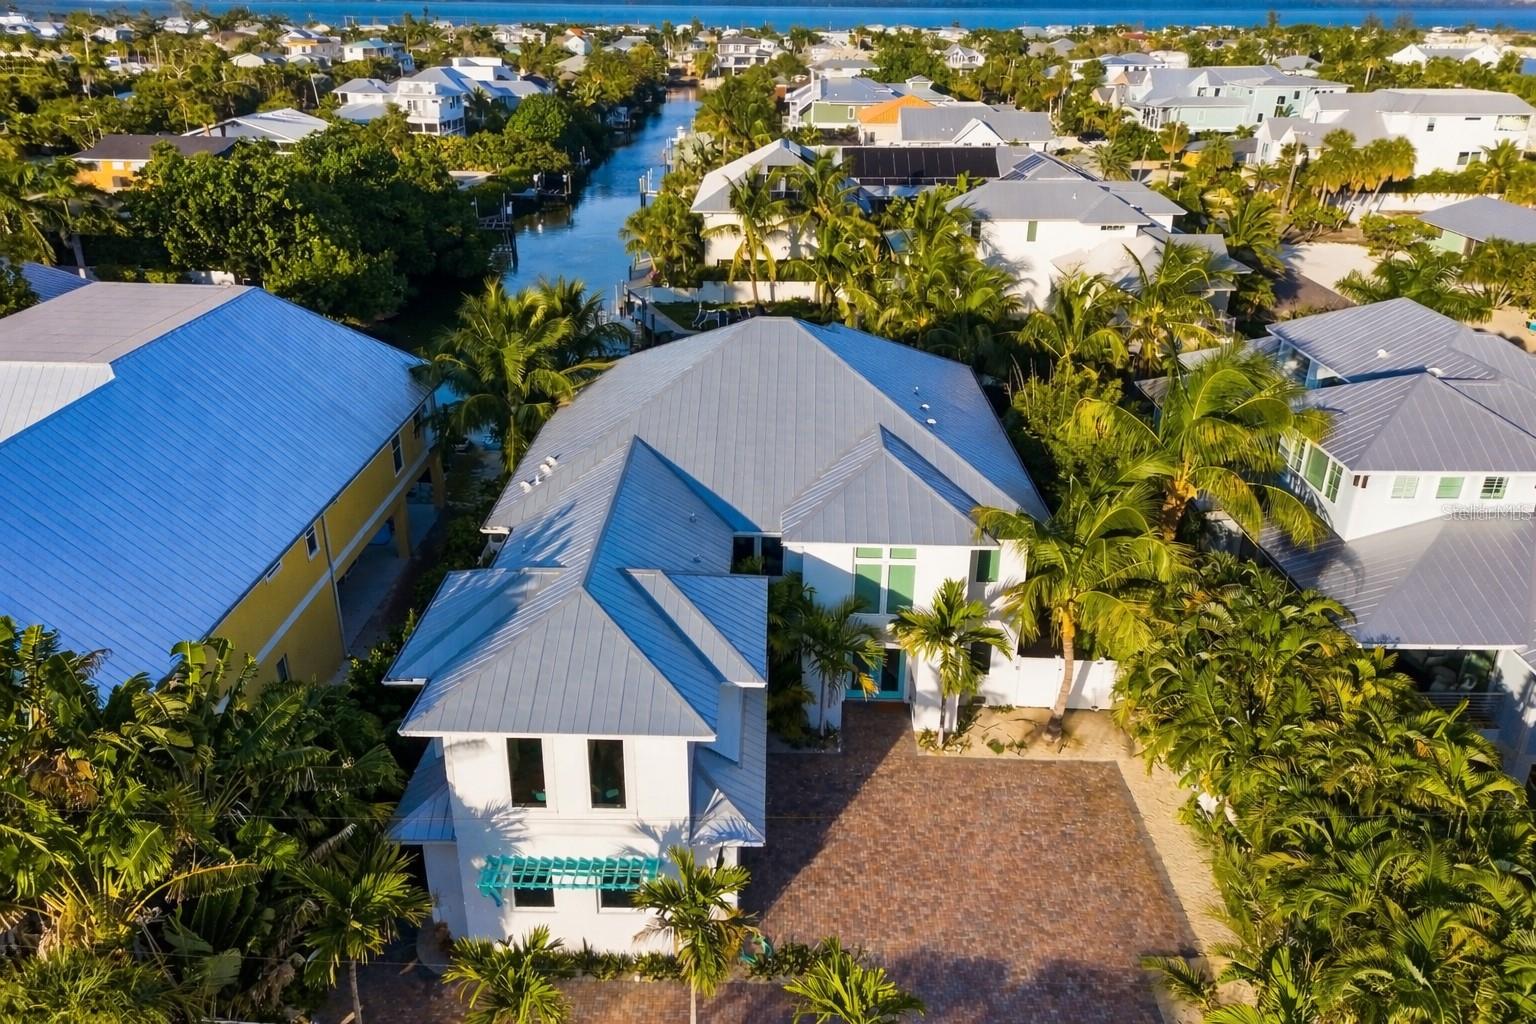
ANNA MARIA
50 N SHORE DRIVE
4 Beds
4 Baths
3,055 Sq.Ft.
$4,490,000
MLS#: A4677955
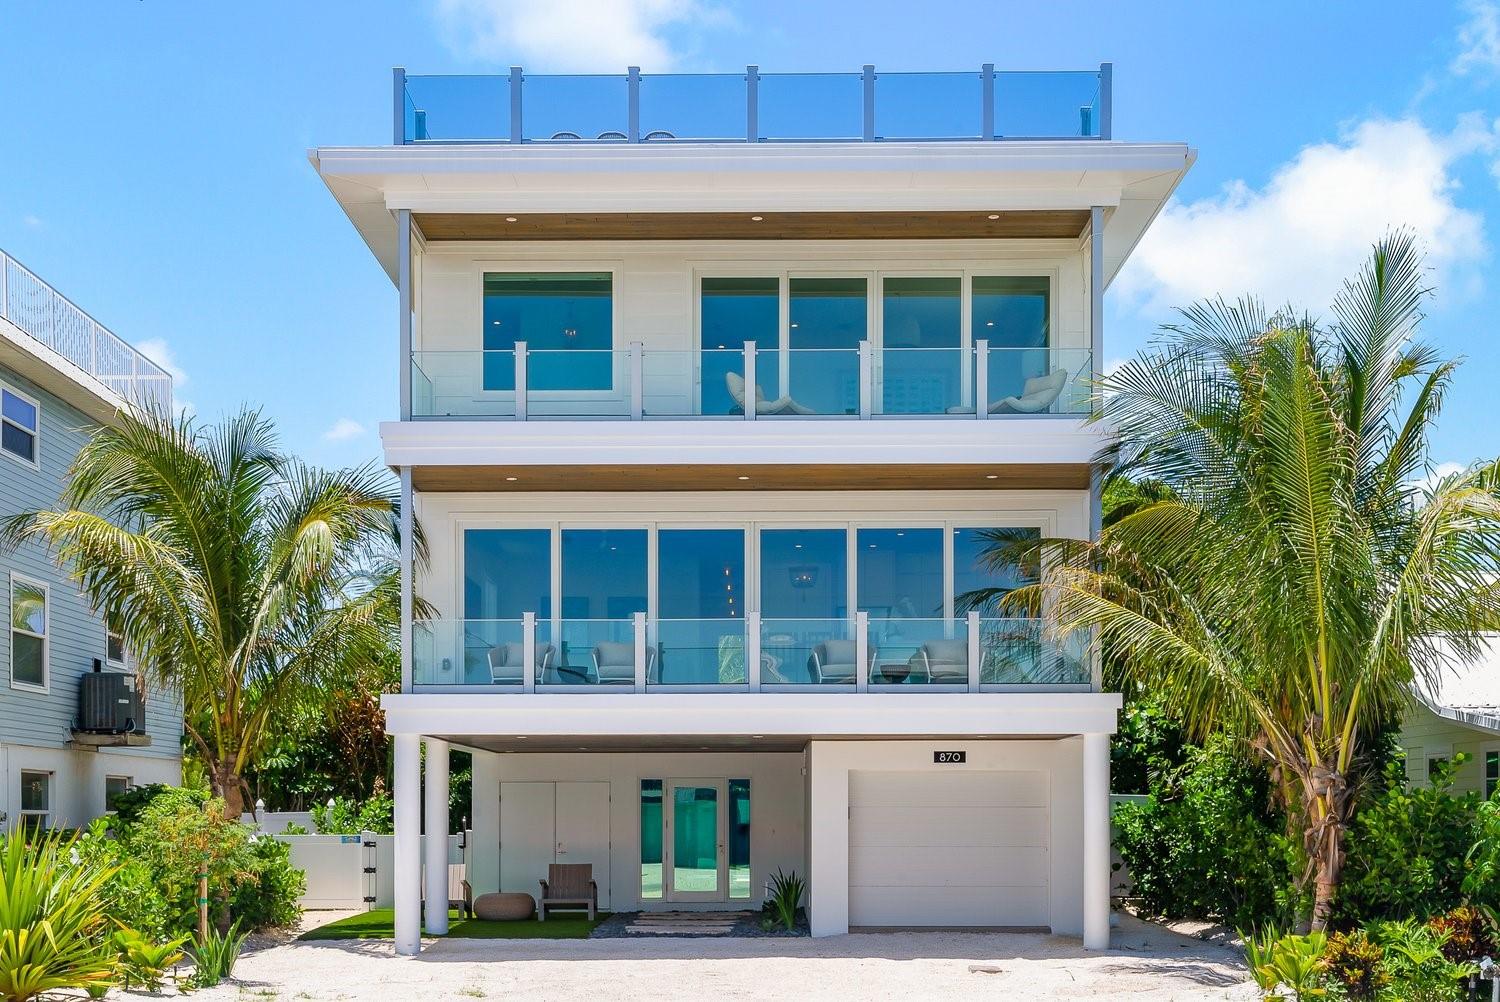
ANNA MARIA
870 N SHORE DRIVE
4 Beds
4 Baths
2,091 Sq.Ft.
$3,895,000
MLS#: A4678140
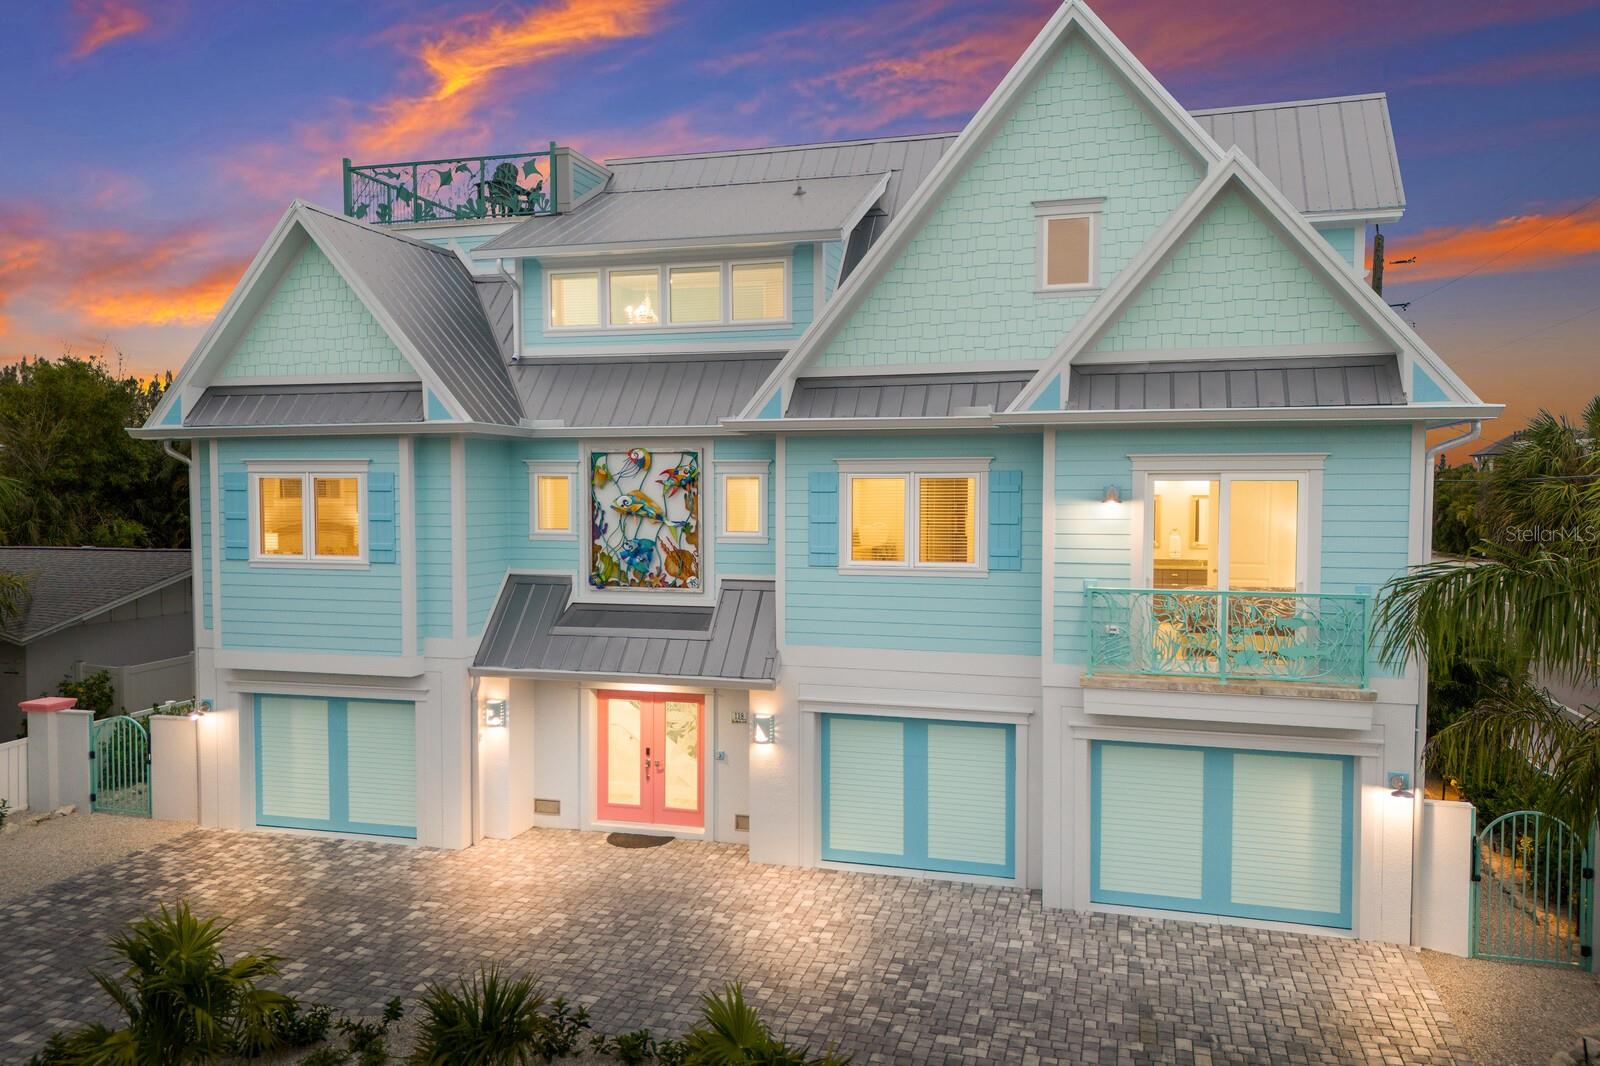
ANNA MARIA
118 MANGROVE AVENUE
4 Beds
4 Baths
3,287 Sq.Ft.
$5,295,000
MLS#: A4672416
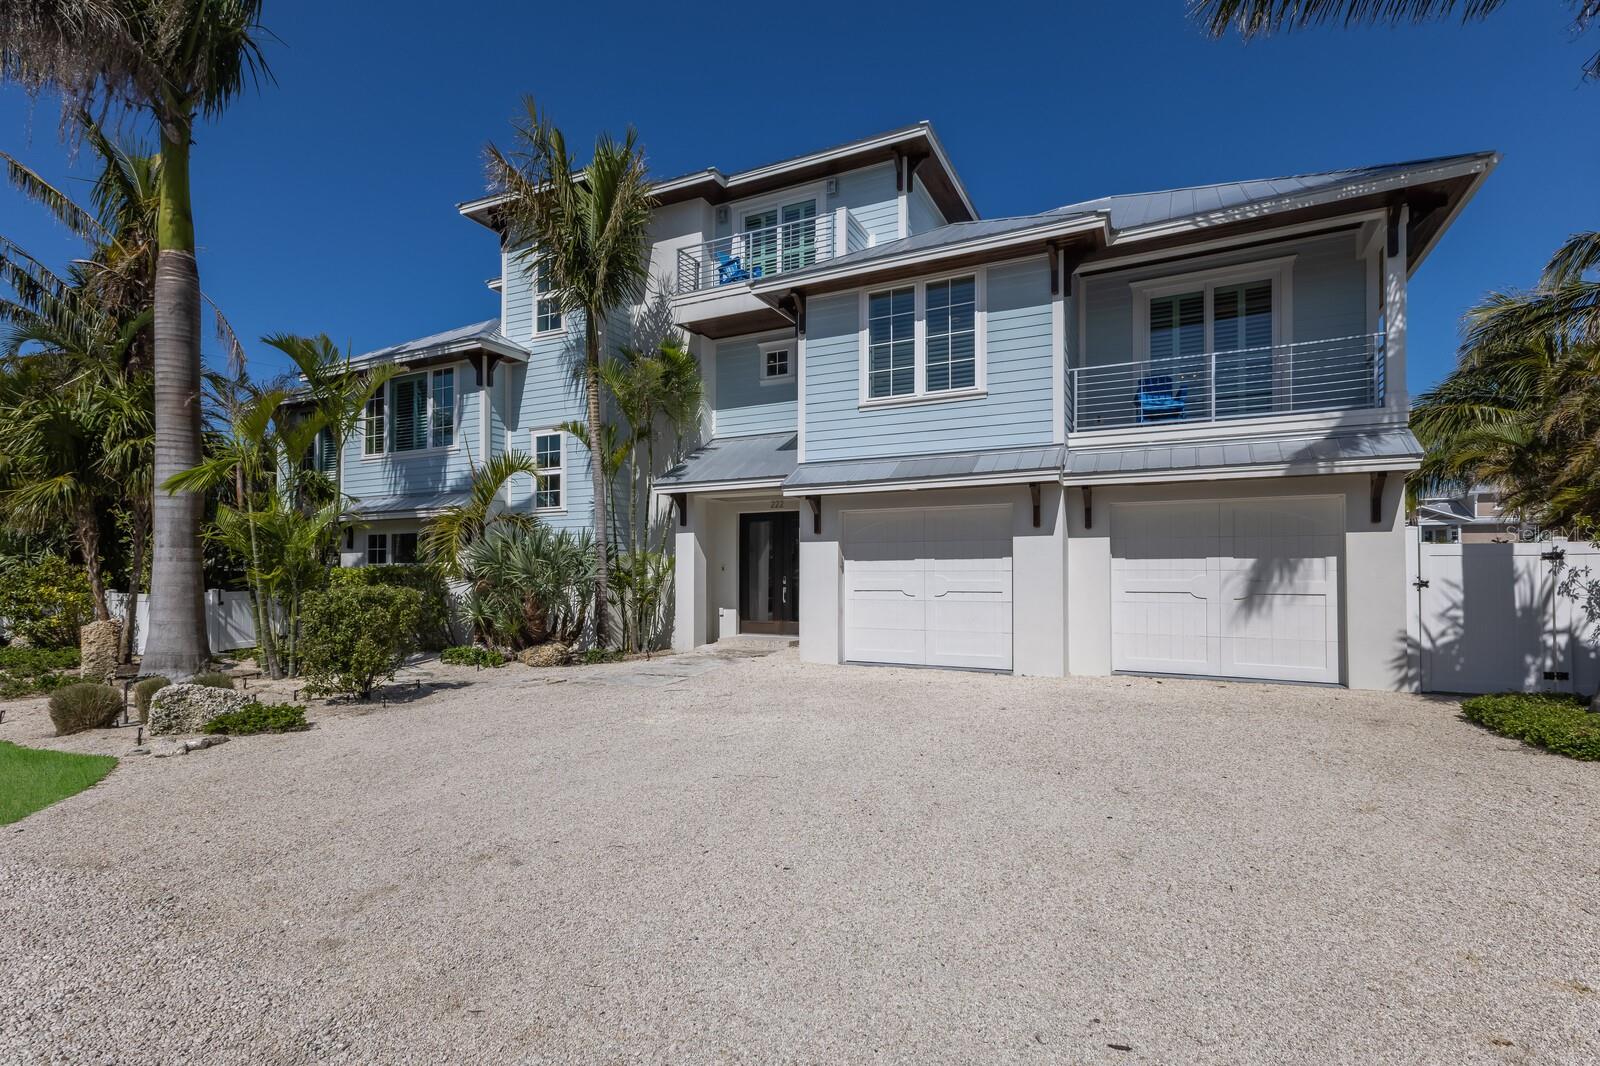
ANNA MARIA
222 WILLOW AVENUE
4 Beds
4 Baths
3,265 Sq.Ft.
$4,800,000
MLS#: A4649861
