Features & Amenities

Interior

  • Other Interior Features

    Built-in Features, Stone Counters, Vaulted Ceiling(s), Walk-In Closet(s), Wet Bar

  • Total Bedrooms

    4

  • Bathrooms

    4

  • 1/2 Bathrooms

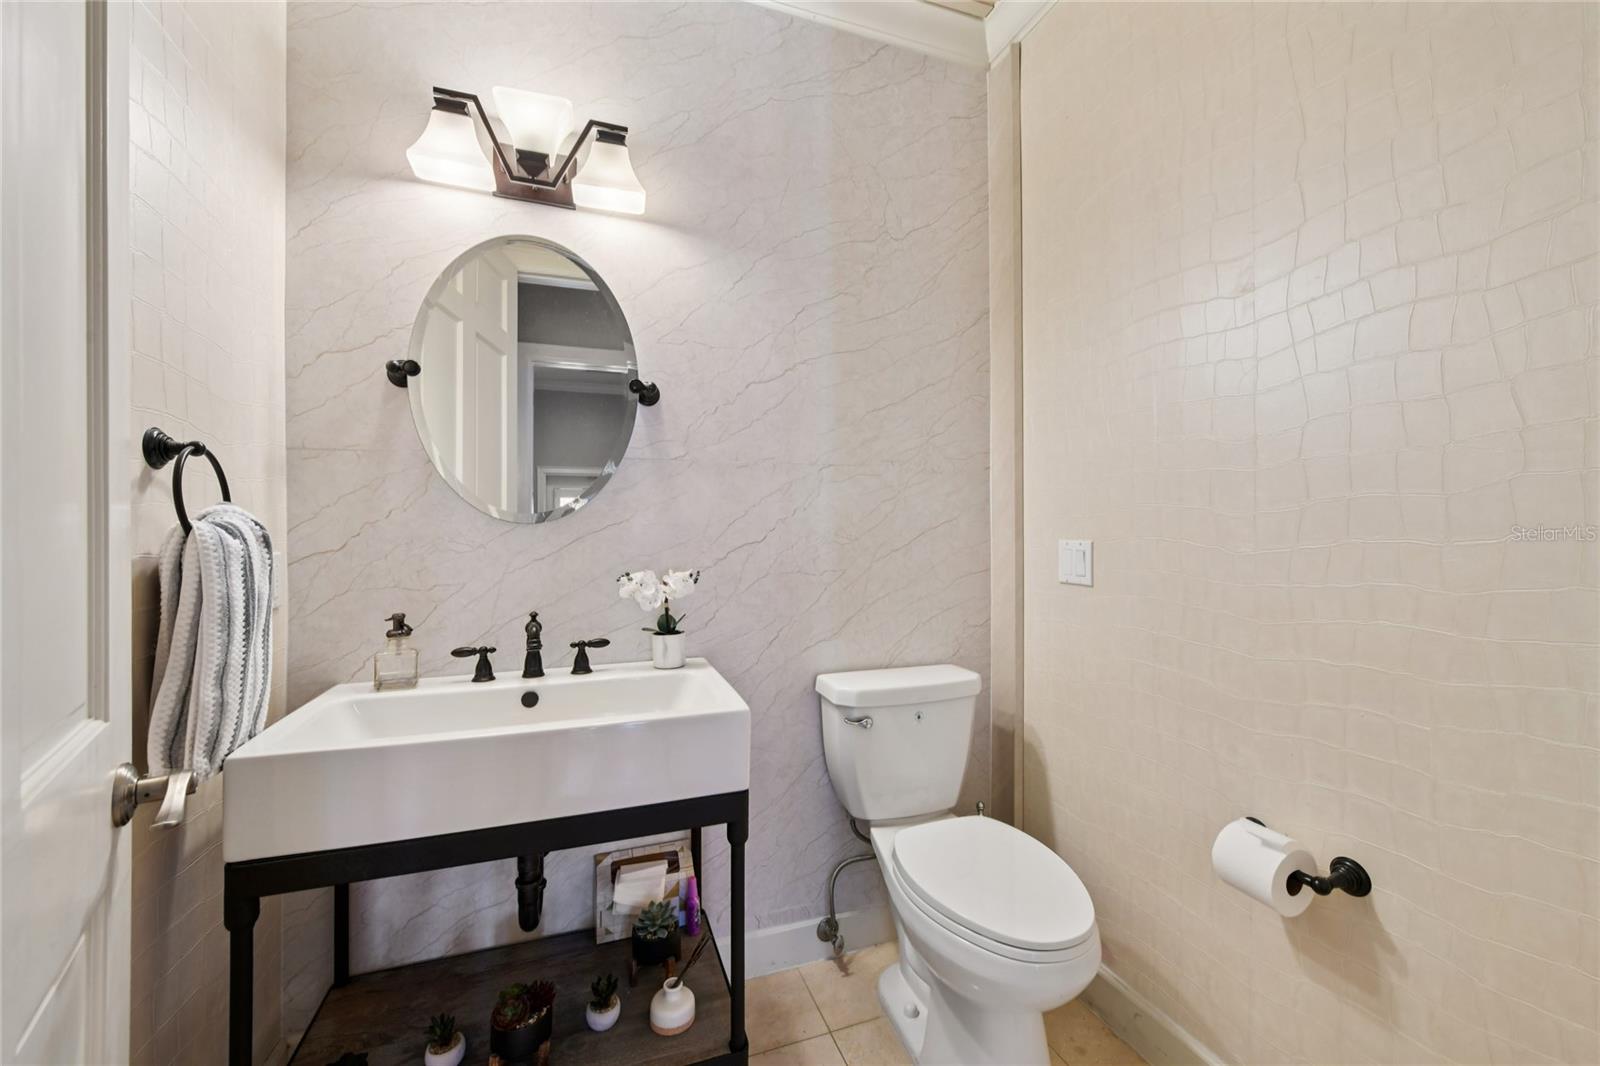
    1

  • Cooling YN

    YES

  • Cooling

    Central Air

  • Fireplace YN

    YES

  • Heating YN

    YES

  • Heating

    Central, Electric, Heat Pump, Natural Gas

  • Pet friendly

    Yes

Exterior

  • Garage

    Yes

  • Garage spaces

    3

  • Construction Materials

    Block, Stucco

  • Other Exterior Features

    Balcony

  • Parking

    Driveway, Garage Door Opener, Garage Faces Side, Oversized, Attached

  • Patio and Porch Features

    Covered, Patio

  • Pool

    Yes

  • Pool Features

    Gunite, In Ground, Private

  • Waterfront YN

    NO

  • View

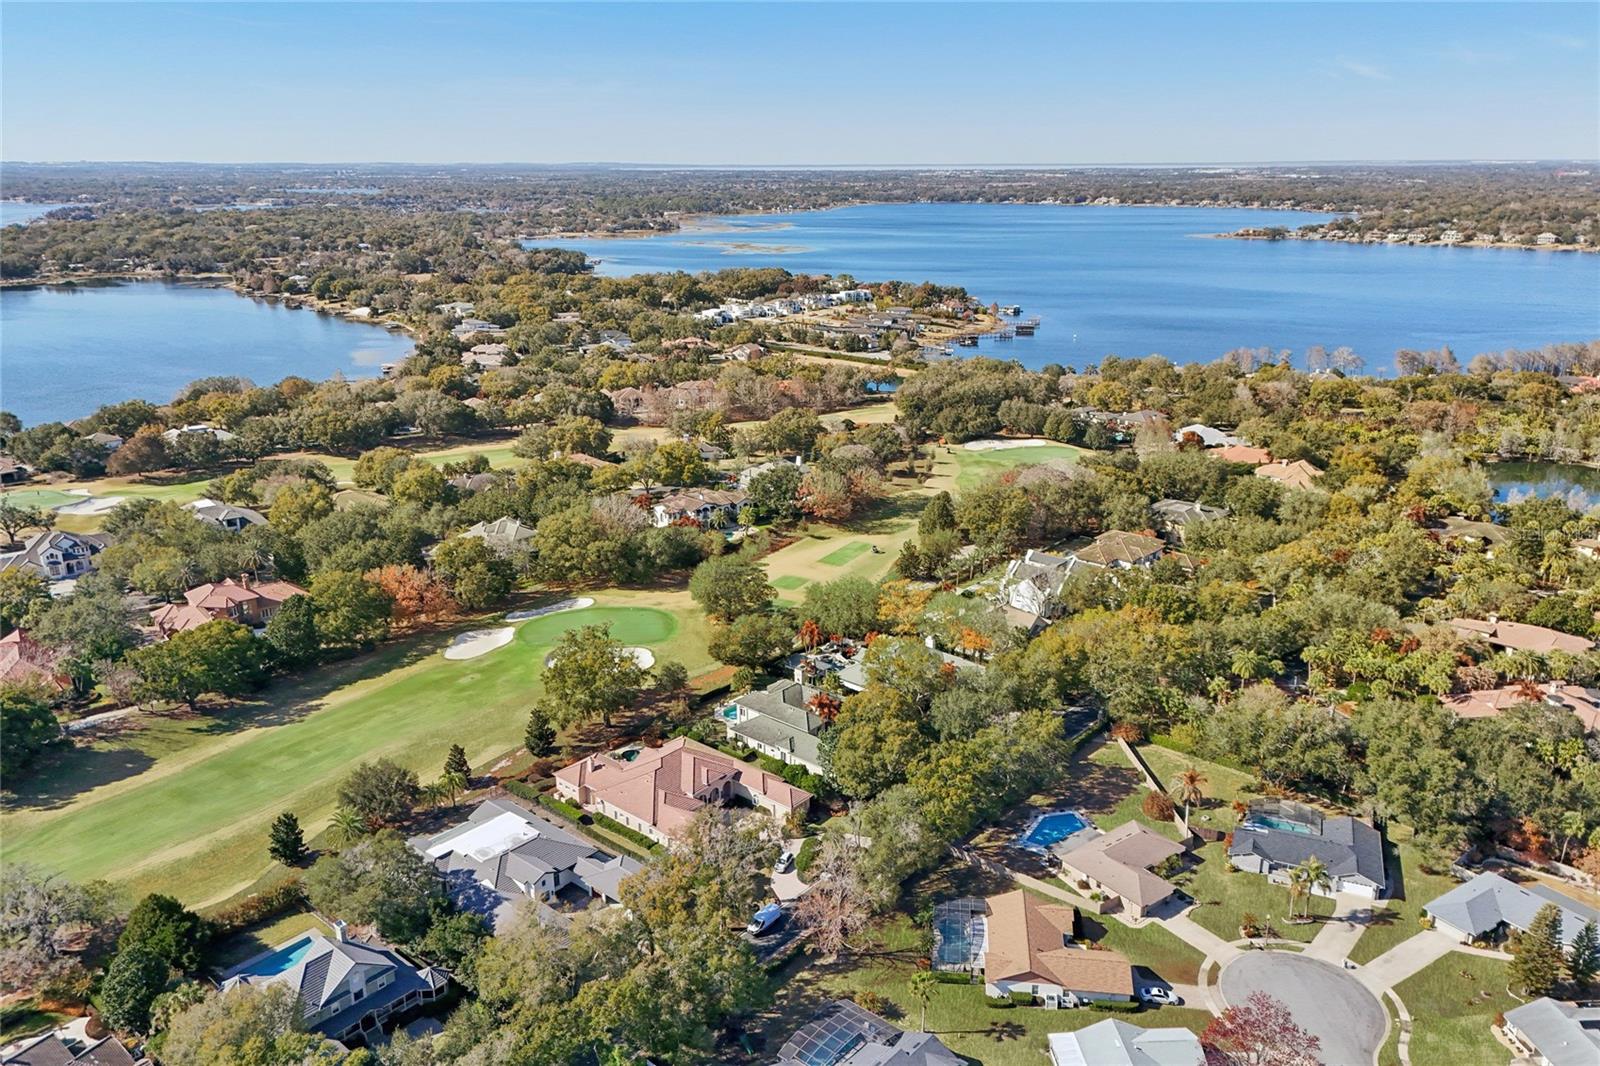
    Golf Course

Area & Lot

  • Lot Features

    On Golf Course

  • Lot Size(acres)

    0.51

  • Lot Size(square feet)

    22098.0

  • Property Type

    Residential

  • Property Sub Type

    Single Family Residence

Price

  • Sales Price

    $3,299,000

  • Tax Amount

    $27,776

  • Sq. Footage

    4, 512

  • Price/SqFt

    $731

HOA

  • Association

    Yes

  • Association Fee

    $3,672

  • Association Fee Frequency

    Quarterly

  • Association Fee Includes

    N/A

  • Total Monthly Fees

    $1,224

School District

  • Elementary School

    Windermere Elem

  • Middle School

    Chain of Lakes Middle

  • High School

    Olympia High

Property Features

  • New Construction

    NO

  • Association Amenities

    Gated, Playground, Recreation Facilities

  • Foundation Details

    Slab

  • Ownership

    Fee Simple

  • Senior Community YN

    NO

  • Sewer

    Septic Tank

  • Tax Lot

    306

  • Water Source

    Public

Schedule a Showing

Showing scheduled successfully.

<
>
IN PERSON
VIA CHAT

What is 3 + 4 ?


Change time

Mortgage calculator
Estimate your monthly mortgage payment, including the principal and interest, property taxes, and HOA. Adjust the values to generate a more accurate rate.

Your payment

Principal and Interest:

$

Property taxes:

$

HOA fees:

$

Total loan payment:

$

Total interest amount:

$

Location

County

Orange

Elementary School

Windermere Elem

Middle School

Chain of Lakes Middle

High School

Olympia High

Listing Courtesy of Teresa Stewart , SOUTHERN REALTY GROUP LLC

RealHub Information is provided exclusively for consumers' personal, non-commercial use, and it may not be used for any purpose other than to identify prospective properties consumers may be interested in purchasing. All information deemed reliable but not guaranteed and should be independently verified. All properties are subject to prior sale, change or withdrawal. RealHub website owner shall not be responsible for any typographical errors, misinformation, misprints and shall be held totally harmless.

Agent Emil Garinga

Executive Assistant

Emil Garinga

Call Emil today to schedule a private showing.


* Listings on this website come from the FMLS IDX Compilation and may be held by brokerage firms other than the owner of this website. The listing brokerage is identified in any listing details. Information is deemed reliable but is not guaranteed. If you believe any FMLS listing contains material that infringes your copyrighted work please click here to review our DMCA policy and learn how to submit a takedown request.© 2024 FMLS.
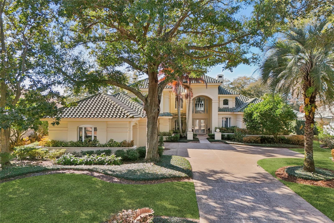
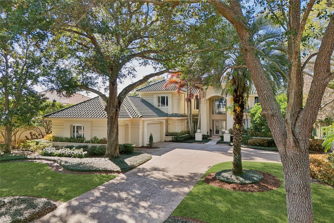
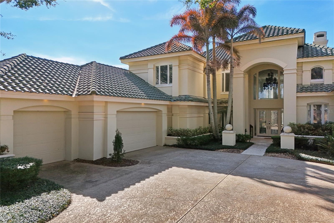
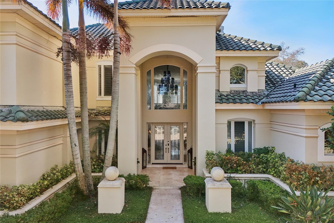
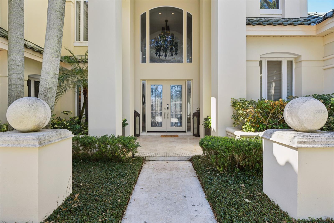
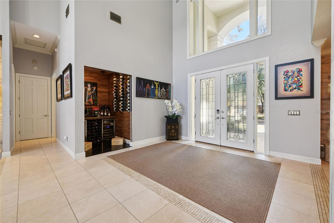
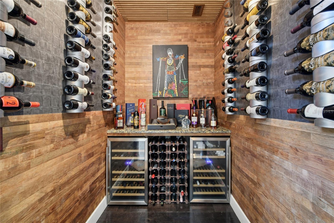
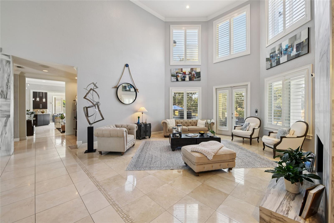
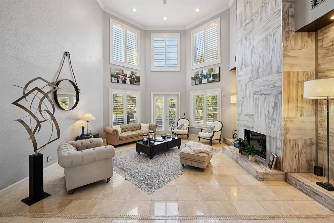
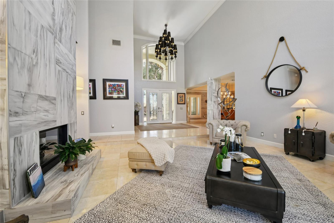
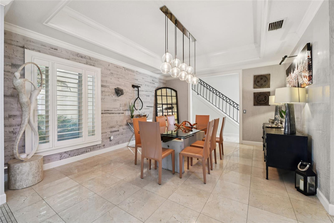
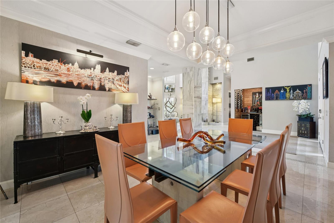
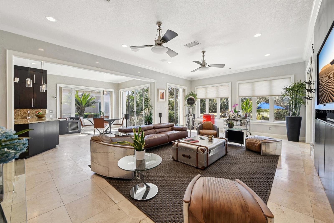
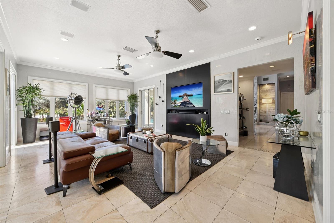
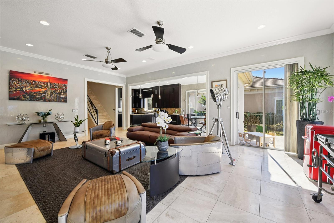
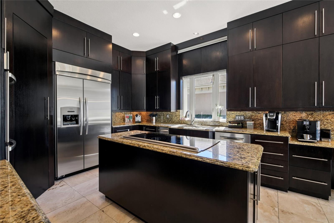
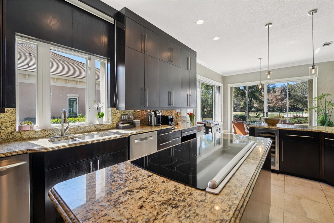
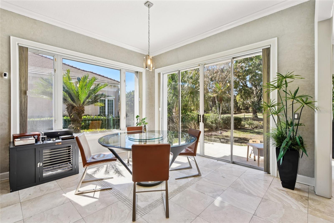
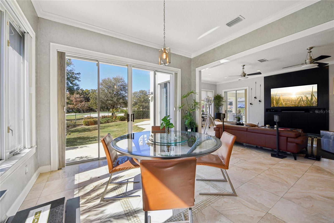
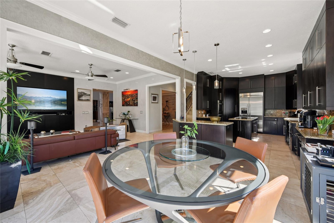
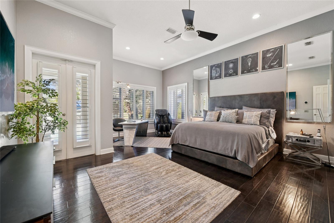
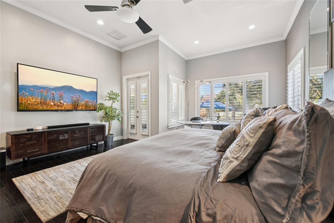
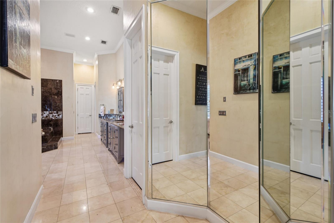
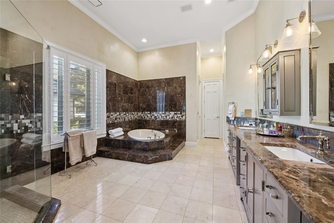
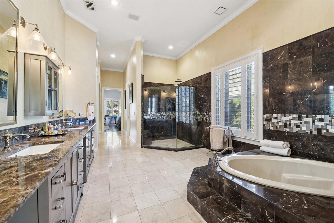
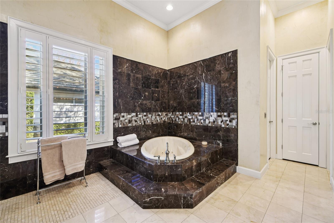
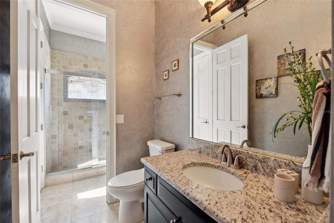
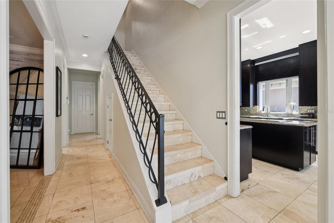
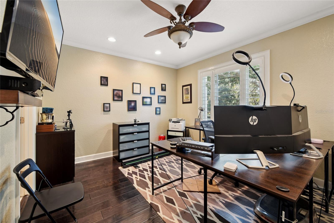
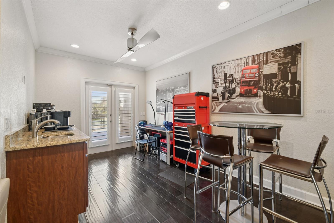
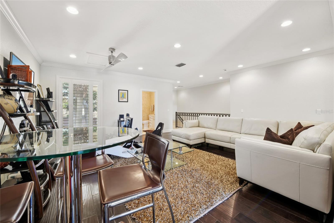
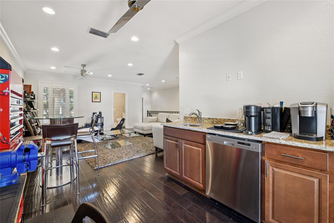
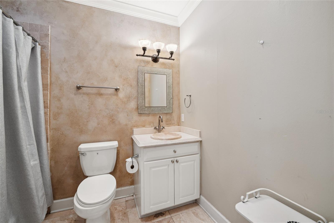
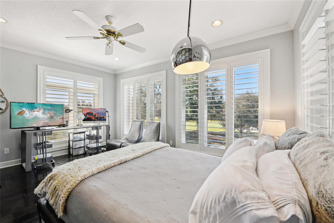
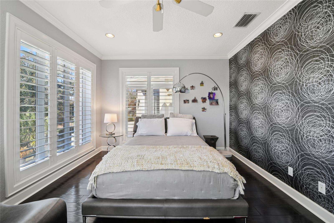
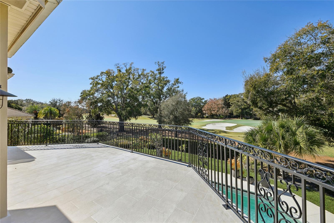
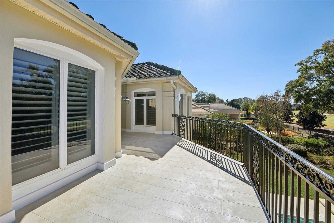
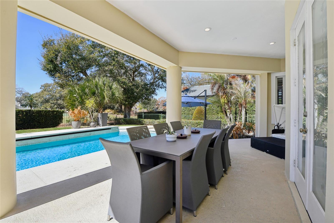
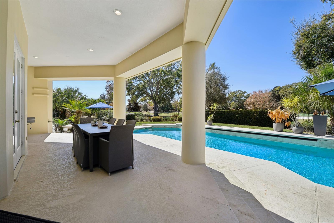
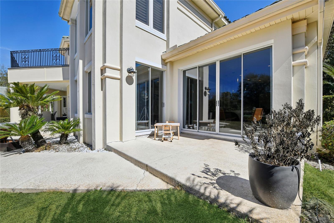
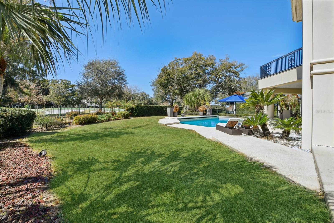
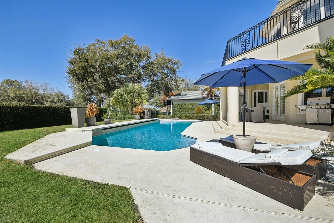
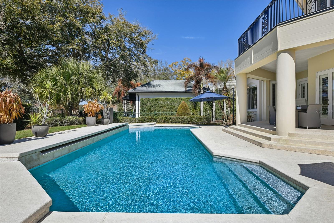
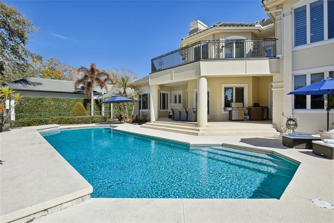
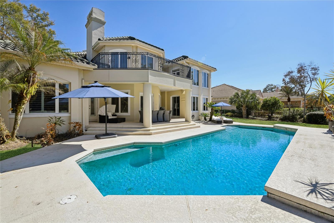
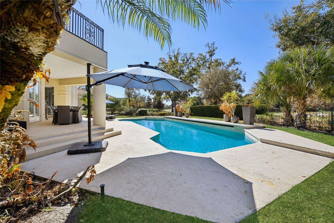
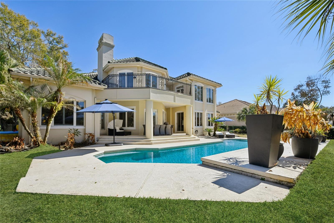
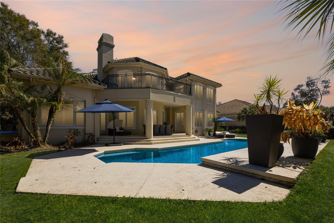
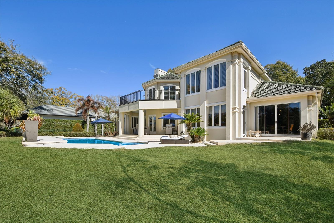
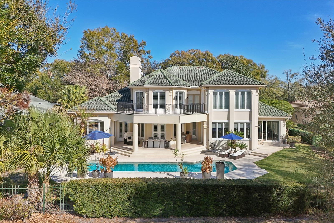
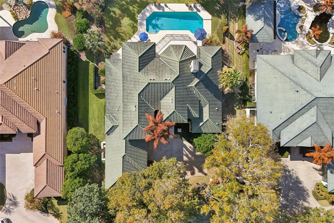
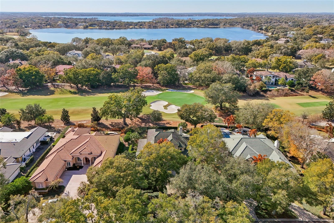
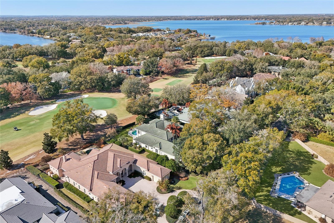
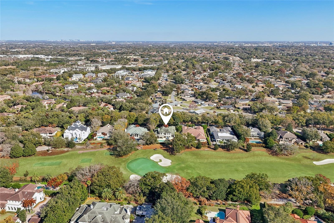
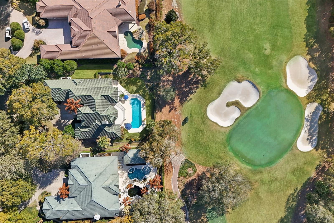
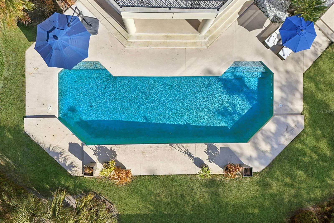
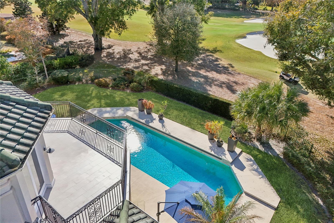
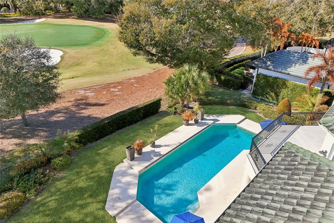
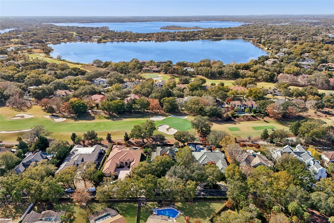
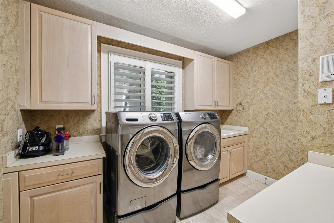
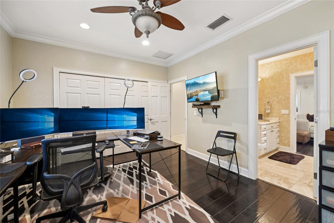
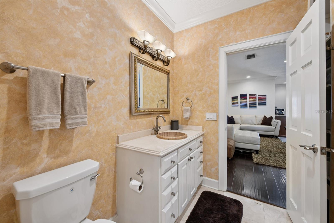
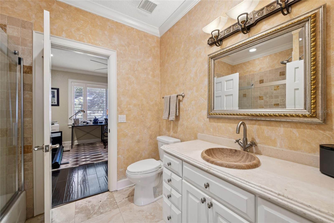
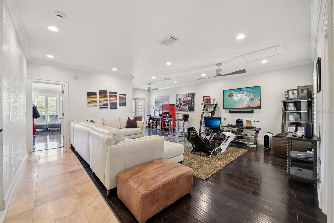
Welcome to Isleworth Golf & Country Club.  This home features a grand entrance that welcomes you with a spacious open foyer featuring a custom bar and a dramatic two-story living room with a fireplace, creating an impressive yet inviting setting for entertaining. Providing access from all rooms to the outdoor living area, the thoughtfully designed floor plan blends elegance and functionality throughout. The kitchen is designed for both everyday living and entertaining, featuring Thermador appliances, including a cooktop, double ovens, warming drawer, microwave, dishwasher, icemaker, and beverage refrigerator. The space overlooks a generous dinette area with direct access to the patio, seamlessly connecting indoor and outdoor living. A formal dining room and a spacious great room provide additional gathering spaces for family and guests. The primary suite, located on the first floor, is a private retreat complete with three closets and a spa-inspired bath showcasing a large walk-in shower, soaking tub, and dual vanities. A second ensuite bedroom is also conveniently located on the main level, along with a well-appointed laundry room featuring built-in cabinetry. Upstairs, the travertine staircase with iron railing leads the way to a large game room with wet bar and French doors opening to an expansive balcony overlooking the pool and golf course. Two additional ensuite bedrooms complete the upper level. Throughout the home, you’ll find plantation shutters, travertine flooring, and hardwood floors, adding warmth and sophistication. The property also features an oversized three-car garage with storage and a large driveway for ample parking.Outdoor living is truly exceptional, with a large swimming pool, covered patio with half bath, and summer kitchen with beverage refrigerator—perfect for entertaining while enjoying serene golf course views. The oversized fenced backyard offers privacy and space to relax or play. Conveniently located to shopping, dining and expressways, as well as top-rated public and private schools, this home has it all!

5145 LATROBE DRIVE

Message successfully sent.

What would you like to know?

What is 3 + 4 ?

I agree to receive email communication and understand I can unsubscribe at any time.

I agree to be contacted by The Graf Group of Coldwell Banker via call, email, and text for real estate services. To opt out, you can reply 'stop' at any time or reply 'help' for assistance. You can also click the unsubscribe link in the emails. Message and data rates may apply. Message frequency may vary. Privacy Policy

Related Properties

New on site today
Located in one of Windermere’s most sought-after luxury GATED communities with 24-HOUR SECURITY-SCREENED ENTRY, Casabella, this exceptional custom-enhanced ESTATE showcases ultra-modern design, refined craftsmanship, and elevated INDOOR-OUTDOOR LIVING, offering impressive scale, custom design, and an exceptional lifestyle experience.

Designed with both scale and functionality in mind, the home features an OPEN-CONCEPT floor plan with 7 BEDROOMS, including a beautifully appointed MAIN-LEVEL Primary Suite with a spa-inspired bath, freestanding soaking tub, expansive dual custom-designed walk-in closets, oversized glass-enclosed shower, and integrated STEAM SAUNA. The main floor also includes an additional GUEST SUITE and 2 HALF BATHS.

Upstairs, 5 additional BEDROOMS, 2 FULL BATHROOMS, and a spacious LOFT create a well-designed secondary living retreat, offering flexibility for gathering, relaxation, and elevated everyday living.

The expansive DESIGNER-ENHANCED GOURMET KITCHEN serves as a striking centerpiece of the home, showcasing imported custom cabinetry, architect-inspired detailing, premium JennAir APPLIANCES, and seamless flow into the GREAT ROOM, multiple dining areas, and surrounding living spaces.

Additional interior highlights include a custom-designed EXECUTIVE OFFICE, luxury flooring throughout, ELECTRIC blackout shades, DIGITAL CODE LOCK entry systems on all bedroom doors for added privacy and convenience.

Across all 4 FULL BATHROOMS and 2 HALF BATHS, the home showcases floor-to-ceiling tilework, integrated bidet systems, and refined finishes throughout, while 1 HALF BATH offers direct OUTDOOR ACCESS, adding convenience for the POOL and surrounding outdoor living spaces.

Designed for both relaxation and everyday enjoyment, the outdoor living experience features a HEATED SALTWATER POOL, SPA, SUMMER KITCHEN, FENCED BACKYARD, and mature PRIVACY LANDSCAPING.

Set on approximately 0.63 ACRES, the property also includes a 5-CAR GARAGE with EPOXY FLOORING and AIR-CONDITIONED garage space, an estate-style driveway with exceptional space for car enthusiasts and guests, TESLA CHARGER, FULLY PAID SOLAR PANELS, WATER SOFTENER SYSTEM, and a WHOLE-HOUSE GENERATOR.

With proximity to premier GOLF COURSES, scenic LAKES including the Butler Chain of Lakes, top-rated public and private schools, shopping, hospitals, and major roadways, plus convenient access to Disney and Orlando’s premier attractions, Casabella offers privacy, security, and elevated luxury living in one of Windermere’s most desirable communities.
#O6409406

WINDERMERE

4303 ISABELLA CIRCLE

7 Beds

4 Baths

5,122 Sq.Ft.

$2,899,000

MLS#: O6409406

New on site today
Experience Unparalleled Luxury in Chaine Du Lac
Nestled within the sought- after gated community of Chaine Du Lac, this extraordinary custom estate redefines luxury living. Offering over 7,100 sqft of meticulously crafted living space, this magnificent residence features 5 bedrooms, 5 full bathrooms, and 2 half bathrooms, combining timeless elegance with exceptional craftsmanship in one of Central Florida's most sought-after addresses.
A pair of custom wrought-iron front doors welcomes you into a breathtaking foyer highlighted by a dramatic circular dome ceiling and grand architectural details. Porcelain flooring flows throughout the home, while custom barrel ceilings, designer ceiling treatments, extensive tray ceilings, and crown molding showcase the remarkable attention to detail found in every room. Expansive windows fill the residence with natural light, creating a warm and inviting atmosphere throughout.
Each of the five bedrooms serves as a private suite, complete with its own luxurious en-suite bathroom and custom walk-in closet. Designer ceilings, elegant trim work, offering comfort, privacy, and sophistication for family and guests alike.
Designed for both everyday living and grand-scale entertaining, the chef's kitchen is truly a showpiece. Premium Thermador appliances, a custom hand-hammered copper hood, abundant cabinetry, a spacious walk-in pantry, natural gas, and stunning natural quartzite countertops combine beauty and functionality to create an exceptional culinary experience.
The outdoor living spaces are equally impressive, featuring over 7,000 square feet of premium travertine hardscaping, including a grand travertine driveway and expansive rear paver terraces. Covered outdoor living areas on both levels are enhanced by beautiful tongue-and-groove wood ceilings, creating seamless indoor-outdoor living. The expansive upstairs balcony offers the perfect setting to relax, entertain, and enjoy Florida's year-round lifestyle.
Car enthusiasts will appreciate the oversized 6-car garage, offering ample space for a prized collection, recreational vehicles, or workshop space. A private executive office has been strategically designed with a direct view into the garage, creating a unique showcase for automotive enthusiasts and allowing your collection to become part of the home's everyday living experience. 
Entertainment and lifestyle amenities continue throughout the home, including a dedicated theater room, whole-home surround sound system, and a private salon complete with its own half bathroom. A durable and elegant metal roof crowns the residence, while extensive custom millwork and luxury finishes further elevate the home's exceptional quality and craftsmanship.
Residents enjoy the prestige and security of a community patrolled by the Windermere Police Department following annexation into the Town of Windermere. Just minutes away, experience the charm of downtown Windermere, where weekly farmers markets, food truck gatherings, boutique shopping, and community events create a lifestyle as inviting as it is exclusive.
This extraordinary residence offers a rare combination of architectural excellence, luxury finishes, resort-style outdoor living, and an unmatched location within one of Central Florida's most coveted communities. A true showcase estate designed for those who demand the very best in luxury living. More than a home, it's a masterpiece of luxury living in the coveted Chaine Du Lac.
#O6410693

WINDERMERE

12623 PARK AVENUE

5 Beds

5 Baths

7,120 Sq.Ft.

$3,800,000

MLS#: O6410693

Exceptional Waterview Estate in Keenes Pointe | Resort-Style Outdoor Living

Located on a quiet cul-de-sac in the exclusive guard-gated community of Keenes Pointe, this custom Goehring & Morgan residence offers luxurious main-floor living paired with spectacular outdoor entertaining spaces and tranquil water views.

Designed for both comfort and entertaining, the home features a heated saltwater pool with travertine decking, expansive covered lanai with automatic screens, summer kitchen, fire pit, fenced yard, and breathtaking sunset views.

Inside, enjoy soaring ceilings, travertine flooring, custom millwork, 10-ft sliding doors, a wine cellar, hidden walk-in pantry, and a chef’s kitchen with Wolf 48” gas cooktop and custom cabinetry. The main-floor primary suite offers lanai access and a spa-inspired bath, while three additional bedroom suites are also conveniently located on the first floor.

A spacious upstairs bonus/game room with full bar creates the perfect media, entertainment, or multigenerational flex space.

Additional highlights include:
• Oversized 3-car garage
• 4 HVAC units + dehumidifier system
• Updated pool equipment (2022)
• Elevated garden shed + premium Vego garden beds
• Office with custom built-ins

Residents enjoy access to the Golden Bear Club lifestyle with golf, tennis, fitness, dining, Butler Chain lake access, and proximity to Windermere Prep, Disney, and Universal.

Some photos have been virtually staged. Furnishings shown are for illustrative purposes only and are not included in the sale.
#O6409725

WINDERMERE

6130 GROSVENOR SHORE DRIVE

4 Beds

4 Baths

4,676 Sq.Ft.

$3,150,000

MLS#: O6409725

LOCATION, LOCATION, LOCATION!!! This beautifully custom 5 Bedroom/ 6 full bathroom located a few walks to lake Tibet at KEENE'S POINTE man guard gated Windermere community. Situated on almost half-acre lot, as soon as you walk in toward this custom double-door facade door, you feel the true flawless finish of this stunning Home.  The property is richly appointed with travertine floors, granite counter tops, custom cabinetry, with extensive molding throughout the home with top quality of appliances featuring a 6-burner natural gas cook top plus griddle, pot filler, 3 ovens, and a warming drawer just perfect for family gathering of hosting formal dinner. This property has it all from Design features include high ceilings and open below with beautiful chandeliers and plenty of large windows surrounding the entire home for more natural lights.
The three bedrooms downstairs, including the Owner Master bedroom on the first floor and two other bedrooms upstairs, Plus the Bonus room 20 x 20 and small seating are upstairs as well.
The 3-car garage with newly insulated garage doors with high lift tracks to accommodate car lifts and brand-new garage flooring.
  This contemporary Home has large, tall 90 degree sliding pocket doors that invite you to this beautiful outdoor living area including a custom heated pool, spa with New interior pool and tiles as well as New pool equipment (2025) including Pool enclosure, new outdoor kitchen with spacious outdoor large seating area with brand new pavers. 
This particular home is ready for new buyer with worry free from Brand New roof (2024), 2 brand new water Heaters (2025) , Whole home water treatment system (2026) and (3) A/C units (2021) not to mention All pool maintenance, landscaping and pest control are pre-paid for the rest of 2026 with no charge.
Conveniently located to shopping, dining, expressways, tourist attractions, and top-rated public and private schools, this is a great opportunity to own this meticulously designed Home that has it all from comfort and style.
Keene's point Community is golf community that has Jack Nicklaus Signature Golf Course at the Golden Bear Club, Lake Butler chain access, four playgrounds, scenic walking trails, and several parks
ALL INFORMATION RECORDED IN THIS MLS IS INTENDED TO BE ACCURATE FROM THE PUBLIC RECORD; HOWEVER, ALL THE SQUARE FEET, LOT SIZE, ROOM DIMEMSIONS, SCHOOLS AND TAXES SHOULD BE VERIFIED BY BUYER/BUYER'S AGENT ***
***Home can be purchased with all brands new furniture, TVs and Car lifts to make this gorgeous Home a true Turnkey***
#O6405278

WINDERMERE

9222 TIBET POINTE CIRCLE

5 Beds

6 Baths

5,323 Sq.Ft.

$2,699,000

MLS#: O6405278

A truly exceptional CUSTOM residence in the gated enclave of SAWYER SOUND, a private neighborhood of 20 luxury homes.  Across the street from Windermere Prep and Windermere High School! This MODERN TRANSITIONAL FARMHOUSE is a rare blend of architectural presence, intentional design, and elevated livability - set on nearly half an acre.

Built in 2020 by Cam Bradford Homes, this home showcases solid BLOCK CONSTRUCTION, a METAL ROOF and a combination of BOARD AND BATTEN SIDING and HAND LAID PAINTED BRICK.  From the moment you enter, SOARING CEILINGS, WIDE PLANK WHITE OAK flooring, CUSTOM BEAM DETAILS, and FULL CROWN MOLDING including 7’ BASEBOARDS THROUGHOUT create a sense of understated luxury.

Designed for both everyday living and refined entertaining, the OPEN CONCEPT interiors flow effortlessly through retractable glass walls to a PRIVATE OUTDOOR RETREAT. The kitchen is a true centerpiece, crafted with QUARTZITE SURFACES, an OVERSIZE ISLAND WITH STORAGE, 
CUSTOM CABINETRY with glass accents, a fully integrated THERMADOR refrigerator, HIDDEN WALK-IN PANTRY creating a clean and tailored aesthetic.

The floor plan is functional as it is beautiful, offering 1 DEDICATED FIRST FLOOR OFFICE,  FIRST FLOOR 2ND OFFICE/BEDROOM FLEX SPACE, FIRST FLOOR PRIMARY bedroom/bath, FIRST FLOOR GUEST BEDROOM WITH ENSUITE BATH, a versatile LOFT space flanked by 2 more bedrooms, BOTH WITH ENSUITE BATHROOMS. The primary suite is a private sanctuary featuring DUAL CUSTOM WALK-IN CLOSETS and a spa inspired MARBLE BATH with a DOUBLE SHOWER.

Outdoors, the property transforms into a RESORT CALIBER SETTING.  A CUSTOM DESIGNED POOL with GLASS TILE, WATERFALL, SUNSHELF, BUBBLER, THERAPY JETS and ambient LED LIGHTING is surrounded by TRAVERTINE, TURF ACCENTS, and a CURATED LANDSCAPE of mature CYPRESS TREES creating both privacy and visual impact.  The SUMMER KITCHEN and RETRACTABLE SCREENED LANAI elevate the experience of year round indoor/outdoor living.

EVERY ELEMENT REFLECTS COMMITMENT TO QUALITY AND CUSTOMIZATION!  Including the WHOLE HOME AUDIO with a DEDICATED AV ROOM with FIBER CONNECTIVITY IN EVERY ROOM, WiFi optimization, CAT 6 WIRING, 3 AIR HANDLERS including a 5 ton unit for the great room, 1 ton for primary bedroom and 1 ton for upstairs.  A 3 CAR GARAGE with EPOXY FLOORING and CUSTOM STORAGE complete this home.

A statement of architectural intention and refined living, this is a home that quietly sets itself apart.
#O6403804

WINDERMERE

5061 SAWYER COVE WAY

5 Beds

4 Baths

3,888 Sq.Ft.

$2,888,888

MLS#: O6403804

Price reduced
Set on an expansive, nearly half-acre lot and located just a short walk from Downtown Windermere, this brand-new construction residence delivers a level of space, design, and presence that is rarely found in Windermere. Framed by a large driveway and a three-car garage, the home makes an immediate impression before you even step inside. Through the grand double-door entry, you’re welcomed by a striking stone feature wall with LED backlighting, setting the tone for the refined design carried throughout. The main living area is both warm and beautiful, highlighted by rich wood beams, custom built-in shelving, and a statement wall anchored by a sleek electric fireplace. At the heart of the home, the chef’s kitchen is as functional as it is beautiful, featuring an oversized quartz island, a hidden walk-in pantry, and a full suite of Thermador appliances, including a paneled refrigerator for a seamless, custom look. The space flows effortlessly into the lanai through a wall of pocketing sliders, blurring the line between indoor and outdoor living. Just off the kitchen, the formal dining room makes a statement of its own with detailed millwork and a stunning wine wall that adds both style and sophistication. The primary suite is a true retreat, offering generous proportions and refined detailing, including custom millwork with soft LED uplighting. The spa-inspired bath features dual vanities, a freestanding soaking tub, an expansive walk-in shower, and a large custom closet. Also on the main level, a dedicated office with a substantial built-in provides a private and polished workspace. Upstairs, the home continues to impress with four additional bedrooms, along with a flex space that can serve as a fifth bedroom or second office. A sprawling bonus/game room anchors the upper level, complete with its own fireplace and a large island with bar seating. Outdoors is where this property truly sets itself apart. Rare for Windermere, the nearly half-acre homesite offers an extraordinary backyard framed by mature trees, creating both privacy and a sense of nature. The expansive covered lanai is equipped with a full summer kitchen, perfect for year-round entertaining. Beyond, a beautifully designed lap pool and spa are complemented by a dedicated deck area ideal for a fire pit or lounge seating, creating a resort-style environment that is almost impossible to replicate in this location. With its combination of walkability to Downtown Windermere, oversized lot, and thoughtfully curated architecture, this home represents a rare opportunity to own a truly exceptional new home in one of Central Florida’s most desirable areas.
#O6397829

WINDERMERE

11303 WINDERMERE ROAD

5 Beds

4 Baths

5,277 Sq.Ft.

$2,690,000

MLS#: O6397829

Pre-Construction. To be built. Positioned along the coveted Butler Chain of Lakes, this waterfront residence offers an exceptional opportunity to live in the Town of Windermere. Boasting approximately 85 feet of private frontage, The property captures sweeping views across Wauseon Bay. Permits have been approved including a 900 sf covered boat dock with lift.  There are 2 primary suites, one on the 1st floor and one on the 2nd that open to a private balcony and patio respectively overlooking the water creating a serene retreat.  All secondary bedrooms have lake views and balconies. 
Open floor plan with 2 story great room and massive windows throughout.  Just moments from Windermere’s parks, tennis courts, farmers market, and private boat ramp, this home embodies the charm and lifestyle of lakefront living in one of Central Florida’s most desirable communities.
** Also listed as vacant land MLS S5147532 for $1,650,000
#S5148430

WINDERMERE

212 W 1ST AVENUE

5 Beds

5 Baths

3,800 Sq.Ft.

$3,900,000

MLS#: S5148430

Perfection has an address along with comfortable Florida living. Located on the 17th fairway of Jack Nicklaus-designed Golden Bear Club's golf course, this stunning home offers 5 bedrooms with the master on the 1st floor, 5 full baths, 2 half baths, home theatre, game room, office, and 2nd floor gathering room overlooking a stunning balcony. Invest in quality in this Rick Watson built masterpiece offering a detailed office with coffered ceiling and built-ins, gourmet kitchen with Wolf appliances, and an abundance of custom features. Come experience the peaceful setting of this lovely home with a beautiful view of the golf course and the perfect floor plan for entertainment with its integrated sound system all over the house. An expansive master suite offers lanai access, two spacious walk-in closets with custom organization system, a spa-like bath with stone-top jetted tub, a travertine-covered wrap around walk-in shower with multiple shower heads, and separate vanities. Year-round outdoor activity is possible on the lanai with a summer kitchen and generous outdoor living space that includes covered seating areas, a gas fireplace, space for an outdoor TV, and a gorgeous pool and spa. Watch cinematic masterpieces in your very own home theater, or host game nights in your very own game room with a wet bar diso style. Additional Features include but are not limited to: 5 A/C units with an upgraded air filtration system, a stone-paver driveway, an over-sized 3-car garage, elegant landscaping, and a hand crafted wood and iron front door. Located within 24-HR guard gated Keene’s Pointe and zoned for top-rated schools, this home is a true pleasure to experience.
#S5147781

WINDERMERE

6857 VALHALLA WAY

5 Beds

5 Baths

7,153 Sq.Ft.

$3,700,000

MLS#: S5147781

Lakefront estate on Lake Down in the Butler Chain of Lakes with over 150 feet of frontage and no HOA in Sunset Bay. Built in 1983, this 5 bedroom, 4 bath pool home offers nearly 7,000 square feet across three levels and presents a rare opportunity to renovate a true chain-of-lakes property to your own style and standards. Home retains much of its original character and is priced accordingly, creating strong value for buyers seeking premier waterfront frontage, square footage, and long-term upside in one of Windermere’s most desirable locations. Main level includes kitchen, dining area, secondary bedrooms, full baths, oversized laundry room, and sliding doors opening to covered outdoor living and lake views. A few steps down, the sunken living room features a bar, fireplace, storage, and direct water views. Upstairs, the primary suite includes a fireplace, large walk-in closet, dual vanities, tub, separate shower, and screened balcony overlooking the lake. This level also includes a private office. The lower level is a standout feature, offering a full basement living space with its own kitchen, living room, bedroom, full bath, and direct pool access, ideal for extended family, guests, or multigenerational living. An additional reinforced interior room provides flexible use as a secure safe room, storm shelter, private storage room, or secluded flex space. Outdoor features include a screened pool, covered entertaining area, fenced yard, and private dock with space for two boats and two jet skis. Garage space accommodates up to 6 cars, plus a 2-car carport and a large circular driveway that provides additional parking for guests, larger households, or recreational vehicles. Additional storage areas and the lower-level garage create excellent space for boat gear, kayaks, paddle boards, trailers, and lakefront equipment. Home is priced in line with its recent appraisal, with the value reflecting both its current condition and the renovation investment a future owner may choose to make. For buyers seeking a large lakefront footprint, multigenerational layout, extensive parking, and the ability to modernize to today’s standards, this property offers a rare value on the Butler Chain. Located minutes from downtown Windermere, Restaurant Row, golf, shopping, and major attractions.
#O6398366

WINDERMERE

4301 DOWN POINT LANE

5 Beds

4 Baths

7,153 Sq.Ft.

$2,950,000

MLS#: O6398366

Price reduced
Some residences are simply houses. Others are a statement.

Welcome to Casa Pietra — an exceptional estate nestled within Bellaria, one of Windermere's most exclusive guard-gated communities, where only 64 homes share the privilege of calling this address home.

Set on nearly ¾ of an acre with serene water views, this meticulously curated two-story residence offers just under 5,000 square feet of refined living space — 6 bedrooms + office, 6 full bathrooms, and a seamless open-concept floor plan designed for both grand entertaining and intimate everyday living.

From the moment you arrive, the travertine-accented façade, symmetrical palm-lined circular driveway, and manicured grounds signal that this is no ordinary home. Step inside and the interiors reveal the same intentionality: soaring ceilings, wide-plank flooring, crown molding, a dramatic stone fireplace wall, custom built-in shelving, and floor-to-ceiling windows that flood every room with natural light — and frame the resort-style backyard like a living work of art.

The gourmet kitchen is anchored by a generous island, custom cabinetry, Thermador stainless steel appliances, a butler's pantry, and an oversized walk-in pantry — a space where function and elegance coexist without compromise. The main-floor primary suite offers a private sanctuary with a spa-inspired bathroom designed for true restoration. Upstairs, a second primary suite with private balcony, morning kitchen, and dual custom walk-in closets provides a retreat within a retreat — along with three additional en-suite bedrooms and a loft lounge area.
Outside, the resort-style pool and spa — recently resurfaced and elevated with fire bowls, deck tile, and a built-in summer kitchen — anchor a breathtaking backyard designed for the Florida lifestyle at its finest. An aerial view reveals the true scale of the grounds: a dramatic allée of mature palms flanking the pool terrace, generous green space, and total privacy secured by lush hedgerows on all sides.

Additional highlights include a 3-car garage, home automation system, gas fireplace, full security system with cameras, wine refrigerator, and landscape lighting — all thoughtfully updated and impeccably maintained.

Zoned for top-rated Orange County schools, minutes from Winter Garden Village, upscale dining, and with easy access to major roadways — Casa Pietra is a rare convergence of location, lifestyle, and lasting value.

Elegance is not decoration. It is a way of being.
#O6391558

WINDERMERE

13304 BELLARIA CIRCLE

6 Beds

6 Baths

4,920 Sq.Ft.

$2,798,000

MLS#: O6391558

 - property

Send a message

Message successfully sent.

Your message

What is 3 + 4 ?

Reason for contacting?

I agree to receive email communication and understand I can unsubscribe at any time.

I agree to be contacted by The Graf Group of Coldwell Banker via call, email, and text for real estate services. To opt out, you can reply 'stop' at any time or reply 'help' for assistance. You can also click the unsubscribe link in the emails. Message and data rates may apply. Message frequency may vary. Privacy Policy

Sign Out

Virtual Assistant

Would you like to take the next step with this property? We can help you schedule a showing or virtual tour, or send you more details.

Yes, I would like more information.

Thank You for Your Reply, One of Our Agents will contact you as soon as possible

No, maybe later.

Thank you, you can always contact me via email, phone number or through the contact form.

Realhub AI

Lucy - Your AI-Powered Realtor
Update Your Temporary Password

Personalize your search

Enter your email and we'll notify you immediately when new listings match what you're looking for.

or enter email address
Already have an account ? Login here

Continue your home search

I agree to receive communications and understand I can unsubscribe at any time.

I agree to be contacted by The Graf Group of Coldwell Banker via call, email, and text for real estate services. To opt out, you can reply 'stop' at any time or reply 'help' for assistance. You can also click the unsubscribe link in the emails. Message and data rates may apply. Message frequency may vary. Privacy Policy

Already have an account ? Login here

We use cookies

We use cookies primarily for analytics to enhance your experience. By accepting, you agree to our use of these cookies. You can manage your preferences or learn more about our cookies policy.