Features & Amenities

Interior

  • Total Bedrooms

    2

  • Bathrooms

    1

  • Cooling YN

    YES

  • Cooling

    Central Air

  • Fireplace YN

    NO

  • Heating YN

    YES

  • Heating

    Central

  • Pet friendly

    N/A

Exterior

  • Garage

    Yes

  • Garage spaces

    1

  • Construction Materials

    Stucco

  • Parking

    Attached

  • Pool

    Yes

  • Pool Features

    In Ground, Private

  • Waterfront YN

    NO

Area & Lot

  • Lot Size(acres)

    0.17

  • Lot Size(square feet)

    7,497

  • Property Type

    Residential

  • Property Sub Type

    Single Family Residence

Price

  • Sales Price

    $3,245,000

  • Tax Amount

    $1,064.81

  • Sq. Footage

    1,041

  • Price/SqFt

    $3,117

HOA

  • Association

    No

School District

  • Elementary School

    N/A

  • Middle School

    N/A

  • High School

    N/A

Property Features

  • Stories

    1

  • New Construction

    NO

  • Foundation Details

    Slab

  • Ownership

    Fee Simple

  • Senior Community YN

    NO

  • Sewer

    Public Sewer

  • Tax Lot

    10

  • Water Source

    Public

Schedule a Showing

Showing scheduled successfully.

<
>
IN PERSON
VIA CHAT

What is 3 + 4 ?


Change time

Mortgage calculator
Estimate your monthly mortgage payment, including the principal and interest, property taxes, and HOA. Adjust the values to generate a more accurate rate.

Your payment

Principal and Interest:

$

Property taxes:

$

HOA fees:

$

Total loan payment:

$

Total interest amount:

$

Location

County

Pinellas

Elementary School

Middle School

High School

Listing Courtesy of Dustin Anderson, SERHANT

RealHub Information is provided exclusively for consumers' personal, non-commercial use, and it may not be used for any purpose other than to identify prospective properties consumers may be interested in purchasing. All information deemed reliable but not guaranteed and should be independently verified. All properties are subject to prior sale, change or withdrawal. RealHub website owner shall not be responsible for any typographical errors, misinformation, misprints and shall be held totally harmless.

Agent Michael Graf

Business Coach | Executive Sales Associate | Realtor®

Michael Graf

Call Michael today to schedule a private showing.


* Listings on this website come from the FMLS IDX Compilation and may be held by brokerage firms other than the owner of this website. The listing brokerage is identified in any listing details. Information is deemed reliable but is not guaranteed. If you believe any FMLS listing contains material that infringes your copyrighted work please click here to review our DMCA policy and learn how to submit a takedown request.© 2024 FMLS.
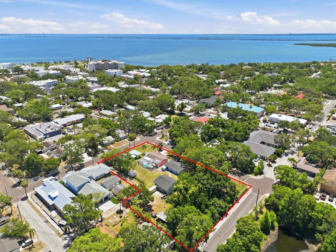
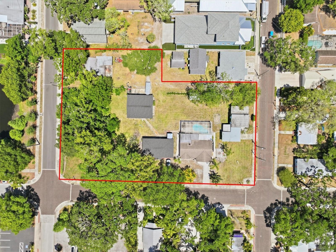
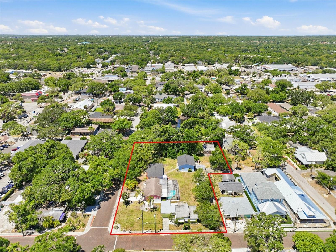
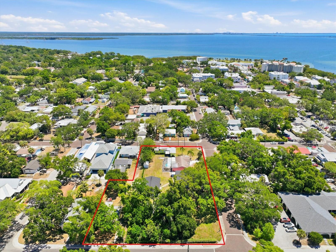
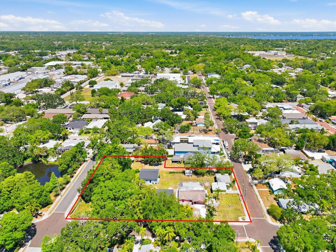
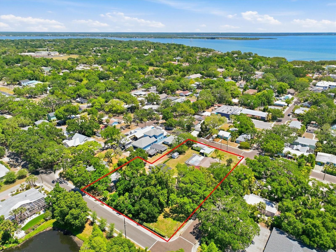
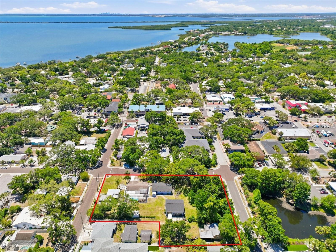
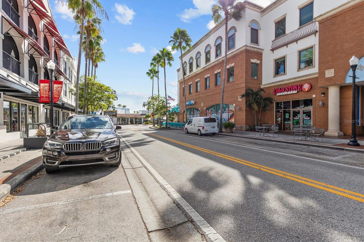
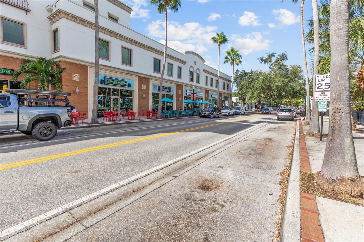
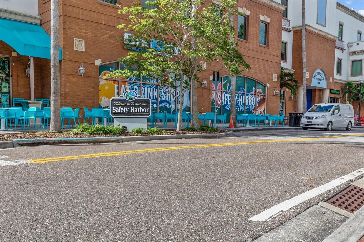
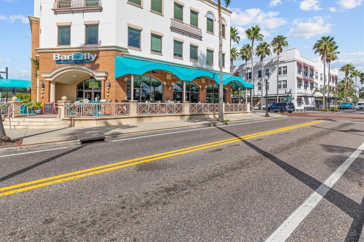
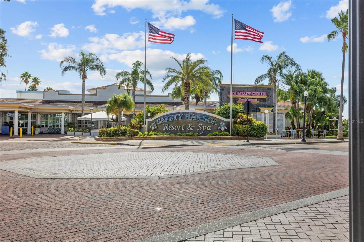
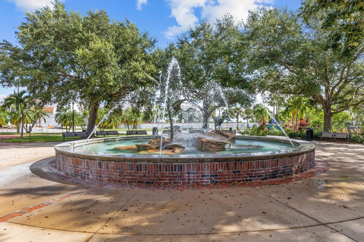
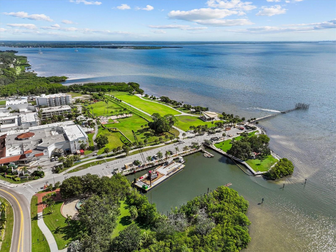
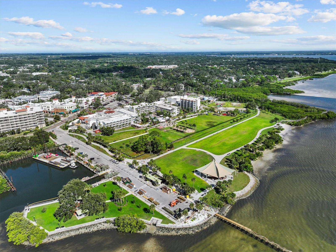
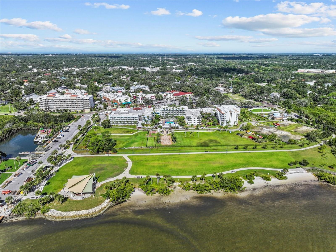
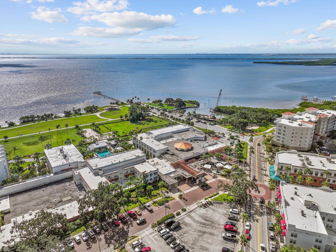
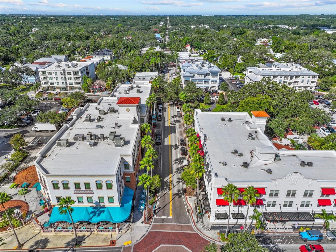
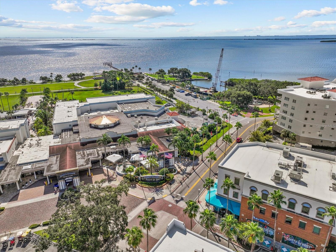
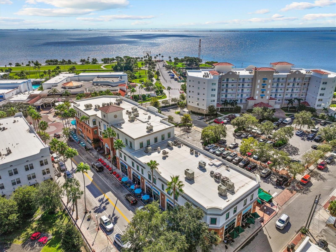
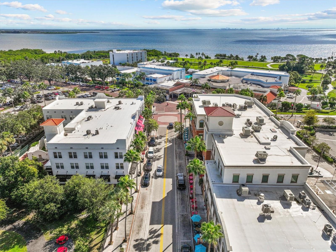
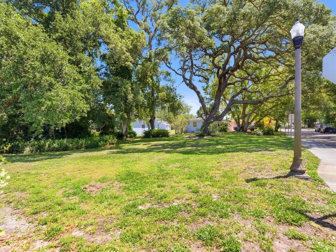
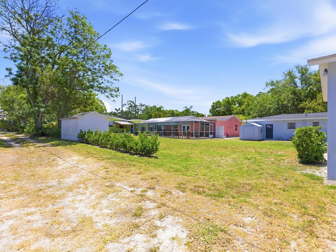
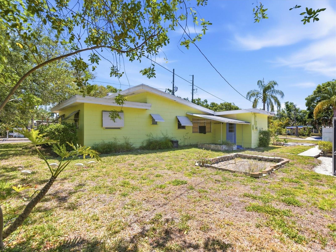
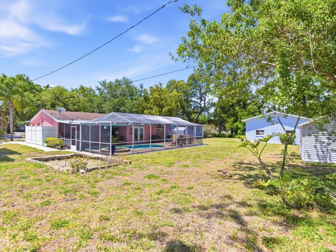
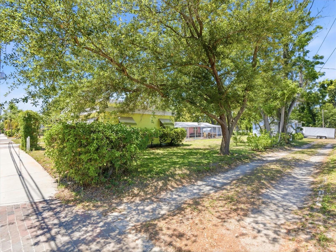
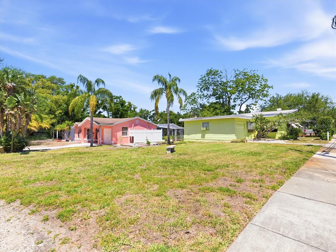
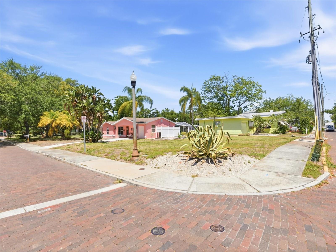
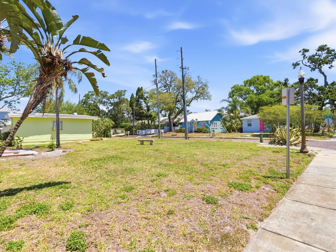
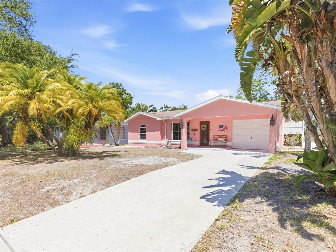
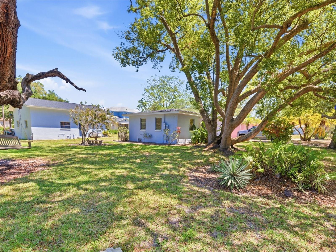
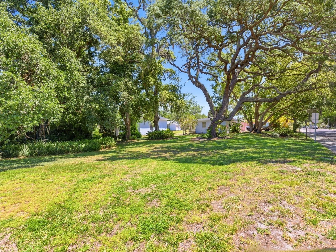
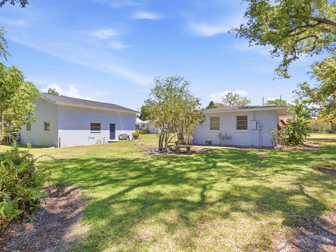
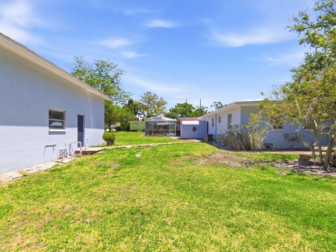
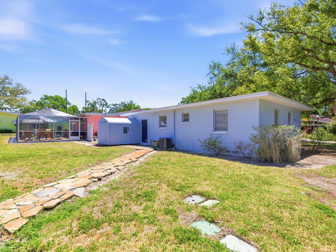
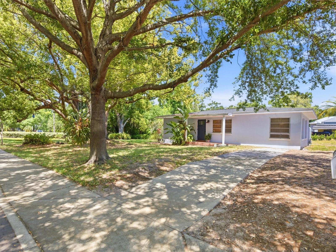
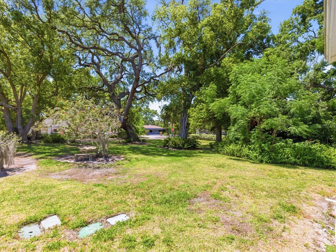
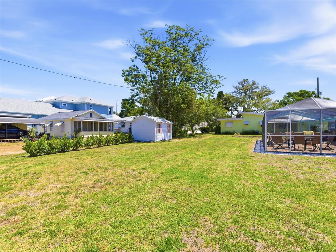
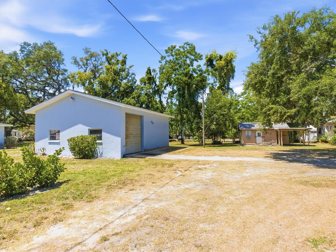
Rare full-block assemblage in the heart of Safety Harbor — Block 24, Lots 7-11, spanning the complete block face on 2nd St N from 6th Ave to 5th Ave, one block north of Main Street, offered as a 5-parcel package (37,700 SF / 0.87 acres). Two livable homes and three redevelopment lots steps from Main Street Dining, Safety Harbor Resort & Spa, Waterfront Park, and Marina. Two homes may be available for seller leaseback during permitting. Property is available as a complete package or individually — seller is open to selling lots in smaller groupings, giving buyers the flexibility to right-size their acquisition. The property can be sold individually or as a package, with other ML#'s, addresses and parcel IDs being noted in the Realtor Only Remarks. Whether targeting one lot, two, or three, this corridor warrants a conversation.
515 2ND STREET N

Message successfully sent.

What would you like to know?

What is 3 + 4 ?

I agree to receive email communication and understand I can unsubscribe at any time.

I agree to be contacted by The Graf Group of Coldwell Banker via call, email, and text for real estate services. To opt out, you can reply 'stop' at any time or reply 'help' for assistance. You can also click the unsubscribe link in the emails. Message and data rates may apply. Message frequency may vary. Privacy Policy

Related Properties

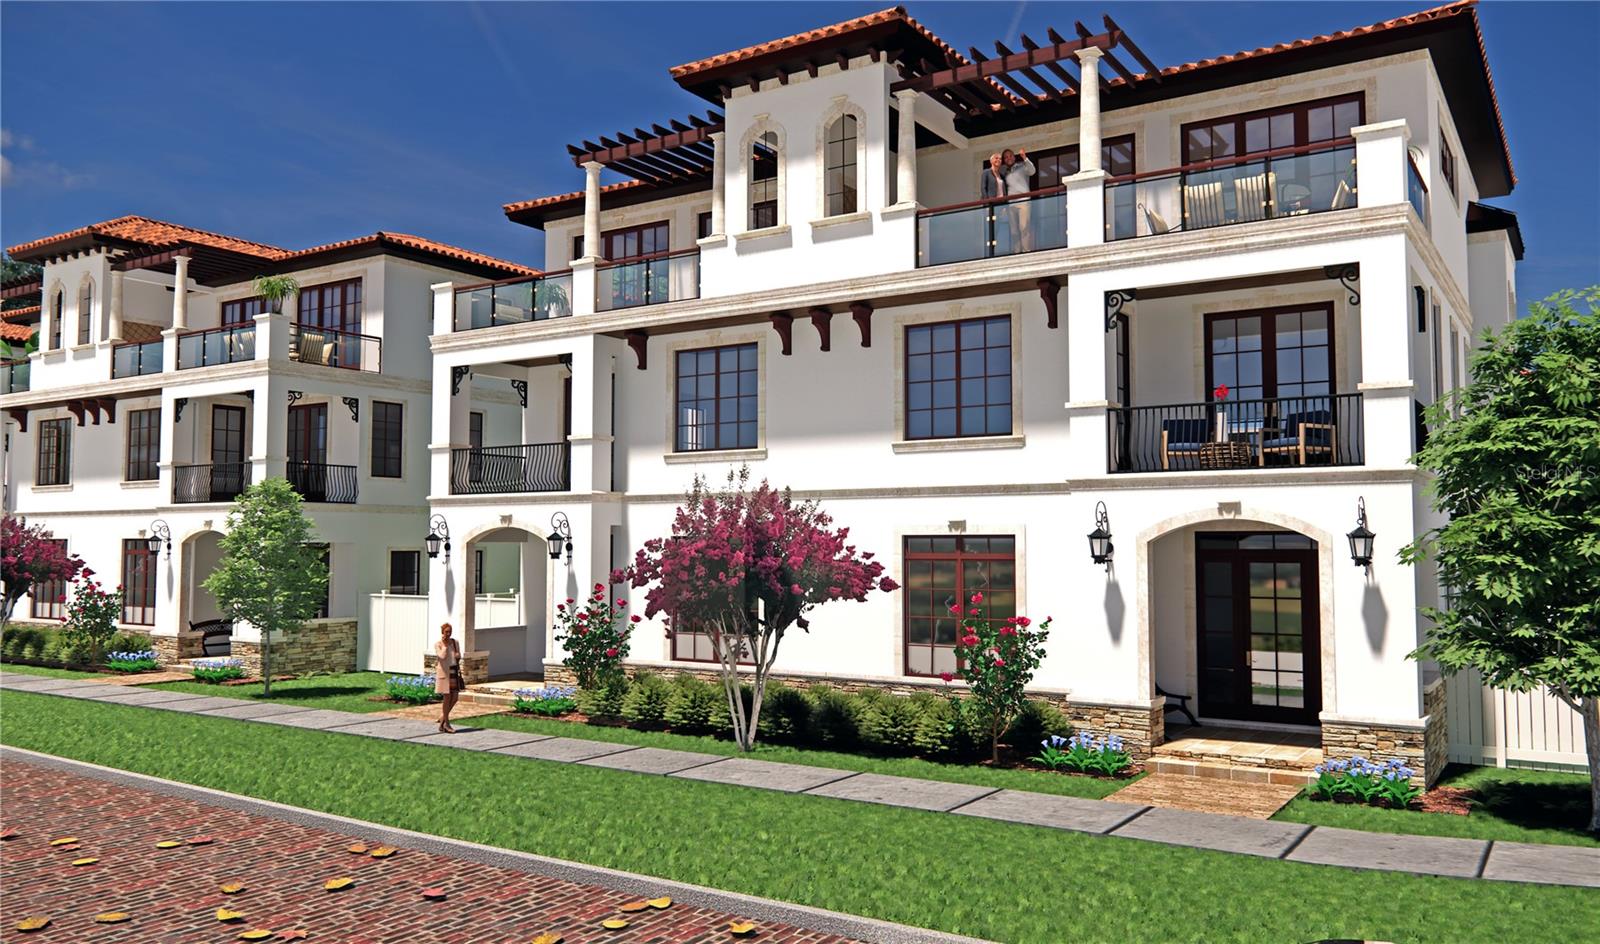
Under Construction. Harbour Pointe North is finally here! This new construction development in Safety Harbor is where urban luxury meets small town charm. 12 two-story and three-story townhomes will adorn a vacant parcel with stunning modern mediterranean architecture, right across from the world renowned Safety Harbor Resort & Spa. First floor offers an open concept kitchen, dining room and family room, great for relaxing and entertaining. Formal living room, powder room and bedroom with private bath are also on the first floor. Laundry, master suite and two more bedrooms all with private baths, occupy the second floor. Escape to the third floor where your Bonus Flex room awaits with oversized balcony, outdoor kitchen with gas barbecue grill, kitchenette and half bath. State of the art finishes and specifications include concrete block construction for first and second floors, 3 car attached garage, energy efficient hurricane windows and doors, 8' interior solid core doors, elevator, walk in closets with built ins, high end appliances and much more. It's all maintenance free so you will have plenty of time to enjoy your free, three year Safety Harbor Resort & Spa membership for all of the amenities you will need and love. Plenty of dining, shopping and entertainment will be just steps away from your front door on Main Street and at the Safety Harbor Marina Pier and Park. Just a short drive will take you to downtown Tampa and award winning Clearwater Beach. This one checks all the boxes, not just a unique home but an amazing lifestyle! Images shown are artist conceptual renderings used for illustration and reference purposes only and do not necessarily reflect exact finishes and fixtures of final project upon completion.
#T3418909

SAFETY HARBOR

285 N BAYSHORE BOULEVARD

4 Beds

4 Baths

3,878 Sq.Ft.

$2,930,500

MLS#: T3418909
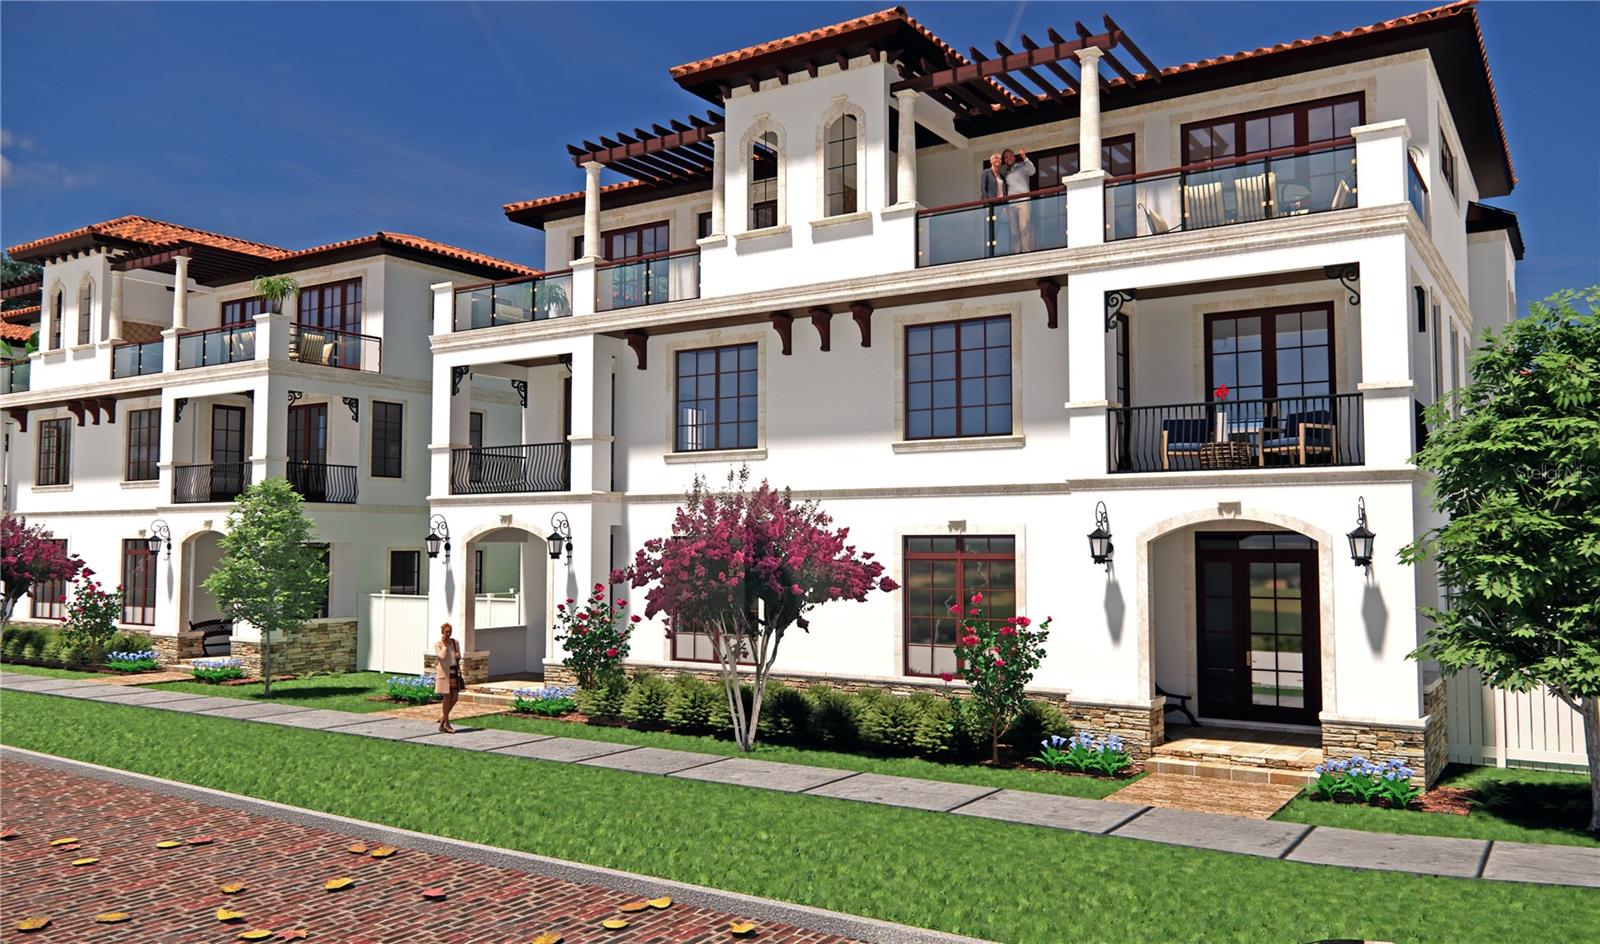
Under Construction. Harbour Pointe North is finally here! This new construction development in Safety Harbor is where urban luxury meets small town charm. 12 two-story and three-story townhomes will adorn a vacant parcel with stunning modern mediterranean architecture, right across from the world renowned Safety Harbor Resort & Spa. First floor offers an open concept kitchen, dining room and family room, great for relaxing and entertaining. Formal living room, powder room and bedroom with private bath are also on the first floor. Laundry, master suite and two more bedrooms all with private baths, occupy the second floor. Escape to the third floor where your Bonus Flex room awaits with oversized balcony, outdoor kitchen with gas barbecue grill, kitchenette and half bath. State of the art finishes and specifications include concrete block construction for first and second floors, 3 car attached garage, energy efficient hurricane windows and doors, 8' interior solid core doors, elevator, walk in closets with built ins, high end appliances and much more. It's all maintenance free so you will have plenty of time to enjoy your free, three year Safety Harbor Resort & Spa membership for all of the amenities you will need and love. Plenty of dining, shopping and entertainment will be just steps away from your front door on Main Street and at the Safety Harbor Marina Pier and Park. Just a short drive will take you to downtown Tampa and award winning Clearwater Beach. This one checks all the boxes, not just a unique home but an amazing lifestyle! Images shown are artist conceptual renderings used for illustration and reference purposes only and do not necessarily reflect exact finishes and fixtures of final project upon completion.
#T3418932

SAFETY HARBOR

275 N BAYSHORE DRIVE

4 Beds

4 Baths

3,878 Sq.Ft.

$2,951,500

MLS#: T3418932
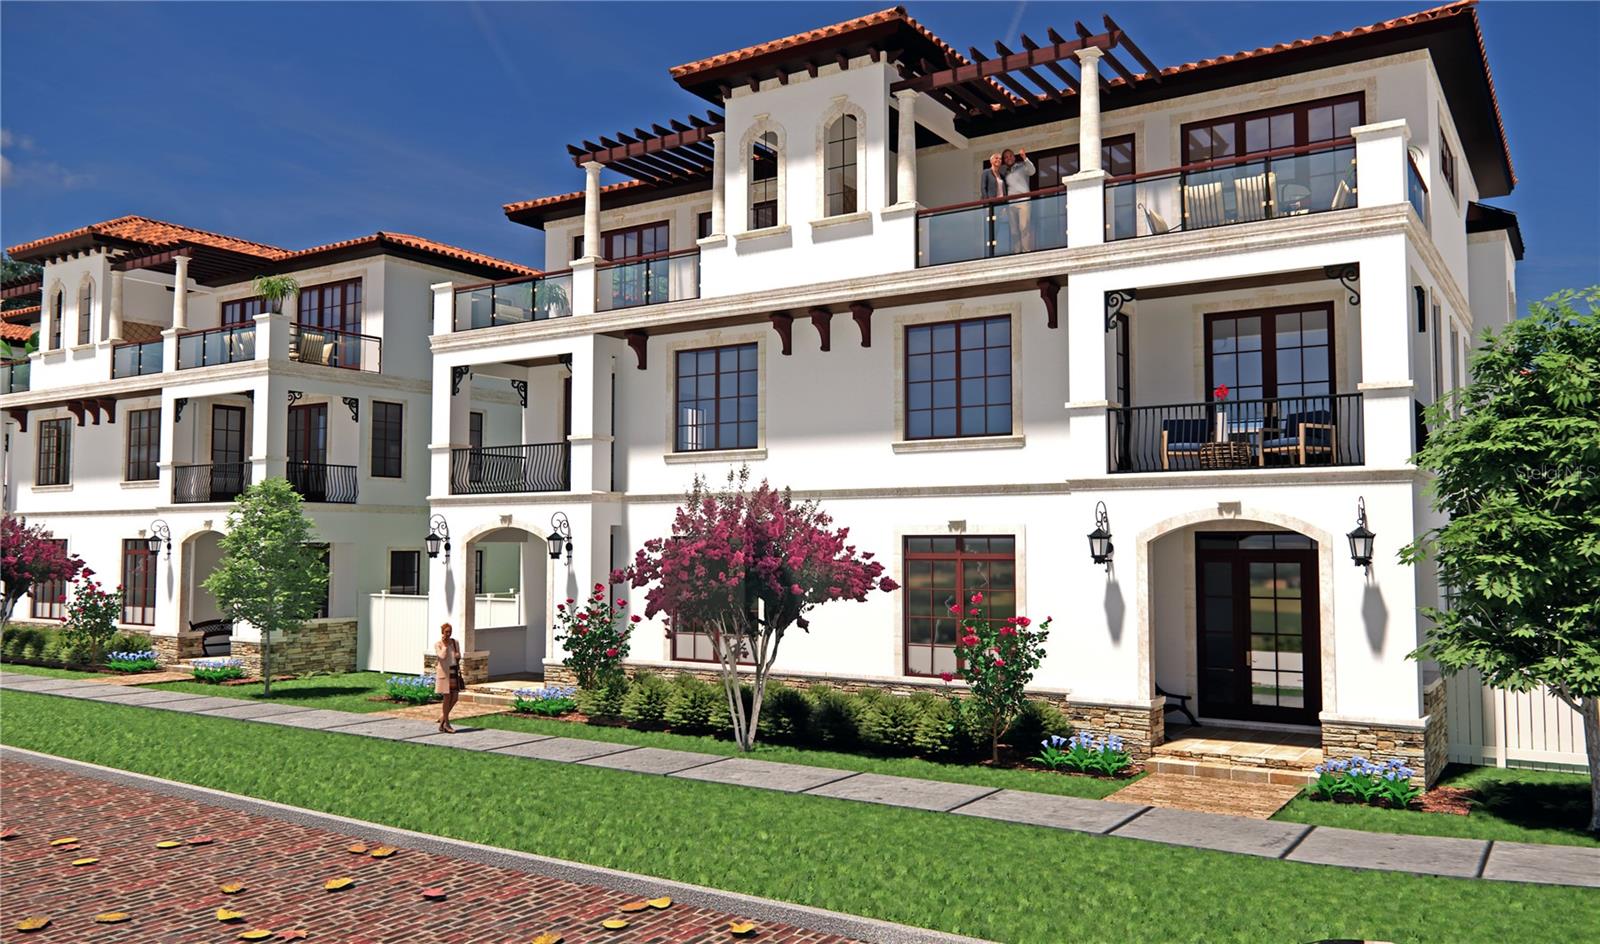
Under Construction. Harbour Pointe North is finally here! This new construction development in Safety Harbor is where urban luxury meets small town charm. 12 two-story and three-story townhomes will adorn a vacant parcel with stunning modern mediterranean architecture, right across from the world renowned Safety Harbor Resort & Spa. First floor offers an open concept kitchen, dining room and family room, great for relaxing and entertaining. Formal living room, powder room and bedroom with private bath are also on the first floor. Laundry, master suite and two more bedrooms all with private baths, occupy the second floor. Escape to the third floor where your Bonus Flex room awaits with oversized balcony, outdoor kitchen with gas barbecue grill, kitchenette and half bath. State of the art finishes and specifications include concrete block construction from for first and second floors, 3 car attached garage, energy efficient hurricane windows and doors, 8' interior solid core doors, elevator, walk in closets with built ins, high end appliances and much more. It's all maintenance free so you will have plenty of time to enjoy your free, three year Safety Harbor Resort & Spa membership for all of the amenities you will need and love. Plenty of dining, shopping and entertainment will be just steps away from your front door on Main Street and at the Safety Harbor Marina Pier and Park. Just a short drive will take you to downtown Tampa and award winning Clearwater Beach. This one checks all the boxes, not just a unique home but an amazing lifestyle! Images shown are artist conceptual renderings used for illustration and reference purposes only and do not necessarily reflect exact finishes and fixtures of final project upon completion.
#T3418925

SAFETY HARBOR

265 N BAYSHORE DRIVE

4 Beds

4 Baths

3,878 Sq.Ft.

$2,971,500

MLS#: T3418925

 - property

Send a message

Message successfully sent.

Your message

What is 3 + 4 ?

Reason for contacting?

I agree to receive email communication and understand I can unsubscribe at any time.

I agree to be contacted by The Graf Group of Coldwell Banker via call, email, and text for real estate services. To opt out, you can reply 'stop' at any time or reply 'help' for assistance. You can also click the unsubscribe link in the emails. Message and data rates may apply. Message frequency may vary. Privacy Policy

Sign Out

Virtual Assistant

Would you like to take the next step with this property? We can help you schedule a showing or virtual tour, or send you more details.

Yes, I would like more information.

Thank You for Your Reply, One of Our Agents will contact you as soon as possible

No, maybe later.

Thank you, you can always contact me via email, phone number or through the contact form.

Realhub AI

Lucy - Your AI-Powered Realtor

Update Your Temporary Password

Personalize your search

Enter your email and we'll notify you immediately when new listings match what you're looking for.

or enter email address

Already have an account ? Login here

Continue your home search

I agree to receive communications and understand I can unsubscribe at any time.

I agree to be contacted by The Graf Group of Coldwell Banker via call, email, and text for real estate services. To opt out, you can reply 'stop' at any time or reply 'help' for assistance. You can also click the unsubscribe link in the emails. Message and data rates may apply. Message frequency may vary. Privacy Policy

Already have an account ? Login here

We use cookies

We use cookies primarily for analytics to enhance your experience. By accepting, you agree to our use of these cookies. You can manage your preferences or learn more about our cookies policy.