Features & Amenities

Interior

  • Other Interior Features

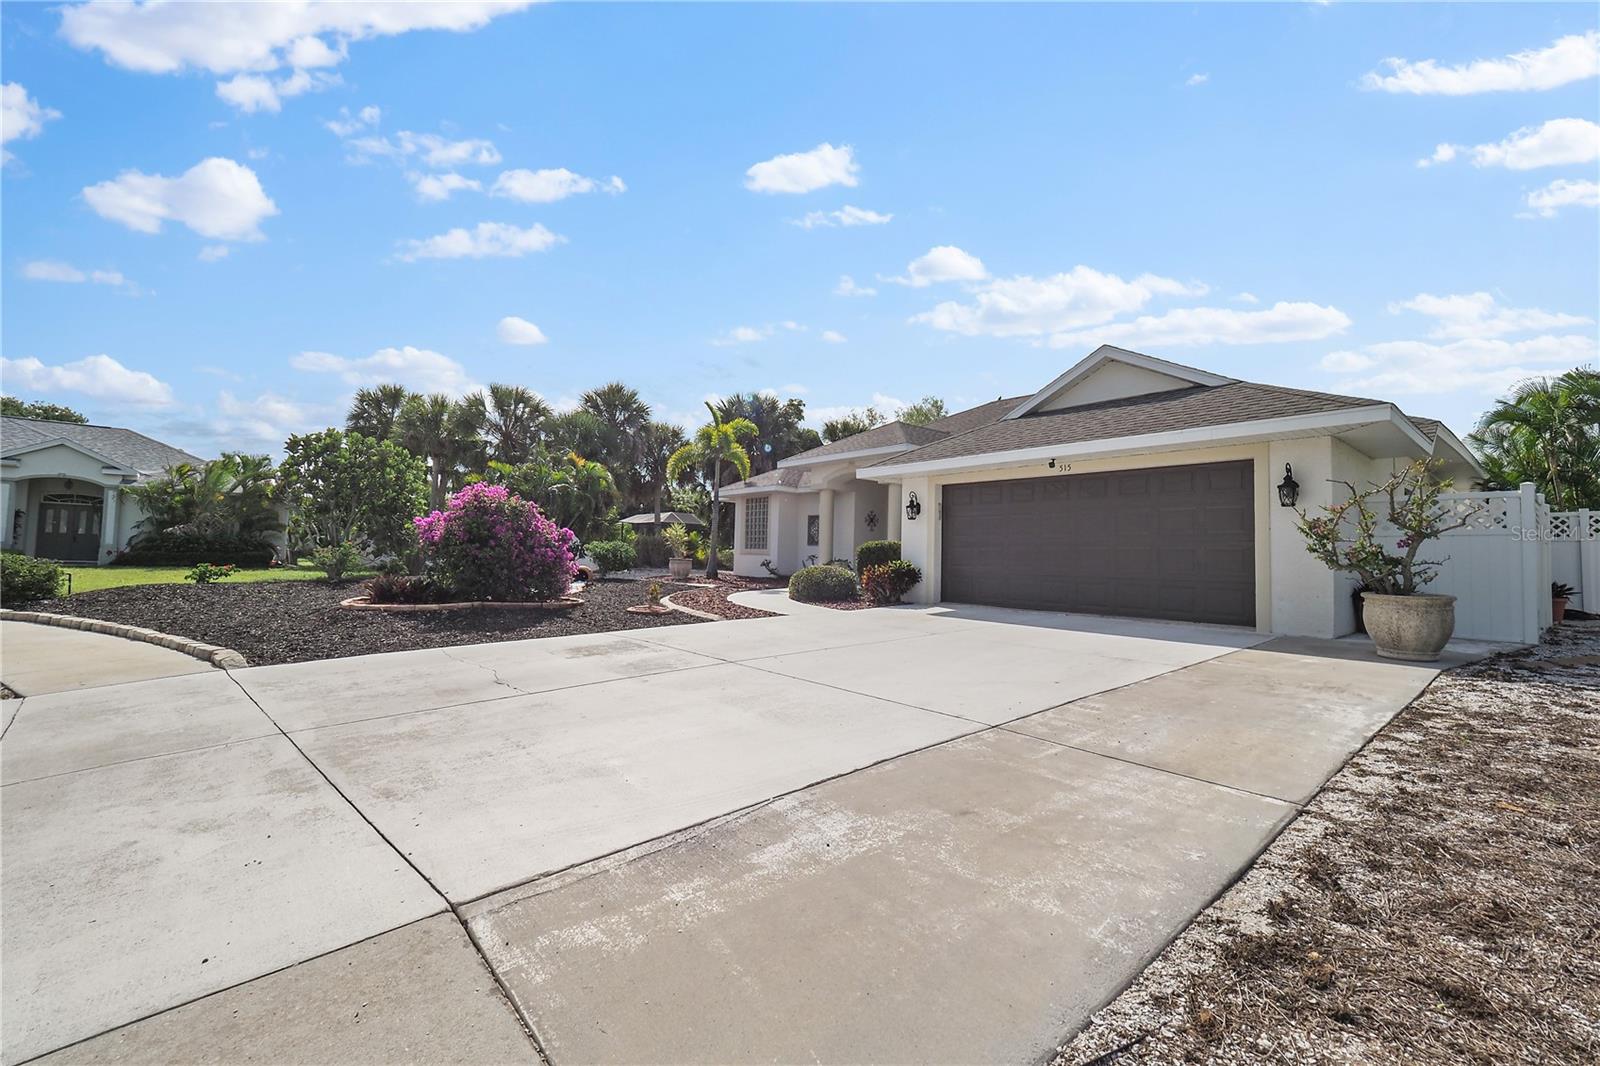
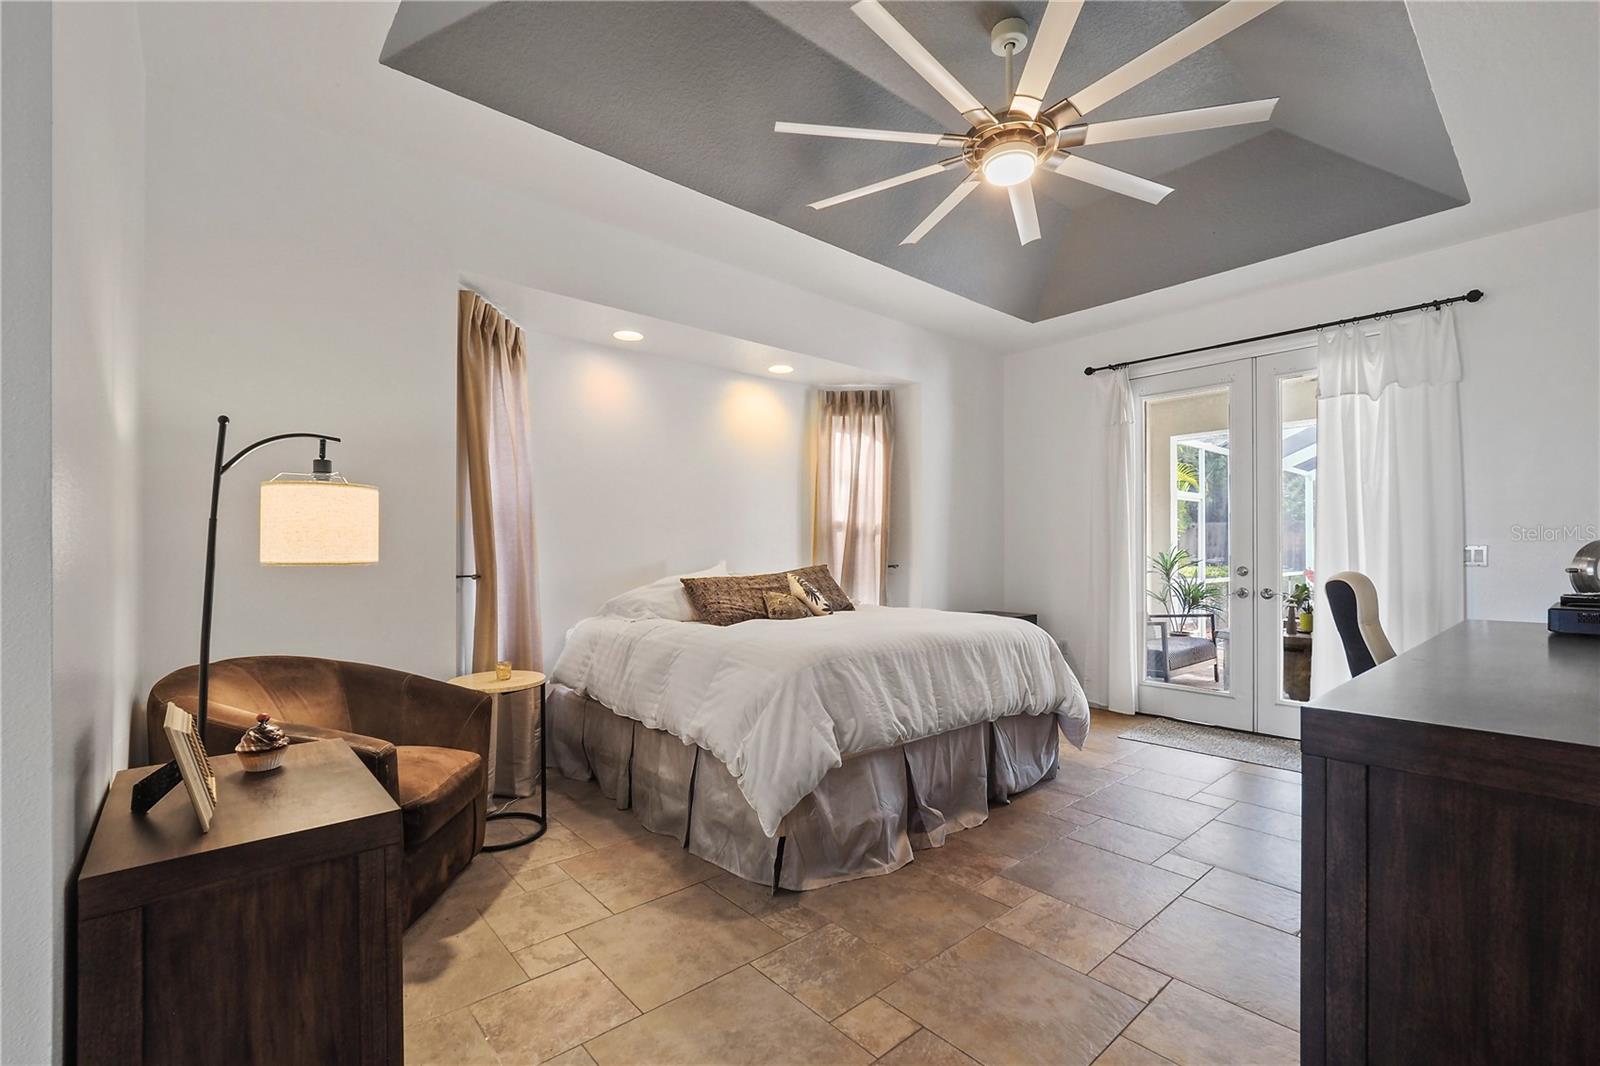
    Coffered Ceiling(s), Crown Molding, Open Floorplan, Stone Counters, Walk-In Closet(s)

  • Total Bedrooms

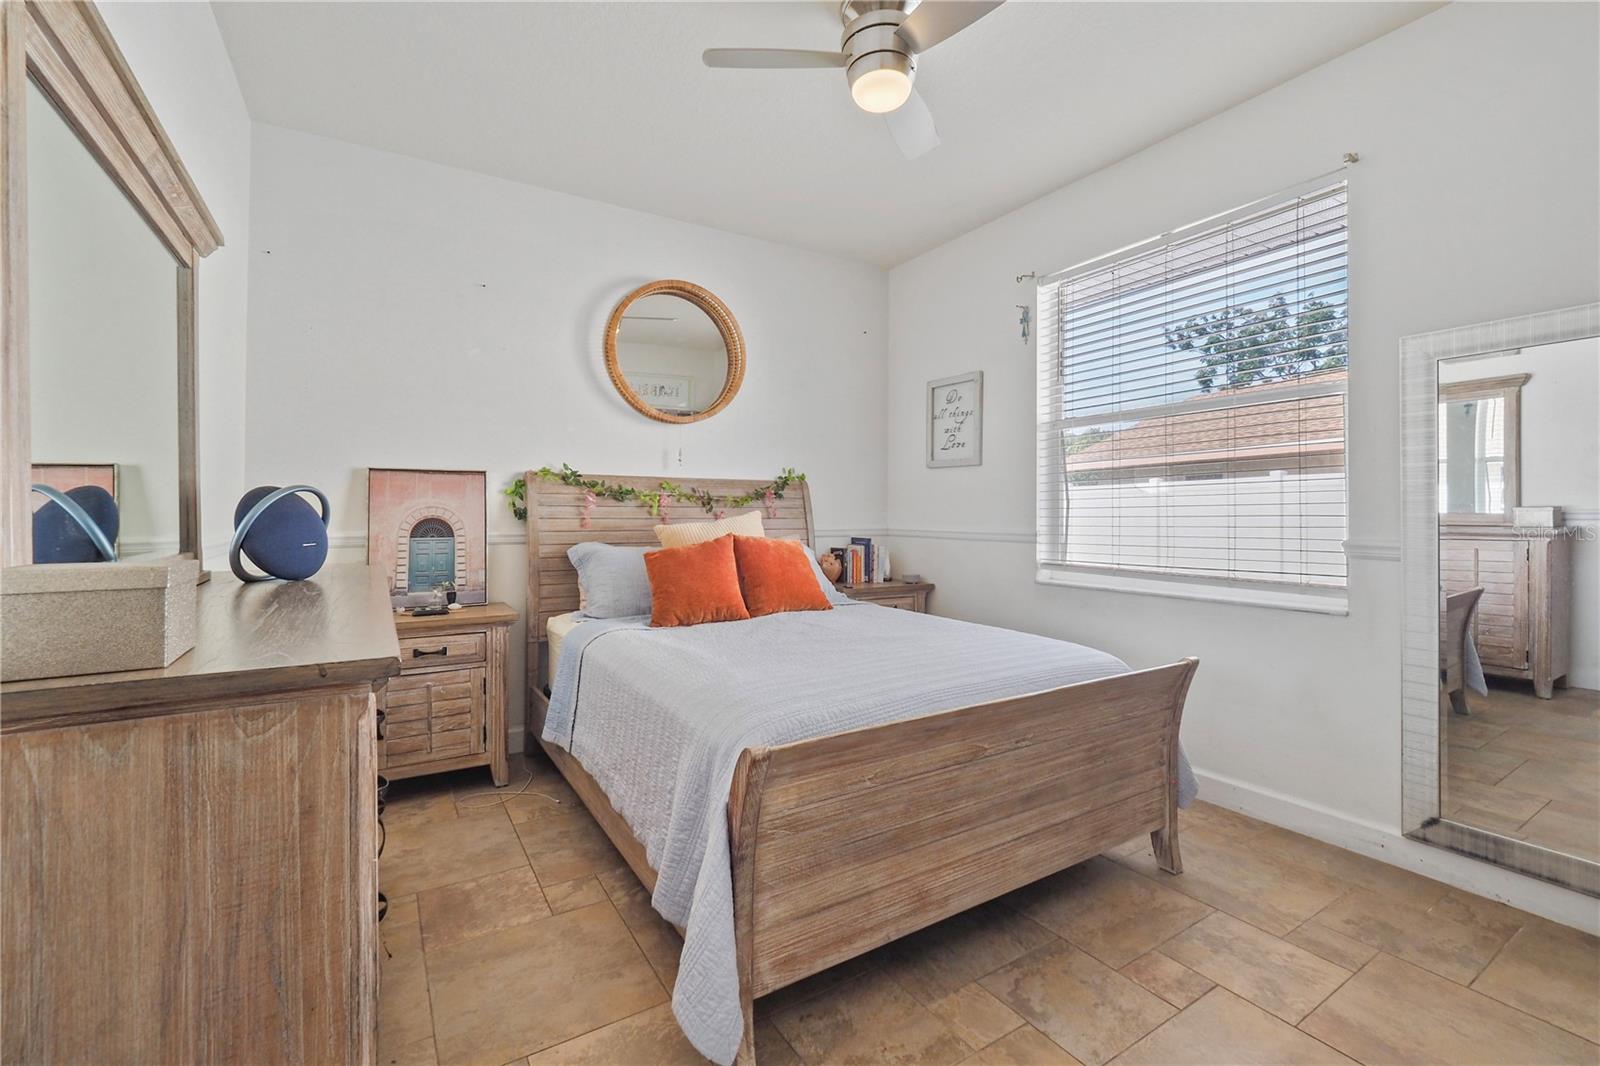
    4

  • Bathrooms

    3

  • Cooling YN

    YES

  • Cooling

    N/A

  • Fireplace YN

    YES

  • Heating YN

    YES

  • Heating

    Central, Electric

  • Pet friendly

    Yes

Exterior

  • Garage

    Yes

  • Garage spaces

    2

  • Construction Materials

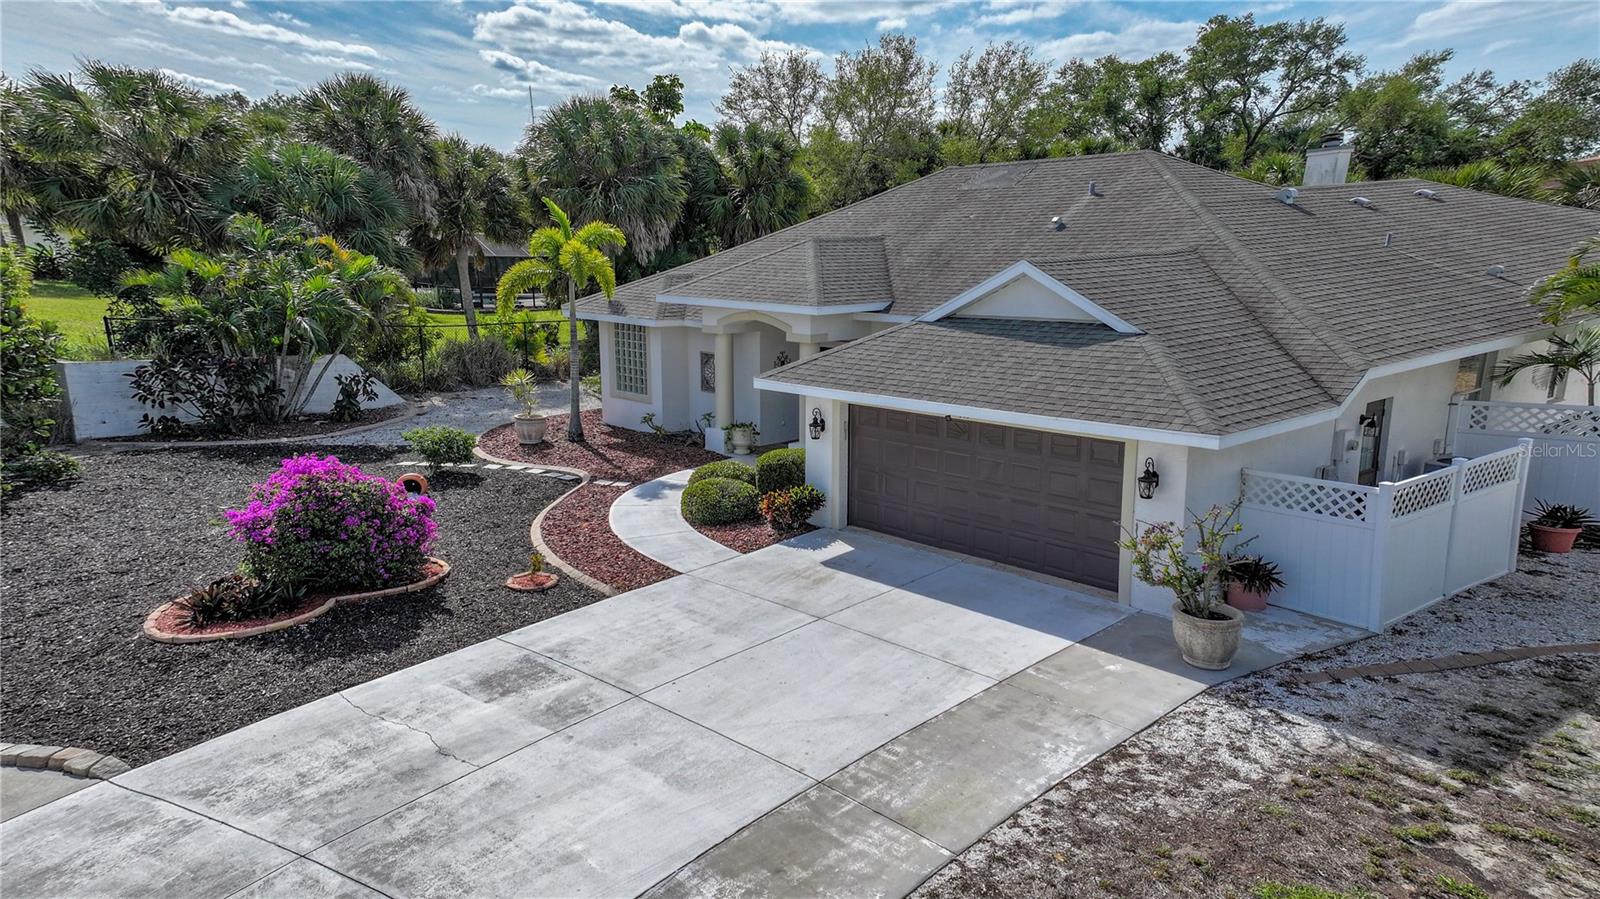
    Block, Concrete, Stucco

  • Parking

    Driveway, Garage Door Opener, Attached

  • Pool

    Yes

  • Pool Features

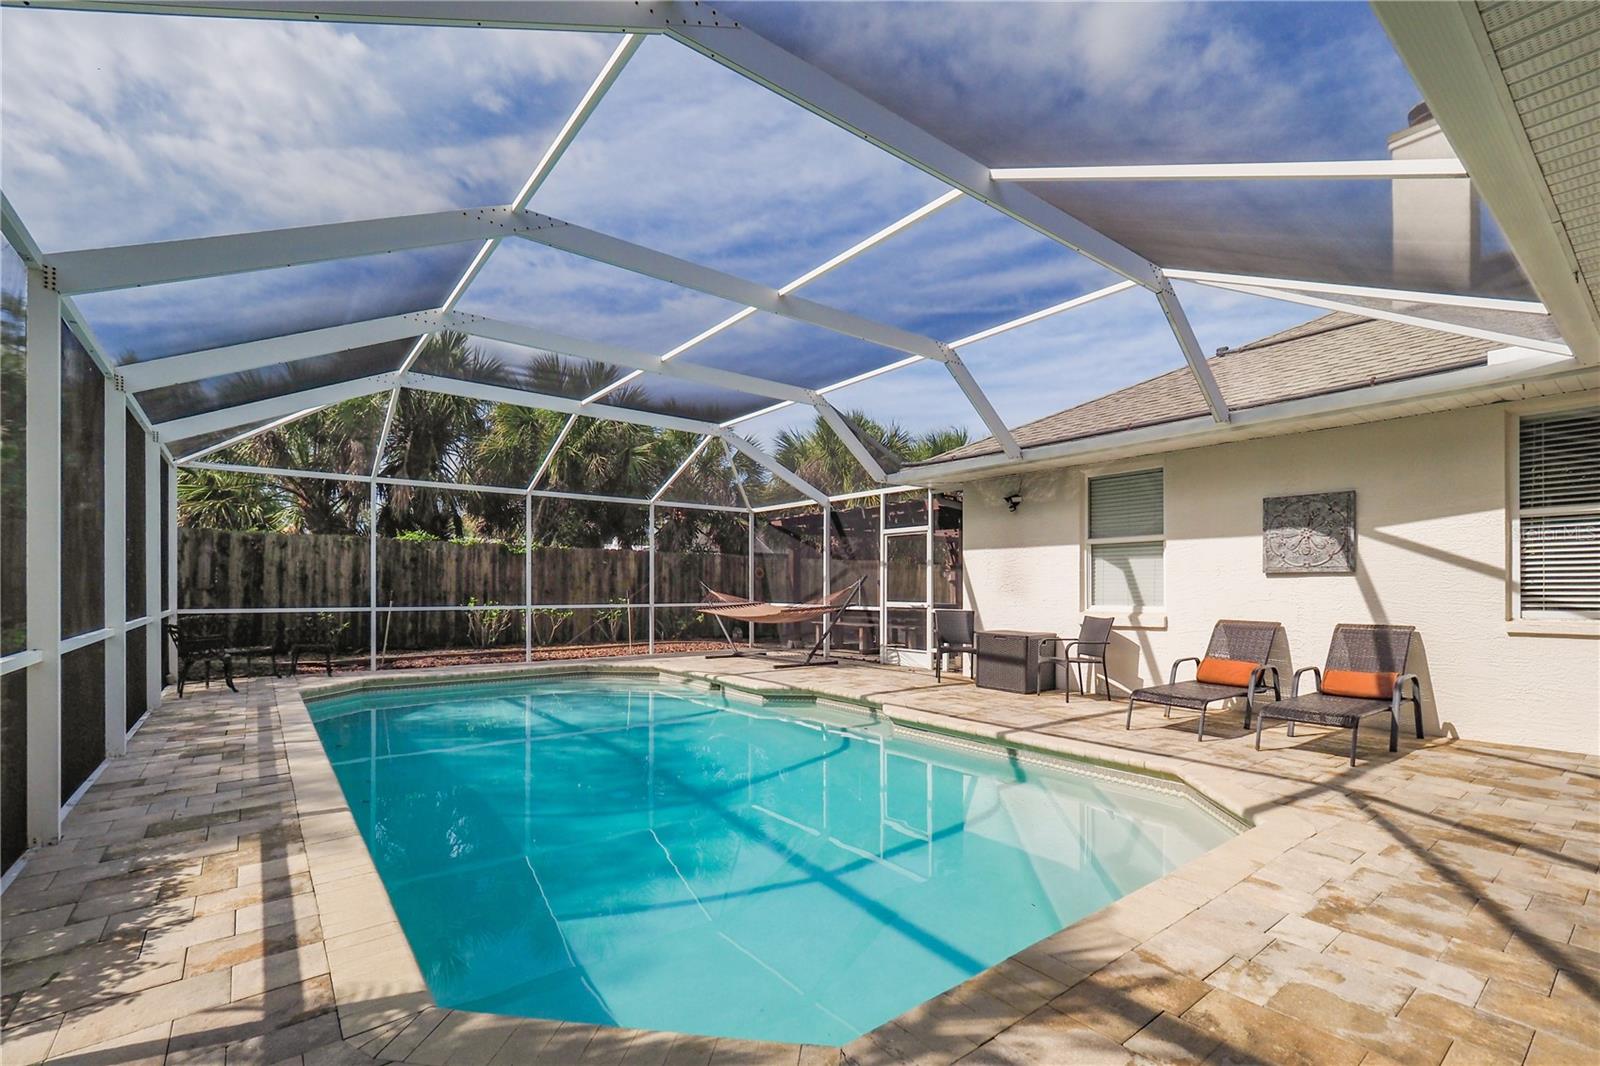
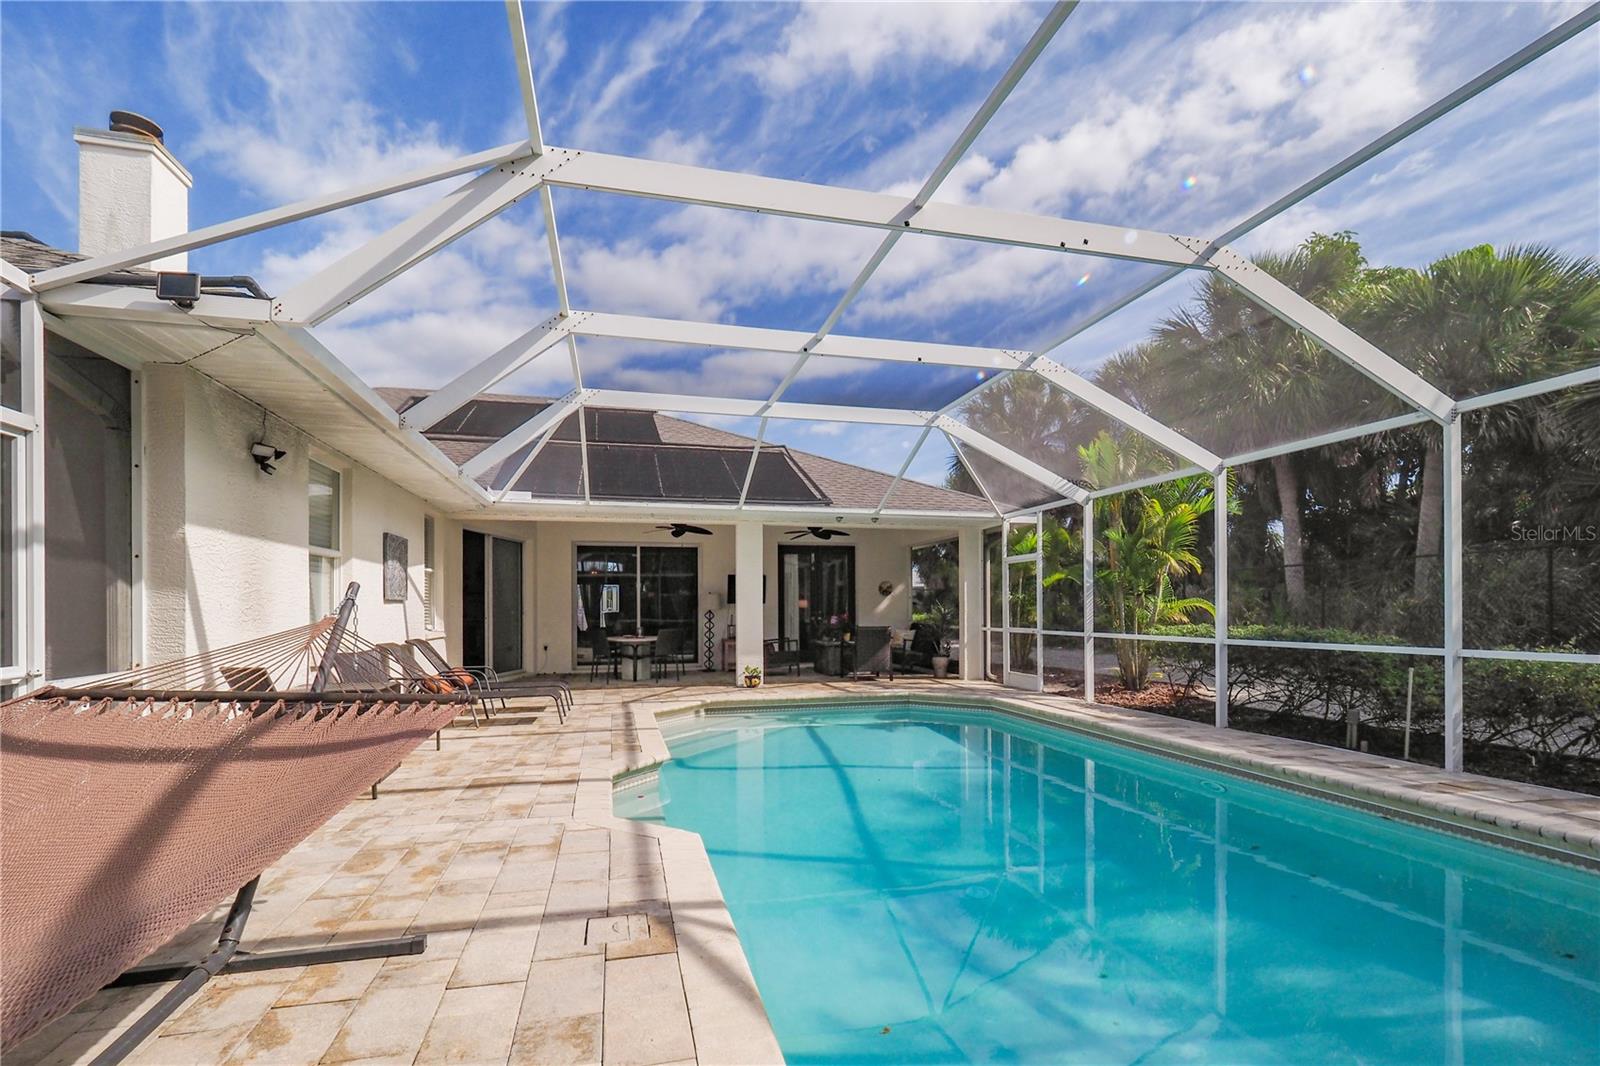
    Gunite, In Ground, Screen Enclosure, Private

  • Waterfront YN

    NO

Area & Lot

  • Lot Size(acres)

    0.26

  • Lot Size(square feet)

    11287.0

  • Property Type

    Residential

  • Property Sub Type

    Single Family Residence

Price

  • Sales Price

    $725,000

  • Tax Amount

    $4,191.2

  • Sq. Footage

    2, 152

  • Price/SqFt

    $336

HOA

  • Association

    YES

  • Association Fee

    $1,000

  • Association Fee Frequency

    Annually

  • Association Fee Includes

    N/A

School District

  • Elementary School

    Laurel Nokomis Elementary

  • Middle School

    Laurel Nokomis Middle

  • High School

    Venice Senior High

Property Features

  • Stories

    1

  • New Construction

    NO

  • Foundation Details

    Slab

  • Ownership

    Fee Simple

  • Sewer

    Public Sewer

Schedule a Showing

Showing scheduled successfully.

<
>
IN PERSON
VIA CHAT

What is 3 + 4 ?


Change time

Mortgage calculator
Estimate your monthly mortgage payment, including the principal and interest, property taxes, and HOA. Adjust the values to generate a more accurate rate.

Your payment

Principal and Interest:

$

Property taxes:

$

HOA fees:

$

Total loan payment:

$

Total interest amount:

$

Location

County

Sarasota

Elementary School

Laurel Nokomis Elementary

Middle School

Laurel Nokomis Middle

High School

Venice Senior High

Listing Courtesy of Hansel Pitts, Jr. , COLDWELL BANKER SARASOTA CENT.

RealHub Information is provided exclusively for consumers' personal, non-commercial use, and it may not be used for any purpose other than to identify prospective properties consumers may be interested in purchasing. All information deemed reliable but not guaranteed and should be independently verified. All properties are subject to prior sale, change or withdrawal. RealHub website owner shall not be responsible for any typographical errors, misinformation, misprints and shall be held totally harmless.

Agent Emil Garinga

Executive Assistant

Emil Garinga

Call Emil today to schedule a private showing.


* Listings on this website come from the FMLS IDX Compilation and may be held by brokerage firms other than the owner of this website. The listing brokerage is identified in any listing details. Information is deemed reliable but is not guaranteed. If you believe any FMLS listing contains material that infringes your copyrighted work please click here to review our DMCA policy and learn how to submit a takedown request.© 2024 FMLS.
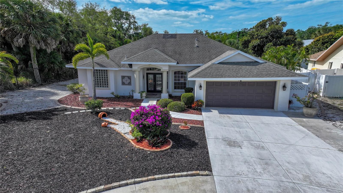
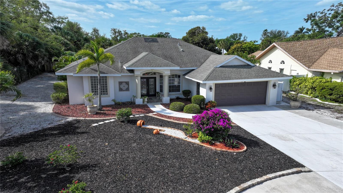
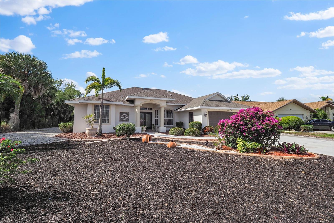
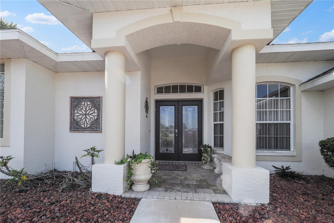
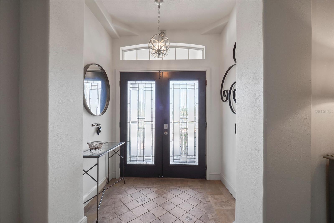
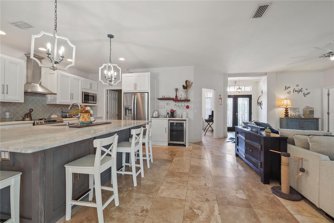
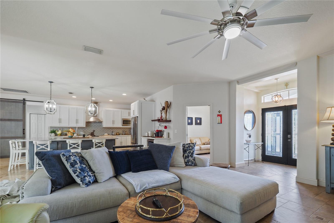
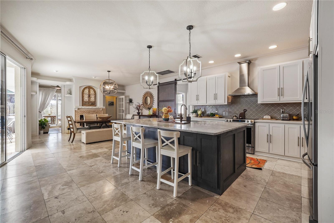
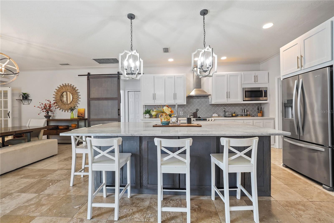
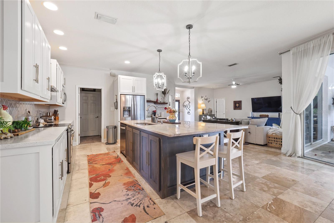
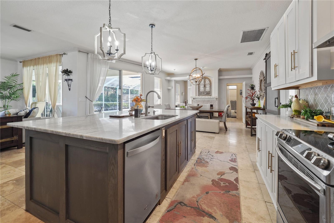
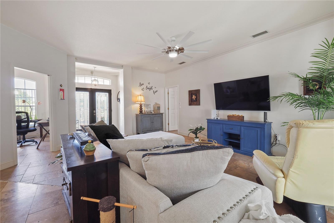
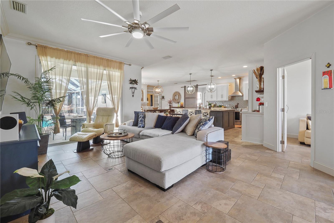
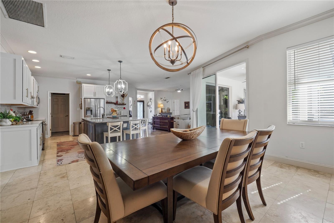
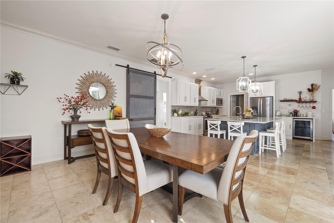
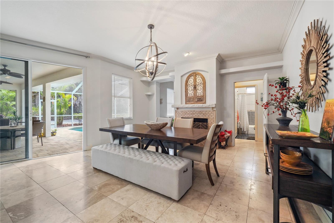
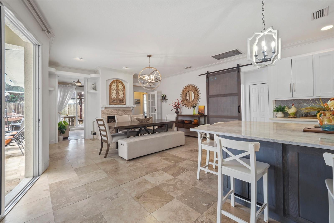
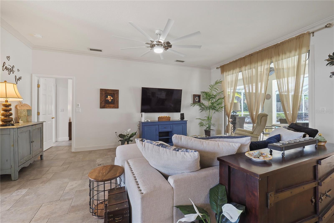
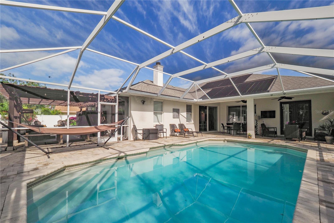
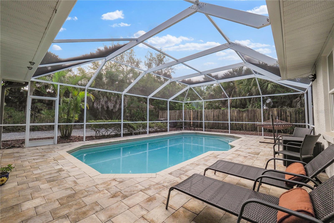
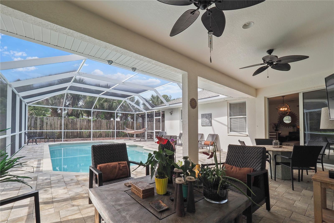
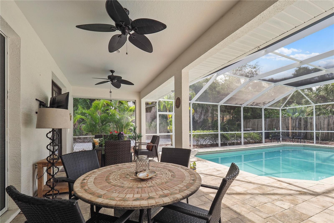
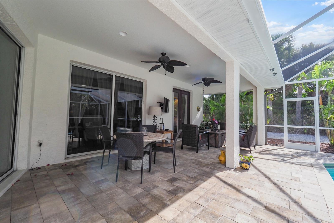
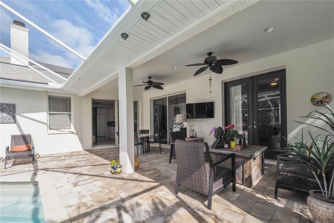
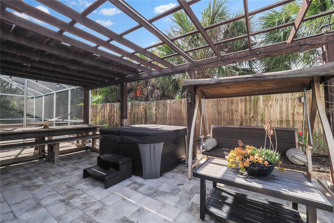
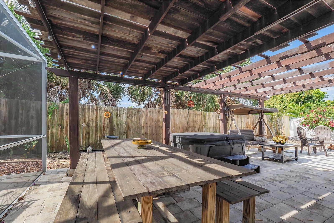
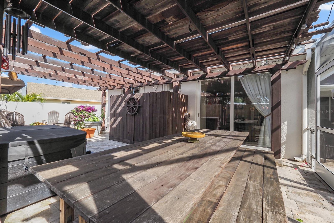
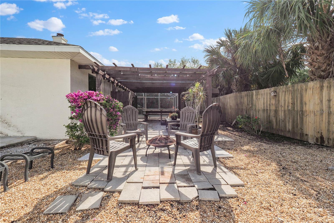
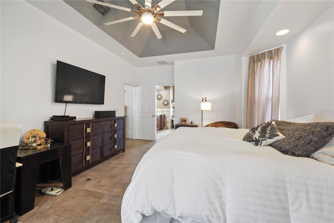
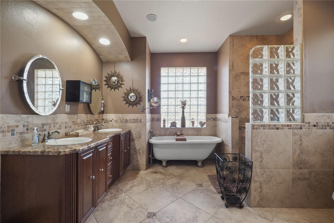
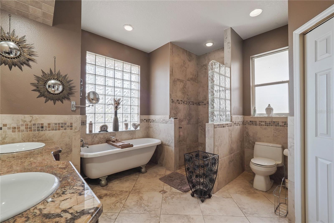
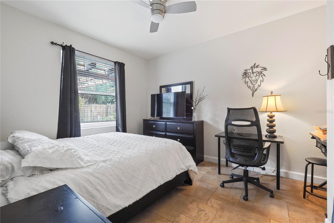
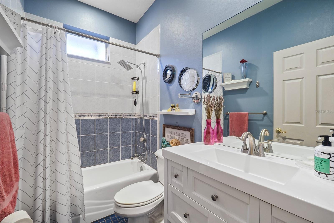
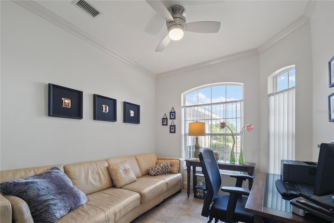
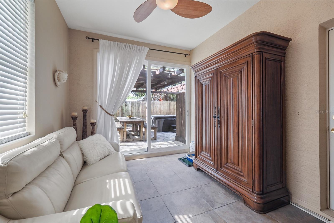
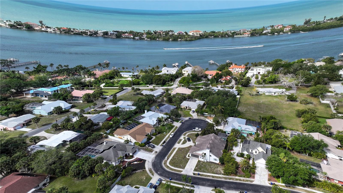
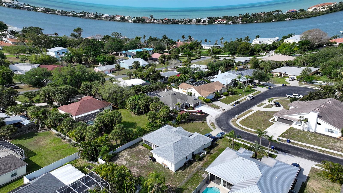
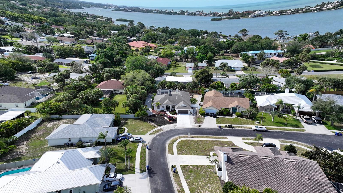
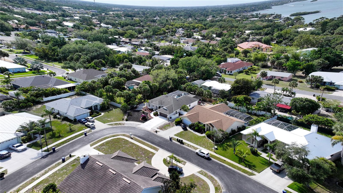
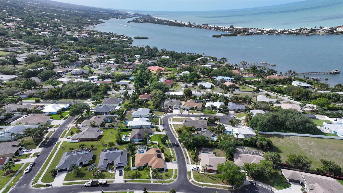
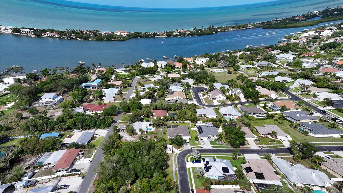
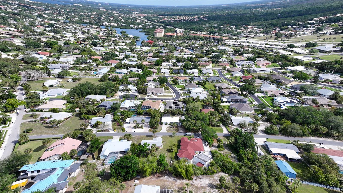
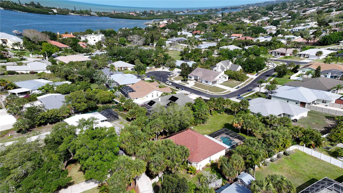
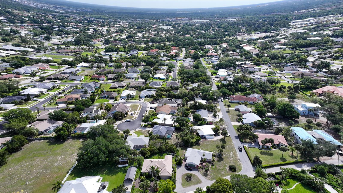
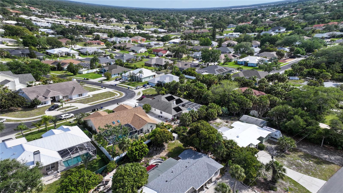
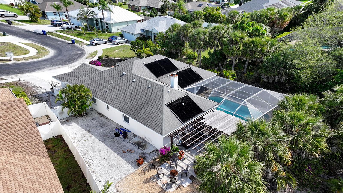
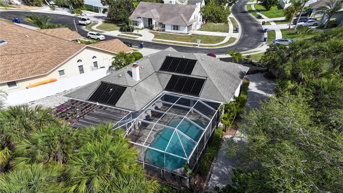
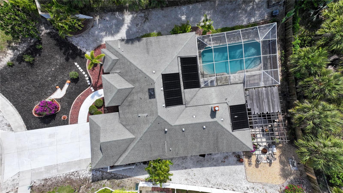
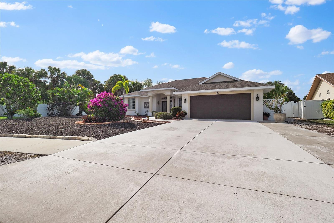
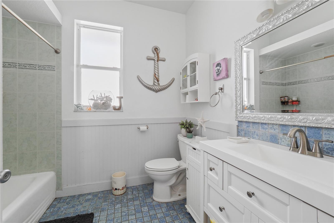
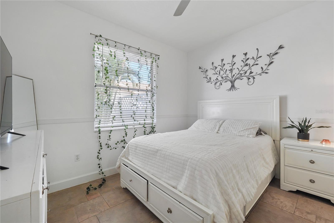
Experience luxury living in this 4-bedroom, 3- bathroom oasis with stunning views of a 15’ x 30’ pool from every room. A spacious master bedroom with French doors opens to the pool area, showcasing a claw-footed tub, separate shower, and two walk-in closets. The gourmet kitchen features a 9’ x 5’ island, coffee/wine bar, and ample cabinet space. Step outside to a screened pool area 10’ x 27’with a covered lanai and a charming paver deck under a wooden trellis. Located in Sorrento Bayside between Sarasota and Venice, enjoy proximity to Nokomis Beach (3 miles), the North Jetty (great fishing area), Oscar Shear Park (campground and hiking), Legacy Trail, SMH Laurel, close to Interstate 75, waterfront restaurants, and Pine View School! Embark on a lifestyle of leisure, entertainment, and coastal charm of Casey Key. Close by marinas to keep your boat, jet ski or kayak (rentals available). Venice and Sarasota offer many varieties of restaurants, The Venice Theatre, The Also Theatre, host of many parades and events throughout the year as well. Bedroom Closet Type: Walk-in Closet (Primary Bedroom). NEW ROOF and NEW A/C July 2024!

515 BAYSIDE WAY

Message successfully sent.

What would you like to know?

What is 3 + 4 ?

I agree to receive email communication and understand I can unsubscribe at any time.

I agree to be contacted by The Graf Group of Coldwell Banker via call, email, and text for real estate services. To opt out, you can reply 'stop' at any time or reply 'help' for assistance. You can also click the unsubscribe link in the emails. Message and data rates may apply. Message frequency may vary. Privacy Policy

Related Properties

New on site 1 day ago
Tucked beneath a canopy of mature oak trees in one of Nokomis' most established neighborhoods, this spacious 4-bedroom, 3-bath pool home offers the rare combination of space, privacy, and freedom in a location that's becoming increasingly difficult to find. With nearly 2,800 square feet of living space, a new roof (2023), HVAC (2025), water heater (2026), and a desirable split-bedroom floor plan, many of the major updates have already been completed, leaving the perfect opportunity to personalize the cosmetic finishes to your own style. Inside, soaring vaulted ceilings and a striking stone wood-burning fireplace create a warm, inviting focal point for the main living area. The generous primary suite offers private access to the screened pool and spa, while an additional office/flex room provides the versatility to work from home, create a hobby space, or accommodate guests. The oversized garage includes a dedicated workshop and extra storage for projects, hobbies, and recreational gear. Step outside to your private screened lanai, where the pool and spa overlook a peaceful wooded setting designed for relaxing or entertaining. One of the standout features of this property is the freedom it offers—bring your boat, RV, trailer, and recreational toys, or even keep backyard chickens, all without restrictive HOA rules. Located just minutes from Nokomis Beach, the Legacy Trail, Oscar Scherer State Park, shopping, dining, and highly rated schools, this home offers the perfect blend of peaceful living and everyday convenience. If you've been searching for a property with great bones, timeless character, and the chance to make it your own in an unbeatable location, this is one you won't want to miss.
#A4699343

NOKOMIS

1420 MACKINTOSH BOULEVARD

4 Beds

3 Baths

2,771 Sq.Ft.

$699,000

MLS#: A4699343

New on site 4 days ago
**This is the One on over 1.25 acres with no HOA and no Deed Restrictions!**Welcome to this beautifully maintained 4-bedroom, 2.5-bath home offering a spacious and functional floor plan in a desirable Nokomis location. The bright kitchen features granite countertops, a breakfast bar, pantry, skylight, and tile flooring, flowing seamlessly into the dining area for easy everyday living and entertaining. The living room showcases luxury vinyl flooring, tray ceilings, crown molding, and French doors that open to the outdoor living space.

The first floor also includes a convenient half bath and under-stair storage, while upstairs you'll find all four bedrooms with luxury vinyl flooring and ceiling fans throughout. The spacious primary suite features a barn door leading to the en-suite bath, two closets, and abundant natural light. The additional bedrooms are generously sized and share an updated full bath with a large vanity and tub/shower combination.

Additional highlights include a dedicated laundry room, crown molding and baseboards throughout, and a combination of durable tile and luxury vinyl flooring. Conveniently located near shopping, dining, top-rated schools, golf courses, the Legacy Trail, and just minutes from Nokomis Beach and Venice Island, this home offers the perfect blend of comfort, style, and location. **THIS PROPERTY QUALIFIES FOR A 1% LENDER INCENTIVE IF USING PREFERRED LENDER. INQUIRE FOR MORE DETAILS.**
#A4695557

NOKOMIS

1350 MUSTANG STREET

4 Beds

2 Baths

2,250 Sq.Ft.

$689,500

MLS#: A4695557

Waterfront living, a private boat lift, dock, and direct access to Dona Bay and the Intracoastal Waterway make 302 Dona Drive an exceptional opportunity to embrace the Florida lifestyle. Tucked away on a quiet cul-de-sac in Nokomis Acres, this canal-front property offers more than 100 feet of waterfront frontage, giving you the freedom to launch your boat from your backyard, spend the day on the water, relax at Nokomis or Venice Beach, and return home in time to unwind as the sun sets over the canal. Inside, the home has been thoughtfully updated while preserving the timeless character that makes waterfront Florida homes so desirable. Terrazzo floors run throughout the open-concept living spaces, including a renovated kitchen, bringing everyone together after a day on the water. Expansive windows fill the home with natural light and create a seamless connection between the indoor living areas and the waterfront setting. The spacious primary suite offers a peaceful retreat with an en-suite bath and generous closet space. A second bedroom, three full bathrooms, and flexible bonus space provide endless possibilities for guests, a home office, hobbies, or future customization. Step outside and discover what truly sets this home apart. The expansive screened lanai serves as an outdoor living room, creating the perfect place for entertaining, dining, or simply enjoying Florida's year-round indoor-outdoor lifestyle. Beyond the lanai, the oversized backyard offers plenty of room to add a pool while still leaving space for pets, gardening, or outdoor recreation. Located just minutes from Nokomis Beach, Venice Beach, the Legacy Trail, waterfront restaurants, marinas, shopping, and Historic Downtown Venice, this home combines boating, beaches, and everyday convenience in one of Nokomis' most desirable waterfront neighborhoods. With more than 100 feet of canal frontage, a private boat lift and dock, no HOA, and convenient access to Dona Bay and the Intracoastal Waterway, this is a rare opportunity to own a move-in ready waterfront home at a price point that is becoming increasingly difficult to find.
#A4696707

NOKOMIS

302 DONA DRIVE

2 Beds

3 Baths

2,032 Sq.Ft.

$615,000

MLS#: A4696707

Under Construction. ****SPECIAL FINANCING AVAILABLE FOR A LIMITED TIME ONLY FROM PREFERRED LENDER. RESTRICTIONS APPLY, FOR QUALIFIED BUYERS, SUBJECT TO APPLICABLE TERMS AND CONDITIONS. SUBJECT TO CHANGE WITHOUT NOTICE****
The Magnolia floorplan brings together thoughtful design, effortless livability, and beautifully connected spaces across 2,628 square feet. With 4 bedrooms, 3 bathrooms, a flexible first-floor layout, and an inviting upstairs retreat, this home is crafted for modern living.
Step through the foyer and into the heart of the home, where the open-concept kitchen, café, and great room create a bright and welcoming gathering space. The kitchen features a spacious island and walk-in pantry, making everyday meals and entertaining easier than ever. Large sliding glass doors create excellent sightlines to the covered lanai and the outdoor living space.
The first floor also includes a private secondary bedroom with a nearby full bath; as well as, a versatile flex room that can adapt as a home office, hobby space, or study. The owner’s suite is tucked in its own corner of the main level, offering a peaceful retreat with a generous walk-in closet and a well-appointed bath.
Upstairs, a spacious loft anchors 2 additional bedrooms and a third full bathroom. This added living area is perfect for a playroom, media lounge, or homework zone, giving everyone space to unwind.
Rounding out the design is a 2-car garage, a dedicated laundry room, and plenty of thoughtful storage throughout. The Magnolia balances comfort and versatility in a layout that truly feels like home.
#R4911521

NOKOMIS

144 VISTERA BOULEVARD

4 Beds

3 Baths

2,628 Sq.Ft.

$649,999

MLS#: R4911521

Under Construction. ****SPECIAL FINANCING AVAILABLE FOR A LIMITED TIME ONLY FROM PREFERRED LENDER. RESTRICTIONS APPLY, FOR QUALIFIED BUYERS, SUBJECT TO APPLICABLE TERMS AND CONDITIONS. SUBJECT TO CHANGE WITHOUT NOTICE****
Welcome to the Wekiva. An expansive and sprawling home, this home includes five bedrooms, four full bathrooms, a den, bonus room, and a two-car garage.
As you step inside the grand foyer, a den sits off to the side. Moving along the wall, a spacious utility room opens up, giving you plenty of room to organize, declutter, and clean. It contains cabinets and a sink for a full utility room.
As you reach the heart of the home, you are faced with an incredibly spacious and elegant kitchen. Beautiful cabinets line the walls, and an extra-large island creates room for additional seating and prep space. A walk-in pantry provides even more storage. A cozy breakfast nook lives right next to the kitchen, which opens up into a huge great room.
Two sets of sliding glass doors open on to the covered lanai. An extra guest suite and a pool bath sit off the great room, making it an easy transition from outdoor fun to inside living.
Going upstairs is like entering another space entirely. The master retreat is truly a tranquil get away with multiple windows to create a bright and airy space. An elegant master bath awaits you with dual vanities, a water closet, an enclosed shower space, and a huge walk-in closet.
Three additional bedrooms sit upstairs with a bonus room providing the perfect entertainment space that looks down at the foyer below.
The Wekiva is the perfect plan for those who love entertainment, play, and spending time at home.
#R4911520

NOKOMIS

189 VISTERA BOULEVARD

5 Beds

4 Baths

3,745 Sq.Ft.

$869,999

MLS#: R4911520

Less than a mile stroll from Nokomis Beach! This inviting coastal retreat embodies the essence of RELAXED Florida living, featuring a warm, beach-inspired design and thoughtfully curated indoor and outdoor spaces on just shy of 1/2 acre. Offering exceptional versatility, the property is well-suited as an INVESTMENT RENTAL, a seasonal or full-time PRIVATE RESIDENCE, or a prime opportunity to BUILD YOUR OWN CUSTOM COASTAL DREAM HOME in a highly desirable location. Additionally, the home is NOT LOCATED IN A FLOOD ZONE and does not require flood insurance.

A cozy home with laid-back charm, featuring exposed rafters, whitewashed hardwood flooring, and a sunny west-facing sunroom with classic terrazzo floors—perfect for enjoying golden sunsets. The open kitchen is both stylish and functional, showcasing modern open shelving, cement countertops, and abundant natural light streaming in from a skylight above.

 A cozy sitting area just off the kitchen allows the chef to stay connected with their guests. Entertain with ease in the tucked-away dry bar, offering a subtle speakeasy feel that adds character and conversation to gatherings. 

The home offers three bedrooms and two baths, along with a spacious dining area that can comfortably accommodate up to twelve or more! Outdoor living is where this property truly shines. Set on just under half an acre and fully fenced for privacy, the grounds offer multiple spaces to relax and entertain—from expansive shaded and sun-drenched decking to a tiki hut with a hammock lounge, a bocce ball court, and a front yard that could easily accommodate a custom pool. Take in breathtaking sunsets from the deck, where you can also enjoy a charming peek-a-boo view of the Intracoastal Waterway. An additional covered porch at the main entrance adds yet another inviting space to enjoy the coastal breezes. 

Bonus features include an oversized two-car garage, complete with a separate laundry and storage area, as well as an attached workroom—ideal for hobbies or additional utility space. A large side/backyard offers ample room for a boat, watercraft, or RV, along with a storage shed.
#N6144808

NOKOMIS

624 BAYSHORE ROAD

3 Beds

2 Baths

1,205 Sq.Ft.

$619,000

MLS#: N6144808

WOW FACTOR! Million-dollar lake views steal the show in this coastal-inspired Destin model located in the gated community of Toscana Isles, just minutes from Nokomis Beach. Offering approximately 2,400 square feet, this 4-bedroom, 3-bath home is designed for relaxed Florida living with an open great room floor plan and an expansive living area with space for a billiards table. The chef's kitchen features a large center island with seating for four, abundant counter space and generous storage. ENTERTAIN IN STYLE with a game room complete with an optional pool table, creating the ultimate vacation-at-home atmosphere. The oversized 3-car garage provides ample room for vehicles, a golf cart, bicycles and all your Florida toys. RESORT-STYLE AMENITIES include an infinity-edge pool overlooking the lake, clubhouse, fitness center, pickleball, tennis, bocce, playground, dog park and a full-time lifestyle director. OUTDOOR LIVING The spacious backyard offers plenty of room to add your own private pool while preserving the spectacular long lake views. Whether enjoying the peaceful waterfront setting from your lanai or creating your own backyard oasis, this home delivers the Florida lifestyle you've always imagined.
#N6144824

NOKOMIS

155 TOSCAVILLA BOULEVARD

4 Beds

3 Baths

2,340 Sq.Ft.

$739,000

MLS#: N6144824

OWNER FINANCING; Term 4.5% at 15 Years, 10% Down.   Take advantage of this seller financing option and save money.  You can own this newly remodeled costal gem with 200,000. in upgrades-just minutes to the beach.  This Move-In Ready 3 bed, 2.5 bath home sits on a prime corner lot west of Highway 41 with no CDD fees.  Key Features: Hurricane Ready PGT windows, New A/C (2023), whole-house duct cleaning, New heavy duty water heater, Interior; new costal ceramic tile, fresh paint, 5” baseboards, new fixtures, vanities, stone counters, lighting, ceiling fans.  Chefs Kitchen; Bosch dishwasher, 6-burner Dacor stove, built-in Frigidaire Monogram refrigerator, Bathrooms have new tiled walk-in showers with a soaking tub in Master suite.  A 470 sq. ft. Lanai with outdoor kitchen.
#A4696148

NOKOMIS

408 TORTUGA DRIVE

3 Beds

2 Baths

2,310 Sq.Ft.

$699,999

MLS#: A4696148

Price reduced
Under Construction. Step off the front porch and into a welcoming entryway with an extended tray ceiling that embraces the main hallway. French doors open into a secluded home office that overlooks the front yard. A full guest suite with a private bathroom and ample closet space is off the main hall. The kitchen features an island with built-in seating space and a corner walk-in pantry. The dining area flows from the kitchen to the connecting family room, featuring a wall of windows with a sliding glass door that opens to the backyard covered lanai. The primary bedroom has three large windows overlooking the backyard space. Double doors lead into the bathroom, which features dual vanities, a freestanding tub, a separate glass -enclosed shower, and two walk-in closets. Two secondary bedrooms and the laundry room complete the floor plan. The drop zone is located off the two-car garage.
#TB8523034

NOKOMIS

293 HOLLY BANK AVENUE

4 Beds

3 Baths

2,555 Sq.Ft.

$614,900

MLS#: TB8523034

Private heated pool • Southern exposure • New pool heater • New A/C • The Inlets gated community

Enjoy Florida living at its best in this spacious 3-bedroom, 2-bath pool home located within the highly sought-after gated community of The Inlets. Offering over 2,000 square feet of living space, a 2-car garage, and a private backyard setting, this home is designed for both everyday comfort and effortless entertaining. Pocketing sliding glass doors open to an expansive screened lanai and heated pool, creating a seamless indoor-outdoor lifestyle enhanced by desirable southern exposure and abundant sunshine throughout the day.

Inside, soaring cathedral ceilings, plantation shutters, and an open floor plan create a bright and inviting atmosphere. The generously sized kitchen features extensive custom wood cabinetry, stone countertops, a large center island, breakfast nook, and abundant storage and workspace. Travertine flooring flows throughout the main living areas, complementing the home's warm and comfortable design.

The spacious primary suite offers private lanai access, dual walk-in closets, dual vanities, a soaking tub, and separate walk-in shower. A split-bedroom floor plan provides privacy for owners and guests alike. Recent improvements include a new A/C system and new pool heater, providing added value and peace of mind.

Residents of The Inlets enjoy a vibrant lifestyle with a clubhouse, fitness center, community pool and spa, tennis courts, pickleball courts, shuffleboard, and a full calendar of social activities and events. Ideally located between Sarasota and Venice, this home is just minutes from Gulf beaches, boating, golf courses, the Legacy Trail, shopping, dining, and everything the Gulf Coast lifestyle has to offer.
#A4697212

NOKOMIS

215 CARRIAGE HOUSE LANE 215

3 Beds

2 Baths

2,001 Sq.Ft.

$619,000

MLS#: A4697212

 - property

Send a message

Message successfully sent.

Your message

What is 3 + 4 ?

Reason for contacting?

I agree to receive email communication and understand I can unsubscribe at any time.

I agree to be contacted by The Graf Group of Coldwell Banker via call, email, and text for real estate services. To opt out, you can reply 'stop' at any time or reply 'help' for assistance. You can also click the unsubscribe link in the emails. Message and data rates may apply. Message frequency may vary. Privacy Policy

Sign Out

Virtual Assistant

Would you like to take the next step with this property? We can help you schedule a showing or virtual tour, or send you more details.

Yes, I would like more information.

Thank You for Your Reply, One of Our Agents will contact you as soon as possible

No, maybe later.

Thank you, you can always contact me via email, phone number or through the contact form.

Realhub AI

Lucy - Your AI-Powered Realtor
Update Your Temporary Password

Personalize your search

Enter your email and we'll notify you immediately when new listings match what you're looking for.

or enter email address
Already have an account ? Login here

Continue your home search

I agree to receive communications and understand I can unsubscribe at any time.

I agree to be contacted by The Graf Group of Coldwell Banker via call, email, and text for real estate services. To opt out, you can reply 'stop' at any time or reply 'help' for assistance. You can also click the unsubscribe link in the emails. Message and data rates may apply. Message frequency may vary. Privacy Policy

Already have an account ? Login here

We use cookies

We use cookies primarily for analytics to enhance your experience. By accepting, you agree to our use of these cookies. You can manage your preferences or learn more about our cookies policy.