Features & Amenities

Interior

  • Other Interior Features

    Built-in Features, Coffered Ceiling(s), Crown Molding, Eat-in Kitchen, Stone Counters, Tray Ceiling(s), Vaulted Ceiling(s), Walk-In Closet(s), Wet Bar

  • Total Bedrooms

    4

  • Bathrooms

    4

  • 1/2 Bathrooms

    1

  • Cooling YN

    YES

  • Cooling

    Central Air, Zoned, Attic Fan

  • Fireplace YN

    YES

  • Heating YN

    YES

  • Heating

    Central, Electric, Natural Gas

  • Pet friendly

    Breed Restrictions, Cats OK, Dogs OK, Yes

Exterior

  • Garage

    Yes

  • Garage spaces

    3

  • Construction Materials

    Block, Concrete, Stucco

  • Other Exterior Features

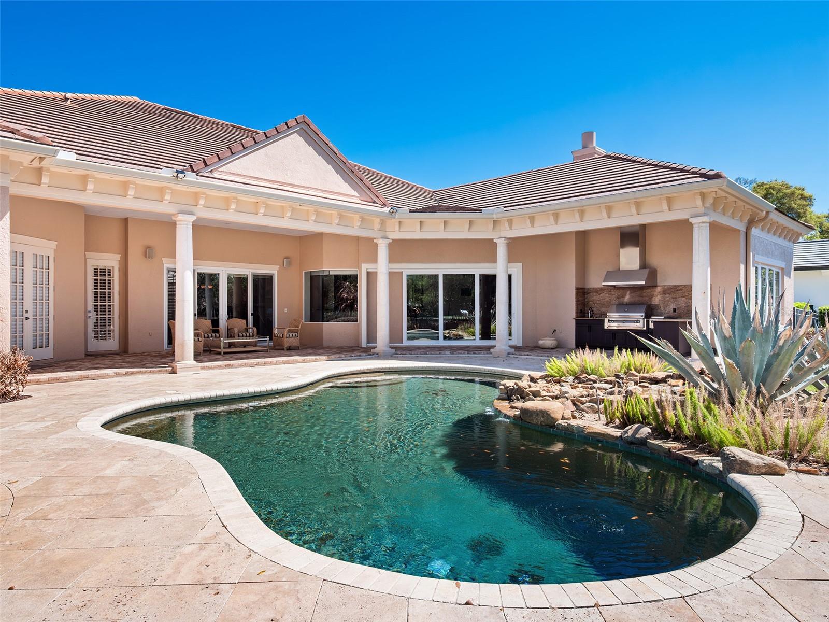
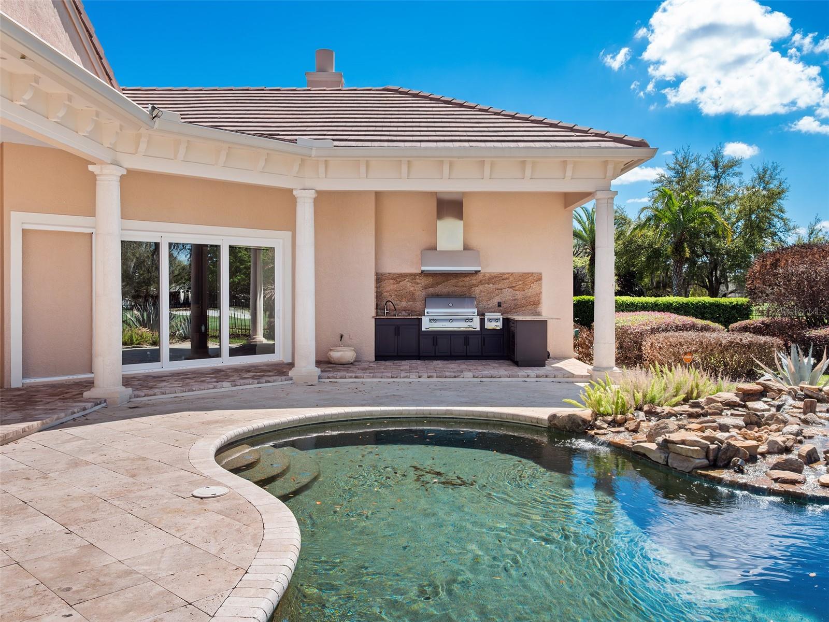
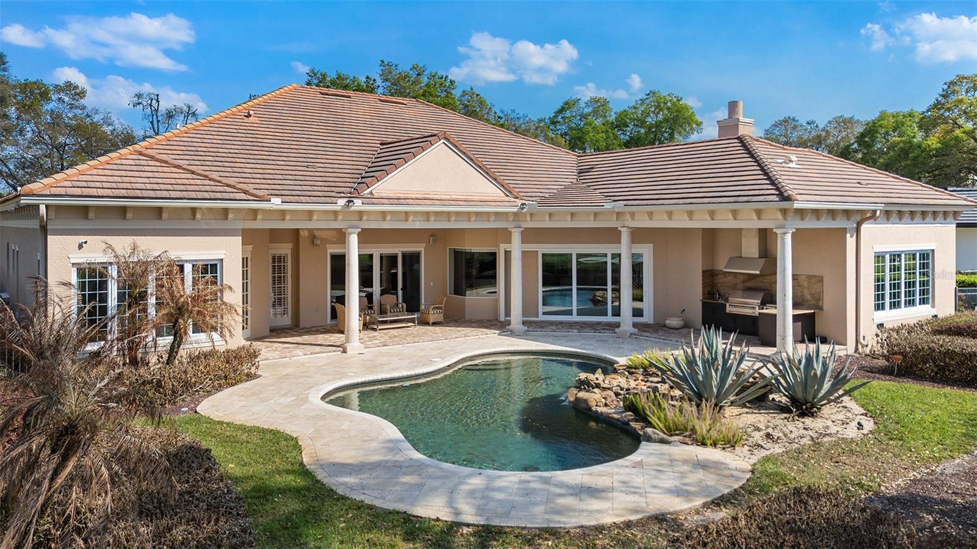
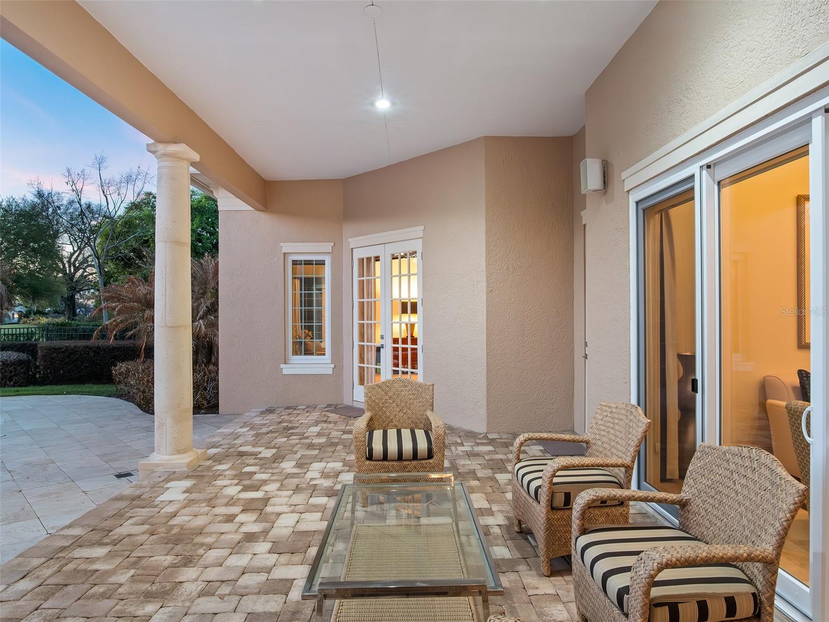
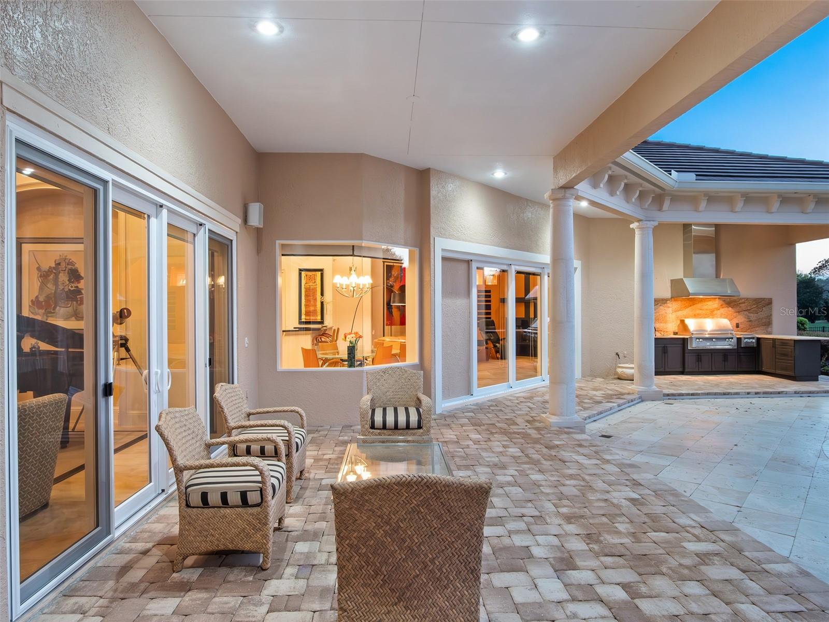
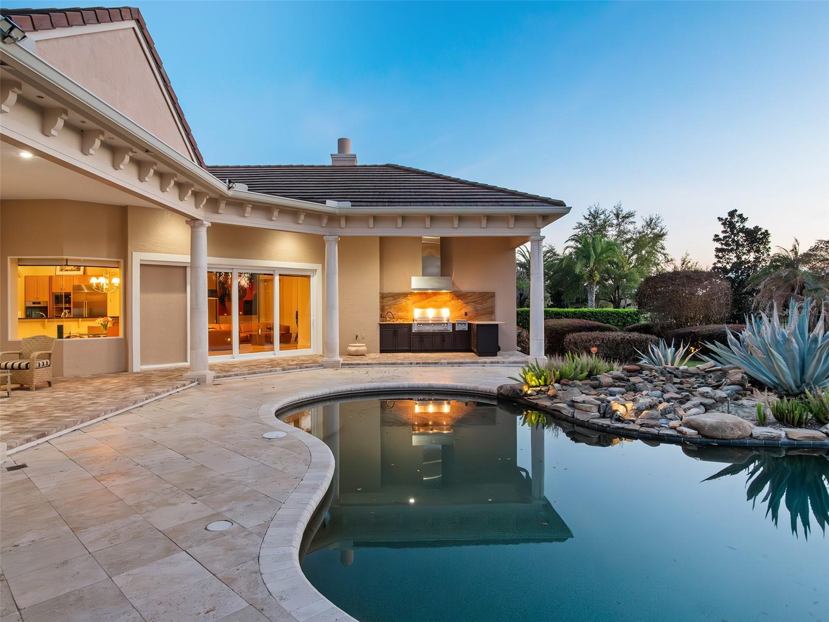
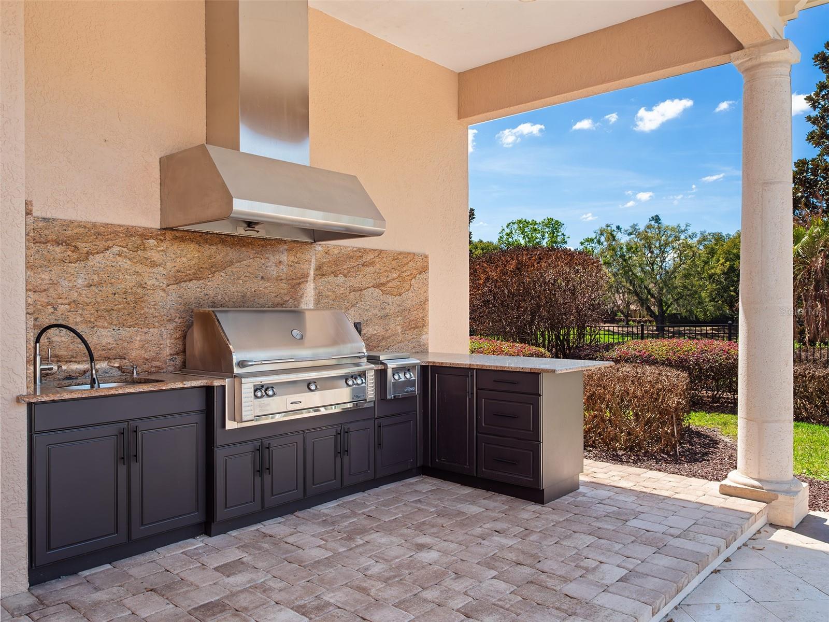
    Lighting, Outdoor Grill, Outdoor Kitchen, Private Yard, Rain Gutters, Storage

  • Parking

    Covered, Garage Door Opener, Attached

  • Patio and Porch Features

    Covered, Front Porch, Rear Porch

  • Pool

    Yes

  • Pool Features

    In Ground, Private

  • Waterfront YN

    NO

  • View

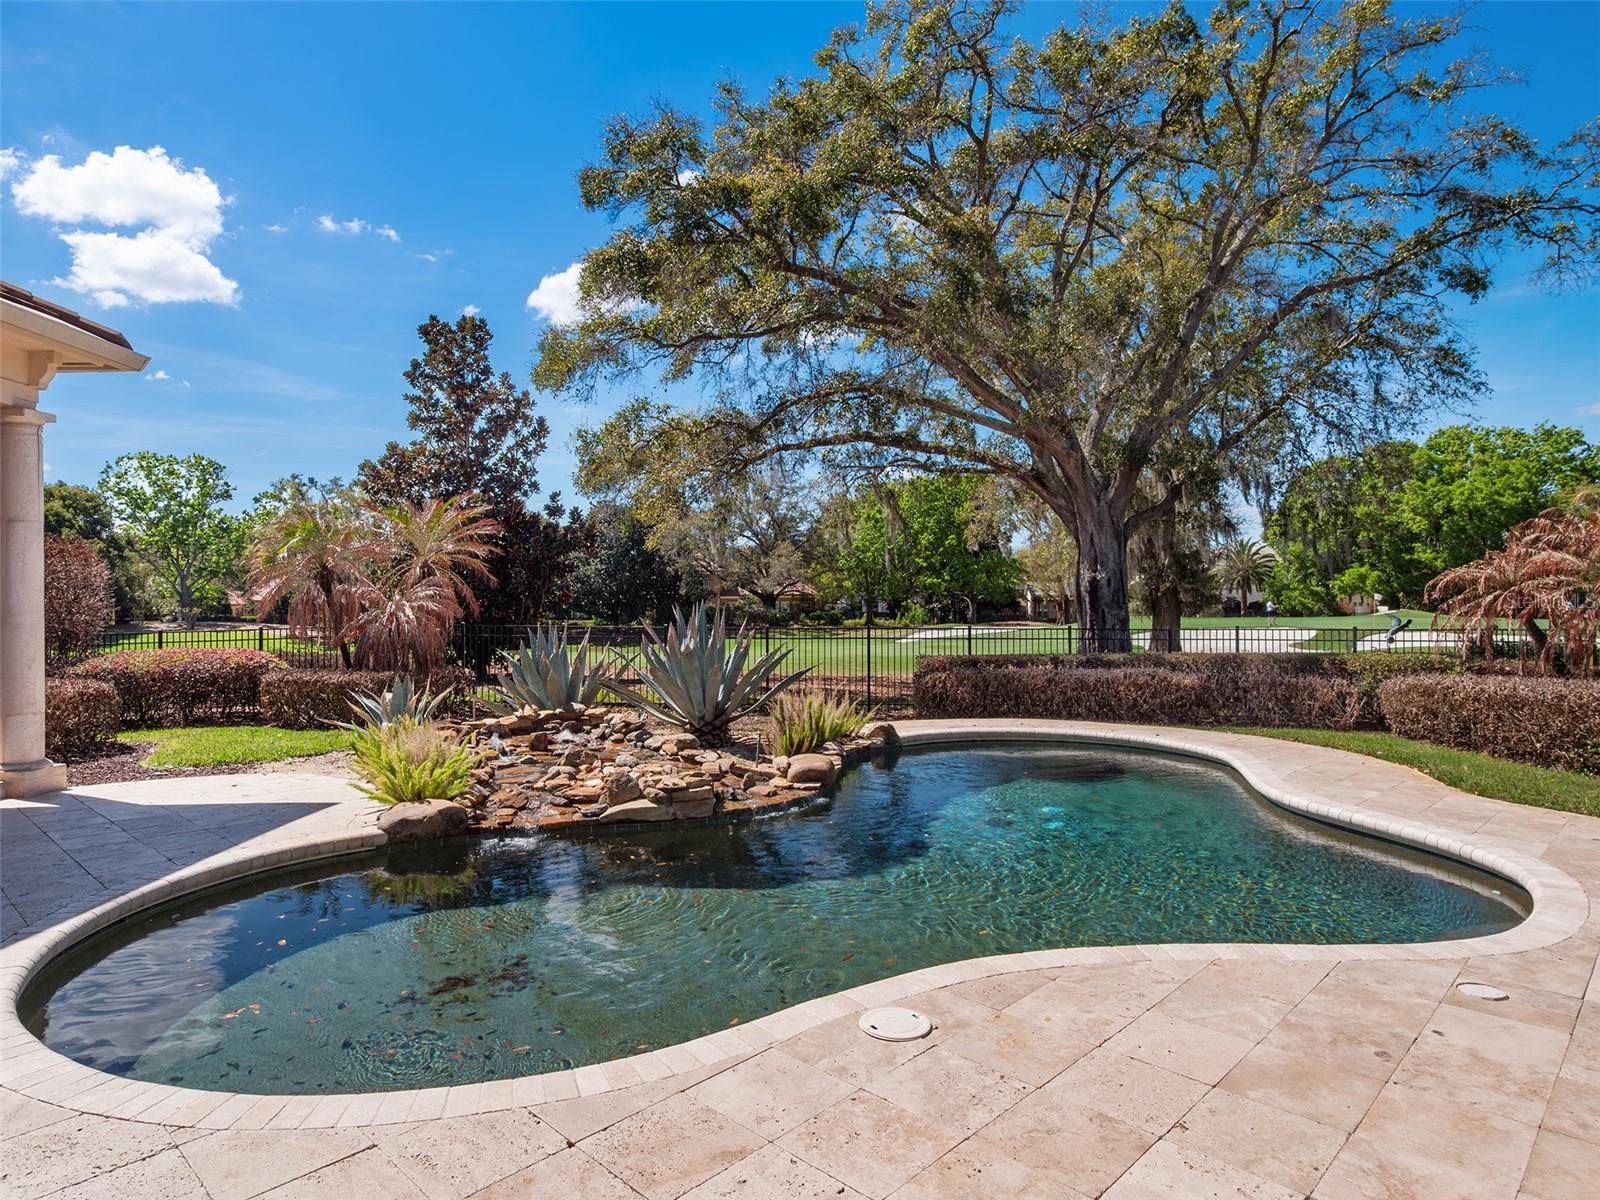
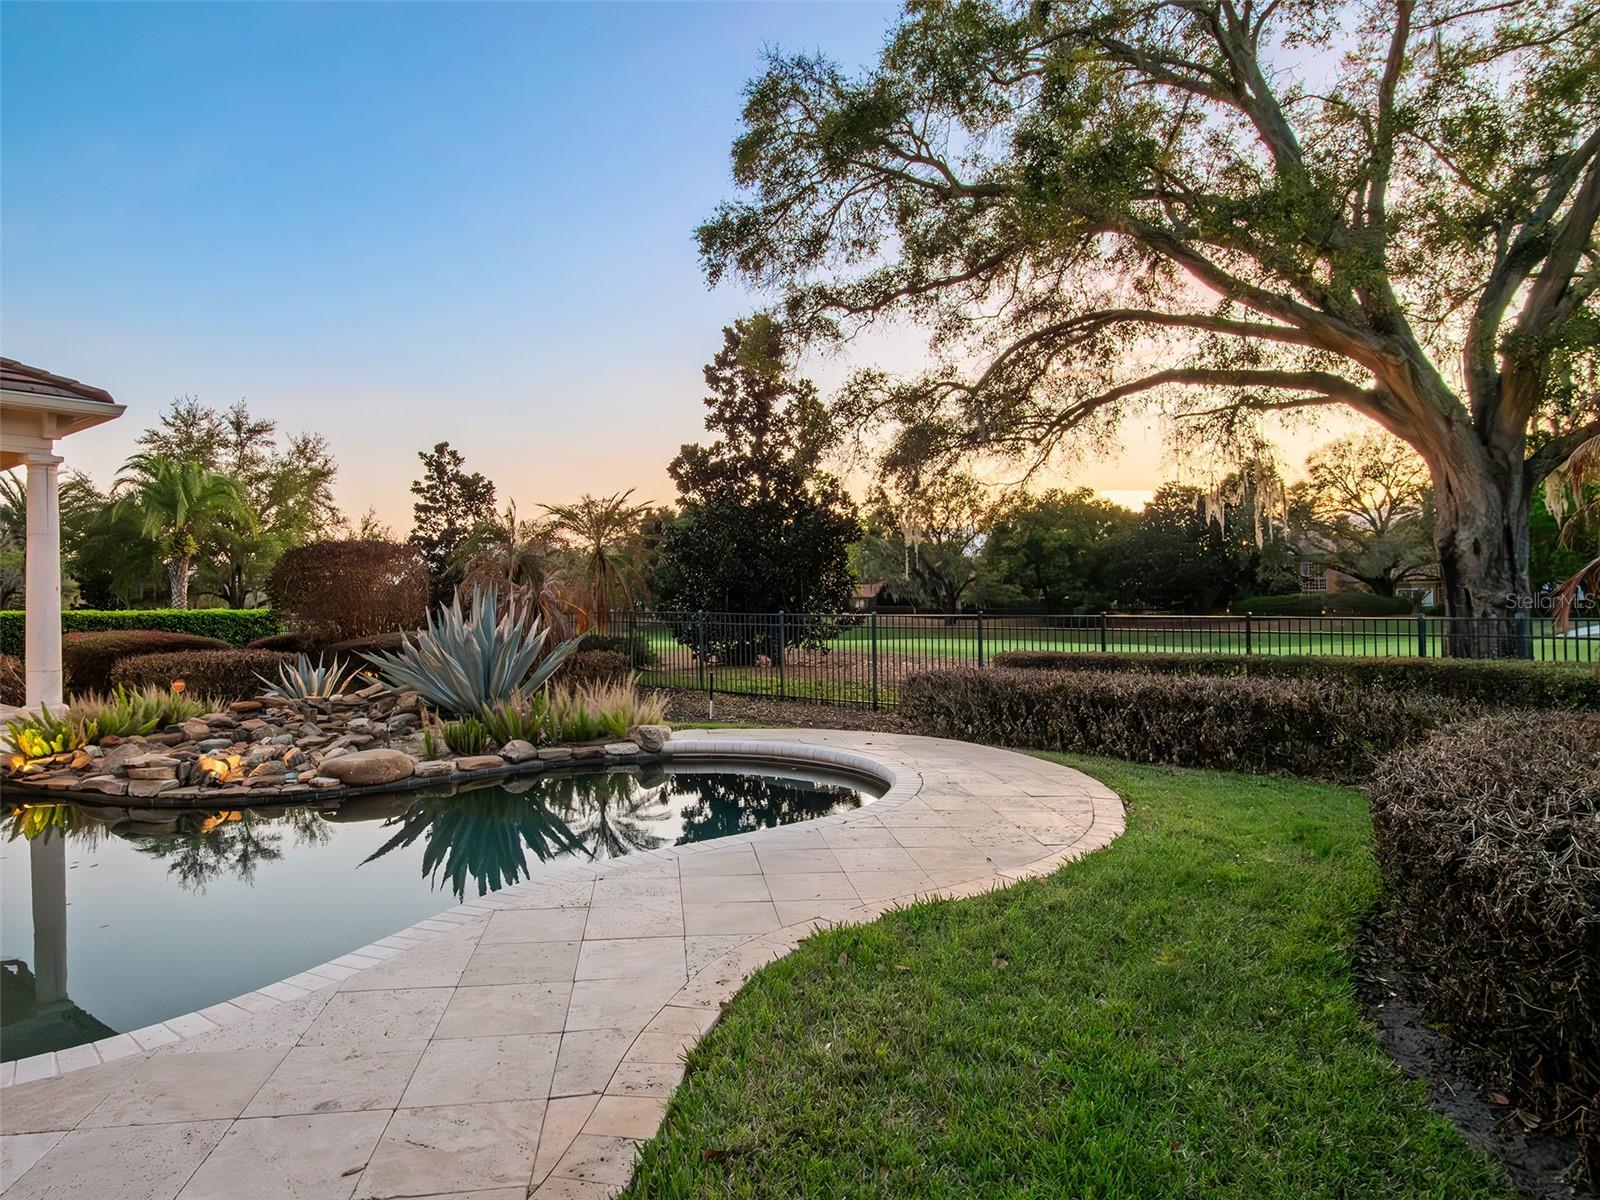
    Golf Course

Area & Lot

  • Lot Features

    Landscaped, On Golf Course, Paved

  • Lot Size(acres)

    0.51

  • Lot Size(square feet)

    22098.0

  • Property Type

    Residential

  • Property Sub Type

    Single Family Residence

  • Architectural Style

    Mediterranean

Price

  • Sales Price

    $3,900,000

  • Tax Amount

    $23,020.06

  • Sq. Footage

    5, 301

  • Price/SqFt

    $735

HOA

  • Association

    Yes

  • Association Fee

    $3,672

  • Association Fee Frequency

    Quarterly

  • Association Fee Includes

    N/A

  • Total Monthly Fees

    $1,224

School District

  • Elementary School

    N/A

  • Middle School

    N/A

  • High School

    N/A

Property Features

  • New Construction

    NO

  • Accessibility Features

    Accessible Entrance, Accessible Washer/Dryer

  • Association Amenities

    Cable TV, Gated, Maintenance, Playground, Security

  • Foundation Details

    Slab

  • Ownership

    Fee Simple

  • Senior Community YN

    NO

  • Sewer

    Septic Tank

  • Tax Lot

    307

  • Water Source

    Public

Schedule a Showing

Showing scheduled successfully.

<
>
IN PERSON
VIA CHAT

What is 3 + 4 ?


Change time

Mortgage calculator

Estimate your monthly mortgage payment, including the principal and interest, property taxes, and HOA. Adjust the values to generate a more accurate rate.

Your payment

Principal and Interest:

$

Property taxes:

$

HOA fees:

$

Total loan payment:

$

Total interest amount:

$

Location

County

Orange

Elementary School

Middle School

High School

Listing Courtesy of Monica Lochmandy , ISLEWORTH REALTY LLC

RealHub Information is provided exclusively for consumers' personal, non-commercial use, and it may not be used for any purpose other than to identify prospective properties consumers may be interested in purchasing. All information deemed reliable but not guaranteed and should be independently verified. All properties are subject to prior sale, change or withdrawal. RealHub website owner shall not be responsible for any typographical errors, misinformation, misprints and shall be held totally harmless.

Agent Michael Graf

Business Coach | Executive Sales Associate | Realtor®

Michael Graf

Call Michael today to schedule a private showing.


* Listings on this website come from the FMLS IDX Compilation and may be held by brokerage firms other than the owner of this website. The listing brokerage is identified in any listing details. Information is deemed reliable but is not guaranteed. If you believe any FMLS listing contains material that infringes your copyrighted work please click here to review our DMCA policy and learn how to submit a takedown request.© 2024 FMLS.
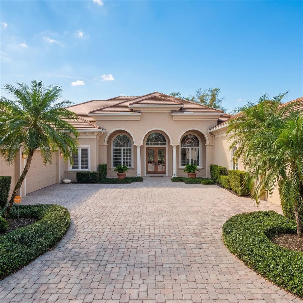
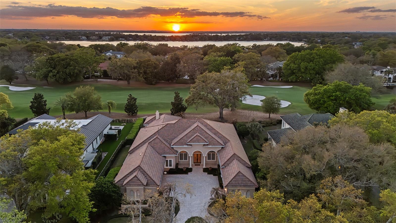
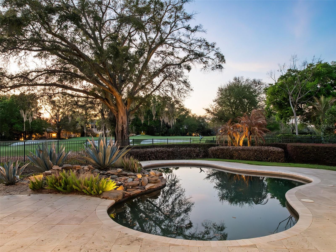
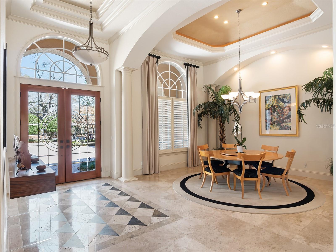
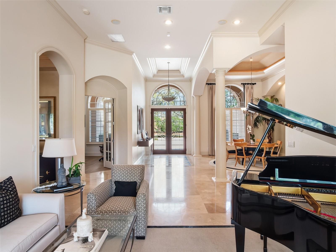
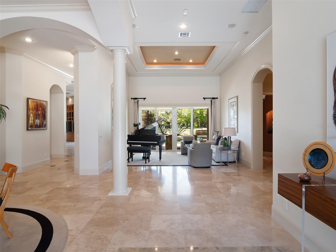
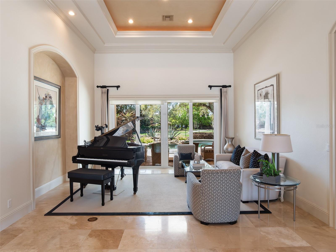
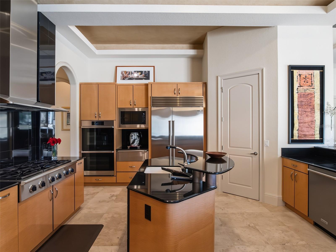
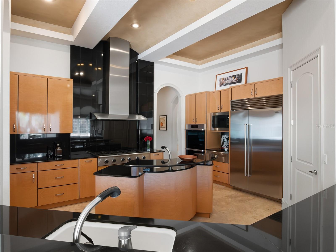
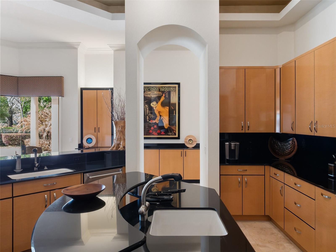
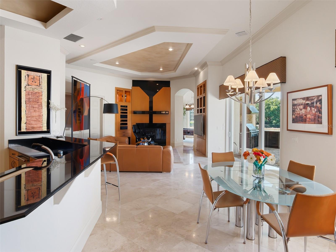
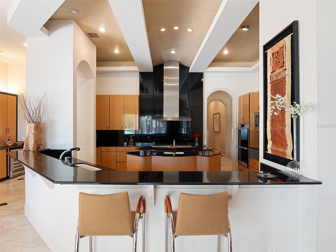
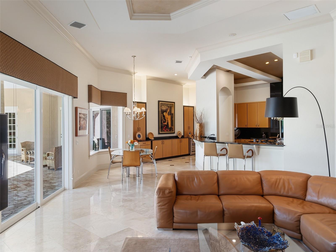
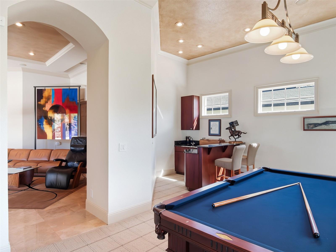
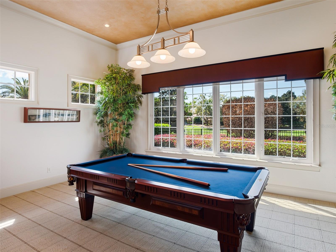
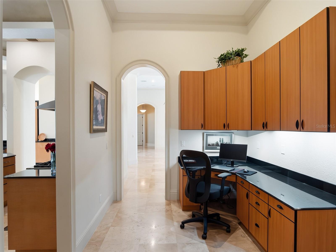
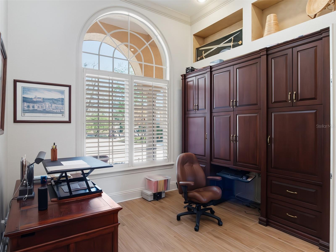
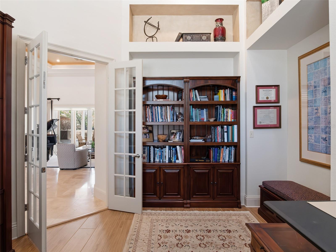
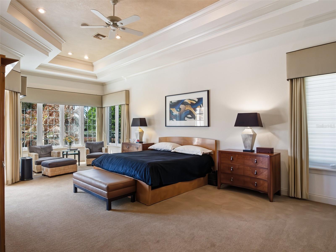
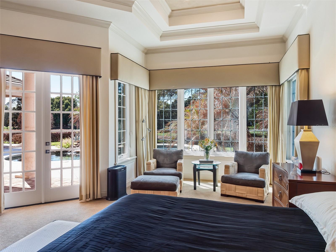
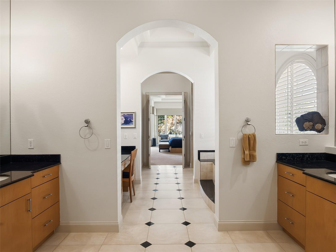
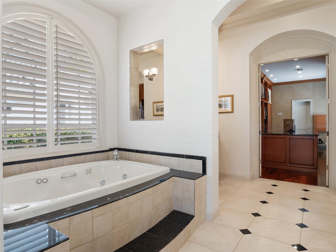
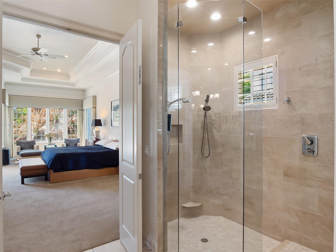
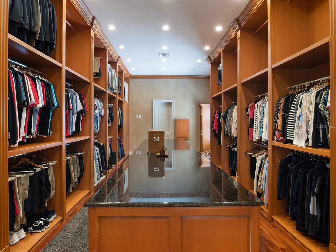
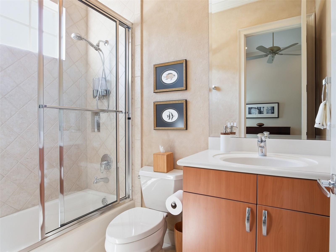
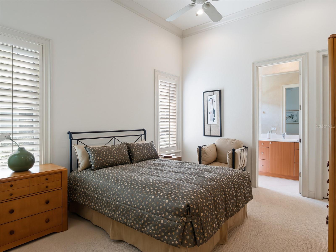
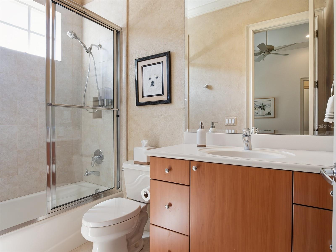
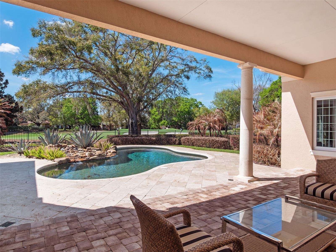
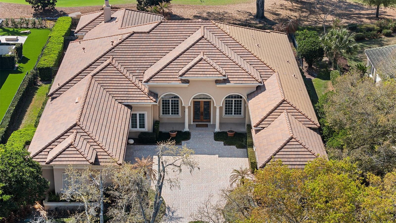
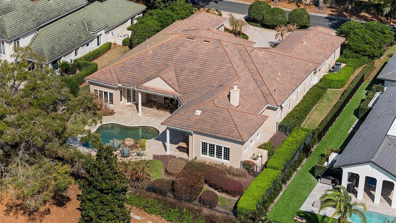
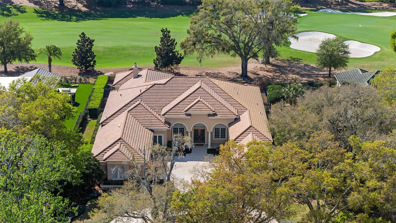
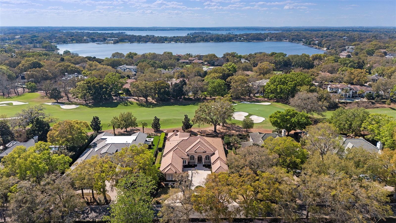
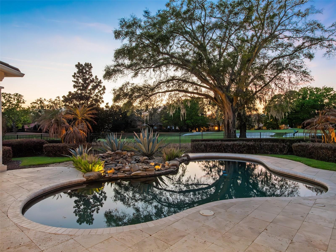
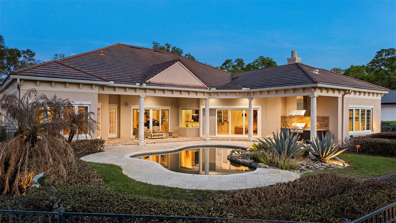
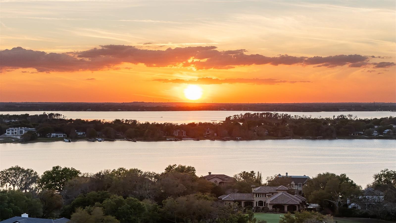
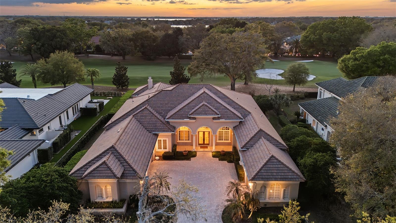
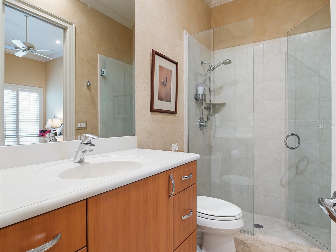
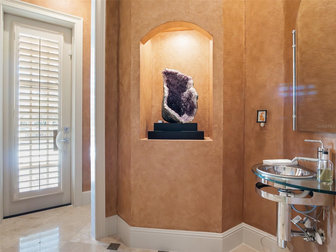
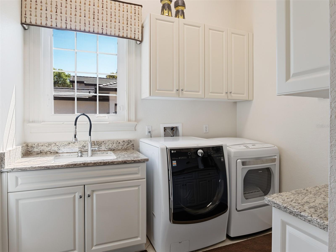
Positioned along the stunning 4th fairway of the renowned Isleworth Golf & Country Club, this exceptional single-story estate offers four bedrooms and more than 5,300 square feet of meticulously crafted living space. Every detail of this residence reflects the owner’s exceptional craftsmanship, with bespoke woodwork woven throughout the home, culminating in the crown jewel: the primary suite’s expansive wardrobe, featuring a central island, tiger wood floors, and cherry birch built-in displays—a true collector’s dream. The elegant foyer sets the tone, leading to formal living and dining spaces, and flowing effortlessly past a private office into the heart of the home: an open-concept kitchen, casual dining area, and family room designed for both entertaining and daily living. The gourmet kitchen is appointed with anigre wood cabinetry, a center island, dual sinks, a walk-in pantry, and professional appliances by Sub-Zero, Dacor, and Kitchenaid, marrying style and functionality in perfect harmony. A spacious game room with a wet bar provides an ideal space for recreation or hosting, while four luxurious bedrooms and 4.5 spa-inspired baths ensure comfort and privacy for family and guests alike. Seamlessly blending indoor and outdoor living, the estate features a sparkling open-air pool set against serene golf course vistas—an idyllic setting for year-round leisure and entertaining. Additional highlights include a circular driveway and motor court, a three-car garage, and a separate workshop. This is a rare opportunity to acquire a residence where world-class craftsmanship, refined design, and premier golf-front location converge, offering an unparalleled lifestyle in one of Central Florida’s most coveted enclaves.

5151 LATROBE DR

Message successfully sent.

What would you like to know?

What is 3 + 4 ?

I agree to receive email communication and understand I can unsubscribe at any time.

I agree to be contacted by The Graf Group of Coldwell Banker via call, email, and text for real estate services. To opt out, you can reply 'stop' at any time or reply 'help' for assistance. You can also click the unsubscribe link in the emails. Message and data rates may apply. Message frequency may vary. Privacy Policy

Related Properties

Exceptional Waterview Estate in Keenes Pointe | Resort-Style Outdoor Living

Located on a quiet cul-de-sac in the exclusive guard-gated community of Keenes Pointe, this custom Goehring & Morgan residence offers luxurious main-floor living paired with spectacular outdoor entertaining spaces and tranquil water views.

Designed for both comfort and entertaining, the home features a heated saltwater pool with travertine decking, expansive covered lanai with automatic screens, summer kitchen, fire pit, fenced yard, and breathtaking sunset views.

Inside, enjoy soaring ceilings, travertine flooring, custom millwork, 10-ft sliding doors, a wine cellar, hidden walk-in pantry, and a chef’s kitchen with Wolf 48” gas cooktop and custom cabinetry. The main-floor primary suite offers lanai access and a spa-inspired bath, while three additional bedroom suites are also conveniently located on the first floor.

A spacious upstairs bonus/game room with full bar creates the perfect media, entertainment, or multigenerational flex space.

Additional highlights include:
• Oversized 3-car garage
• 4 HVAC units + dehumidifier system
• Updated pool equipment (2022)
• Elevated garden shed + premium Vego garden beds
• Office with custom built-ins

Residents enjoy access to the Golden Bear Club lifestyle with golf, tennis, fitness, dining, Butler Chain lake access, and proximity to Windermere Prep, Disney, and Universal.

Some photos have been virtually staged. Furnishings shown are for illustrative purposes only and are not included in the sale.
#O6409725

WINDERMERE

6130 GROSVENOR SHORE DRIVE

4 Beds

4 Baths

4,676 Sq.Ft.

$3,150,000

MLS#: O6409725

Keene’s Pointe – 24-hour gated/attended community in Windermere, Florida.  Experience refined luxury in this exceptional golf-front estate perfectly positioned along the 17th fairway of The Golden Bear Club.  Fully renovated, architecturally refined and intentionally designed by Ashley Martin Home.  From the moment you enter, an inviting foyer opens to a spacious living room framed by 12-foot ceilings, expansive windows, and views of the course, filling the home with natural light and warmth, as well as a functional dining room with built-in cabinetry, perfect for entertaining.  Designed with both elegance and functionality in mind, the home features wide-plank hardwood flooring throughout, custom drapery and shades, and extensive upgraded lighting and finishes. The private office is a standout, complete with rich built-in cabinetry and a wood-accent ceiling that creates a sophisticated workspace.  The primary suite is a true retreat, accessed through a private vestibule-style entrance offering a serene escape. Inside, enjoy access to the outdoors, a spa-inspired bath with a freestanding tub, an oversized walk-in shower, and a spacious custom walk-in closet with built-ins.  The chef’s kitchen is thoughtfully appointed with built-in refrigeration and dishwasher, an appliance garage, a large center island, Butler’s pantry with wine refrigeration, and a generous breakfast nook. A mud area with built-ins adds everyday convenience, while the family room showcases custom built-ins for effortless living.  The home offers a versatile and spacious layout, including two ensuite bedrooms with walk-in closets on the main level, and two additional bedrooms upstairs connected by a shared bath. The second floor also features a loft with built-ins that can easily function as a fifth bedroom, playroom or media room, along with a bonus space overlooking the golf course—currently used as a gym, but ideal for a game room or lounge. Outdoor living is equally impressive, featuring a saltwater pool and spa, fire pit, cabana with summer kitchen, and a private putting green. The fenced yard and retractable screened lanai create a seamless indoor-outdoor experience, while a convenient exterior-access half bath serves the pool area.  Additional highlights include a well-appointed laundry room with stacked washer and dryer, and a four-car garage with high ceilings and custom flooring, and much more! This turn-key home can be purchased fully furnished and decorated.  Conveniently located to shopping, dining, expressways, tourist attractions, and top-rated public and private schools, this is a rare opportunity to own a meticulously designed, luxury estate that blends comfort, style, location, and stunning golf course views into one extraordinary residence.
#O6404574

WINDERMERE

6120 GREATWATER DR

5 Beds

4 Baths

5,580 Sq.Ft.

$4,399,000

MLS#: O6404574

Pre-Construction. To be built. Positioned along the coveted Butler Chain of Lakes, this waterfront residence offers an exceptional opportunity to live in the Town of Windermere. Boasting approximately 85 feet of private frontage, The property captures sweeping views across Wauseon Bay. Permits have been approved including a 900 sf covered boat dock with lift.  There are 2 primary suites, one on the 1st floor and one on the 2nd that open to a private balcony and patio respectively overlooking the water creating a serene retreat.  All secondary bedrooms have lake views and balconies. 
Open floor plan with 2 story great room and massive windows throughout.  Just moments from Windermere’s parks, tennis courts, farmers market, and private boat ramp, this home embodies the charm and lifestyle of lakefront living in one of Central Florida’s most desirable communities.
** Also listed as vacant land MLS S5147532 for $1,650,000
#S5148430

WINDERMERE

212 W 1ST AVENUE

5 Beds

5 Baths

3,800 Sq.Ft.

$3,900,000

MLS#: S5148430

Perfection has an address along with comfortable Florida living. Located on the 17th fairway of Jack Nicklaus-designed Golden Bear Club's golf course, this stunning home offers 5 bedrooms with the master on the 1st floor, 5 full baths, 2 half baths, home theatre, game room, office, and 2nd floor gathering room overlooking a stunning balcony. Invest in quality in this Rick Watson built masterpiece offering a detailed office with coffered ceiling and built-ins, gourmet kitchen with Wolf appliances, and an abundance of custom features. Come experience the peaceful setting of this lovely home with a beautiful view of the golf course and the perfect floor plan for entertainment with its integrated sound system all over the house. An expansive master suite offers lanai access, two spacious walk-in closets with custom organization system, a spa-like bath with stone-top jetted tub, a travertine-covered wrap around walk-in shower with multiple shower heads, and separate vanities. Year-round outdoor activity is possible on the lanai with a summer kitchen and generous outdoor living space that includes covered seating areas, a gas fireplace, space for an outdoor TV, and a gorgeous pool and spa. Watch cinematic masterpieces in your very own home theater, or host game nights in your very own game room with a wet bar diso style. Additional Features include but are not limited to: 5 A/C units with an upgraded air filtration system, a stone-paver driveway, an over-sized 3-car garage, elegant landscaping, and a hand crafted wood and iron front door. Located within 24-HR guard gated Keene’s Pointe and zoned for top-rated schools, this home is a true pleasure to experience.
#S5147781

WINDERMERE

6857 VALHALLA WAY

5 Beds

5 Baths

7,153 Sq.Ft.

$3,700,000

MLS#: S5147781

Experience refined luxury living in this extraordinary 5,004-square-foot garden villa estate nestled within Isleworth Golf & Country Club. This impeccably designed residence offers three expansive bedrooms, each with its own beautifully appointed en-suite bathroom, along with two elegant half baths to accommodate guests with ease. From the moment you arrive, the home’s striking Mediterranean-inspired architecture, circular tower entry, and meticulously landscaped grounds set the tone for the sophistication that awaits inside. Step through the grand entrance into interiors defined by soaring ceilings, abundant natural light, and exquisite craftsmanship at every turn.
The gourmet kitchen serves as the heart of the home, showcasing custom cabinetry, premium Sub-Zero appliances, an oversized center island, and designer finishes that seamlessly blend form and function—perfect for both intimate family moments and upscale entertaining. Flowing effortlessly into the main living areas, the open-concept layout creates a warm yet refined atmosphere, enhanced by elegant lighting, stone flooring, and thoughtful architectural details throughout.
Retreat to the luxurious primary suite, a private sanctuary featuring a spa-inspired bathroom with soaking tub, walk-in shower, dual vanities, and custom finishes that evoke a five-star resort experience. Each additional bedroom offers generous proportions, privacy, ensuring comfort and convenience for family members and guests alike. The inclusion of two half bathrooms further elevates the home’s functionality for entertaining.
The outdoor living spaces are equally impressive, offering the perfect backdrop for enjoying Florida’s year-round sunshine. Whether hosting gatherings or savoring quiet evenings, the seamless indoor-outdoor connection enhances the overall living experience. Located within the exclusive Isleworth community—renowned for its world-class golf, privacy, and unparalleled lifestyle, this residence presents a rare opportunity to own a home that embodies elegance, comfort, and timeless design in one of Central Florida’s most sought-after communities while being close to shopping, world class dining and attractions.
#O6397842

WINDERMERE

9144 ISLEWORTH GARDENS DRIVE

3 Beds

3 Baths

5,004 Sq.Ft.

$4,450,000

MLS#: O6397842

One or more photo(s) has been virtually staged. Traditional five-bedroom four and a half bath pool home with an open layout in Isleworth Golf & Country Club. Perfectly positioned on a quiet cul-de-sac along the 6th fairway with serene views of Lake Bessie. Offering 4,417 square feet of refined living space, this elegant two-story residence features two primary suites downstairs with private en-suites and large walk-in closets, and three bedrooms upstairs, with one of the upstairs bedrooms having a private ensuite. This home underwent a $400,000 update in 2019. Looking for an open layout with the kitchen overlooking the family room? Look no further! Updated ivory cabinetry, a Viking gas range with a French hood, double islands, and three ovens are ideal for daily meal prep and for hosting get-togethers with friends and family. There is ample seating, perfect for accommodating family and guests, with a formal dining room that flows into a family room with panoramic views overlooking the 6th tee. The family room shares a double-sided fireplace with the living room, which is open to the kitchen and has French doors to the covered, screened-in patio. Enjoy the Florida lifestyle with a large covered travertine patio, summer kitchen, heated pool, and an open-air travertine courtyard overlooking Lake Bessie at sunset. A three-car garage and expansive paver driveway provide ample parking. This is an ideal first home in Isleworth or as a vacation home. This is the perfect size and layout for real, everyday livable luxury in Isleworth. All offers will be considered. Schedule your private showing today.
#O6389183

WINDERMERE

5001 LATROBE DRIVE

5 Beds

4 Baths

4,417 Sq.Ft.

$3,499,999

MLS#: O6389183

Under Construction. Modern New Construction on the Butler Chain Canal – Downtown Windermere
Experience bright, modern waterfront living in the heart of the Town of Windermere. This brand-new construction single-story home is currently under construction with an anticipated completion date of late Summer 2026. The residence will offer approximately 2,500 square feet of living space and 4,280 total square feet, featuring 4 bedrooms and 4 bathrooms with a spacious open-concept design ideal for both everyday living and entertaining.
Perfectly positioned on a wide canal with approximately 90 feet of frontage, the property provides direct boating access to the entire Butler Chain of Lakes. The large homesite offers generous front and backyard space and showcases pristine water views of the canal.
Inside, the thoughtfully designed floor plan will emphasize light-filled living areas, modern finishes, and seamless flow between the kitchen, dining, and living spaces. Expansive windows will bring in natural light while framing the beautiful waterfront setting.
Located just minutes from Downtown Windermere, residents enjoy convenient access to local parks, tennis courts, farmers markets, dining, and community events. The home is also ideally situated near major shopping and everyday conveniences while maintaining the charm of Windermere living.
Positioned in a prestigious Windermere location directly across from multimillion-dollar lakefront estates, this property offers the rare opportunity to enjoy modern new construction with Butler Chain access in one of Central Florida’s most desirable communities.
#O6387626

WINDERMERE

43 MAIN STREET

4 Beds

4 Baths

2,500 Sq.Ft.

$3,500,000

MLS#: O6387626

Price reduced
One or more photo(s) has been virtually staged. Just completed | Never lived in | A rare opportunity to be the very first to call this architectural showpiece home! Positioned in the highly sought after Lake Down Reserve community of Windermere, this custom-built modern Mediterranean estate delivers nearly 8,000 square feet of elevated design, cutting-edge construction, and curated luxury. Built by Supreme International Construction – one of Windermere’s most respected luxury builders – this home is a true statement of craftsmanship and innovation. From the hollow-core concrete second floor to level five interior walls, hurricane-impact windows and doors, and comprehensive low-voltage wiring, every structural detail reflects next-level quality. Inside, the open-concept floor plan unfolds with dramatic scale and natural light, anchored by a show-stopping LED-lit staircase and seamless indoor-outdoor flow. The chef’s kitchen is outfitted with premium Wolf appliances, custom cabinetry, and refined finishes that balance timeless elegance with modern edge. Designed for both grand entertaining and private retreat, the home features: 5 spacious bedrooms | Dedicated executive office | 6 full baths and 2 half baths (each bath appointed with luxury bidets) | Custom California Closets throughout | Elevator access for effortless convenience | Oversized 4-car garage. A rare “bonus basement” level adds additional flex space – perfect for a media lounge, in-law suite, wine cellar, game room, or collector’s showcase. Outside, enjoy balcony views of Lake Down and a resort-caliber backyard that includes a custom pool and spa, a dramatic sunken outdoor kitchen, fire-pit and expansive entertaining terraces designed for unforgettable evenings under the Florida sky. Lake Down Reserve offers expansive homesites, 24-hour virtual guard security, zoning for top-rated schools, and proximity to fine dining, championship golf, world-class shopping, and Orlando’s renowned attractions – all while still preserving the privacy and tranquility that define Windermere living. This is more than new construction. It is a fully realized modern estate – bold, refined, and built for the most discerning buyer. Welcome to your legacy home!
#O6346638

WINDERMERE

1009 DOWN RESERVE COURT

5 Beds

6 Baths

7,940 Sq.Ft.

$4,650,000

MLS#: O6346638

Price reduced
Welcome to Isleworth Golf & Country Club.  This home features a grand entrance that welcomes you with a spacious open foyer featuring a custom bar and a dramatic two-story living room with a fireplace, creating an impressive yet inviting setting for entertaining. Providing access from all rooms to the outdoor living area, the thoughtfully designed floor plan blends elegance and functionality throughout. The kitchen is designed for both everyday living and entertaining, featuring Thermador appliances, including a cooktop, double ovens, warming drawer, microwave, dishwasher, icemaker, and beverage refrigerator. The space overlooks a generous dinette area with direct access to the patio, seamlessly connecting indoor and outdoor living. A formal dining room and a spacious great room provide additional gathering spaces for family and guests. The primary suite, located on the first floor, is a private retreat complete with three closets and a spa-inspired bath showcasing a large walk-in shower, soaking tub, and dual vanities. A second ensuite bedroom is also conveniently located on the main level, along with a well-appointed laundry room featuring built-in cabinetry. Upstairs, the travertine staircase with iron railing leads the way to a large game room with wet bar and French doors opening to an expansive balcony overlooking the pool and golf course. Two additional ensuite bedrooms complete the upper level. Throughout the home, you’ll find plantation shutters, travertine flooring, and hardwood floors, adding warmth and sophistication. The property also features an oversized three-car garage with storage and a large driveway for ample parking.Outdoor living is truly exceptional, with a large swimming pool, covered patio with half bath, and summer kitchen with beverage refrigerator—perfect for entertaining while enjoying serene golf course views. The oversized fenced backyard offers privacy and space to relax or play. Conveniently located to shopping, dining and expressways, as well as top-rated public and private schools, this home has it all!
#O6382287

WINDERMERE

5145 LATROBE DRIVE

4 Beds

4 Baths

4,512 Sq.Ft.

$3,299,000

MLS#: O6382287

 - property

Send a message

Message successfully sent.

Your message

What is 3 + 4 ?

Reason for contacting?

I agree to receive email communication and understand I can unsubscribe at any time.

I agree to be contacted by The Graf Group of Coldwell Banker via call, email, and text for real estate services. To opt out, you can reply 'stop' at any time or reply 'help' for assistance. You can also click the unsubscribe link in the emails. Message and data rates may apply. Message frequency may vary. Privacy Policy

Sign Out

Virtual Assistant

Would you like to take the next step with this property? We can help you schedule a showing or virtual tour, or send you more details.

Yes, I would like more information.

Thank You for Your Reply, One of Our Agents will contact you as soon as possible

No, maybe later.

Thank you, you can always contact me via email, phone number or through the contact form.

Realhub AI

Lucy - Your AI-Powered Realtor
Update Your Temporary Password

Personalize your search

Enter your email and we'll notify you immediately when new listings match what you're looking for.

or enter email address
Already have an account ? Login here

Continue your home search

I agree to receive communications and understand I can unsubscribe at any time.

I agree to be contacted by The Graf Group of Coldwell Banker via call, email, and text for real estate services. To opt out, you can reply 'stop' at any time or reply 'help' for assistance. You can also click the unsubscribe link in the emails. Message and data rates may apply. Message frequency may vary. Privacy Policy

Already have an account ? Login here

We use cookies

We use cookies primarily for analytics to enhance your experience. By accepting, you agree to our use of these cookies. You can manage your preferences or learn more about our cookies policy.