.webp?size=346x80)
- Properties
- Meet our agents
- Communities
- Market Report
- Home Value
- Calculator
Property
Beds
2
Full Baths
1
1/2 Baths
None
Year Built
1952
Sq.Footage
716
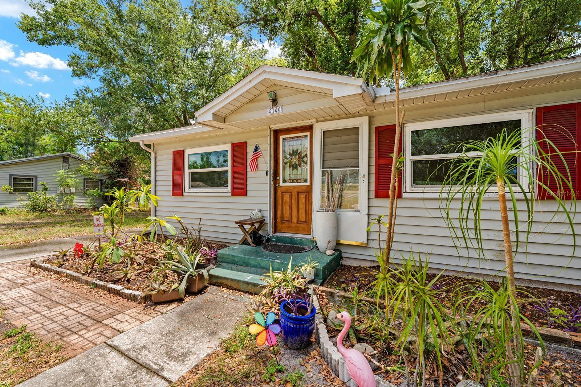
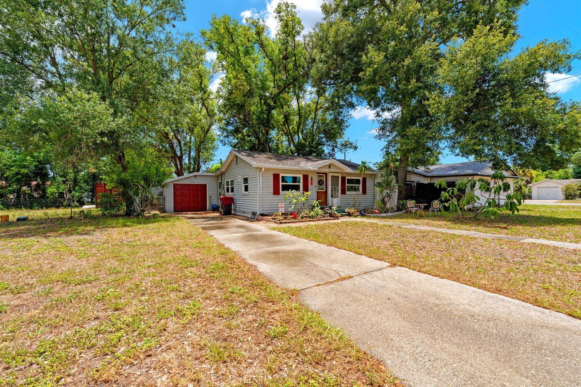
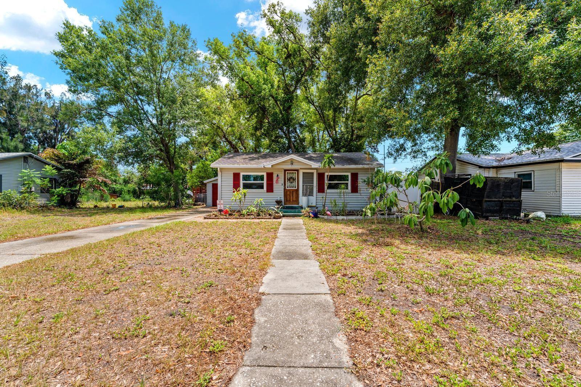
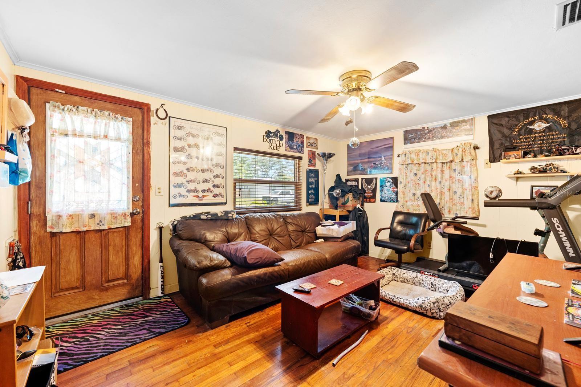
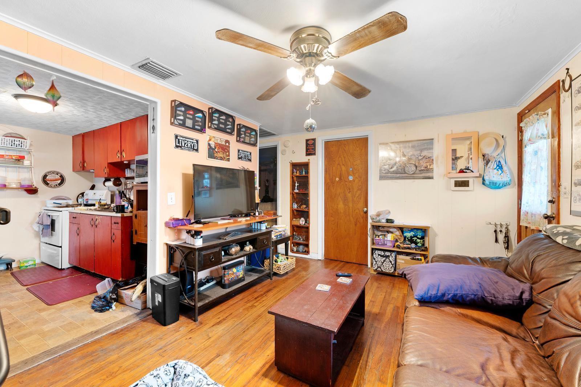
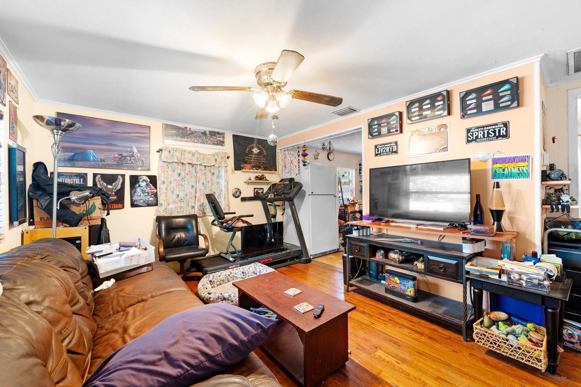
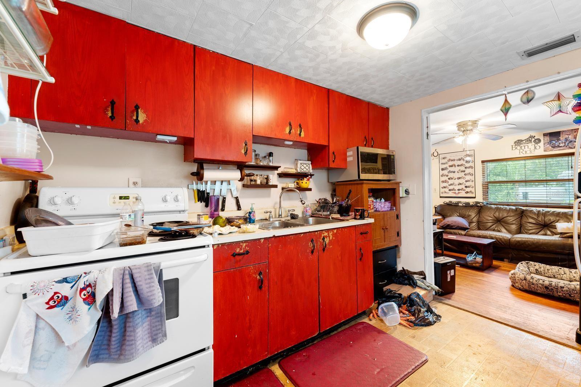
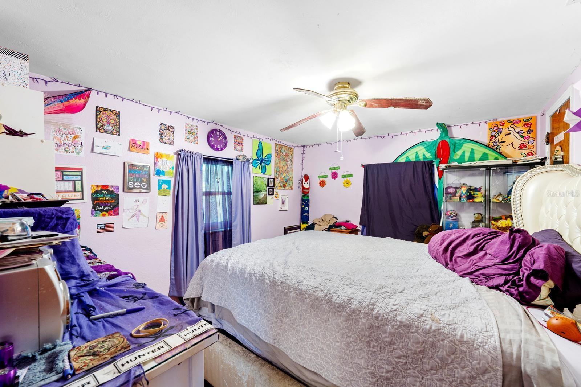
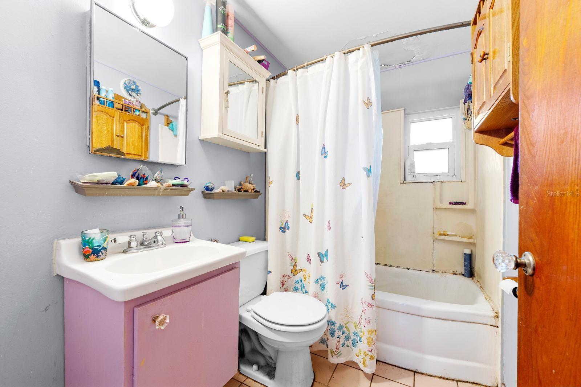
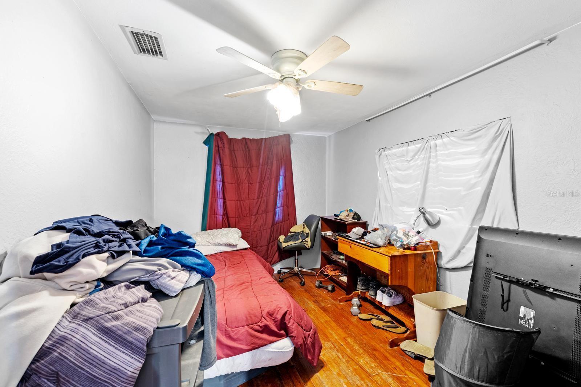
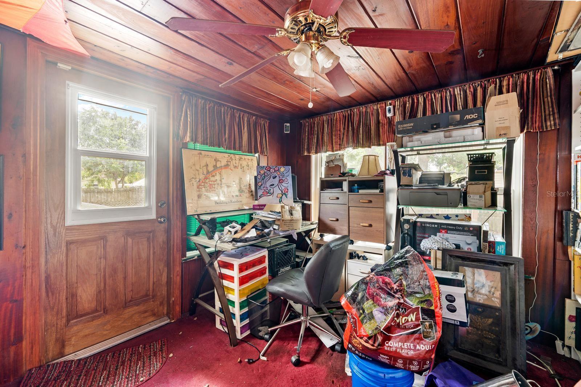
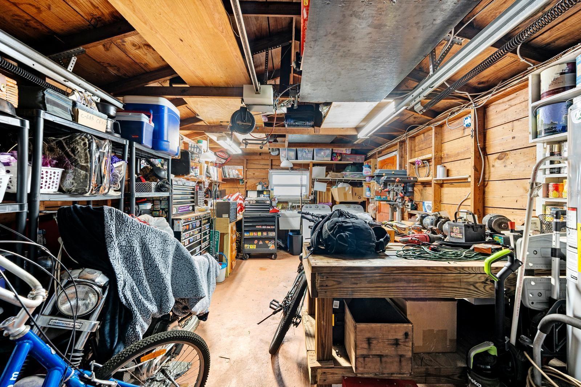
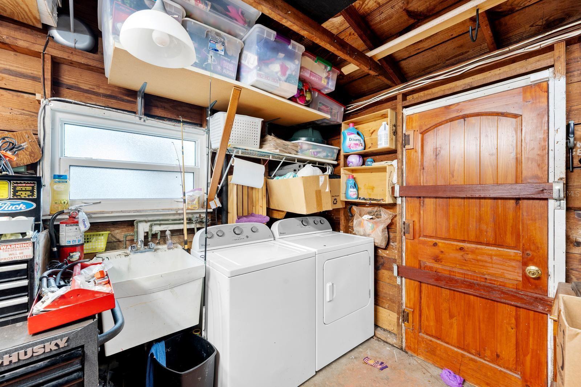
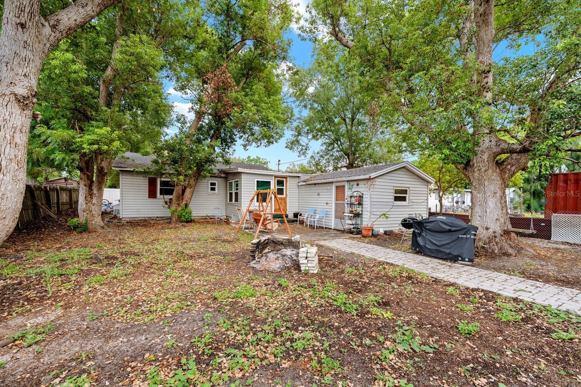
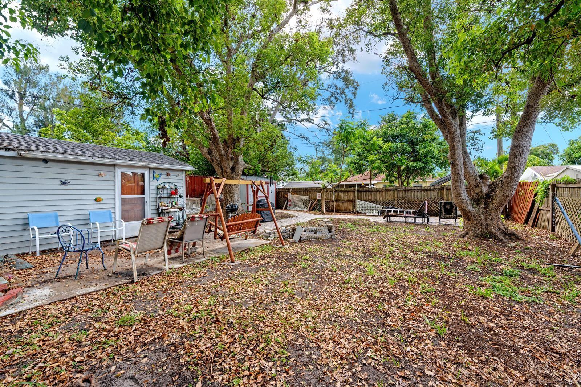
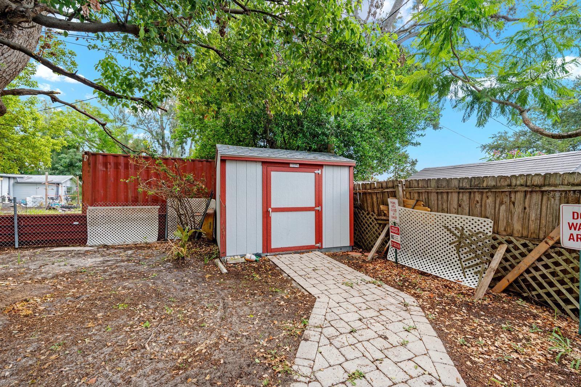
Calling all investors! Seller says sell this weekend!!! Welcome to this classic single-story Ranch residence located in the Cisney Homes subdivision of St. Petersburg, Florida. Built in 1952, this home is situated on a flat, cleared 0.14-acre homesite within unincorporated Pinellas County. The property features fee simple ownership with the distinct advantage of no annual HOA fees, no community association restrictions, and no minimum lease period limitations. The exterior showcases straightforward curb appeal with a paved front sidewalk leading directly to the front entrance. Mature shade trees line the front yard, framing a long concrete driveway that offers a parking pad, guest parking options, and access to the attached one-car garage with a 264-square-foot layout. At the rear, the property features a fully fenced backyard that provides a private outdoor setting for relaxation and entertainment. This outdoor space is highlighted by a concrete rear porch, established shade trees, and an outdoor grill. A brick paver walkway cuts across the lawn, leading directly to a detached wood-frame storage structure equipped with matching trim. Inside, the home provides 716 square feet of heated living space configured entirely on a single level. The main living room features original wood flooring, a ceiling fan, and a wide cased opening that connects directly into the kitchen. Designed with practical ceramic tile flooring and a dedicated eating space, the kitchen comes equipped with an appliance package including a range, refrigerator, microwave, washer, and dryer. A separate dining room offers an additional gathering area finished with carpet flooring and its own ceiling fan. The layout features two bedrooms positioned on the main floor, both finished with wood flooring and ceiling fans. They share convenient access to the central full bathroom, which features ceramic tile flooring, a single vanity, an exhaust fan, and a tub-and-shower combination positioned under a bathroom window that pulls in natural light. Additional features include a central air conditioning system, central heating, and complete connections to public water and public sewer utilities. The property is mapped within a non-flood-hazard Flood Zone X area. Located on a public, asphalt-paved street with street lights, this home sits near public transit routes and provides an easy daily commute to Westgate Elementary, Tyrone Middle, and Dixie Hollins High School.
Features & Amenities
Interior
-
Other Interior Features
Eat-in Kitchen
-
Total Bedrooms
2
-
Bathrooms
1
-
Cooling YN
YES
-
Cooling
Central Air
-
Fireplace YN
NO
-
Heating YN
YES
-
Heating
Central
-
Pet friendly
Yes
Exterior
-
Garage
Yes
-
Garage spaces
1
-
Construction Materials
Metal Siding, Frame
-
Other Exterior Features
Lighting, Outdoor Grill, Rain Gutters, Storage
-
Parking
Driveway, Garage Door Opener, Guest, On Street, Open, Parking Pad, Attached
-
Patio and Porch Features
Porch, Rear Porch
-
Pool
No
-
Waterfront YN
NO
-
View
Trees/Woods
Area & Lot
-
Lot Features
Cleared, Level, Near Public Transit, Paved
-
Lot Size(acres)
0.14
-
Lot Size(square feet)
6,216
-
Property Type
Residential
-
Property Sub Type
Single Family Residence
-
Architectural Style
Ranch
Price
-
Sales Price
$187,900
-
Tax Amount
$1,328.98
-
Sq. Footage
716
-
Price/SqFt
$262
HOA
-
Association
No
School District
-
Elementary School
Westgate Elementary-PN
-
Middle School
Tyrone Middle-PN
-
High School
Dixie Hollins High-PN
Property Features
-
Stories
1
-
New Construction
NO
-
Ownership
Fee Simple
-
Senior Community YN
NO
-
Sewer
Public Sewer
-
Tax Lot
2
-
Water Source
Public
Schedule a Showing
Showing scheduled successfully.
Mortgage calculator
Estimate your monthly mortgage payment, including the principal and interest, property taxes, and HOA. Adjust the values to generate a more accurate rate.
Your payment
Principal and Interest:
$
Property taxes:
$
HOA fees:
$
Total loan payment:
$
Total interest amount:
$
Location
County
Pinellas
Elementary School
Westgate Elementary-PN
Middle School
Tyrone Middle-PN
High School
Dixie Hollins High-PN
Listing Courtesy of Lambdin Freeman , DICUS HARRISON REALTY
RealHub Information is provided exclusively for consumers' personal, non-commercial use, and it may not be used for any purpose other than to identify prospective properties consumers may be interested in purchasing. All information deemed reliable but not guaranteed and should be independently verified. All properties are subject to prior sale, change or withdrawal. RealHub website owner shall not be responsible for any typographical errors, misinformation, misprints and shall be held totally harmless.

Executive Assistant
Emil Garinga
Call Emil today to schedule a private showing.

* Listings on this website come from the FMLS IDX Compilation and may be held by brokerage firms other than the owner of this website. The listing brokerage is identified in any listing details. Information is deemed reliable but is not guaranteed. If you believe any FMLS listing contains material that infringes your copyrighted work please click here to review our DMCA policy and learn how to submit a takedown request.© 2024 FMLS.
Related Properties
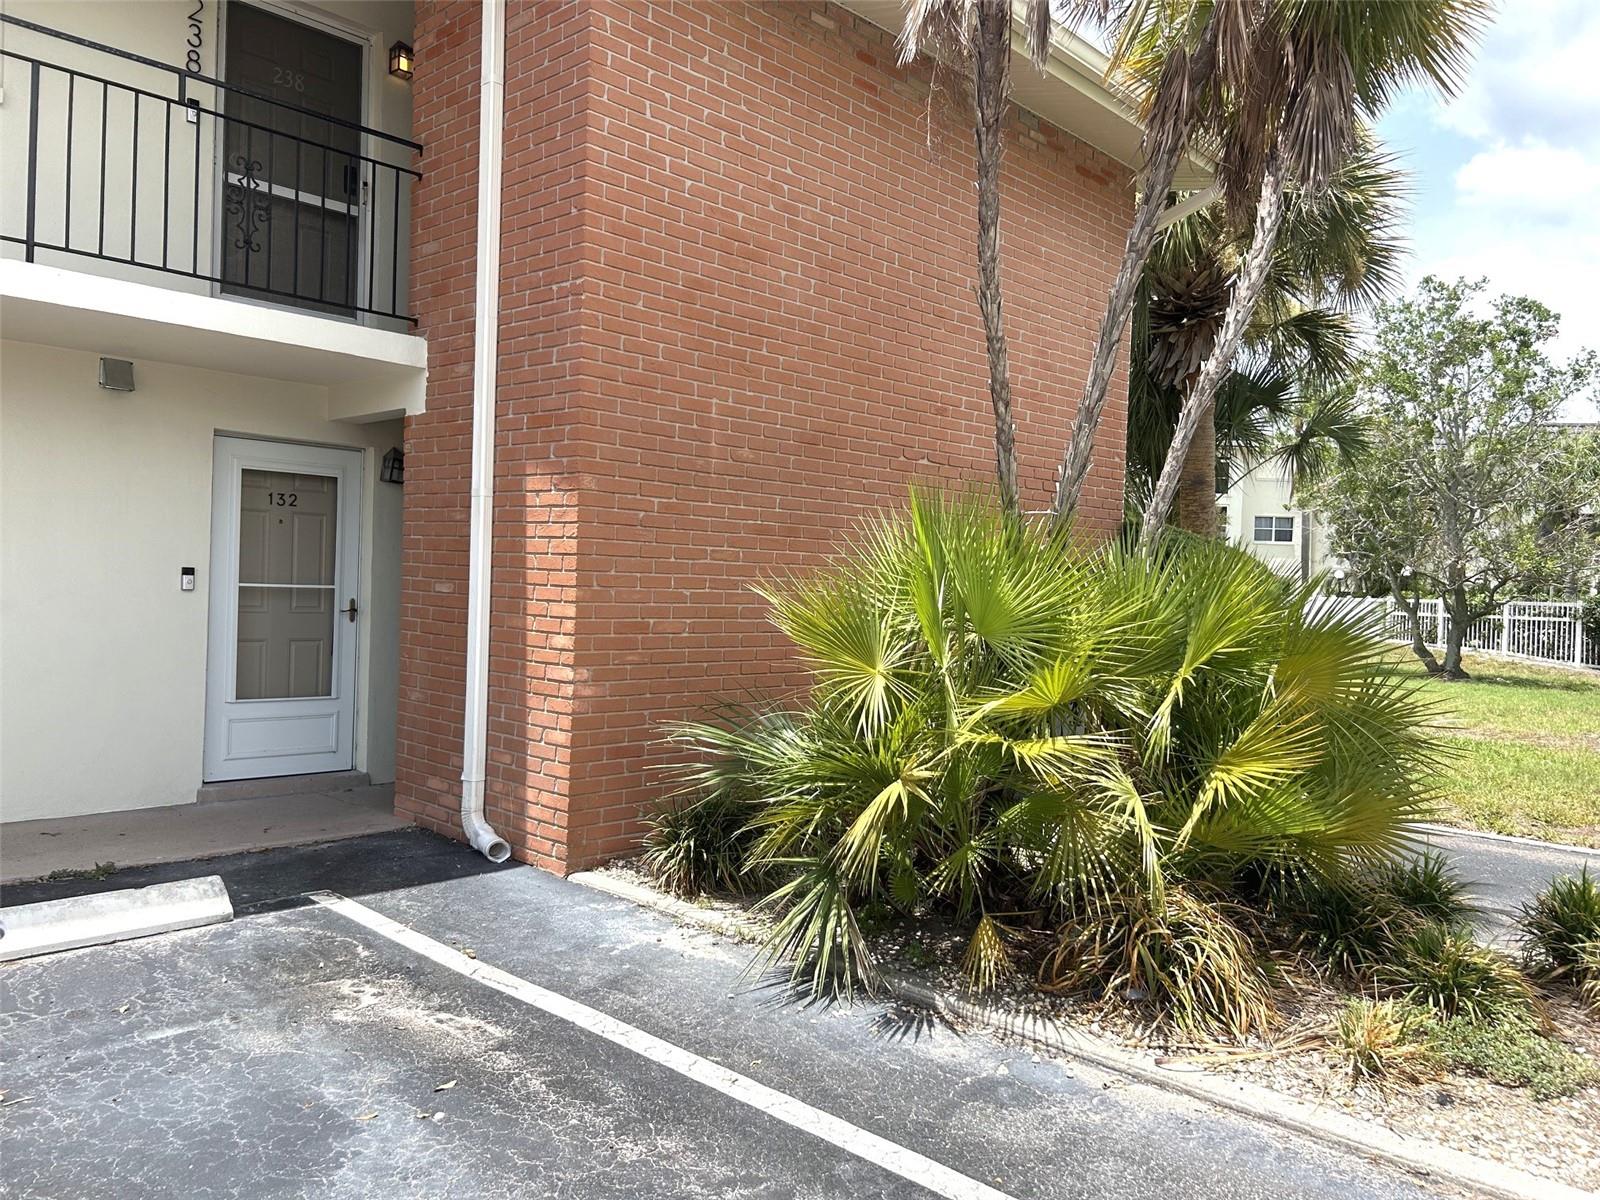
ST PETERSBURG
4520 OVERLOOK DRIVE NE 132
2 Beds
2 Baths
1,135 Sq.Ft.
$220,000
MLS#: TB8528470
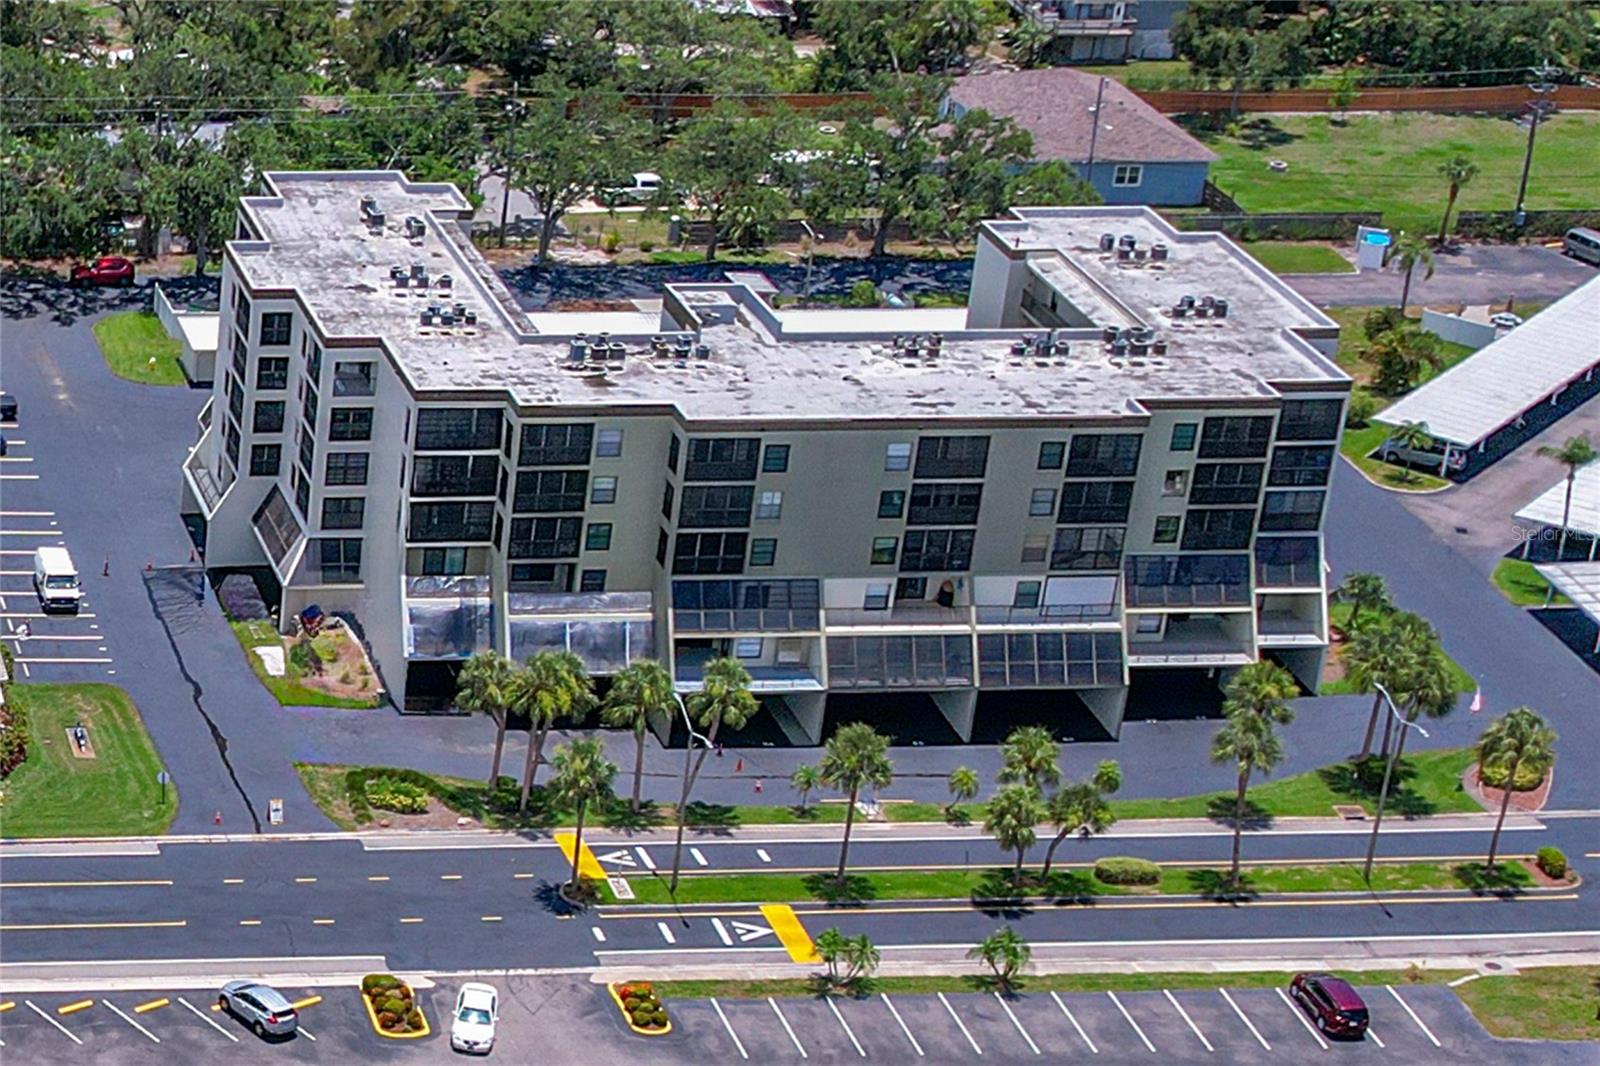
ST PETERSBURG
9860 62ND TERRACE N 1047
1 Beds
1 Baths
770 Sq.Ft.
$164,900
MLS#: O6424474
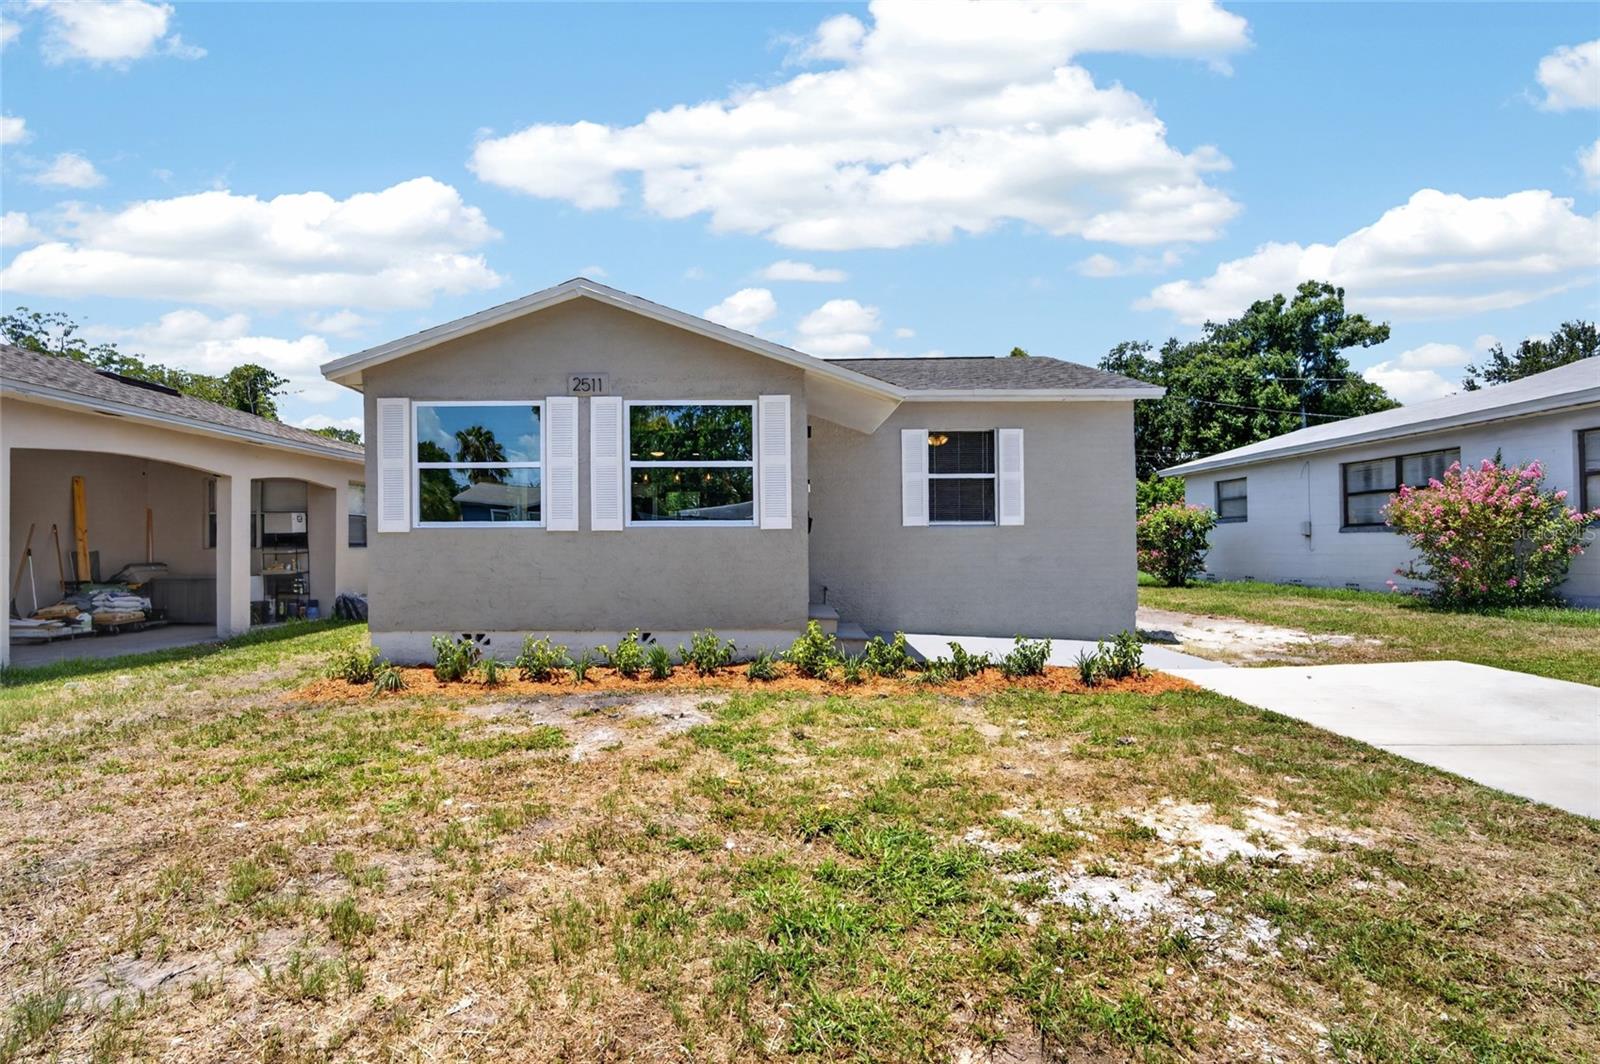
ST PETERSBURG
2511 27TH STREET S
2 Beds
1 Baths
924 Sq.Ft.
$225,000
MLS#: TB8528361
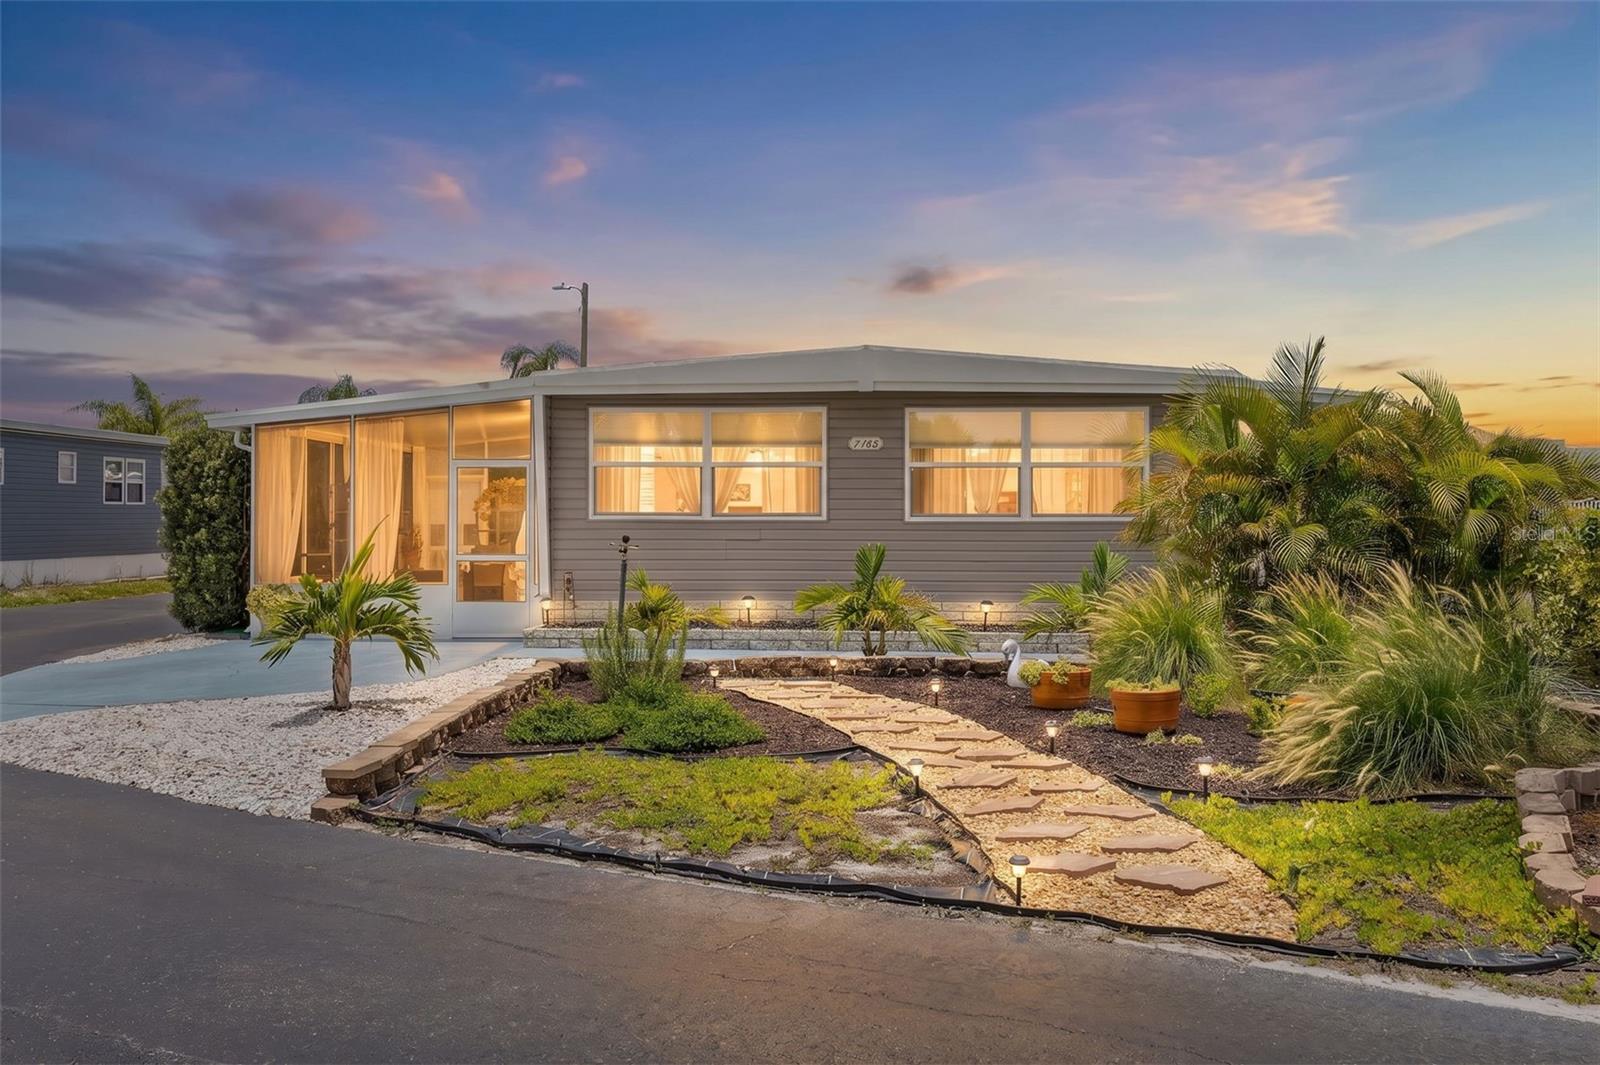
ST PETERSBURG
7165 MOUNT GEORGETOWN DRIVE NE 571
2 Beds
2 Baths
960 Sq.Ft.
$178,900
MLS#: TB8528511
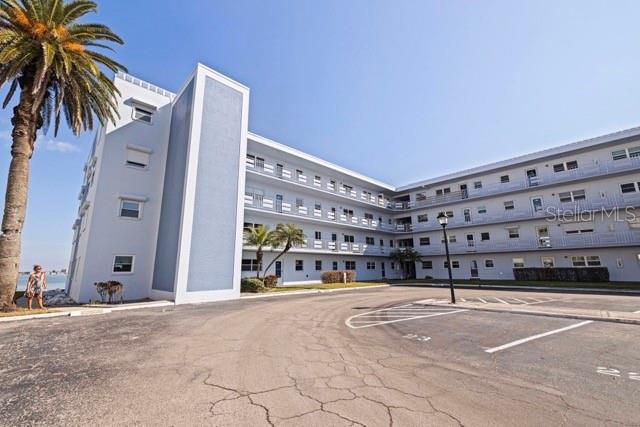
ST PETERSBURG
5555 GULF BOULEVARD 312
1 Beds
1 Baths
1,145 Sq.Ft.
$220,000
MLS#: TB8527960
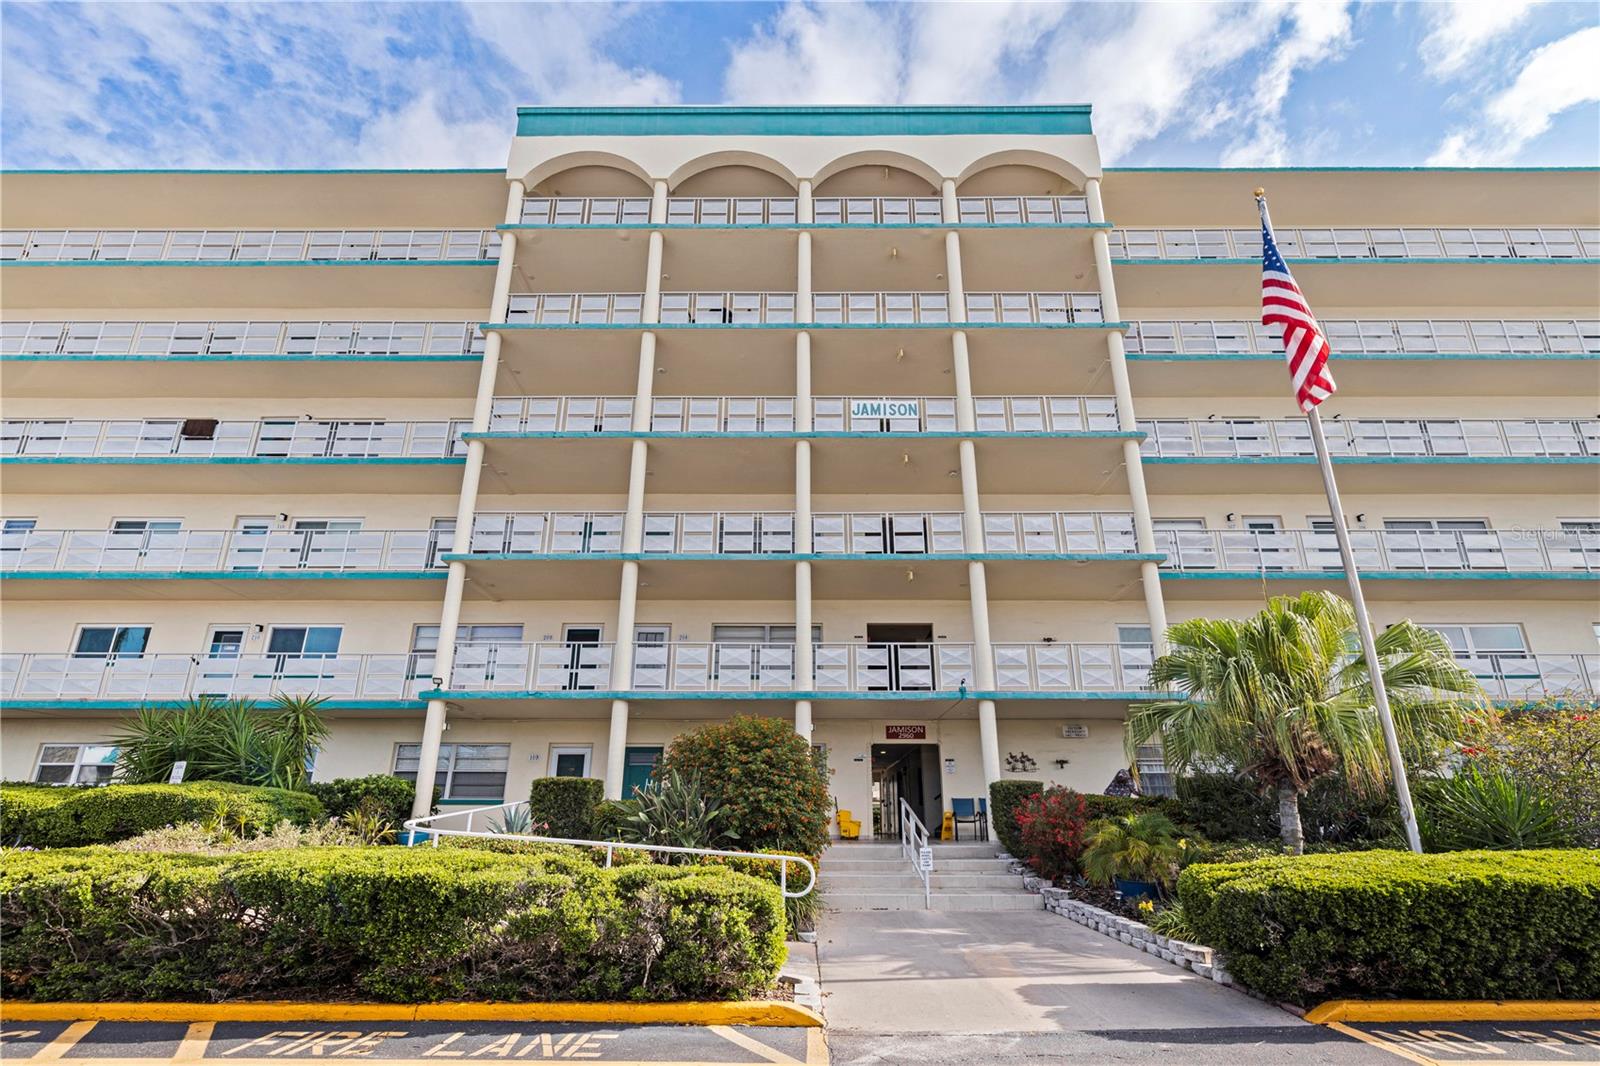
ST PETERSBURG
2960 59TH STREET S 511
2 Beds
2 Baths
1,120 Sq.Ft.
$155,000
MLS#: TB8527257
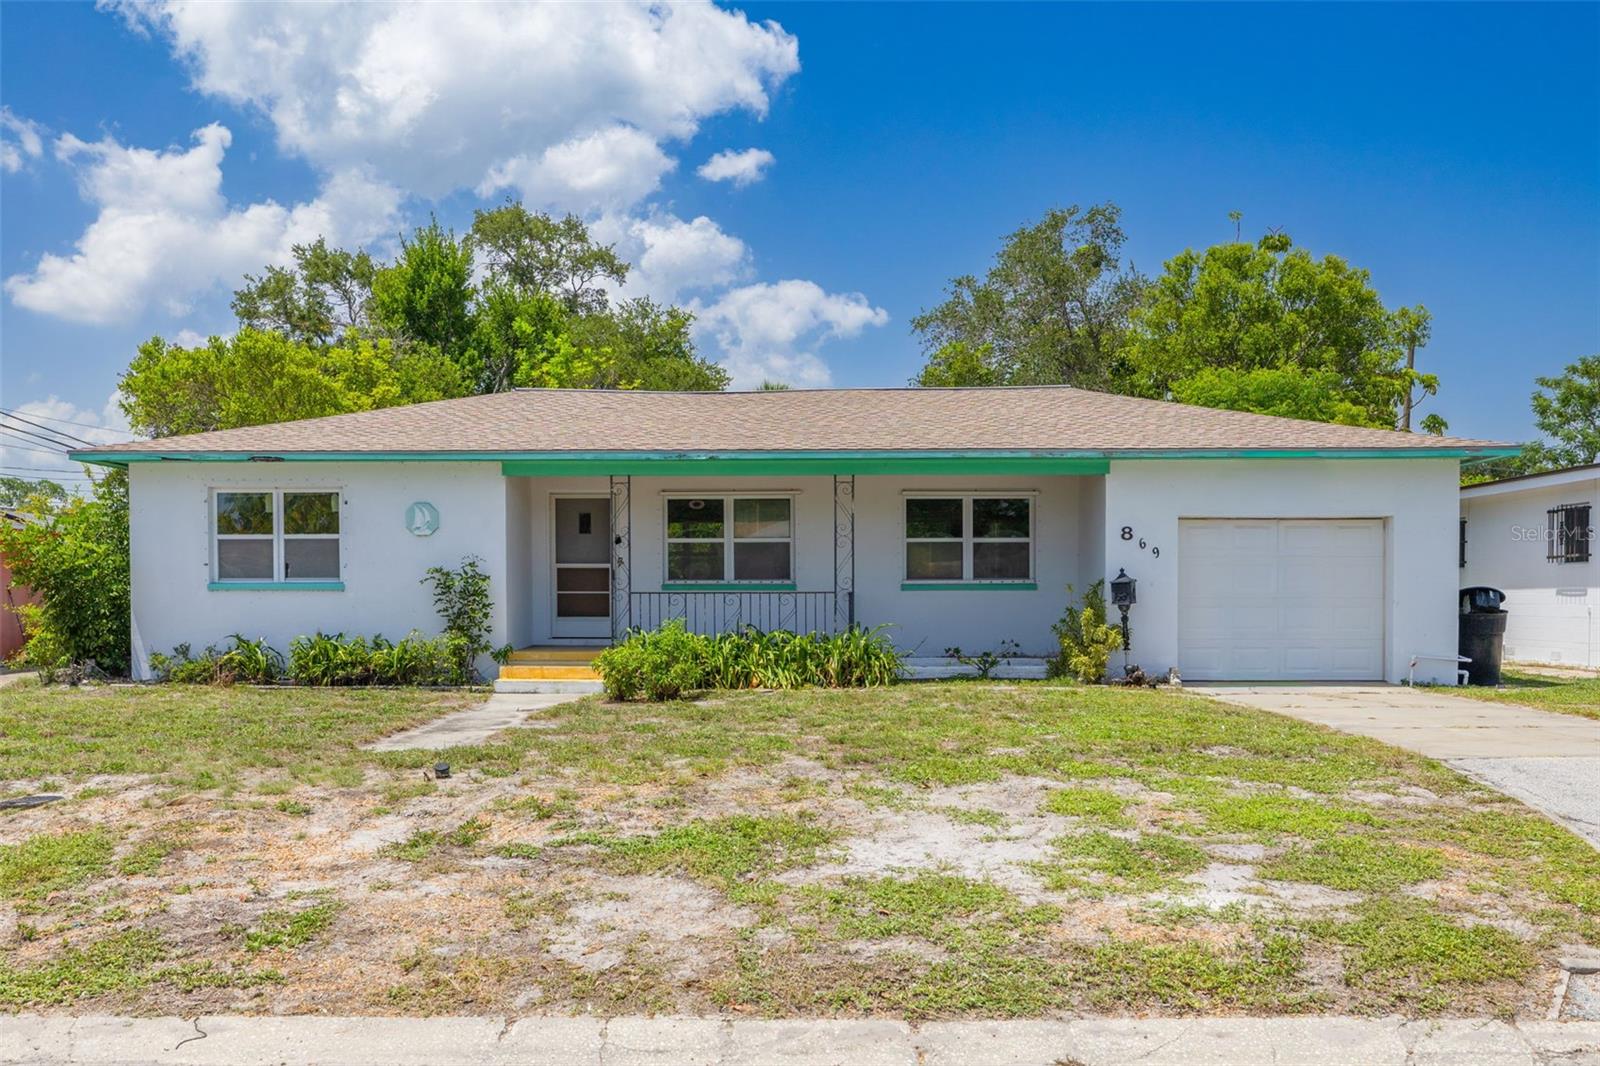
ST PETERSBURG
869 53RD AVENUE S
2 Beds
1 Baths
1,094 Sq.Ft.
$175,000
MLS#: TB8526397
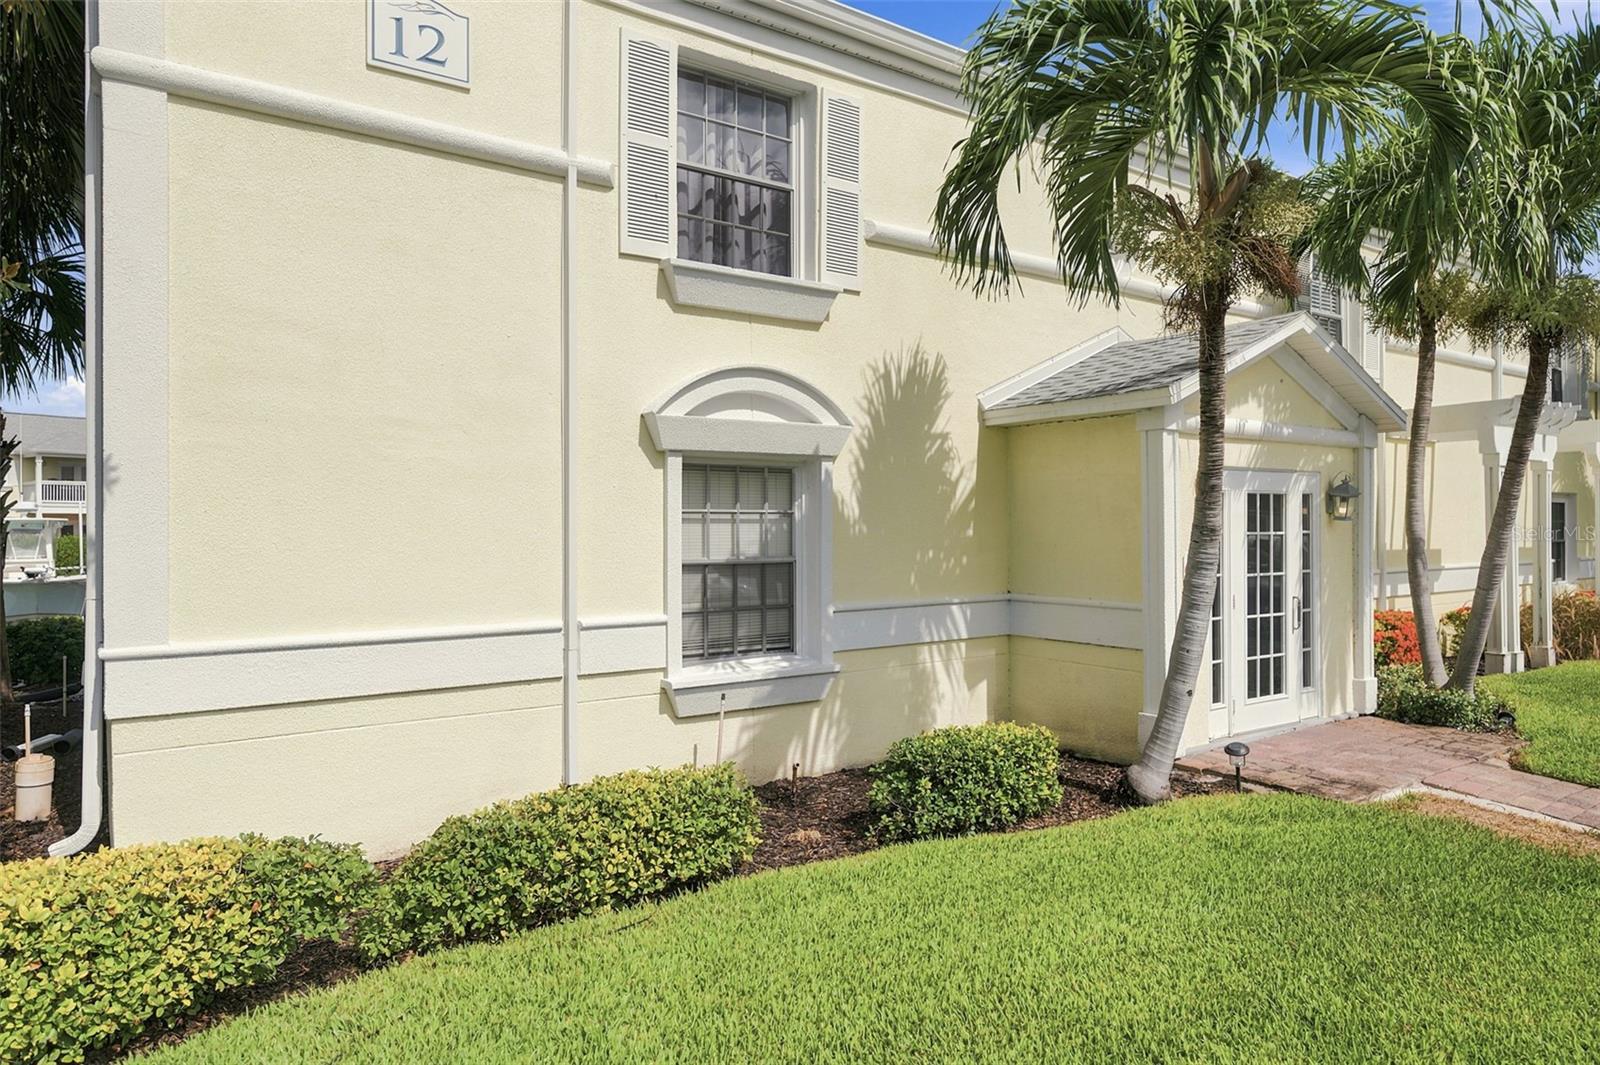
ST PETERSBURG
4725 COQUINA KEY DRIVE SE D
1 Beds
1 Baths
562 Sq.Ft.
$220,000
MLS#: TB8524899
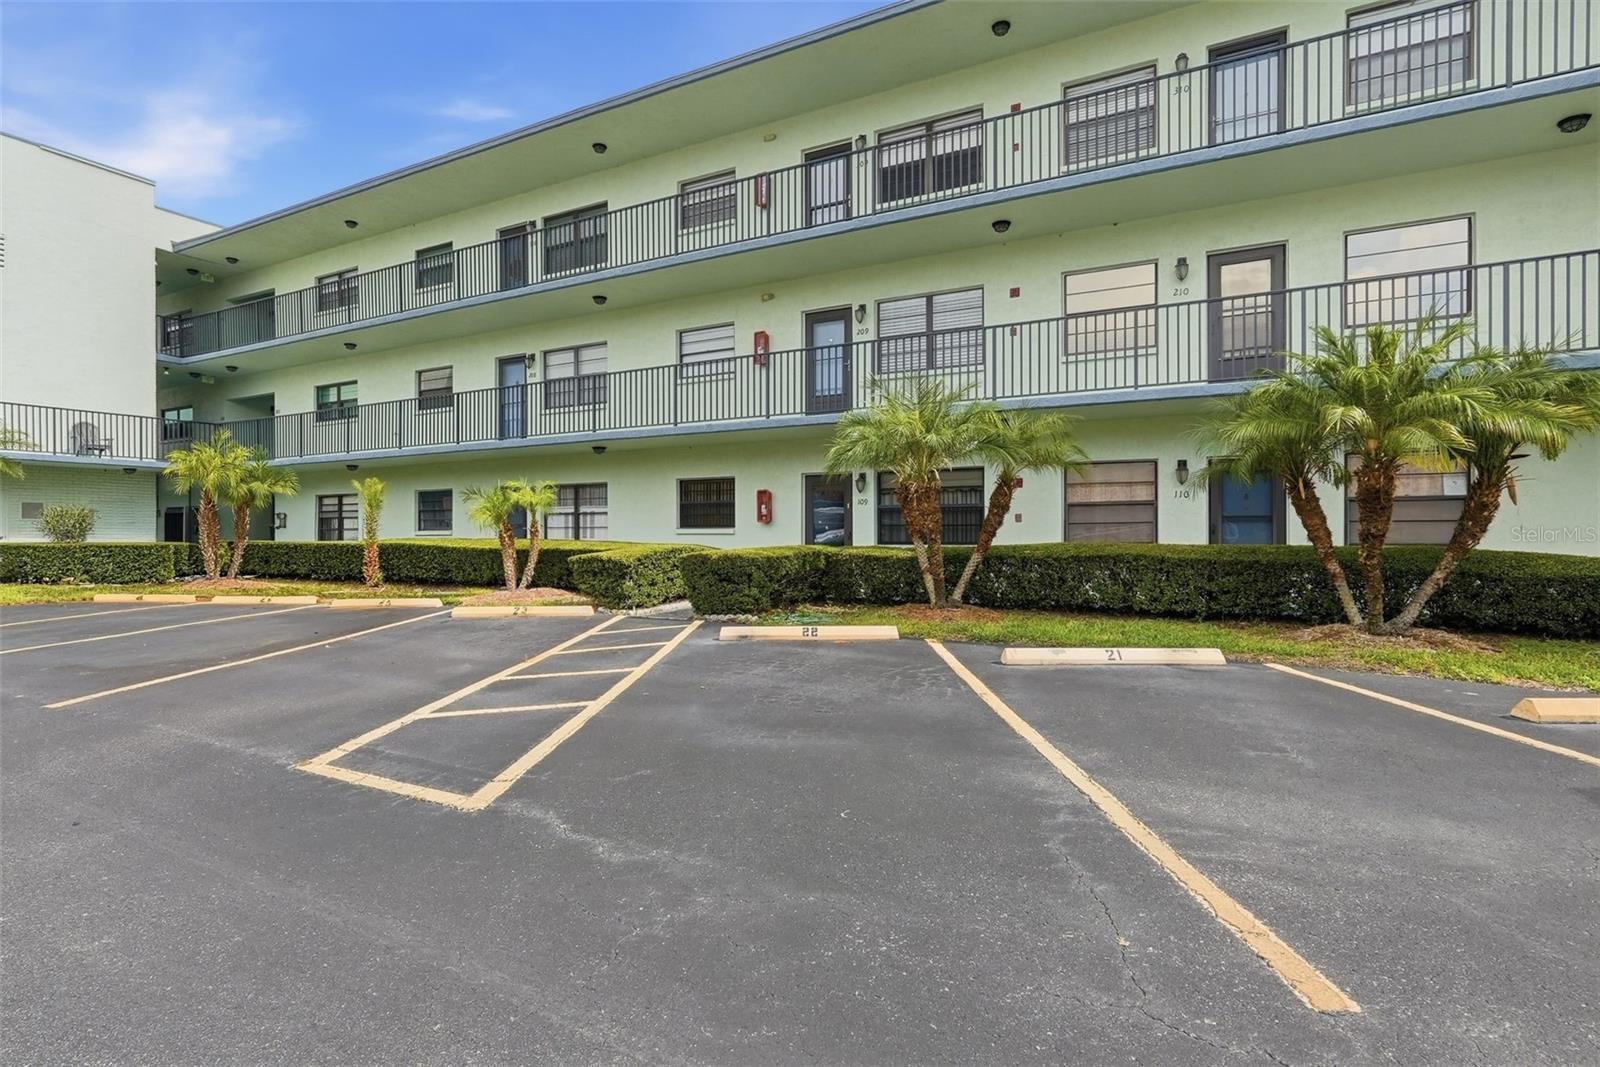
ST PETERSBURG
5973 TERRACE PARK DRIVE N 109
2 Beds
2 Baths
915 Sq.Ft.
$170,000
MLS#: TB8527082
