Features & Amenities

Interior

  • Other Interior Features

    High Ceilings

  • Total Bedrooms

    4

  • Bathrooms

    2

  • Cooling YN

    YES

  • Cooling

    Central Air

  • Fireplace YN

    NO

  • Heating YN

    YES

  • Heating

    Central

  • Pet friendly

    N/A

Exterior

  • Garage

    Yes

  • Garage spaces

    2

  • Construction Materials

    Block

  • Parking

    Attached

  • Pool

    No

  • Waterfront YN

    NO

Area & Lot

  • Lot Size(acres)

    10.16

  • Lot Size(square feet)

    442,692

  • Property Type

    Residential

  • Property Sub Type

    Single Family Residence

Price

  • Sales Price

    $749,000

  • Tax Amount

    $3,579.84

  • Sq. Footage

    2,004

  • Price/SqFt

    $373

HOA

  • Association

    No

School District

  • Elementary School

    N/A

  • Middle School

    N/A

  • High School

    N/A

Property Features

  • Stories

    1

  • New Construction

    NO

  • Foundation Details

    Slab

  • Ownership

    Fee Simple

  • Senior Community YN

    NO

  • Sewer

    Public Sewer

  • Tax Lot

    46

  • Water Source

    Public

Schedule a Showing

Showing scheduled successfully.

<
>
IN PERSON
VIA CHAT

What is 3 + 4 ?


Change time

Mortgage calculator

Estimate your monthly mortgage payment, including the principal and interest, property taxes, and HOA. Adjust the values to generate a more accurate rate.

Your payment

Principal and Interest:

$

Property taxes:

$

HOA fees:

$

Total loan payment:

$

Total interest amount:

$

Location

County

Polk

Elementary School

Middle School

High School

Listing Courtesy of Yolanda Floyd , LA ROSA REALTY PRESTIGE

RealHub Information is provided exclusively for consumers' personal, non-commercial use, and it may not be used for any purpose other than to identify prospective properties consumers may be interested in purchasing. All information deemed reliable but not guaranteed and should be independently verified. All properties are subject to prior sale, change or withdrawal. RealHub website owner shall not be responsible for any typographical errors, misinformation, misprints and shall be held totally harmless.

Agent Michael Graf

Business Coach | Executive Sales Associate | Realtor®

Michael Graf

Call Michael today to schedule a private showing.


* Listings on this website come from the FMLS IDX Compilation and may be held by brokerage firms other than the owner of this website. The listing brokerage is identified in any listing details. Information is deemed reliable but is not guaranteed. If you believe any FMLS listing contains material that infringes your copyrighted work please click here to review our DMCA policy and learn how to submit a takedown request.© 2024 FMLS.
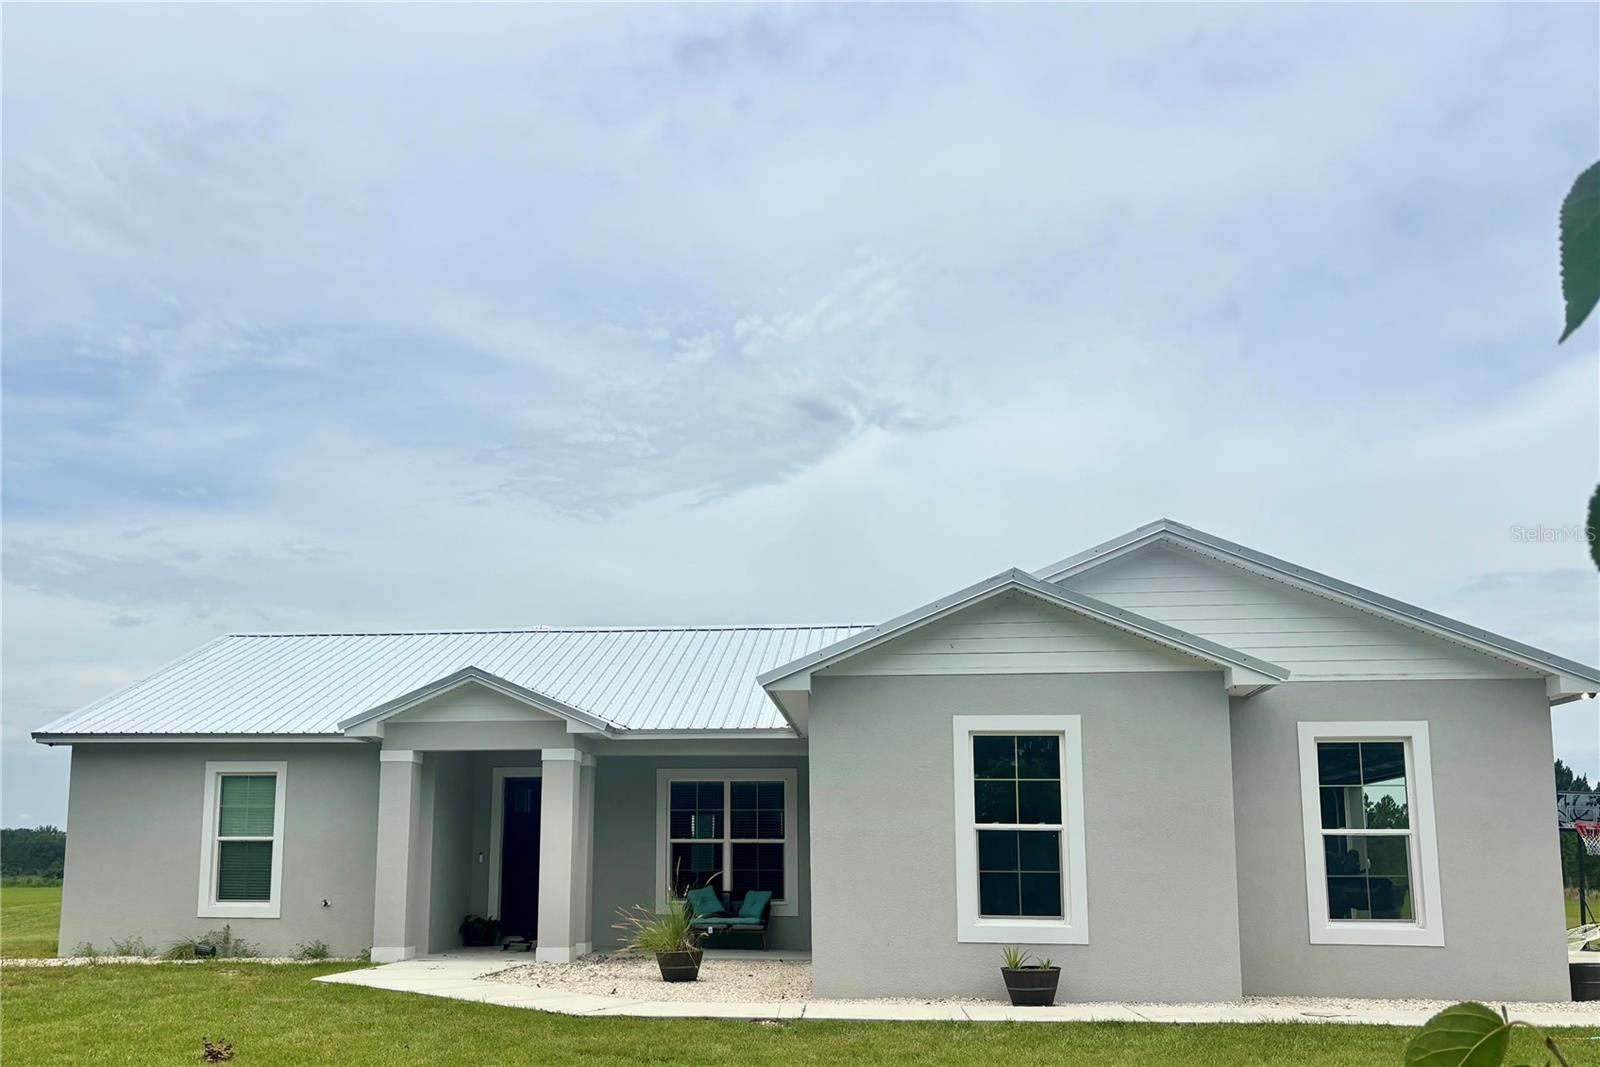
If you've been dreaming of space and freedom, this is it! This brand-new home sits on over 10 acres and offers 4 bedrooms, 2 bathrooms, 10-foot ceilings, an open floor plan, and RV hookups. Enjoy the privacy of country living with endless possibilities right outside your door.

5171 SINGLETARY ROAD

Message successfully sent.

What would you like to know?

What is 3 + 4 ?

I agree to receive email communication and understand I can unsubscribe at any time.

I agree to be contacted by The Graf Group of Coldwell Banker via call, email, and text for real estate services. To opt out, you can reply 'stop' at any time or reply 'help' for assistance. You can also click the unsubscribe link in the emails. Message and data rates may apply. Message frequency may vary. Privacy Policy

Related Properties

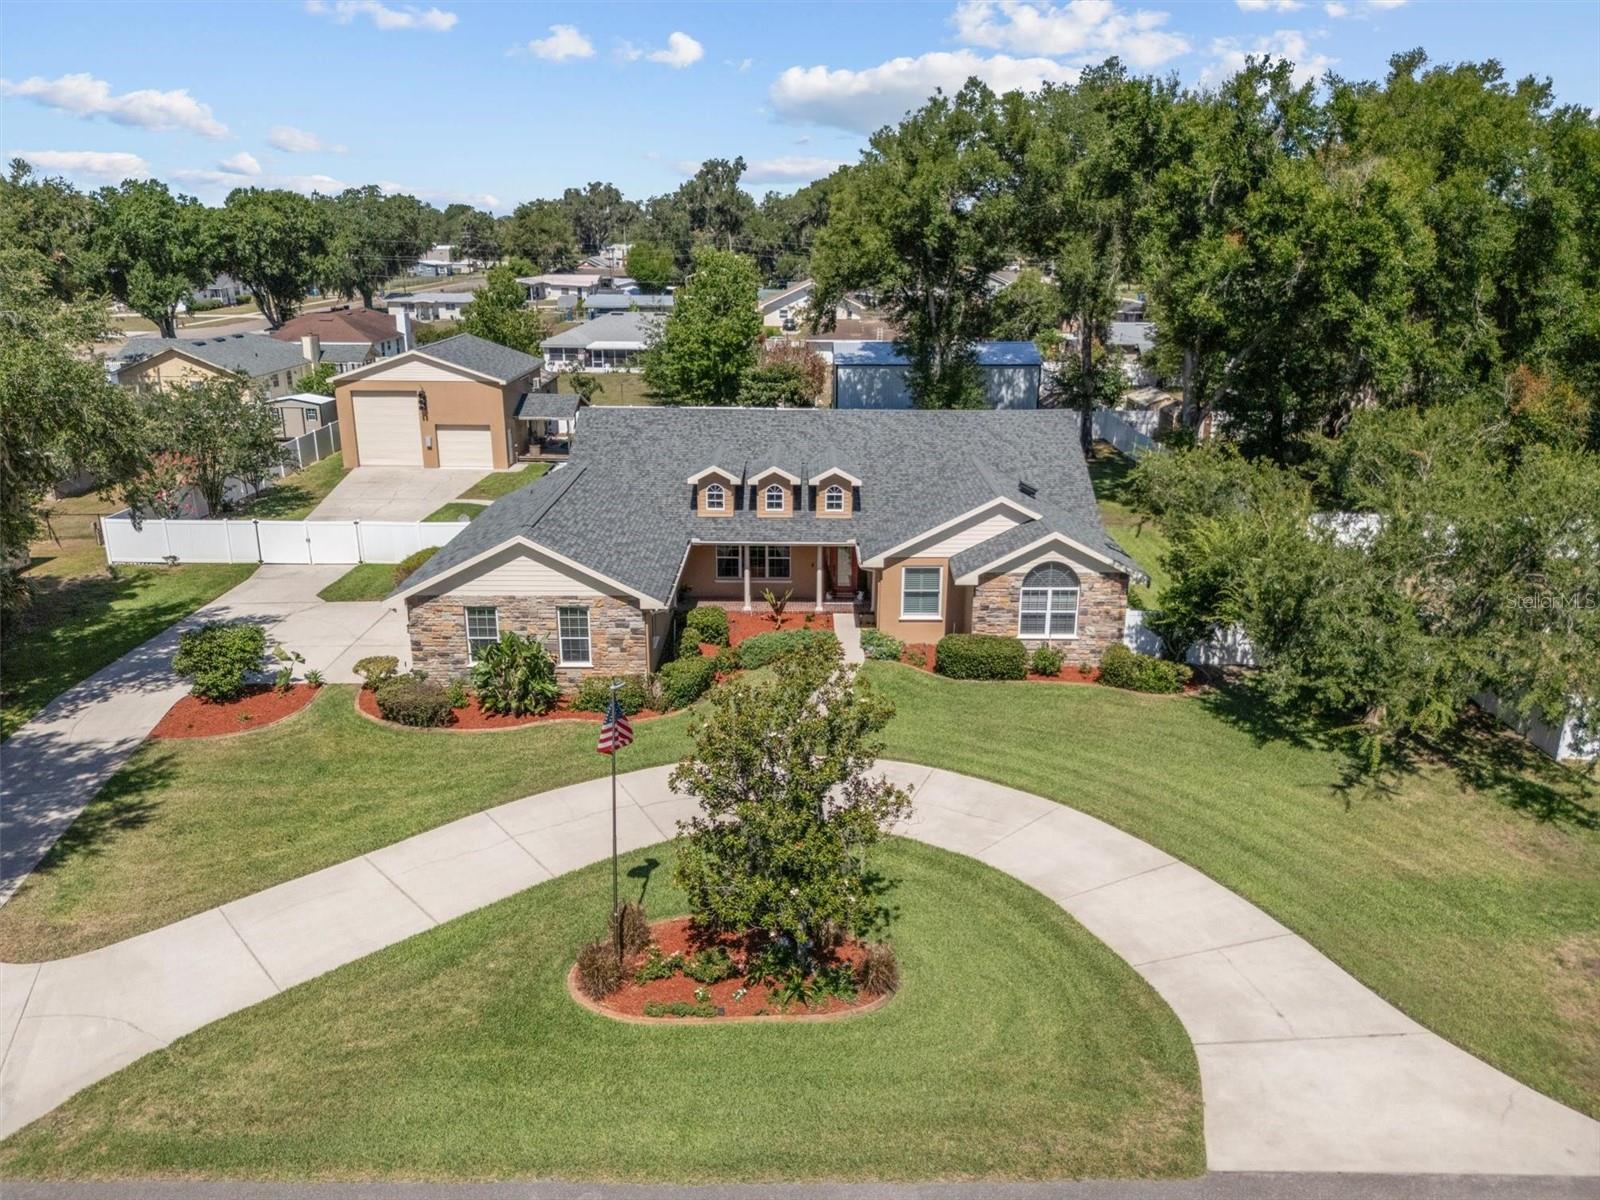
Welcome to this exceptional custom-built 5-bedroom, 2.5-bath pool home, with 32x30 detached garage, offering the perfect combination of luxury, functionality, and space both inside and out.Upon arrival, you’ll be impressed by the circular driveway, extensive parking areas, manicured landscaping, and attractive curb appeal highlighted by stone accents and a welcoming front porch. The property offers 0.70 acres making it ideal for large gatherings, multiple vehicles, boats, and RVs.Inside, the home features rich hardwood flooring throughout the main living areas, elegant crown molding, tray ceilings, plantation shutters, and a thoughtfully designed split-bedroom floor plan. The spacious living room features beautiful hardwood floors, a gas fireplace, plantation shutters, a wet bar with sink, and direct access to the pool area. The adjoining kitchen is designed to impress with custom wood cabinetry, granite countertops, stainless steel appliances, a gas range, dishwasher, refrigerator, double sinks, a large pantry, center island with additional prep sink, breakfast bar seating, and ample workspace for cooking.Adjacent to the kitchen, the breakfast area offers pool views and French doors leading directly to the screened lanai and pool area, seamlessly blending indoor and outdoor living.The private primary suite is generously sized and features plush carpeting, high ceilings, plantation shutters, and a spacious walk-in closet complete with custom built-in storage systems. The luxurious primary bath includes dual vanities with granite countertops, custom wood cabinetry, an oversized tiled walk-in shower with dual shower heads including a rain shower feature, built-in bench seating, and a private water closet.Three additional bedrooms feature plantation shutters and built-in closets, while the fifth bedroom is ideally situated near the laundry room and offers flexibility as a home office. A centrally located full bathroom includes dual sinks, tile flooring, and a tub/shower combination. A convenient half bath is located near the main living area for guests.Enjoy Florida living year-round in the screened swimming pool enclosure featuring a spacious pool deck and plenty of room for lounging and entertaining. The covered outdoor sitting area offers ceiling fans, electrical connections, slider windows, and comfortable space for outdoor gatherings.For those needing storage, workshop space, RV accommodations, or room for recreational equipment, the detached garage is a rare find. Constructed with solid concrete walls and electric service, the building features both a standard side-entry door and oversized roll-up doors measuring approximately 8’ x 9’ and 13’ x 11’, making it ideal for RV storage, boats, classic cars, equipment, or workshop use. RV hookups are already in place, adding even more convenience and versatility. The upstairs bonus room is the perfect game room, media room, or recreation space and includes a mini-split air conditioning system and pool table with furnishings that will convey with the sale.Additional features include a three-car attached garage with epoxy flooring, Generac whole-house generator, two HVAC systems, vinyl fencing, termite bait stations, multiple exterior electrical hookups, water spigots throughout the property, backyard irrigation, chicken coop, motion lighting, and approximately 62 feet of secured parking behind the fence. Home roof(2023), Detached garage(2022).
#L4962580

FORT MEADE

615 N OAK AVENUE

5 Beds

2 Baths

2,806 Sq.Ft.

$630,000

MLS#: L4962580
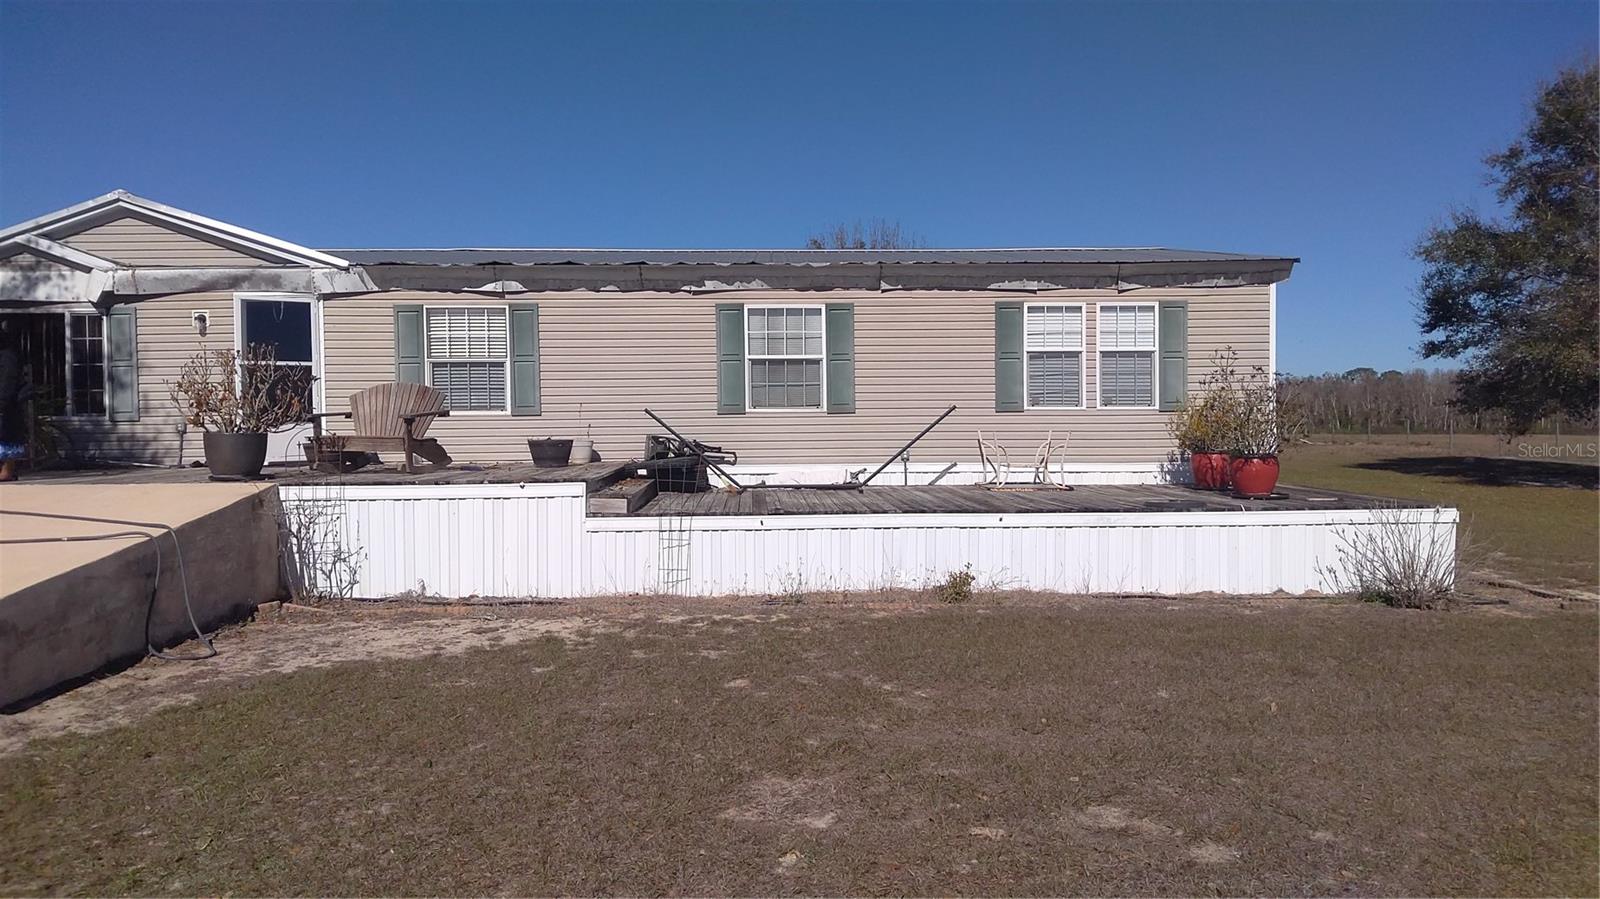
Discover true Florida country living on this expansive approximately 40-acre fenced parcel in Fort Meade, FL. This rare property offers the perfect blend of privacy, space, and opportunity, making it ideal for those seeking a peaceful rural lifestyle with room to grow. Situated on the land is a 4-bedroom, 2-bathroom mobile home, providing comfortable living while you build, expand, or enjoy it as-is. The fully fenced acreage is well-suited for cattle, horses, livestock, or farming, and offers wide-open space for agricultural use, recreation, or future development. Whether you envision a working farm, equestrian estate, family compound, or private retreat, this property delivers endless possibilities. Enjoy wide skies, quiet surroundings, and the freedom that only large acreage can provide—yet remain within reasonable distance to town conveniences. If you’ve been searching for rural living at its finest, with room to roam and the flexibility to make the land your own, this Fort Meade property is a must-see. Opportunities like this don’t come along often—bring your vision and make it a reality
#C7520534

FORT MEADE

12051 AVON PARK CUT OFF ROAD

4 Beds

2 Baths

2,272 Sq.Ft.

$875,000

MLS#: C7520534

 - property

Send a message

Message successfully sent.

Your message

What is 3 + 4 ?

Reason for contacting?

I agree to receive email communication and understand I can unsubscribe at any time.

I agree to be contacted by The Graf Group of Coldwell Banker via call, email, and text for real estate services. To opt out, you can reply 'stop' at any time or reply 'help' for assistance. You can also click the unsubscribe link in the emails. Message and data rates may apply. Message frequency may vary. Privacy Policy

Sign Out

Virtual Assistant

Would you like to take the next step with this property? We can help you schedule a showing or virtual tour, or send you more details.

Yes, I would like more information.

Thank You for Your Reply, One of Our Agents will contact you as soon as possible

No, maybe later.

Thank you, you can always contact me via email, phone number or through the contact form.

Realhub AI

Lucy - Your AI-Powered Realtor

Update Your Temporary Password

Personalize your search

Enter your email and we'll notify you immediately when new listings match what you're looking for.

or enter email address

Already have an account ? Login here

Continue your home search

I agree to receive communications and understand I can unsubscribe at any time.

I agree to be contacted by The Graf Group of Coldwell Banker via call, email, and text for real estate services. To opt out, you can reply 'stop' at any time or reply 'help' for assistance. You can also click the unsubscribe link in the emails. Message and data rates may apply. Message frequency may vary. Privacy Policy

Already have an account ? Login here

We use cookies

We use cookies primarily for analytics to enhance your experience. By accepting, you agree to our use of these cookies. You can manage your preferences or learn more about our cookies policy.