Features & Amenities

Interior

  • Other Interior Features

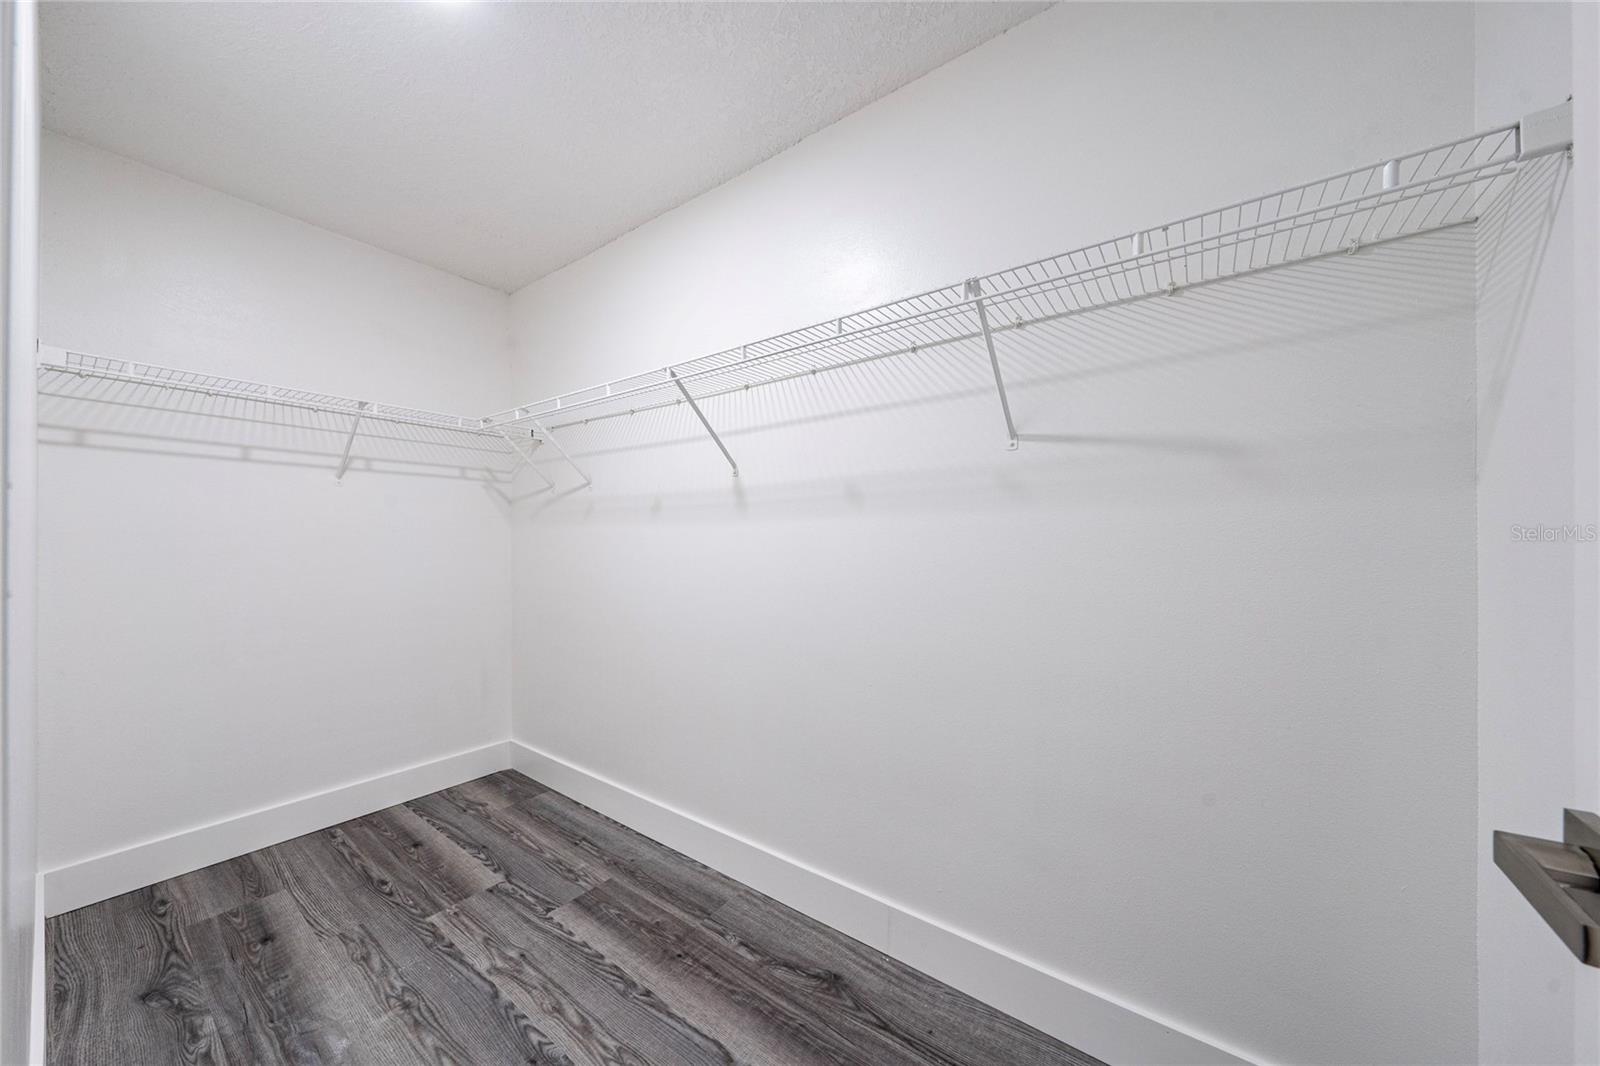
    Eat-in Kitchen, Open Floorplan, Stone Counters, Walk-In Closet(s)

  • Total Bedrooms

    3

  • Bathrooms

    2

  • Cooling YN

    YES

  • Cooling

    Central Air

  • Fireplace YN

    NO

  • Heating YN

    YES

  • Heating

    Central, Electric

  • Pet friendly

    Breed Restrictions, Yes

Exterior

  • Garage

    Yes

  • Garage spaces

    2

  • Construction Materials

    Vinyl Siding, Frame

  • Other Exterior Features

    Rain Gutters

  • Parking

    Attached

  • Pool

    Yes

  • Pool Features

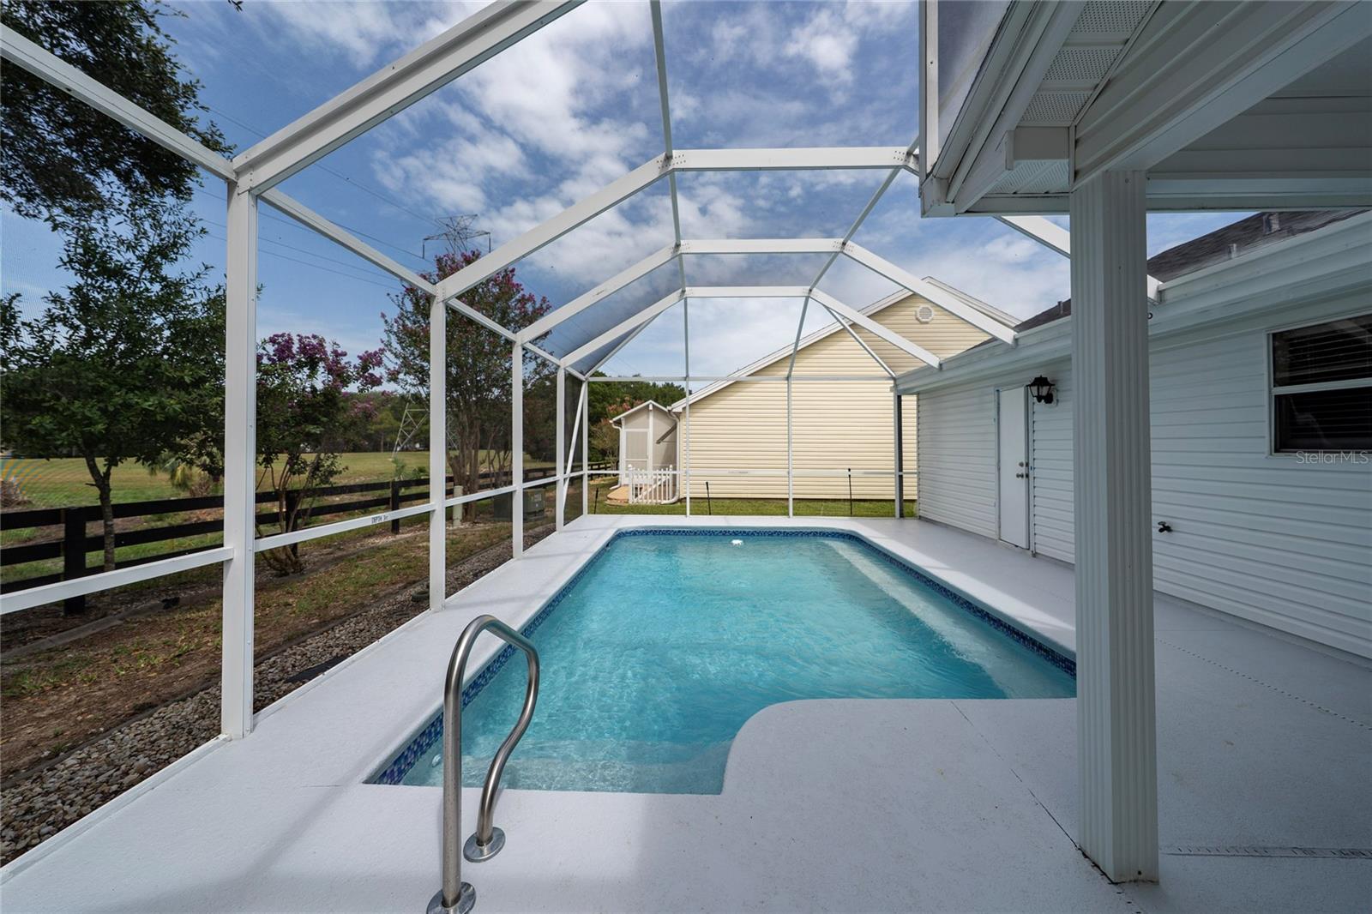
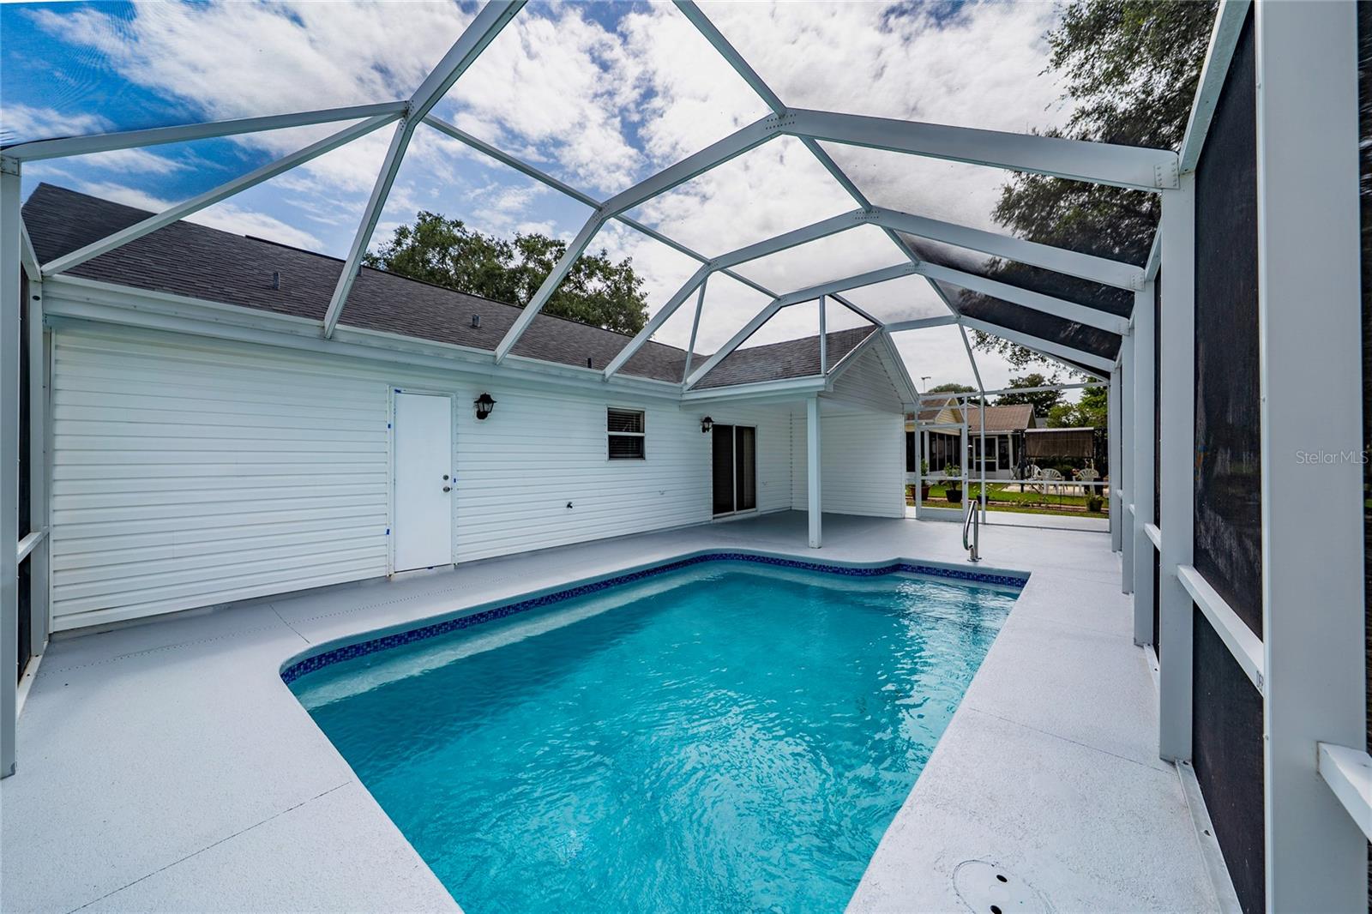
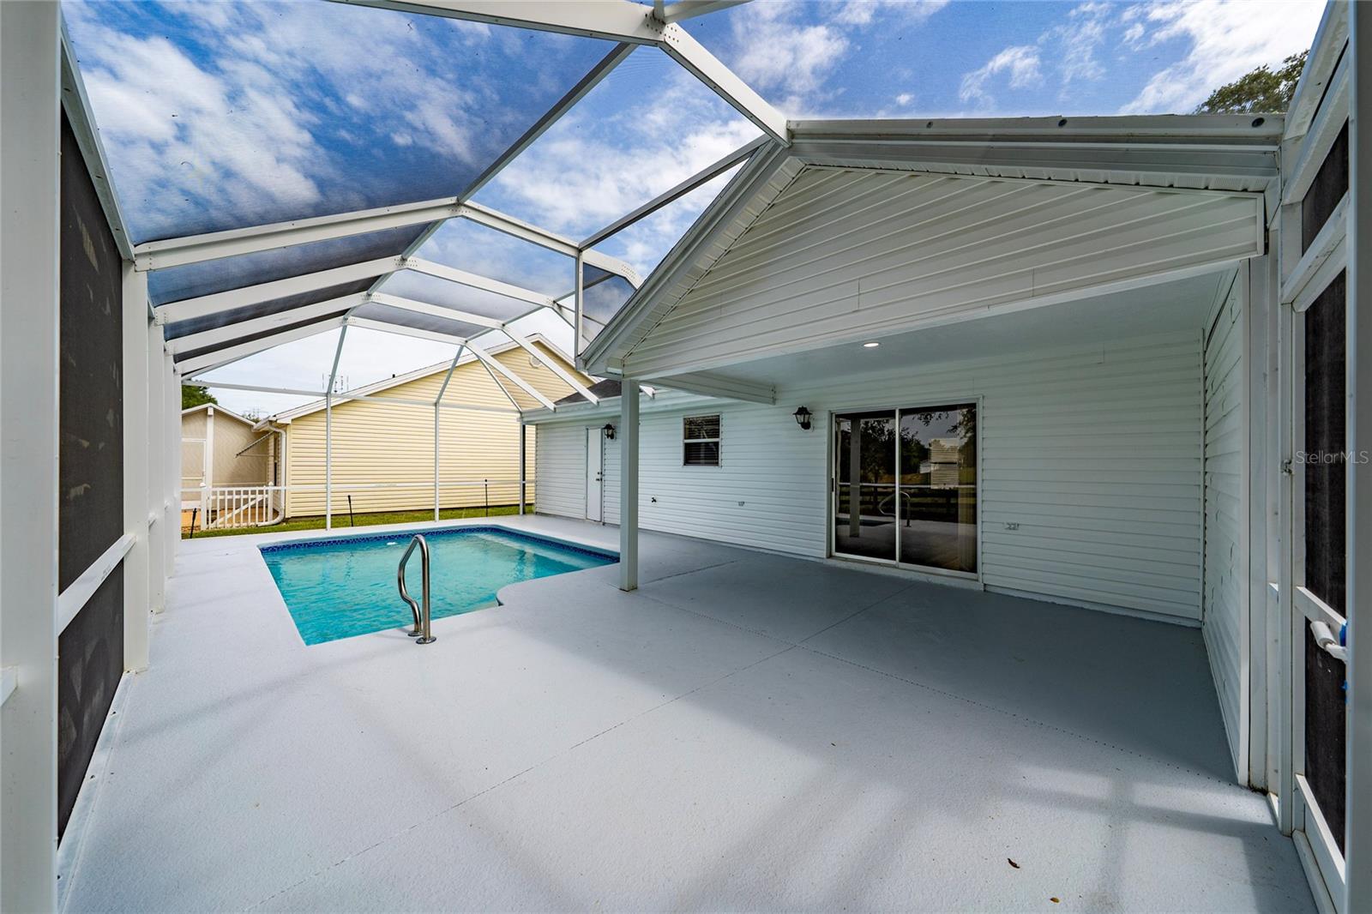
    In Ground, Private

  • Waterfront YN

    NO

Area & Lot

  • Lot Size(acres)

    0.14

  • Lot Size(square feet)

    6,000

  • Property Type

    Residential

  • Property Sub Type

    Single Family Residence

Price

  • Sales Price

    $339,000

  • Tax Amount

    $3,852.35

  • Sq. Footage

    1,392

  • Price/SqFt

    $243

HOA

  • Association

    YES

  • Association Fee 2

    $204

  • Association Fee 2 Frequency

    Monthly

  • Association Fee Includes

    N/A

  • Total Monthly Fees

    $204

School District

  • Elementary School

    N/A

  • Middle School

    N/A

  • High School

    N/A

Property Features

  • New Construction

    NO

  • Foundation Details

    Slab

  • Ownership

    Fee Simple

  • Senior Community YN

    YES

  • Sewer

    Public Sewer

  • Tax Lot

    27

  • Water Source

    Public

Schedule a Showing

Showing scheduled successfully.

<
>
IN PERSON
VIA CHAT

What is 3 + 4 ?


Change time

Mortgage calculator
Estimate your monthly mortgage payment, including the principal and interest, property taxes, and HOA. Adjust the values to generate a more accurate rate.

Your payment

Principal and Interest:

$

Property taxes:

$

HOA fees:

$

Total loan payment:

$

Total interest amount:

$

Location

County

Sumter

Elementary School

Middle School

High School

Listing Courtesy of Jose Aguilar Colina , LA ROSA REALTY KISSIMMEE

RealHub Information is provided exclusively for consumers' personal, non-commercial use, and it may not be used for any purpose other than to identify prospective properties consumers may be interested in purchasing. All information deemed reliable but not guaranteed and should be independently verified. All properties are subject to prior sale, change or withdrawal. RealHub website owner shall not be responsible for any typographical errors, misinformation, misprints and shall be held totally harmless.

Agent Emil Garinga

Executive Assistant

Emil Garinga

Call Emil today to schedule a private showing.


* Listings on this website come from the FMLS IDX Compilation and may be held by brokerage firms other than the owner of this website. The listing brokerage is identified in any listing details. Information is deemed reliable but is not guaranteed. If you believe any FMLS listing contains material that infringes your copyrighted work please click here to review our DMCA policy and learn how to submit a takedown request.© 2024 FMLS.
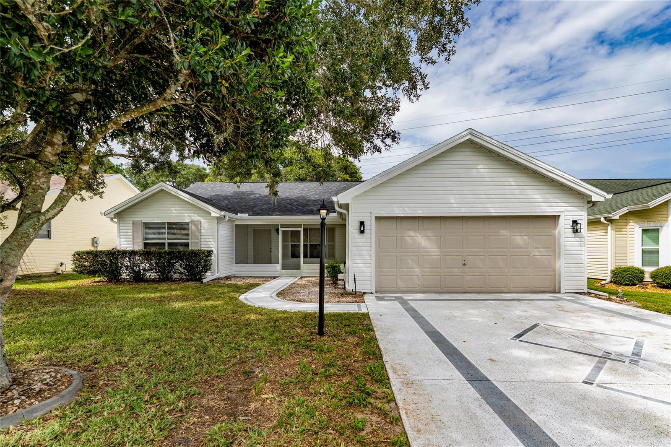
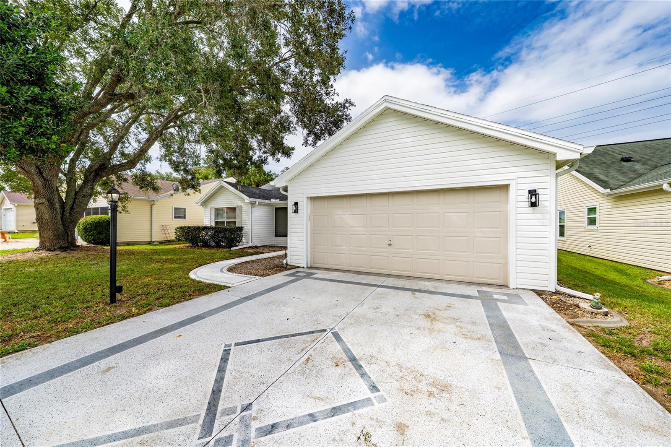
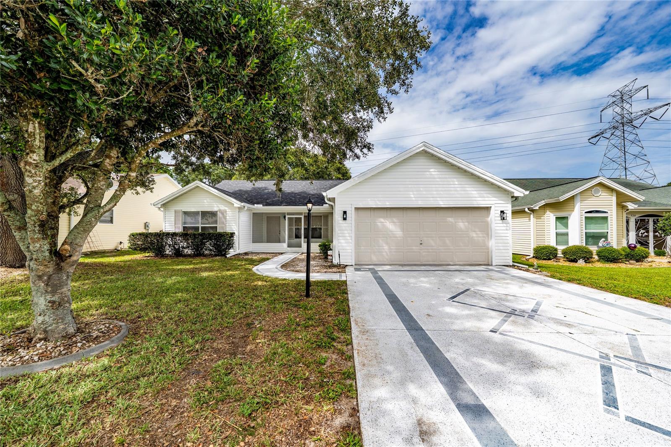
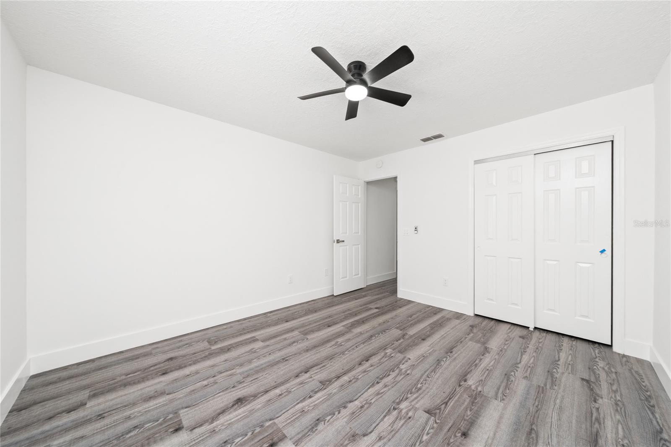
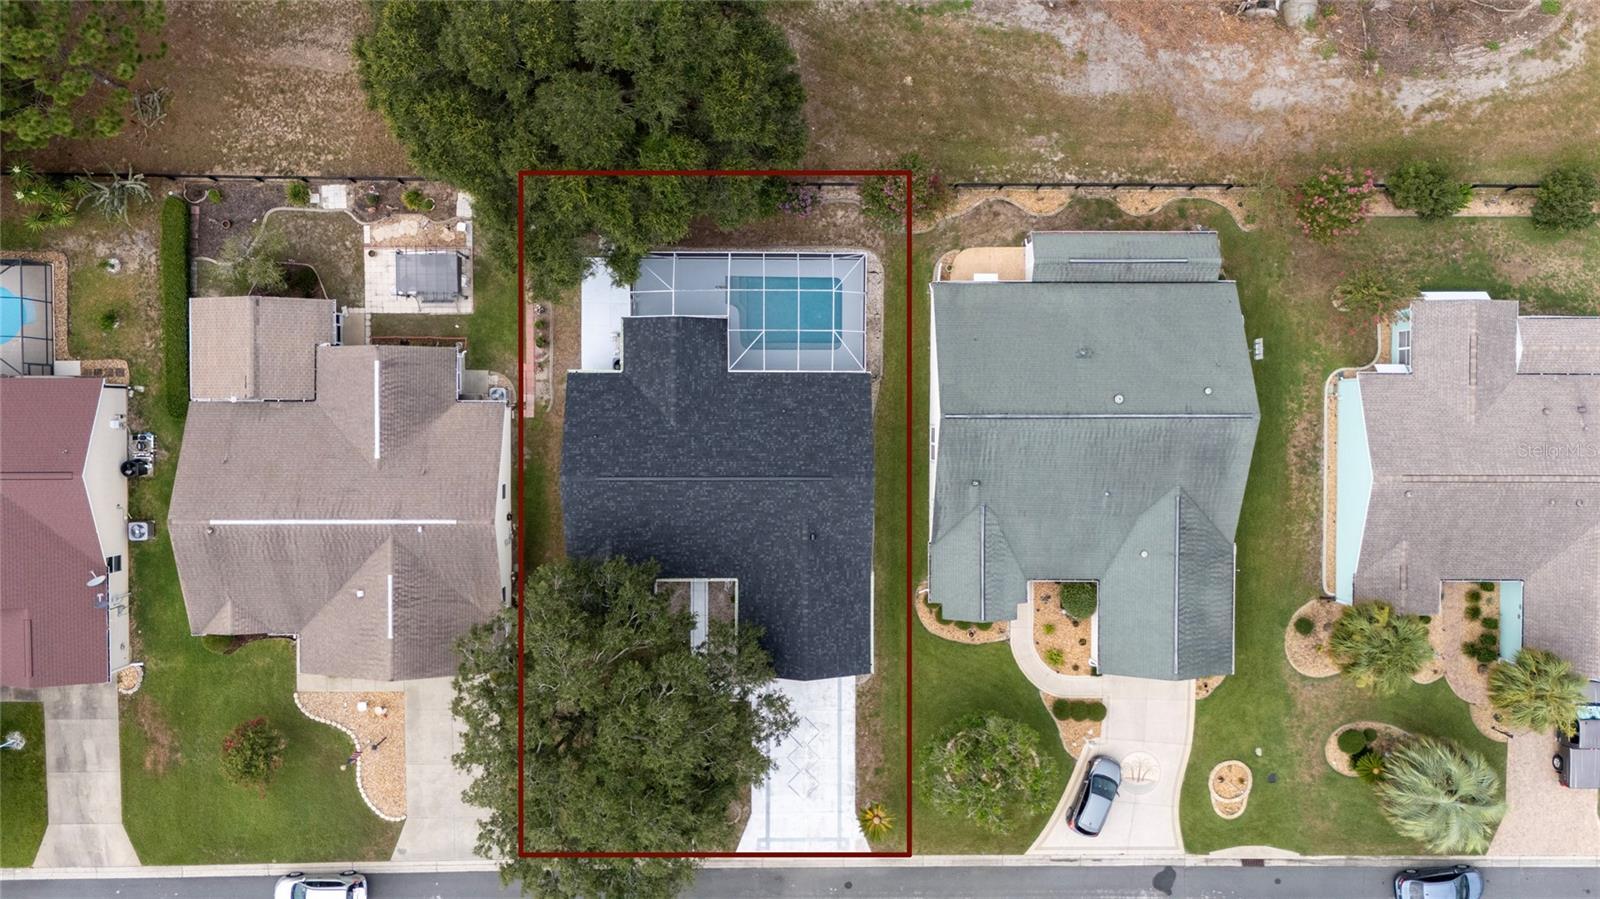
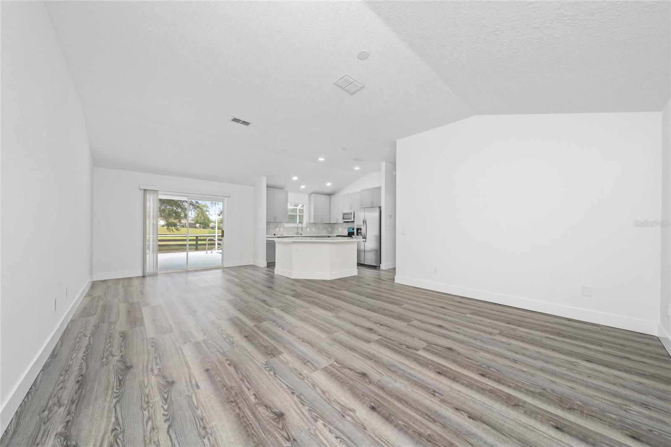
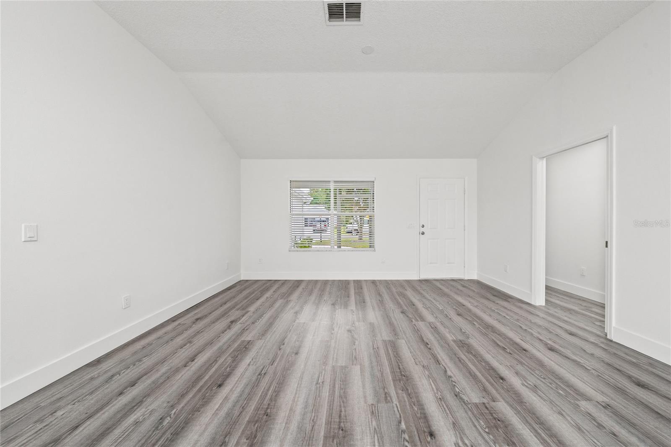
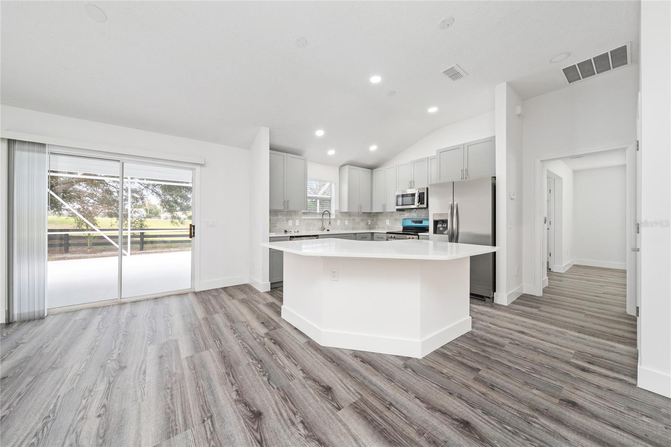
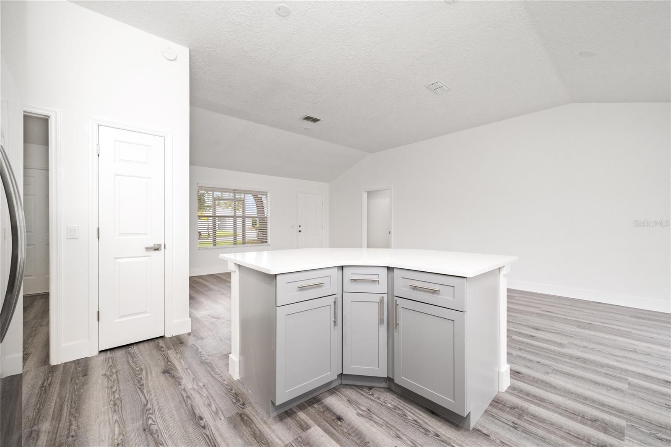
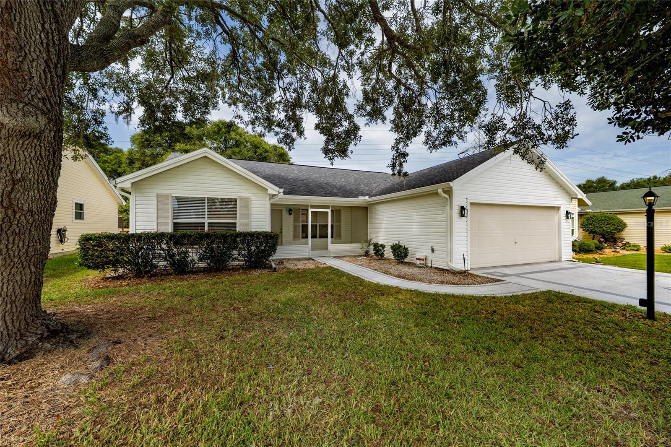
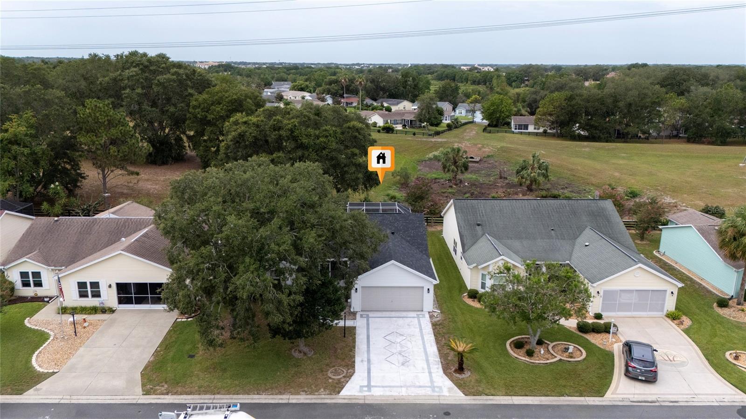
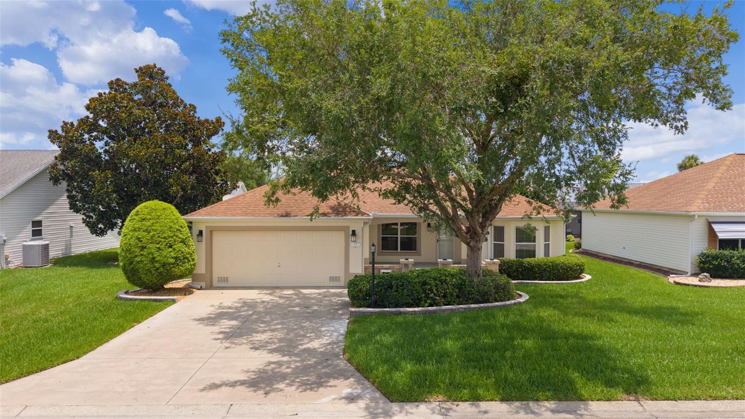
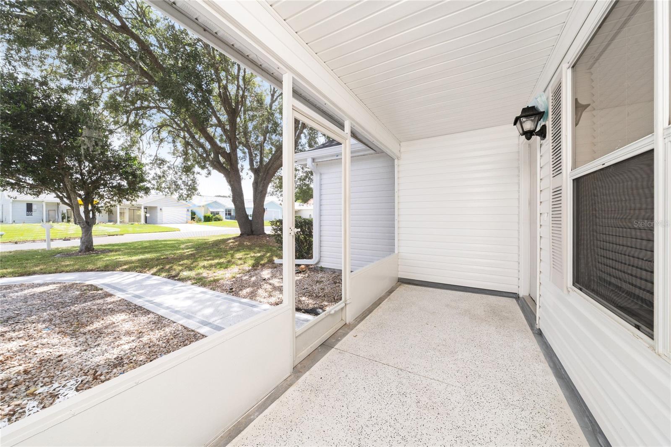
** More photos soon.** Welcome to effortless Florida living in this beautifully renovated 3-bedroom, 2-bath pool home located in the desirable Village Rio Grande  in The Villages. Offering approximately 1,392 square feet of comfortable living space, this move-in-ready residence has been thoughtfully updated inside and out plus Brand new Water Heater.
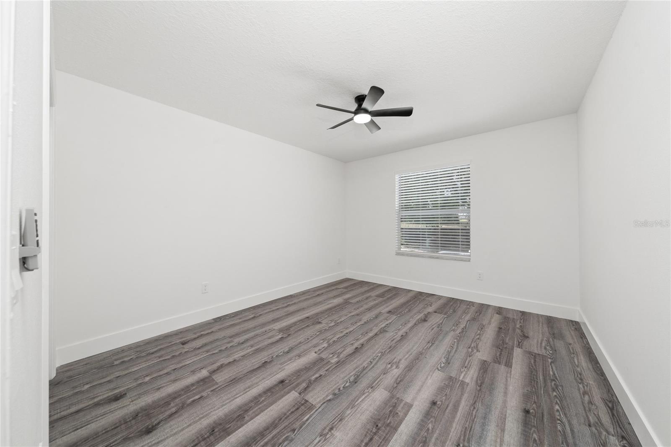
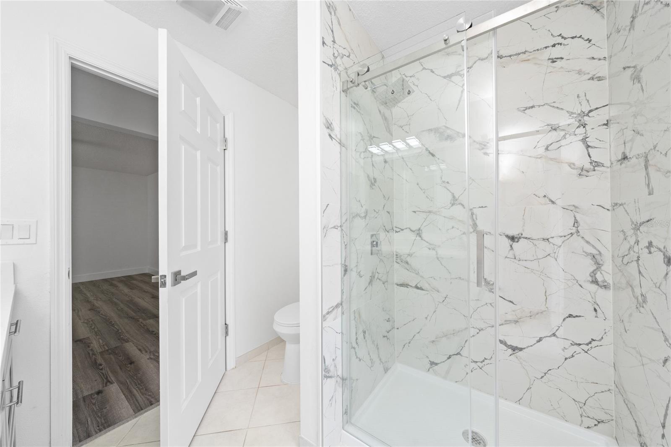
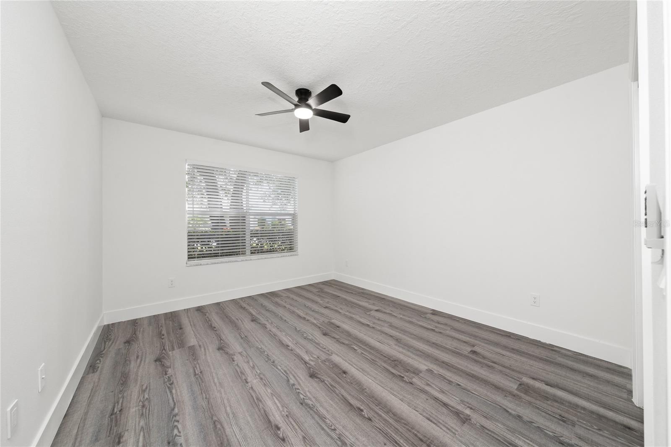
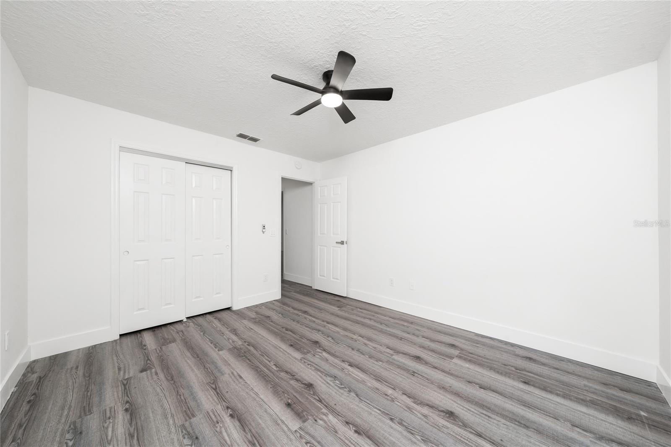
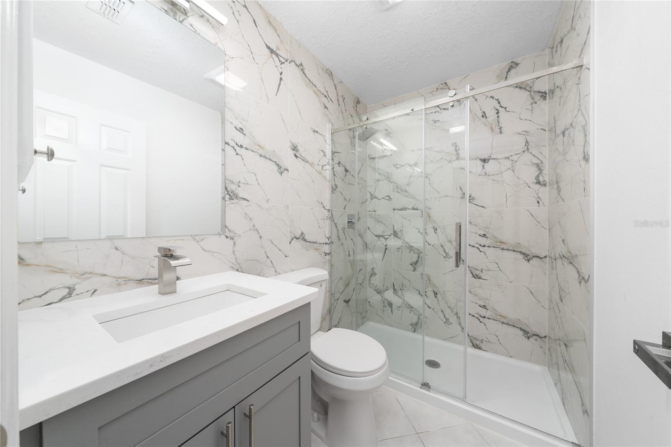
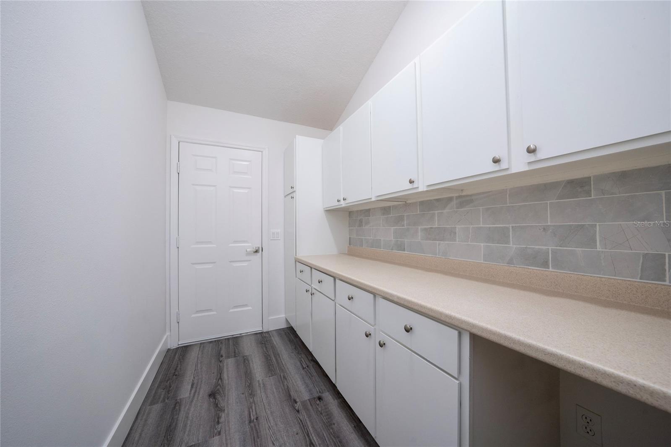
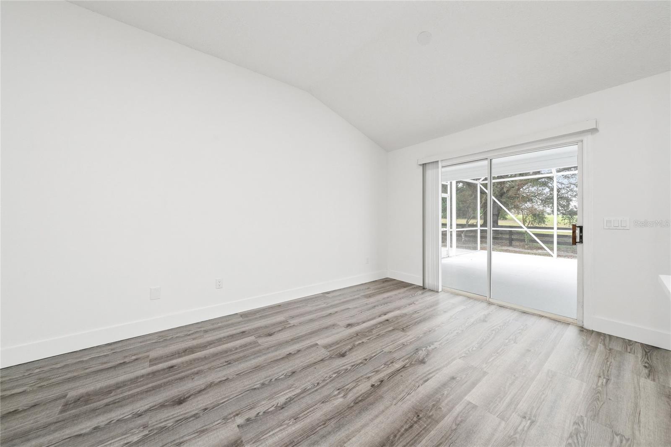
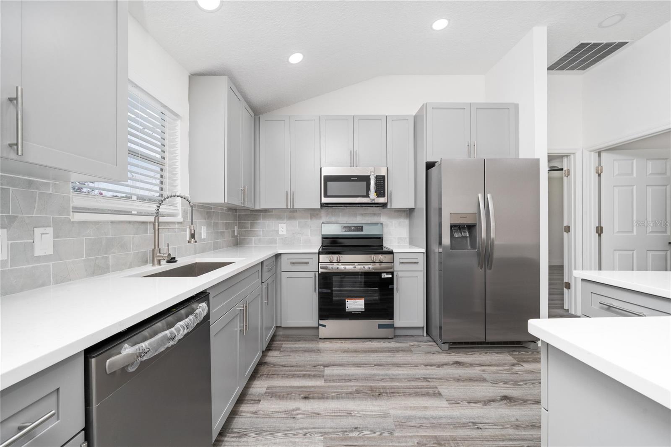
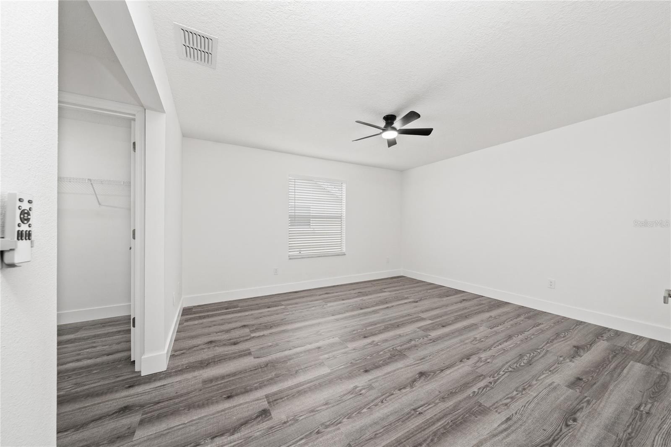
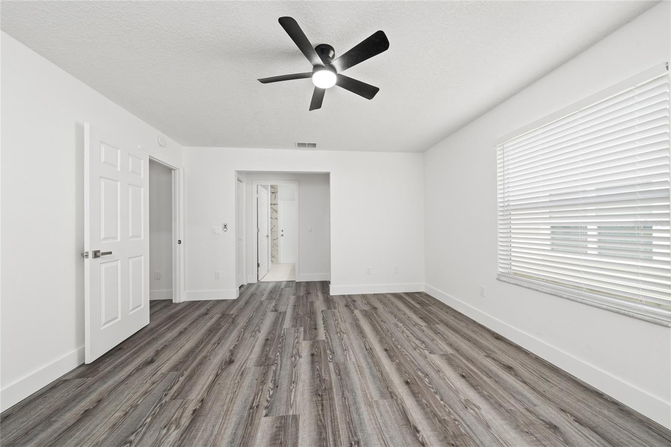
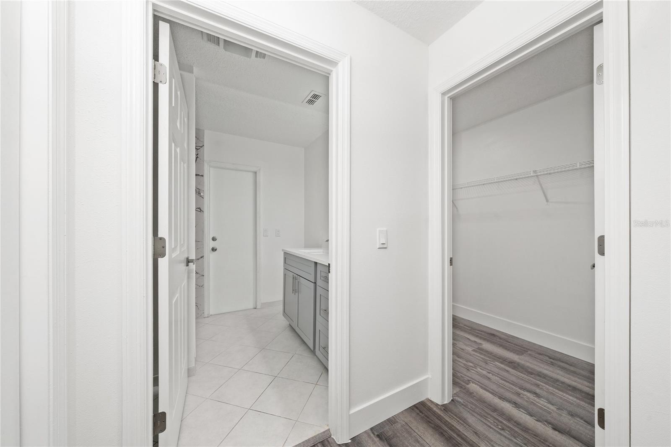
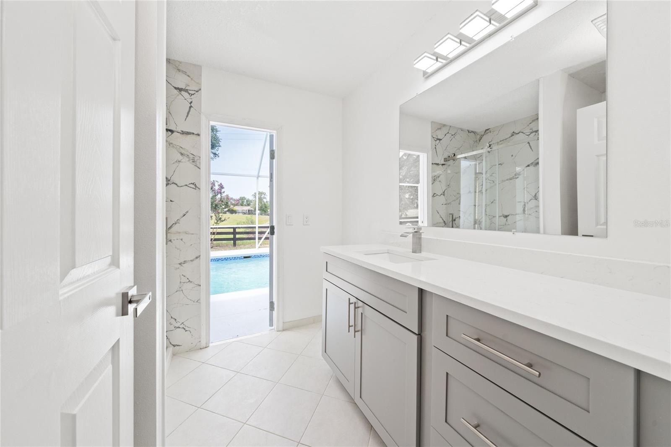
Major improvements include a NEW ROOF in 2026, fresh interior and exterior paint, new stainless steel kitchen appliances, a beautifully remodeled kitchen, and two renovated bathrooms featuring stylish tile showers. Ceramic tile and luxury vinyl plank flooring provide an attractive, durable, and low-maintenance finish throughout the home.
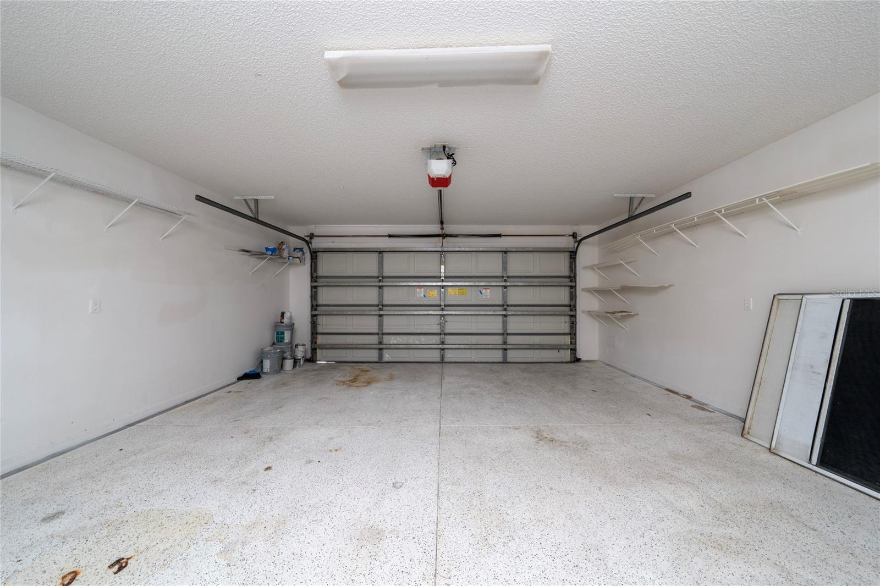
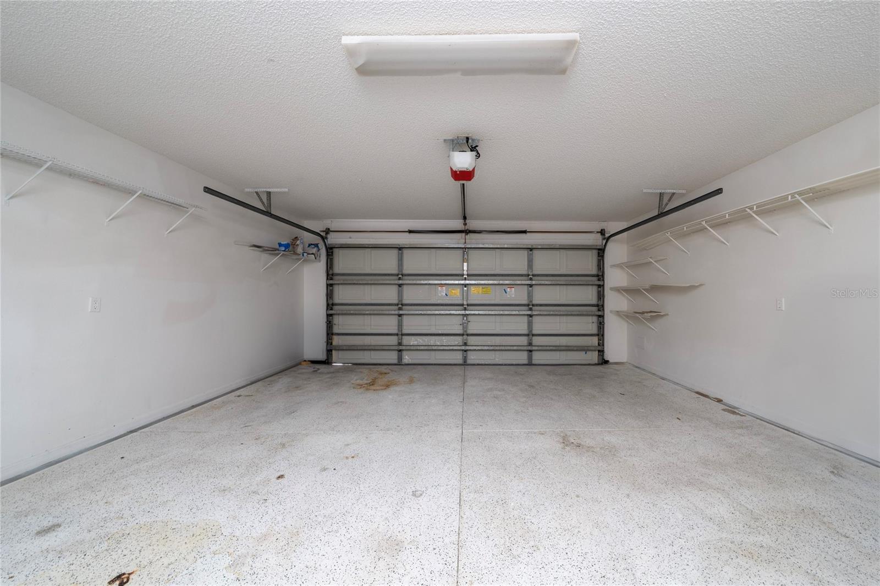
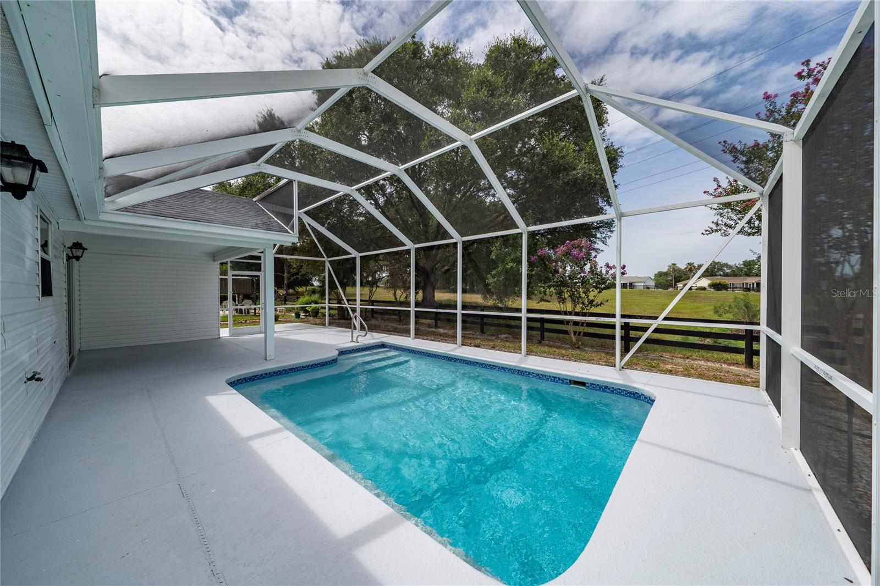
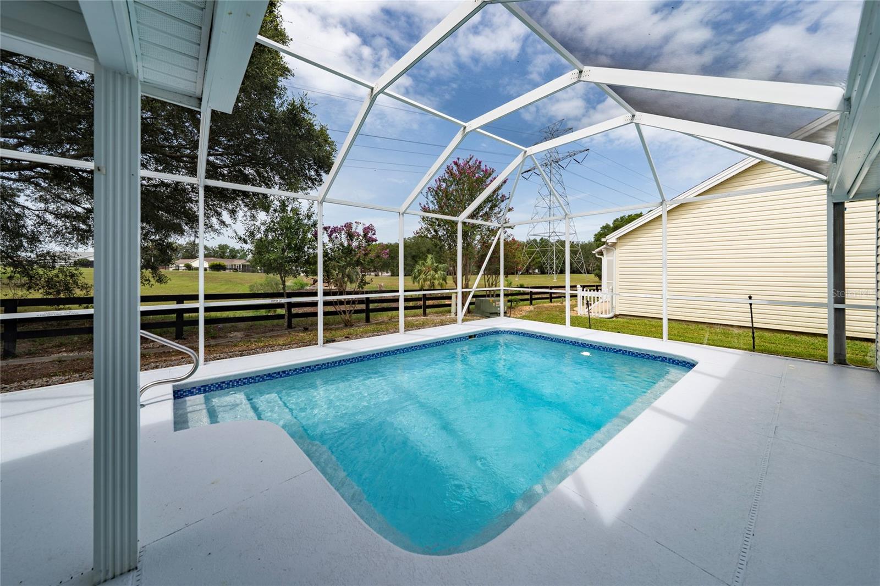
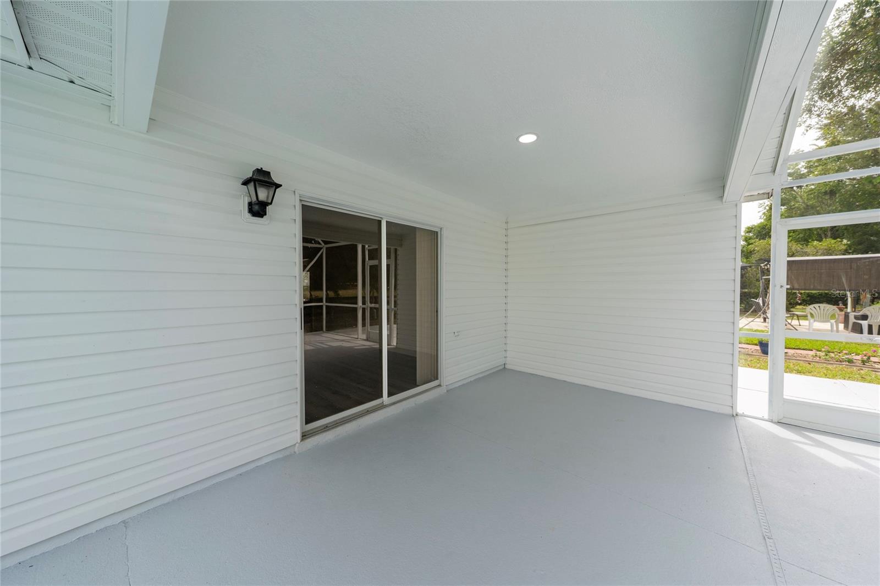
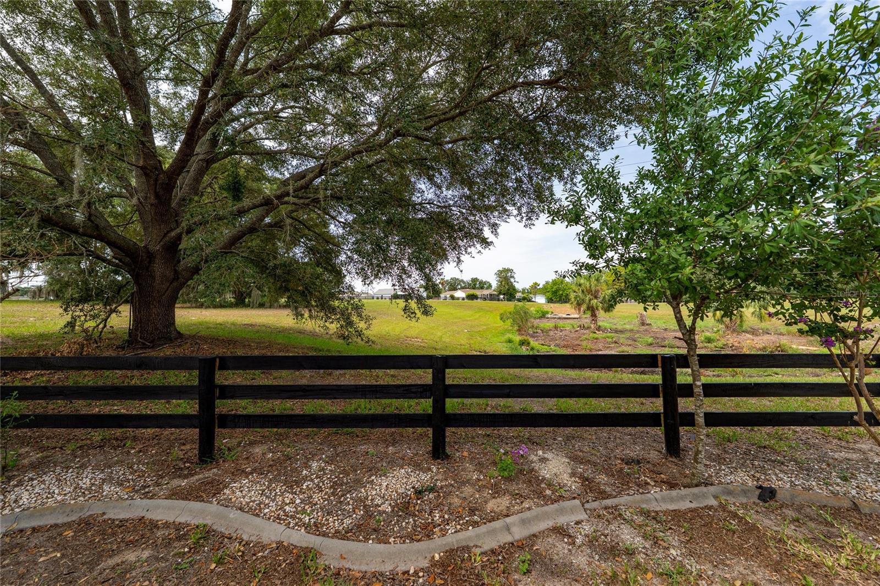
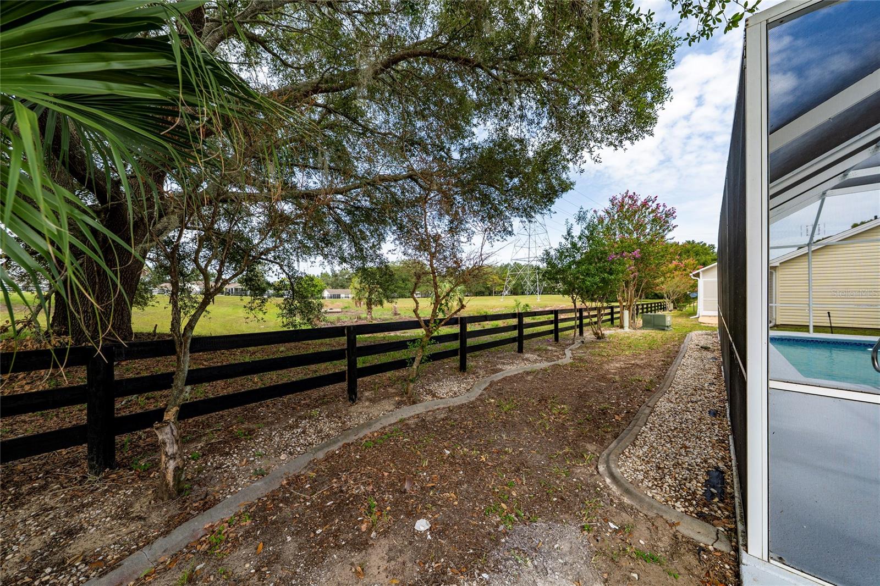
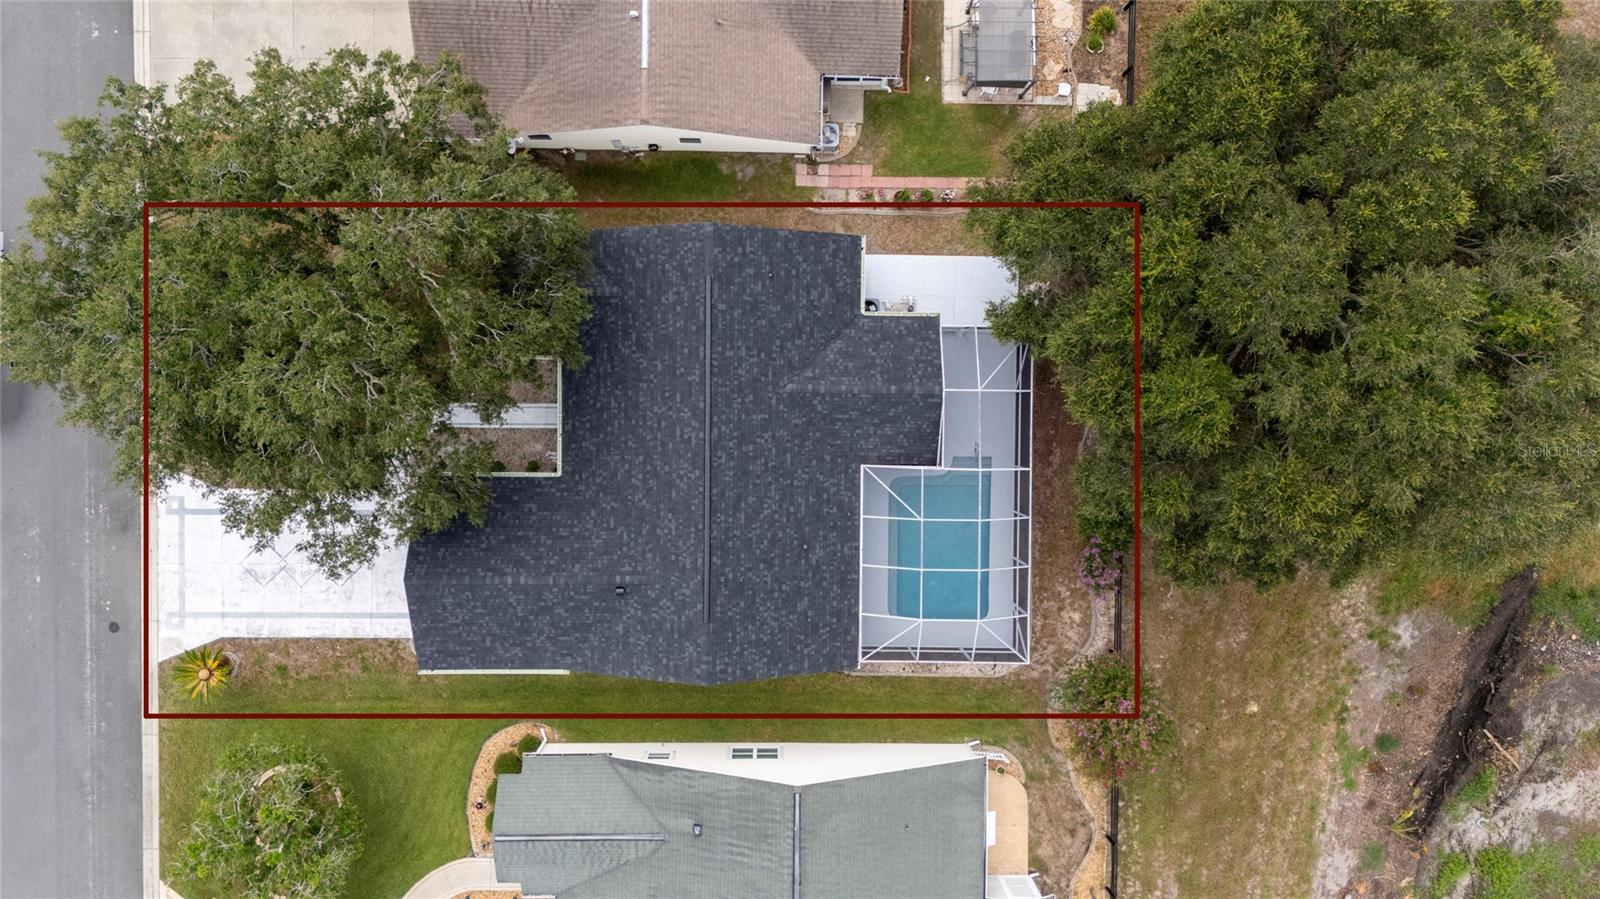
The property also features a spacious 2-car garage and a 2-car driveway, providing plenty of parking and storage space. Step outside to your own private Florida retreat, complete with a beautifully updated swimming pool and screened pool enclosure—perfect for relaxing, entertaining guests, or enjoying the Florida sunshine year-round.
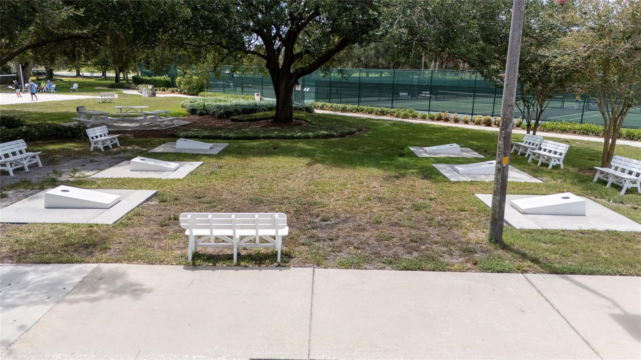
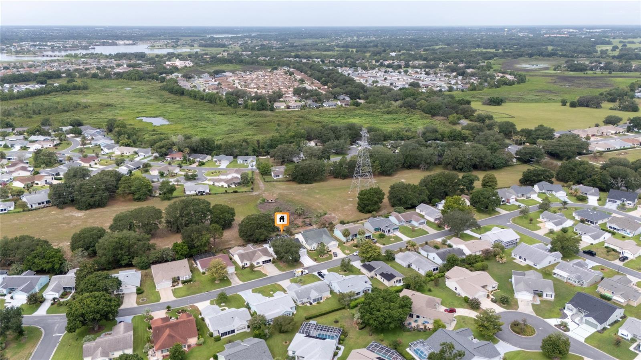
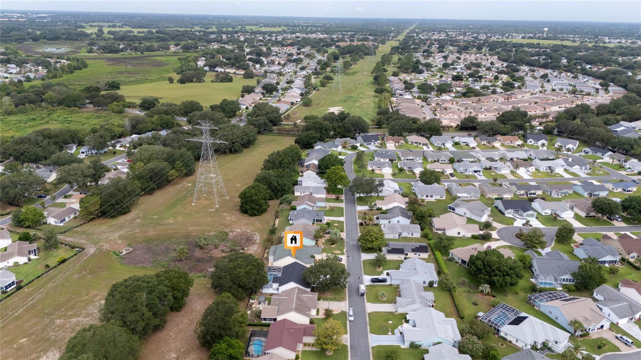
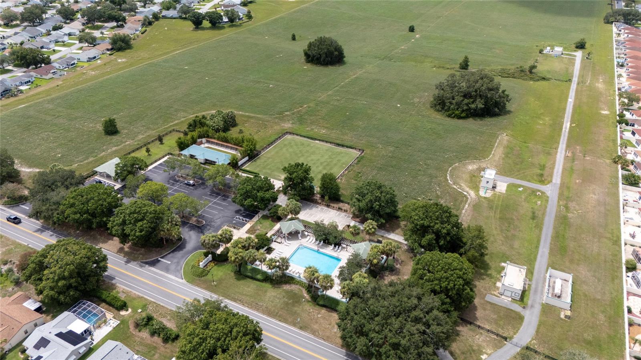
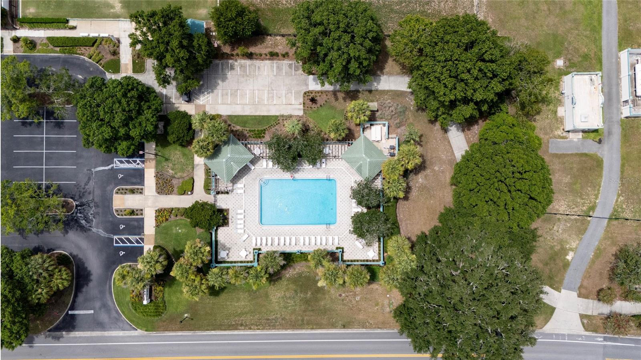
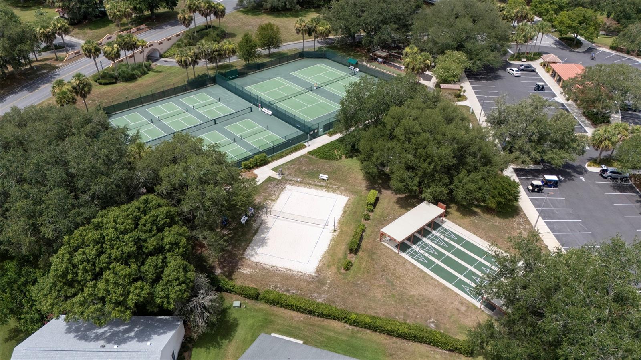
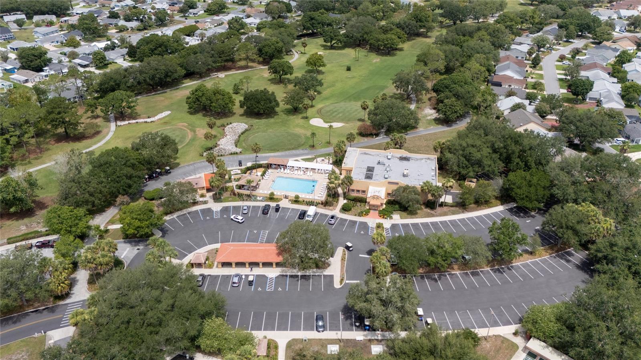
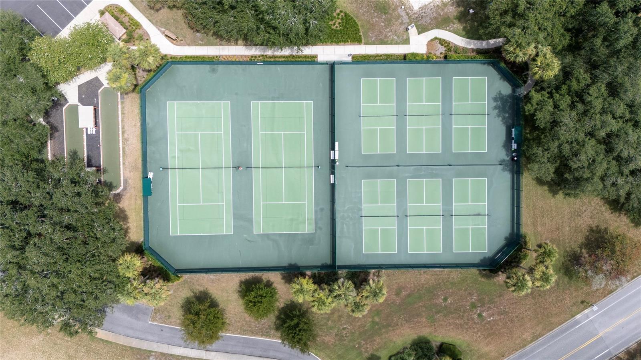
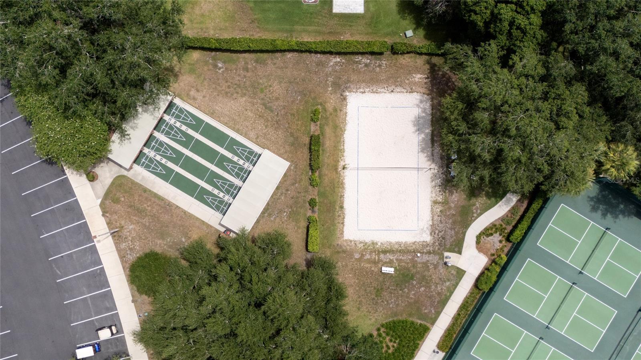
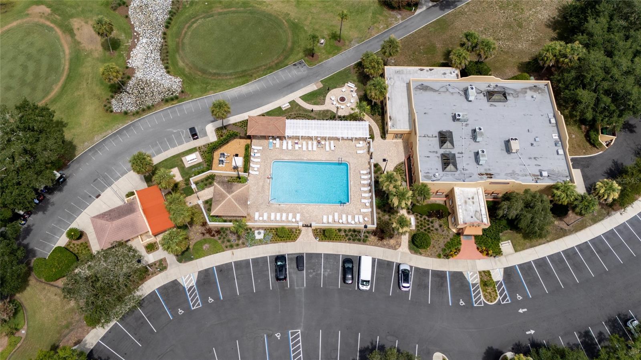
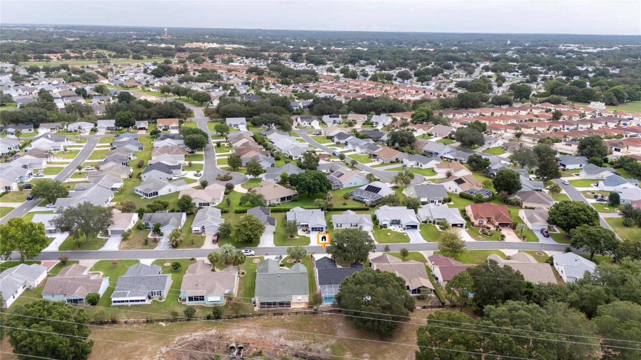
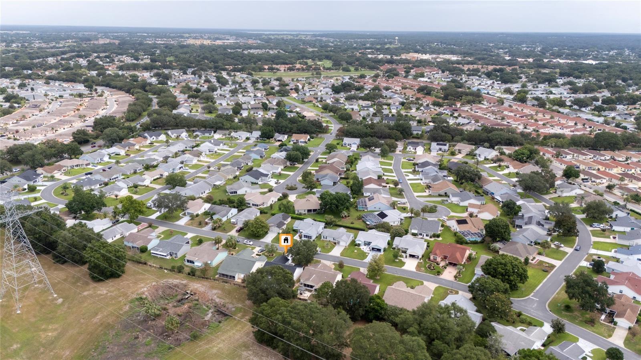
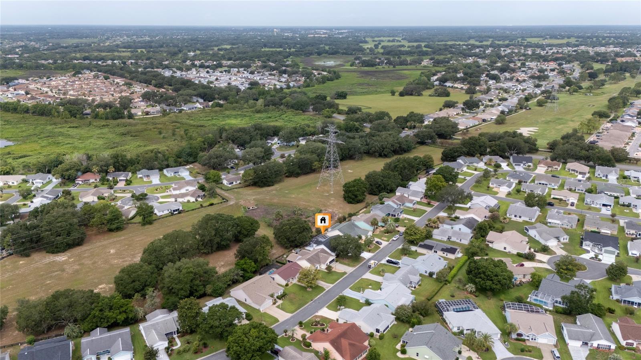
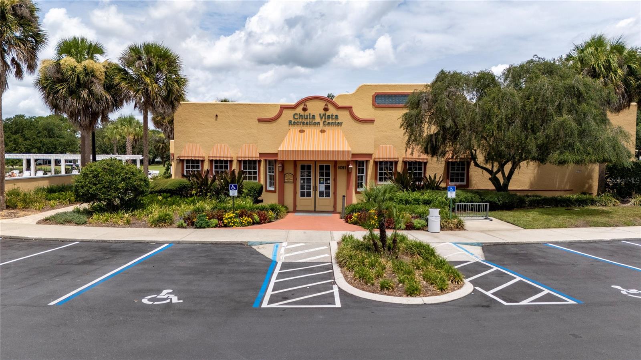
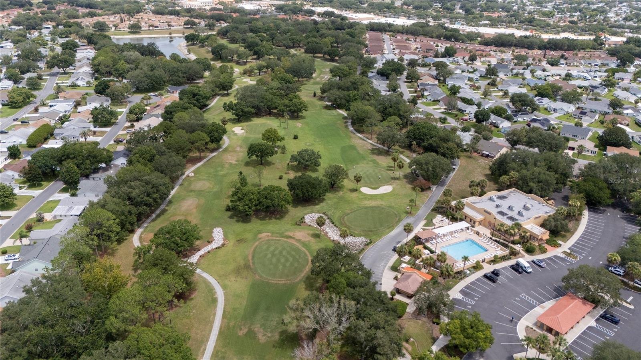
Conveniently located near golf courses, recreation centers, shopping, dining, medical facilities, and the entertainment of Spanish Springs Town Square and Lake Sumter Landing Market Square, this home offers the location and lifestyle that make The Villages so special.
With the major updates already completed, all that is left to do is move in and enjoy. Schedule your private showing today and make this beautifully renovated pool home yours before someone else does!

518 SAN PEDRO DRIVE

Message successfully sent.

What would you like to know?

What is 3 + 4 ?

I agree to receive email communication and understand I can unsubscribe at any time.

I agree to be contacted by The Graf Group of Coldwell Banker via call, email, and text for real estate services. To opt out, you can reply 'stop' at any time or reply 'help' for assistance. You can also click the unsubscribe link in the emails. Message and data rates may apply. Message frequency may vary. Privacy Policy

Related Properties

New on site today
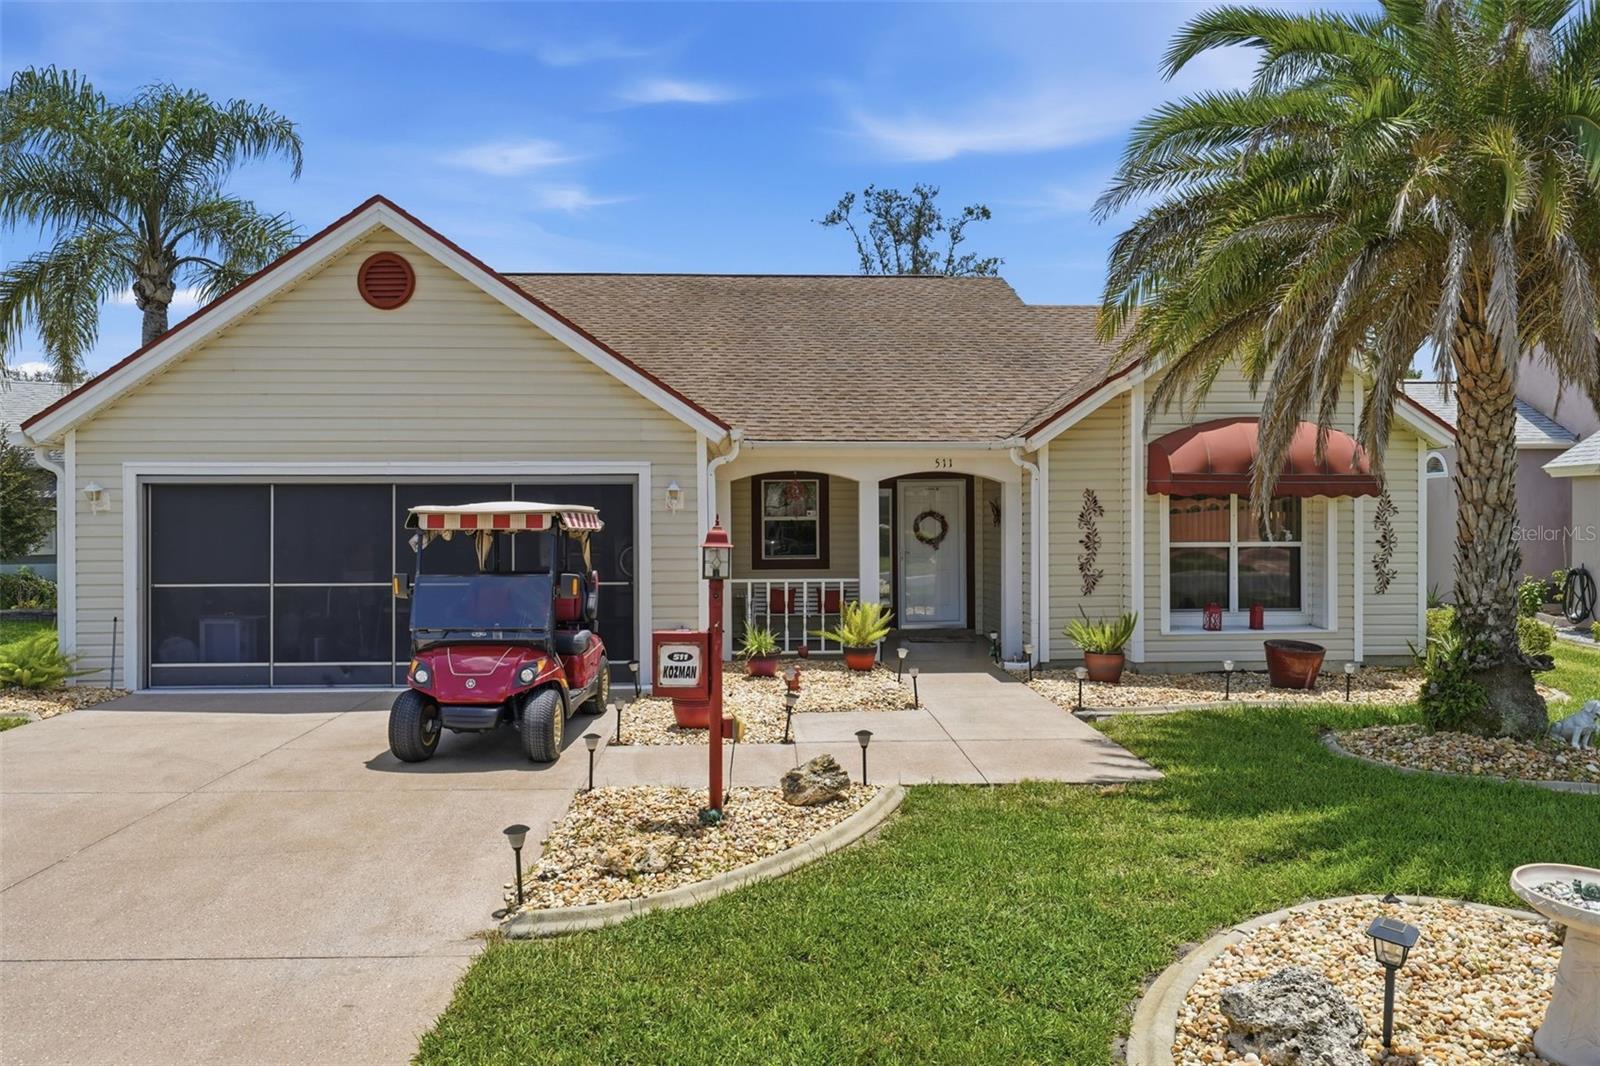
Beautifully updated Sable Key model in village of Orange Blossom Hills South — Turnkey & Ready to Enjoy!  
This charming 2 Bedroom, 2 Bath home offers a full 2-car garage, high ceilings, and a bright, open layout with ceramic tile and vinyl plank flooring throughout — no carpet anywhere. The window-enclosed lanai, separate family room, and spacious living/dining areas create multiple places to relax and entertain.

The kitchen features granite countertops, newer appliances, a cozy breakfast area, and a convenient pass-through window to the dining room. The owner’s suite is privately tucked away and includes dual walk-in closets and an updated bath. The guest bedroom sits at the front of the home with its own full bath, offering ideal separation for visitors.

Enjoy Florida living with curb-enhanced landscaping, mature palm trees, and a Rain Bird irrigation system keeping everything green. Additional upgrades include new HVAC (2025), Honeywell security system, and window-enclosed lanai off the family room for year-round enjoyment.

This home is turnkey, beautifully maintained, and perfectly located in the heart of Orange Blossom Gardens — close to golf, recreation, shopping, and the best of The Villages lifestyle. Bond is paid.
#G5114835

THE VILLAGES

511 SAN LORENZO COURT

2 Beds

2 Baths

1,530 Sq.Ft.

$299,000

MLS#: G5114835

New on site 1 day ago
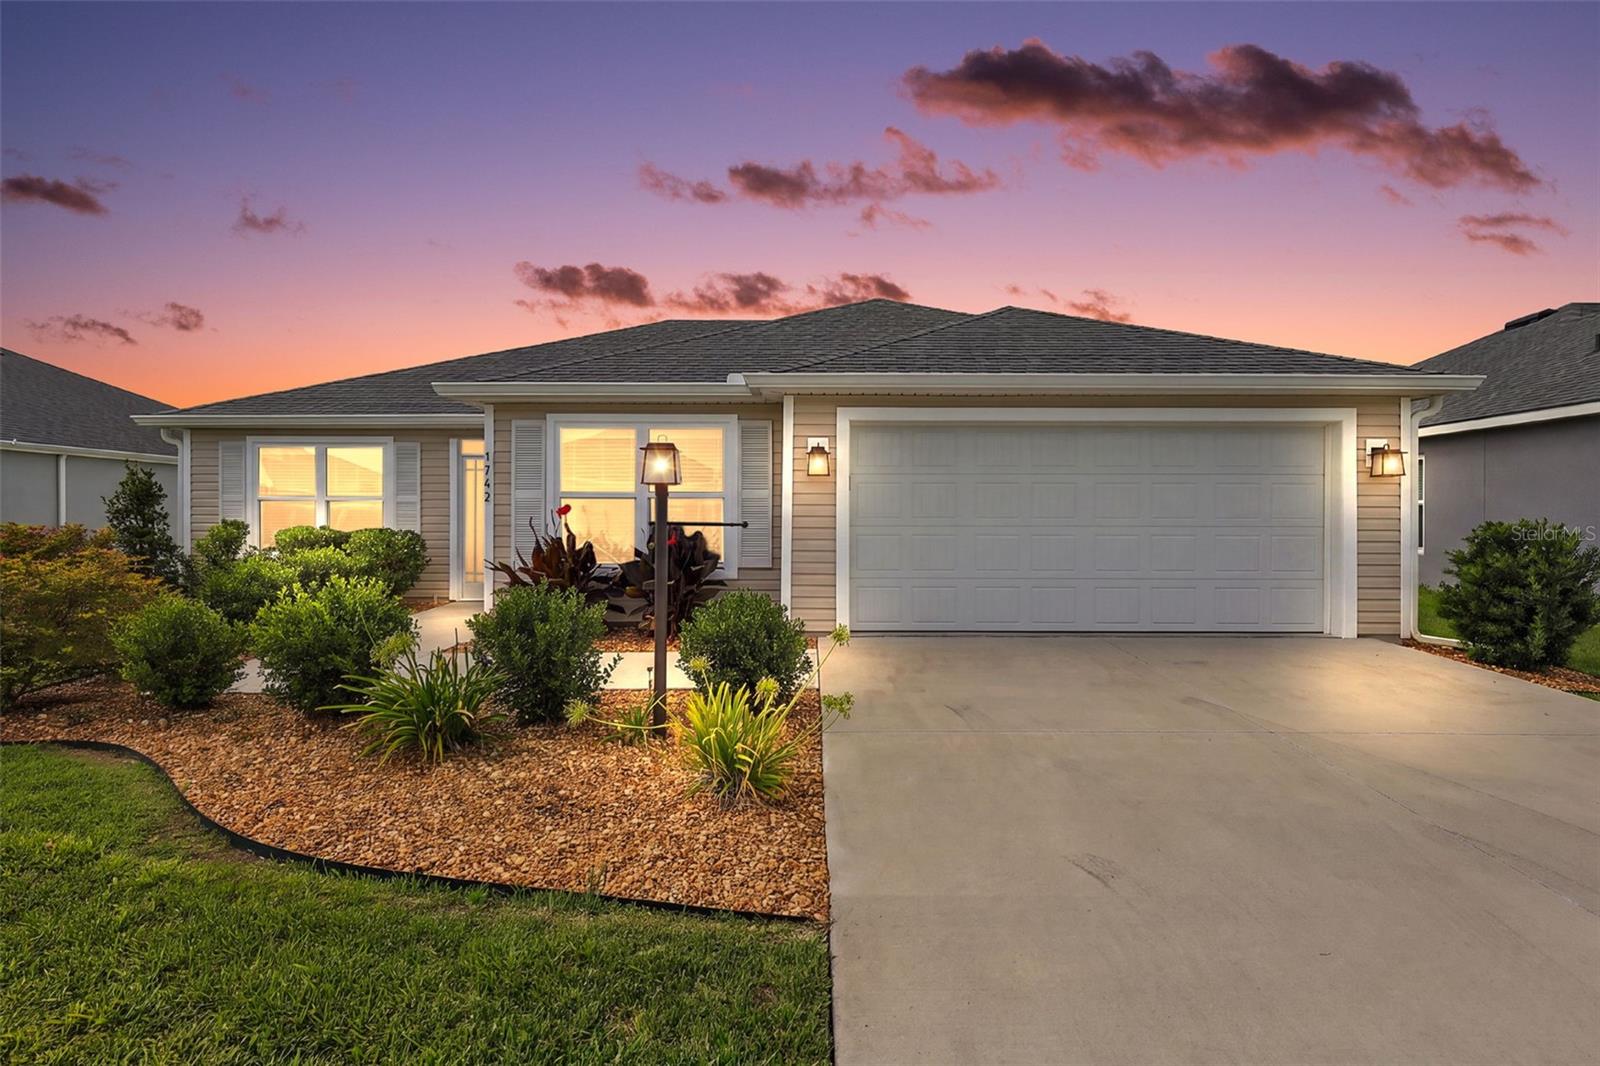
Virtually Staged. Welcome to this INCREDIBLE, 3/2 Wisteria (Jasmine) featuring a SPACIOUS SCREENED LANAI with EXTENDED PATIO and LARGE REAR YARD with ROOM FOR A POOL in the VIBRANT Village of Moultrie Creek! FANTASTIC LOCATION! - JUST MINUTES from the NEW Eastport Town Center! Built in 2024, this NEWLY CONSTRUCTED home offers LOW-MAINTENANCE peace of mind with CONTEMPORARY DESIGN! Adding to the exterior appeal of this INCREDIBLE home are LUSH landscaping with edging and STONED planting beds, SCREENED entry vestibule, SEAMLESS GUTTERS, and a side-lit front door. Step inside and discover an array of THOUGHTFUL UPGRADES, including ELEGANT CROWN MOLDING, DECORATIVE CORNICED WINDOWS, CUSTOM BLINDS, and UPDATED LIGHTING and CEILING FANS. Additionally, GORGEOUS LUXURY VINYL PLANK flooring flows seamlessly THROUGHOUT the main living areas, creating a stylish and cohesive look. The AMAZING kitchen boasts MODERN GREIGE SHAKER cabinetry, QUARTZ countertops, STAINLESS appliances with GAS range, built-in DOUBLE PANTRY with ROLL-OUT shelving, EAT-IN COUNTER-HEIGHT breakfast bar, and an adjacent DINETTE with EXTENDED CABINETRY and DOUBLE windows - perfect for casual dining. The OPEN-CONCEPT living and dining rooms are highlighted by HIGH VAULTED ceilings that create a SPACIOUS, EXPANSIVE area . From these rooms, FOUR-PANEL sliding glass doors open to a 20’x9’ SCREENED LANAI. This wonderful space is the perfect spot for ENTERTAINING friends and family or simply RELAXING with your morning coffee, evening cocktail, or a good book! There’s also an EXTENDED REAR PATIO for grilling and enjoying the beautiful Florida weather, while the SPACIOUS yard provides ample ROOM FOR A FUTURE POOL! Back inside, the primary bedroom features a VAULTED ceiling and GENEROUS CUSTOMIZED WALK-IN closet. Its en-suite bathroom offers GREIGE SHAKER cabinetry enhanced by ILLUMINATED toe-kick lighting, QUARTZ countertops, DUAL sinks, ROMAN-STYLE TILED WALK-IN shower, and a LINEN closet. A SPLIT FLOOR PLAN places two additional bedrooms and a second bathroom across the home, behind a POCKET door, ensuring plenty of PRIVACY for guests and/or a quiet home office. Both bedrooms feature LARGE windows and built-in closets, while a GREIGE SHAKER vanity with QUARTZ countertop, TILED tub and shower combination, and a hallway LINEN closet grace the second bathroom. A CENTRALLY-LOCATED, INTERIOR laundry room features a utility sink, shelving,  and a LARGE STORAGE closet. Completing the package is an EXTRA DEEP 20’x26’ TWO-CAR GARAGE with a whole-house Nova water softener and filtration system and PLENTY of room for parking and storage! DON’T MISS YOUR OPPORTUNITY to make this FANTASTIC HOME YOR OWN! The Village of Moultrie Creek is ideally located JUST MINUTES to Eastport Town Square and Middleton, where you’ll have easy access to shops, restaurants, and live nightly entertainment! Also close to Sawgrass Grove; Saluki and Olympia Recreation Centers; Shallow Creek Championship Golf Course; Shady Brook Pool; Farragut Softball Complex; Boosters Bar and Grill; Sophie Doodles Canine Park and much more! PLEASE WATCH OUR WALKTHROUGH VIDEO of this AMAZING HOME in a FABULOUS LOCATION and CALL TODAY to schedule your private showing or virtual tour!
#G5114943

THE VILLAGES

1742 JAMES GRAY STREET

3 Beds

2 Baths

1,564 Sq.Ft.

$389,900

MLS#: G5114943

New on site 4 days ago
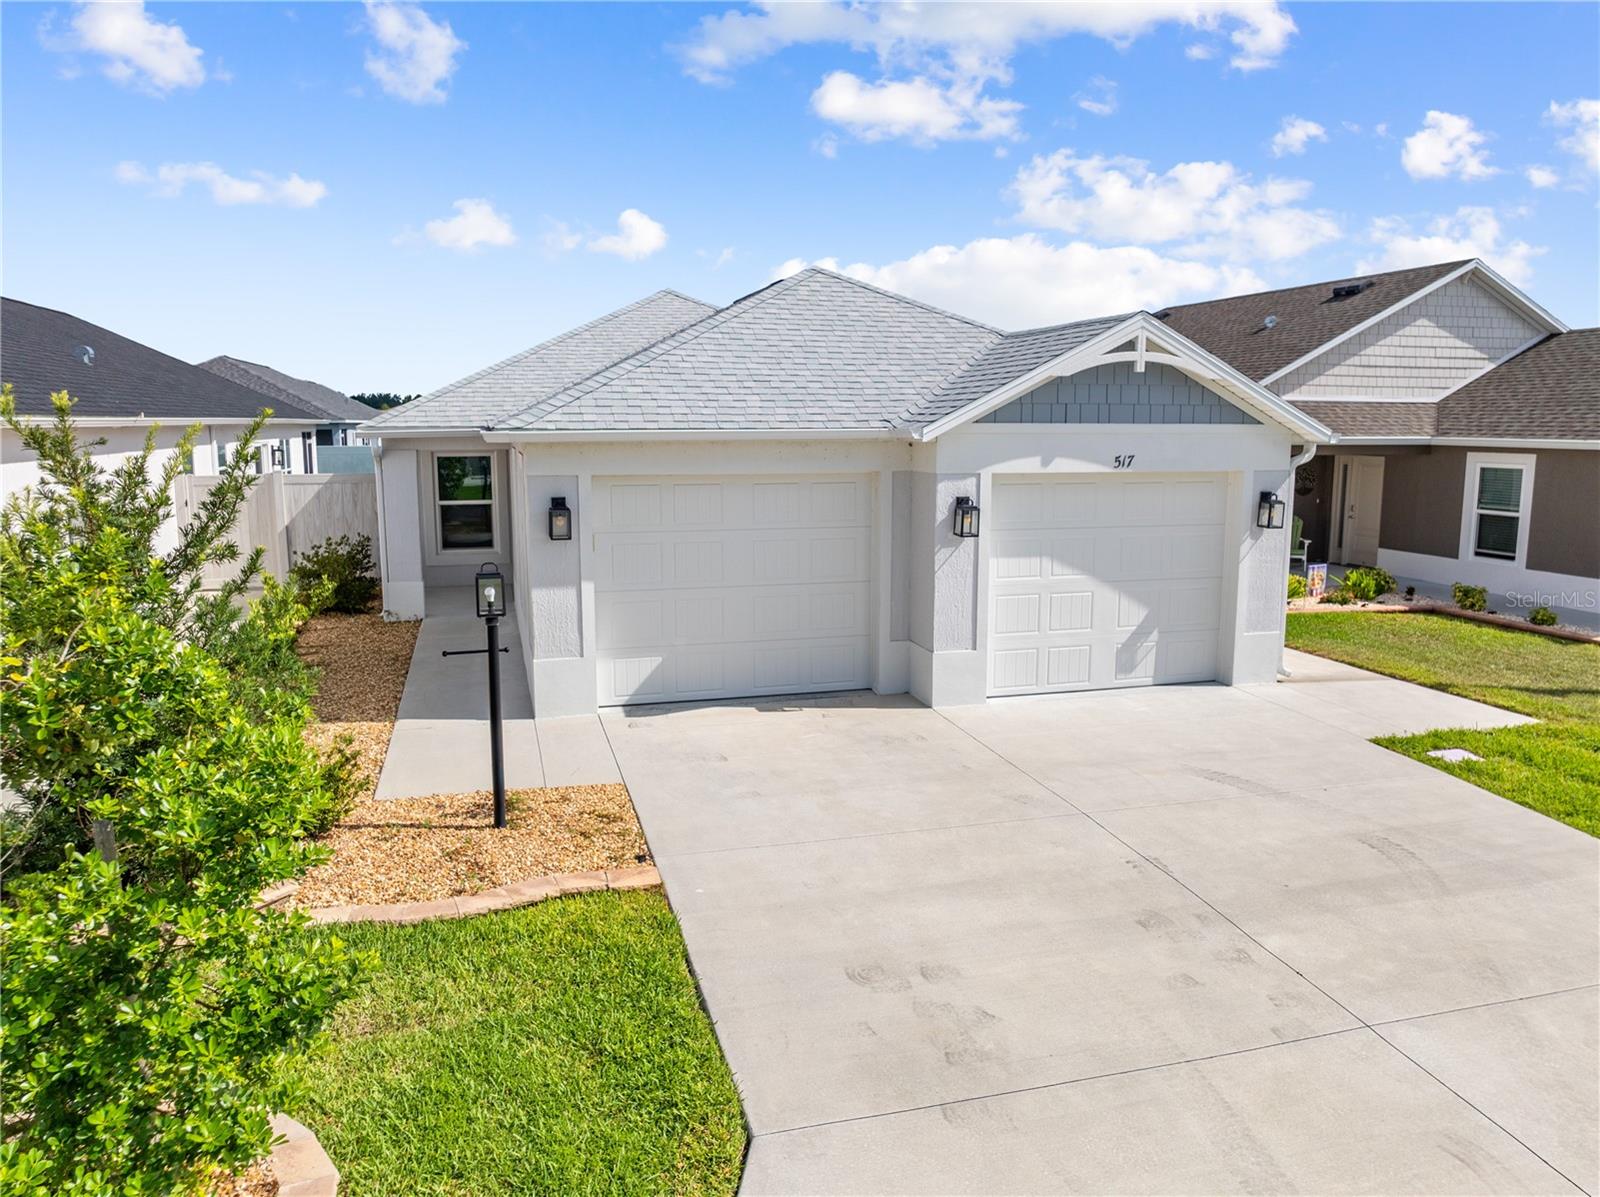
Welcome to 517 Lamington Lane in The Villages, Florida! Built in 2023, this beautifully maintained 3-bedroom, 2-bathroom single-family home with a 2-car garage offers the perfect blend of modern comfort, low-maintenance living, and the unparalleled lifestyle that has made The Villages one of Florida's premier 55+ active adult communities.
Step inside to discover a bright, open-concept floor plan designed for effortless entertaining and everyday living. Enjoy the peace of mind that comes with newer construction while embracing a home that's move-in ready from day one.
Living in The Villages means so much more than owning a beautiful home—it's a lifestyle! Residents enjoy access to an incredible selection of recreation centers, championship and executive golf courses, resort-style and neighborhood pools, pickleball and tennis courts, walking and biking trails, fitness centers, arts and crafts, and thousands of clubs and organized activities to match every interest. Free nightly live entertainment at the community's vibrant town squares, along with outstanding dining, shopping, and year-round events, creates an unmatched sense of community and fun. The community features multiple regional, village, and neighborhood recreation centers offering amenities ranging from sports pools and pickleball courts to theaters, arts and crafts rooms, billiards, and fitness spaces.
Whether you're searching for your full-time Florida residence or the perfect seasonal retreat, 517 Lamington Lane offers the opportunity to enjoy resort-style living every single day. Don't miss your chance to own a newer home in one of the nation's most sought-after active adult communities!
#S5153430

THE VILLAGES

517 LAMINGTON LANE

3 Beds

2 Baths

1,499 Sq.Ft.

$349,000

MLS#: S5153430

New on site 4 days ago
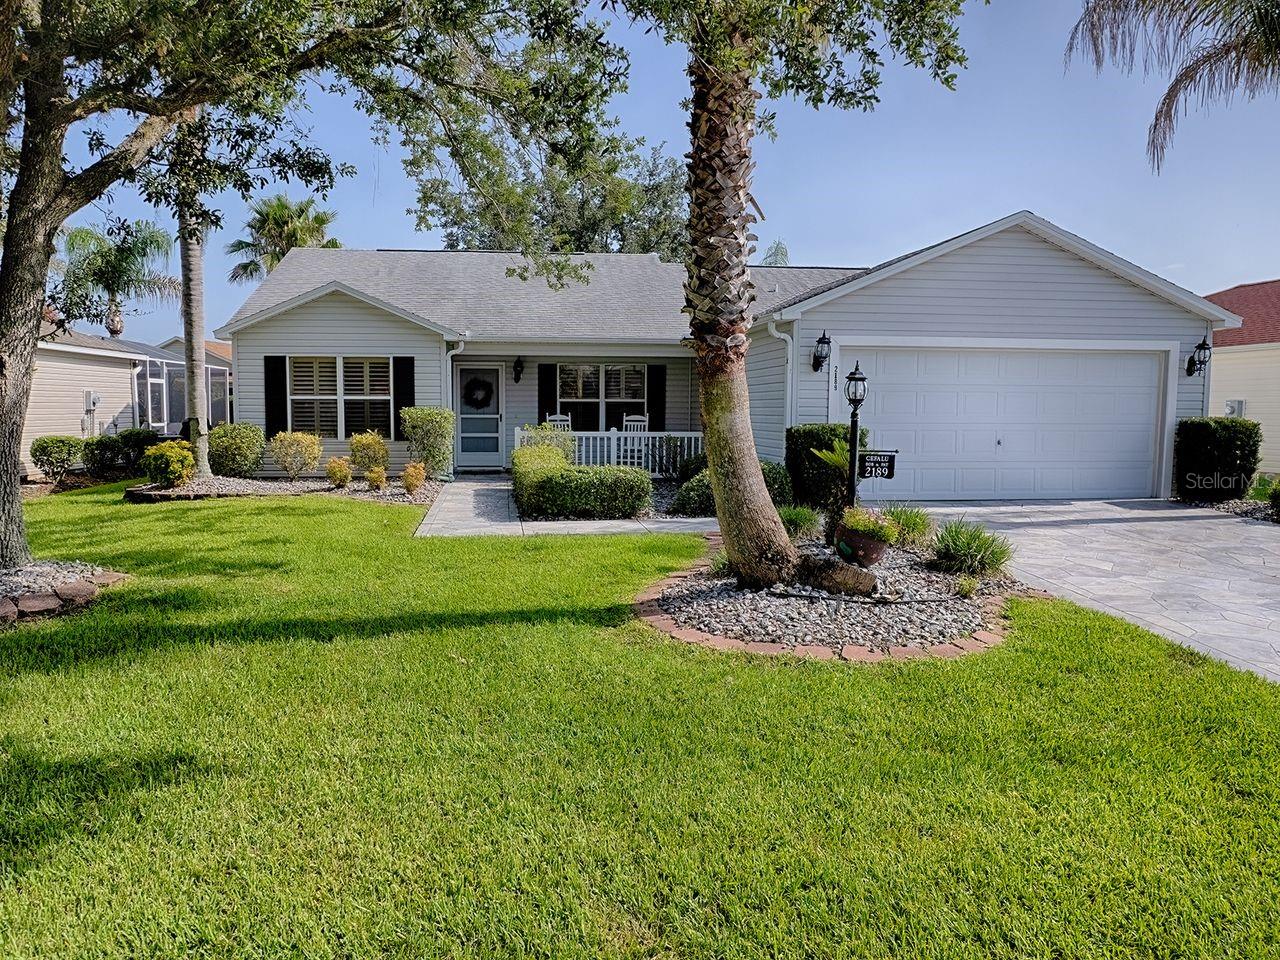
Welcome to this beautiful, cozy neighborhood in Ashland with mature landscaping and wonderful neighbors!  This well-maintained Amarillo Model has been lovingly cared for and is completely outfitted for its next owner, or as an investment property.  Not only is it fully equipped with furniture and accessories, it comes with a nice Yamaha Gas Golf Cart that has upgraded seats.  A NEW HVAC was installed 7 years ago, new ROOF 4 years ago, and the BOND will be PAID by closing!!  This comfy home is located just a couple of short minutes to Southern Trace Shopping Center, banks, restaurants, Recreation Centers, COSTCO, and many other options!
#G5114903

THE VILLAGES

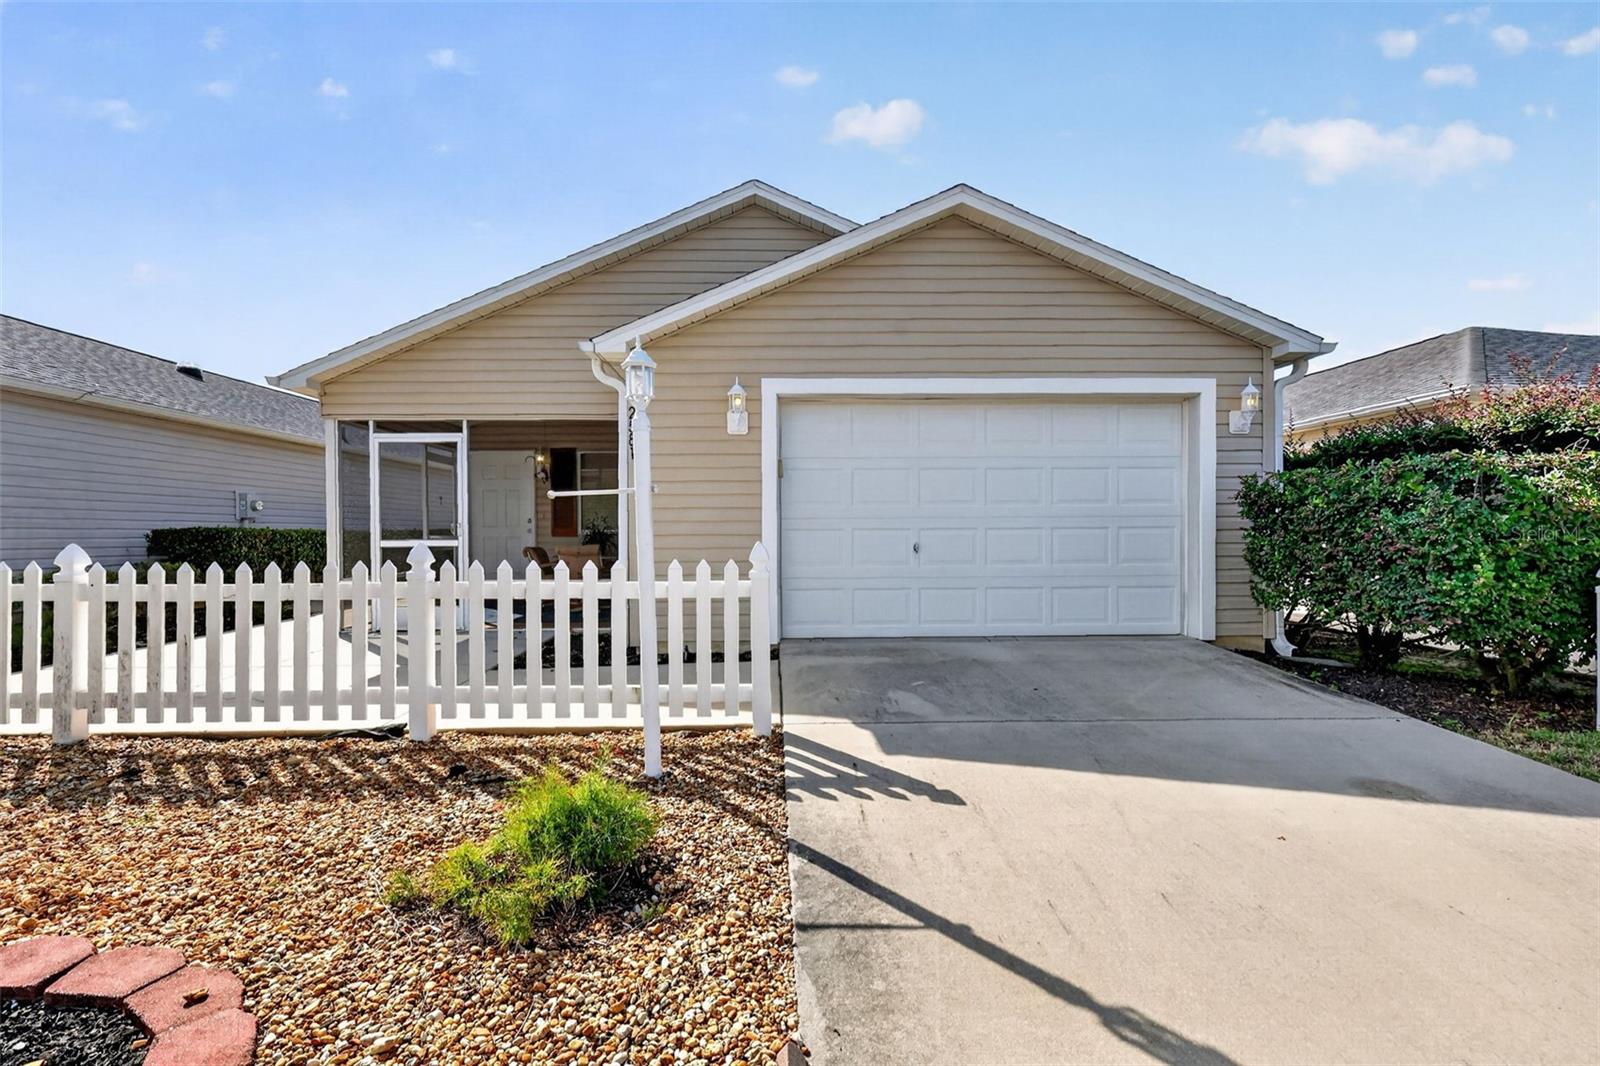
2189 CRAWFORD COURT

3 Beds

2 Baths

1,392 Sq.Ft.

$345,000

MLS#: G5114903

^NEW ROOF BEFORE CLOSING^ ~2025 HVAC~ ~TURNKEY W/YAMAHA GAS GOLF CAR INCLUDED~ Welcome to this charming cozy COLONY Patio Villa in the Village of HEMINGWAY, MARGAUX VILLAS, offering a wonderful combination of privacy((backing to a fence), low-maintenance living and CONVENENCE.   Step inside to HIGH VAULTED ceilings, OPEN FLOORPLAN and LAMINATE flooring throughout (except the wet areas.)  The living room is LIGHT & BRIGHT, while the kitchen offers CARAMEL cabinetry, laminate countertops, closet PANTRY and INDOOR LAUNDRY! The spacious primary suite features VAULTED ceilings, WALK-IN CLOSET and en-suite bath with a walk-in shower, laminate countertops and solar tube. Guests will enjoy the comfortable 2nd bedroom with laminate flooring, ceiling fan and built-in closet. The guest bath features a linen closet, fiberglass tub/shower combo and laminate countertops.  Relax or socialize in the front SCREEN LANAI, or on the side patio. This Colony villa is the perfect opportunity to enjoy comfortable Florida living Fulltime, seasonally or as an INVESTMENT Property. This home is perfectly located between LAKE SUMTER LANDING and BROWNWOOD SQUARES as well as Havana, Mallory and Cane Garden Country Clubs, a plethora of Championship & Executive golf courses and Pool & Recreation Centers. Centrally Located between Shopping, dining & medical At COLONY PLAZA OR TRAILWINDS PLAZA. LOW BOND BALANCE.
#G5113929

THE VILLAGES

2581 ERROL TERRACE

2 Beds

2 Baths

1,156 Sq.Ft.

$299,900

MLS#: G5113929

Welcome to your new oasis! This beautifully curated home perfectly balances coastal charm, effortless living, and an active, vibrant lifestyle.

Nestled in the highly sought-after Village of Briar Meadow within The Villages, Florida, this extended Anna Maria Courtyard Villa is the epitome of "turn-key." From the moment you step inside, you will love the light, airy feel of the gorgeous, professionally styled seaside motif—and the best part? It comes completely and beautifully furnished, right down to the appliances and your very own golf cart parked in the garage.

Your Private Sanctuary
Imagine starting your mornings with a cup of coffee or winding down with a glass of wine on your oversized, screened lanai. It offers a peaceful front-row seat to breathtaking, serene views of Lake Brooks and the rolling greens of the Nancy Lopez Legacy Golf and Country Club.

Effortless, High-Quality Living
This home has been meticulously maintained so you don't have to lift a finger. It’s packed with premium updates designed for ultimate comfort and peace of mind:

Brand New Roof (2023): Completely worry-free.
Upgraded HVAC (2020): A powerful 3-ton, 16-SEER Central A/C with a Gas Furnace to keep you perfectly cool in the Florida summer.
Chef’s Convenience: Features a gas stove for gourmet cooking, alongside a nearly-new washer and gas dryer.
A Lifestyle Beyond the Front Door
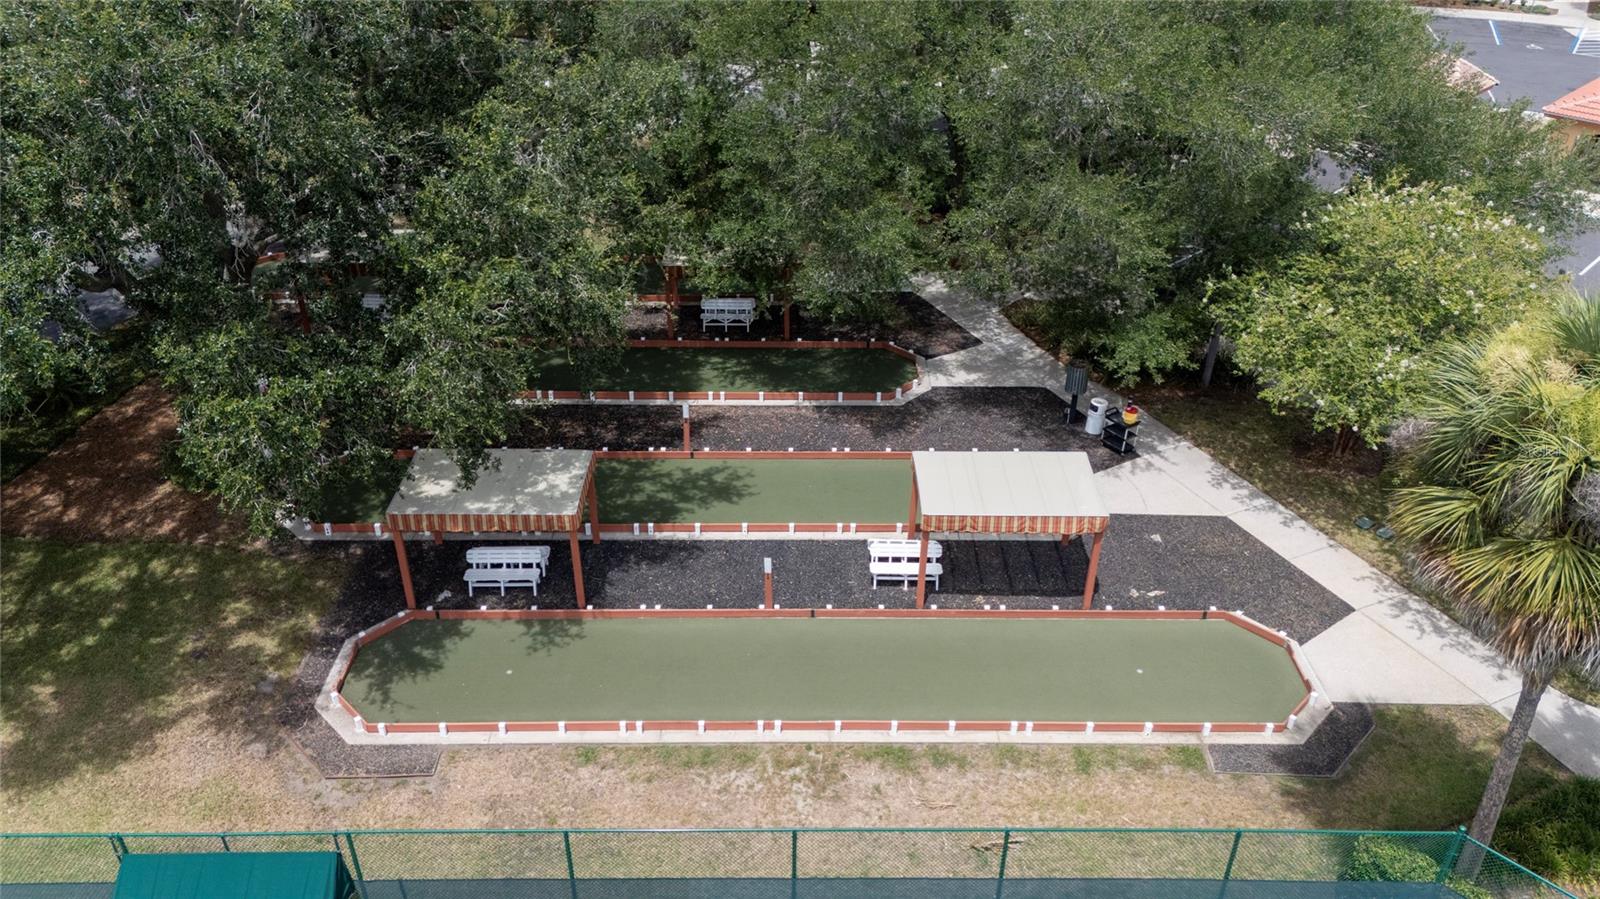
Located in a secure, guard-gated community, you aren't just buying a home—you’re upgrading your social calendar. Whether you want to relax by the sparkling community pool, stay active in the exercise room, or grab some friends for a game of pickleball or bocce ball, everything is right at your fingertips. Plus, with easy golf-cart access to the Mulberry and Chatham community amenities, you'll have endless options for dining, shopping, and entertainment.

Shopping at the Mulberry Grove Plaza is just a few minutes away.

Pack your bags and move right in. This isn't just a house; it’s the vibrant, carefree Florida lifestyle you’ve been dreaming of.
#O6422516

THE VILLAGES

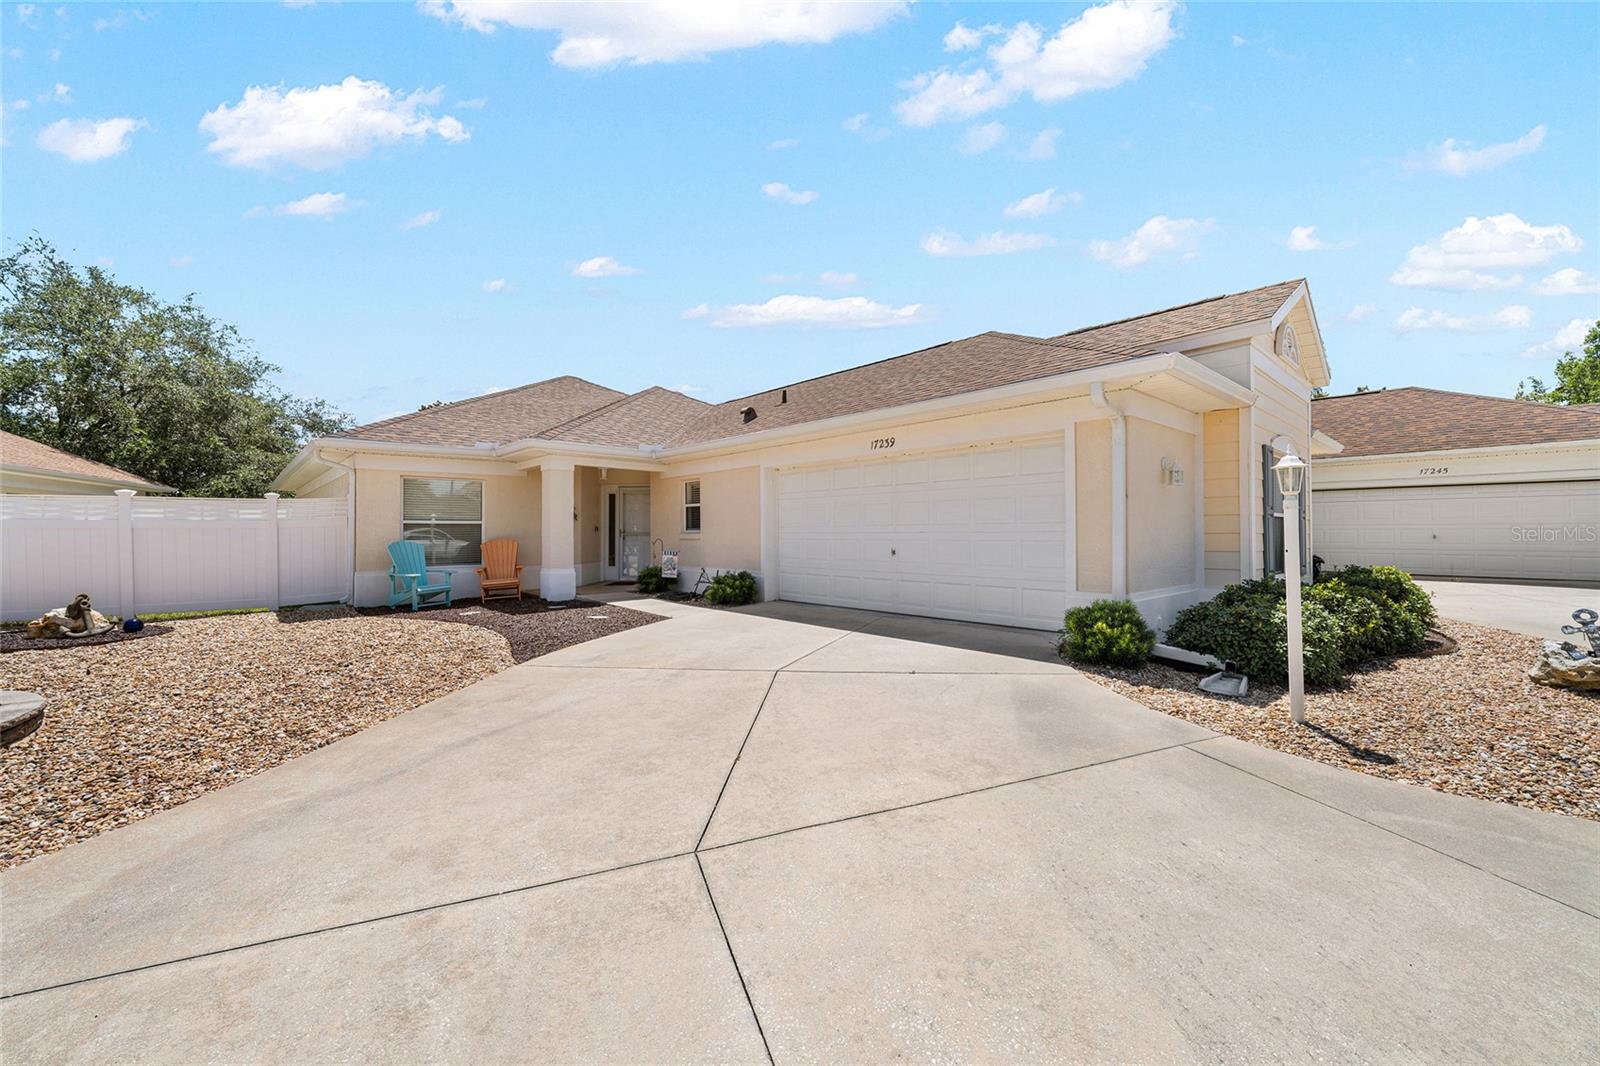
17239 SE 84TH KNIGHT AVENUE

3 Beds

2 Baths

1,660 Sq.Ft.

$365,000

MLS#: O6422516

MOTIVATED SELLERS!!! Don't miss the beautifully maintained Moonstone Villa offering 2BR/2BA, and an inviting open-concept floor plan that feels spacious from the moment you step inside.  This exceptional home features CERAMIC TILE throughout, and ARLO security system, and a well organized garage complete with a workbench and built in shelving.  Step outside to your own PRIVATE backyard, where you'll enjoy a SWIM SPA, cozy FIRE PIT, and a peaceful setting - perfect for relaxing or entertaining.  Conveniently located just minutes from EASTPORT, SAWGRASS GROVE, and BROWNWOOD PADDOCK SQUARE.  You will also appreciate the close proximity to MAGNOLIA PLAZA, offering shopping, dining, banking and everyday convenience.  Whether you're looking for a full-time residence or a seasonal retreat, this well maintained villa offers comfort, privacy in an outstanding location.  CALL TODAY TO SCHEDULE YOUR PRIVATE SHOWING!!
#G5114671

THE VILLAGES

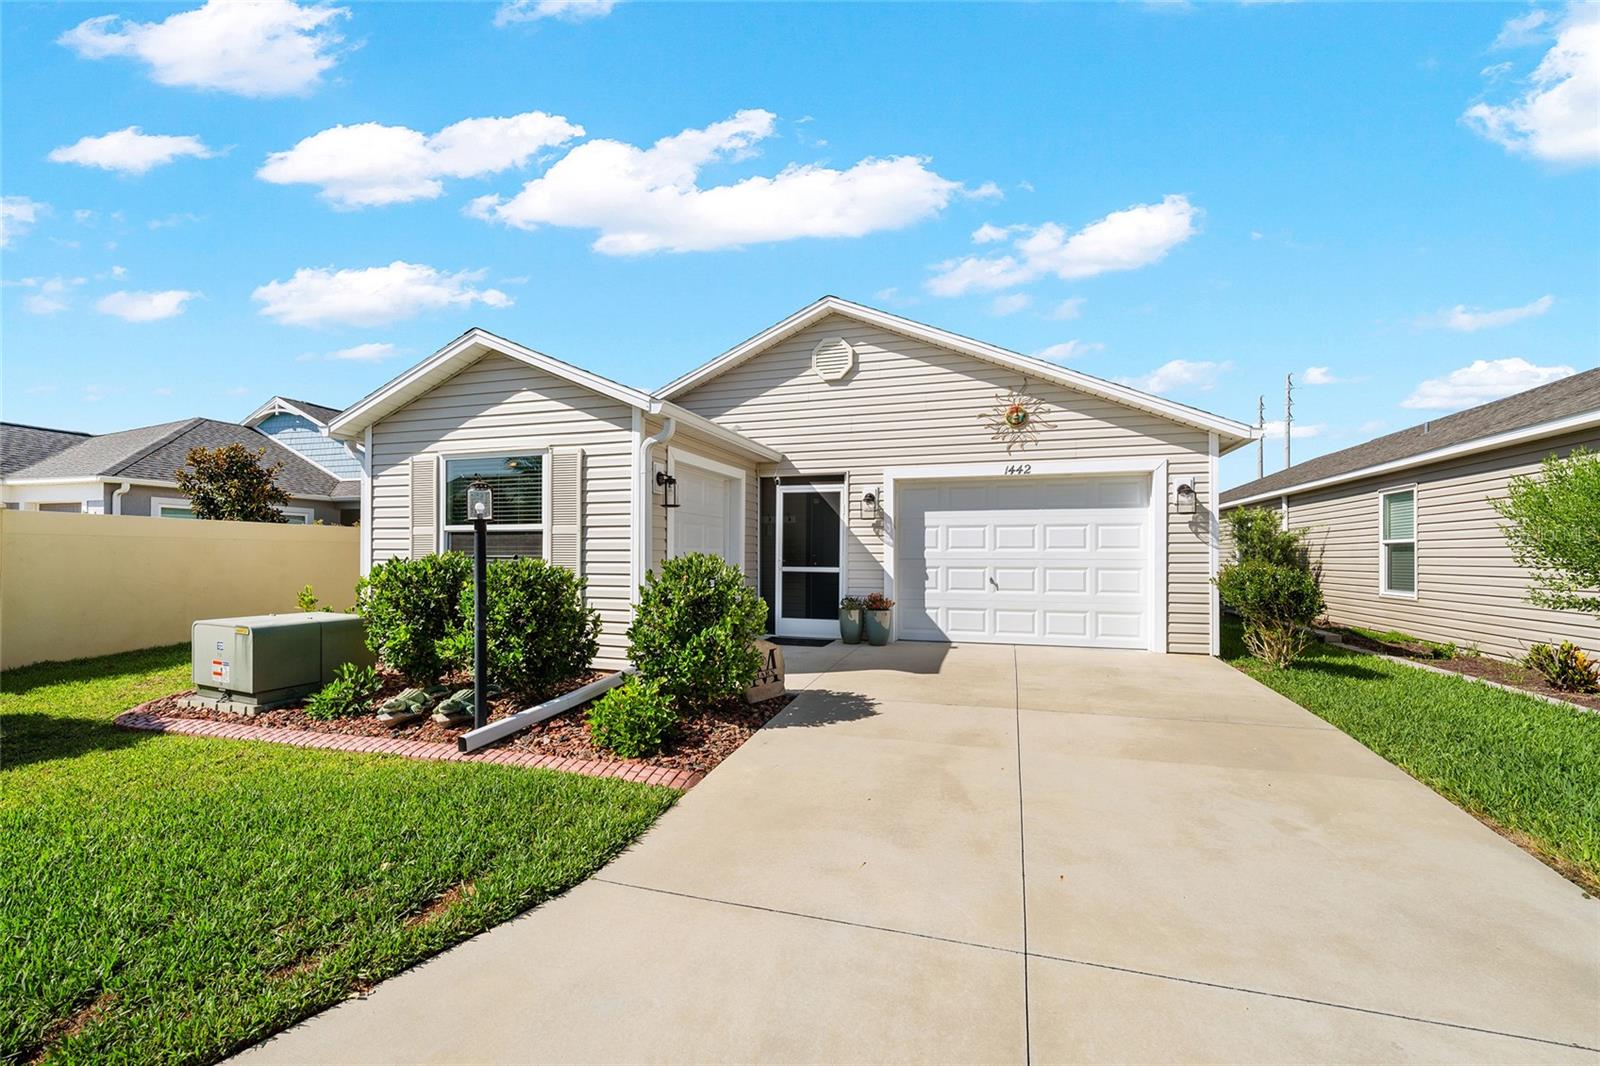
1442 JOSHUA COURT

2 Beds

2 Baths

1,257 Sq.Ft.

$349,000

MLS#: G5114671

Welcome to this truly unique 2-bedroom, 2-bath patio villa in the highly desirable Village of Marsh Bend. From the moment you arrive, this west-facing Moonstone-3(G) model stands out with features rarely found in patio villa living, including a 1.5-car garage, a separate golf cart garage, and a charming picket-fenced backyard.
Step first onto the screened front porch, a perfect spot to enjoy the fresh air while staying comfortably shaded and protected. A convenient side door leads directly from the porch to the golf cart garage - perfect for those rainy days when you still want to venture out.
Inside, the home opens with the guest bath and indoor washer/dryer closet thoughtfully located just off the entryway. Continue forward, and the villa immediately begins to feel larger than expected, thanks to soaring vaulted ceilings in the main living area. The open layout flows beautifully into the oversized kitchen, one of the true showpieces of this home. White cabinetry, abundant counter space, and a large center island create a bright, welcoming space for cooking, entertaining, or gathering with friends.
The primary suite also features vaulted ceilings, giving the room an airy, spacious feel. The en suite bath offers dual basins, a walk-in shower, linen closet, private water closet, and a walk-in clothing closet. The second bedroom also enjoys vaulted ceilings, making it feel bright and comfortable for guests, a home office, or hobbies.
Out back, the picket-fenced yard is accessible by a second sliding glass door, a rare and wonderful bonus for a patio villa. This charming outdoor space offers both privacy and character. Recent updates within the last year include a freshly painted kitchen, new carpeting throughout, a new Wi-Fi entry door lock, a new Wi-Fi-enabled sprinkler controller, and an all-new HVAC system installed in November 2025.
The Village of Marsh Bend is in one of the most exceptional locations within The Villages. Close to Edna’s on the Green, several recreation centers, including Cattail, Everglades, Water Lily, Riverbend, and DeLuna, community and sports pools, the Water Lily Bridge to Brownwood, and approximately a 20-minute golf cart ride to Eastport, there is always something nearby to enjoy!
Offered turnkey, if desired, this Marsh Bend patio villa combines easy villa living with exceptional storage, a standout kitchen, and rare outdoor space, all in one very special Villages home.
#G5114747

THE VILLAGES

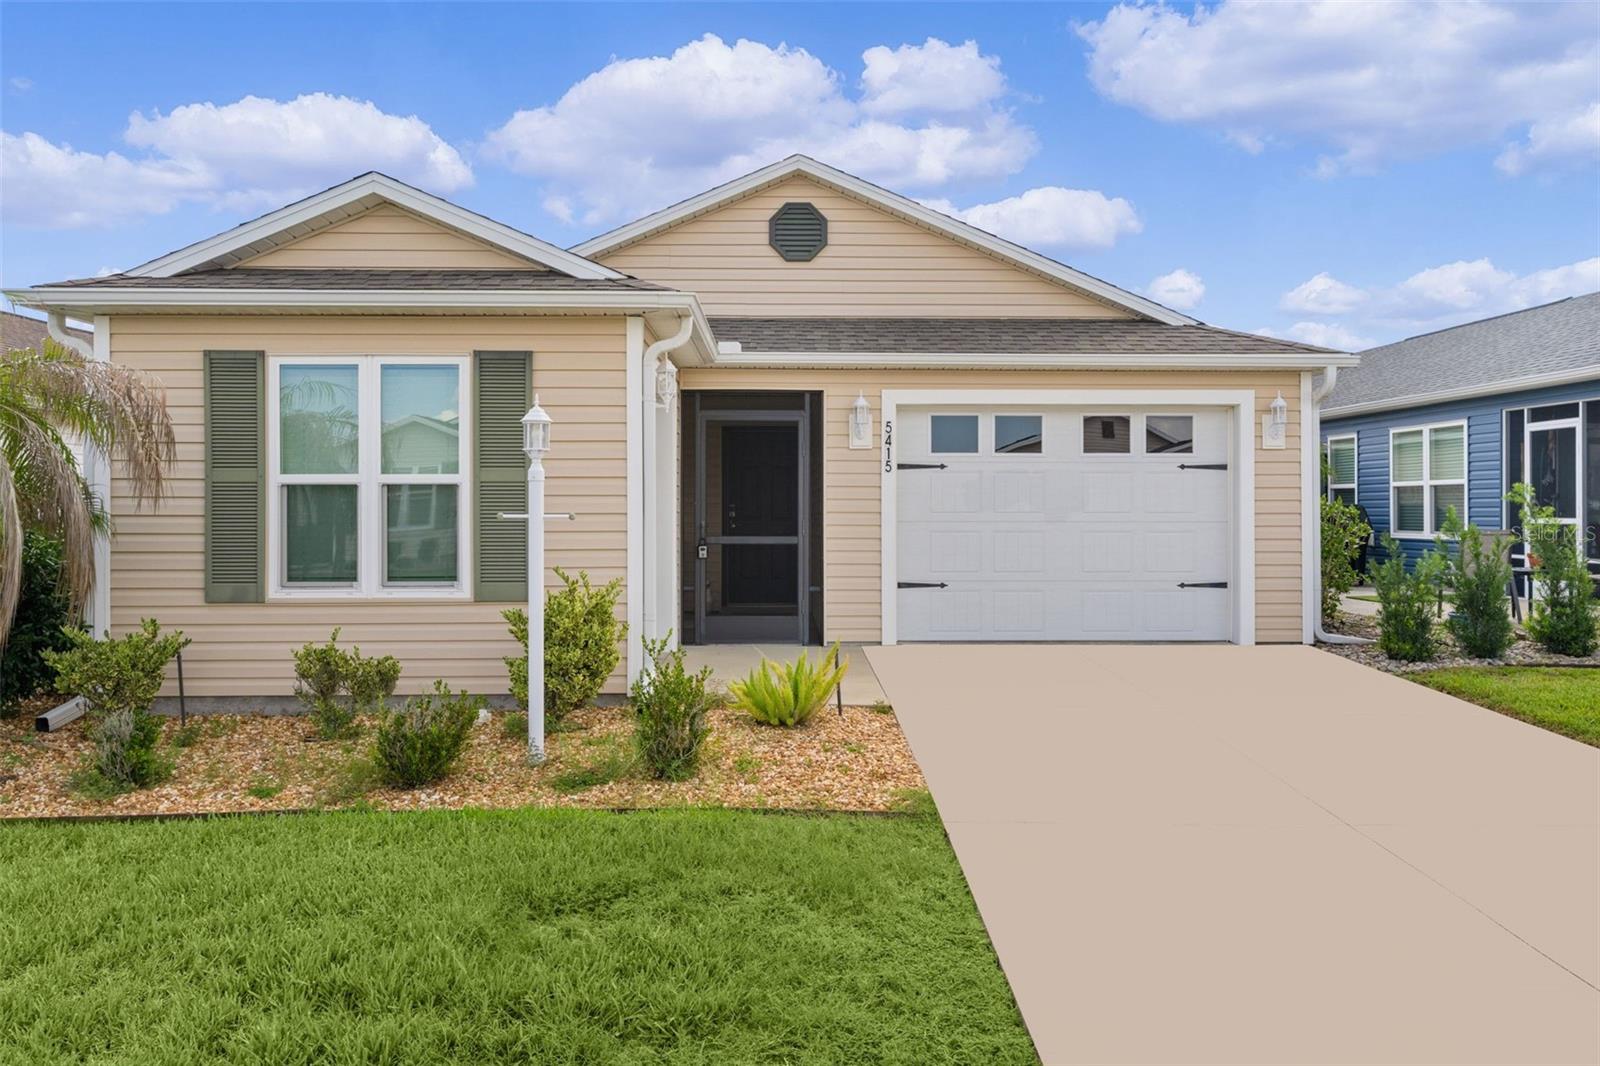
5415 ZAJAC AVENUE

2 Beds

2 Baths

1,295 Sq.Ft.

$309,000

MLS#: G5114747

One or more photo(s) was virtually staged.

Welcome to this beautifully upgraded Designer Model Catalina home. This exceptional home has been thoughtfully updated with quality finishes, modern conveniences, and numerous improvements throughout, plus it has no bond. The home features a newer roof installed in 2017, a new hot water heater in 2023, and a new HVAC system installed in July 2026 with a 10-year parts and labor warranty for added peace of mind.

Step inside to discover a bright, inviting interior featuring waterproof laminate flooring with a residential lifetime warranty, elegant 5-inch baseboards throughout, and beautifully finished textured ceilings. The updated kitchen and bathrooms showcase stunning quartz countertops, 42-inch upper kitchen cabinets, and upgraded cabinetry with soft-close drawers and doors. The kitchen is complemented by newer stainless-steel appliances, while the home is enhanced with new light fixtures, ceiling fans, and newly installed combination CO/smoke detectors.

Enjoy additional living space with the spacious walled front patio measuring approximately 19’ x 16’ (304 sq. ft.) and the beautifully designed glass-enclosed lanai measuring approximately 14.5’ x 8.7’ (126 sq. ft.) under heating and air conditioning. The lanai features attractive newly installed tile flooring and includes a 10-year warranty for the windows, creating a comfortable year-round retreat.
The home also offers a well-appointed garage featuring a new industrial-grade Polycuramine floor coating, a convenient workbench with sink, pull-down attic stairs, and attic storage with all screens neatly stored. Additional highlights include inside laundry, two solar tubes providing natural light, and all new exterior hardscaping. With quality upgrades, stylish finishes, and exceptional attention to detail, this move-in-ready home offers the perfect blend of comfort, functionality, and peace of mind.
#R4911555

THE VILLAGES

1213 EL ESPARZA LANE

3 Beds

2 Baths

1,404 Sq.Ft.

$389,900

MLS#: R4911555

 - property

Send a message

Message successfully sent.

Your message

What is 3 + 4 ?

Reason for contacting?

I agree to receive email communication and understand I can unsubscribe at any time.

I agree to be contacted by The Graf Group of Coldwell Banker via call, email, and text for real estate services. To opt out, you can reply 'stop' at any time or reply 'help' for assistance. You can also click the unsubscribe link in the emails. Message and data rates may apply. Message frequency may vary. Privacy Policy

Sign Out

Virtual Assistant

Would you like to take the next step with this property? We can help you schedule a showing or virtual tour, or send you more details.

Yes, I would like more information.

Thank You for Your Reply, One of Our Agents will contact you as soon as possible

No, maybe later.

Thank you, you can always contact me via email, phone number or through the contact form.

Realhub AI

Lucy - Your AI-Powered Realtor
Update Your Temporary Password

Personalize your search

Enter your email and we'll notify you immediately when new listings match what you're looking for.

or enter email address
Already have an account ? Login here

Continue your home search

I agree to receive communications and understand I can unsubscribe at any time.

I agree to be contacted by The Graf Group of Coldwell Banker via call, email, and text for real estate services. To opt out, you can reply 'stop' at any time or reply 'help' for assistance. You can also click the unsubscribe link in the emails. Message and data rates may apply. Message frequency may vary. Privacy Policy

Already have an account ? Login here

We use cookies

We use cookies primarily for analytics to enhance your experience. By accepting, you agree to our use of these cookies. You can manage your preferences or learn more about our cookies policy.