Features & Amenities

Interior

  • Total Bedrooms

    3

  • Bathrooms

    2

  • Cooling YN

    YES

  • Cooling

    Central Air

  • Fireplace YN

    NO

  • Heating YN

    YES

  • Heating

    Central, Electric

  • Pet friendly

    N/A

Exterior

  • Garage

    Yes

  • Garage spaces

    1

  • Construction Materials

    Metal Siding

  • Other Exterior Features

    Rain Gutters

  • Parking

    Attached

  • Pool

    No

  • Waterfront YN

    NO

Area & Lot

  • Lot Features

    Level

  • Lot Size(acres)

    0.17

  • Lot Size(square feet)

    7,568

  • Property Type

    Residential

  • Property Sub Type

    Manufactured Home

Price

  • Sales Price

    $149,900

  • Tax Amount

    $1,038.09

  • Sq. Footage

    1,512

  • Price/SqFt

    $99

HOA

  • Association

    No

School District

  • Elementary School

    Westside Elementary-HN

  • Middle School

    Fox Chapel Middle School

  • High School

    Weeki Wachee High School

Property Features

  • New Construction

    NO

  • Foundation Details

    Pillar/Post/Pier

  • Ownership

    Co-op

  • Senior Community YN

    YES

  • Sewer

    Public Sewer

  • Tax Lot

    0026

  • Water Source

    Public

Schedule a Showing

Showing scheduled successfully.

<
>
IN PERSON
VIA CHAT

What is 3 + 4 ?


Change time

Mortgage calculator

Estimate your monthly mortgage payment, including the principal and interest, property taxes, and HOA. Adjust the values to generate a more accurate rate.

Your payment

Principal and Interest:

$

Property taxes:

$

HOA fees:

$

Total loan payment:

$

Total interest amount:

$

Location

County

Hernando

Elementary School

Westside Elementary-HN

Middle School

Fox Chapel Middle School

High School

Weeki Wachee High School

Listing Courtesy of Cathy Finelli, PA, REALTY EXECUTIVES AMERICA INC

RealHub Information is provided exclusively for consumers' personal, non-commercial use, and it may not be used for any purpose other than to identify prospective properties consumers may be interested in purchasing. All information deemed reliable but not guaranteed and should be independently verified. All properties are subject to prior sale, change or withdrawal. RealHub website owner shall not be responsible for any typographical errors, misinformation, misprints and shall be held totally harmless.

Agent Emil Garinga

Executive Assistant

Emil Garinga

Call Emil today to schedule a private showing.


* Listings on this website come from the FMLS IDX Compilation and may be held by brokerage firms other than the owner of this website. The listing brokerage is identified in any listing details. Information is deemed reliable but is not guaranteed. If you believe any FMLS listing contains material that infringes your copyrighted work please click here to review our DMCA policy and learn how to submit a takedown request.© 2024 FMLS.
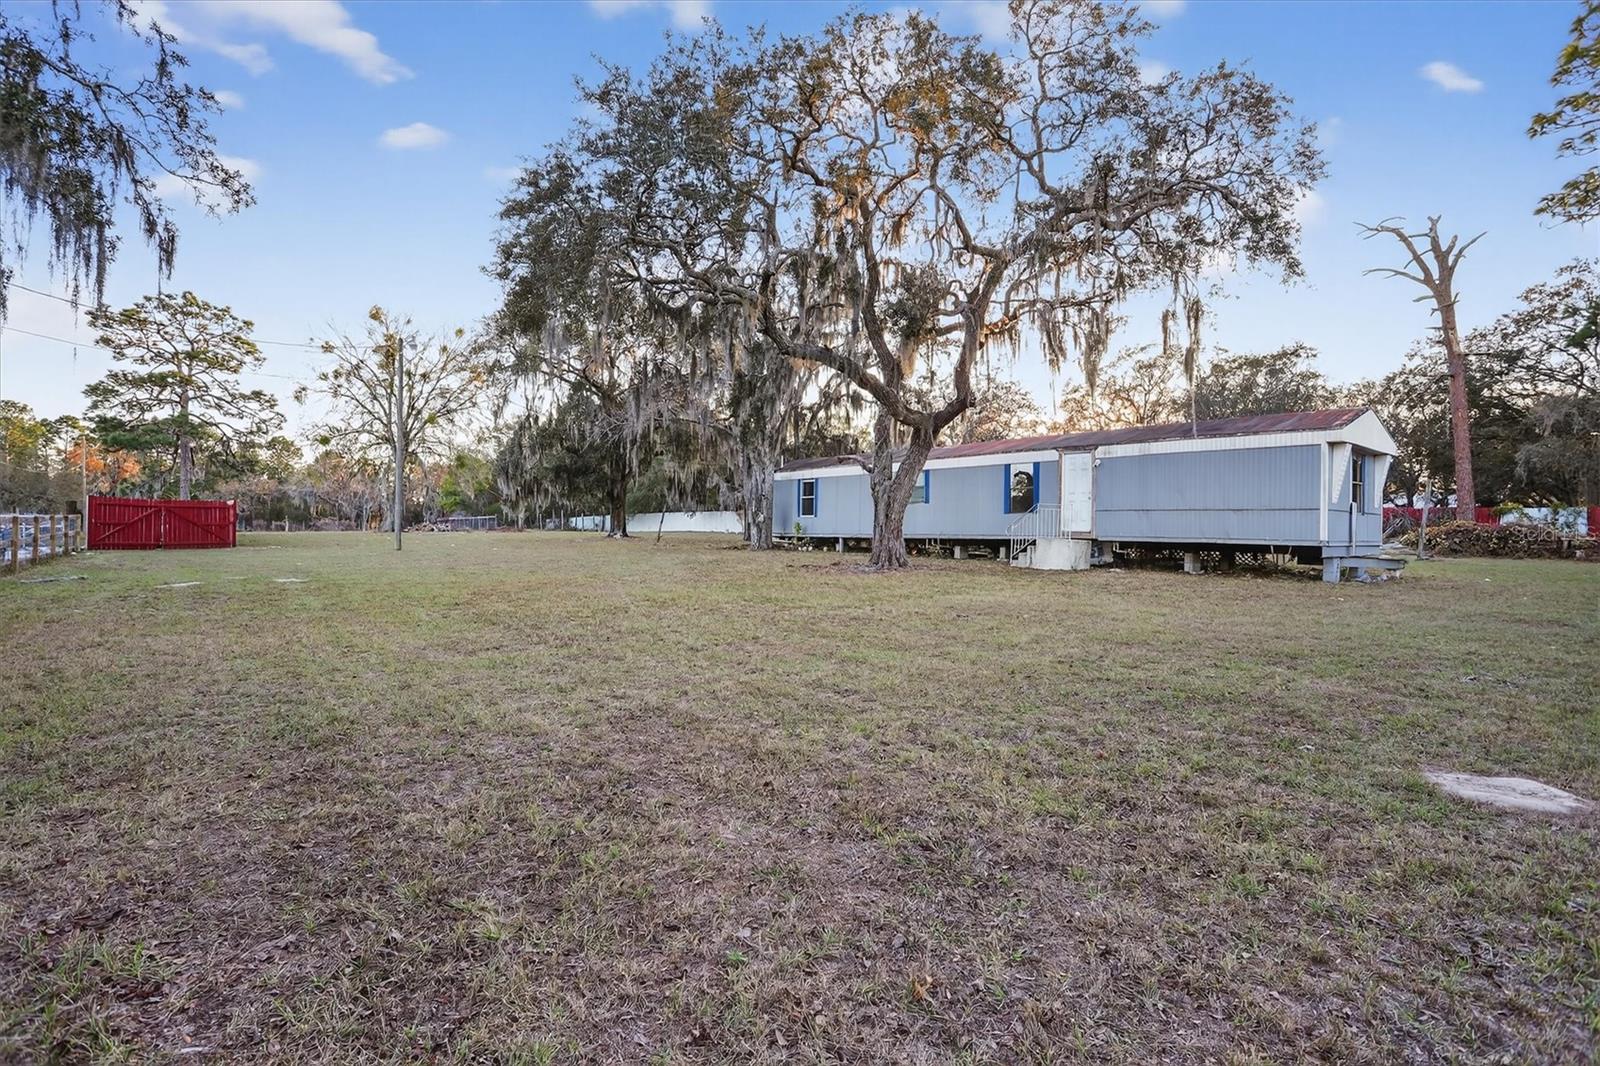
Well maintained 3 bedroom 2 bath home located in the highly desirable Forest Glenn subdivision. Newly remodeled bathroom with beautiful shower stall. Home has a single car garage & great screened in porch to enjoy the cooler days ahead. Kitchen offers a very functionable layout including a full bank of pantry cabinets. Living room has two inviting window seats. Master bath has separate tub and shower. Offers inside laundry room right off the kitchen. Forest Glenn is a quaint 55+ community that is a co-op. The co-op fee is $210 a month and this includes: lawn service, storage yard use, garbage collection at the dumpster and use of all community amenities. Some of the amenities included in this community are: community pool, clubhouse, shuffleboards, horseshoes, billiard room. This is an active community with pot lucks, bingo and card nights. As if it couldn't get any better, you are only minutes from the beautiful Gulf of Mexico. Where you can enjoy beautiful dining experiences, kayaking, fishing and boating. You are also a short drive to Rogers Park, Pine Island and the spring fed crystal clear Weeki Wachee River. Don't forget the Weeki Wachee Springs State Park renowned for it's underwater theatre & Mermaid show since 1947. Five minute ride and you're in Aripeka where Babe Ruth had a summer fishing cabin. This town is still just as nostalgic and untouched by high end development and engulfs the Gulf of Mexico. Come see for yourself everything the Nature Coast has to offer.

5181 FOREST GLENN DRIVE

Message successfully sent.

What would you like to know?

What is 3 + 4 ?

I agree to receive email communication and understand I can unsubscribe at any time.

I agree to be contacted by The Graf Group of Coldwell Banker via call, email, and text for real estate services. To opt out, you can reply 'stop' at any time or reply 'help' for assistance. You can also click the unsubscribe link in the emails. Message and data rates may apply. Message frequency may vary. Privacy Policy

Related Properties

RARE OPPORTUNITY!! Welcome to Greenbrier Condos in Spring Hill! This charming 2-bedroom, 2-bathroom condo offers comfortable, low maintenance living in a well established community.  Your low 377 per month, includes too much to list from:  Internet, Cable TV, Water, Sewage, Exterior Building Maintenance, POOL, Lawn Care, Leisure Space Over looking the Pond, and more!! Your condo is a ground floor unit!! With POOL and nature views. Stunningly spacious floor plan provides plenty of room for relaxing and entertaining, with NEW Stainless Steel Appliances, In unit laundry hook ups, along with two generously sized bedrooms and two full bathrooms. Enjoy the community's inviting in ground pool, perfect for relaxing and enjoying the Florida sunshine. Conveniently located near shopping, dining, medical facilities, parks, and all that Spring Hill has to offer. Whether you're looking for a full time residence, seasonal retreat, or investment opportunity, this Greenbrier condo is a great place to call home!
#W7889454

SPRING HILL

7400 SPRING HILL DRIVE 113

2 Beds

2 Baths

1,068 Sq.Ft.

$149,000

MLS#: W7889454

Set within Timber Pines, Spring Hill’s sought-after guard-gated 55+ golf community, this move-in-ready villa offers an effortless Florida lifestyle surrounded by resort-style amenities and serene green-space views. Residents enjoy access to an impressive collection of amenities, including golf, a clubhouse with dining, fitness center, swimming pool, tennis and pickleball courts, dog park, and a golf-cart-friendly setting designed for an active, social lifestyle.

One of the home’s most compelling features is its setting. From the Florida room and enclosed patio, the view opens to expansive lawn and mature trees, creating a peaceful backdrop with no neighboring villa immediately behind. Located in Flood Zone X, the property offers additional peace of mind with no lender-required flood insurance. **Adding even greater value, the seller is offering to replace the roof prior to closing for an acceptable buyer, allowing the next owner to begin their Timber Pines lifestyle with a brand-new roof already in place.**

Thoughtfully arranged across one level, the residence offers two bedrooms, two baths, and 995 square feet of heated living space, complemented by a Florida room that provides valuable additional space beyond the main living room and dinette. Ceramic tile and luxury vinyl flooring extend throughout the home with no carpet, creating a clean, low-maintenance interior.

The eat-in kitchen features a breakfast bar and adjoining dinette, while sliding doors connect the interior to the outdoor living spaces. Both bedrooms offer built-in closets, and the primary suite includes a private bath with a walk-in shower and extended vanity. An interior laundry room with linen storage adds everyday convenience. Range, refrigerator, dishwasher, washer, and dryer all convey, along with existing ceiling fans and window treatments.

Constructed of block and stucco on a slab foundation, the home also features a welcoming front porch, enclosed patio, irrigation system, rain gutters, sidewalks, and a covered carport with assigned parking. The approximately 0.05-acre homesite keeps exterior upkeep refreshingly manageable, leaving more time to enjoy everything the Timber Pines lifestyle has to offer.
#W7889444

SPRING HILL

2058 WOODCUTTER COURT

2 Beds

2 Baths

995 Sq.Ft.

$169,800

MLS#: W7889444

Welcome to this 3-bedroom, 2-bathroom mobile home situated on a spacious 0.40-acre lot in Spring Hill. The open floor plan creates a comfortable flow between the kitchen, dining, and living areas, making everyday living and entertaining easy. The split-bedroom layout offers privacy, with the primary suite featuring a large walk-in shower in the master bathroom. Step outside to enjoy the back deck, ample parking, and two storage sheds, both equipped with electricity, providing plenty of space for storage, hobbies, or a workshop. Conveniently located near shopping, schools, banks, restaurants, and major routes, including US-19. You'll also be just minutes from Weeki Wachee Springs, Pine Island Beach, and the Gulf of Mexico. Located in Hernando County on Florida's Nature Coast, Spring Hill provides easy access to natural attractions, Gulf Coast beaches, and the Withlacoochee State Forest, while Tampa is less than an hour south for employment, entertainment, and Tampa International Airport.
#A4703008

SPRING HILL

3322 SUSAN DRIVE

3 Beds

2 Baths

1,248 Sq.Ft.

$169,900

MLS#: A4703008

Price reduced
Welcome to this meticulously maintained villa in the highly sought-after 55+ community of Timber Pines, with a brand new 30 year three-dimensional shingle roof just installed September 10, 2026. This beautiful home has a BRAND NEW 30 YEAR THREE-THREE DIMENSIONAL ROOF  just installed in October 2026, it's been freshly painted through out and it's move-in ready !! The home features a desirable open-concept floor plan with a spacious formal living room and dining room combination, creating the perfect setting for both everyday living and entertaining. Start your mornings in the wonderful enclosed lanai, the ideal place to relax with a cup of coffee while enjoying peaceful views of the beautiful backyard. The bright kitchen features a pass-through to the living room and dining room combination, a bay window, and a wonderful cozy area, offering a warm and inviting space for casual dining and gathering. There is a covered car port area for parking and there is a laudry closet in the unit with a washer and dryer included.  Additional updates include newer windows, newer ceiling fans, newer faucets, and a stylish new dining room light fixture, making this home truly move-in ready. Timber Pines is an award-winning active adult community offering an exceptional lifestyle with an impressive array of amenities. Residents enjoy four golf courses, a country club with restaurant and bar, a performing arts center, a lodge with year-round resident activities, a woodworking shop, fitness center, pickleball courts, arts and crafts studios, billiards, bocce, and beautiful geothermal pools--plus so much more! HOA fees include exterior painting, outside maintenance, lawn care, cable, and high-speed internet, allowing for truly low-maintenance, resort-style living in one of Spring Hill's premier communities. Priced to sell for only 179,500 !!  CALL TODAY TO SEE THIS AMAZING HOME !!
#W7887038

SPRING HILL

2102 FORESTER WAY

2 Beds

2 Baths

995 Sq.Ft.

$179,500

MLS#: W7887038

Price reduced
Short Sale. * Short Sale * This inviting 2-bedroom, 1.5-bath home is a fantastic opportunity for any buyers looking to put their personal touch on a solid property. Major updates including roof replaced in 2019, plumbing updated in 2024 with brand new 2026 hot water heater offering a strong foundation for future improvements. Stone countertops, a bonus room perfect for home office or additional living space, and inside laundry add everyday comfort and functionality. Just minutes from downtown Brooksville’s shopping and dining, the oversized lot and spacious backyard provide plenty of room to create your ideal outdoor space. With no HOA this location offers flexibility, potential, and value. Bring your vision and make this house your home—schedule a showing today!
#OM717646

SPRING HILL

5284 SPRINGWOOD ROAD

2 Beds

1 Baths

1,119 Sq.Ft.

$164,000

MLS#: OM717646

This property includes a single-wide mobile home with 2 bedrooms and 2 bathrooms. One bedroom and one bathroom have been renovated, while the remaining areas need additional work. Situated on a spacious 1.06 acre parcel of fully fenced, high and dry land with well and septic system ready to support your plans, this property offers ample room to build, create a private retreat, or hold as a long-term investment. The fully fenced yard adds privacy for various uses, including outdoor activities or gardening. Located in Spring Hill, it provides convenient access to County Line Road (about 3–5 minutes), the Suncoast Expressway (7–10 minutes), Highway 41 (8–10 minutes), and Highway 52 (12–15 minutes) making travel and commuting easy. This property represents a rare opportunity to own land in a growing area, offering buyers flexibility to develop according to their preferences and needs. The home is being sold AS-IS, offering potential for renovation or customization.
#TB8460242

SPRING HILL

18441 RIGSBY ROAD

2 Beds

2 Baths

896 Sq.Ft.

$155,000

MLS#: TB8460242

Price reduced
NEW 2026 ROOF & GUTTERS. NO HOA. FENCED YARD. SCREENED LANAI! Welcome to this charming 2-bedroom, 1.5-bath home offering comfortable Florida living with plenty of potential to make it your own. Step inside to a bright and spacious living room filled with natural light. Both bedrooms feature ceiling fans and generous wall closets, while the primary bedroom offers the added convenience of its own en-suite half bath. A full guest bath includes a tub/shower combination, and additional hallway and living-room closets provide valuable storage. The bright and functional kitchen features an eating area, pantry, double stainless-steel sink and sliding glass doors leading to the screen-enclosed lanai--an inviting spot for morning coffee, relaxing with a book or enjoying Florida evenings. Outside, the fully fenced backyard offers room for pets, a pool, gardening, entertaining or simply enjoying your own outdoor space. A storage shed and fruit tree add to the appeal. The attached one-car carport includes an additional storage/laundry room with washer and dryer, keeping everything convenient while maximizing the home's interior living space. HVAC 2012. With a BRAND-NEW 2026 ROOF, NO HOA, fenced backyard and screened lanai, this home offers an affordable opportunity to own a single-family home in Spring Hill. Whether you're buying your first home, downsizing, searching for a seasonal Florida retreat or looking for a property you can update to your own style, this one is ready for its next chapter. Schedule your showing today!
#W7880849

SPRING HILL

6352 SPRING HILL DRIVE

2 Beds

1 Baths

884 Sq.Ft.

$175,000

MLS#: W7880849

Send a message

Message successfully sent.

Your message

What is 3 + 4 ?

Reason for contacting?

I agree to receive email communication and understand I can unsubscribe at any time.

I agree to be contacted by The Graf Group of Coldwell Banker via call, email, and text for real estate services. To opt out, you can reply 'stop' at any time or reply 'help' for assistance. You can also click the unsubscribe link in the emails. Message and data rates may apply. Message frequency may vary. Privacy Policy

Sign Out

Virtual Assistant

Would you like to take the next step with this property? We can help you schedule a showing or virtual tour, or send you more details.

Yes, I would like more information.

Thank You for Your Reply, One of Our Agents will contact you as soon as possible

No, maybe later.

Thank you, you can always contact me via email, phone number or through the contact form.

Realhub AI

Lucy - Your AI-Powered Realtor

Update Your Temporary Password

Personalize your search

Enter your email and we'll notify you immediately when new listings match what you're looking for.

or enter email address

Already have an account ? Login here

Continue your home search

I agree to receive communications and understand I can unsubscribe at any time.

I agree to be contacted by The Graf Group of Coldwell Banker via call, email, and text for real estate services. To opt out, you can reply 'stop' at any time or reply 'help' for assistance. You can also click the unsubscribe link in the emails. Message and data rates may apply. Message frequency may vary. Privacy Policy

Already have an account ? Login here

We use cookies

We use cookies primarily for analytics to enhance your experience. By accepting, you agree to our use of these cookies. You can manage your preferences or learn more about our cookies policy.