.webp?size=346x80)
- Properties
- Meet our agents
- Communities
- Market Report
- Home Value
- Calculator


Property
Beds
6
Full Baths
6
1/2 Baths
None
Year Built
1990
Sq.Footage
4,739
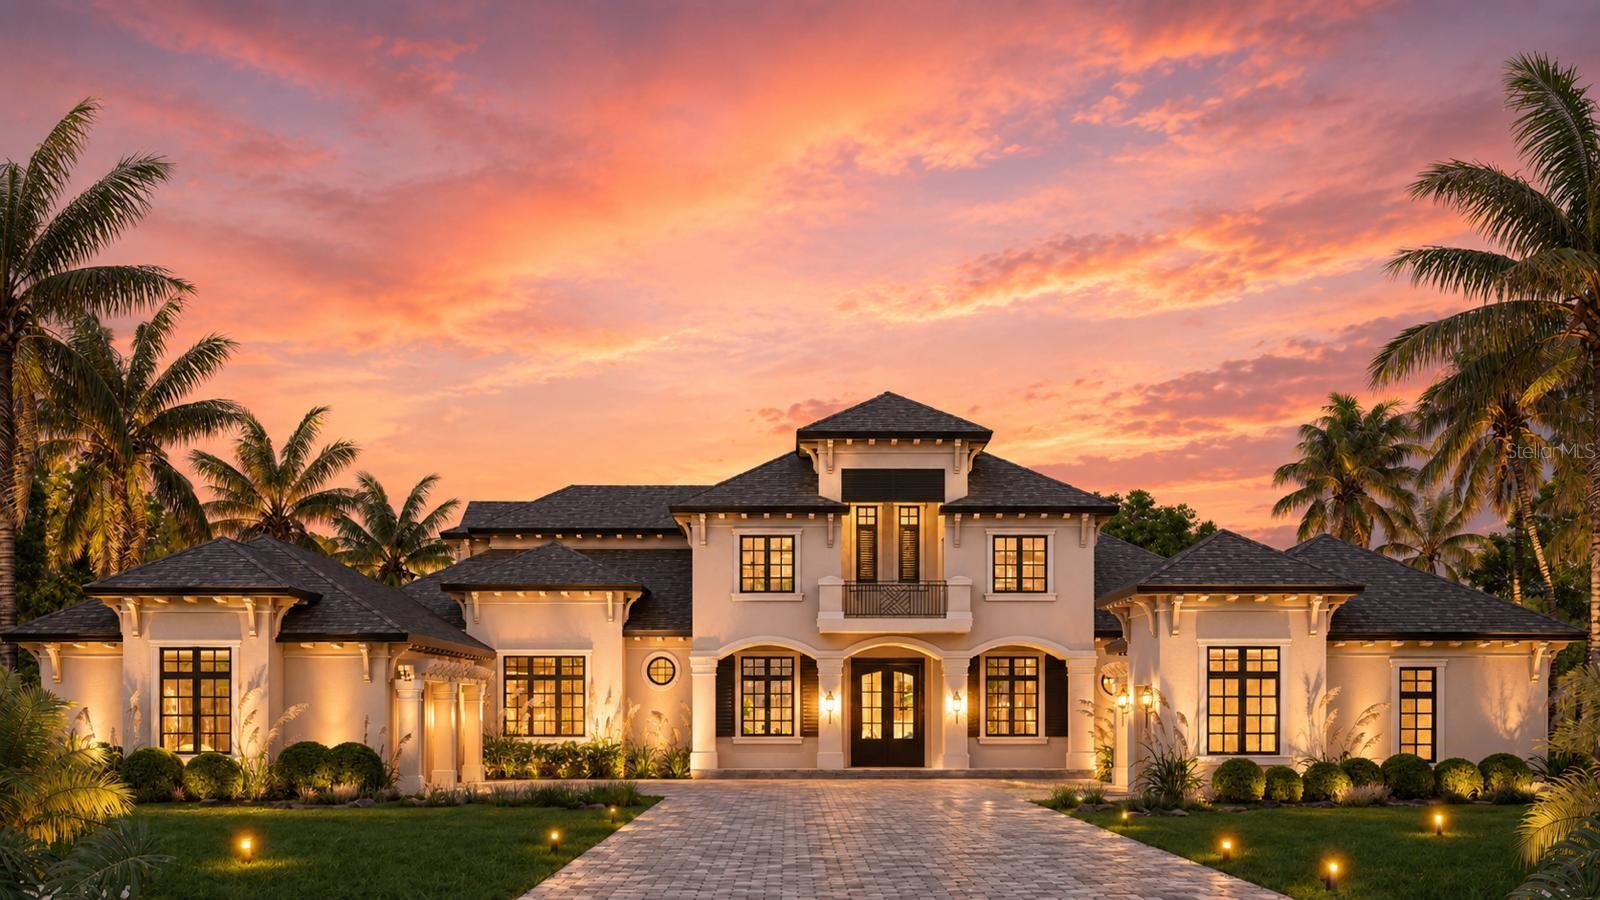
Set along the front nine of Isleworth’s championship golf course, the 4,739-square-foot residence has been beautifully reimagined, pairing a grand architectural presence with contemporary interiors and expansive views across the course. Beyond the private entry gate to the property, a long, dramatic drive leads to the circular motor court anchored by a distinctive tiered fountain, creating an impressive arrival to this beautifully reimagined Isleworth estate. Inside, soaring ceilings and a dramatic two-story foyer introduce beautifully updated living spaces, where new flooring, refined architectural details and distinctive backlit feature walls create a fresh, elevated aesthetic. Primary living spaces include formal living and dining rooms, a kitchen with casual dining, and a home office. The six-bedroom residence offers two bedrooms on the main level, one on the lower level and three on the upper level. The expansive primary suite is includes a large bath finished with oversized floor-to-ceiling stone tile, a freestanding soaking tub, walk-in shower and dual-sink vanity. Designed for year-round enjoyment, the outdoor living experience begins in the enclosed Florida room and unfolds onto a sprawling pool deck overlooking the golf course. A large pool is complemented by an intimate oasis dining area surrounded by a pool moat, a separate sundeck and a covered outdoor grilling area, creating multiple spaces for entertaining, dining and relaxing. With its exceptional arrival, thoughtfully renovated interiors and expansive indoor-outdoor living, this distinctive estate offers a refined setting within one of Isleworth’s most sought-after golf-course locations.
Features & Amenities
Interior
-
Other Interior Features
Built-in Features, Cathedral Ceiling(s), Eat-in Kitchen, High Ceilings, Walk-In Closet(s), Wet Bar
-
Total Bedrooms
6
-
Bathrooms
6
-
Cooling YN
YES
-
Cooling
Central Air, Zoned
-
Fireplace YN
YES
-
Heating YN
YES
-
Heating
Central, Zoned
-
Pet friendly
Breed Restrictions, Yes
Exterior
-
Garage
Yes
-
Garage spaces
3
-
Construction Materials
Block, Stucco
-
Other Exterior Features
Balcony, Lighting
-
Parking
Circular Driveway, Electric Vehicle Charging Station(s), Garage Door Opener, Garage Faces Side, Oversized, Attached
-
Patio and Porch Features
Deck, Screened, Wrap Around
-
Pool
Yes
-
Pool Features
In Ground, Private
-
Waterfront YN
NO
-
View
Golf Course, Pool
Area & Lot
-
Lot Features
Cul-De-Sac, Irregular Lot, On Golf Course, Paved
-
Lot Size(acres)
1.01
-
Lot Size(square feet)
44,187
-
Property Type
Residential
-
Property Sub Type
Single Family Residence
-
Architectural Style
Custom, Florida
Price
-
Sales Price
$4,395,000
-
Tax Amount
$33,088.14
-
Sq. Footage
4,739
-
Price/SqFt
$927
HOA
-
Association
YES
-
Association Fee
$3,672
-
Association Fee Frequency
Quarterly
-
Association Fee Includes
N/A
-
Total Monthly Fees
$1,224
School District
-
Elementary School
Windermere Elem
-
Middle School
Chain of Lakes Middle
-
High School
Olympia High
Property Features
-
New Construction
NO
-
Association Amenities
Cable TV, Gated, Maintenance, Playground, Security
-
Foundation Details
Block, Slab
-
Ownership
Fee Simple
-
Senior Community YN
NO
-
Sewer
Septic Tank
-
Tax Lot
275
-
Water Source
Public
Schedule a Showing
Showing scheduled successfully.
Mortgage calculator
Estimate your monthly mortgage payment, including the principal and interest, property taxes, and HOA. Adjust the values to generate a more accurate rate.
Your payment
Principal and Interest:
$
Property taxes:
$
HOA fees:
$
Total loan payment:
$
Total interest amount:
$
Location
County
Orange
Elementary School
Windermere Elem
Middle School
Chain of Lakes Middle
High School
Olympia High
Listing Courtesy of Michelle Corbin, ISLEWORTH REALTY LLC
RealHub Information is provided exclusively for consumers' personal, non-commercial use, and it may not be used for any purpose other than to identify prospective properties consumers may be interested in purchasing. All information deemed reliable but not guaranteed and should be independently verified. All properties are subject to prior sale, change or withdrawal. RealHub website owner shall not be responsible for any typographical errors, misinformation, misprints and shall be held totally harmless.

Executive Assistant
Emil Garinga
Call Emil today to schedule a private showing.

* Listings on this website come from the FMLS IDX Compilation and may be held by brokerage firms other than the owner of this website. The listing brokerage is identified in any listing details. Information is deemed reliable but is not guaranteed. If you believe any FMLS listing contains material that infringes your copyrighted work please click here to review our DMCA policy and learn how to submit a takedown request.© 2024 FMLS.
Related Properties

WINDERMERE
9602 MAYWOOD DRIVE
5 Beds
5 Baths
5,305 Sq.Ft.
$4,350,000
MLS#: O6446848

WINDERMERE
4906 AVIVA GARDEN COURT
4 Beds
3 Baths
6,605 Sq.Ft.
$3,850,000
MLS#: O6446042

WINDERMERE
9310 ISLEWORTH GARDENS DRIVE
3 Beds
3 Baths
4,333 Sq.Ft.
$3,595,000
MLS#: O6442366

WINDERMERE
6120 GREATWATER DRIVE
5 Beds
4 Baths
5,580 Sq.Ft.
$3,999,000
MLS#: O6445244

WINDERMERE
4302 ISABELLA CIR
5 Beds
6 Baths
5,362 Sq.Ft.
$3,580,000
MLS#: O6436735

WINDERMERE
3986 ISABELLA CIRCLE
5 Beds
5 Baths
5,342 Sq.Ft.
$3,599,000
MLS#: O6432946

WINDERMERE
4201 ISABELLA CIRCLE
6 Beds
7 Baths
6,896 Sq.Ft.
$3,990,000
MLS#: O6430081

WINDERMERE
6719 VALHALLA WAY
5 Beds
5 Baths
6,159 Sq.Ft.
$4,495,000
MLS#: O6428554
WINDERMERE
9960 6TH STREET
5 Beds
5 Baths
6,182 Sq.Ft.
$3,750,000
MLS#: O6412077
