Features & Amenities

Interior

  • Other Interior Features

    Built-in Features, Dry Bar, High Ceilings, Stone Counters, Tray Ceiling(s), Walk-In Closet(s)

  • Total Bedrooms

    6

  • Bathrooms

    6

  • 1/2 Bathrooms

    2

  • Cooling YN

    YES

  • Cooling

    Central Air, Zoned

  • Fireplace YN

    YES

  • Heating YN

    YES

  • Heating

    Central, Electric, Heat Pump, Zoned

  • Pet friendly

    Cats OK, Dogs OK, Yes

Exterior

  • Garage

    Yes

  • Garage spaces

    3

  • Construction Materials

    Block, Stucco

  • Other Exterior Features

    Outdoor Kitchen

  • Parking

    Garage Door Opener, Garage, Attached

  • Patio and Porch Features

    Covered, Front Porch, Rear Porch

  • Pool

    Yes

  • Pool Features

    Gunite, In Ground, Private

  • Waterfront YN

    NO

Area & Lot

  • Lot Features

    Paved

  • Lot Size(acres)

    0.3

  • Lot Size(square feet)

    13160.0

  • Property Type

    Residential

  • Property Sub Type

    Single Family Residence

  • Architectural Style

    Contemporary

Price

  • Sales Price

    $3,999,000

  • Tax Amount

    $16,866

  • Sq. Footage

    5, 331

  • Price/SqFt

    $750

HOA

  • Association

    No

School District

  • Elementary School

    Gorrie-HB

  • Middle School

    Wilson-HB

  • High School

    Plant-HB

Property Features

  • New Construction

    YES

  • Foundation Details

    Block, Slab

  • Ownership

    Fee Simple

  • Senior Community YN

    NO

  • Sewer

    Public Sewer

  • Tax Lot

    12

  • Water Source

    Public

Schedule a Showing

Showing scheduled successfully.

<
>
IN PERSON
VIA CHAT

What is 3 + 4 ?


Change time

Mortgage calculator

Estimate your monthly mortgage payment, including the principal and interest, property taxes, and HOA. Adjust the values to generate a more accurate rate.

Your payment

Principal and Interest:

$

Property taxes:

$

HOA fees:

$

Total loan payment:

$

Total interest amount:

$

Location

County

Hillsborough

Elementary School

Gorrie-HB

Middle School

Wilson-HB

High School

Plant-HB

Listing Courtesy of Scott Wolfe , SMITH & ASSOCIATES REAL ESTATE

RealHub Information is provided exclusively for consumers' personal, non-commercial use, and it may not be used for any purpose other than to identify prospective properties consumers may be interested in purchasing. All information deemed reliable but not guaranteed and should be independently verified. All properties are subject to prior sale, change or withdrawal. RealHub website owner shall not be responsible for any typographical errors, misinformation, misprints and shall be held totally harmless.

Agent Emil Garinga

Executive Assistant

Emil Garinga

Call Emil today to schedule a private showing.


* Listings on this website come from the FMLS IDX Compilation and may be held by brokerage firms other than the owner of this website. The listing brokerage is identified in any listing details. Information is deemed reliable but is not guaranteed. If you believe any FMLS listing contains material that infringes your copyrighted work please click here to review our DMCA policy and learn how to submit a takedown request.© 2024 FMLS.
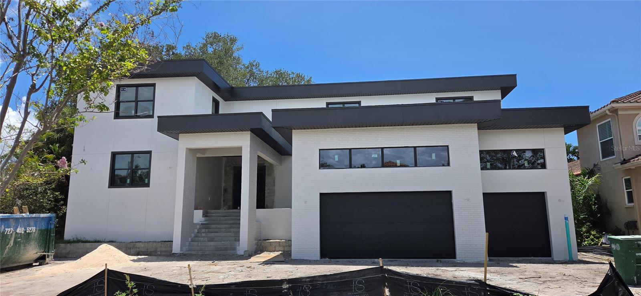
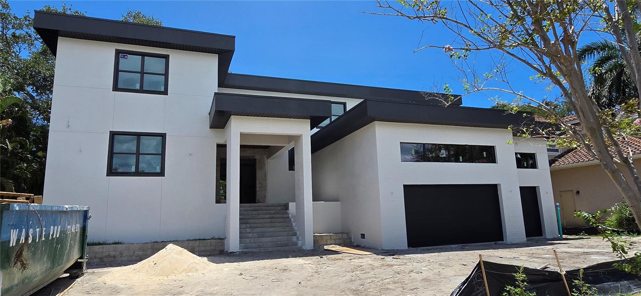
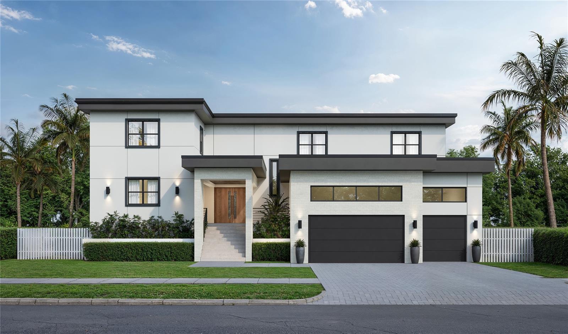
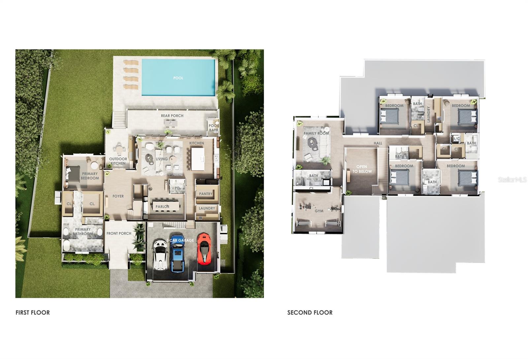
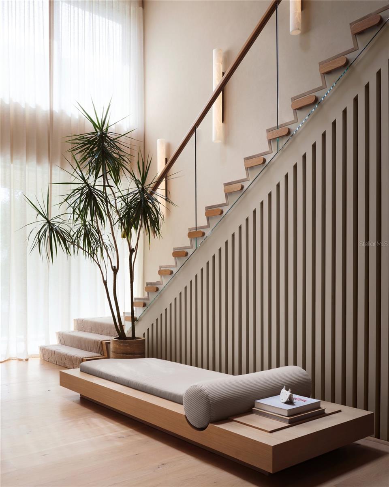
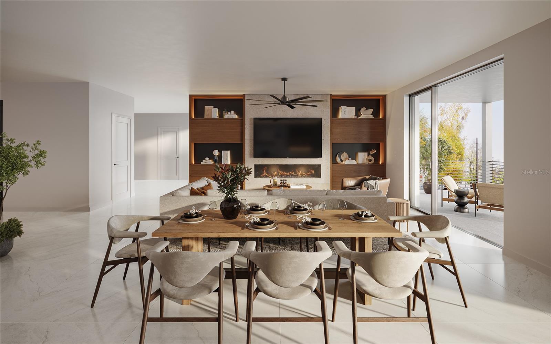
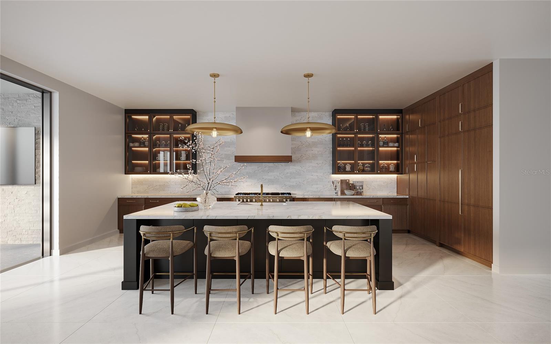
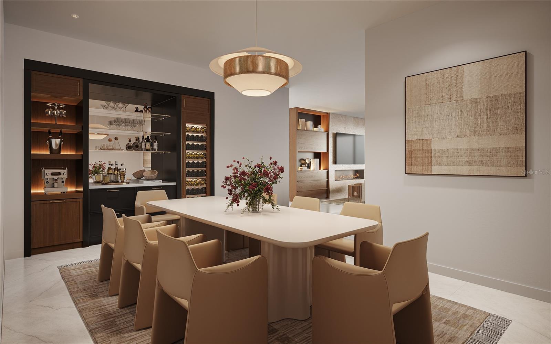
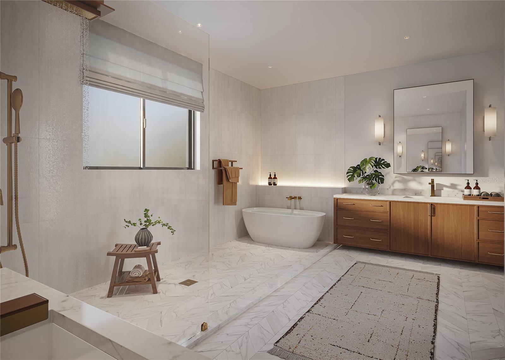
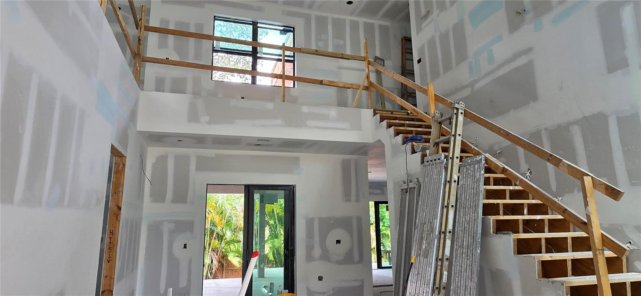
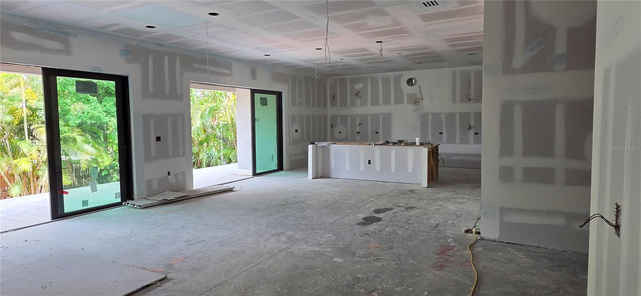
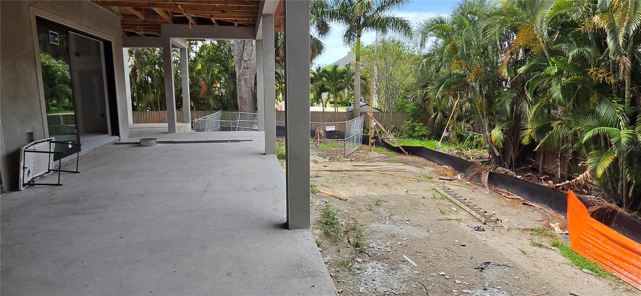
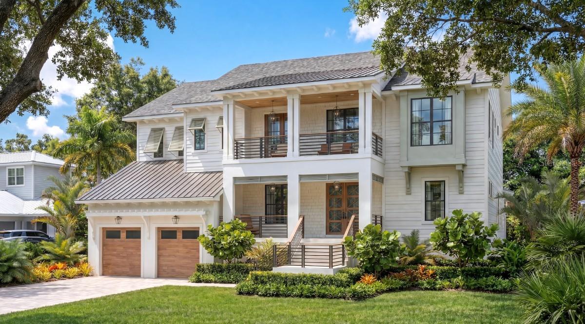
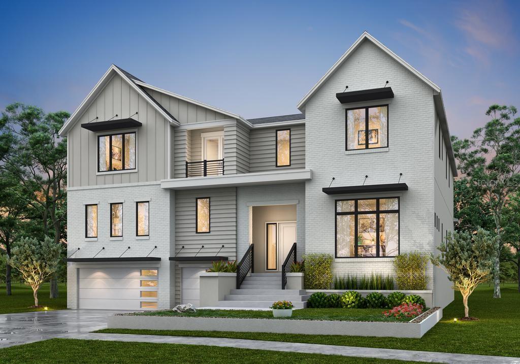
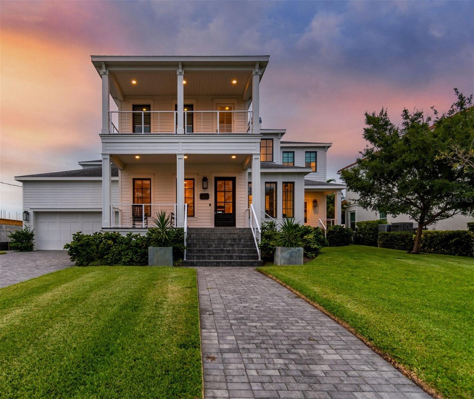
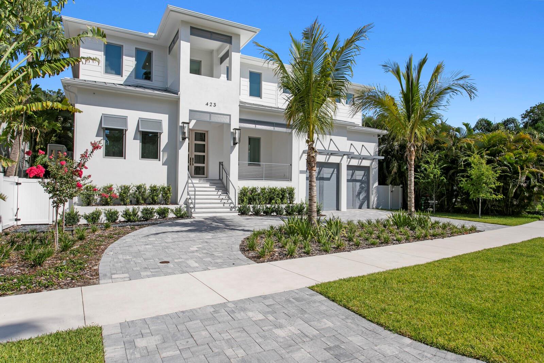
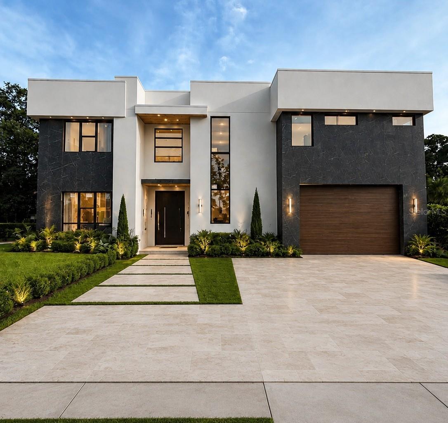
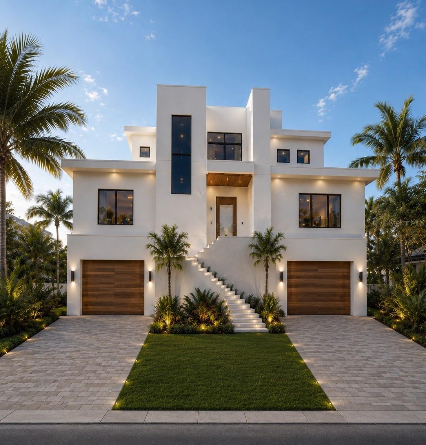
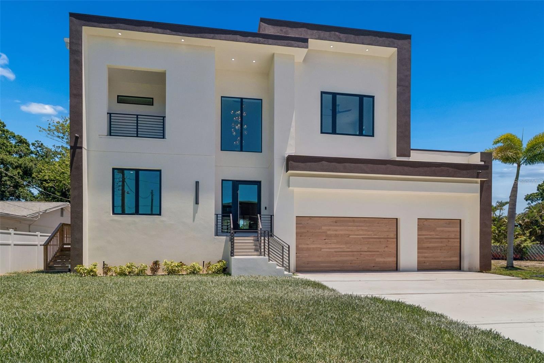
Under Construction. This masterfully crafted custom home offers 5,331 sf of air-conditioned living space, anchored by a first-floor primary suite and waterfall staircase with glass railing. The layout includes 6 bedrooms and a den. One bedroom could be a flex space suited for a gym, media room, or bonus room. The home offers 6 full baths, a half bath, plus pool bath, with upstairs and downstairs laundry rooms. The first floor is finished out with beautiful, large-format imported Spanish tile. The gourmet kitchen is built around a Viking 48" induction range with brass accents, paired with a full Viking appliance suite including column refrigerator and freezer, convection drawer microwave, and integrated dishwasher. Cabinetry features walnut lowers with glass-front walnut uppers in charcoal accents, a natural walnut refrigerator wall, and a charcoal island topped with premium collection luxury quartz. Haute Frank Lloyd Wright fixtures by Brizo in Luxe Gold, a 36" workstation sink, pot filler, and travertine surround complete the space. The great room features a custom walnut built-in with a 52" Modern Flames electric fireplace coupled with the adjacent parlor with a dry bar with a built-in Viking 24" wine column and patina brass chandelier. The primary bathroom retreat offers a walk-in shower with 67" freestanding soaking tub, draped with chevron tile floors, a 21" Frank Lloyd Wright Brizo rainhead, and dual walnut vanities — all finished in polished nickel and teak wood hardware. Every secondary bath carries its own distinct tile and finish story. Outside, on the spacious lanai, a fully equipped outdoor kitchen — Blaze 32" propane grill, outdoor fridge, drop-in sink, and custom 42" vent hood — anchors the entertaining space alongside the beautiful in-ground pool on a large lot, great for entertaining family and friends! Located on beautiful Davis Islands, enjoy walkability and golf-cart access to village shops and dining, waterfront parks, bike paths, tennis courts, dog parks, marina, beach, and the historic public pool—just minutes to Downtown Tampa, Water Street, Sparkman Wharf, Tampa General Hospital, and the Riverwalk, with convenient access to Tampa International Airport.

52 ALBEMARLE AVENUE

Message successfully sent.

What would you like to know?

What is 3 + 4 ?

I agree to receive email communication and understand I can unsubscribe at any time.

I agree to be contacted by The Graf Group of Coldwell Banker via call, email, and text for real estate services. To opt out, you can reply 'stop' at any time or reply 'help' for assistance. You can also click the unsubscribe link in the emails. Message and data rates may apply. Message frequency may vary. Privacy Policy

Related Properties

New on site 4 days ago
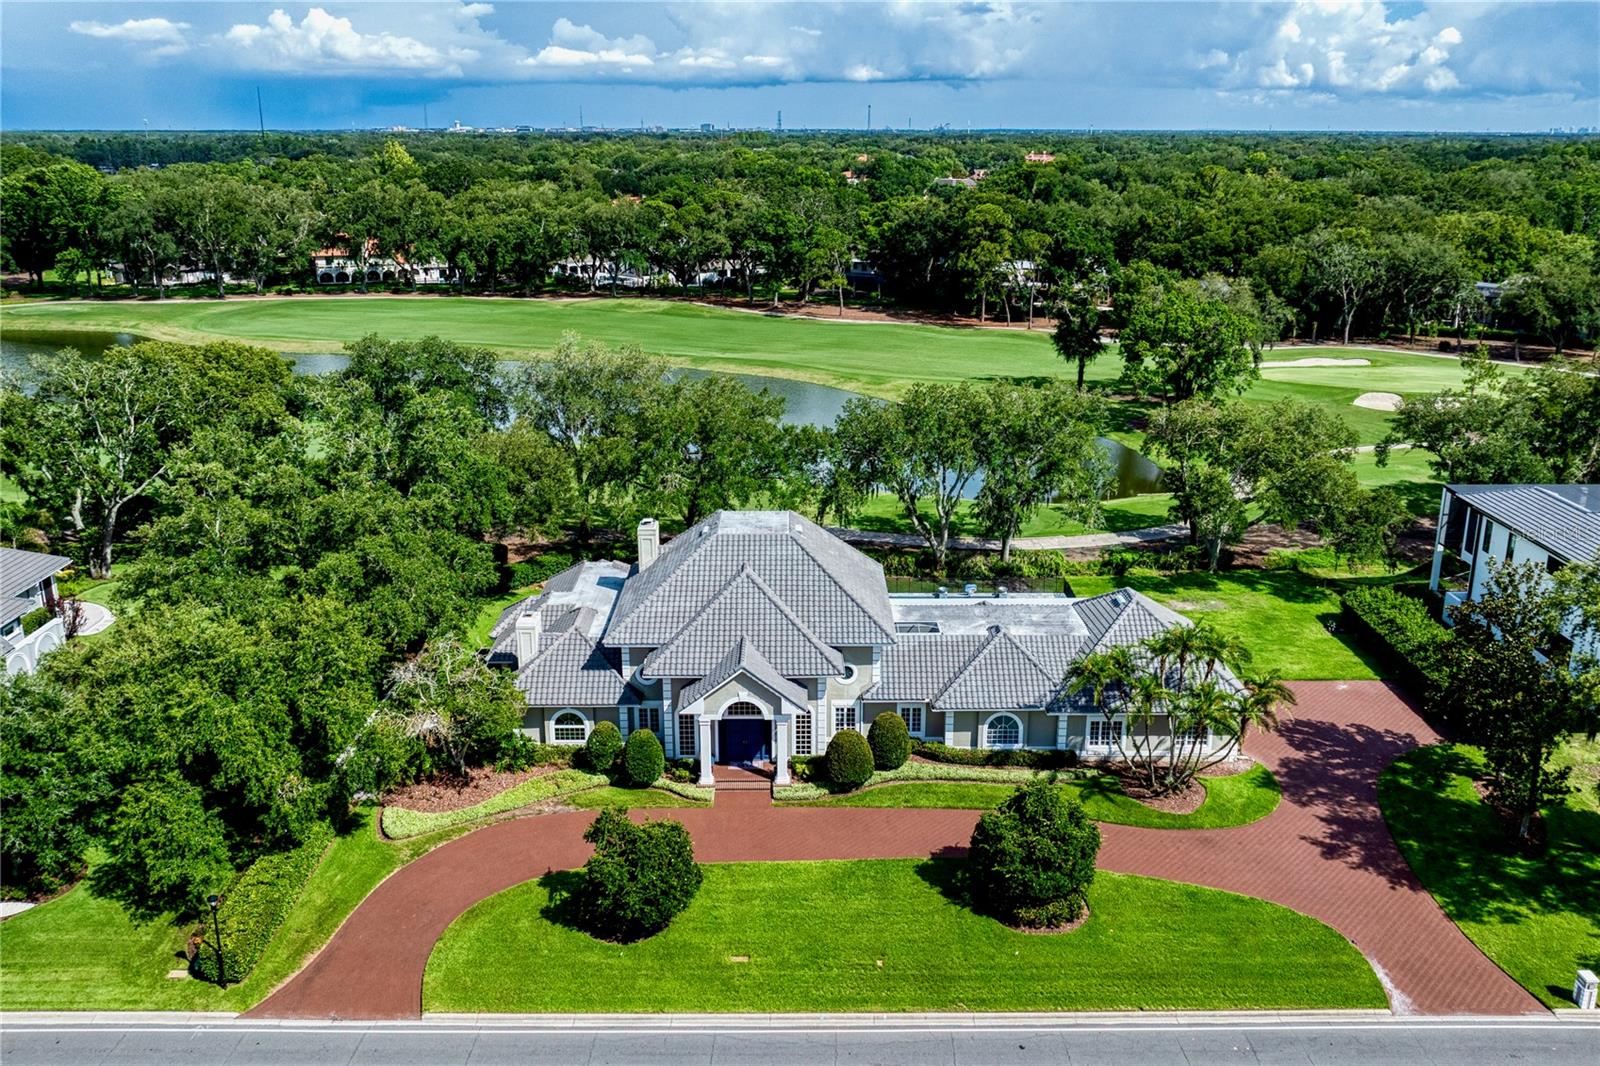
Welcome to the "Washington House," a breathtaking Mediterranean estate on the National Historic Registry and one of the first homes ever built on coveted Davis Islands. Designed by a premier architect of the era, this 1927 masterpiece has been meticulously restored and fully modernized to blend timeless architectural romance with today’s highest luxury standards. Situated on two expansive corner lots, the property is fully enclosed by a private masonry wall with gated entries, new aluminum balcony railings, and a 3 car garage. The resort style grounds feature manicured gardens, ambient LED lighting, a water fountain, a gazebo, and a sparkling pool with a charming patio and outdoor fireplace. The grand main residence (4,475 SF) showcases beautifully preserved and resurfaced original 1927 doors. An impressive original wood door opens to a breathtaking circular foyer with soaring ceilings and brand new marble flooring. The open layout flows seamlessly to a spacious formal dining room and a fully remodeled gourmet kitchen. The kitchen is equipped with rich white shaker cabinetry, a new tile backsplash, bright quartz countertops, and premium new Viking appliances. A versatile den/4th bedroom with an attached half bath sits just beyond. The opposite wing features a massive formal living room with a fireplace, a sunroom, and a large family room opening directly to the covered poolside patio. Upstairs, a staircase lined with historic casement windows leads to a serene primary suite complete with hardwood floors, three closets, a historic bath, and two private balconies. Two additional guest bedrooms (one with a front-facing sitting room, one with a private balcony) share a stunningly updated full bath, located right next to the newly renovated laundry room. Maximizing the estate's versatility is a 1,216 SF, two story guest house with two separate private entrances. The 1st floor offers 1 bed, 1 full bath, and a living area; the 2nd floor features 1 bed, a half bath and a living space. Enjoy ultimate peace of mind with extensive top tier upgrades: a brand new 3-ton HVAC and air handler with all new ductwork, updated plumbing, new interior/exterior trim paint, and upgraded modern bathrooms throughout. A true private luxury enclave!
#TB8511535

TAMPA

190 BOSPHOROUS AVENUE

6 Beds

3 Baths

5,691 Sq.Ft.

$3,500,000

MLS#: TB8511535

Offered for the first time, this exceptional Bayfair-built
traditional home sits on nearly half an acre in prestigious Parkland Estates on an
impressive 120-foot-wide lot. A welcoming front porch, lush landscaping, and timeless
curb appeal create a memorable first impression.
Inside, 10-foot ceilings and a thoughtfully designed floor plan create an inviting sense of
space and warmth. The formal dining room with classic wainscoting is perfect for
gatherings, while the open family room and chef’s kitchen are filled with natural light and
overlook the backyard retreat complete with a pool, outdoor kitchen, cabana space, and
generous green space designed for entertaining. The kitchen features a large island
with exotic granite, quartz countertops, warming drawer, wine refrigerator, abundant
prep space, and a large walk-in pantry.
One of the home’s most exceptional features is the private first-floor mother-in-law suite
with its own double-door entrance, bedroom with ensuite bath, living room, full kitchen,
and informal dining area — ideal for multigenerational living, guests, or an au pair.
Upstairs, the spacious primary suite offers an updated spa-inspired bath and custom
walk-in closet, alongside three additional generously sized bedrooms, including a Jack-
and-Jill layout and an additional ensuite. The third level offers a versatile bonus room
currently designed as a sewing and arts-and-crafts studio, providing a quiet and
inspiring space filled with possibilities. Whether envisioned as a home theater, private
office, playroom, or creative retreat, this flexible space can easily be tailored to fit any
lifestyle and evolve with the needs of its next owner.
Completing this exceptional home is a spacious three-car garage with additional flex
space currently used as a home office and storage area. With it’s prime location in one
of Tampa’s most coveted neighborhoods, what are you waiting for?
#TB8507740

TAMPA

3126 W OAKLYN AVENUE

5 Beds

4 Baths

5,159 Sq.Ft.

$3,449,000

MLS#: TB8507740

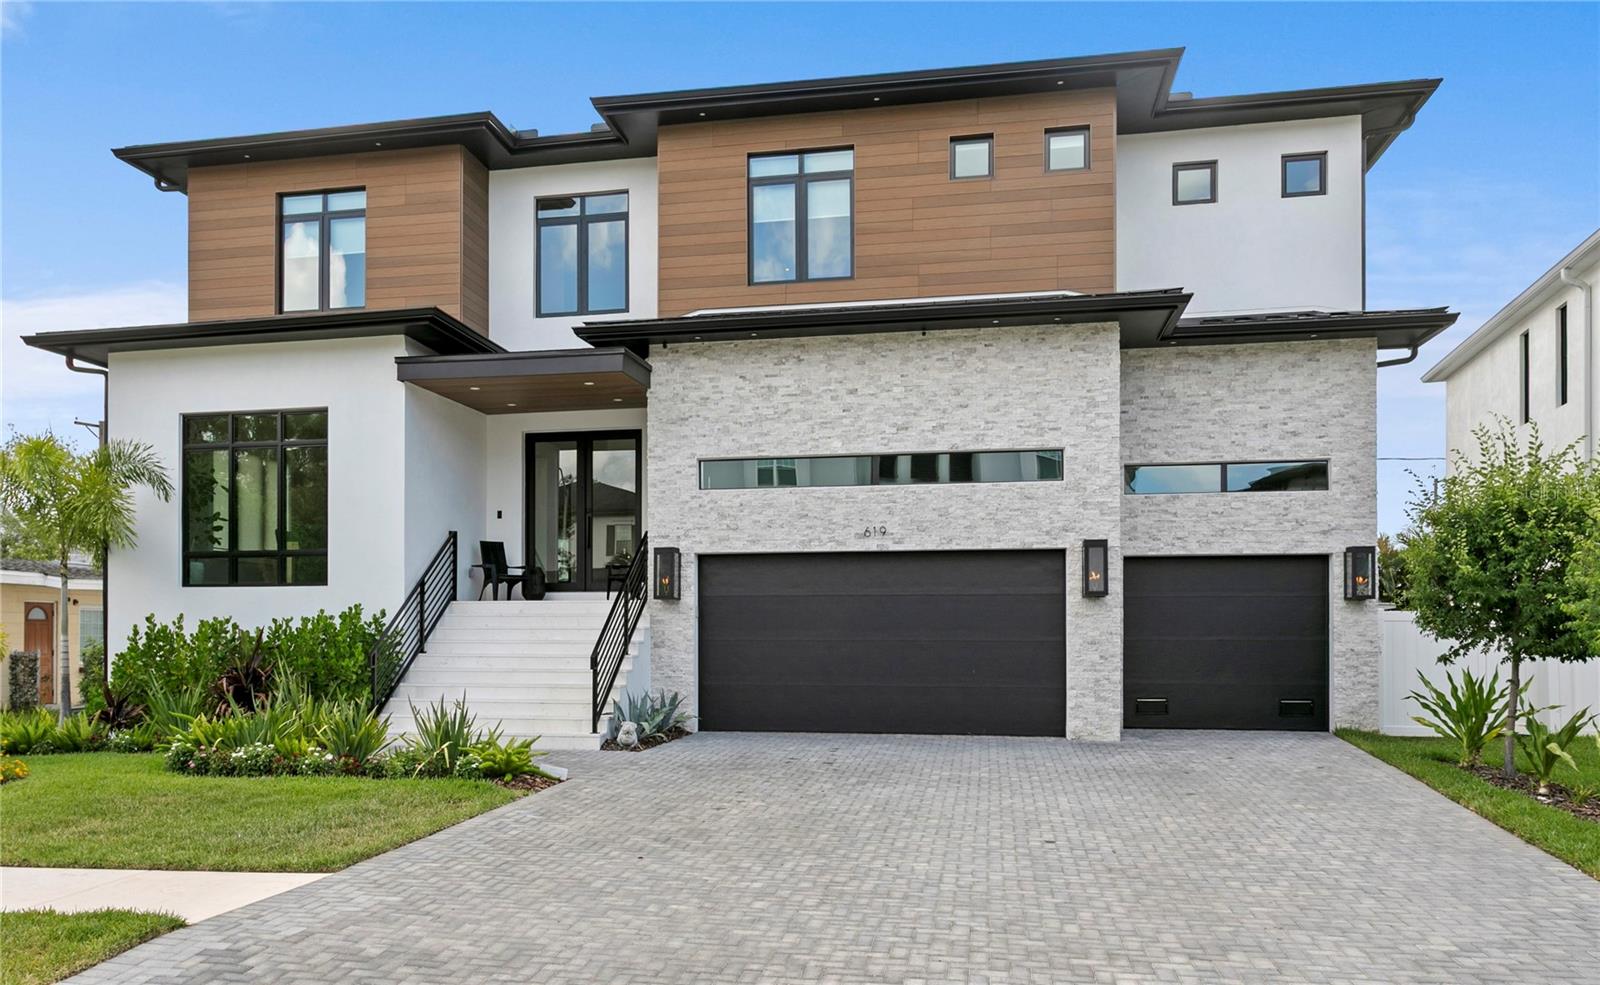
One or more photo(s) has been virtually staged. Elevated construction, curated contemporary design, and cutting-edge smart home technology come together in this exceptional new residence designed for effortless modern living. A rare opportunity to own a newly completed architecturally striking modern home in the heart of Beach Park — one of South Tampa’s most coveted neighborhoods.

The home offers 6 bedrooms, 5 full bathrooms, 2 half baths, expansive open-concept living spaces, resort-style outdoor living, a brand-new pool, and a 3-car garage with elevator. Walls of hurricane-impact glass flood the interiors with natural light while creating a seamless connection between indoor and outdoor spaces — perfectly designed for the South Tampa lifestyle.

The designer kitchen is a true centerpiece, featuring Taj Mahal countertops, thermally fused wood laminate cabinetry, premium Thermador appliances, an oversized island, and a spacious walk-in pantry. Expansive sliding glass doors open to the covered lanai, outdoor kitchen, and pool area, creating an effortless indoor-outdoor experience ideal for entertaining and everyday living. This backyard is made for weekends grilling at the outdoor kitchen, dining poolside with friends and family, cooling off in the pool on warm afternoons, and enjoying the effortless luxury of year-round outdoor living.

The luxurious owner’s retreat offers dual walk-in closets and a spa-inspired bath with soaking tub, oversized shower, and refined designer finishes. Additional highlights include engineered hardwood flooring, porcelain tile, automated blinds, integrated security features, built-in speakers, TV pre-wire, and full smart home integration throughout.

Perfectly positioned in Beach Park and zoned for highly sought-after A-rated schools, this home places you minutes from Hyde Park Village, International Plaza and Bay Street, Midtown, Downtown Tampa, Tampa International Airport, and the Gulf beaches.
#TB8506277

TAMPA

206 S TREASURE DRIVE

6 Beds

5 Baths

5,448 Sq.Ft.

$3,449,999

MLS#: TB8506277
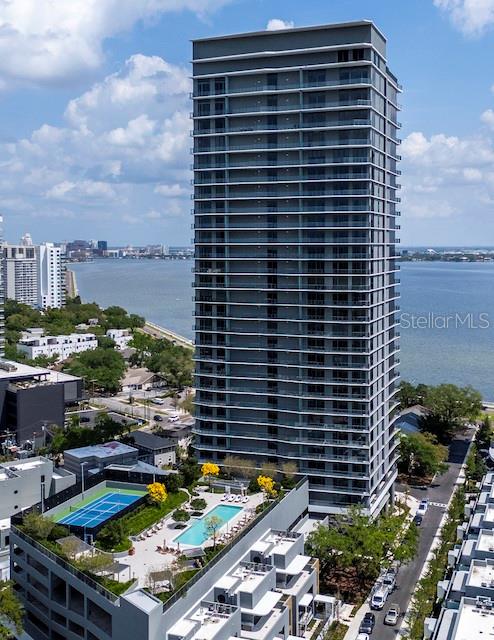
Building Two – Limited Availability! Experience elevated living at The Ritz-Carlton Residences, Tampa, soaring above the iconic Bayshore Boulevard with panoramic views of Hillsborough Bay. This exclusive collection of residences redefines luxury with exceptional design, world-class amenities, and an unmatched lifestyle. Each residence is thoughtfully designed for modern living, featuring open layouts, expansive balconies with eastern views of Hillsborough Bay and downtown Tampa, and stunning western sunsets in the evenings. The building showcases striking contemporary architecture by Arquitectonica, refined amenity spaces by award-winning Meyer Davis Studio, and lush landscaping by renowned artist Enzo Enea. This is a private condo run like a hotel: 24-hour valet; 24-hour true concierge service; 24-hour separate security; 8-hour day pool and door man; chef on site for lunch and dinner with free continental breakfast. Residence 1504 occupies the southeast corner of tower two and offers a spacious 3,370 sq. ft. floor plan with 4 bedrooms, 4.5 bathrooms, and a versatile den with full bath access. Highlights include: 10-foot ceilings and floor-to-ceiling windows framing breathtaking views, Private elevator opening to your personal entry foyer, Gourmet kitchen with Sub-Zero and Wolf appliances, bespoke marble countertops, and custom Italian cabinetry by ItalKraft, Generous walk-in closets and premium Kohler fixtures and full-size, top-of-the-line Electrolux washer and dryer. This is more than a residence—it’s a lifestyle defined by elegance and comfort.
#TB8506732

TAMPA

3015 S YSABELLA AVENUE 1504

4 Beds

4 Baths

3,370 Sq.Ft.

$3,250,000

MLS#: TB8506732

Set along a picturesque, oak-lined street in the highly coveted Villa Rosa Park, steps from the iconic Bayshore Boulevard sits an extraordinary, award-winning contemporary residence. A masterclass in architectural design, luxury, and effortless living. Custom built by Windstar Homes this home offers both striking curb appeal and a sense of serene privacy. The home makes an unforgettable impression. A dramatic 42-inch custom pivoting steel door opens to a breathtaking three-story foyer, where a soaring stacked stone feature wall, custom designer pendants, and a floating walnut staircase create a stunning architectural centerpiece. Every detail has been thoughtfully curated for both grand entertaining and refined everyday living. Spanning three spacious levels, the residence showcases all block construction, hurricane-rated windows and doors, a private elevator servicing all floors, and a suite of high-performance systems including a whole-house Generac generator,  tankless gas water heater, whole-house water filtration, integrated CATV wiring, and a Savant home automation system, and security. The main living level is designed to blur the line between indoors and out. Expansive EuroWall stacking glass doors open to a lush, manicured backyard retreat featuring a resort-style pool and spa with outdoor speakers, custom landscape lighting, and a gas fire pit—creating an intimate, private setting for both relaxed evenings and elevated entertaining. Inside, whitewashed wide-plank oak floors run throughout, enhancing the modern elegance. At the heart of the home, the chef’s kitchen is both functional and inspiring, featuring a full suite of Thermador appliances, custom Busby cabinetry, and leathered quartzite countertops. Adjacent, a show-stopping cocktail bar—complete with dual 84-inch wine towers and ice maker—creates the ultimate setting for entertaining at any level. For the automotive enthusiast, the property offers a rare and remarkable feature: two climate-controlled garages. Space for up to five vehicles, both garages are equipped with a slimline Mitsubishi split system. Designed with exceptional versatility in mind, the secondary garage transforms seamlessly into an extension of the home’s living space—fully equipped with a gas fireplace, television, and a retractable screen enclosure when opening  to the backyard, this unique space functions as a stylish indoor-outdoor lounge, perfect for entertaining, relaxing, or showcasing prized vehicles in a gallery-like setting. Upstairs, a one-of-a-kind private cinema elevates the experience of home living, featuring CinemaTech seating for eight with a 120-inch screen. The second level also hosts a serene, hotel-inspired primary suite along with an additional two bedrooms, all designed with comfort and sophistication in mind. Crowning the home is the spectacular third-floor sky deck—an entertainer’s dream and a true sanctuary in the sky. Designed for both vibrant gatherings and quiet moments, this expansive rooftop retreat features a covered bar, sound system, and ltelevisions, all set against the backdrop of breathtaking Florida sunsets. With flexible living options, including convertible bedroom configurations, this home adapts effortlessly to your lifestyle. It presents a rare opportunity to step into a turnkey luxury experience. Resort-style, low-maintenance living meets architectural excellence. This is more than a home—it is a statement, a sanctuary, and an experience unlike any other.
#TB8505810

TAMPA

2903 W HAWTHORNE ROAD

3 Beds

3 Baths

3,808 Sq.Ft.

$3,299,000

MLS#: TB8505810

Poised within the coveted Sunset Park neighborhood and in the highly desirable Plant High School District, this Baywalk Custom Homes residence built in 2021 is a masterclass in modern luxury—where architectural elegance, curated materials, and fully integrated smart home technology converge. Set on an impressive 157-foot deep homesite and elevated above the flood zone, the home offers 5 bedrooms, 5.5 baths, a private study, bonus retreat, and nearly 5,000 square feet of refined living. A striking façade introduces the home with a custom iron entry door framed by glowing gas lanterns and clean architectural lines. Inside, a dramatic foyer unfolds into a light-filled interior defined by wide-plank oak floors, crisp detailing, and soaring ceilings with subtle tray accents. The formal dining space feels both elevated and inviting, while a discreetly placed powder room reflects thoughtful design. The main living area is anchored by a sleek Monessen Artisan fireplace and enhanced by exposed beam detail. At the center, the kitchen is sculptural and modern. A waterfall-edge marble island serves as both focal point and gathering space, complemented by a full Thermador suite including a 48-inch refrigerator/freezer, six-burner gas range with griddle, double ovens, and pot filler. A butler’s pantry with beverage drawers, wine refrigeration, and custom cabinetry supports effortless hosting, while an oversized walk-in pantry with built-ins and a dedicated coffee bar elevates everyday living.
Designed with lifestyle in mind, the home features a state-of-the-art smart system controlling lighting, climate, security, and audio throughout. A dedicated theatre-style media experience with immersive surround sound, whole-home audio distribution, and integrated outdoor speakers—including poolside sound—create a cohesive, elevated environment tailored for both relaxation and entertaining. A main-level guest suite offers privacy and comfort, while the bonus room is complete with a designer dry bar, dual beverage refrigeration, ambient lighting, and motorized Hunter Douglas Powerview blackout shades—ideal for game days or evening gatherings. Upstairs, a tranquil loft connects to a private study enclosed by French doors—perfectly suited for work or quiet reflection. The primary suite is a serene escape, defined by clean lines. Motorized shades and integrated audio enhance comfort, while the spa-like bath and custom-designed dressing room has center island and direct access to the laundry suite. Each additional bedroom is generously proportioned and appointed with its own en-suite bath, ensuring both comfort and privacy. Dual-level travertine terraces frame a heated, fully automated saltwater pool and spa, complete with sun shelf, spillover feature, and tranquil water element. The summer kitchen is equipped with a 32-inch gas grill, professional hood, beverage refrigeration, prep sink, and tongue-and-groove ceiling with integrated audio. Lush landscaping and a private tidal canal backdrop provide a sense of calm seclusion. A 3 car tandem garage with elevated storage, a thoughtfully designed mudroom, and exceptional craftsmanship throughout complete the residence. This is a home where modern elegance meets intelligent design—crafted for those who value precision, beauty, and a fully connected living experience in one of Tampa’s most sought-after neighborhoods.
#TB8503431

TAMPA

2623 S PARKVIEW STREET

5 Beds

5 Baths

4,944 Sq.Ft.

$3,295,000

MLS#: TB8503431

Pre-Construction. To be built. Under construction. The developers of Hyde Park House are bringing the newest luxury living highrise to downtown Tampa, welcome ONE Tampa! With refined contemporary architecture, elegantly finished residences, and extraordinary resort-style amenities, ONE Tampa’s soaring 42-story tower is an icon in the city skyline offering a lifestyle of unparalleled luxury. Its prime downtown location, just one block from the Tampa Riverwalk and next to Curtis Hixon Waterfront Park, ensures unmatched access to an exciting range of shopping, dining, cultural attractions, and outdoor activities. Penthouse B celebrates the ultimate in indoor-outdoor living and entertaining in the skyline with a double-cornered living and dining area that opens to deep wrap-around terrace through floor-to-ceiling sliding glass doors. Open-plan interiors enjoy brilliant northeastern light and a separate media room and home office ensure there is ample space for all members of the household to work and relax comfortably. Penthouse B is one of just four unique penthouses at ONE Tampa. All are located in the crown of the tower at the 42nd floor. From the moment of arrival in ONE Tampa’s chic, fully staffed lobby, residents enjoy flawless personal services as well an exclusive collection of amenities. Set at the 11th and 12th floors and overlooking two parks, indoor and outdoor amenities for health, wellness, socializing, and relaxation include a resort-style pool terrace, an extensive clubhouse, a state-of-the-art fitness center, and a well-equipped business lounge featuring inspiring work from home spaces.

OWNER’S SUITE WITH TWO EN-SUITE BATHS
TWO GUEST SUITES, EACH WITH EN-SUITE BATH
POWDER ROOM
DEN 
OFFICE

INTERIOR | 4,200 sq ft
EXTERIOR | 1,187 sq ft
#TB8505438

TAMPA

520 N TAMPA ST 4002

3 Beds

4 Baths

4,200 Sq.Ft.

$4,649,000

MLS#: TB8505438

BRAND NEW luxury home located in a newly developed area of privately gated estate homes on a rare 0.40-ACRE LOT. Constructed by the well-respected builder, Kingfisher Development, this home is a fortress built with solid block construction, impact rated doors and windows situated on one the largest lots you will find offering you a beautiful private and QUIET oversized backyard.  Step through the double doors into the oversized foyer with 22 ft ceilings and attractive cable railing staircase and you will immediately notice how this home is flooded with natural light and designed with a transitional style that will fit any décor.  The front living room has beautiful ceiling detail, is adjacent to the glass enclosed wine room and dry bar and could be used as a formal dining room if that is your preference.  Adjacent to the living room is the home office/den with an attention getting custom accent wall. The spacious great room is open to the eat-in kitchen with a Wolf gas range, paneled front SubZero refrigerator, walk-in pantry and custom designed two-toned wood cabinetry with attractive brass hardware.  The floor plan includes a private guest bedroom suite on the first floor with the primary bedroom located on the second floor along with 3 additional bedrooms (all with ensuite baths), a large bonus room with wet bar and built in shelves PLUS an additional bonus room that could be used as an office/nursery/craft room, additional master closet space or easily accessible air-conditioned storage. There are large laundry rooms on both floors for your convenience.  You will want to spend as much time outside as inside on the oversized back tranquil covered lanai enhanced with Bahama shutters, stained wood ceilings and travertine flooring. This space has been well designed to include two distinct seating areas, one where you can gather in front of the outdoor gas fireplace and upscale outdoor summer kitchen, and the other adjacent to the 10-person elevated spa. The spa overflows to the pool with a splash deck and all overlooks the oversized fully fenced and landscaped backyard. You will be safe and secure behind an electronic front gate and have ample off-street parking on the oversized front brick paver driveway.  The 4-car garage has electric car charging outlets, the entire home has been pre-wired for a whole house generator and pre-wired for all your technology, security audio/visual needs.
#TB8503755

TAMPA

3013 S WEST SHORE BOULEVARD

5 Beds

5 Baths

5,841 Sq.Ft.

$3,499,000

MLS#: TB8503755

Completely redesigned luxury waterfront residence on prestigious Harbour Island offering the pinnacle of casual sophistication and resort-style living in the heart of Tampa. Deep-water access
to Tampa Bay and the Gulf with private boat slip, new 20,000-lb boat lift, and spectacular daily sunset views. Expansive indoor/outdoor living with over 4,000 SF designed for entertaining,
featuring a private pool, spa, covered lanai with sunshade, second-floor balcony, and exceptional privacy within a 24-hour guarded gated community. Thoughtfully reimagined interior
showcases open-concept living spaces, stylish work-from-home nooks, and seamless flow from elegant entry to the stunning chef’s kitchen and great room. Gourmet kitchen features Wolf
and Sub-Zero appliances, oversized drawer storage, walk-in pantry, coffee bar, and spacious dining area. Step outside to a waterfront paradise complete with built-in Wolf outdoor kitchen,
poolside lounging, and direct boating access. First floor includes a private guest suite or fitness room with adjacent full bath. Upstairs offers three additional bedrooms, three full baths, laundry
room, and a luxurious primary retreat with private covered balcony and captivating water views. Spa-inspired primary bath features split vanities, abundant storage, and an Asian-inspired
soaking tub/shower room. Secondary bedrooms are thoughtfully separated for maximum privacy. Recent upgrades include pool, outdoor kitchen, windows, doors, and boat lift. Oversized
air-conditioned garage accommodates two large vehicles with abundant storage. Harbour Island residents enjoy unmatched convenience just moments from Water Street, Sparkman Wharf,
Tampa Riverwalk, Bayshore Boulevard, Amalie Arena, premier dining, entertainment, I-275, Selmon Expressway, and only 15–20 minutes to Tampa International Airport. Move right in and enjoy
the waterfront lifestyle you’ve always imagined.
#TB8502999

TAMPA

1123 ABBEYS WAY

4 Beds

4 Baths

3,524 Sq.Ft.

$3,799,000

MLS#: TB8502999

Tucked behind the gates in the exclusive Reserve at Old Tampa Bay, this exceptional waterfront estate offers the ultimate blend of privacy, luxury, and modern design. Set on open water with breathtaking views, the home features an expansive open floor plan designed for both everyday living and effortless entertaining.

Inside, you’ll find four spacious bedrooms, each with its own en-suite bathroom, along with a dedicated office and a convenient first-floor guest suite. The interior has been completely updated with sleek, modern finishes, highlighted by beautiful hardwood flooring throughout and a dramatic floor-to-ceiling stone fireplace anchoring the main living space.

The custom chef’s kitchen is a showpiece, boasting quartz countertops, stainless steel appliances, large center island, and a generous walk-in pantry. Seamless indoor-outdoor living is achieved through large retractable sliders that open fully to the pool and deck area.

Upstairs, the luxurious primary suite offers a private balcony overlooking the water, along with a spa-like bathroom featuring a massive walk-in shower, soaking tub, dual vanities, and an oversized walk-in closet.

Step outside to your personal resort: a sparkling pool with spa, a built-in cold plunge adjacent to a sauna bath, and a sprawling outdoor deck complete with a stone fireplace, covered seating, and a fully equipped outdoor kitchen. For boating enthusiasts, the private dock with boat lift provides easy access to open water—truly a boater’s paradise.

Move-in ready and impeccably updated, this home delivers unmatched comfort, style, and waterfront serenity in one of the area’s most sought-after communities.
#TB8500938

TAMPA

4117 CAUSEWAY VISTA DRIVE

4 Beds

5 Baths

3,659 Sq.Ft.

$3,450,000

MLS#: TB8500938

 - property

Send a message

Message successfully sent.

Your message

What is 3 + 4 ?

Reason for contacting?

I agree to receive email communication and understand I can unsubscribe at any time.

I agree to be contacted by The Graf Group of Coldwell Banker via call, email, and text for real estate services. To opt out, you can reply 'stop' at any time or reply 'help' for assistance. You can also click the unsubscribe link in the emails. Message and data rates may apply. Message frequency may vary. Privacy Policy

Sign Out

Virtual Assistant

Would you like to take the next step with this property? We can help you schedule a showing or virtual tour, or send you more details.

Yes, I would like more information.

Thank You for Your Reply, One of Our Agents will contact you as soon as possible

No, maybe later.

Thank you, you can always contact me via email, phone number or through the contact form.

Realhub AI

Lucy - Your AI-Powered Realtor

Update Your Temporary Password

Personalize your search

Enter your email and we'll notify you immediately when new listings match what you're looking for.

or enter email address

Already have an account ? Login here

Continue your home search

I agree to receive communications and understand I can unsubscribe at any time.

I agree to be contacted by The Graf Group of Coldwell Banker via call, email, and text for real estate services. To opt out, you can reply 'stop' at any time or reply 'help' for assistance. You can also click the unsubscribe link in the emails. Message and data rates may apply. Message frequency may vary. Privacy Policy

Already have an account ? Login here

We use cookies

We use cookies primarily for analytics to enhance your experience. By accepting, you agree to our use of these cookies. You can manage your preferences or learn more about our cookies policy.