.webp?size=346x80)
- Properties
- Meet our agents
- Communities
- Market Report
- Home Value
- Calculator
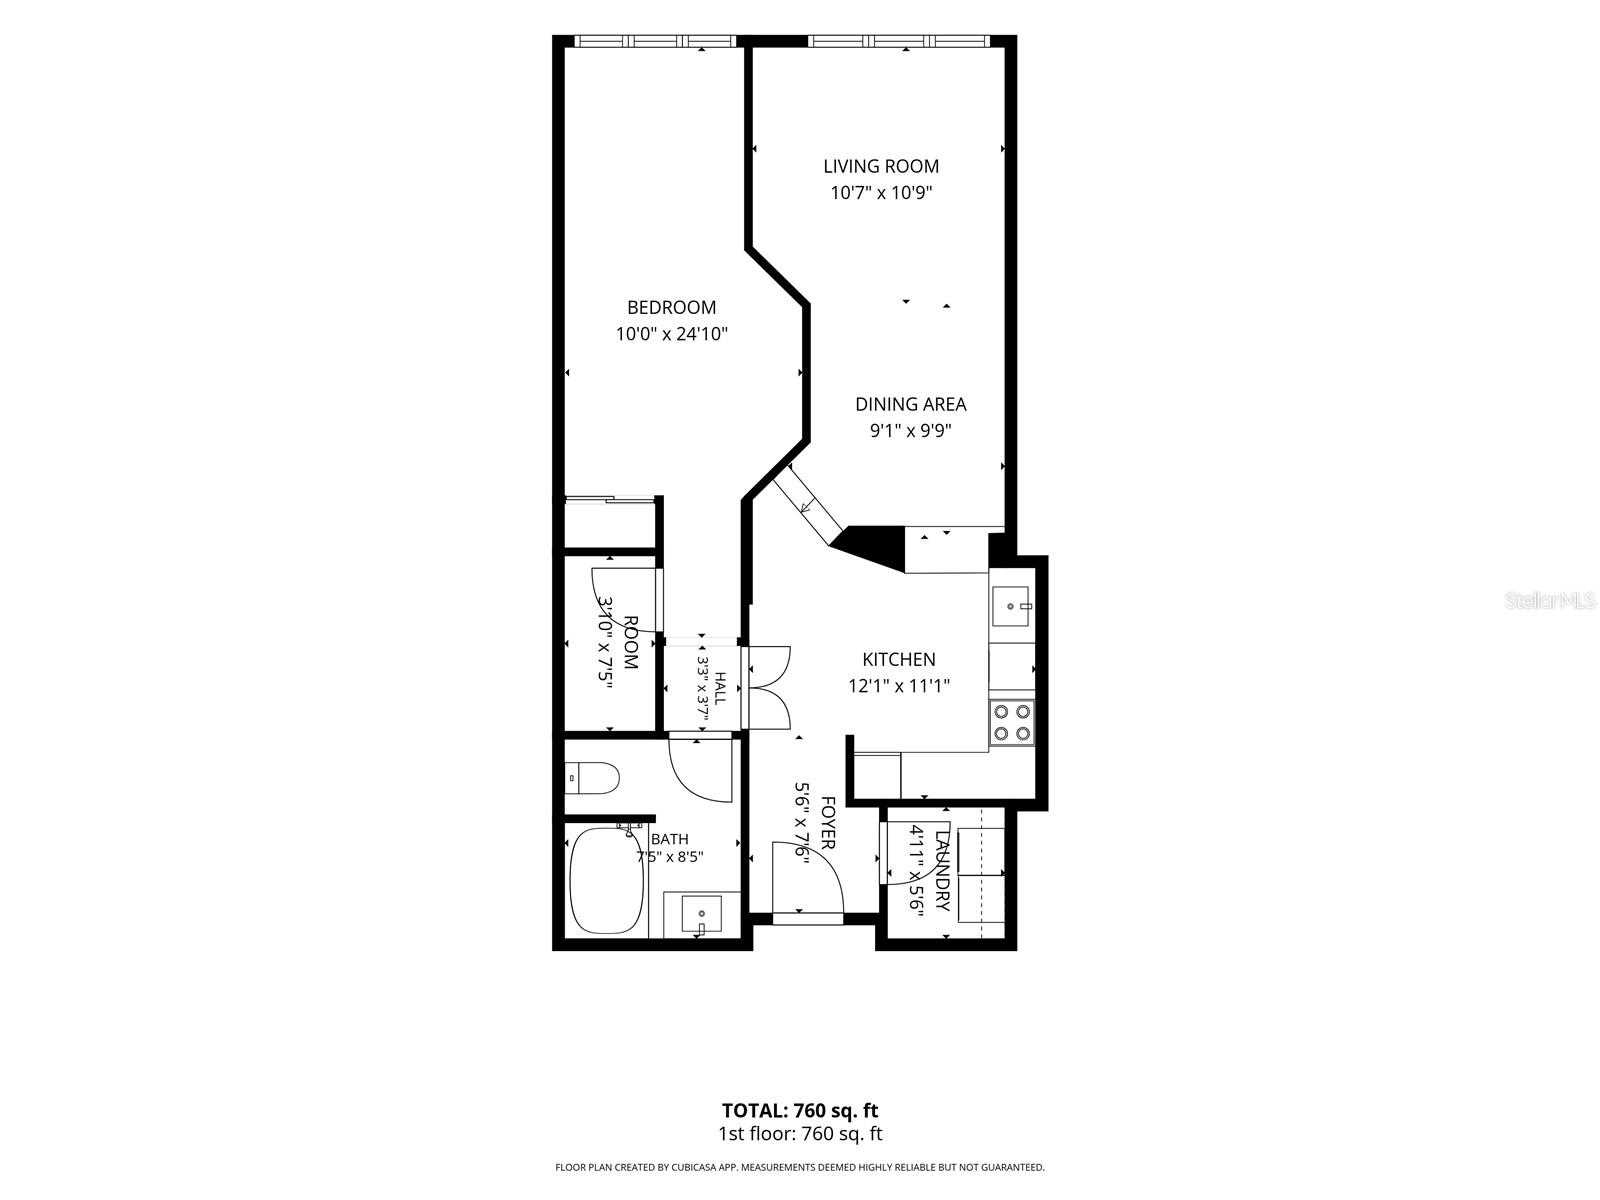
Property
Beds
1
Full Baths
1
1/2 Baths
None
Year Built
2001
Sq.Footage
789
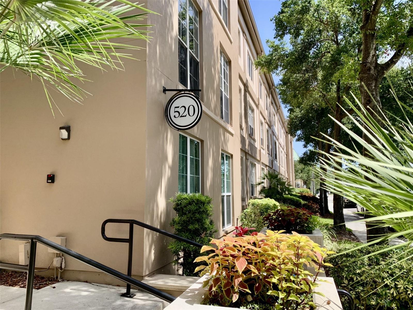
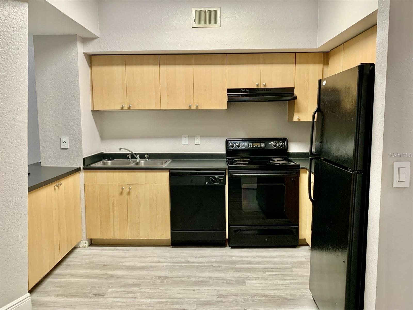
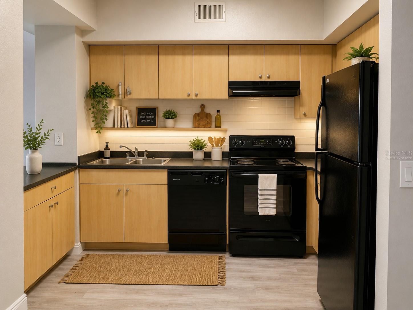
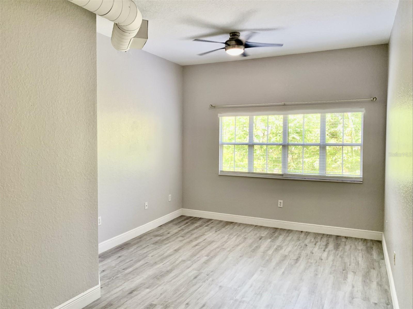
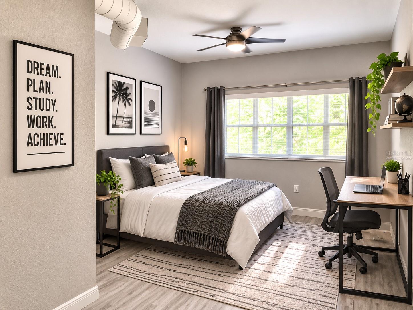
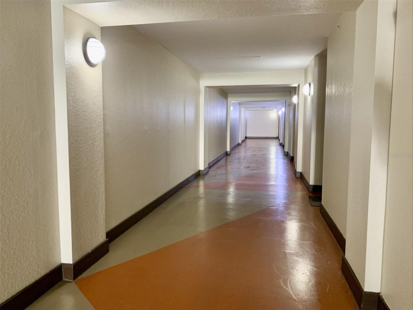
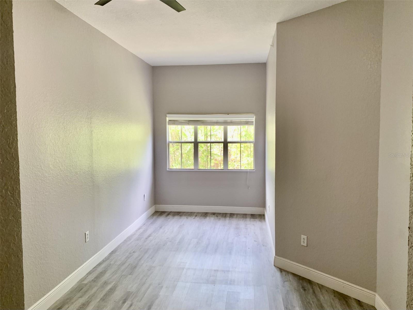
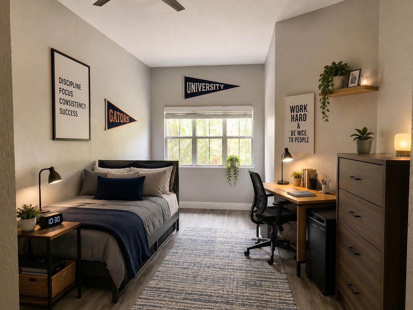
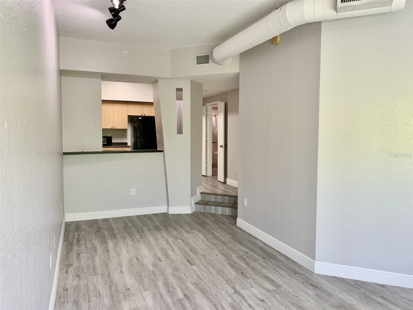
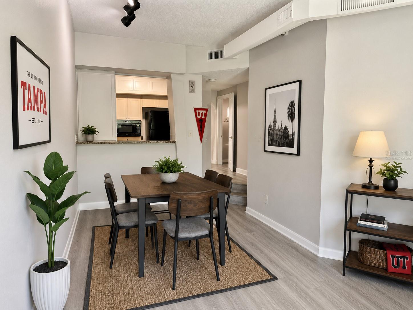
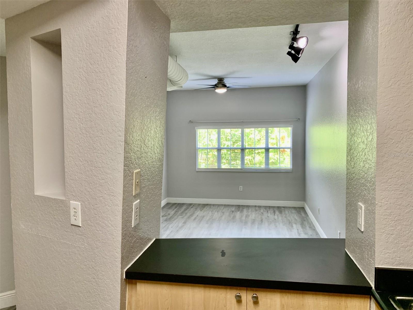
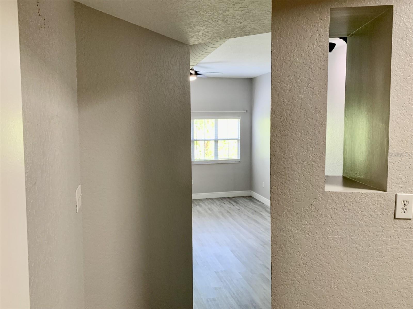
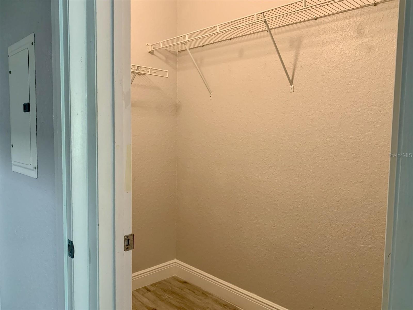
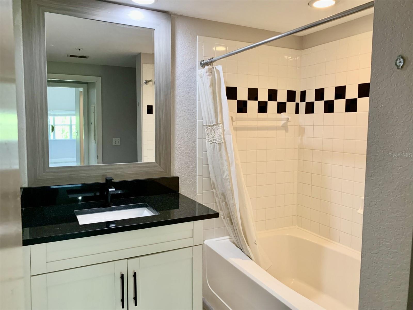
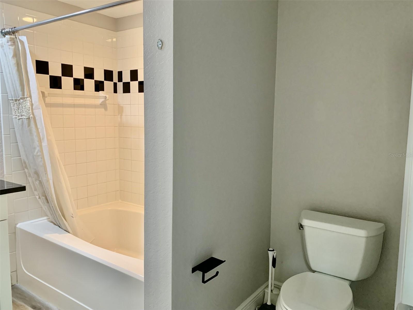
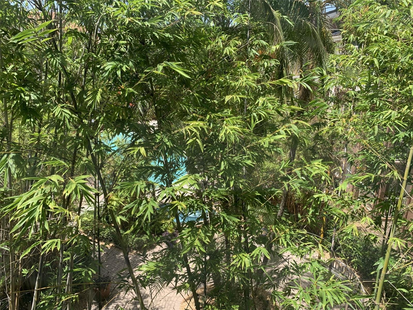
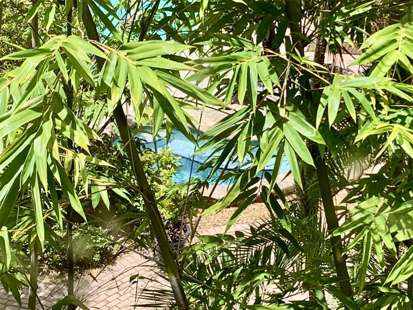
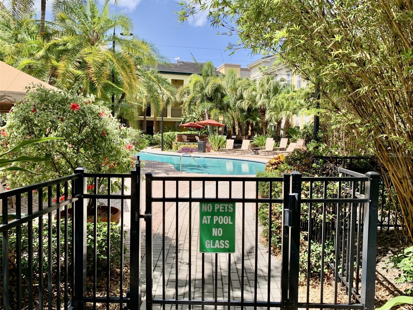
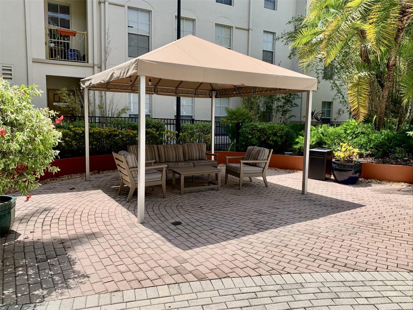
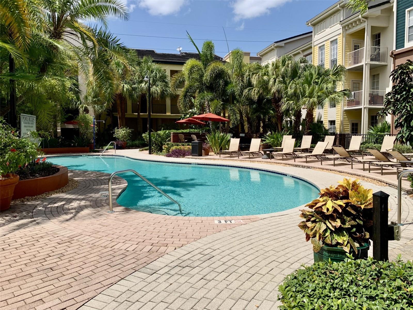
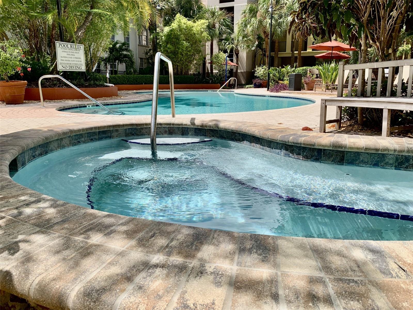
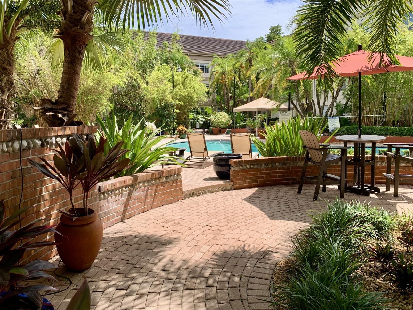
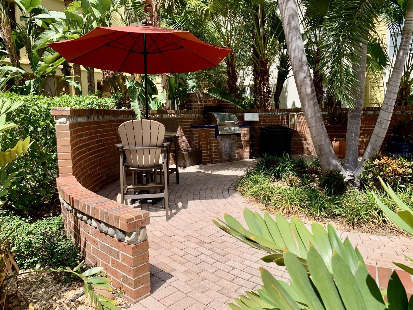
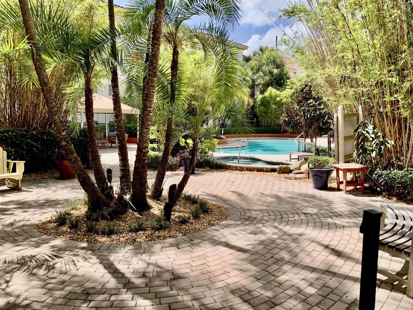
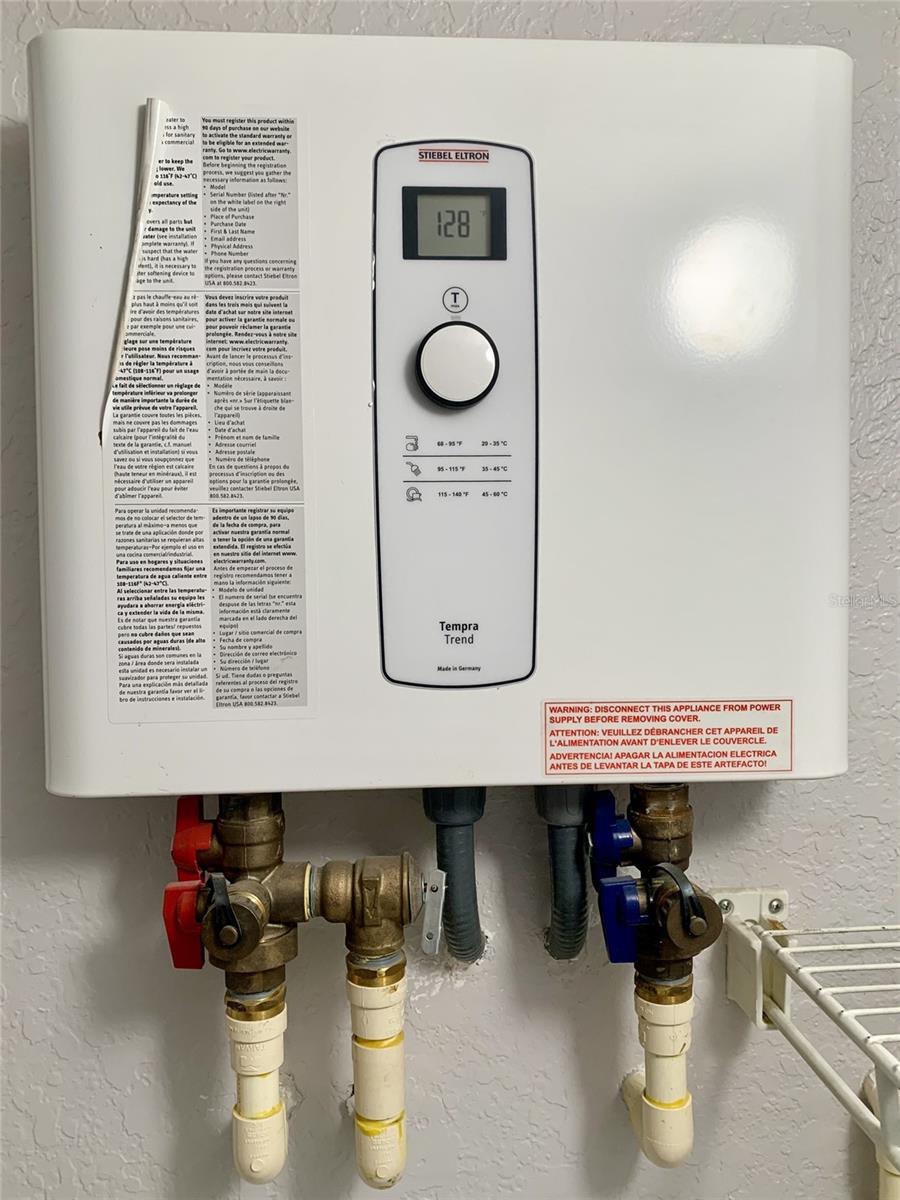
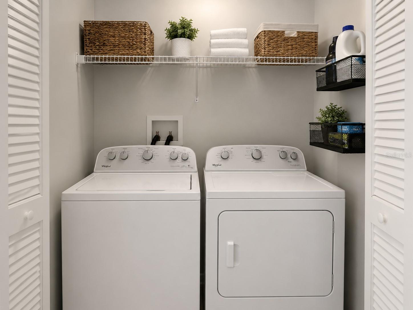
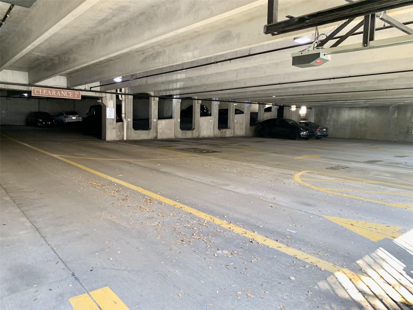
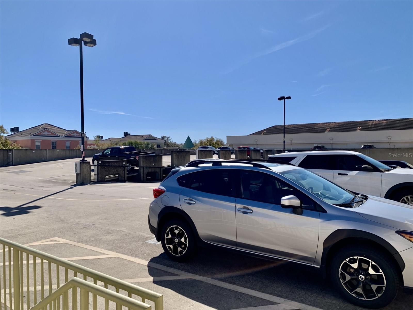
Live in the Heart of SOHO at The Madison! Don't miss this incredible opportunity to own a beautifully designed 1-bedroom, 1-bathroom condo in one of Tampa's most sought-after neighborhoods. Located on the 3rd floor, this unit features 10-foot ceilings, exposed stove-pipe ventilation for an urban loft feel, and a private pool view. The attached parking garage provides convenience and security, while the in-unit washer and dryer and energy-efficient on-demand water heater add everyday comfort. This floor plan is ideal for professionals, first-time buyers, or University of Tampa students, with enough space to comfortably accommodate roommates or a home office. Step outside and experience the unbeatable SOHO lifestyle. Walk to Tampa's most popular restaurants, coffee shops, nightlife, boutiques, Publix, Aldi, Hyde Park Village, and the iconic Bayshore Boulevard for waterfront walks, biking, running, and skating. You're just minutes from Downtown Tampa, Tampa General Hospital, Water Street, Sparkman Wharf, and the University of Tampa. Commuting is effortless with Tampa International Airport only 10 minutes away, and Florida's award-winning Gulf Coast beaches are just a short drive. Highlights include: 3rd-floor unit with desirable pool views 10-foot ceilings and modern industrial character Attached parking garage In-unit washer & dryer Energy-efficient tankless (on-demand) water heater Exceptional walkability to dining, shopping, entertainment, and recreation Minutes to UT, Downtown Tampa, TGH, Hyde Park, and Bayshore Boulevard Located within highly regarded school zones Whether you're searching for your next home, a convenient Tampa retreat, or an investment in one of the city's most desirable locations, this condo offers the lifestyle buyers are looking for. Schedule your private showing today before this SOHO gem is gone!
Features & Amenities
Interior
-
Other Interior Features
High Ceilings, Open Floorplan, Walk-In Closet(s)
-
Total Bedrooms
1
-
Bathrooms
1
-
Cooling YN
YES
-
Cooling
Central Air
-
Fireplace YN
NO
-
Heating YN
YES
-
Heating
Central, Electric
-
Pet friendly
Yes
Exterior
-
Garage
Yes
-
Garage spaces
1
-
Construction Materials
Block
-
Other Exterior Features
Outdoor Grill, Outdoor Shower
-
Parking
Assigned, Covered, Deeded, Garage Door Opener, Attached
-
Patio and Porch Features
None
-
Pool
No
-
Waterfront YN
NO
-
View
Pool
Area & Lot
-
Property Type
Residential
-
Property Sub Type
Condominium
Price
-
Sales Price
$299,000
-
Tax Amount
$4,760.06
-
Sq. Footage
789
-
Price/SqFt
$378
HOA
-
Association
YES
-
Association Fee
$475
-
Association Fee Frequency
Monthly
-
Association Fee Includes
N/A
-
Total Monthly Fees
$475
School District
-
Elementary School
Mitchell-HB
-
Middle School
Wilson-HB
-
High School
Plant-HB
Property Features
-
Stories
1
-
New Construction
NO
-
Foundation Details
Slab
-
Ownership
Condominium
-
Senior Community YN
NO
-
Sewer
Public Sewer
-
Tax Lot
1235
-
Water Source
Public
Schedule a Showing
Showing scheduled successfully.
Mortgage calculator
Estimate your monthly mortgage payment, including the principal and interest, property taxes, and HOA. Adjust the values to generate a more accurate rate.
Your payment
Principal and Interest:
$
Property taxes:
$
HOA fees:
$
Total loan payment:
$
Total interest amount:
$
Location
County
Hillsborough
Elementary School
Mitchell-HB
Middle School
Wilson-HB
High School
Plant-HB
Listing Courtesy of Curtis Rudolph , CHARLES RUTENBERG REALTY INC
RealHub Information is provided exclusively for consumers' personal, non-commercial use, and it may not be used for any purpose other than to identify prospective properties consumers may be interested in purchasing. All information deemed reliable but not guaranteed and should be independently verified. All properties are subject to prior sale, change or withdrawal. RealHub website owner shall not be responsible for any typographical errors, misinformation, misprints and shall be held totally harmless.

Executive Assistant
Emil Garinga
Call Emil today to schedule a private showing.

* Listings on this website come from the FMLS IDX Compilation and may be held by brokerage firms other than the owner of this website. The listing brokerage is identified in any listing details. Information is deemed reliable but is not guaranteed. If you believe any FMLS listing contains material that infringes your copyrighted work please click here to review our DMCA policy and learn how to submit a takedown request.© 2024 FMLS.
Related Properties
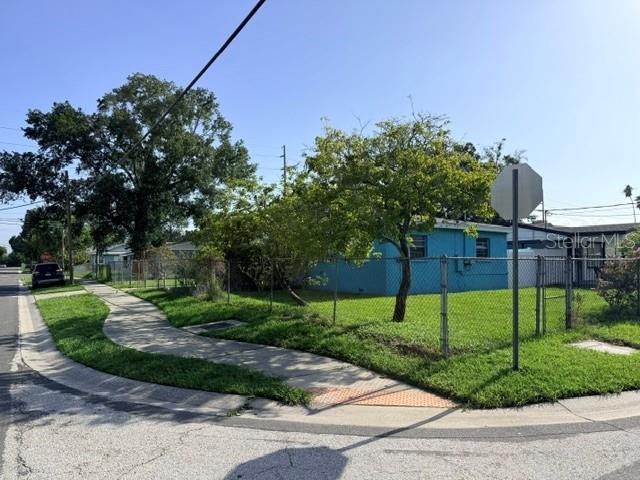
TAMPA
7225 N GRADY AVENUE
2 Beds
1 Baths
768 Sq.Ft.
$250,000
MLS#: TB8531228
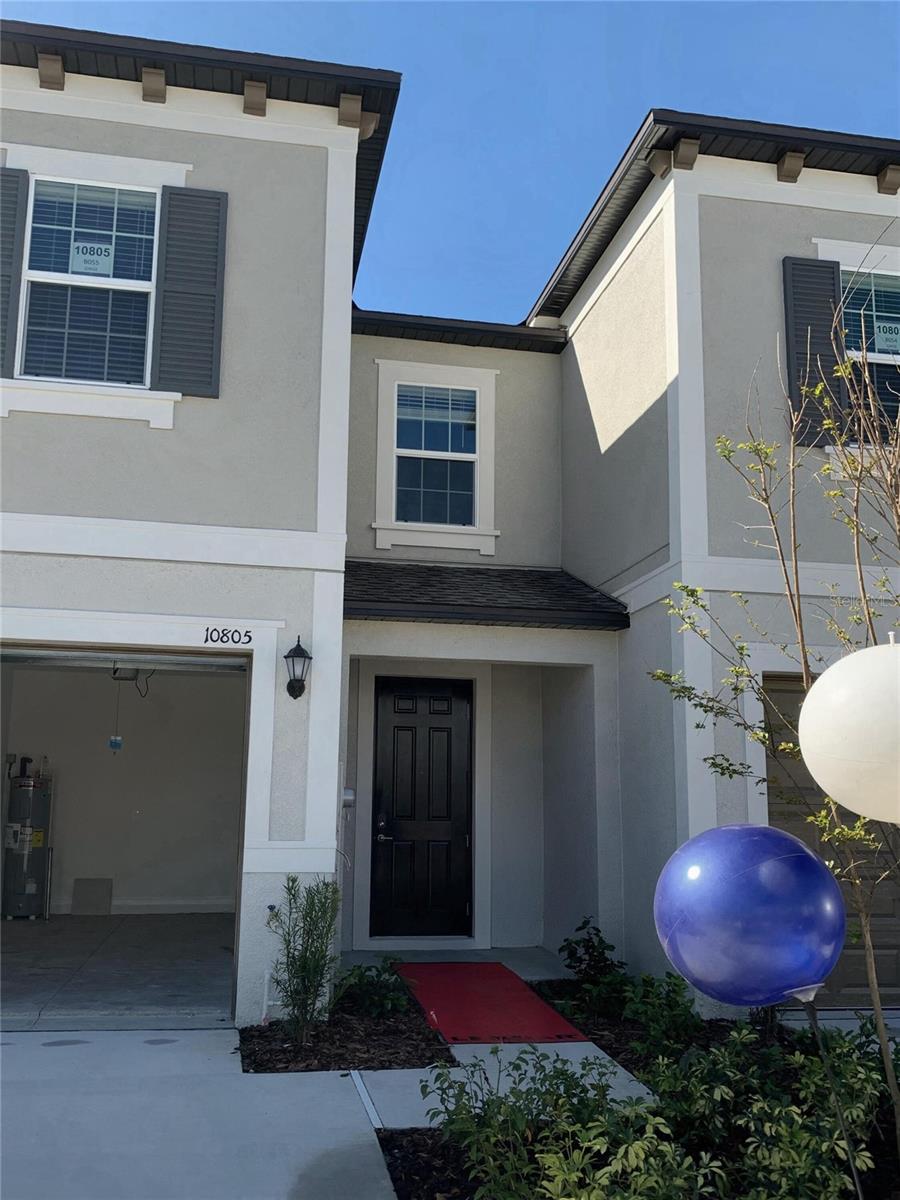
TAMPA
10805 FANNING SPRINGS COURT
3 Beds
2 Baths
1,809 Sq.Ft.
$345,000
MLS#: O6427272
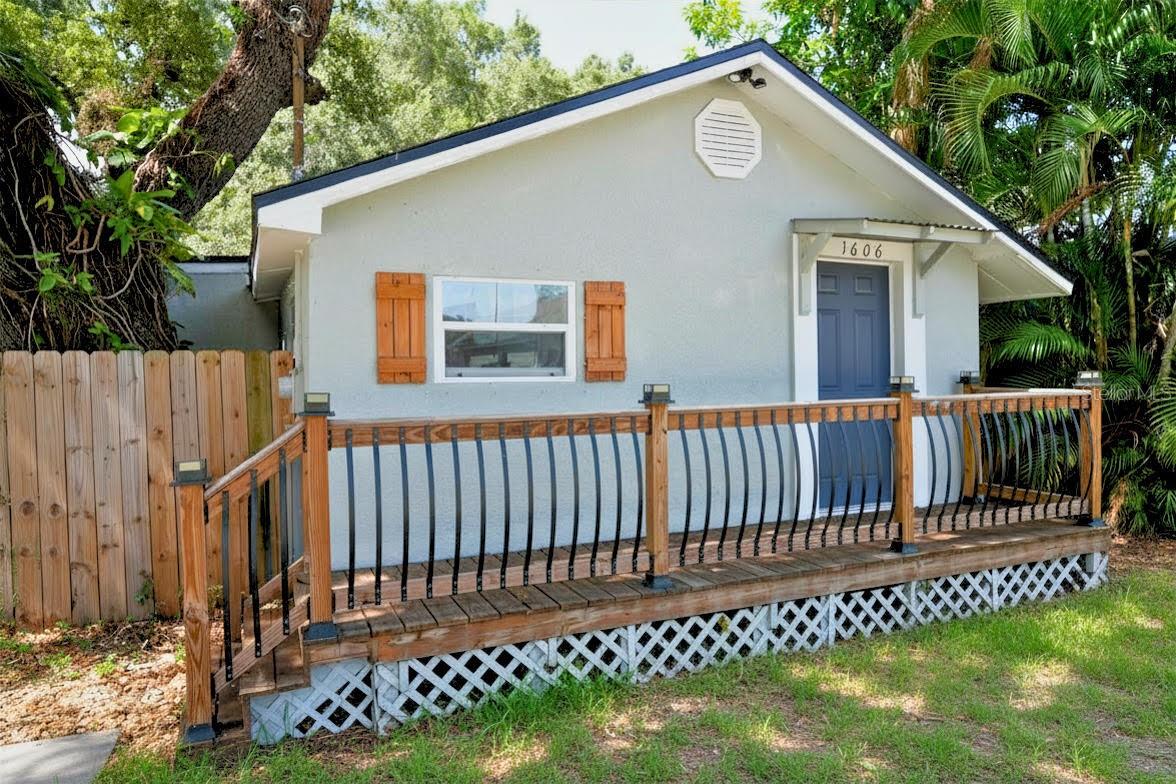
TAMPA
1606 E OSBORNE AVENUE
2 Beds
1 Baths
932 Sq.Ft.
$260,000
MLS#: TB8523045
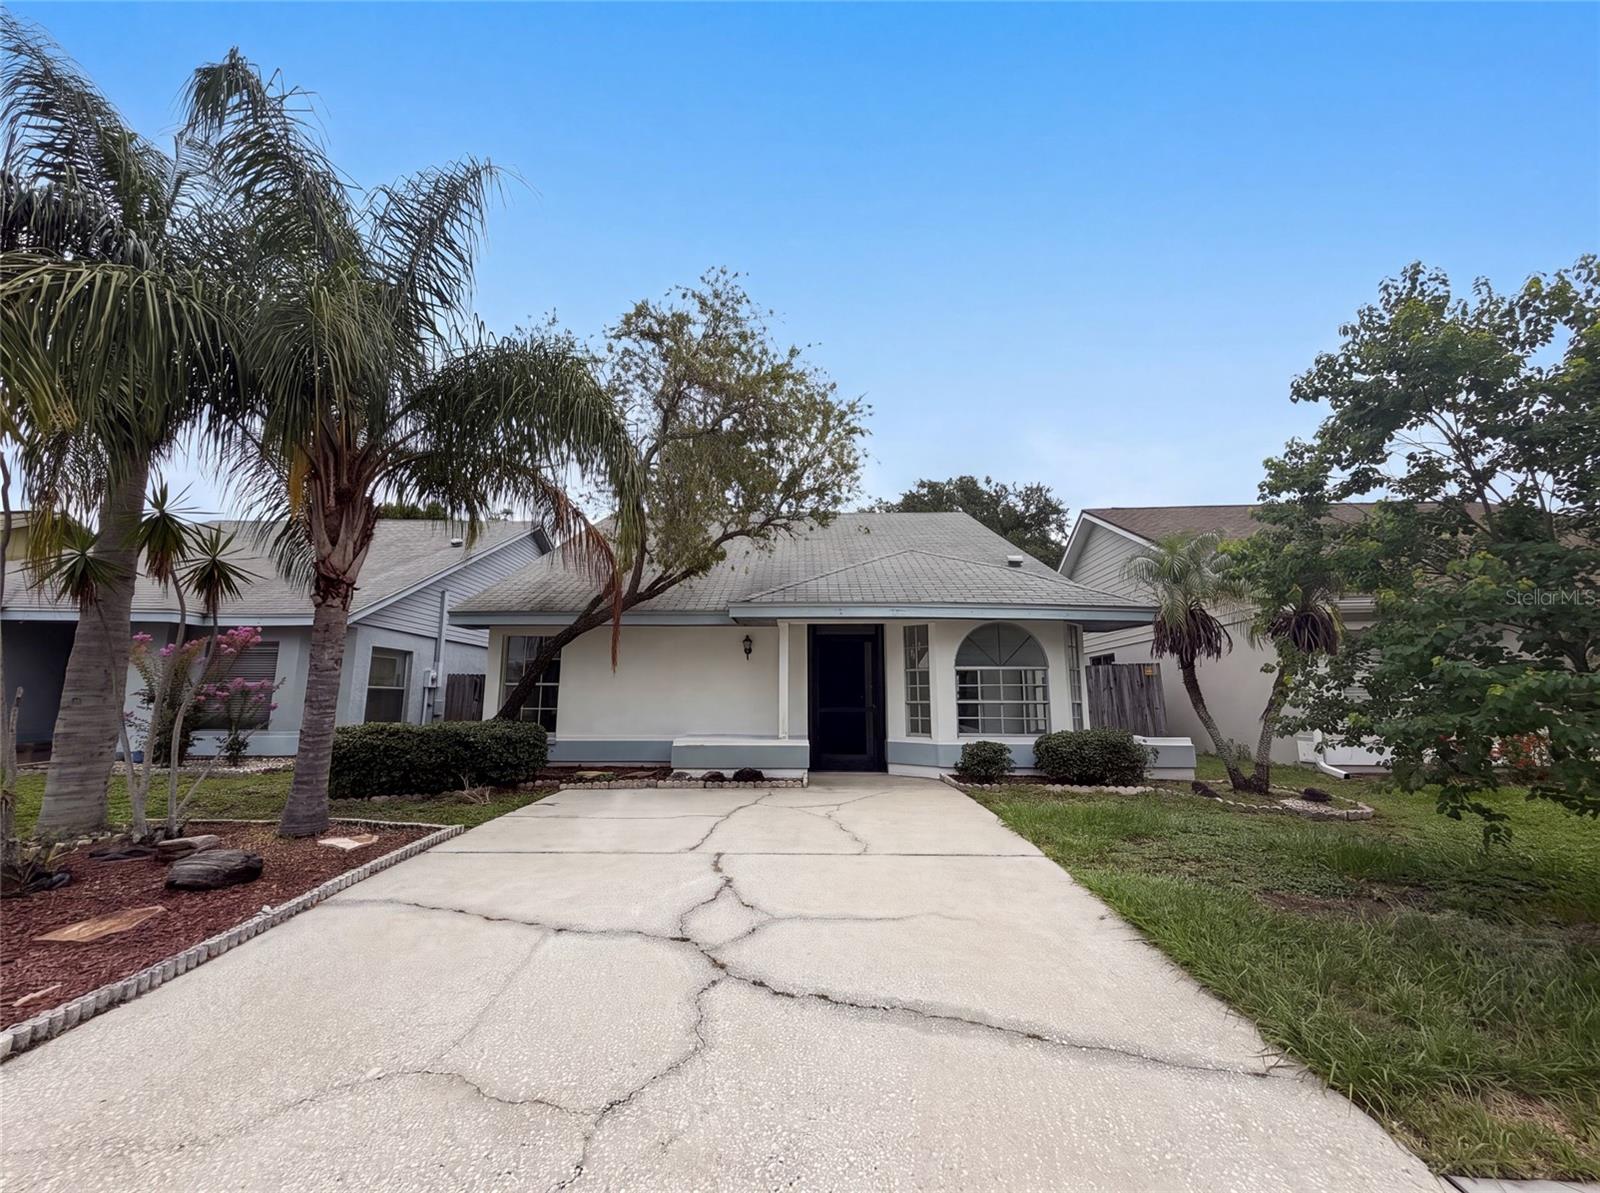
TAMPA
8613 COTTONWAY LANE
3 Beds
2 Baths
1,260 Sq.Ft.
$350,000
MLS#: O6426993
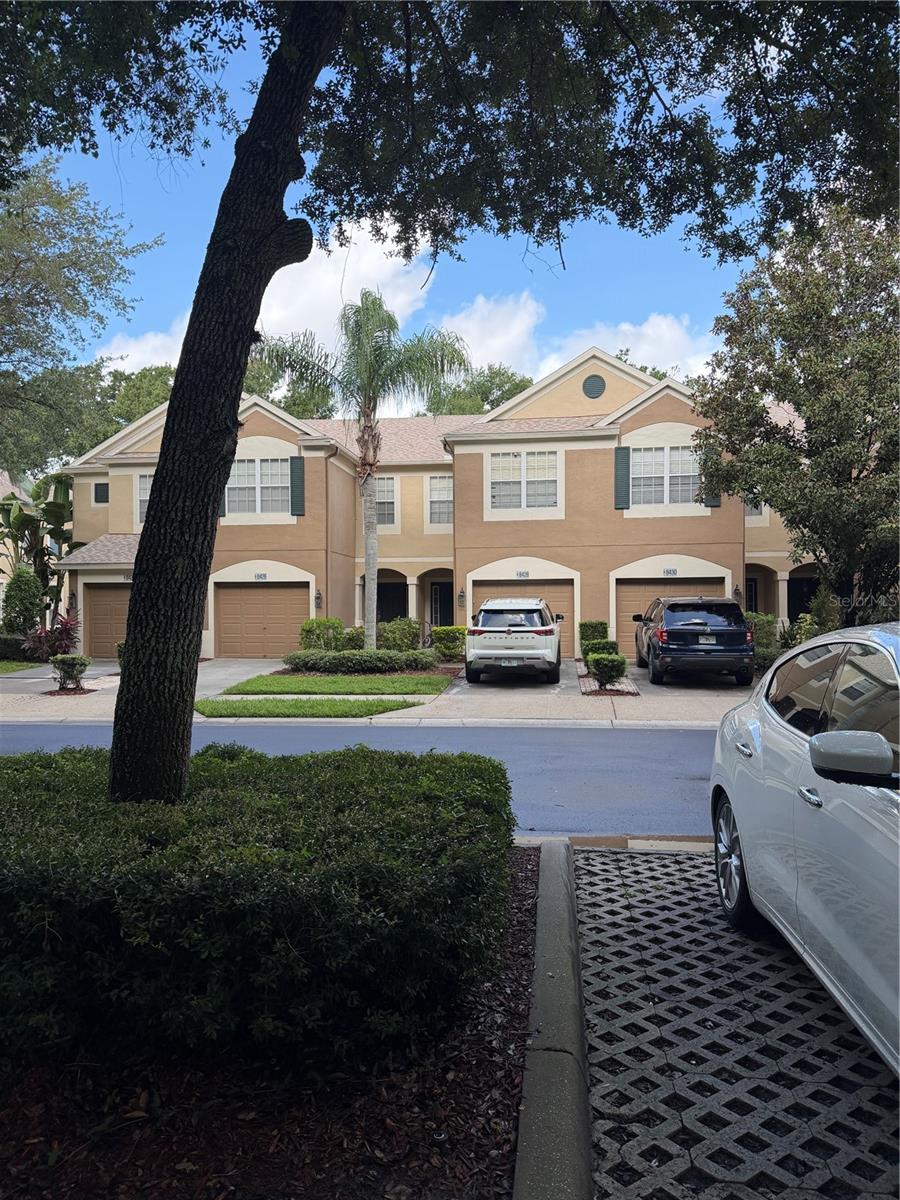
TAMPA
8428 SANDY BEACH STREET
3 Beds
2 Baths
1,625 Sq.Ft.
$325,000
MLS#: TB8530267
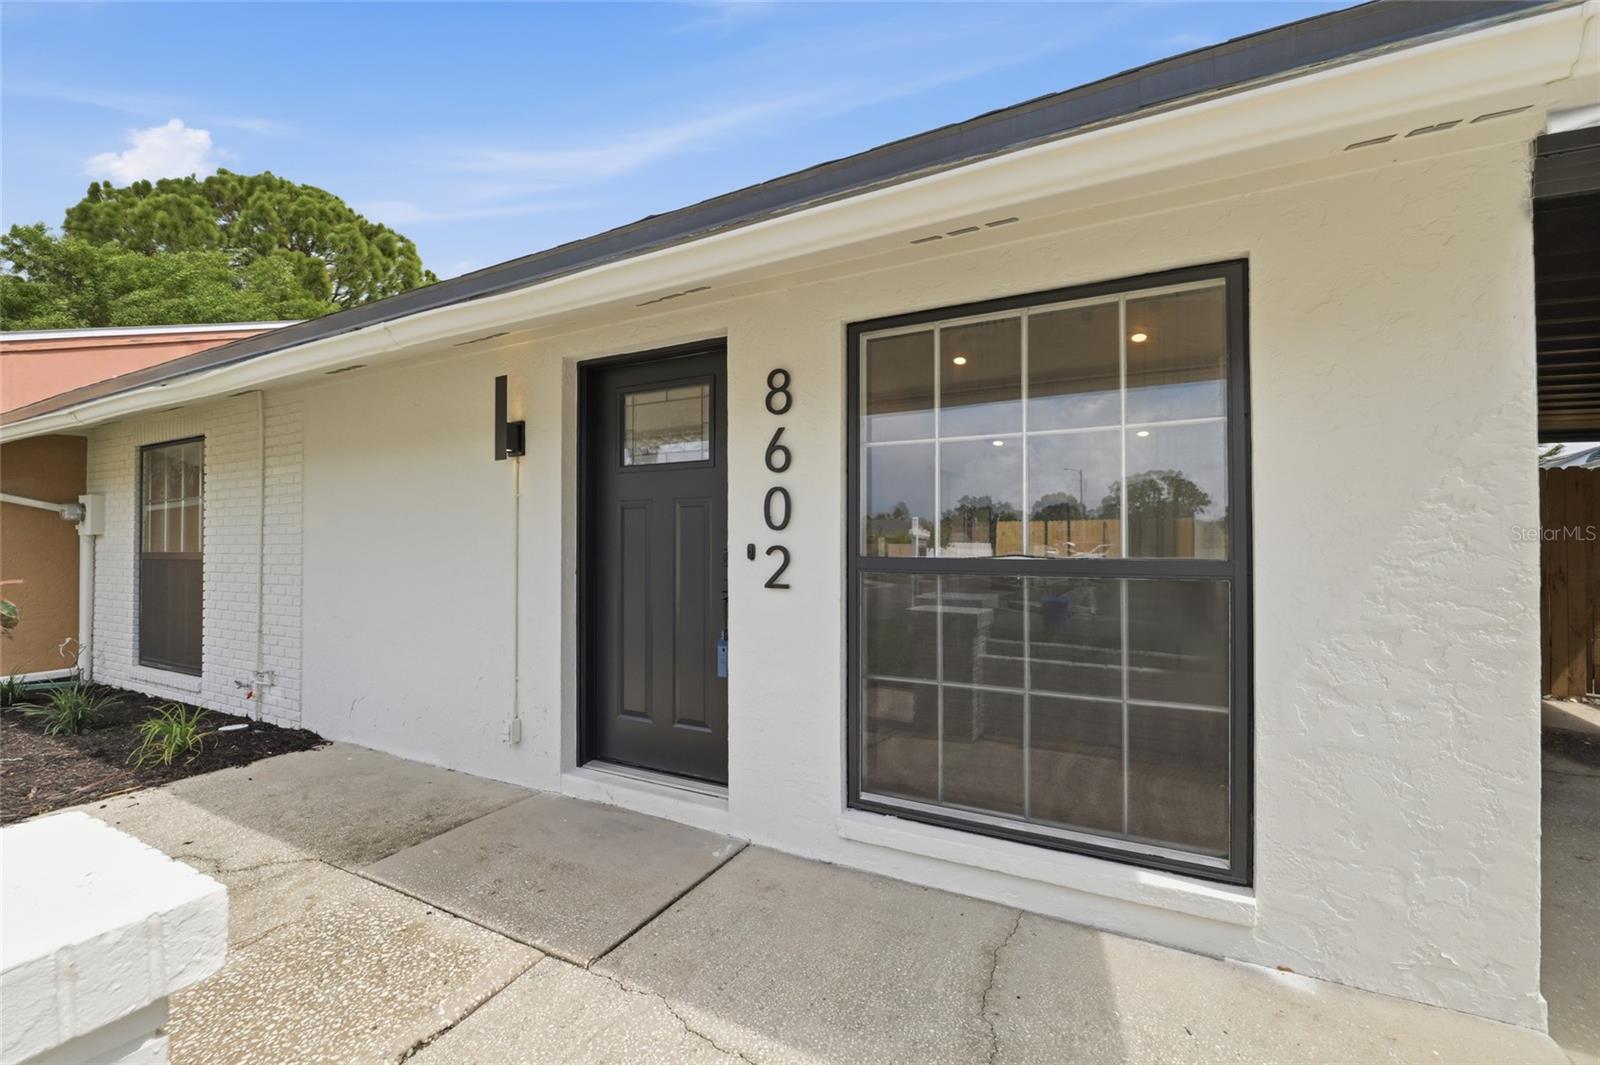
TAMPA
8602 BRIAR GROVE CIR
2 Beds
2 Baths
928 Sq.Ft.
$315,000
MLS#: TB8531152
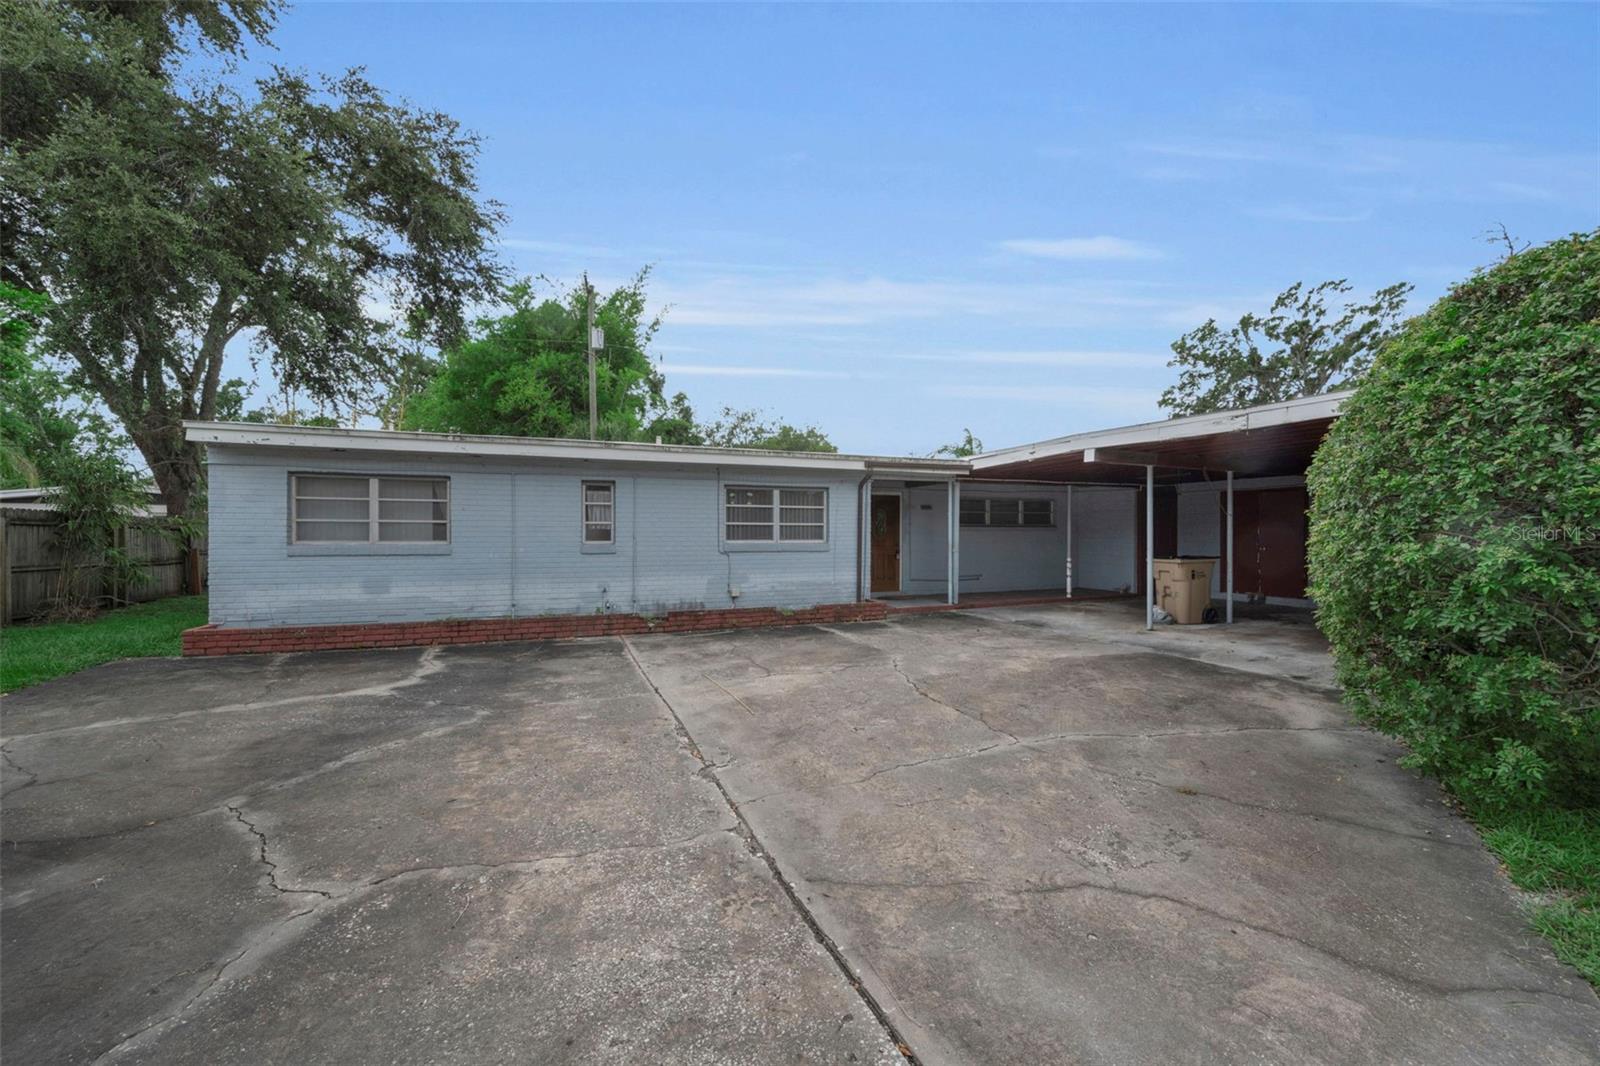
TAMPA
509 BROXBURN AVENUE
4 Beds
2 Baths
1,797 Sq.Ft.
$300,000
MLS#: TB8530804
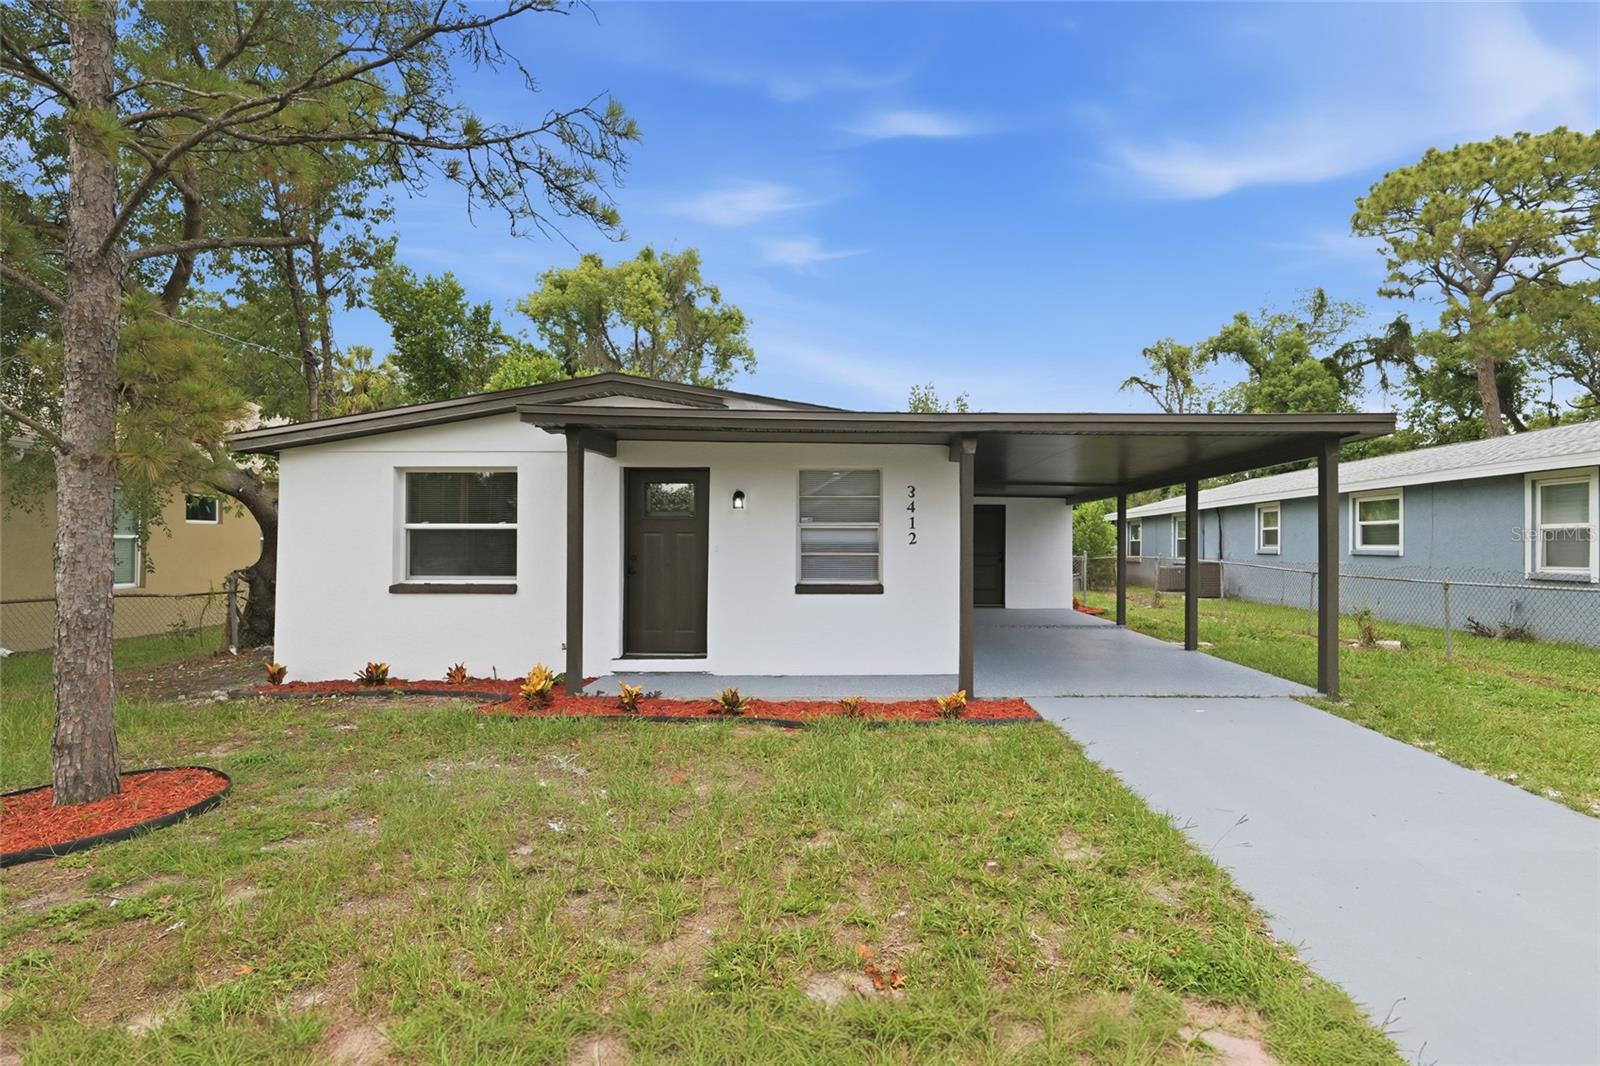
TAMPA
3412 E HENRY AVENUE
3 Beds
1 Baths
840 Sq.Ft.
$299,000
MLS#: TB8528652
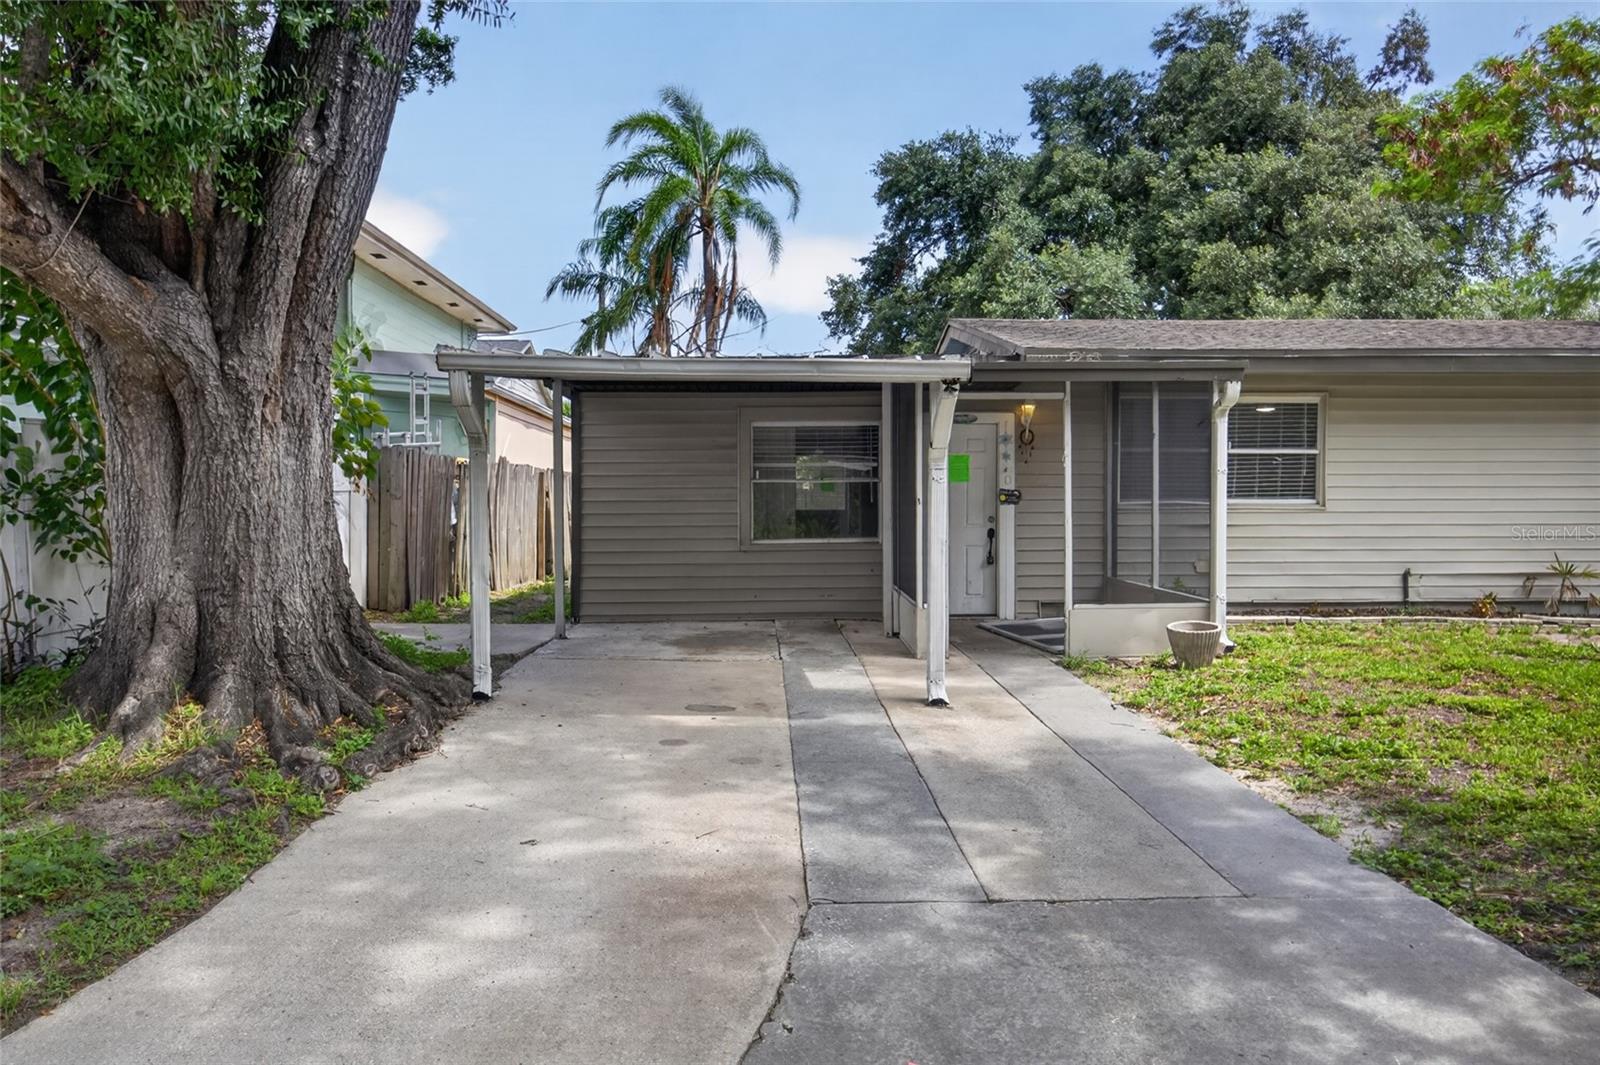
TAMPA
3615 W ROGERS AVENUE
3 Beds
1 Baths
1,152 Sq.Ft.
$328,000
MLS#: TB8530840
